MesseCity Cologne
Normal
0
21
false
false
false
DE
X-NONE
X-NONE
table.MsoNormalTable
{mso-style-name:”Normale Tabelle”;
mso-tstyle-rowband-size:0;
mso-tstyle-colband-size:0;
mso-style-noshow:yes;
mso-style-priority:99;
mso-style-parent:””;
mso-padding-alt:0cm 5.4pt 0cm 5.4pt;
mso-para-margin:0cm;
mso-para-margin-bottom:.0001pt;
mso-pagination:widow-orphan;
font-size:10.0pt;
font-family:”Times”,serif;
mso-bidi-font-family:”Times New Roman”;}
A new urban building block at Deutz ICE station
Arriving in Cologne: Messecity forms a new gateway to the trade fair and the city and is equipped with hotels, restaurants, offices and public spaces with a view of the cathedral.
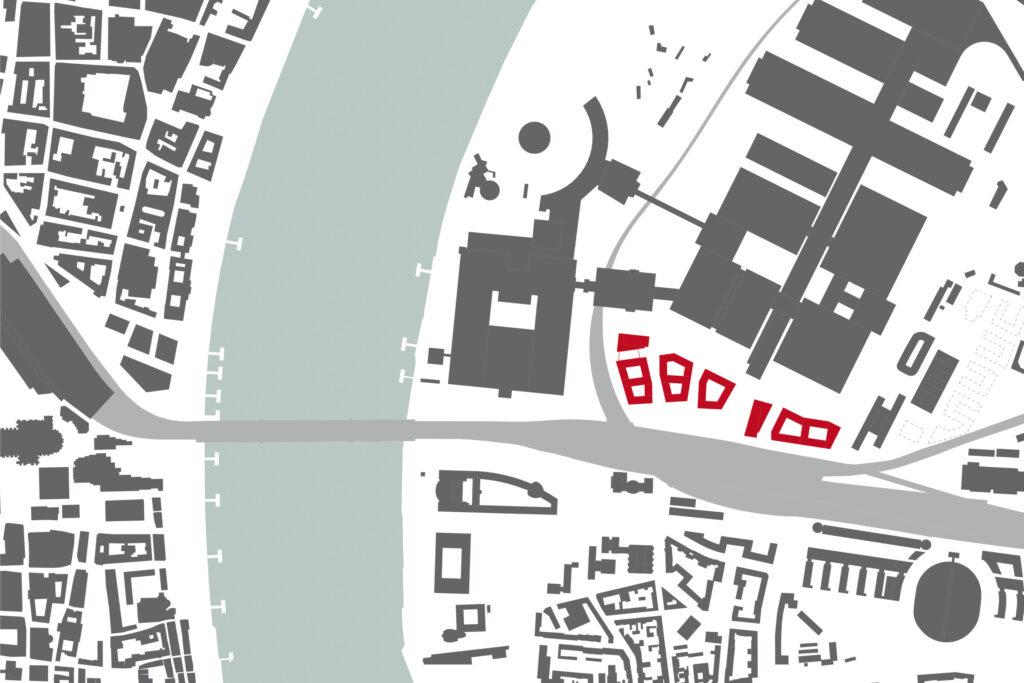
Urban development is always a question of connections – between places, uses, people and scales. MesseCity Cologne is a prime example of this. An urban link has been created in a central location in Cologne-Deutz – between the Cologne Messe/Deutz ICE train station, the new southern main entrance to Koelnmesse and the adjacent district. The relocation of the trade fair entrance from the east to the south side opened up a new urban development opportunity: to develop the narrow strip between the trade fair grounds and the railroad line, which had previously received little attention, as an independent urban building block. Surrounded by traffic axes and trade fair buildings, the challenge here was to create a robust yet lively structure that could accommodate the flow of tens of thousands of visitors during the trade fairs – and also function as a mixed urban quarter.
We were initially commissioned with the overarching urban planning. On this basis and in close coordination with the master plan for Koelnmesse, the overall architectural concept was developed together with HPP Architekten. The trade fair balcony forms the spatial and programmatic center – as a place of movement, encounter and spatial orientation.
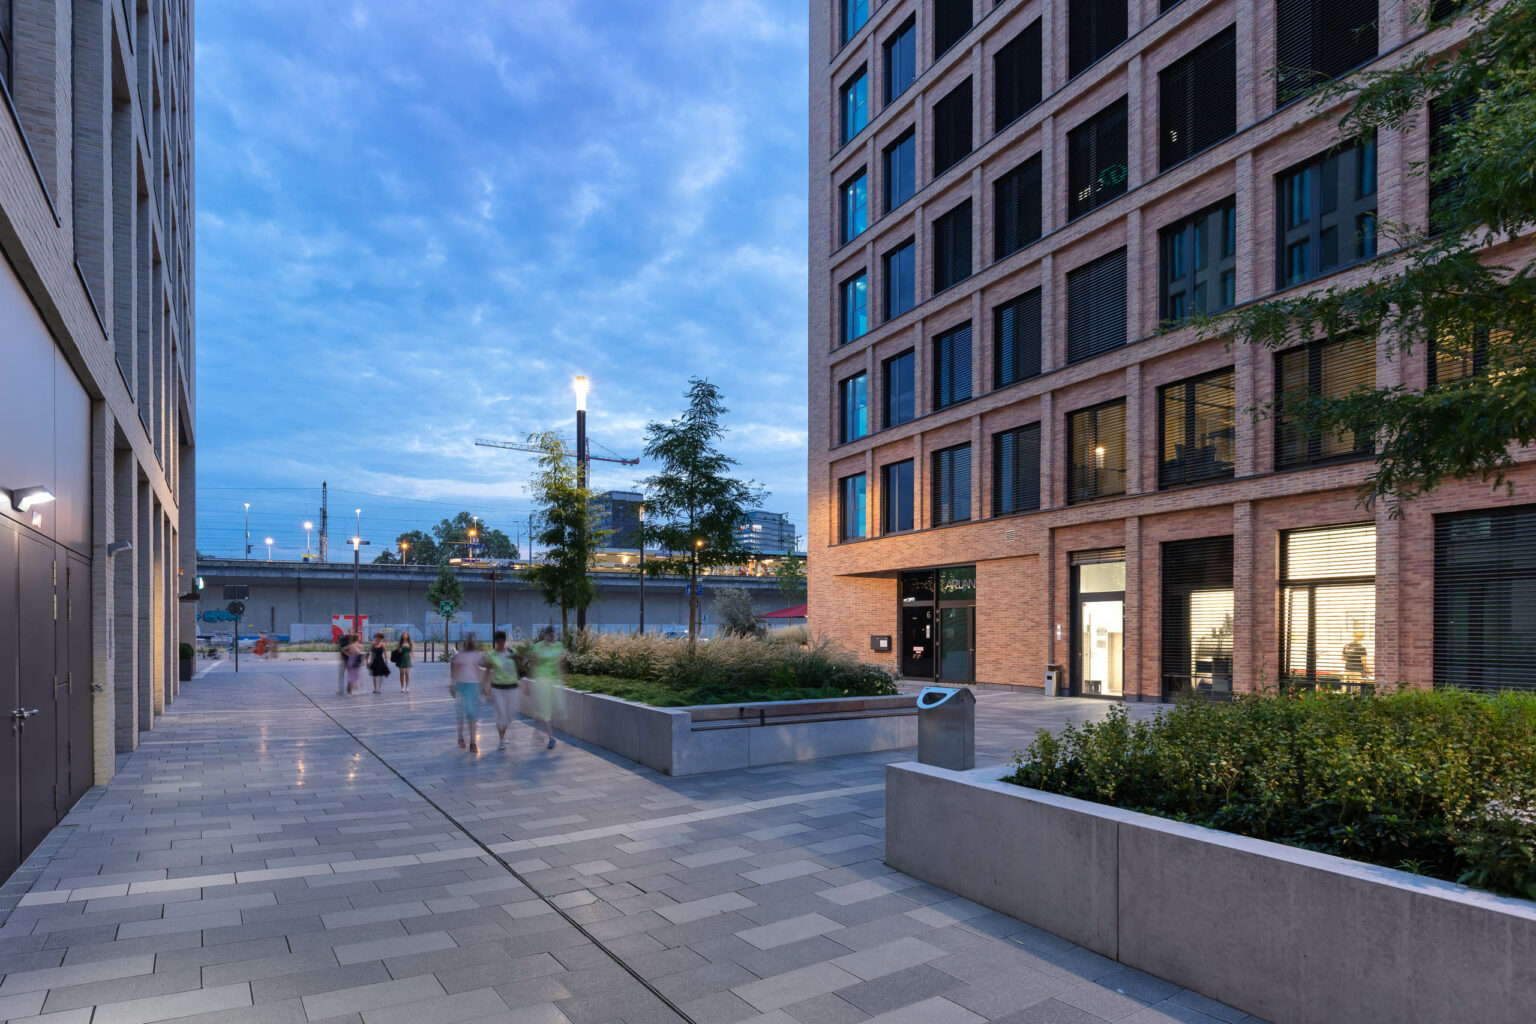
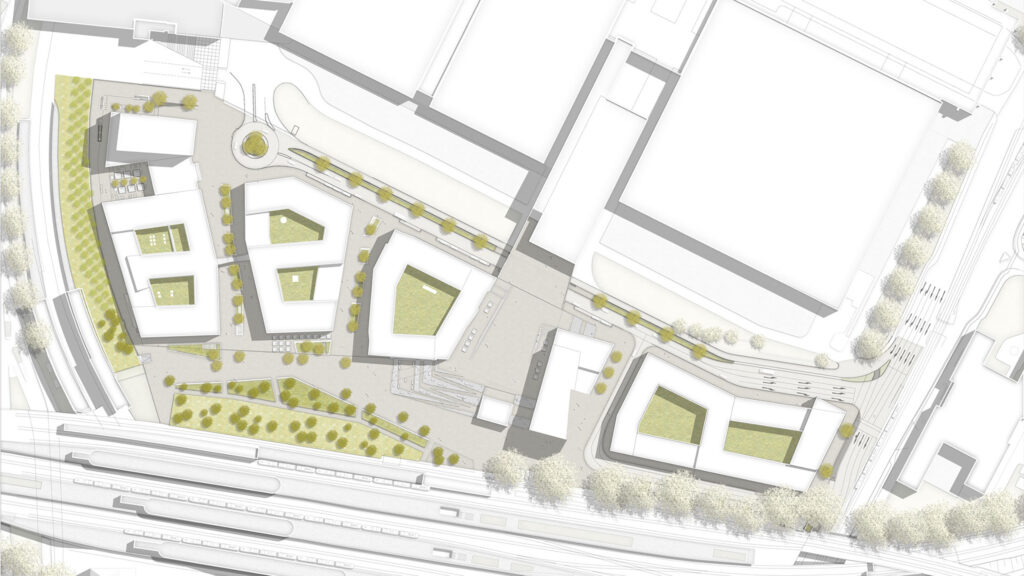
Since 2016, a mixed-use neighborhood with approximately 135,000 m² of GFA has been under construction on 5.4 hectares. Six new buildings–five office buildings, a hotel complex with restaurants and retail spaces, and two underground parking garages–form a clearly defined structure between the convention center and the train station.
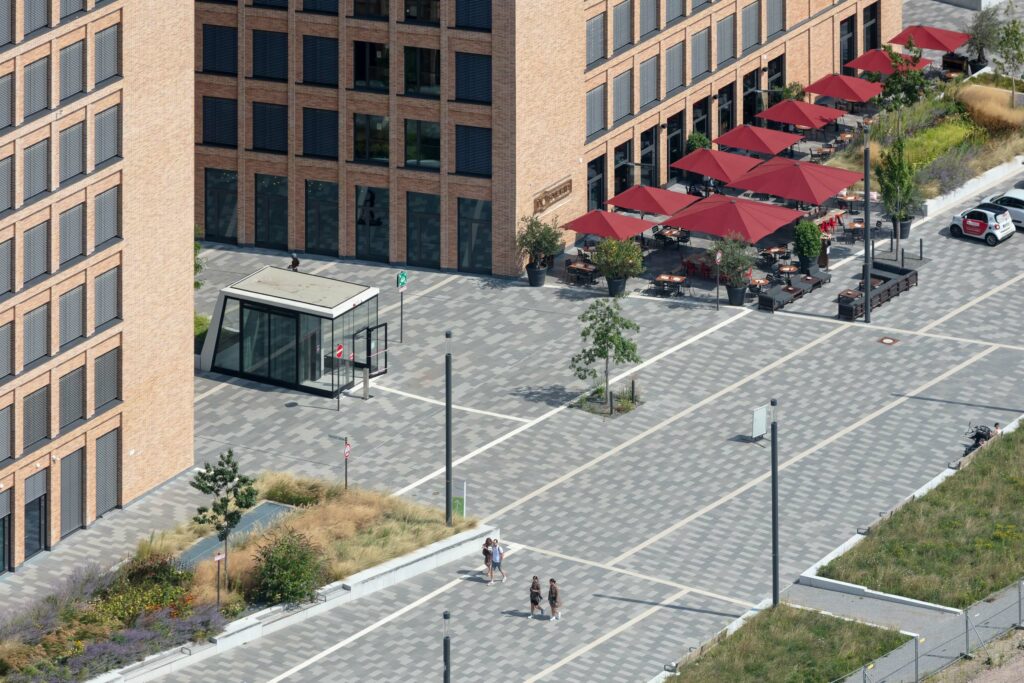
The design is based on a perimeter block typology with four seven to ten-storey buildings and two high points up to 60 meters. The central trade fair balcony connects the addresses, creates visual links to Cologne Cathedral and structures the open space between the exhibition hall and the railroad line. The location between Deutz-Mülheimer Strasse to the east, the elevated railroad line to the south and west and the trade fair center to the north requires a particularly robust urban design – both in terms of emissions and day-to-day operations. During the trade fair, the outdoor space functions as a highly frequented passageway; outside trade fair times, it is an open urban space with a life of its own. The mix of office, hotel and restaurant uses ensures that the quarter does not fall into a holding pattern, but remains permanently urban. The differentiated positioning of the buildings, the interplay of projecting and recessed façades and the varying building heights give the area spatial depth and enable a variety of spatial sequences – from the trade fair balcony to the large display staircase to the square with a view of the cathedral and railroad.
When the last building is completed in 2026, the temporary buildings along the railroad line will also disappear – by then, the open space qualities of the quarter will be fully tangible.
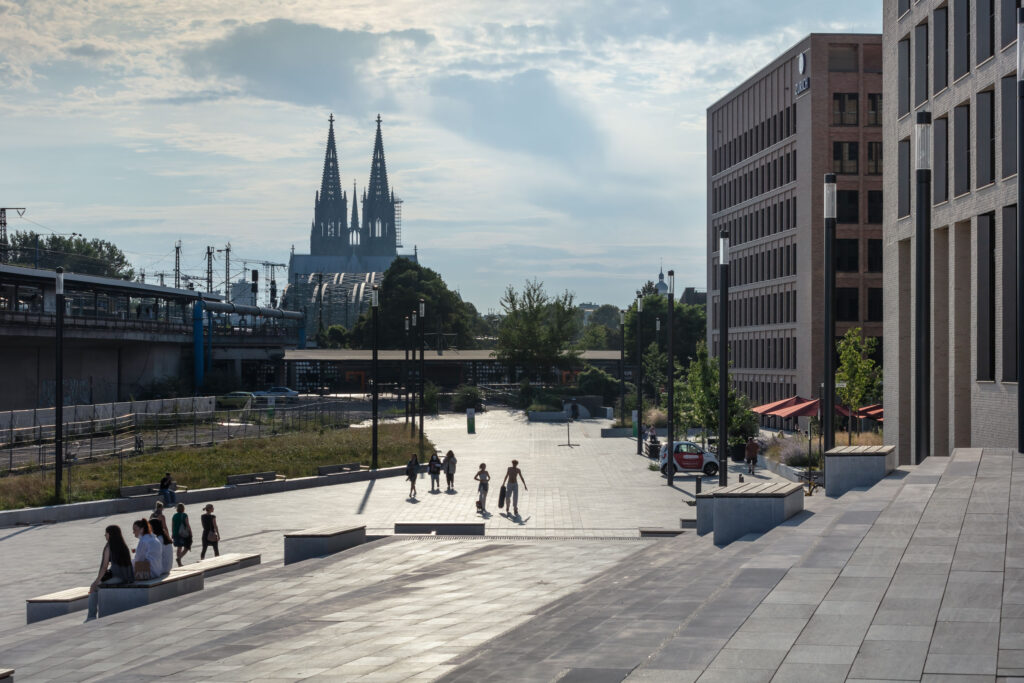
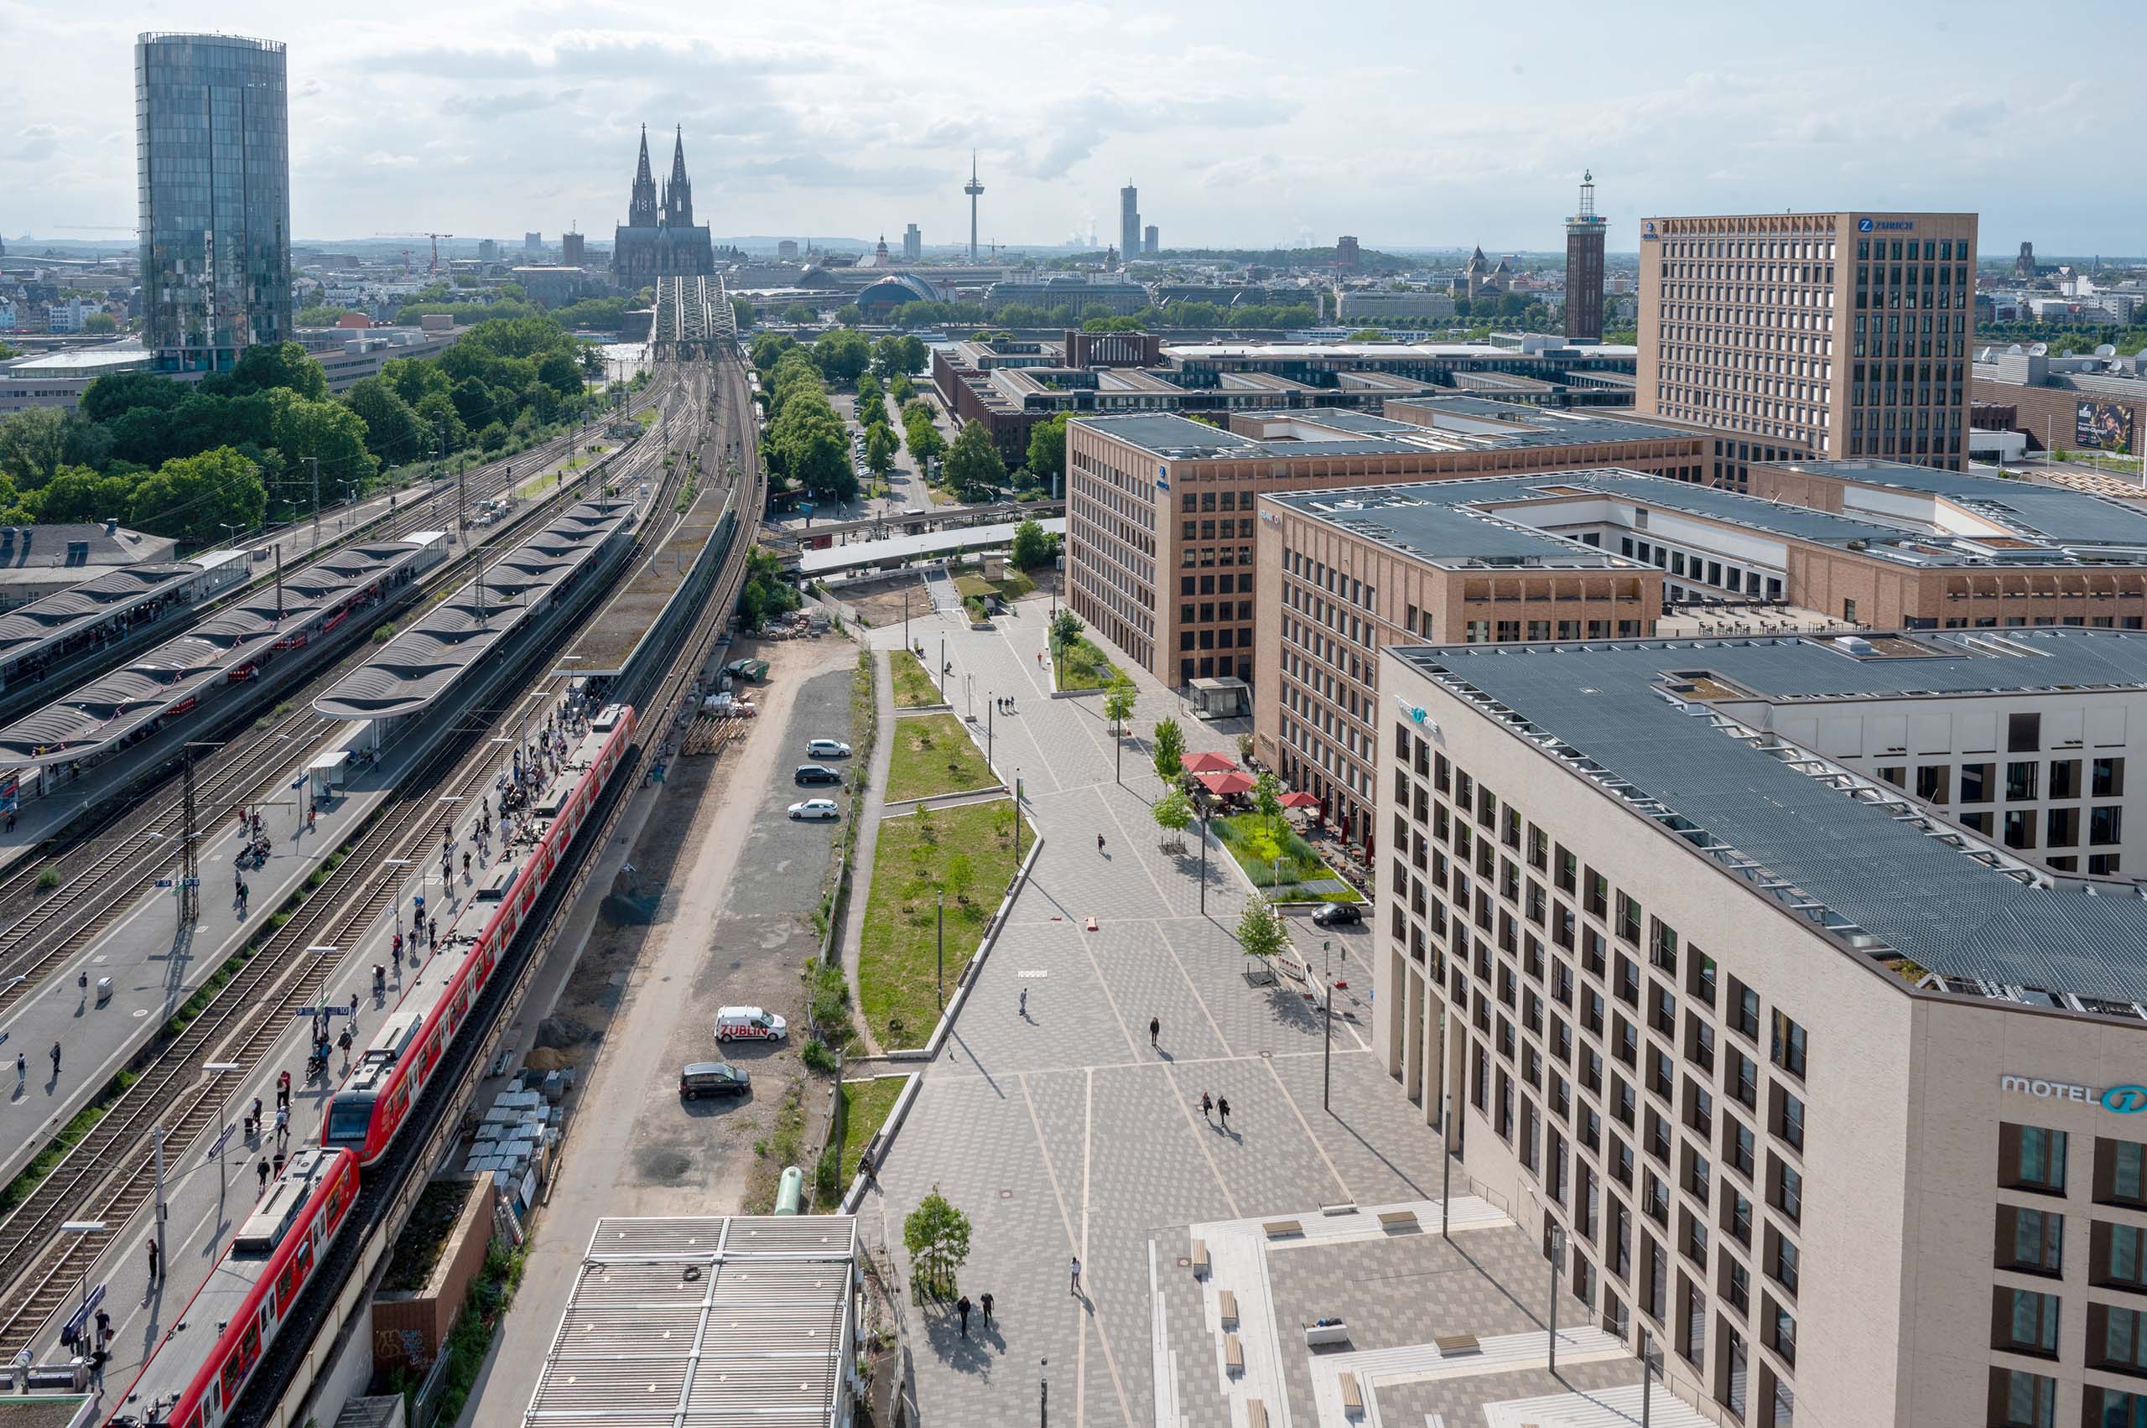
The quality of MesseCity unfolds not only in the urban design, but also in the architectural and typological diversity of the buildings – especially in the western area, for which the ASTOC / HPP consortium was responsible for the project planning (with the exception of the façades).
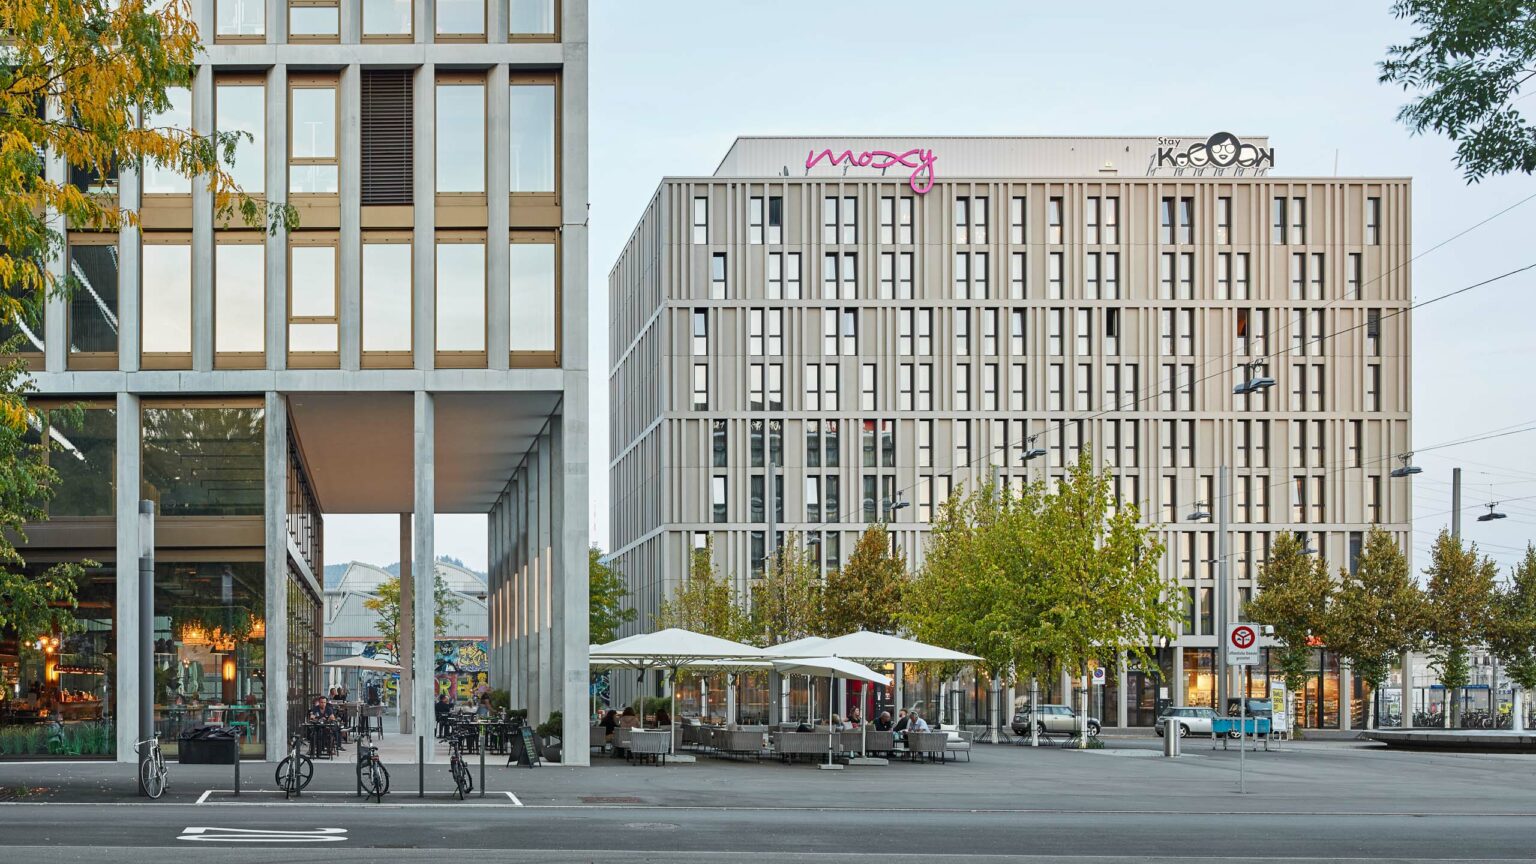
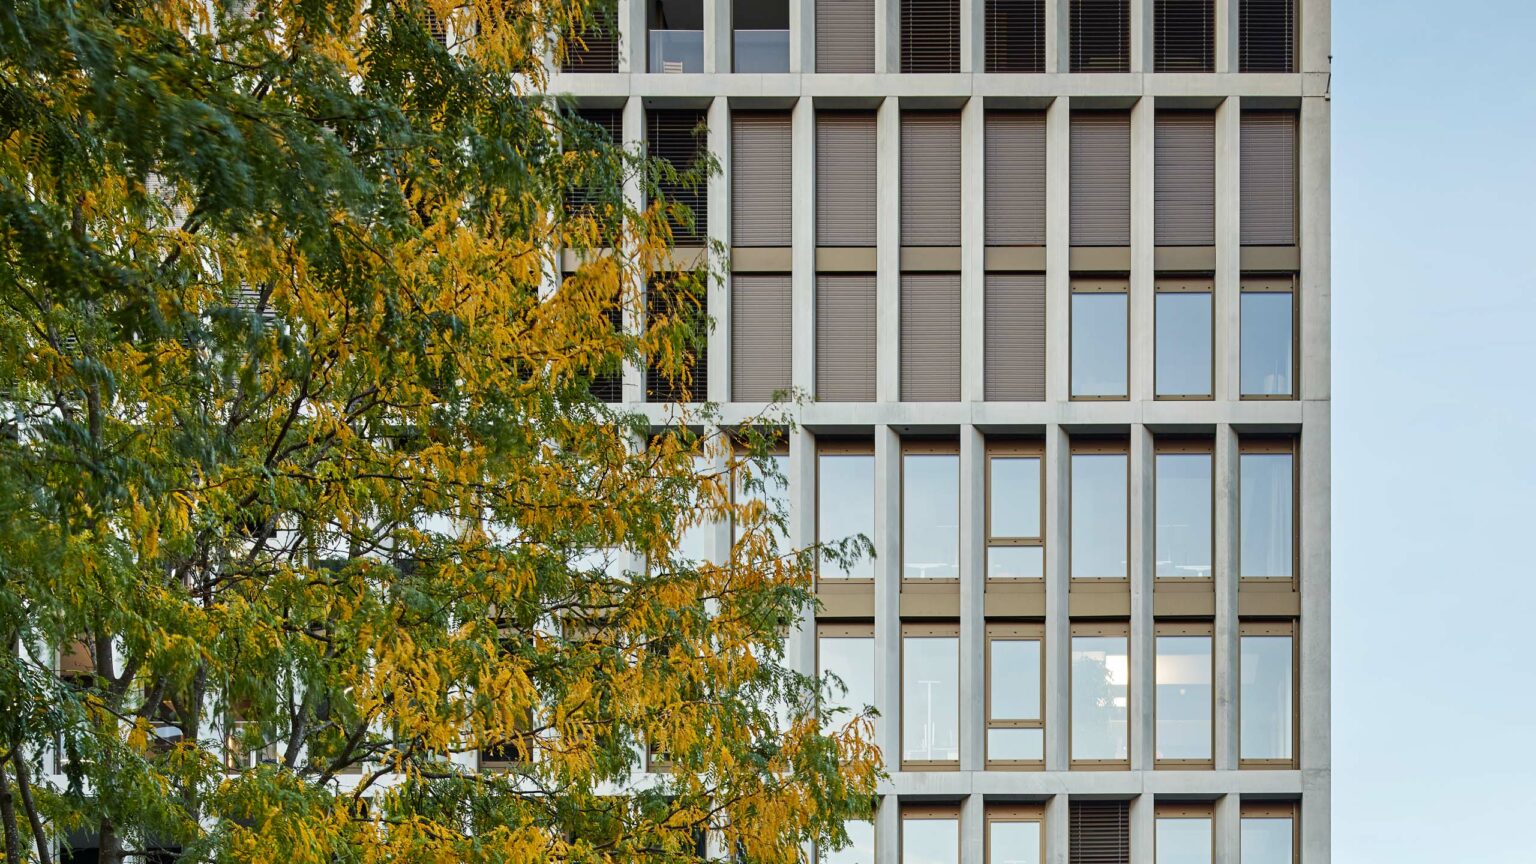
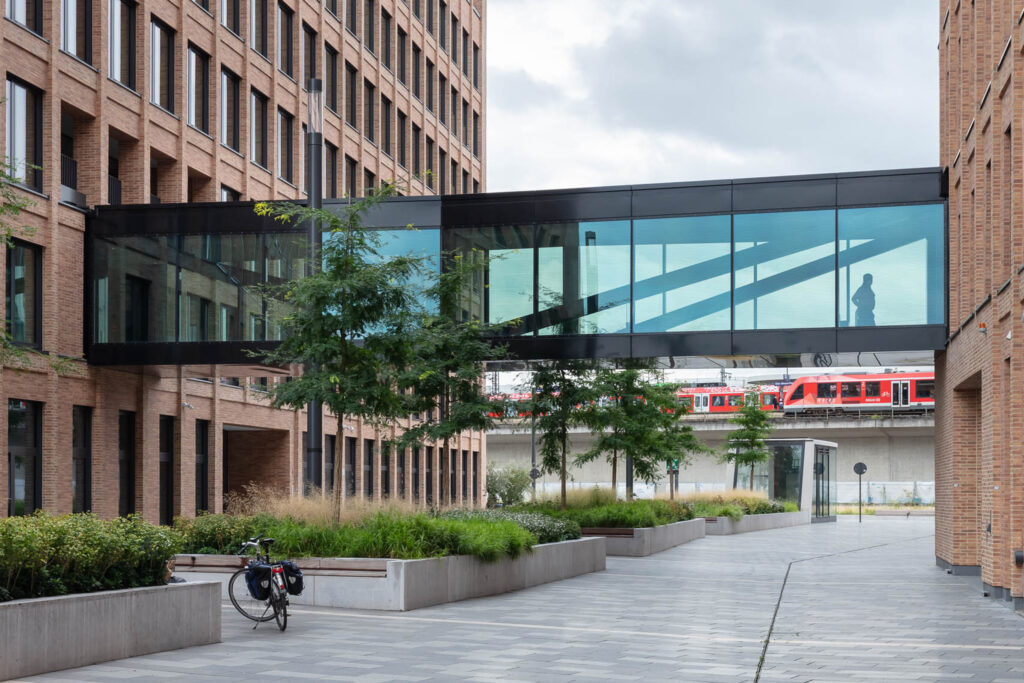
The three office buildings Millennium, Piccadilly and Saint-Lazare together form the German headquarters of Zurich Insurance. Glass walkways link the buildings internally, while flexible floor plans enable open or separate usage units. Generous room depths, economical grids and logical circulation cores create ideal conditions for modern working environments. Gastronomy – for example on the first floor of the Saint-Lazare – is also integrated and open to the public. The façades, developed by KSP Engel and gmp, emphasize the independence of each building while at the same time creating an ensemble character. The Southern Cross hotel complex is a clearly structured building in a central location – directly on the trade fair balcony. Motel One (308 rooms) and Adina Apartment Hotel (171 studios) share the building. Repeatable room modules ensure economic efficiency; open first floor zones with lobby, lounge and gastronomy enliven the surroundings. A square in front of the building forms the prelude to the district center. To the east, the Centraal (60 m, KPMG) and the Rossio (City of Cologne) mark the transition to the large structure on the other side of the tracks. MesseCity thus becomes a convergance of the railroad, trade fair and city – a new, lively urban space between infrastructure and urban public space.
With MesseCity Cologne, we were once again able to demonstrate our expertise in the development of inner-city districts under complex conditions – from urban development planning and area studies to the planning of individual buildings.
The close integration with the directly adjacent Koelnmesse is particularly formative: The master plan we developed for the exhibition grounds forms the basis of the “Koelnmesse 3.0” investment program. As part of this, we are planning, again with HPP, the new corporate headquarters of Koelnmesse. Together, these projects show how sustainable, integrated urban building blocks can be developed from complex framework conditions, robust, open and permanently effective.
Client
MesseCity Köln GmbH & Co. KG
Size
135,000 m² GFA, 5.4 ha
Planning and implementation
2011-2026
Service
Urban master plan, object planning LPH 1-4, LPH 5 Lead details
Collaboration
HPP Architekten, Düsseldorf
Credits: Axel Hartmann