Hotel building Wankdorfcity II Bern
New building at Wankdorf station
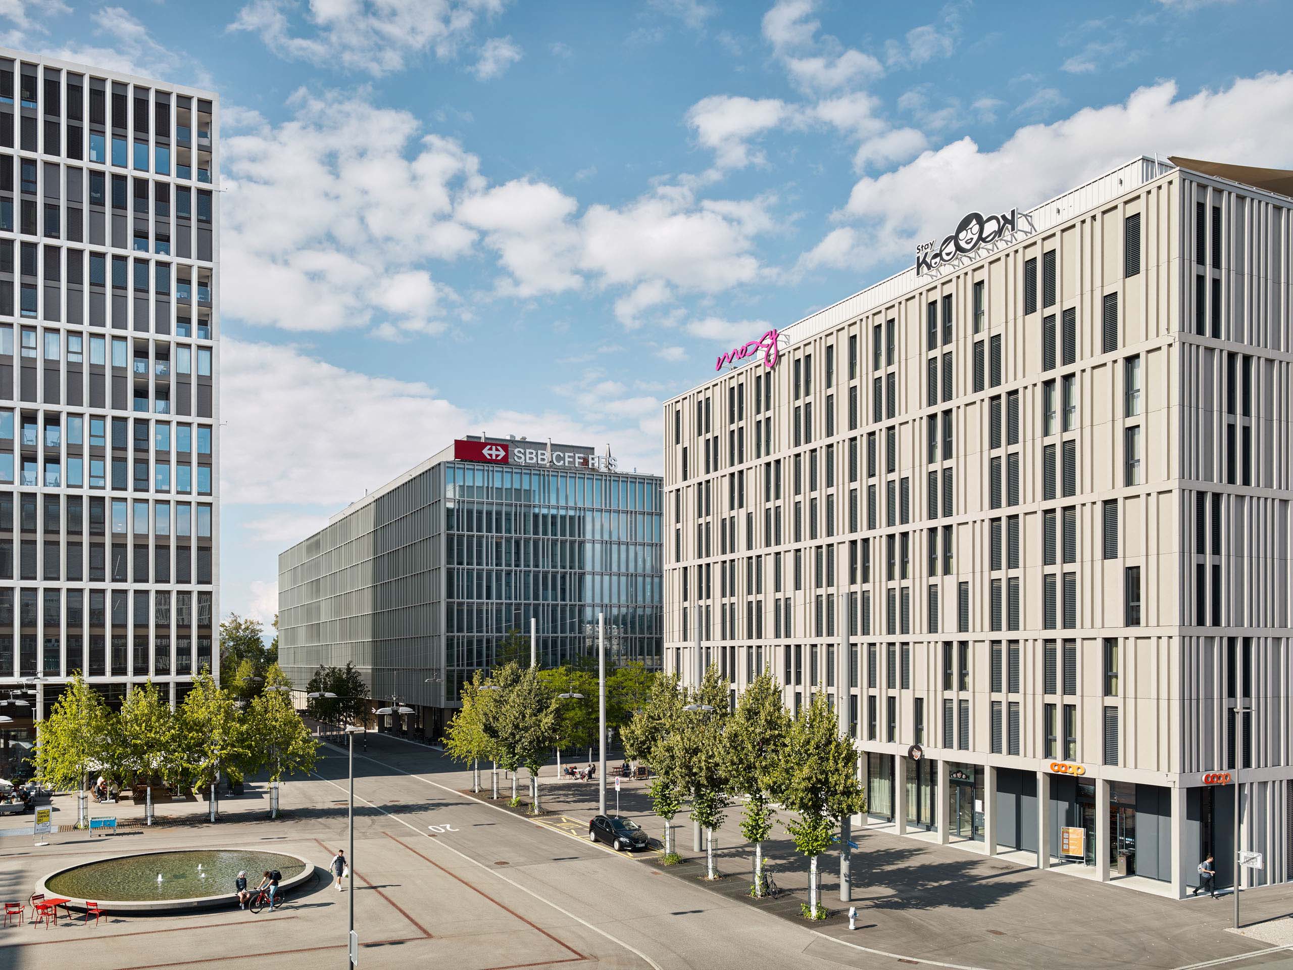
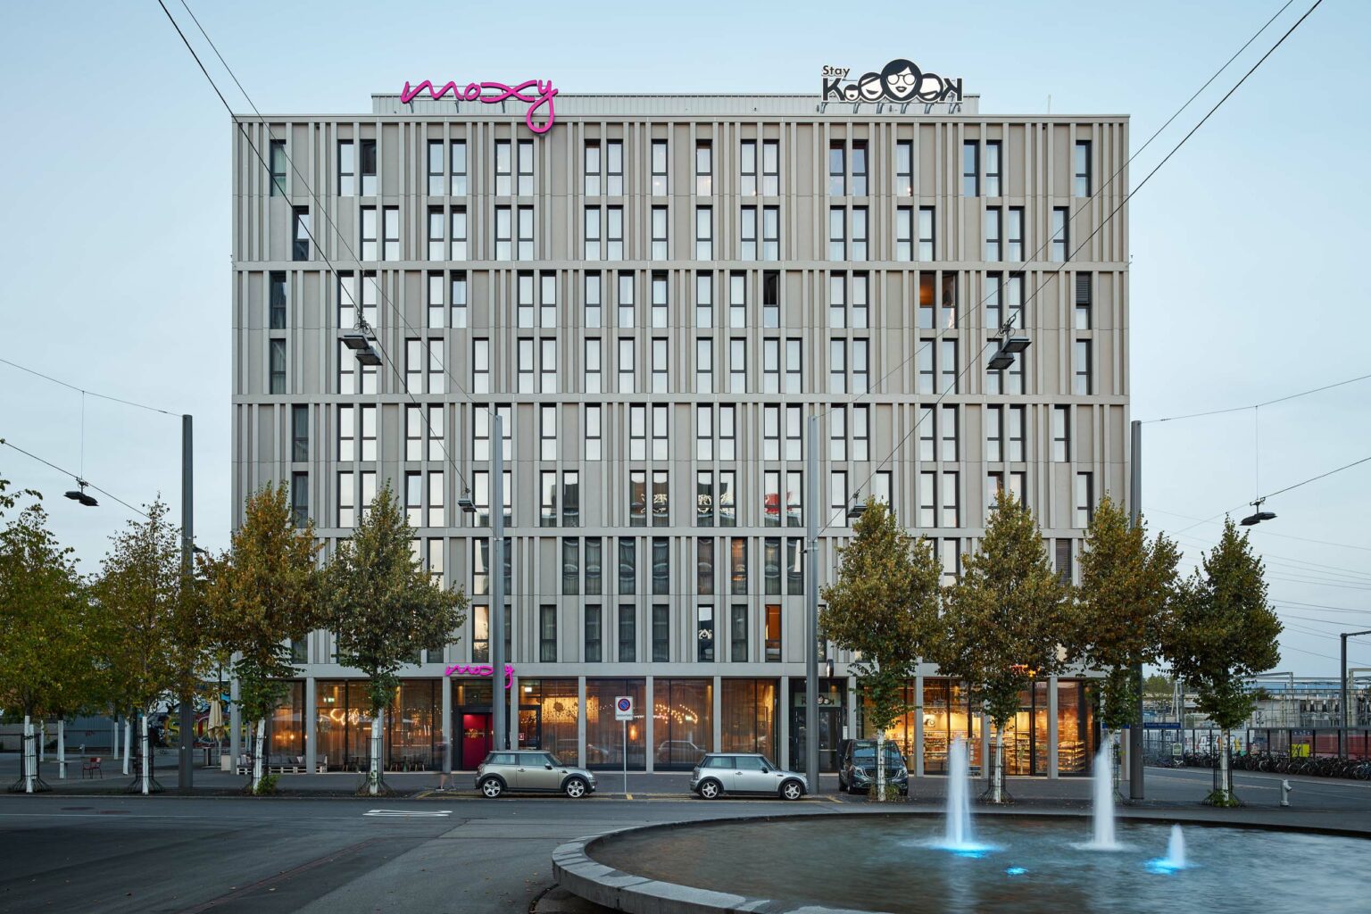
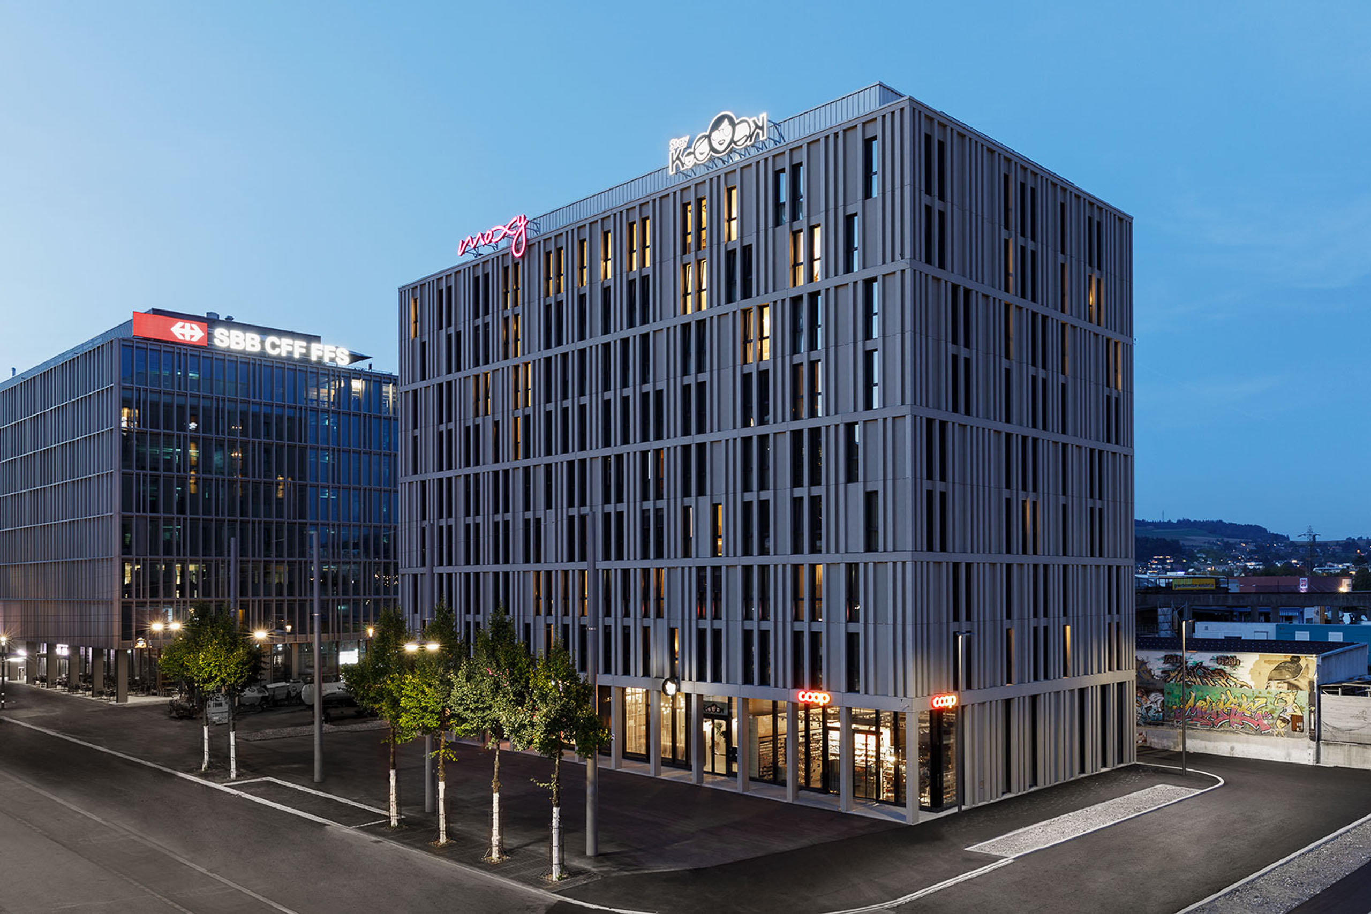
With the Moxy and the Stay KooooK, the hotel building combines two concepts for different user groups, directly on the square, with gastronomy, retail, lounge and studios for longer stays.
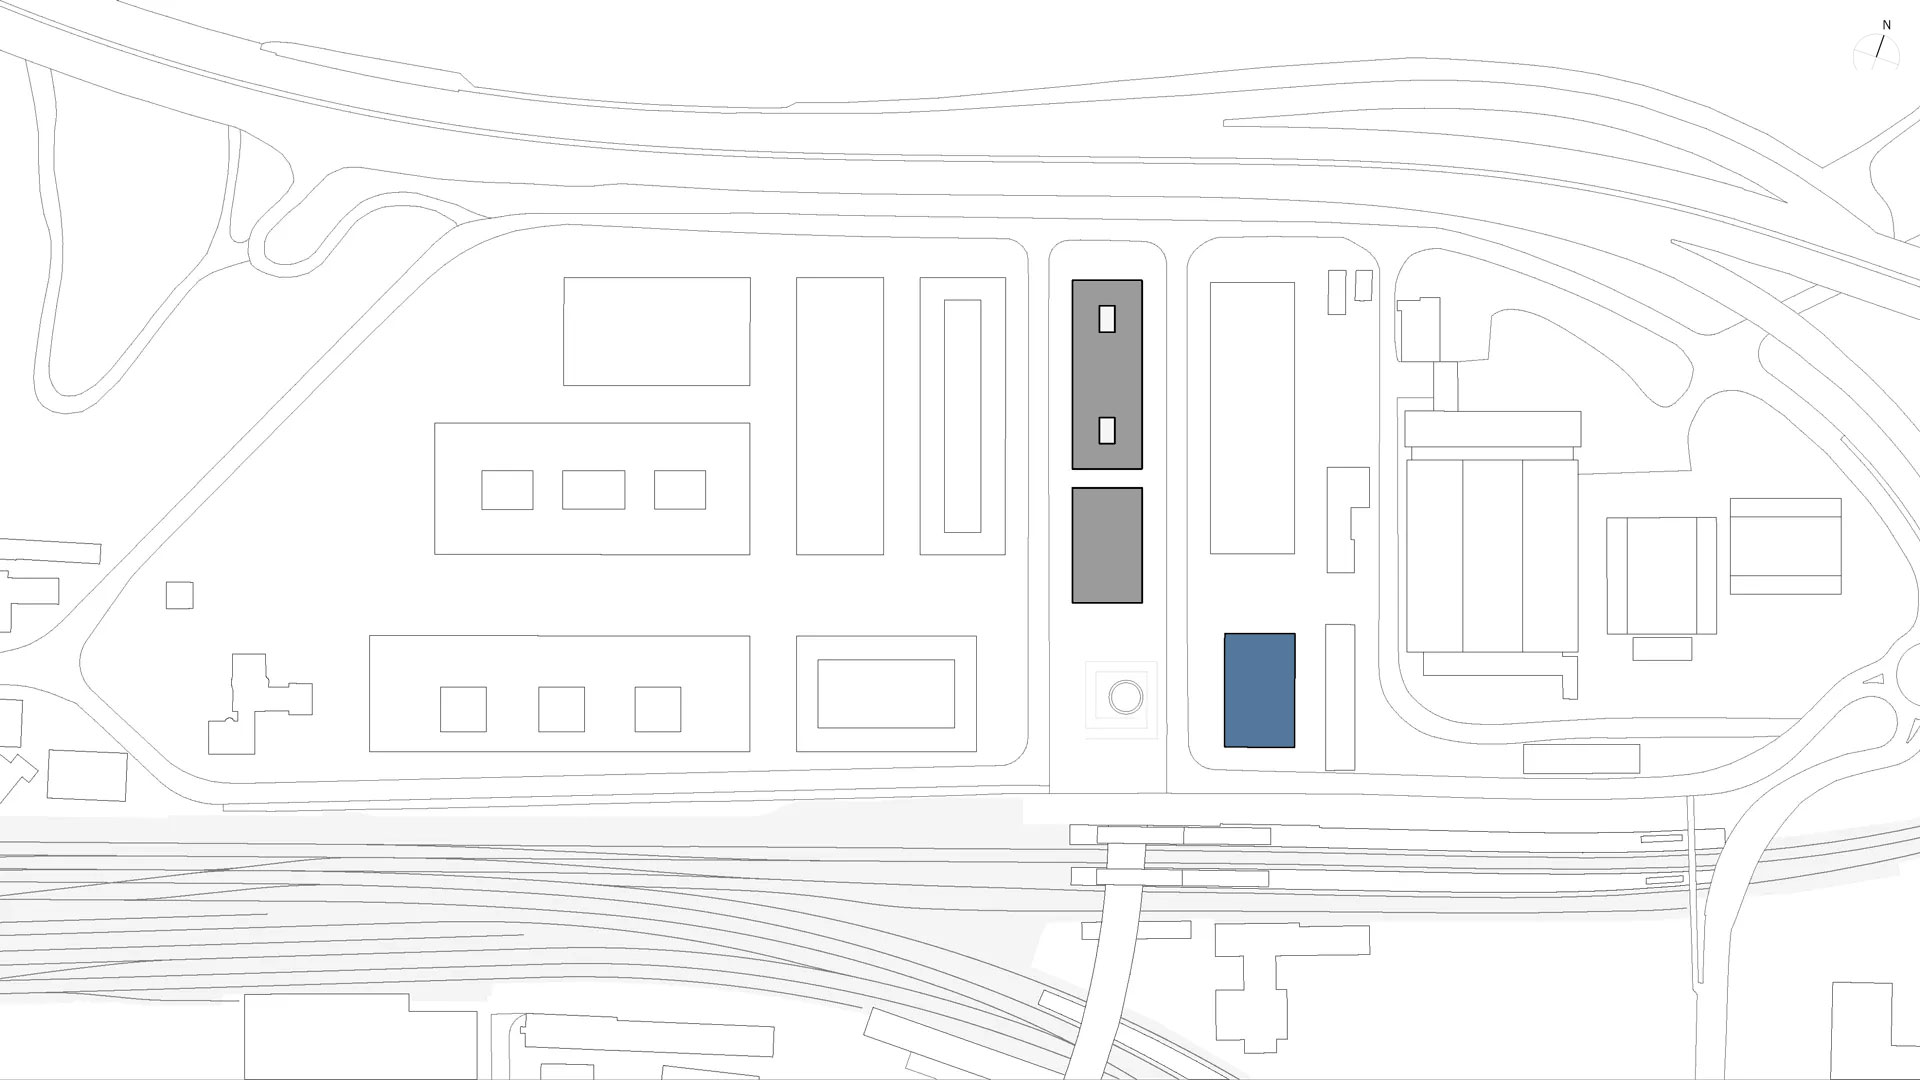
The demolition of a former slaughterhouse in Bern’s Wankdorf district has created the conditions for the development of a new urban and service quarter along the main Swiss railway line between Zurich and Bern. The development of WankdorfCity creates urgently needed space for the expansion of the city of Bern between the highway and the railroad line – a location that is both well connected and burdened by emissions. Urban planning and architecture require a high degree of robustness in order to ensure quality, durability and openness of use.
The hotel building marks the eastern end of the central square in Wankdorfcity. It is strategically located in the immediate vicinity of Bern-Wankdorf railroad station. With its open first floor and clearly structured volume, the hotel mediates between the public space and the private uses inside. The building is designed in such a way that both hotels, the Moxy Hotel for short stays and the Stay KooooK with flexible studios, have their own identity, while at the same time exploiting synergies in terms of operation and access. A concept that focuses on flexible guest groups and an urban environment.
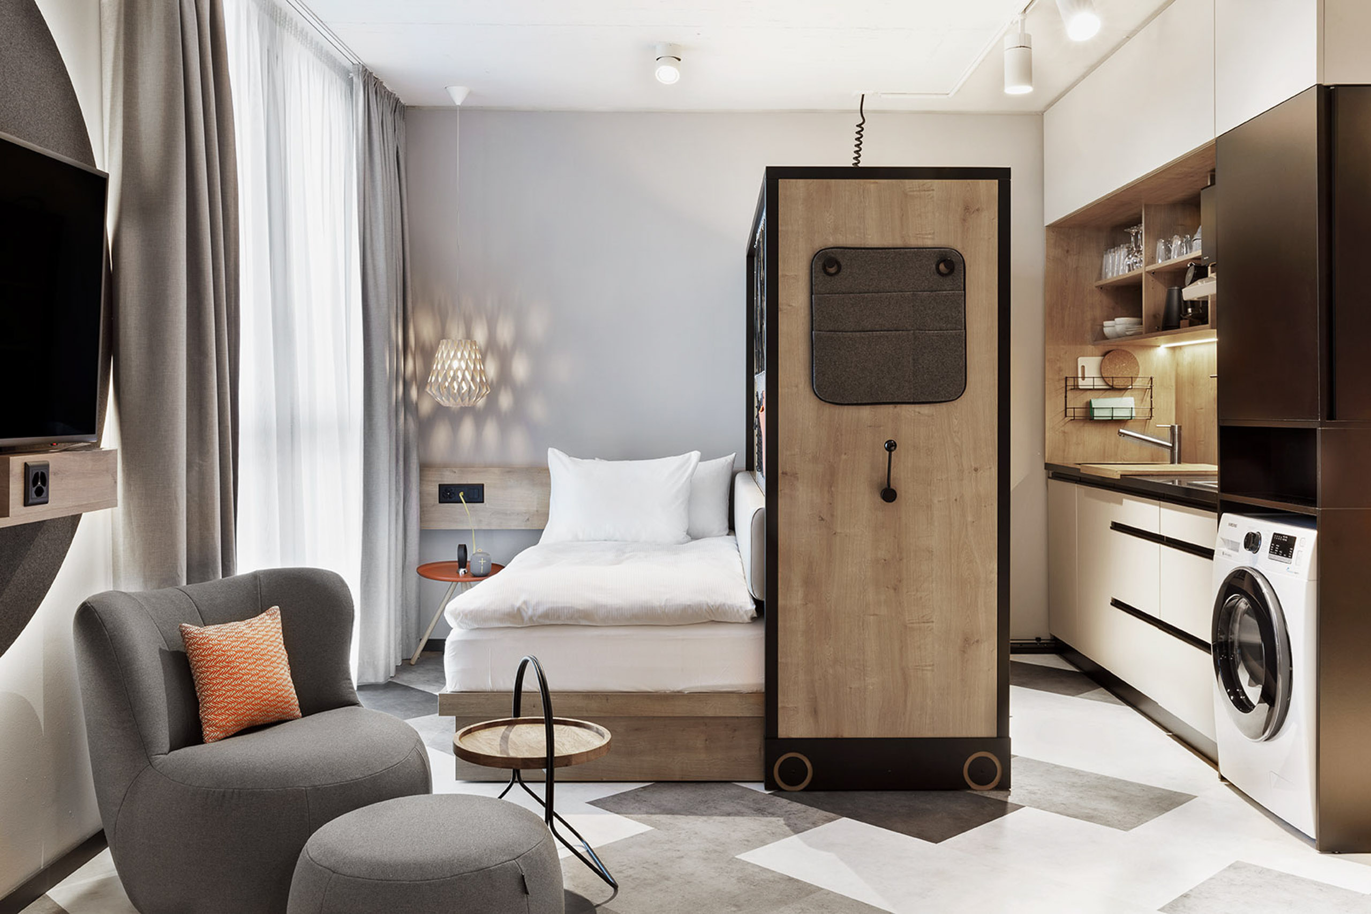
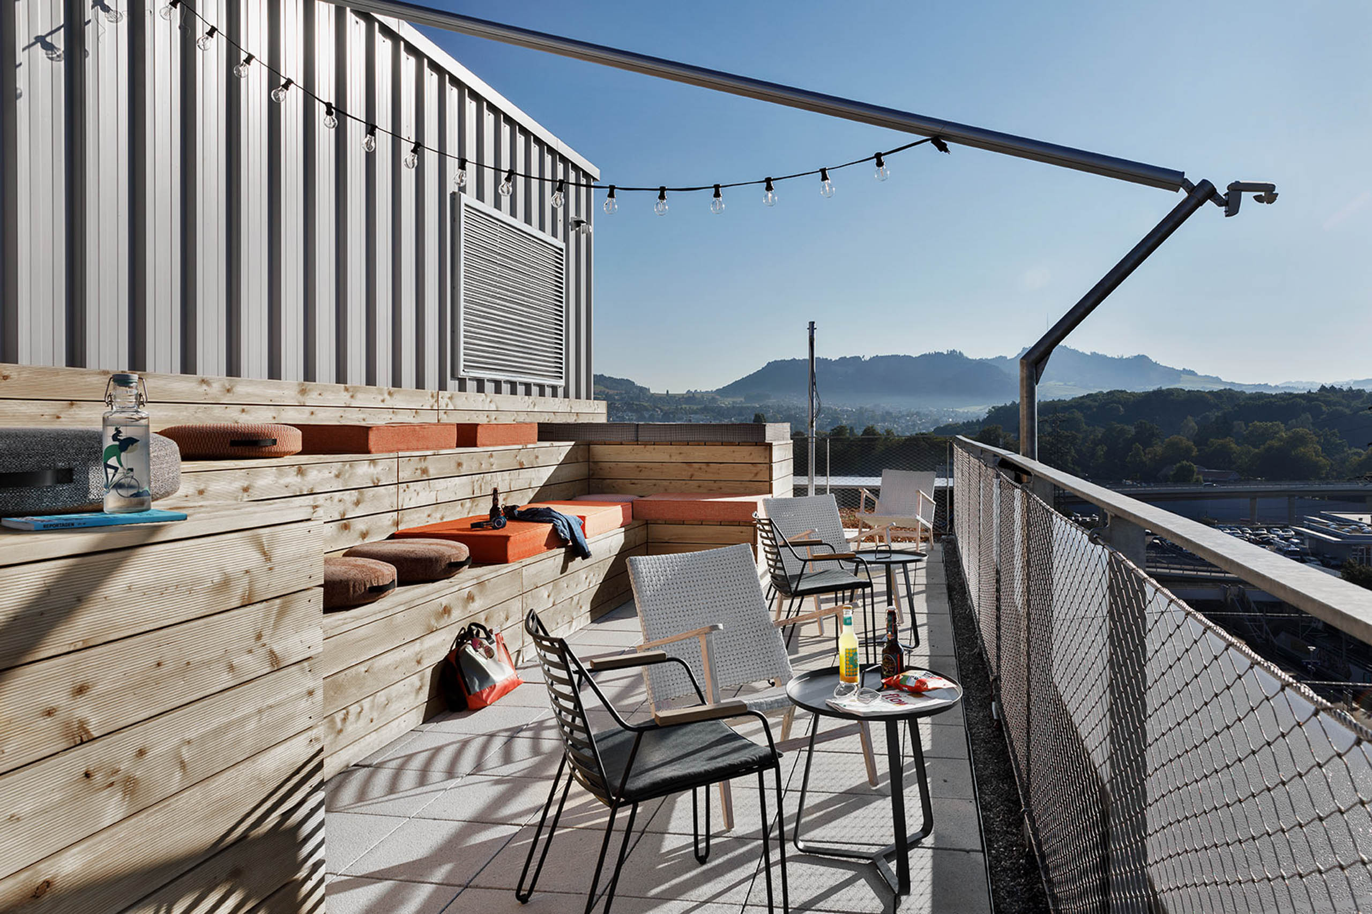
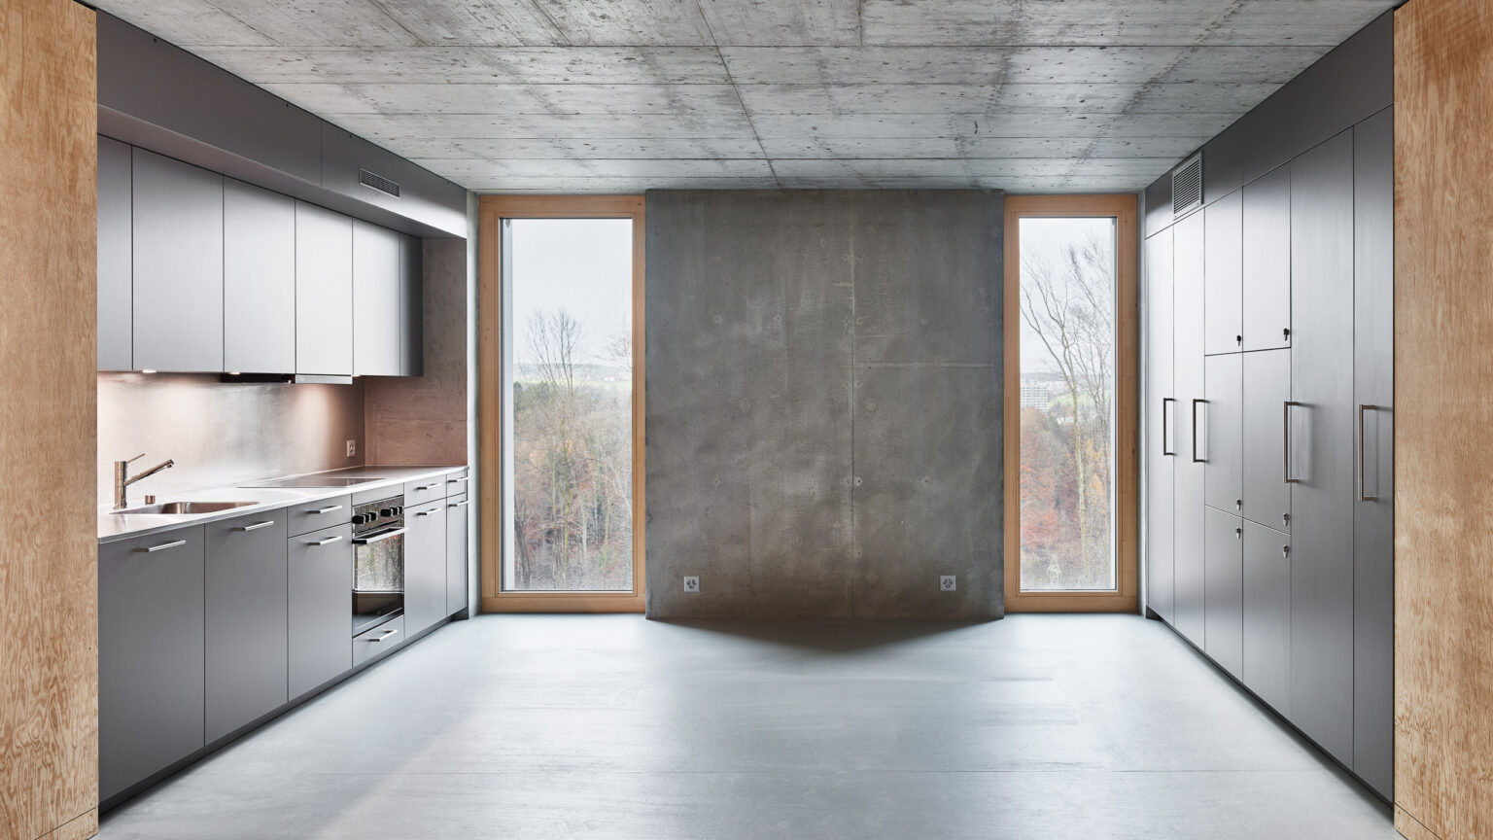
The hotel building opens onto Rosalia-Wenger-Platz with a protective colonnade area. This is where the entrances to both hotels are located, as well as a retail area oriented towards the public. Inside, two hotel concepts meet. The lower section (ground floor to 5th floor) houses the Moxy Bern Hotel with 308 hotel rooms, which is aimed at business and leisure travelers with shorter stays. With a lounge, reception and hotel bar on the first floor as well as differently configured rooms, it prioritises flexibility. The Stay KooooK Hotel is located on the upper floors (6th to 9th floor). Here, 171 studios with fully equipped kitchenettes are offered. A central design element is the movable ‘Slide’ modules, which allow guests to flexibly adapt the layout of their studio, e.g. a living room by day, a bedroom by night. All rooms are functional and furnished to a high standard, many with views over the district or the square, and are accessed via central staircases that serve both uses. The underground parking garage is connected to the high-rise building and the student residence.
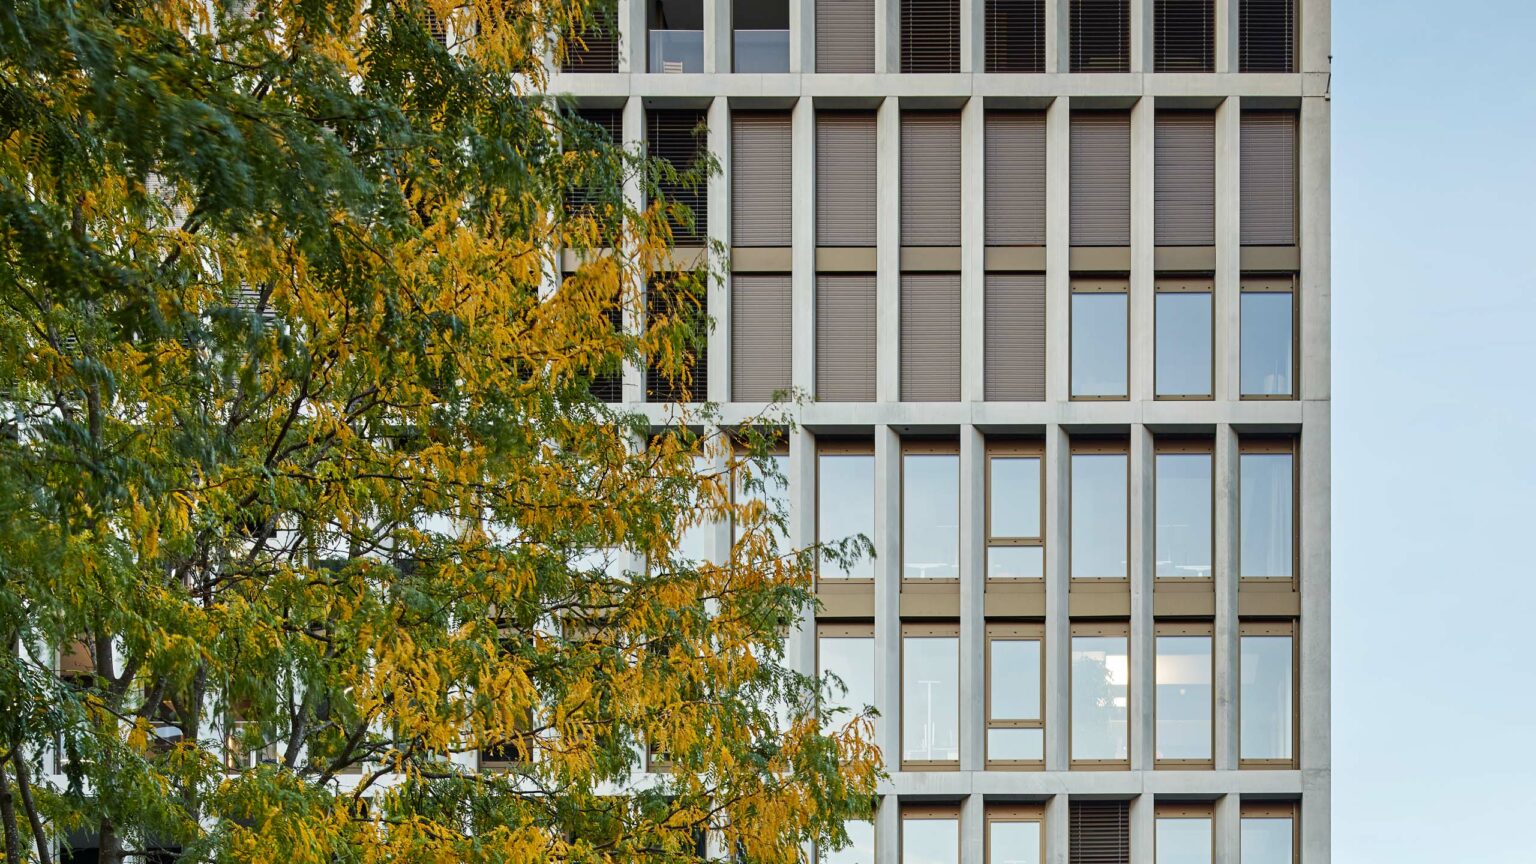
The Wankdorfcity hotel building blends into its robust surroundings, completes the urban ensemble of high-rise building and student residence and, thanks to its dual hotel use with different target groups, ensures greater diversity of use and users in the district.
Client
Losinger Marazzi SA/AG, Bern
Size
approx. 17.000 m² GFA
Planning and implementation
2016-2019
Service
Competition 2015 1st place, object planning LPH 1-8
Collaboration
GWJ Architektur, Bern (CH)
Photo credit: Damian Poffet, Stay KooooK Bern/Catherine Stukhard (roof terrace, family studio, view from the south)