Holzhafen residential tower Hamburg
High-rise residential building on the Elbe river
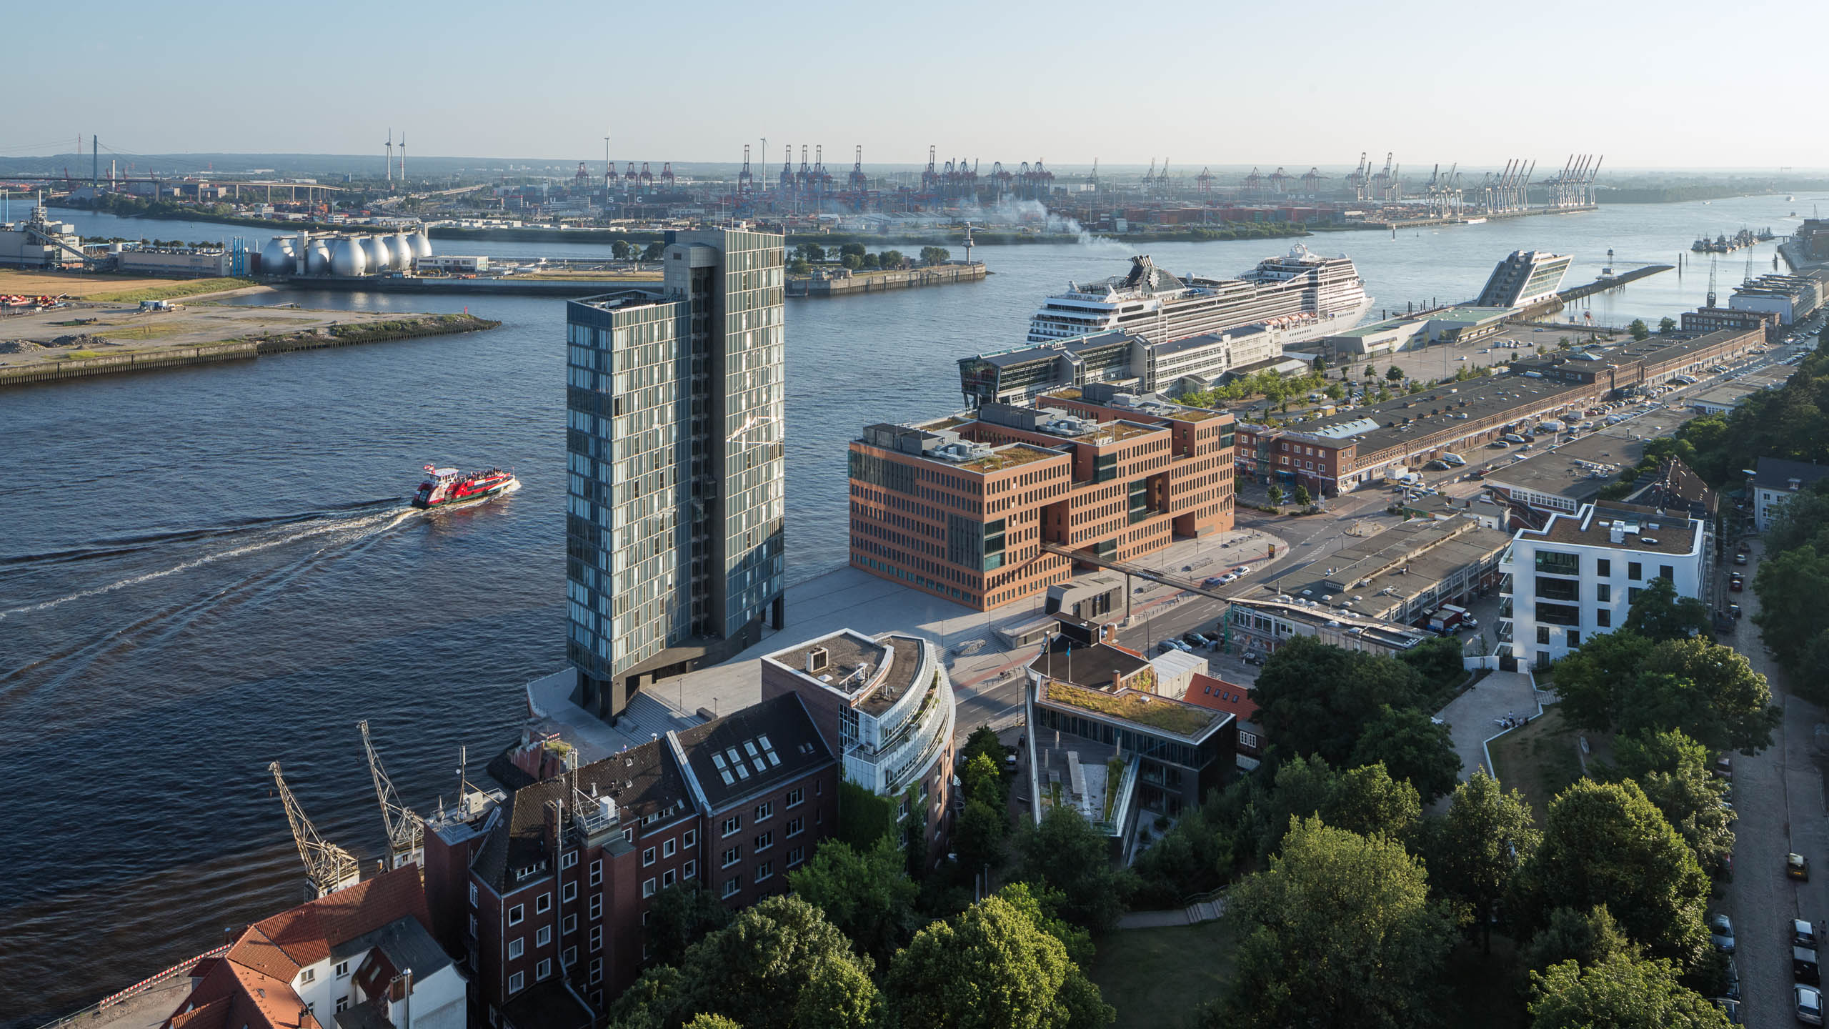
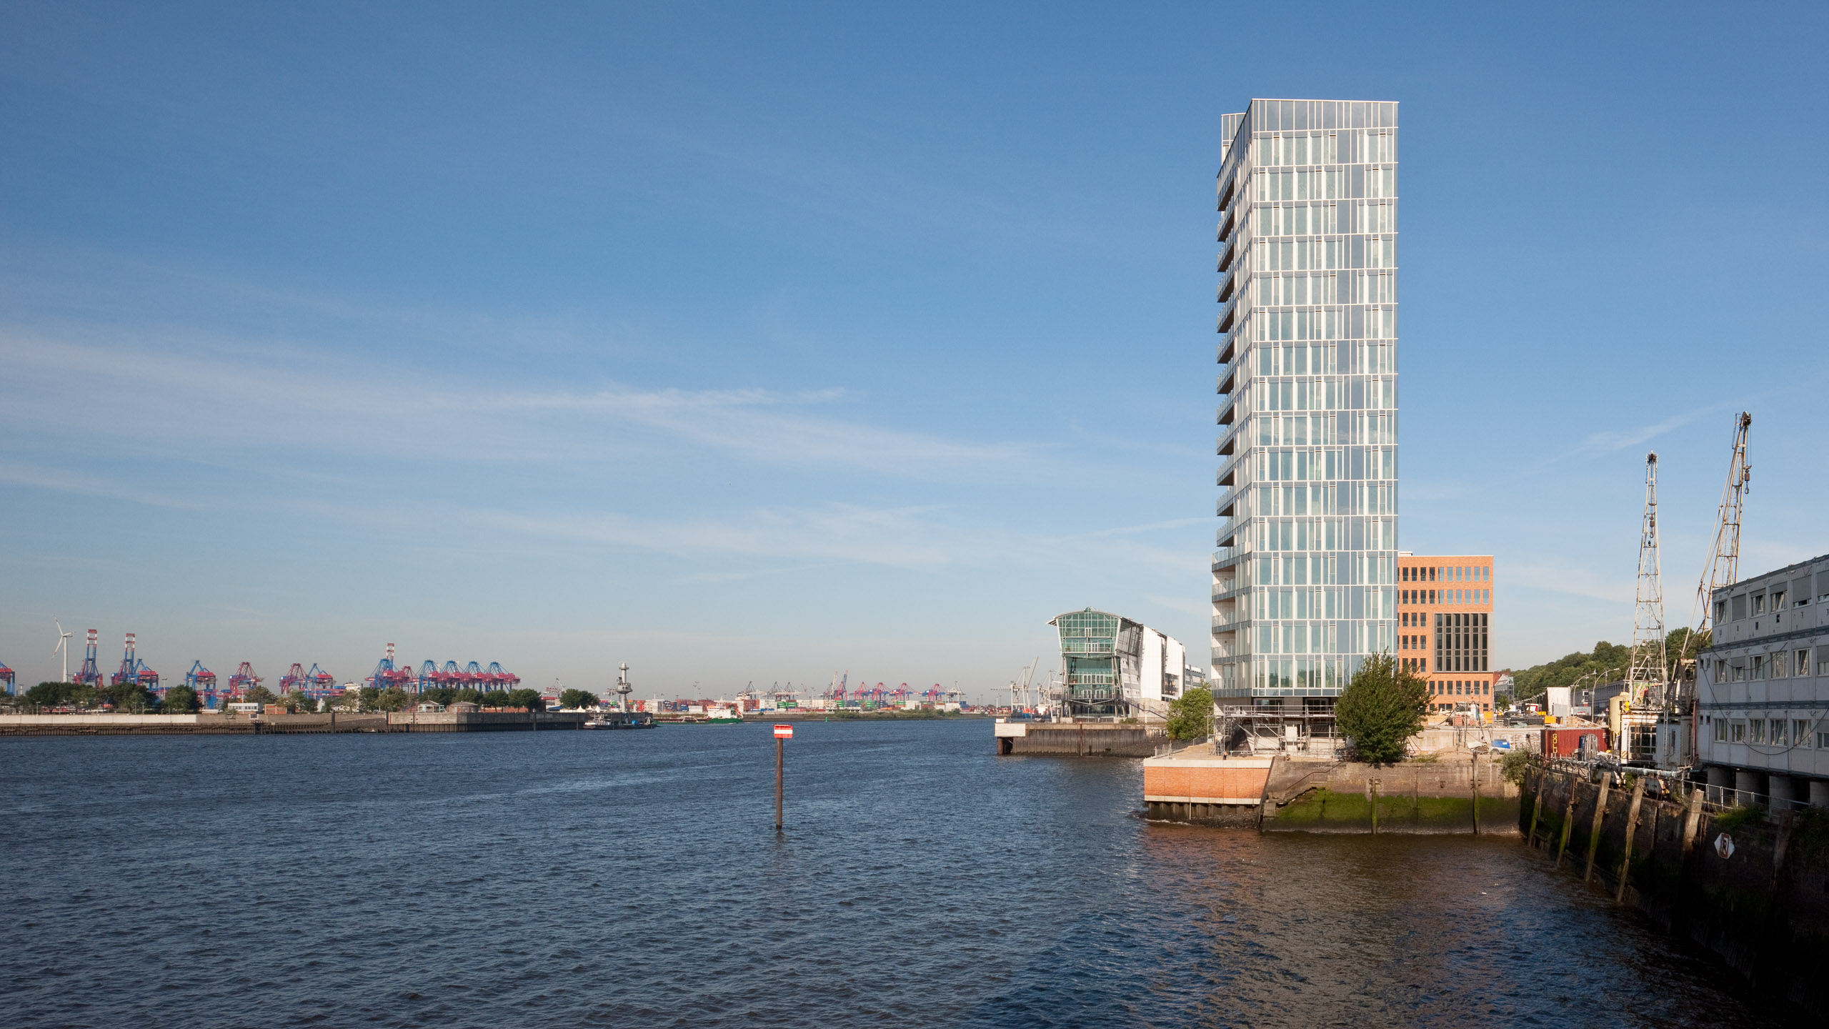
The crystalline structure is visible from afar as a sculptural landmark between the city and the river.
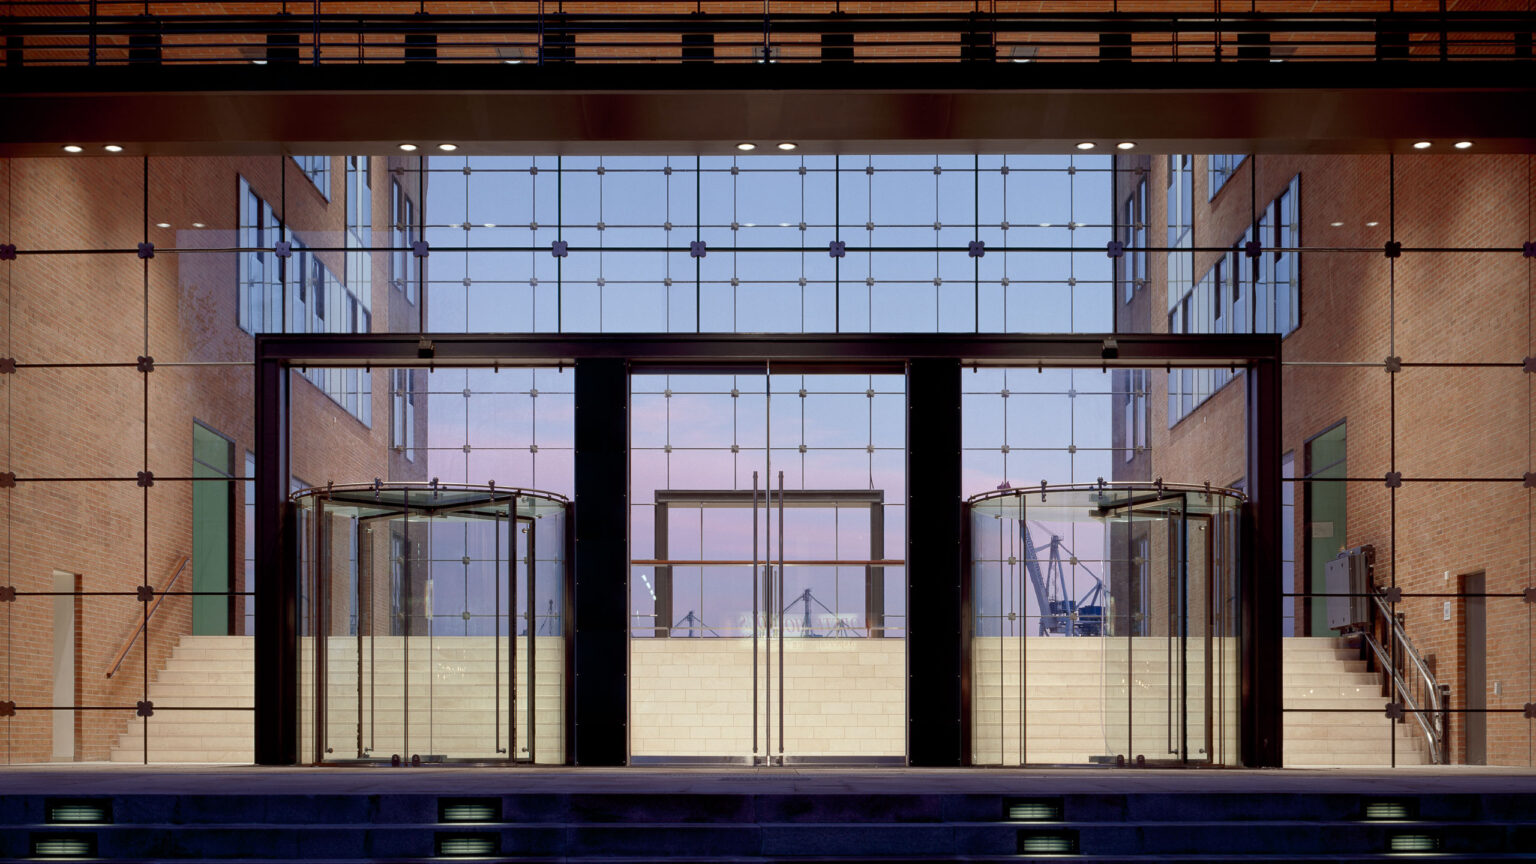
The transformation of the timber port in Hamburg-Altona in the 1990s opened an important chapter in urban development. A new quarter on the Elbe river emerged from an industrial harbor edge. ASTOC was involved in this development. Together with Kees Christiaanse (KCAP) we drew up the urban master plan and planned three buildings located directly on the quayside, a twenty-storey glass residential tower and two flanking brick office buildings. The east office building forms the urban prelude to the ensemble.
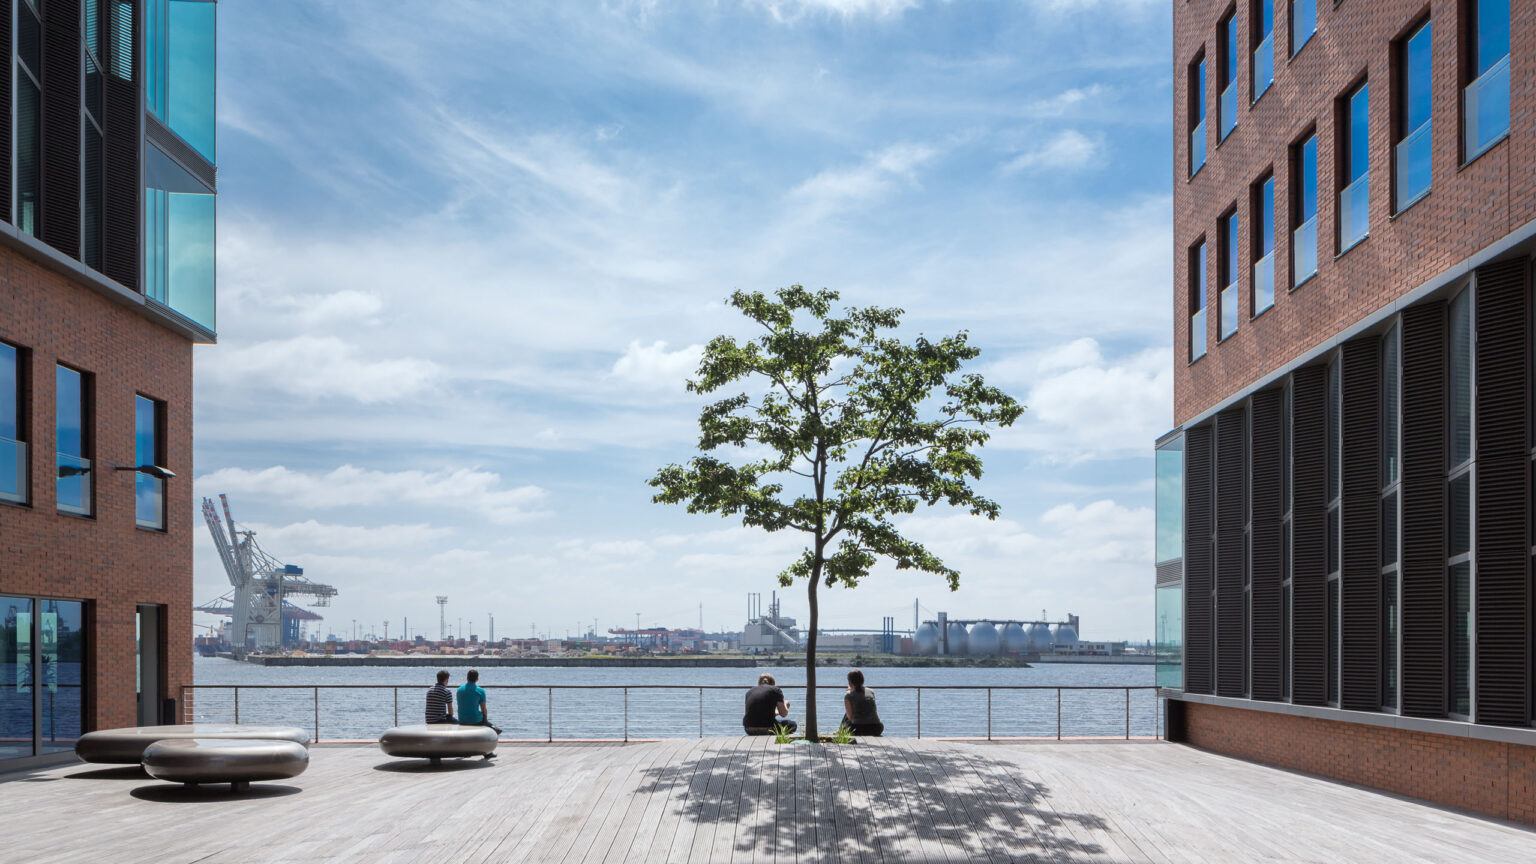
The 1985 Bauforum initiated the revitalization of the northern bank of the Elbe river. The structural transformation of the port opened up new opportunities to bring the city to the Elbe and to develop the riverbank. The Holzhafen is the oldest harbour basin in Hamburg, located between the ferry terminal and the fish market, and for centuries was characterized by warehouses, open spaces, trade and commerce. Traditionally, a narrow strip of warehouses with red brick facades lies between Hamburg’s city center and the Elbe river. The urban design picks up on this motif. Massive buildings alternate with open spaces along the riverbank. The design is part of the overarching planning principle of the ‘string of pearls’ of new buildings that runs along the waterfront between Speicherstadt and Övelgönne and brings the city closer to the water.
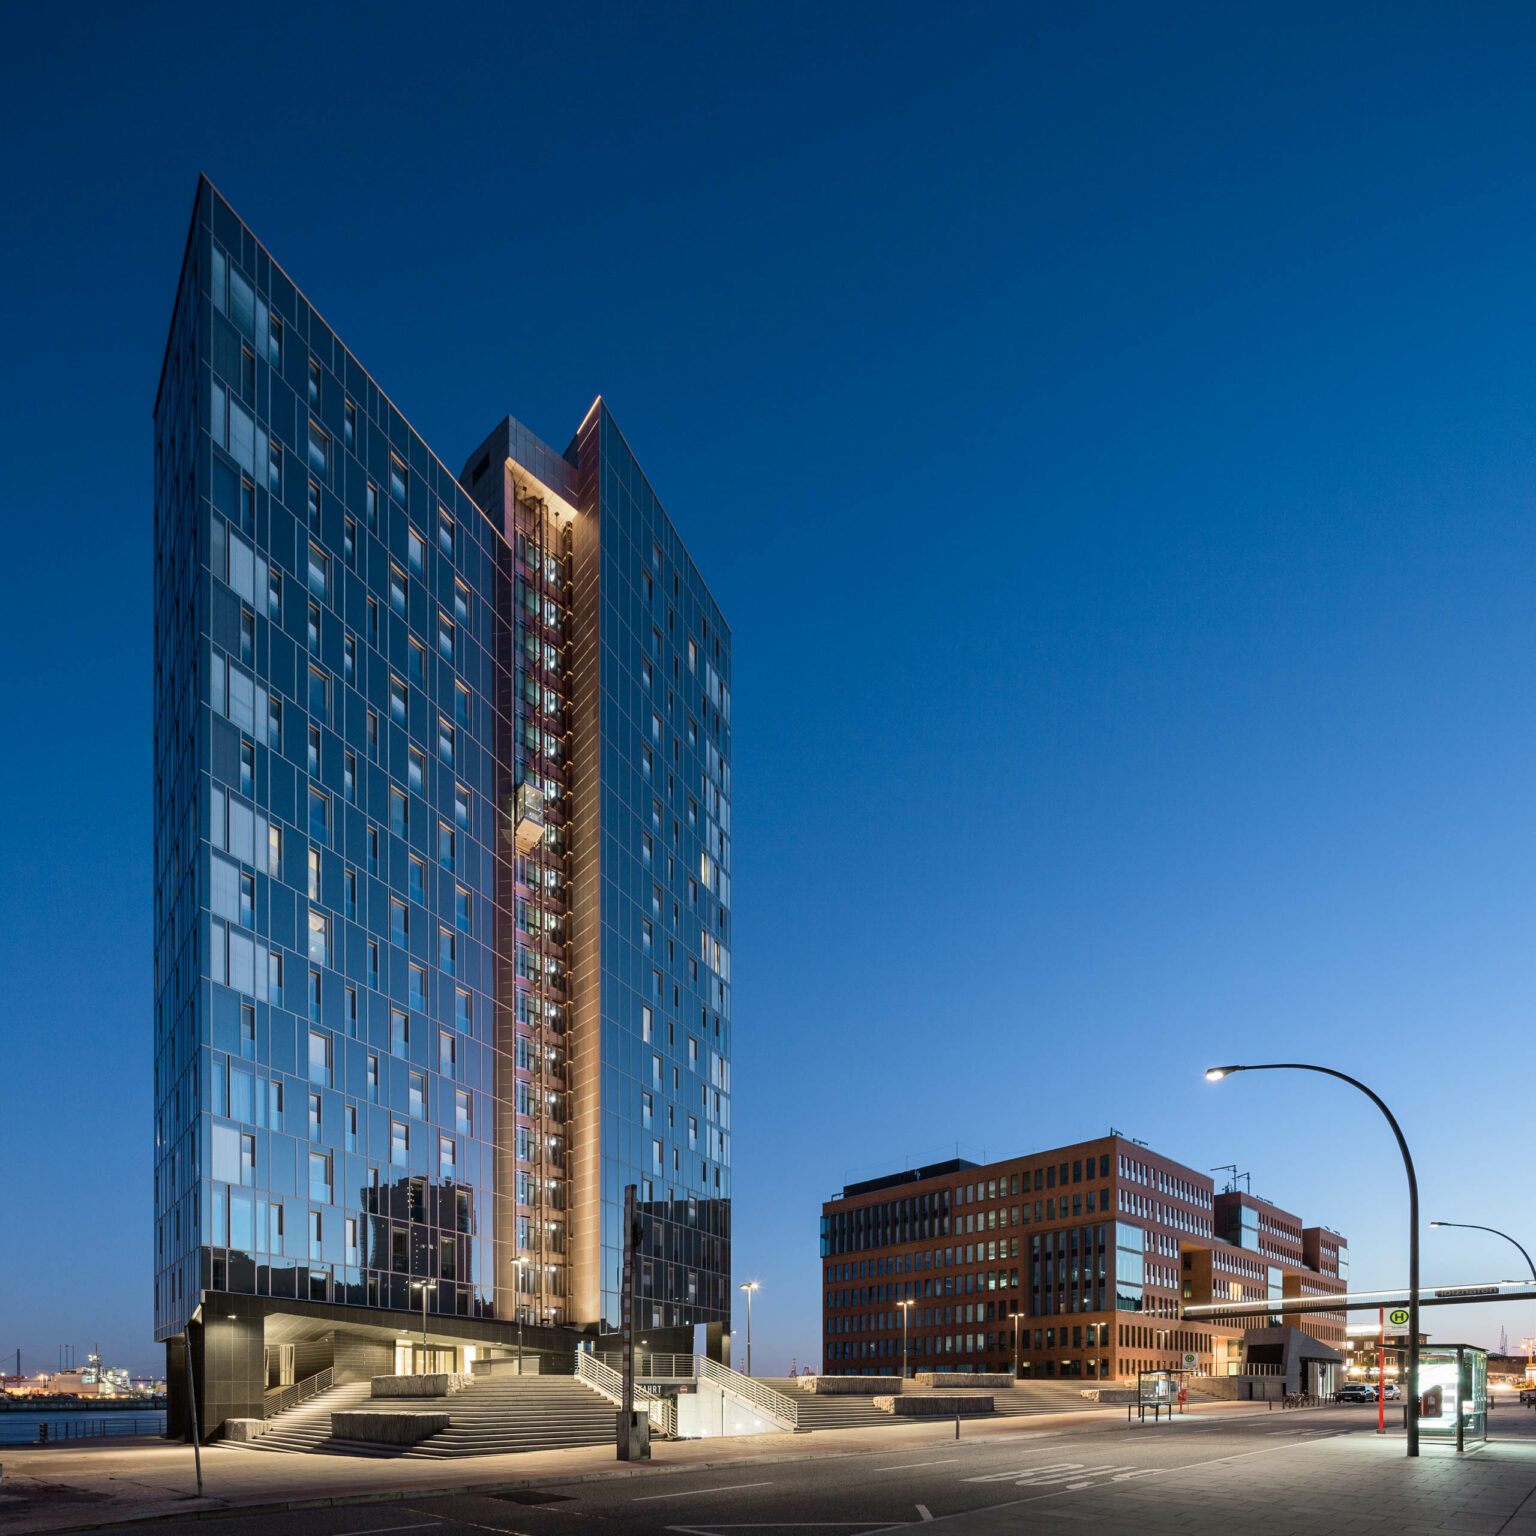
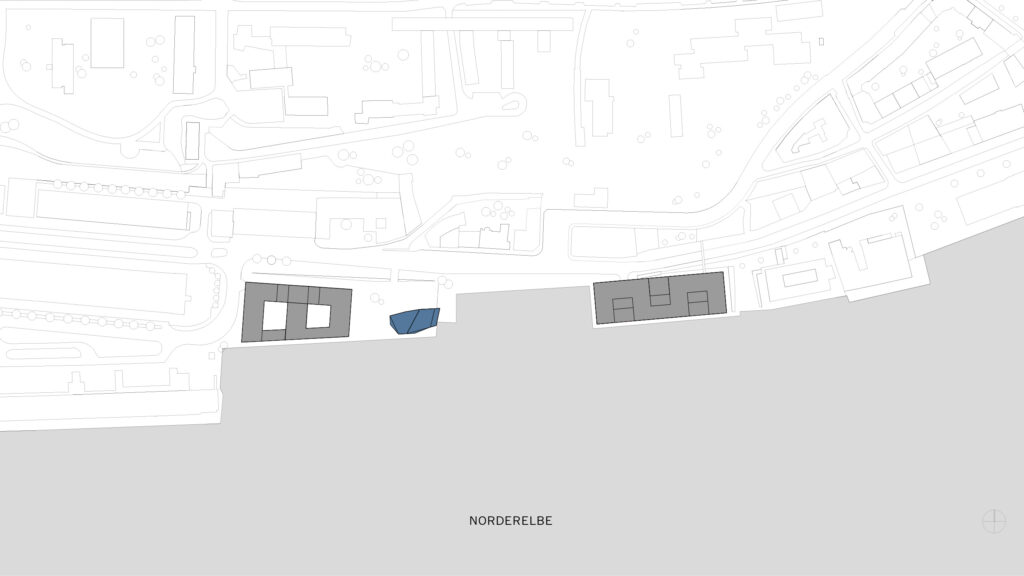
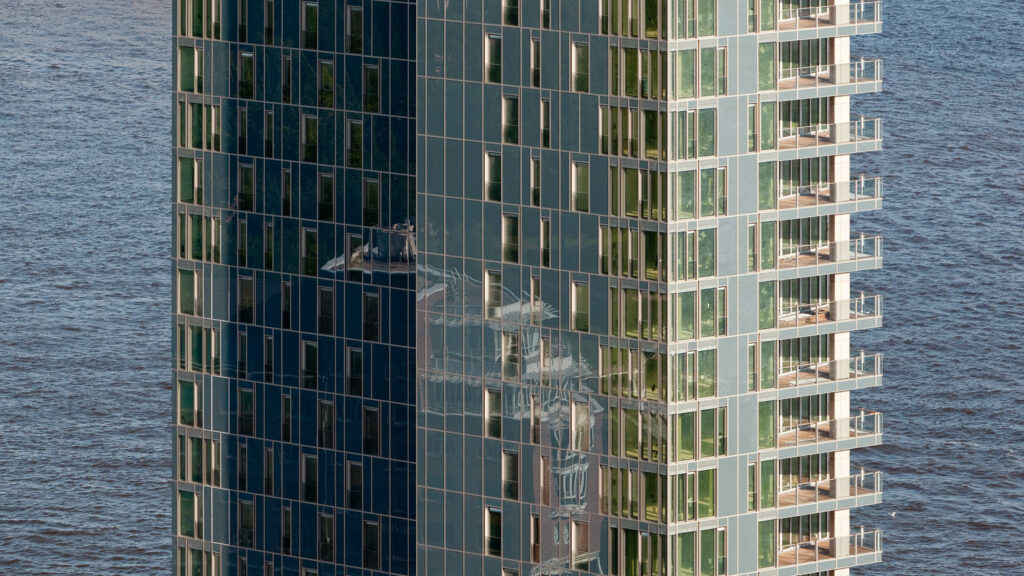
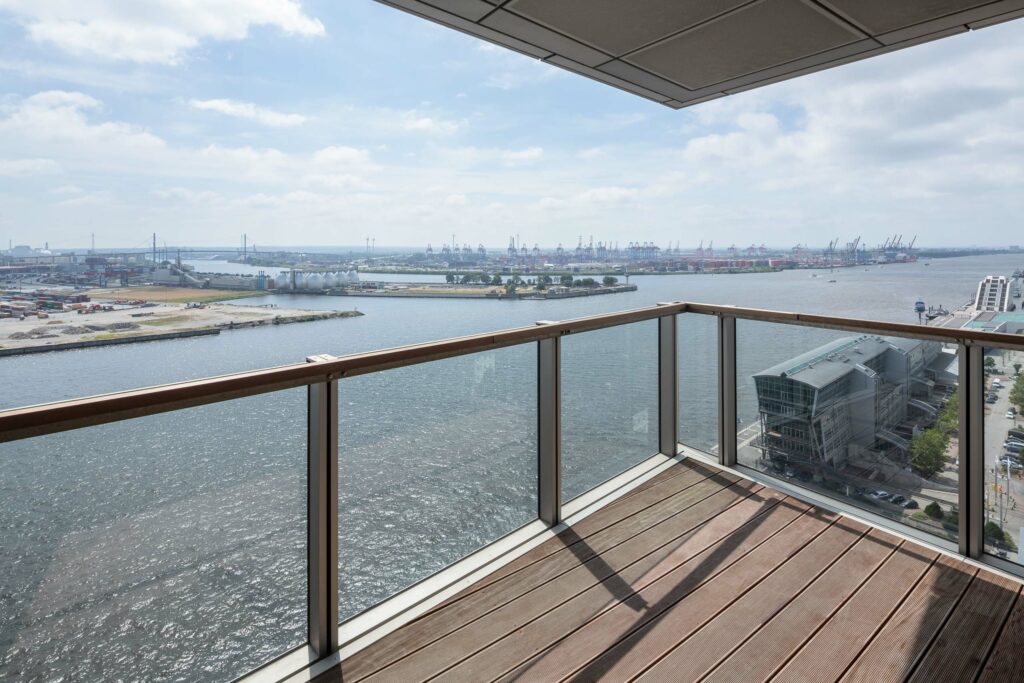
The residential tower stands in the middle of the Holzhafen trio in a direct location on the Elbe river and mediates between the imposing brick volumes of the two office buildings. With its crystalline geometry, continuous glass façade and vertical structure, it forms a high point that is visible from afar. It thus responds to the special location and the dimensions of the harbor as a narrow, polygonal structure with views of the Elbe river, the Elbhang and the Hamburg city skyline.
It stands on a shared base with the West office building, which has a three-storey underground garage and also bridges the topographical height difference between the banks of the Elbe river and the city. The solitary building is around 50 m high and consists of two offset volumes. The fully glazed façade reflects the different lighting moods of the harbor and allows far-reaching views across the Elbe to the Alte Land.
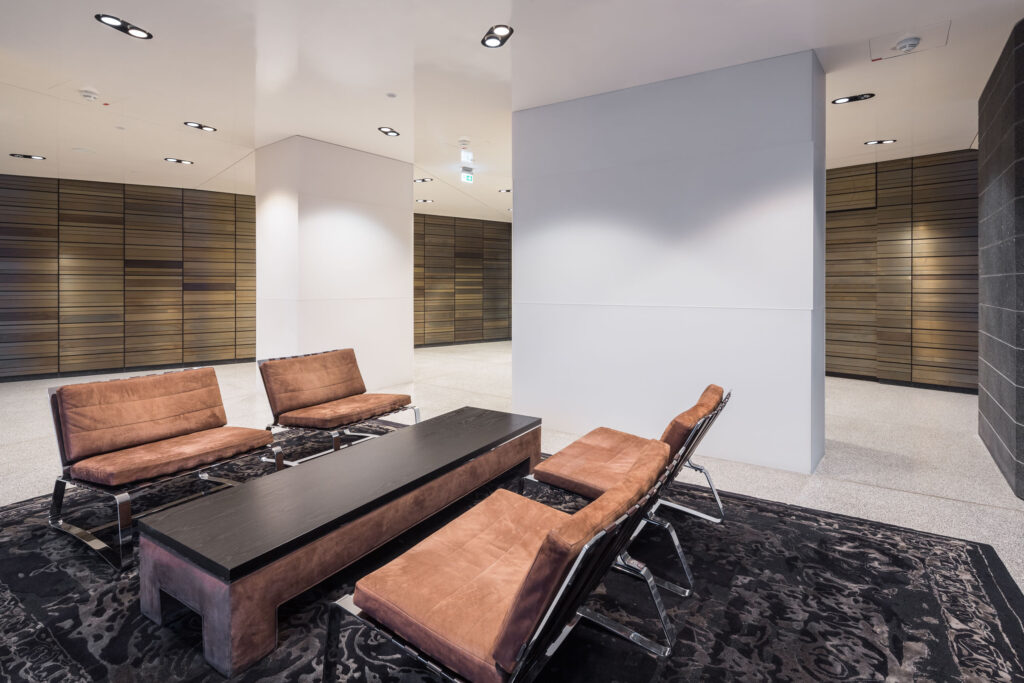
The residential tower offers various exclusive apartment typologies with harbour and city panoramas, from apartments to spacious penthouses, in total approximately 9,000 square meters. The 37 apartments are between 120 and 360 square meters in size and all have large, sheltered outdoor areas.


In contrast to the neighboring office buildings, the residential tower defines its effect through its sculptural verticality. Its unusual shape is the result of the slight rotation of two interlocking volumes. This gesture creates a dynamic silhouette and makes the volume appear different depending on the viewing angle. The building is shaped in such a way that you can always see several edges of the building at the same time from any point of view, so that different sections of the façade are always in light and shadow.
The entire urban and architectural planning of the Holzhafen is based on permeability. The existing buildings behind it in the second row retain views of the harbor and remain connected to the water by foot. The open spaces on the first floor and on the base roof are accessible to the public and integrate the residential tower into the pedestrian development of the quarter. The public areas at the foot of the tower extend the space of the Elbe promenade and create a quality of stay directly on the water’s edge. In this way, the banks of the Elbe river remain free and open as a central consideration of the architectural and urban planning.
The design of the East Office Building is part of a comprehensive transformation process that was co-designed by ASTOC and Kees Christiaanse (KCAP) and has its origins in the second construction forum ‘Stadt am Hafen – Projekte für das Elbufer’. Similar to HafenCity, whose master plan is based on the fourth construction forum and was also developed by ASTOC and KCAP, the urban design for the Holzhafen and its new buildings initiated the revitalization of the northern bank of the Elbe. A previously inaccessible area was opened up to the city and developed the characteristic urban quality of life that is taken for granted today.
Client
B&L Group, Hamburg
Size
approx. 9,000 m²
Planning and realization
2005-2011
Service
LPH 1-4, LPH 6, LPH 8 artistic overhead line
Collaboration
Kees Christiaanse, KCAP Rotterdam (NL), Kunst + Herbert, Hamburg
Award
BDA Hamburg Architecture Prize 2012
Credits: (1, 2, 4–7, 11) HG Esch Photography, (3, 8–10) ASTOC