Holzhafen Office Building East Hamburg
First building block of the timber harbor ensemble on the Elbe in Hamburg
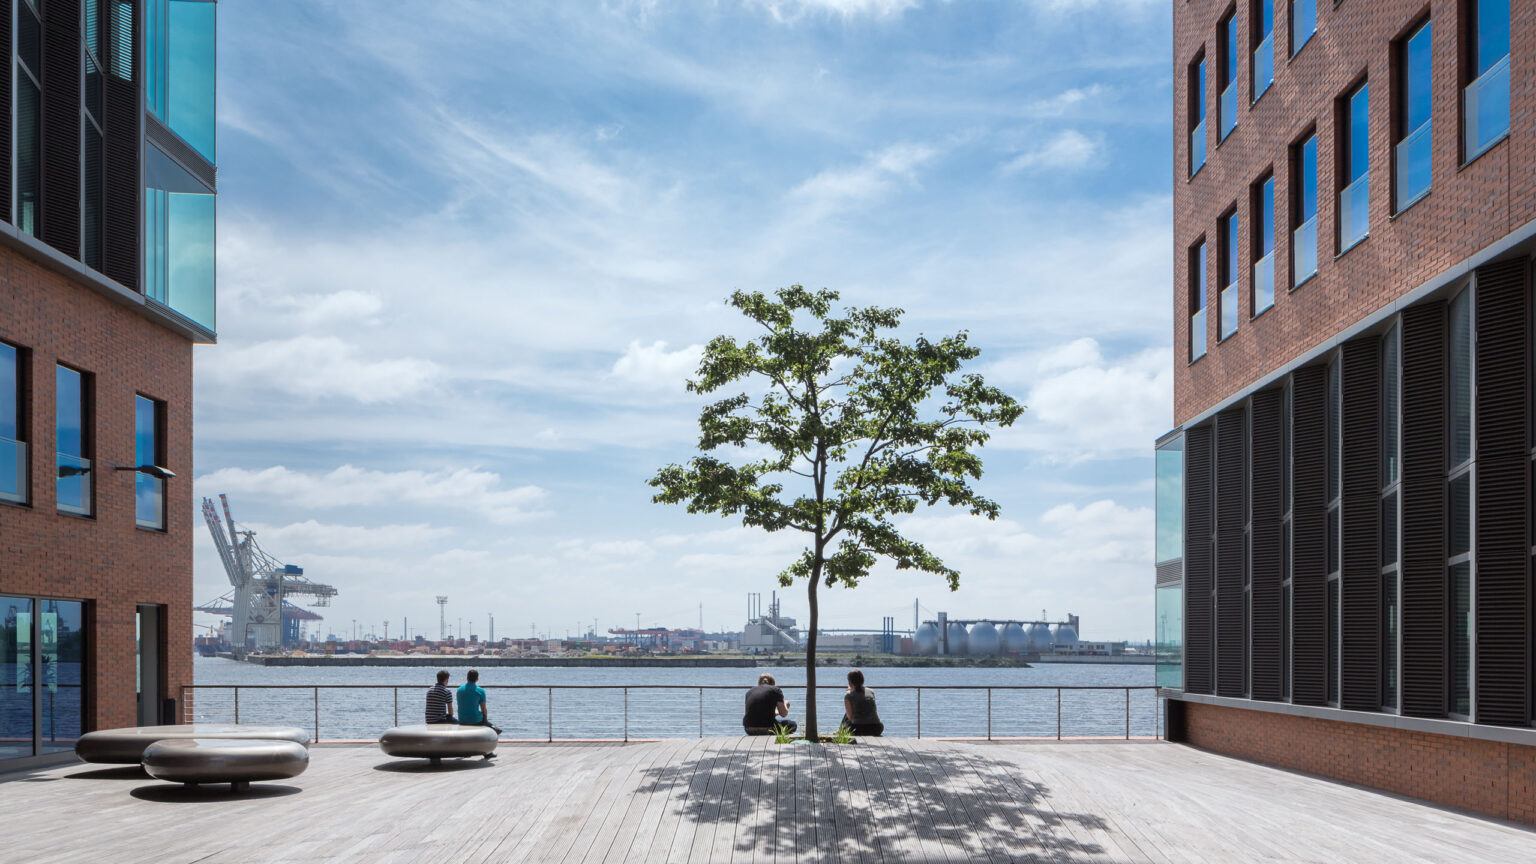
Visual axes, inner courtyards and brick façades form a striking office building with a panoramic view of the Elbe and a Hanseatic feel.
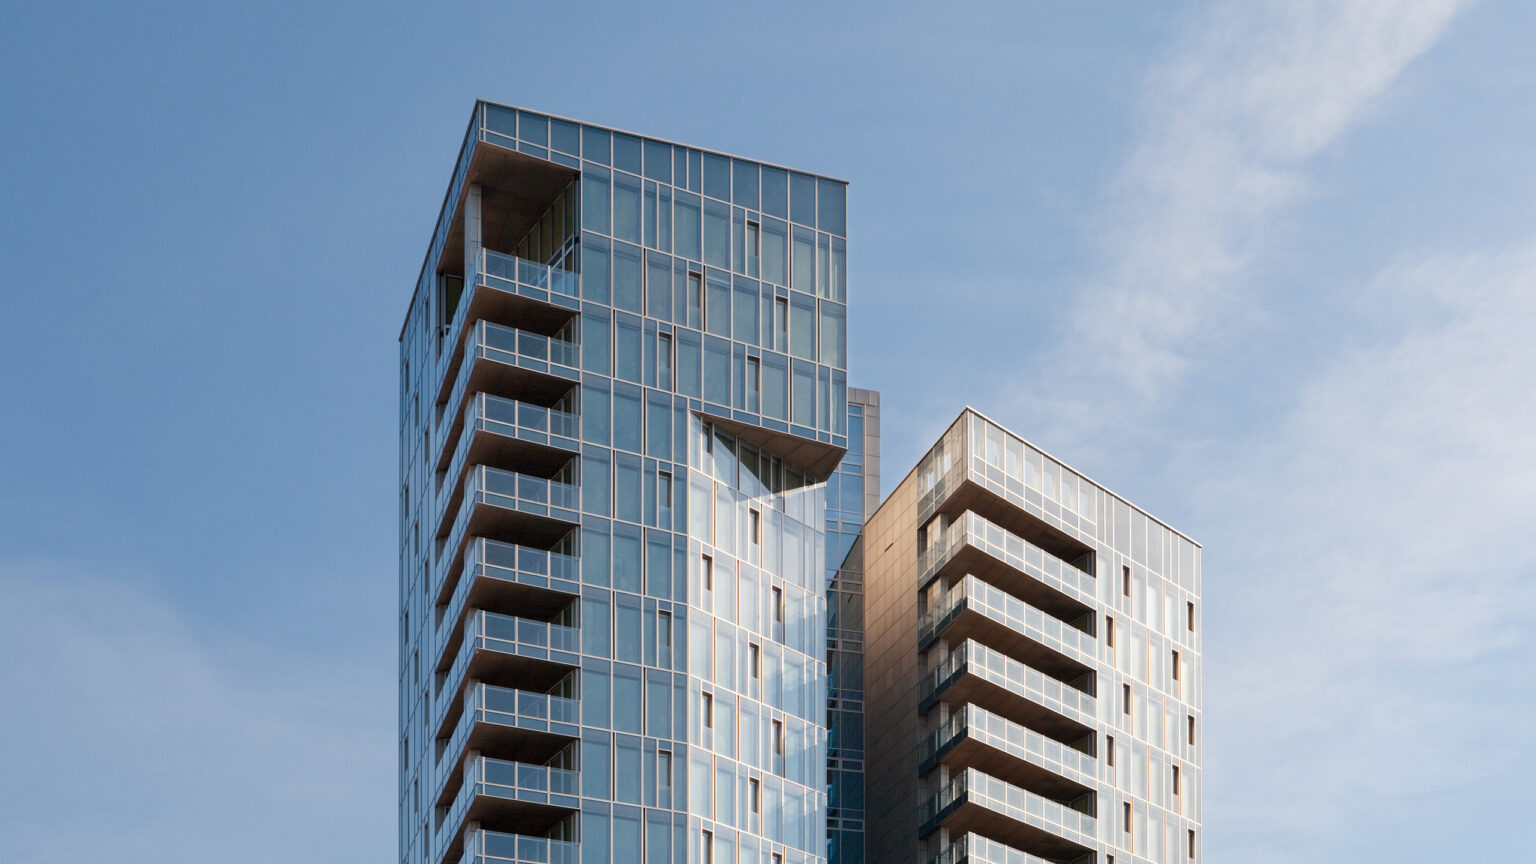
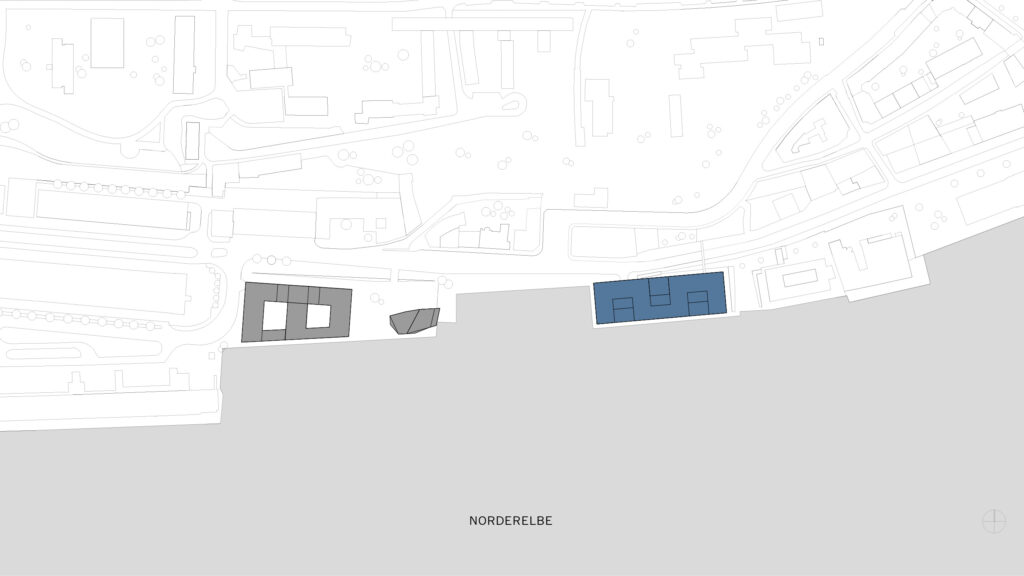
The transformation of the timber port in Hamburg-Altona in the 1990s opened an important chapter in urban development. A new quarter on the Elbe river emerged from an industrial harbor edge. ASTOC was involved in this development. Together with Kees Christiaanse (KCAP) we drew up the urban master plan and planned three buildings located directly on the quayside, a twenty-storey glass residential tower and two flanking brick office buildings. The east office building forms the urban prelude to the ensemble.
The 1985 Bauforum initiated the revitalization of the northern bank of the Elbe river. The structural transformation of the port opened up new opportunities to bring the city to the Elbe and to develop the riverbank. The Holzhafen is the oldest harbour basin in Hamburg, located between the ferry terminal and the fish market, and for centuries was characterized by warehouses, open spaces, trade and commerce. Traditionally, a narrow strip of warehouses with red brick facades lies between Hamburg’s city center and the Elbe river. The urban design picks up on this motif. Massive buildings alternate with open spaces along the riverbank. The design is part of the overarching planning principle of the ‘string of pearls’ of new buildings that runs along the waterfront between Speicherstadt and Övelgönne and brings the city closer to the water.
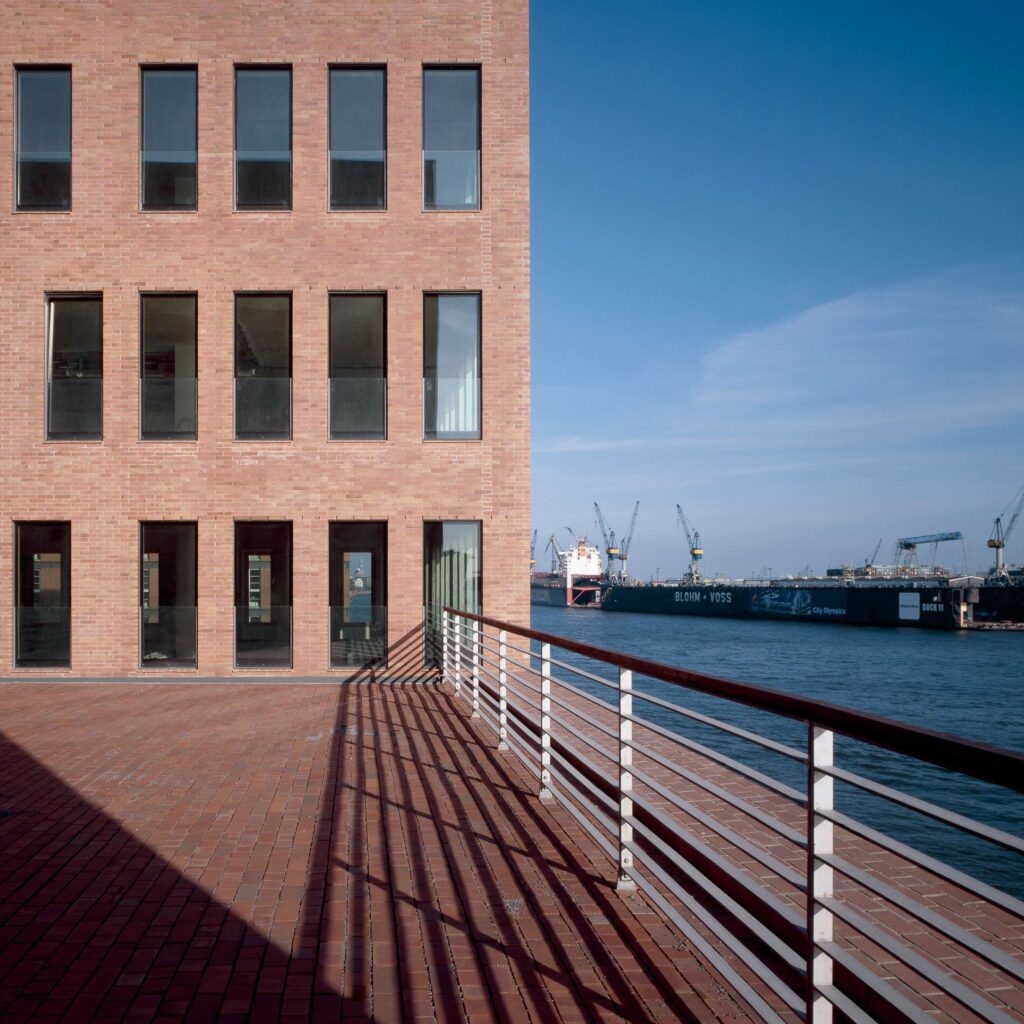
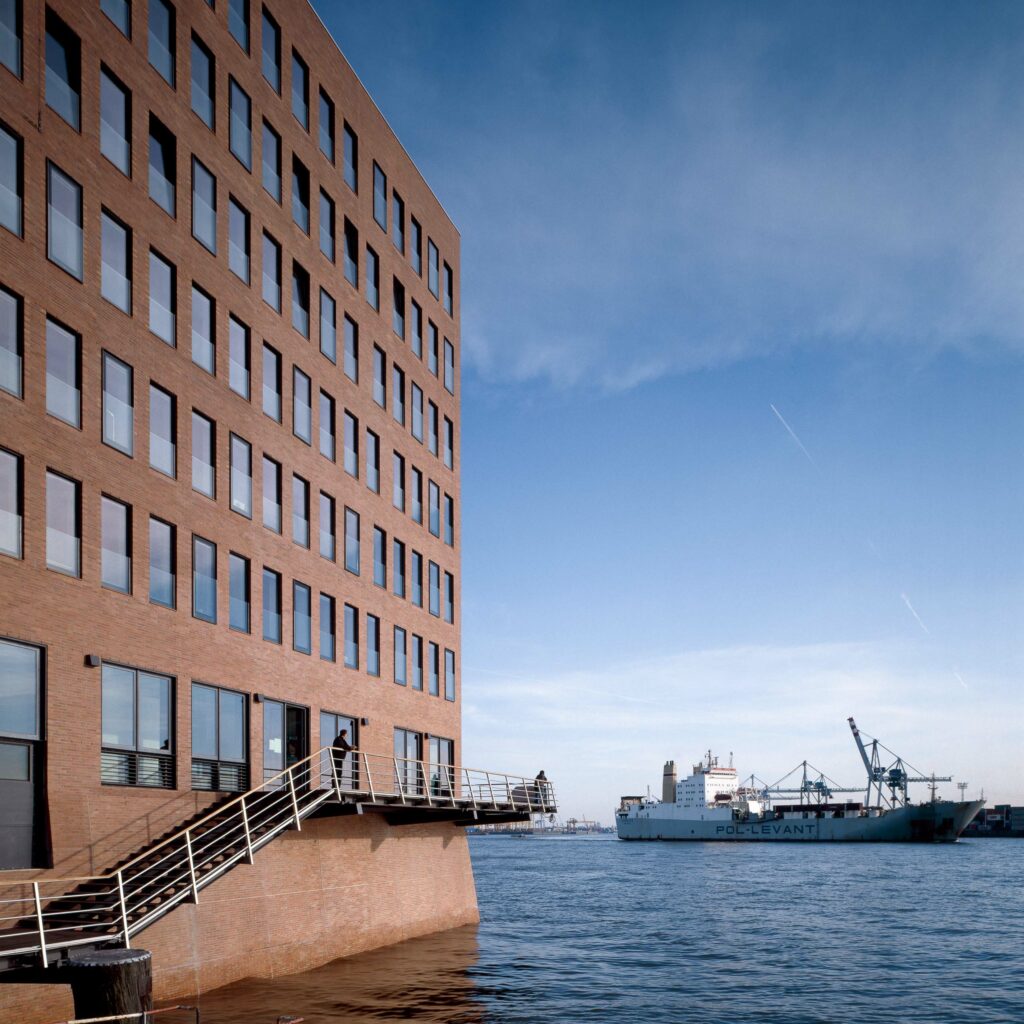
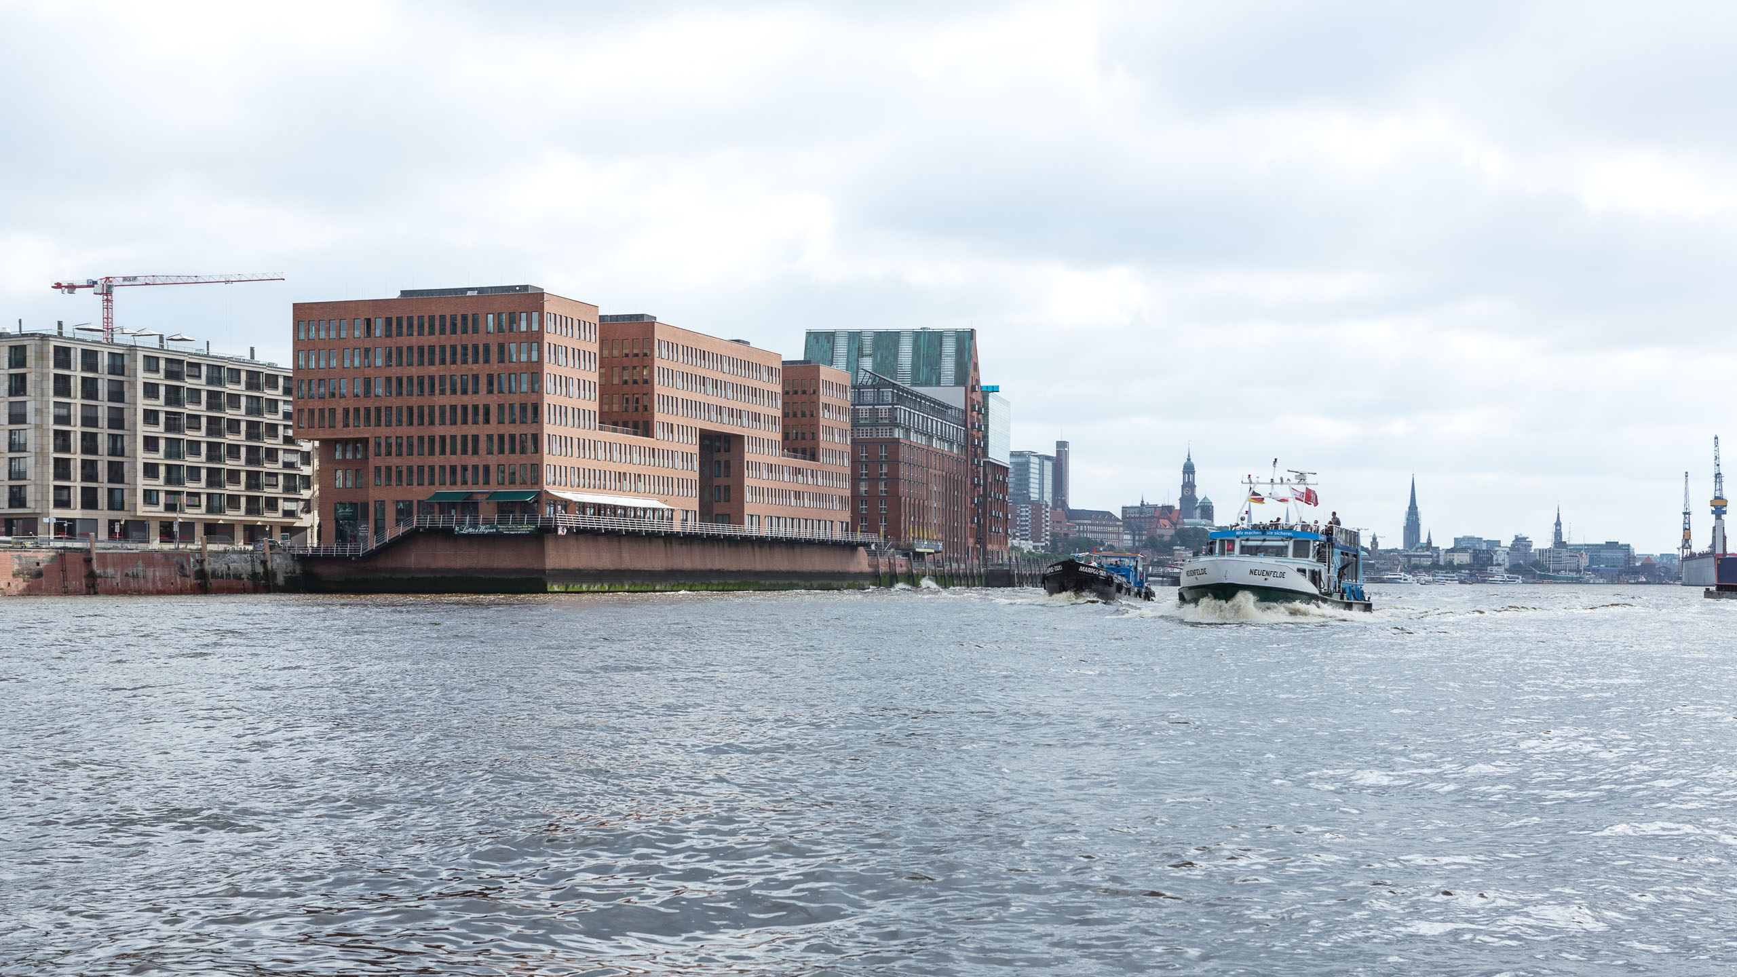
Office Building East is the prelude and is open to the city and the river, framing the urban open spaces and reinterpreting the tradition of Hamburg’s office buildings. At the same time, the public space on the waterfront remains freely accessible: a passage leads directly along the edge of the Elbe and connects to the pedestrian access to the quarter via a footbridge, as both a connection and a place to spend time.
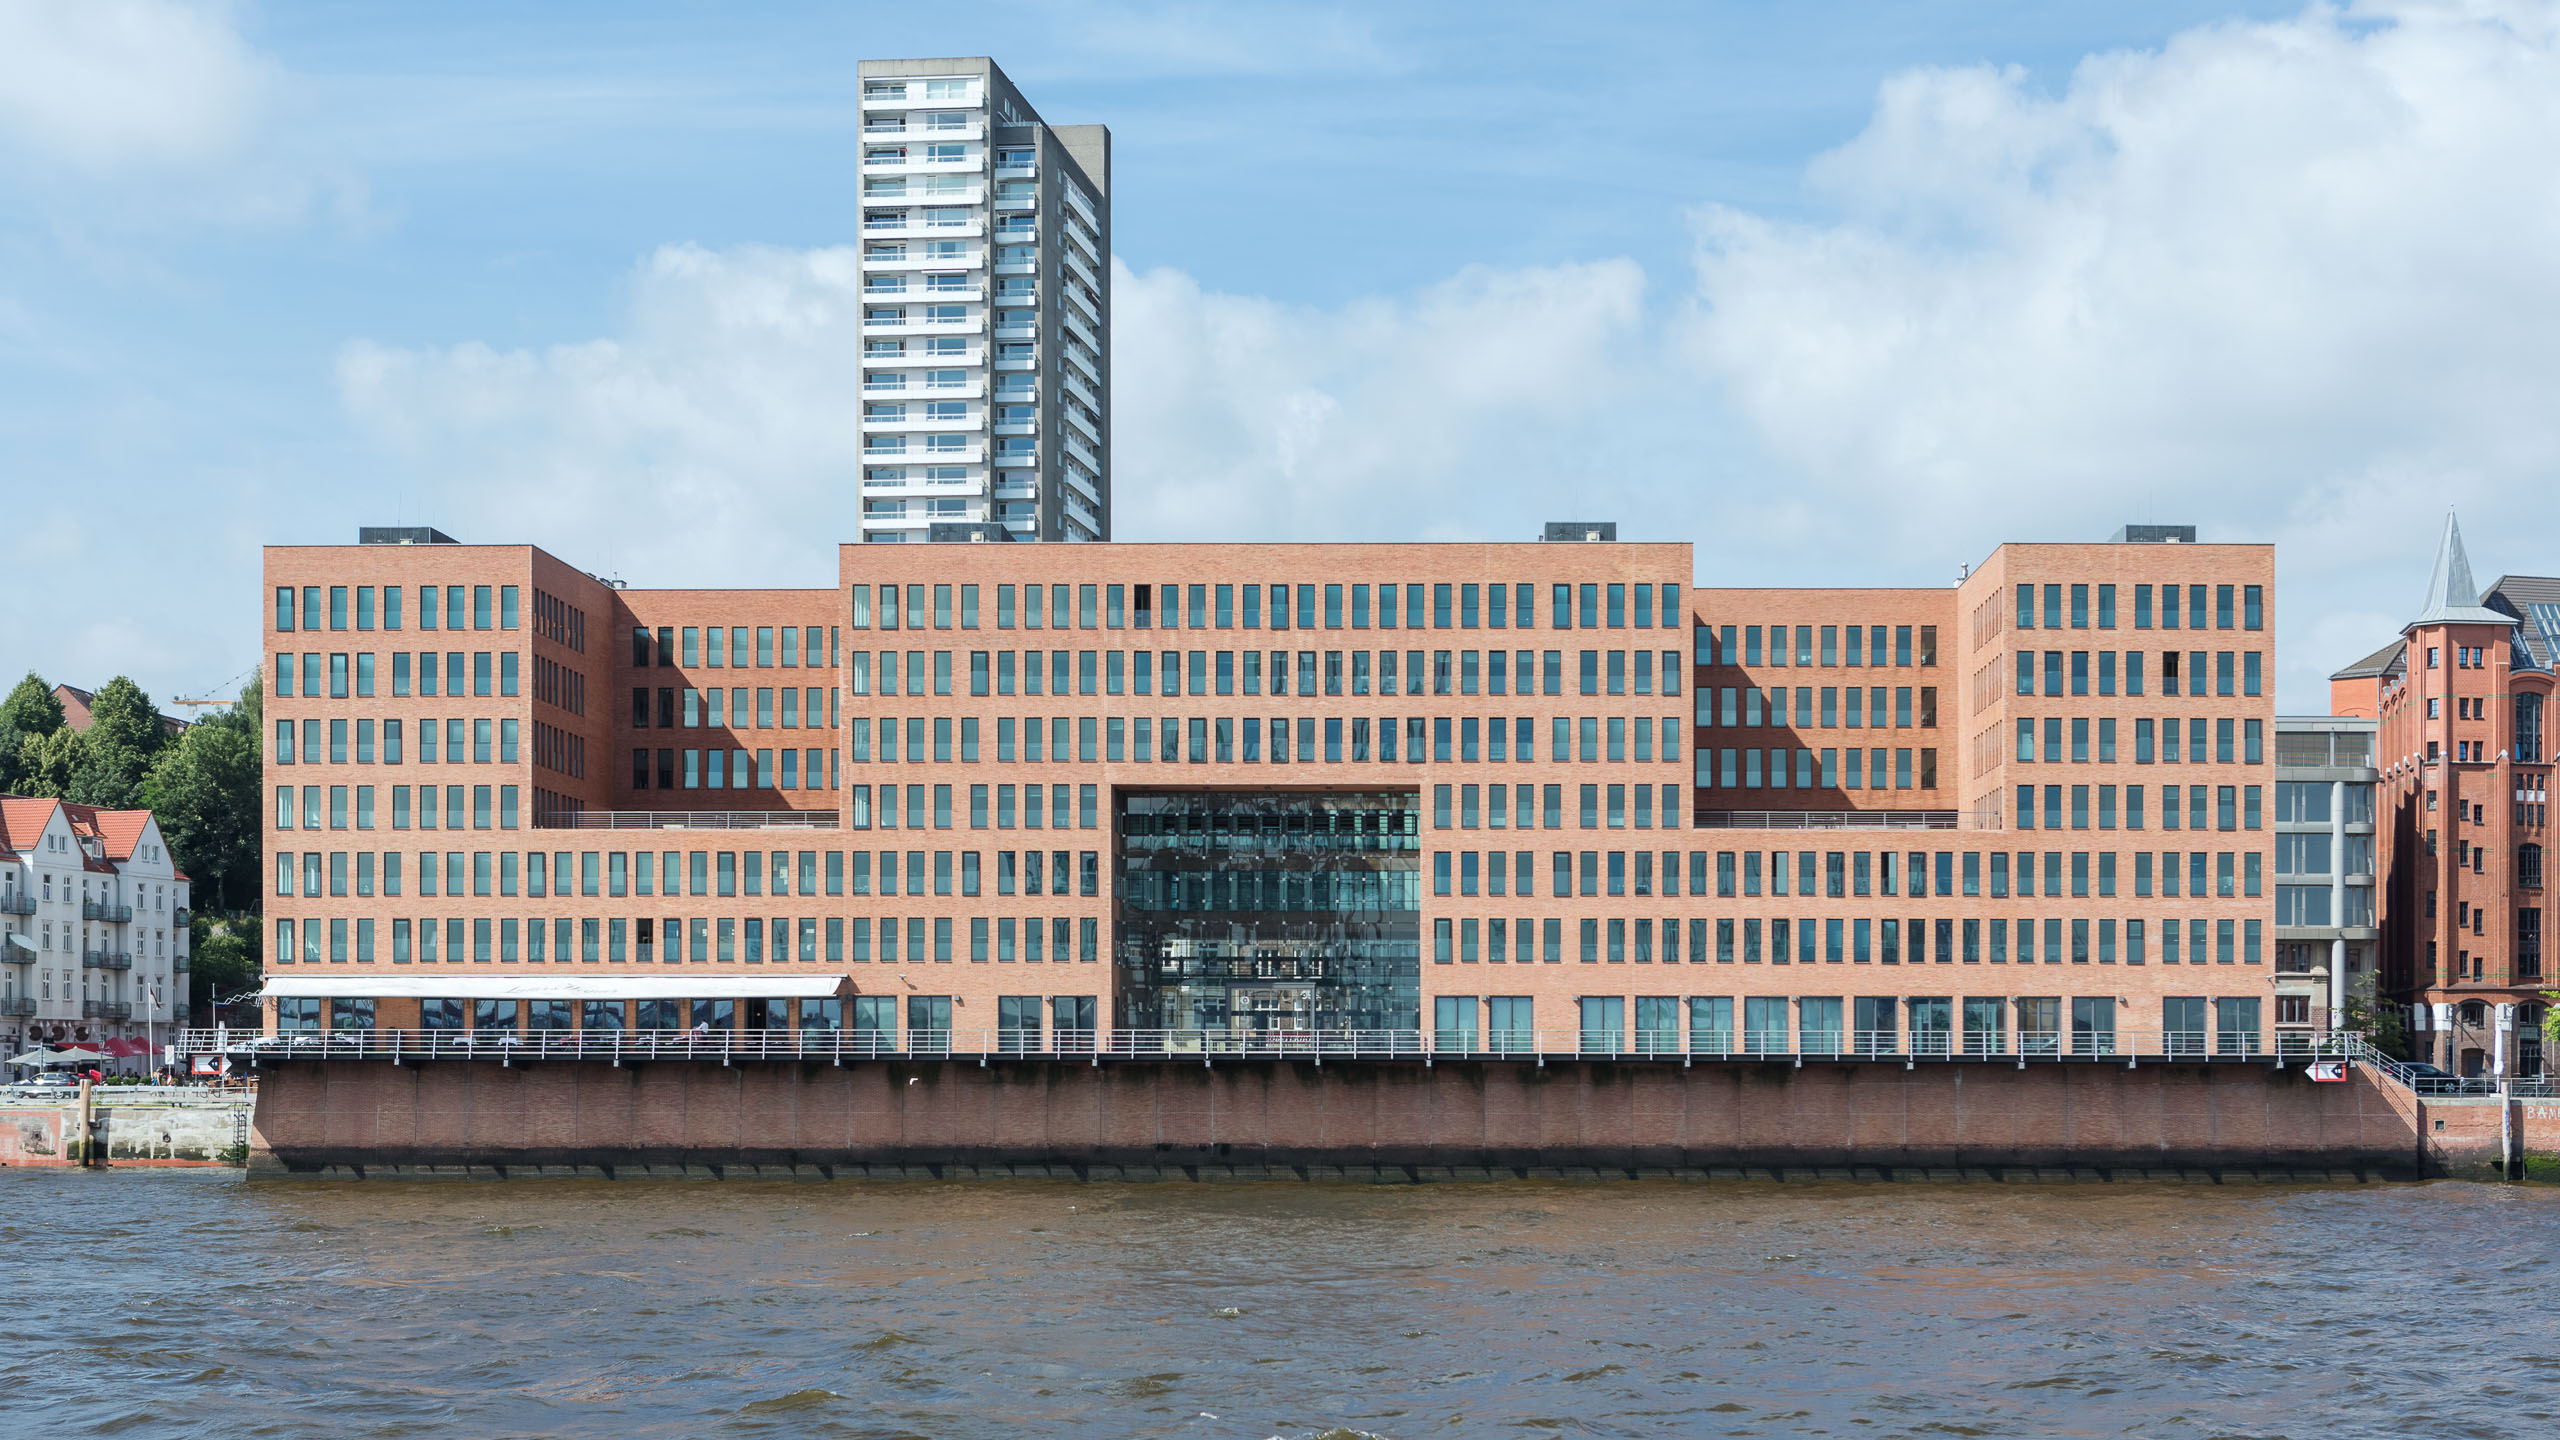
The building is located directly on the Elbe. Seven storeys are organized in four staggered cross-bars, which are connected by bridge elements. The resulting building sculpture allows a direct view of the water from almost every unit. The central, daylight-supplied entrance hall is designed as an office hall and offers views from the city quarter to the quay wall. Two inner courtyards structure the building and create meandering floor plans and meeting places.
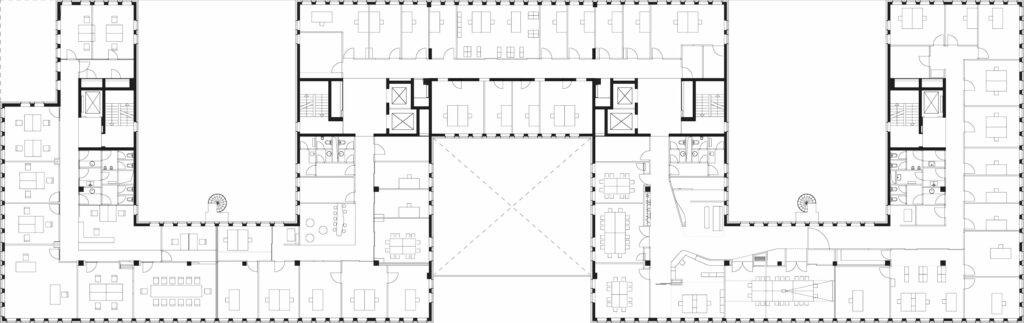
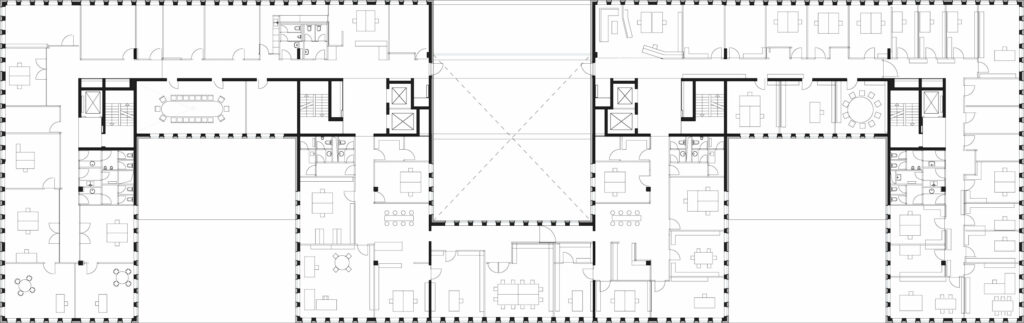
The façade picks up on the tradition of brick architecture and gives the building a cityscape-defining effect. At the same time, the staggering of the volumes ensures a sense of scale in relation to the neighborhood. Façade details, from the brick relief to the soffits of the bridges and offset window frames, support the small-scale perception and reference the historic warehouse buildings. On the first floor, restaurants and stores open up the building to the promenade.
As with the adjacent projects, the residential tower and the West office building, the urban and architectural planning of the Holzhafen trio is based on permeability. The existing buildings located behind the new buildings in the “second row” remain connected to the harbor via paths and visual axes; the building makes its presence felt without blocking the view of the Elbe. It is both a window to the harbor and a window to the city.
The design of the East Office Building is part of a comprehensive transformation process that was co-designed by ASTOC and Kees Christiaanse (KCAP) and has its origins in the second construction forum ‘Stadt am Hafen – Projekte für das Elbufer’. Similar to HafenCity, whose master plan is based on the fourth construction forum and was also developed by ASTOC and KCAP, the urban design for the Holzhafen and its new buildings initiated the revitalization of the northern bank of the Elbe. A previously inaccessible area was opened up to the city and developed the characteristic urban quality of life that is taken for granted today.
Client
B&L Group, Hamburg
Size
approx. 15.900 m² GFA
Planning and realization
1994-2003
Service
Realization competition 1st place, object planning LPH 1-4, LPH 5 main details, LPH 8 artistic supervision
Collaboration
Kees Christiaanse / KCAP, Rotterdam (NL), Kunst + Herbert, Hamburg
Awards
Jahrbuch Architektur in Hamburg: Best Projects 1989-2008, Office and Commercial category, Building of the Year 2002 – Award of the Hamburg Architects’ and Engineers’ Association, Architecture Prize of the Hypo Real Estate Foundation for exemplary commercial buildings 2004, Brick Award 2004, Recognition, BDA Hamburg Architecture Prize 2005, 2nd Prize, Die WELT / BDA Hamburg Public Architecture Prize 2005
Photo credit: HG Esch Photography