Europacity Berlin
Master plan for the transformation of the former Wall strip
A robust urban planning framework as a basis for urban neighborhoods.

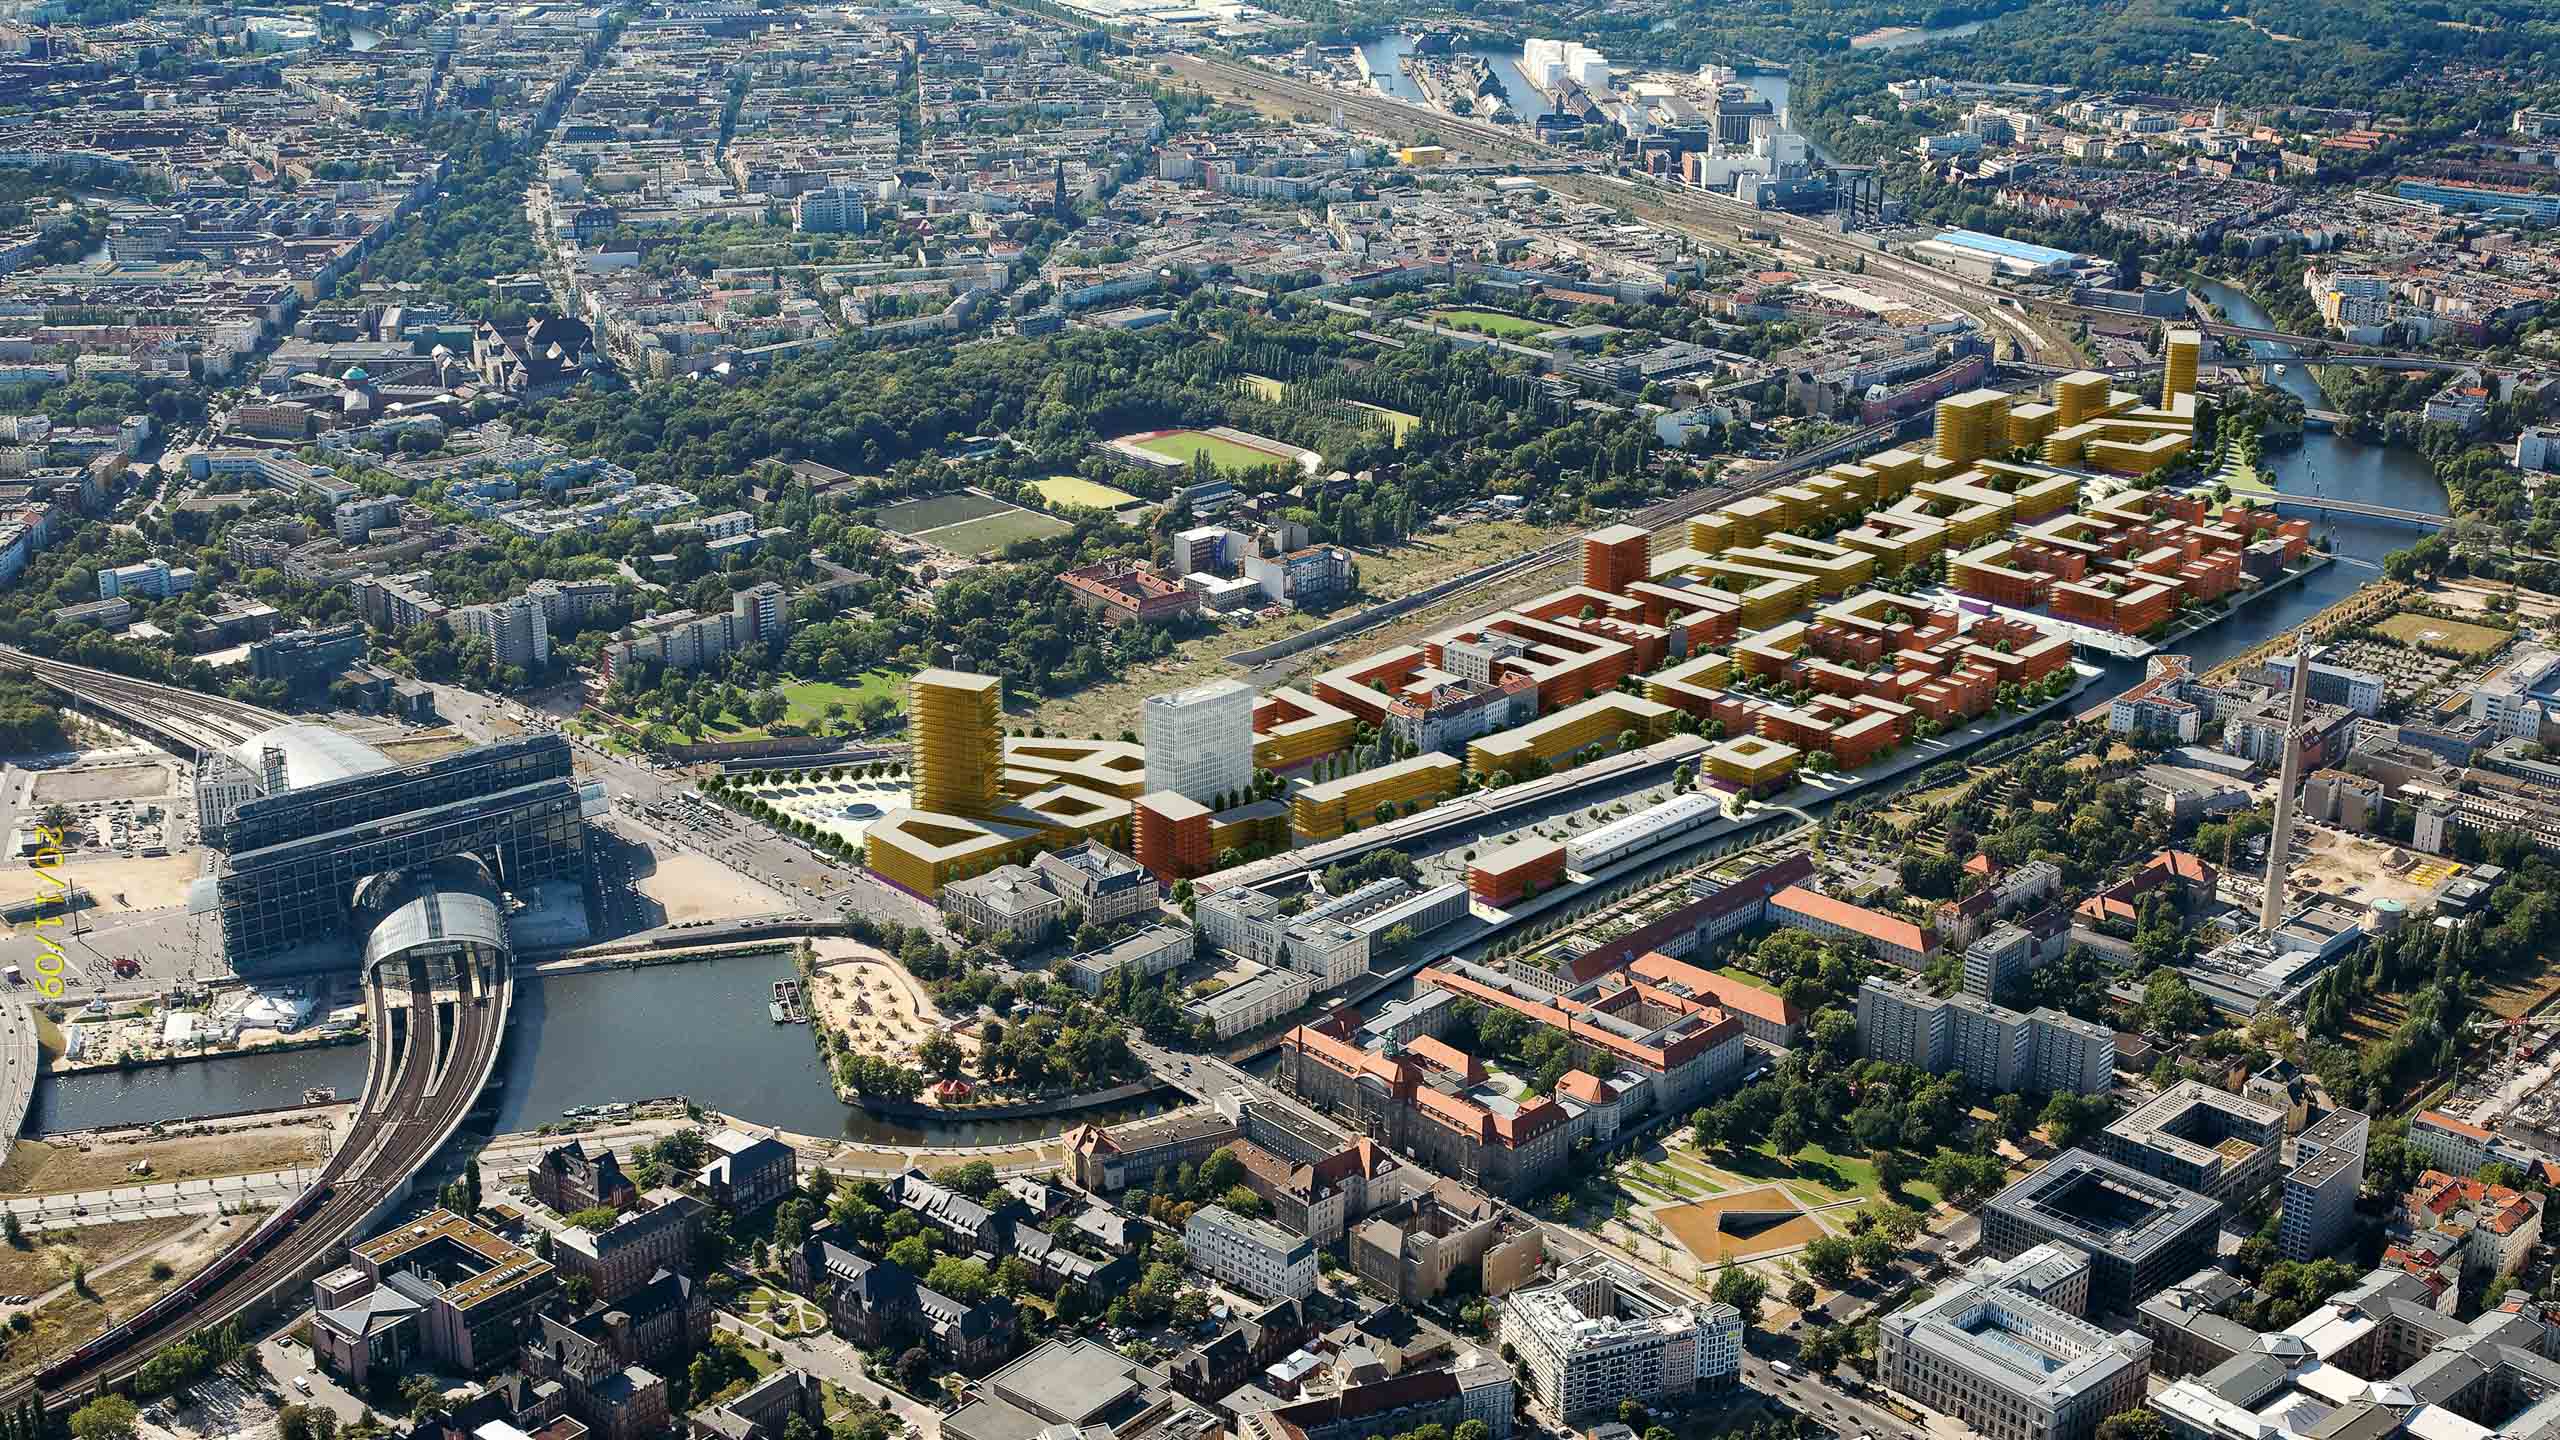
Between 1961 and 1989, the Spreebogen area marked a central section of the Berlin Wall. The reorganization of this former no-man’s land received a decisive boost when Berlin Central Station opened in 2006. In 2008, ASTOC, in collaboration with Urban Catalyst and ARGUS, won the international competition for the development of this 40-hectare site. In the crosshairs between the government district, the main railway station and the Hamburger Bahnhof museum, a metropolitan quarter was created that heals the historical caesura with a resilient urban structure.
The planning is based on the urban structure in the European sense. The aim is to create a stable basic framework that allows for differentiated sub-atmospheres and at the same time ensures a high functional density. The master plan defines the necessary urban granularity and sets clear spatial edges that anchor the district in its heterogeneous surroundings. The integration of historical traces, such as the conversion of the granary into galleries, secures the local identity within the transformation.
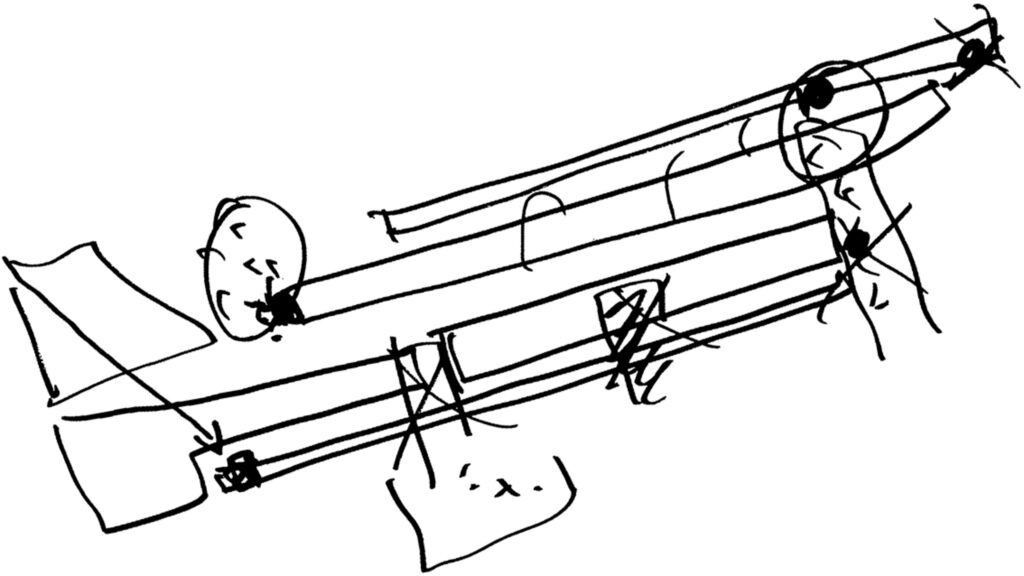
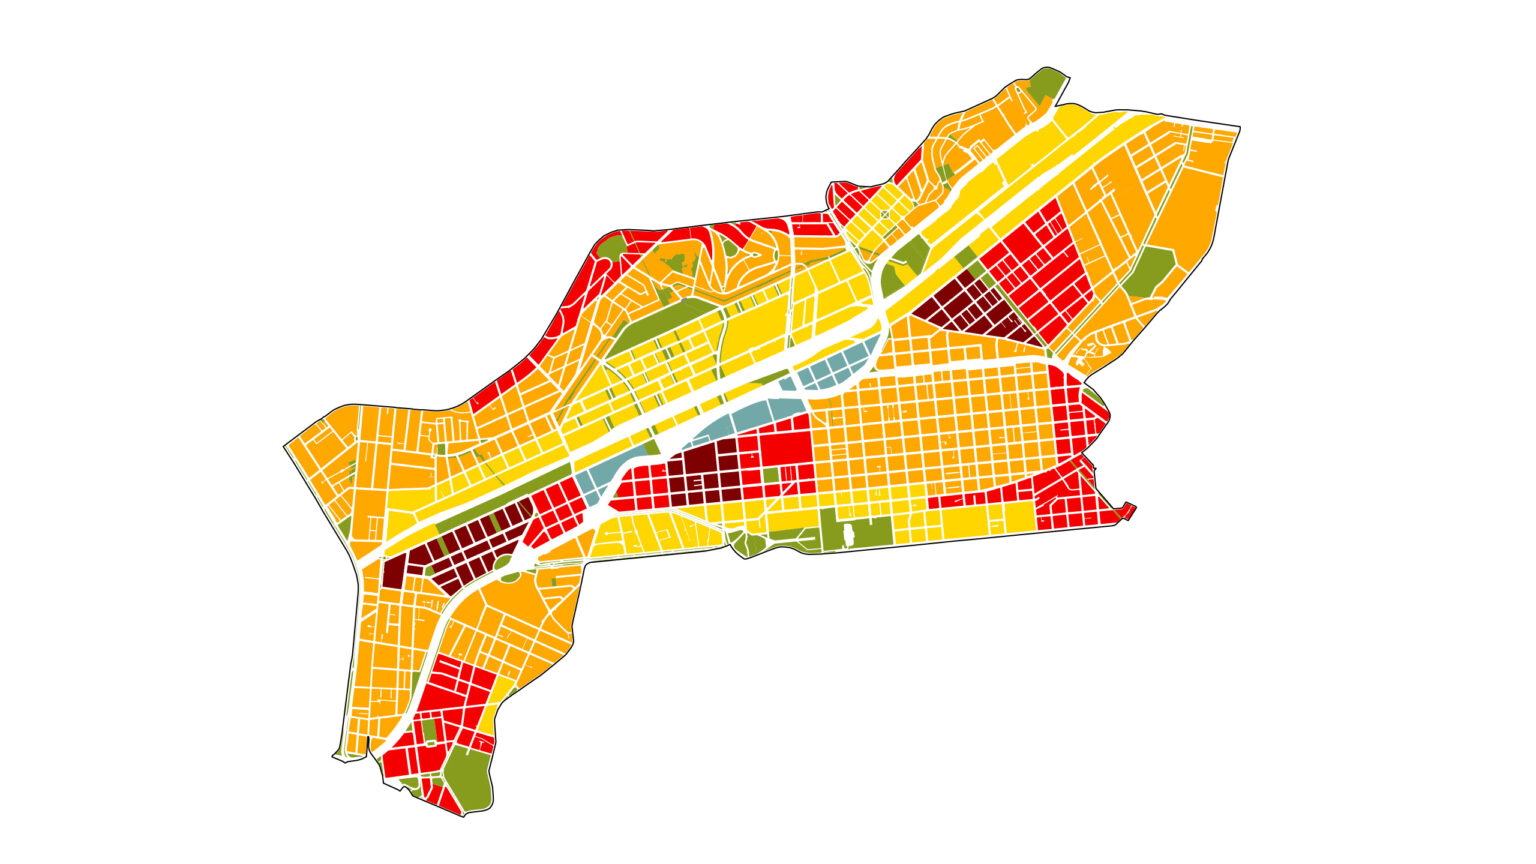
The spatial arrangement follows a strict functional logic in order to compensate for the locational disadvantages of the adjacent infrastructure: Immission control and address formation: along the railroad line, large-scale commercial and office buildings shield the residential quarters behind them from traffic noise. These buildings assert themselves as clear edges against the traffic-dominated surroundings at the Nordhafen.
Public space and reference to water: The formerly inaccessible strip of waterfront is being developed as a public promenade. The city harbour forms the atmospheric center and links Heidestrasse with the Berlin-Spandau shipping canal
Spectrum of open spaces: The open space planning ranges from the mineral environment at the art campus to green inner courtyards in the residential blocks and the public park in the north. This differentiation ensures the quality of living for different user groups.
The quality of the design lies in its structural resilience. By defining visual axes, thoroughfares and usage typologies, ASTOC creates an urban grammar that endures beyond the architectural form of the individual buildings. The planning ensures the necessary urbanity at one of Europe’s most important transportation hubs.
The article Learning from Europacity in BauNetzWoche #690 offers a critical reflection on the tension between planning intention and realized architecture.
Baunetz PDF
Client
CA Immo Deutschland GmbH,
Land Berlin, DB AG
Size
approx. 40 ha
Planning and realization
2008-2016, mostly realized (as of 2025)
Service
Development plan support, master planning, qualification of building plots
Collaboration
Urban Catalyst Studio Berlin, ARGUS Stadt- und Verkehrsplanung Hamburg
Award
1. 1st prize international competition 2008, urban master plan
Credits: (4) Vivico, (1–3) ASTOC