Quartier Die Welle Cologne

Transformation of a former company site into a residential quarter

An urban quarter with 752 apartments is being built where the Deutsche Welle broadcasting center once stood.

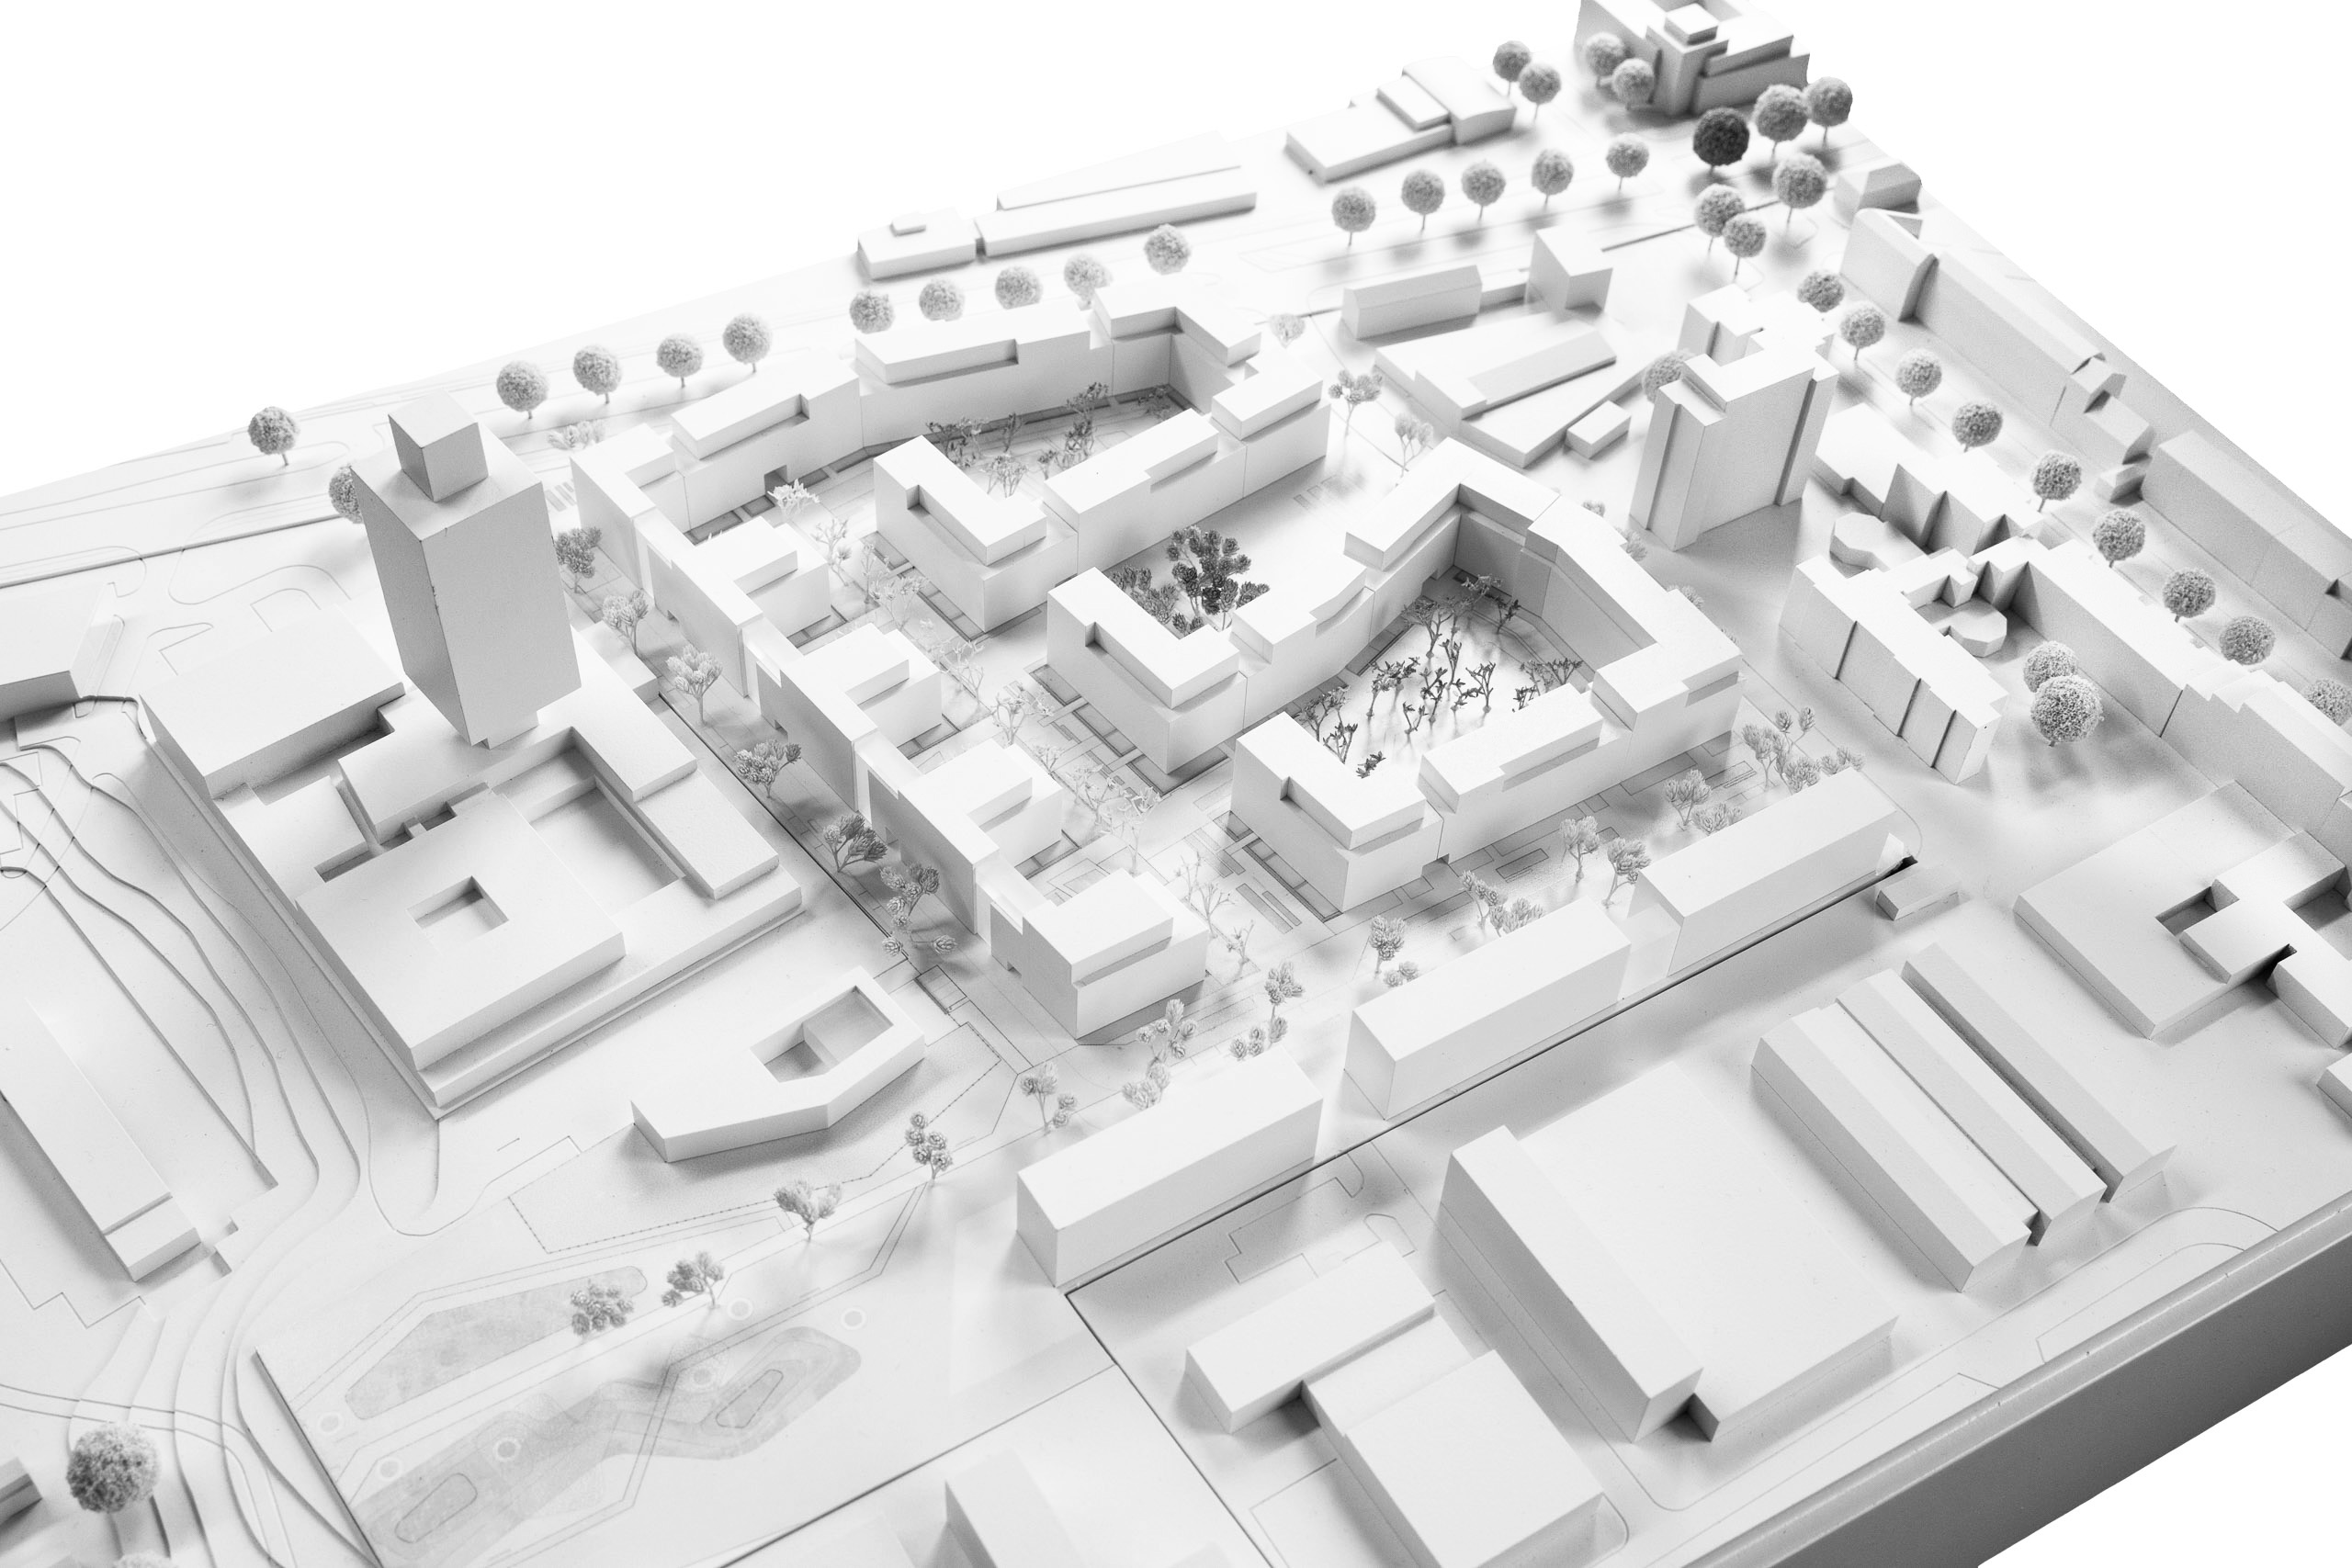
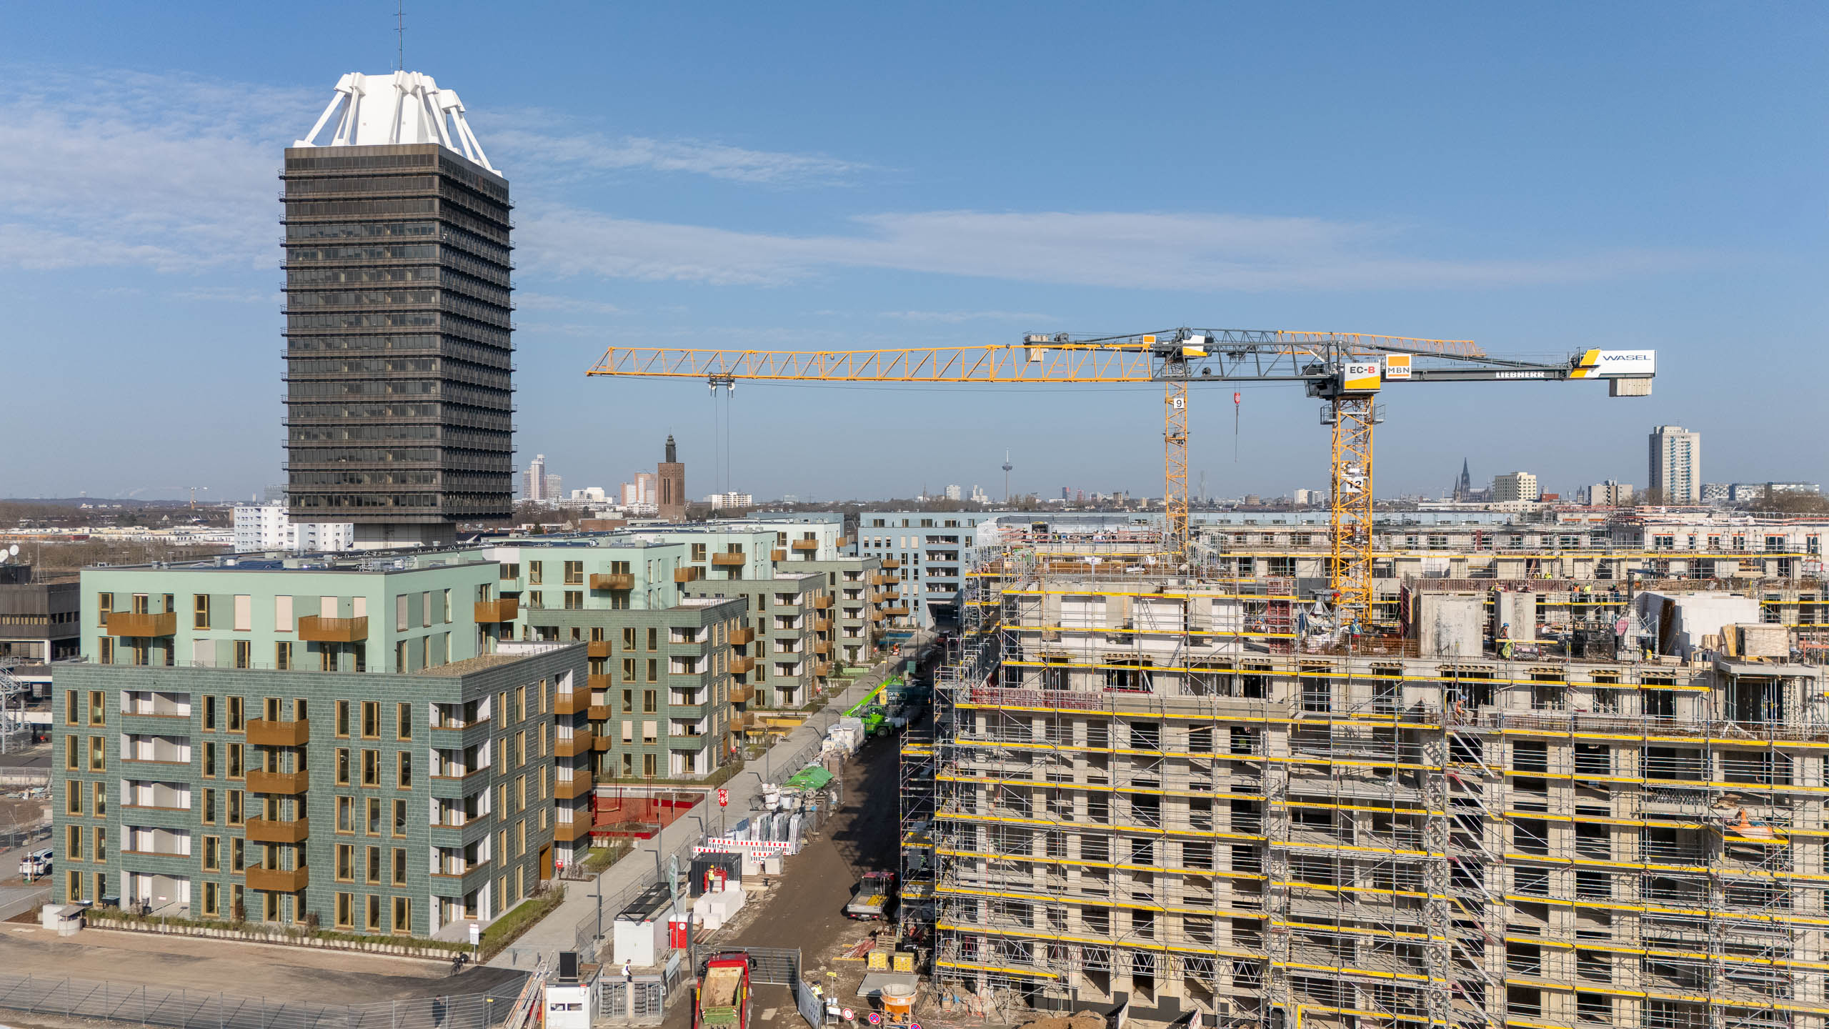
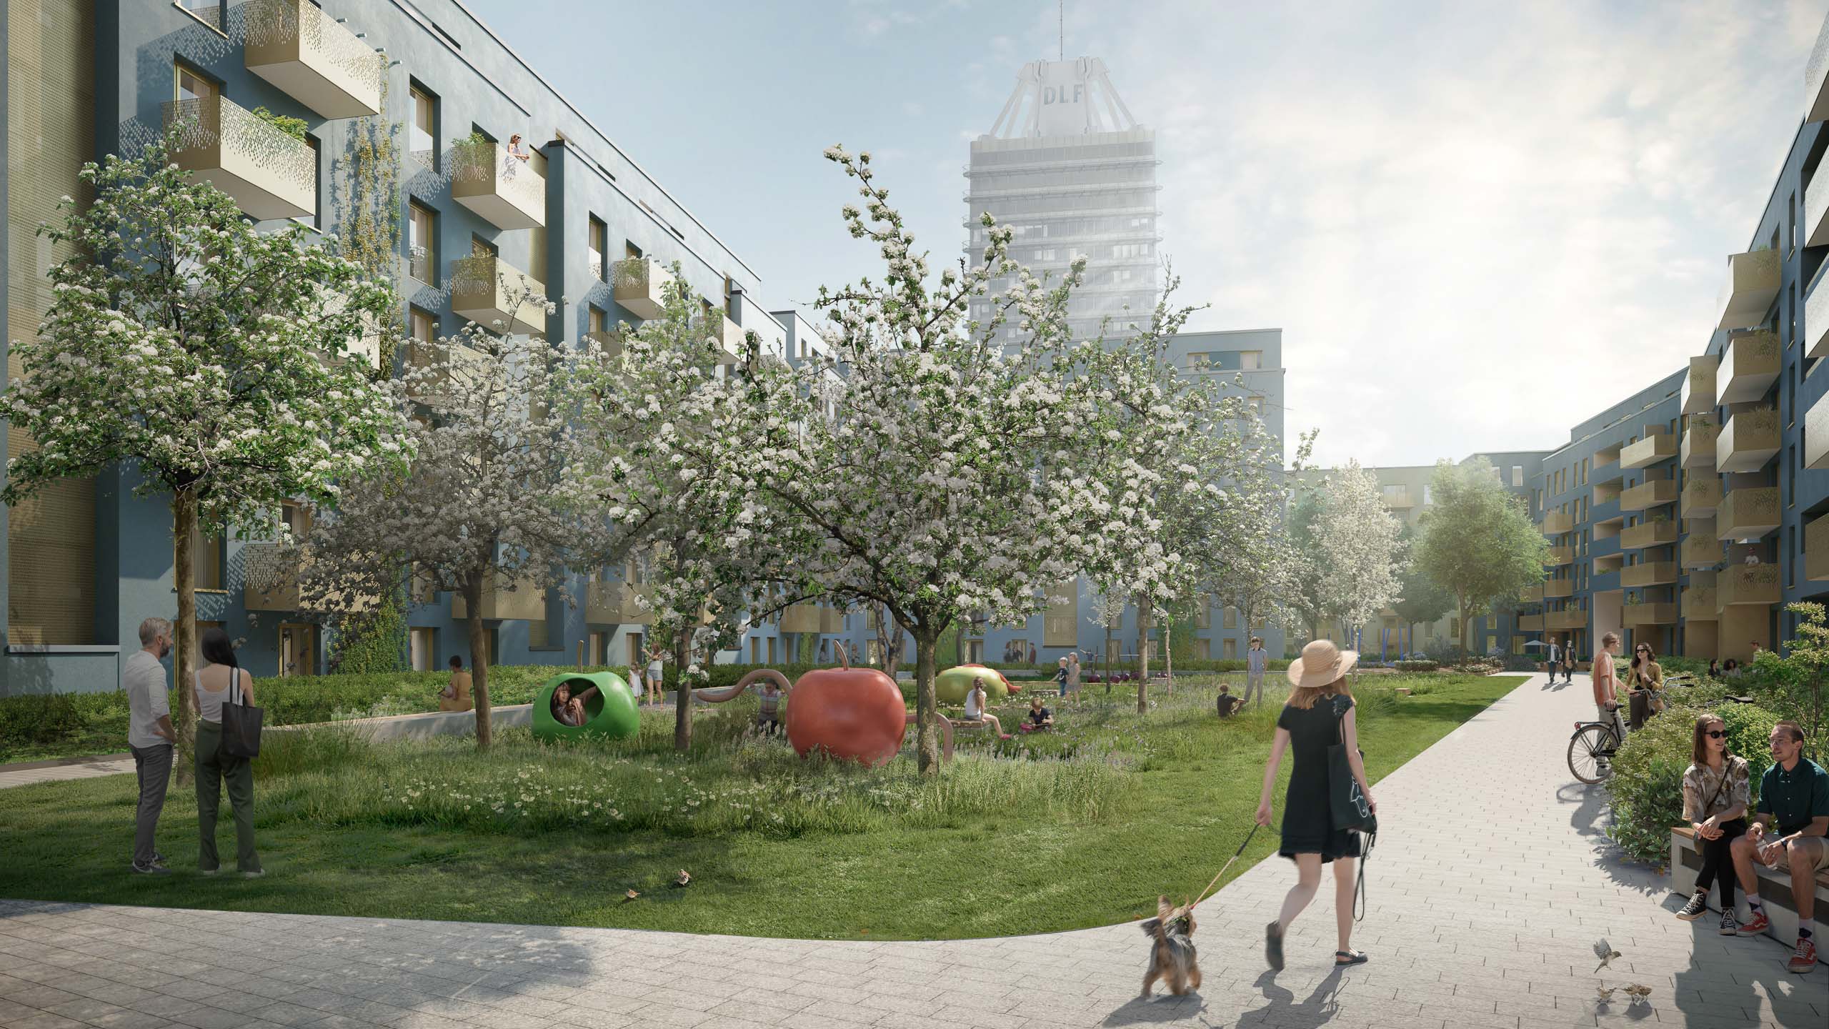
On the Raderberggürtel in Cologne-Marienburg, the city’s largest residential construction project currently under construction is being built on the former Deutsche Welle site. After years of vacancy due to asbestos contamination, the striking, 138-metre-high broadcasting building was demolished between 2019 and 2021; its characteristic color scheme inspired the color concept of the new building 752 residential units, a six-form nursery school and commercial units compatible with the residential area create a new urban building block in a heterogeneous environment between the busy Raderberggürtel, Deutschlandradio, small-scale residential development and Fritz-Encke-Park. ASTOC emerged as the winner of a competition in 2015 and developed an urban planning concept that understands the large-scale form of the quarter as a response to the location.

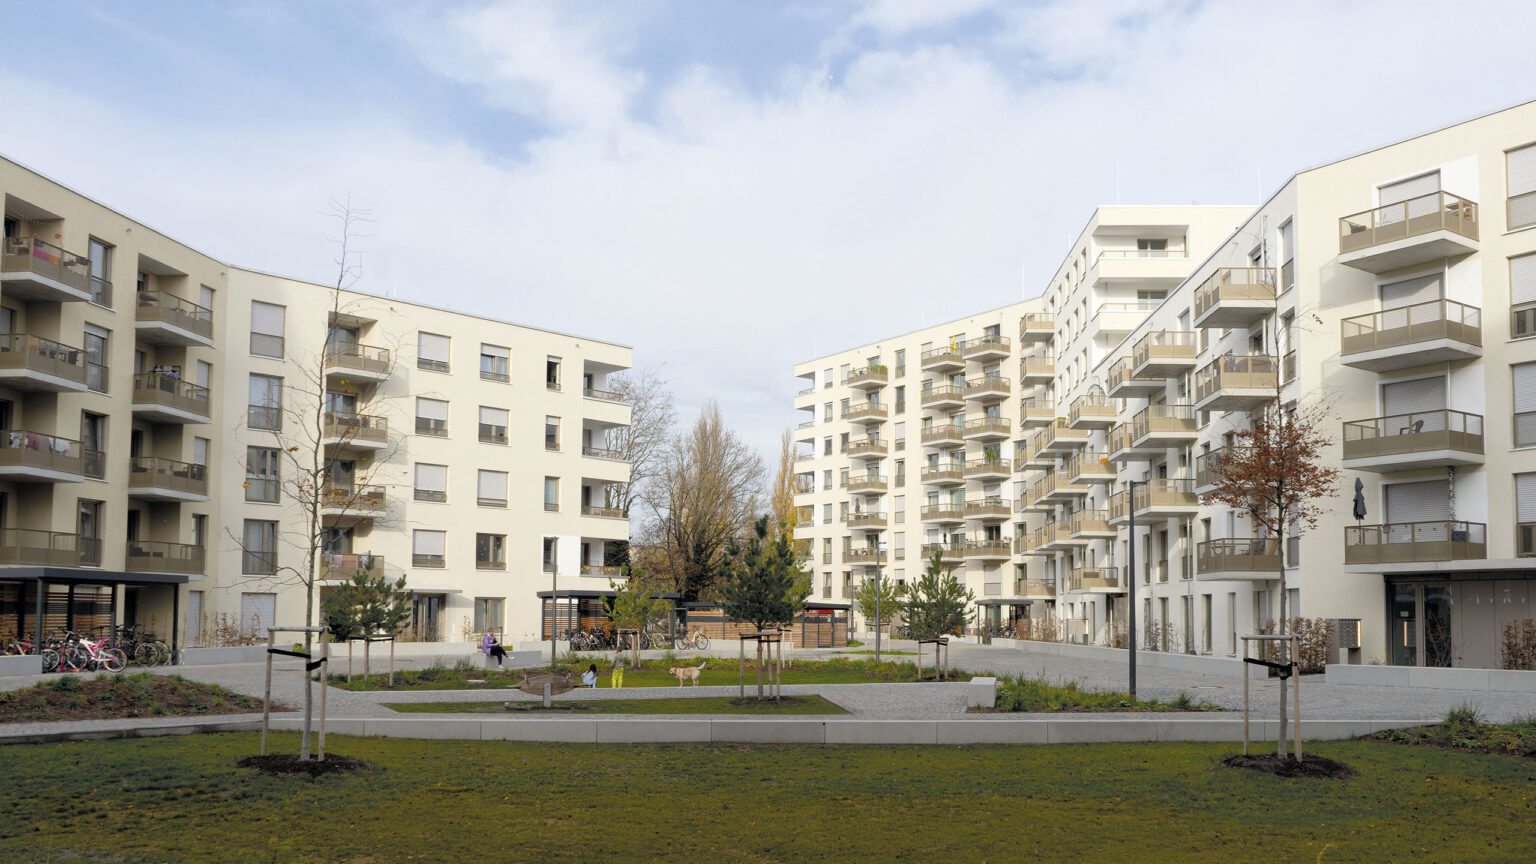
The development encloses the Raderberggürtel and Mertener Straße with clear spatial edges and shields the interior from traffic and commercial noise thanks to its position. This creates a sequence of noise-protected inner courtyards with private gardens, communal areas and differentiated open space qualities. A central, car-free north-south axis links the development with the public green corridor and Fritz-Encke-Park. The architecture deliberately differentiates between public addresses and private retreat areas: Five-storey buildings with two recessed staggered storeys face the city, while six-storey volumes with one staggered storey face the inner courtyards. This dual building height allows for different spatial qualities and characterizes the urban figure.

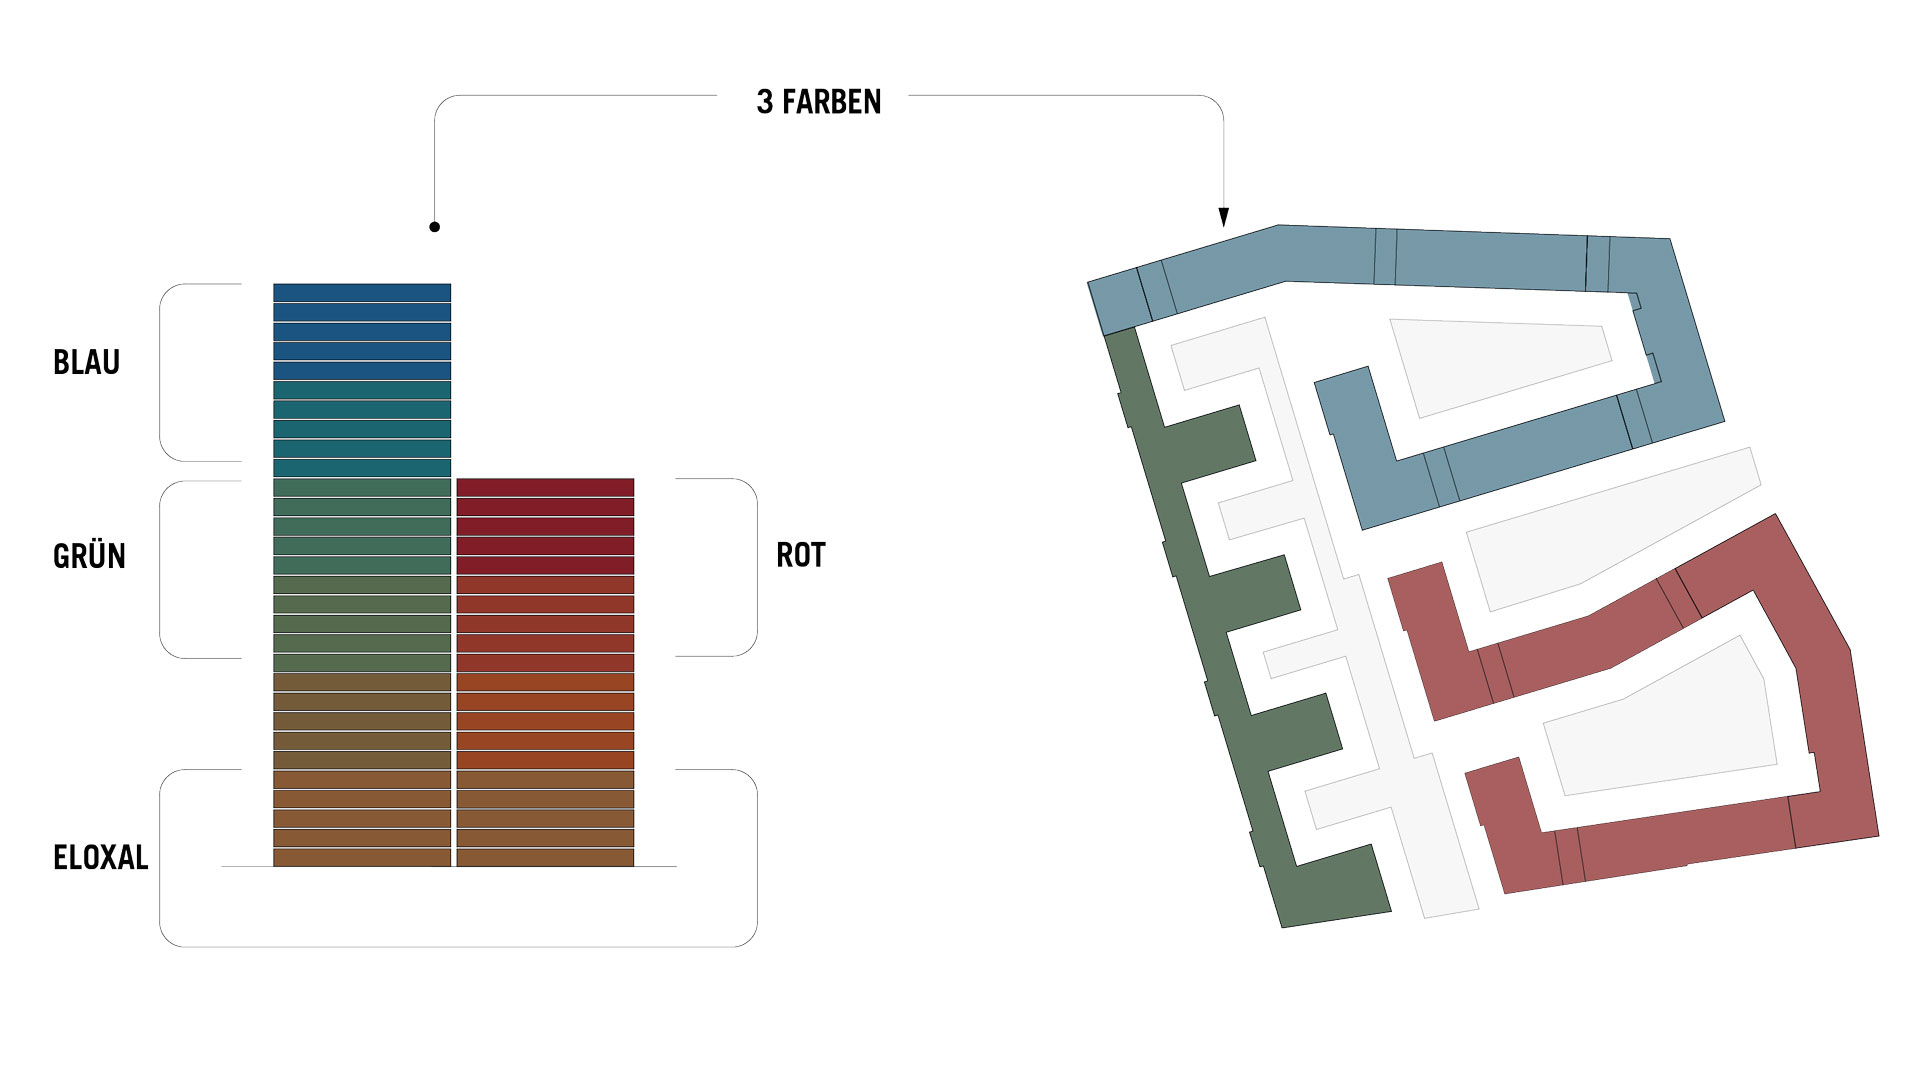
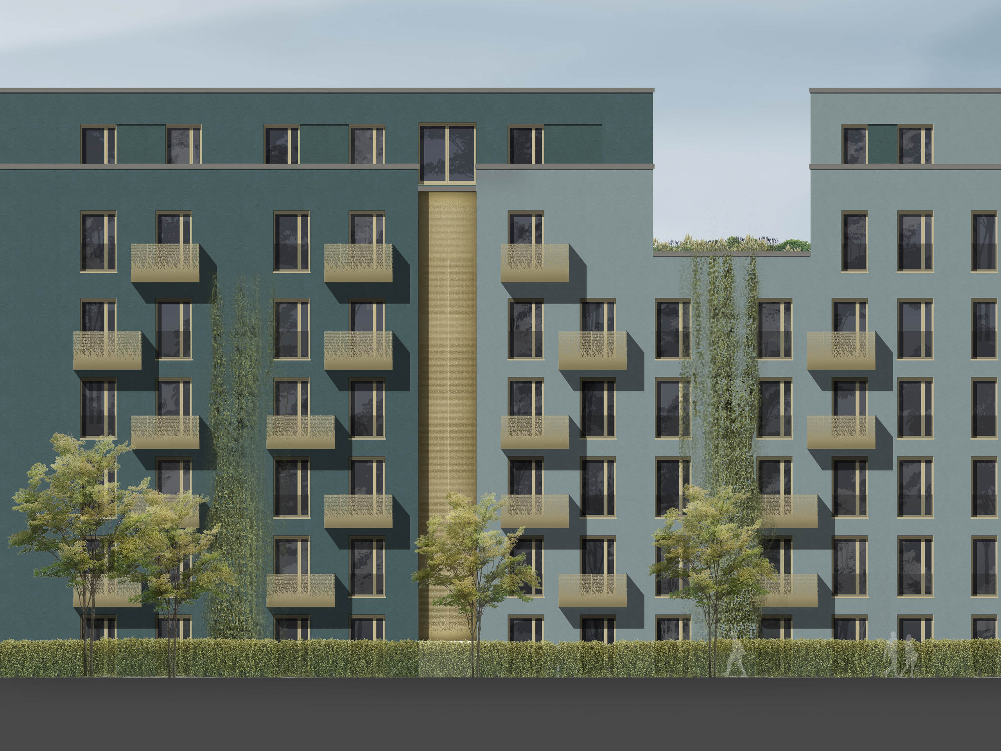
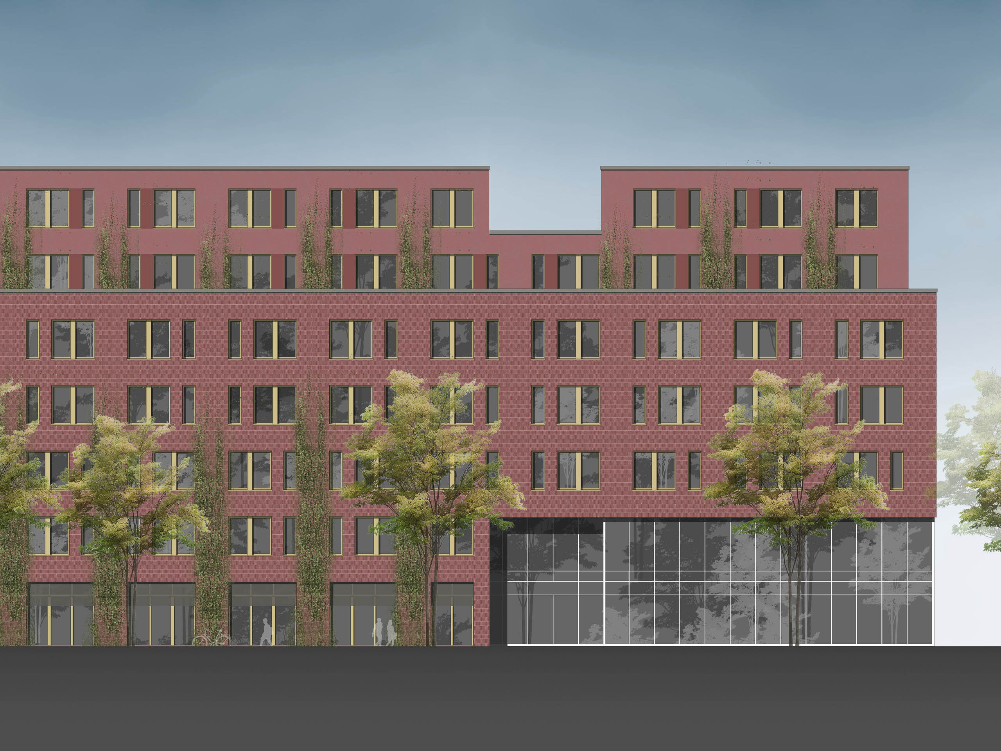
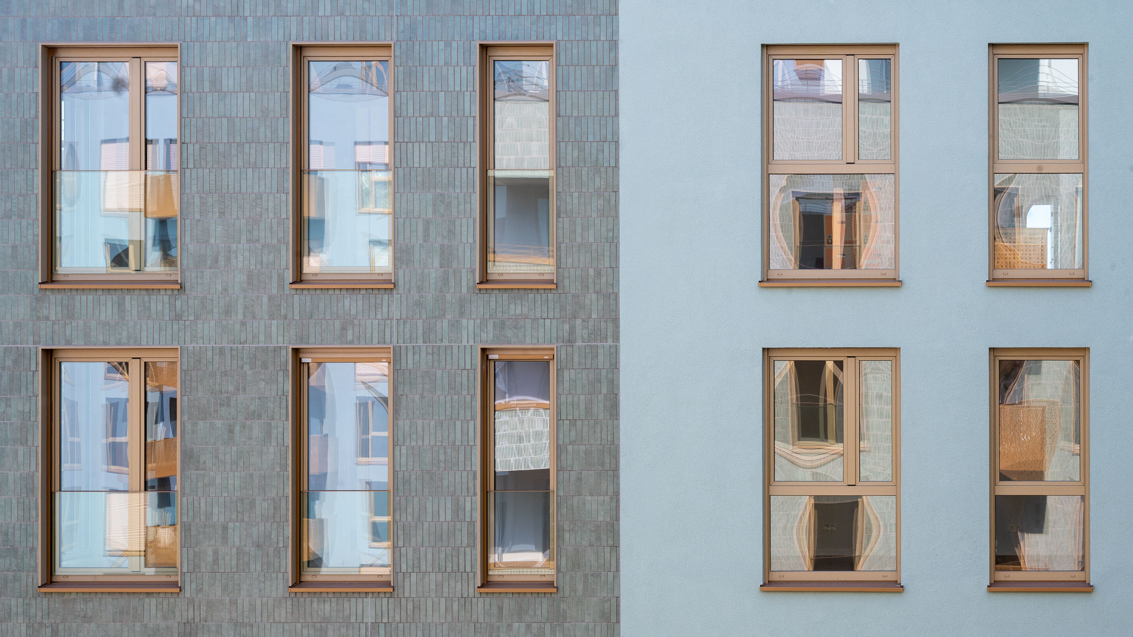
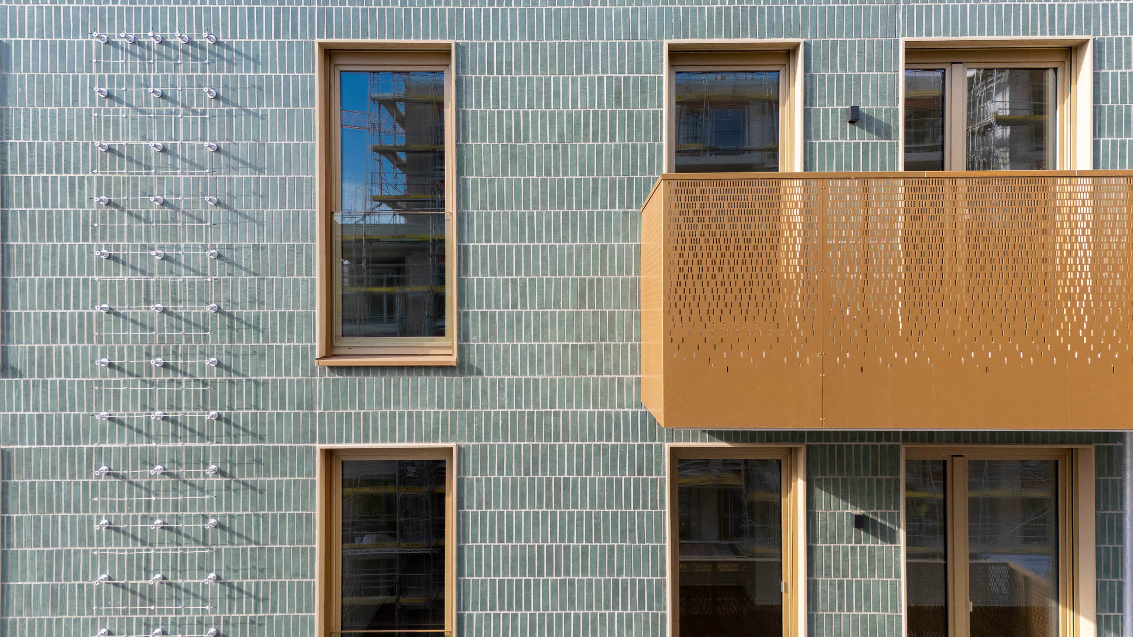
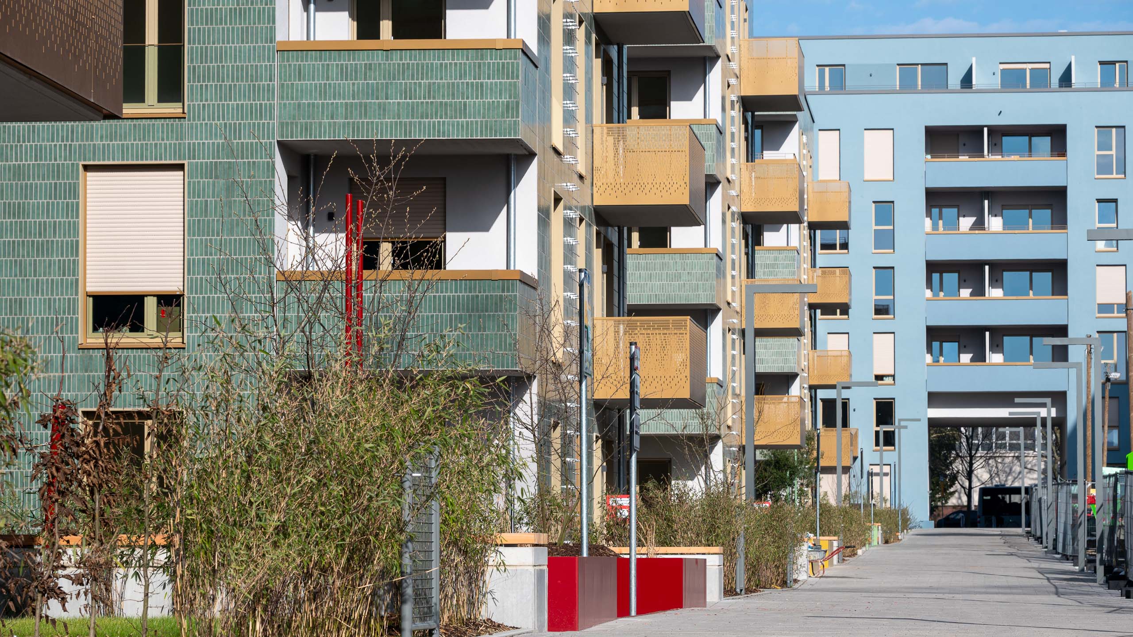
In a project of this size, avoiding anonymity and strengthening identification is key. The structure and color concept are therefore not formal gestures, but tools for living neighborhoods. Setbacks, recesses and staggered storeys divide the development into an urban scale of legible houses with which residents can identify. Three color spaces structure the quarter based on this historical reference and give the six building sections a defining identity on the outside as well as exciting atmospheres on the inside. The materiality follows a clear logic: the public and semi-public areas have a ceramic façade, while the private courtyards have a plastered surface. Perforated metal elements structure the staircase façades and balcony balustrades and connect the buildings to form a differentiated whole.

View of the construction site in February 2026

The program includes a broad mix of apartments ranging from one- to five-room apartments. The six-room daycare center opens onto Fritz-Encke-Park, while commercial units complement the residential use. Differentiated open spaces – landscaped courtyards, a city courtyard and a tree-lined boulevard – offer space to play, stay and move around. The project complies with the KfW40 NH energy standard and DGNB Gold certification, while photovoltaic systems on the roofs complement the sustainable concept. The project is being realized in six construction phases; the first was occupied in March 2026, the others are currently being implemented.

Client
Die Welle Köln Erste GmbH & Co. KG

Size
84,500 m² GFA

Planning and implementation
2019-today

Service
LPH 1-4 and artistic supervision

Collaboration
Club L94 Landscape architects

Photo credit: ASTOC, EMPIRA
Visualization: 1. fig. ASTOC, aerial view, courtyard moka-studio

Related projects

News