August-Klingler residential area Karlsruhe Daxlanden
New construction of a neighborhood
With the August-Klingler area, a residential quarter with a sense of community is being created that offers diverse forms of housing and social infrastructure, with 51% subsidized apartments.
How can affordable living space be combined with architectural independence and urban integration – and at the same time create a district that enables real neighborhood? The August-Klingler-Areal shows that diversity and community are not mutually exclusive. On the site of the former August-Klingler Stadium, a new urban quarter is being created that will strengthen the west of Karlsruhe: with striking buildings, different types of housing, open spaces close to residential areas and social infrastructure. Between subsidized and privately financed housing, young families and older people, playgrounds and day care, a socially mixed, lively environment is being created.
In times of restrained building activity, the project is an example of how a clear stance, robust concept and high quality of execution can create sustainable urban spaces – with added value for all generations.


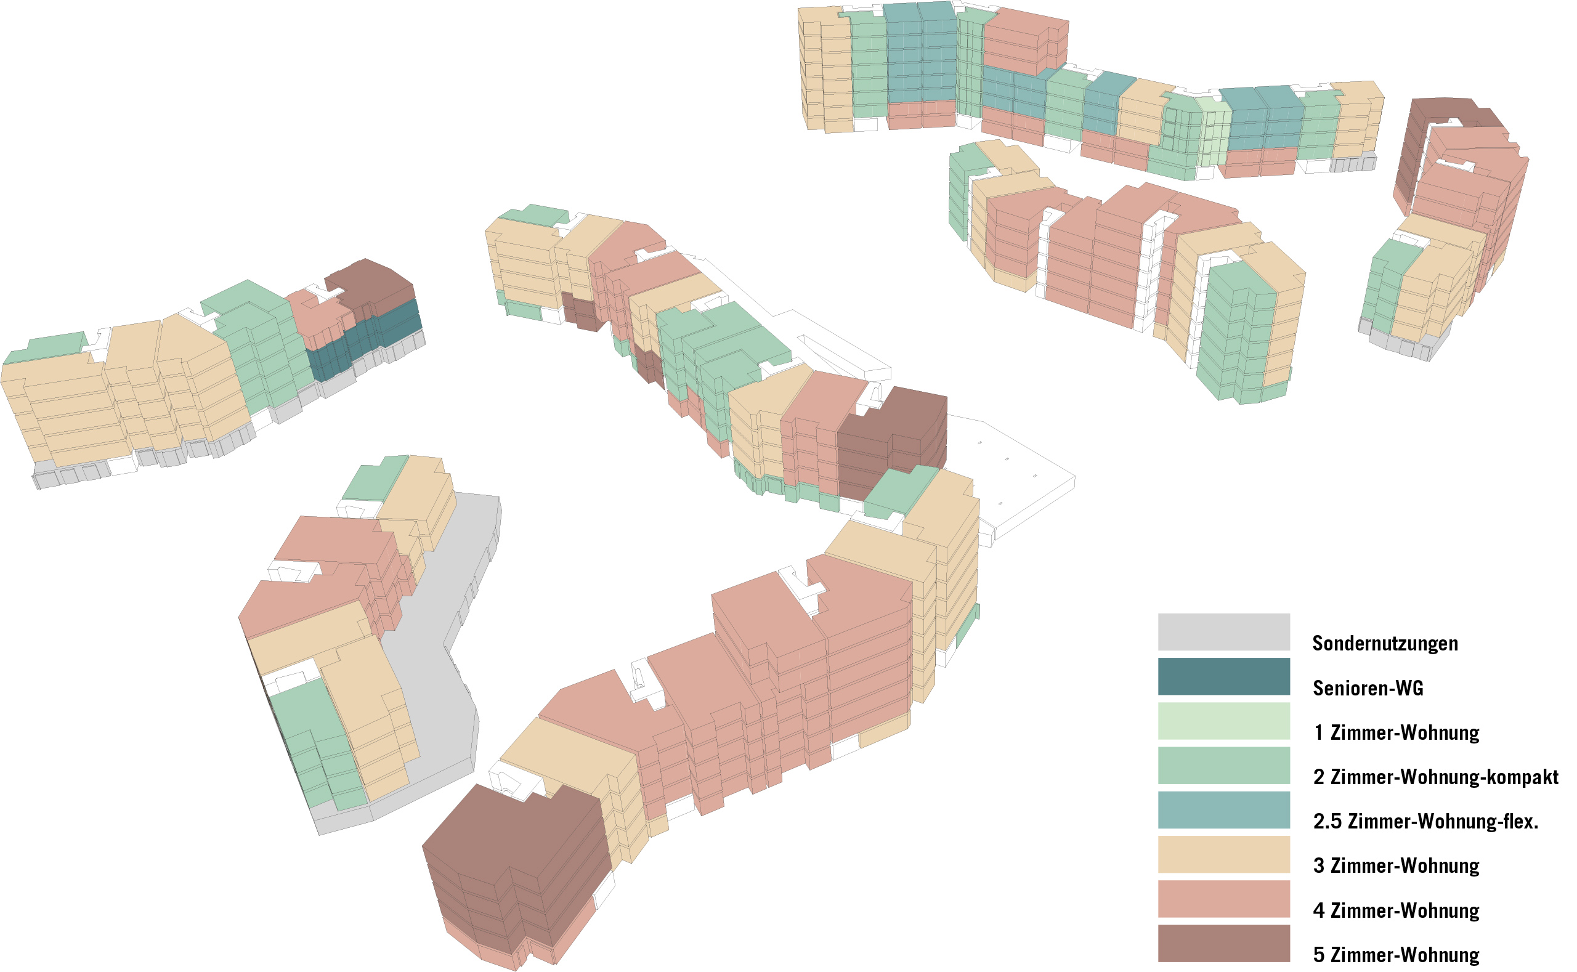
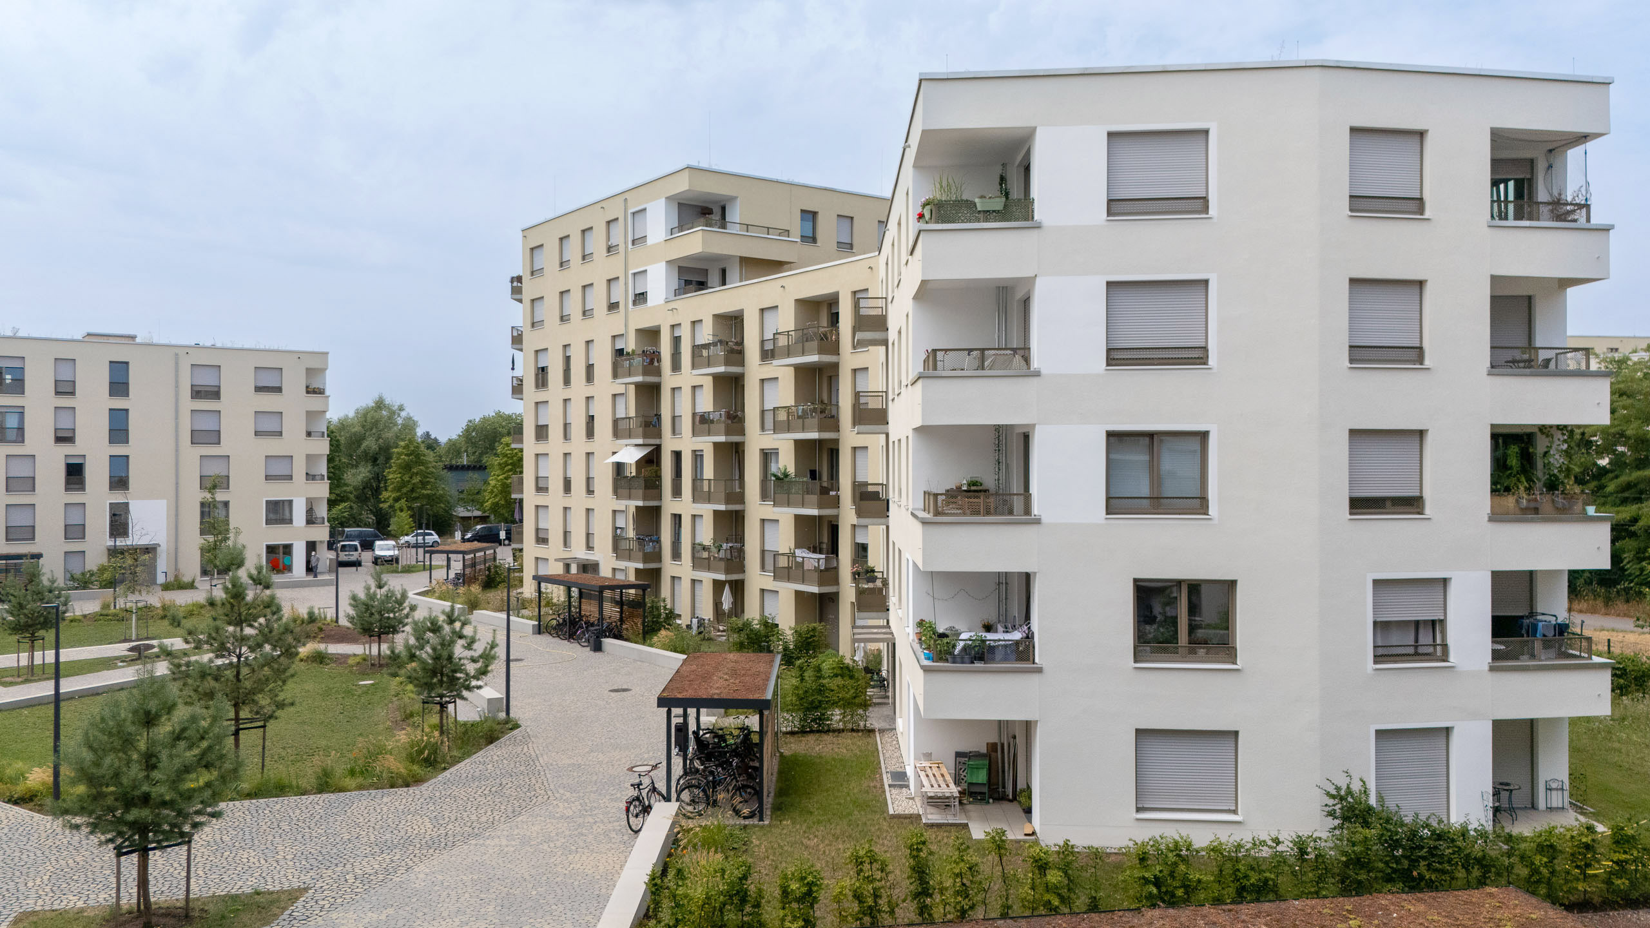
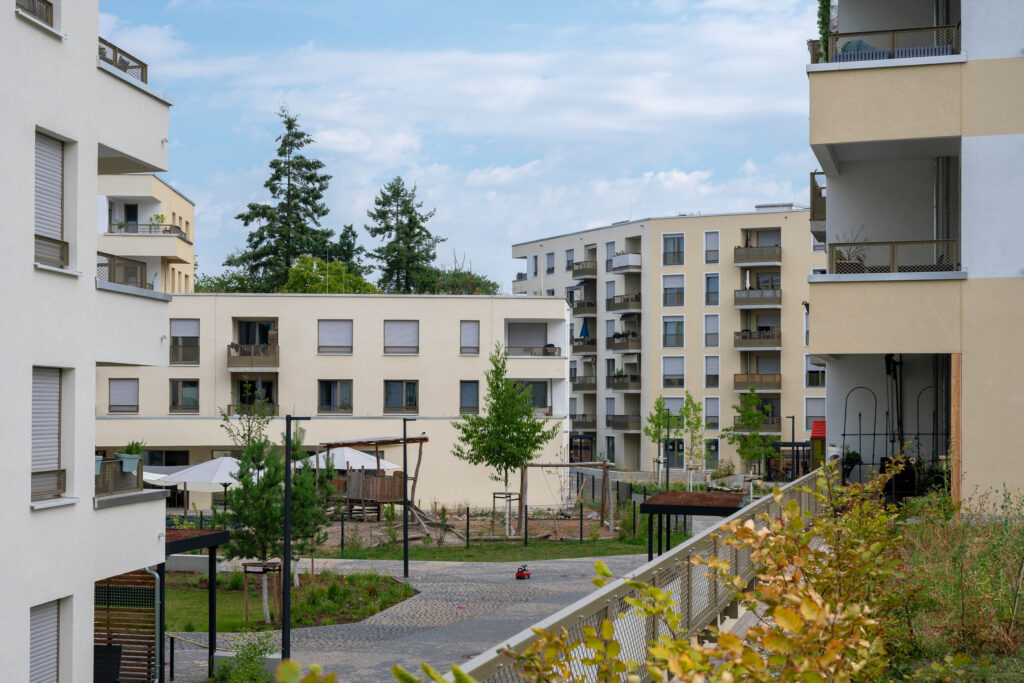
Seven buildings with five to eight storeys have been constructed on the approximately 3.5 hectare site. Three floor plan types – single or double-angled – form the modular basic structure and allow flexible adaptation to lighting, orientation and use. The striking geometry shapes the character of the quarter and at the same time creates a clear type logic that makes planning and construction economical.
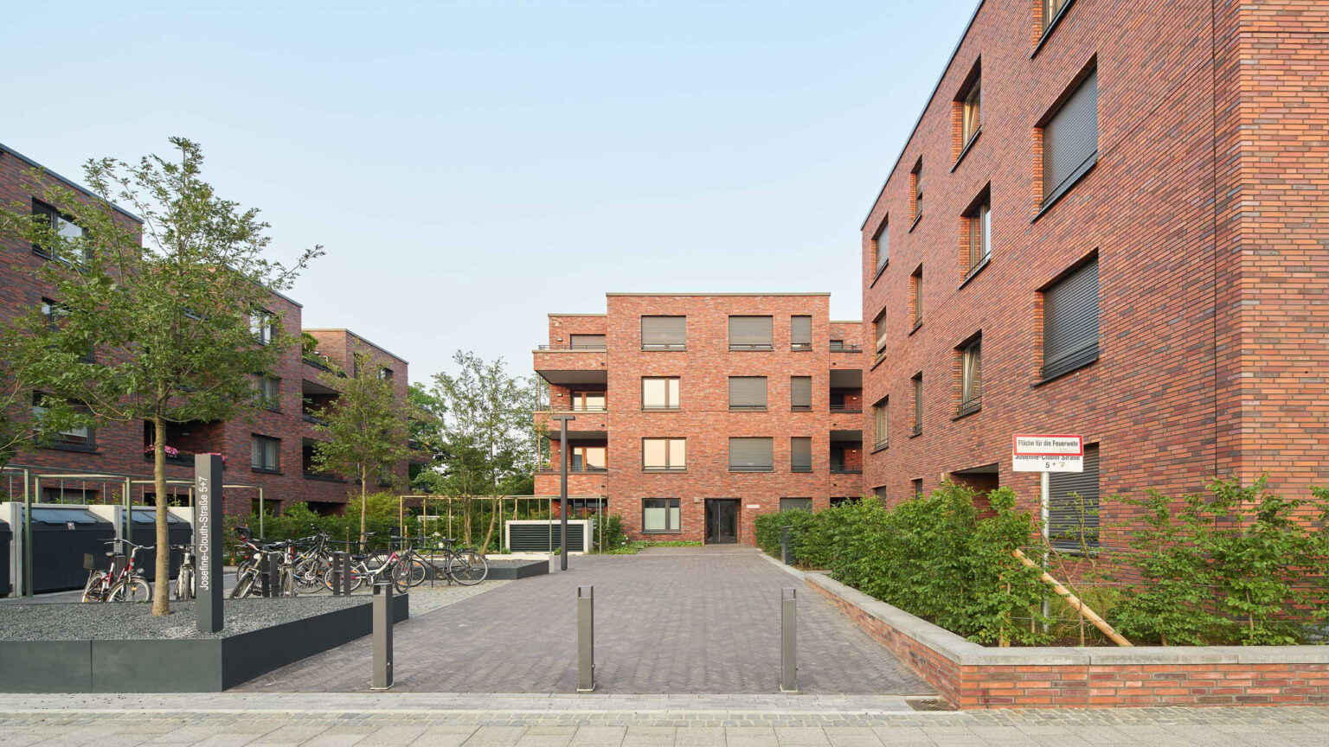
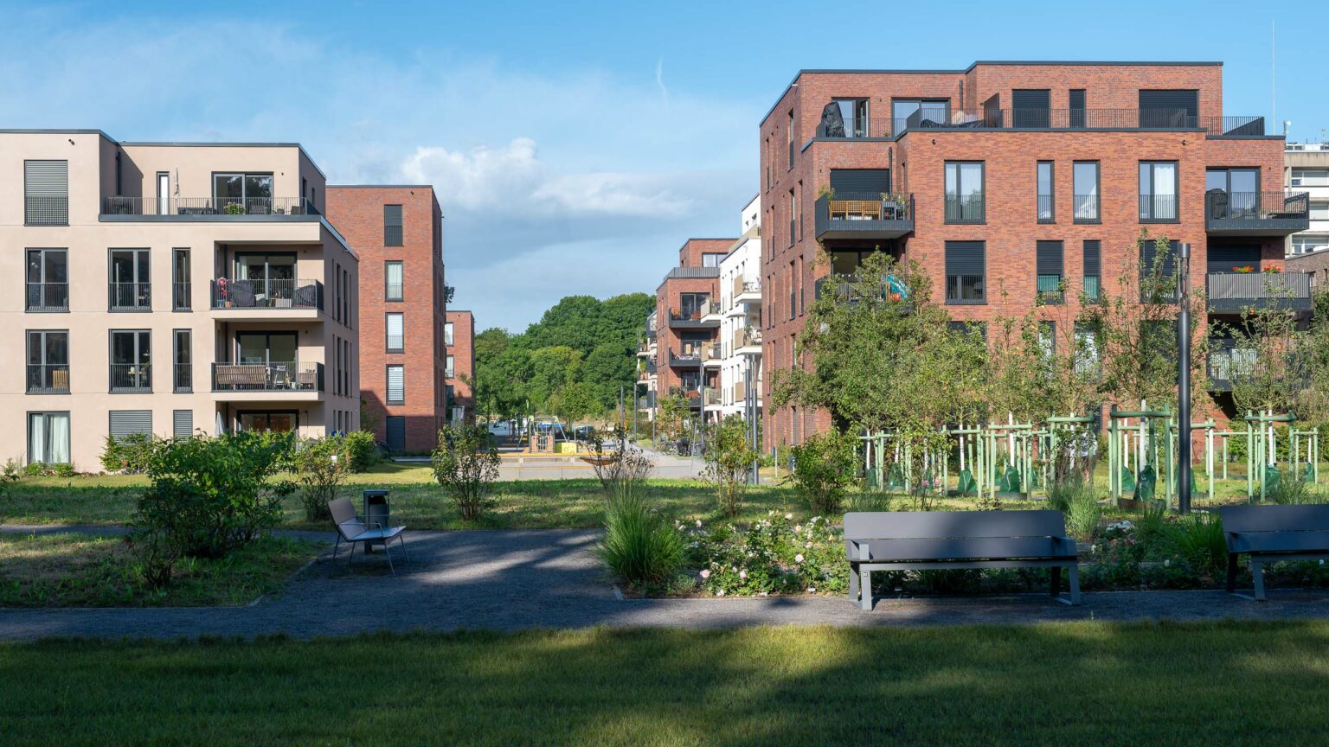
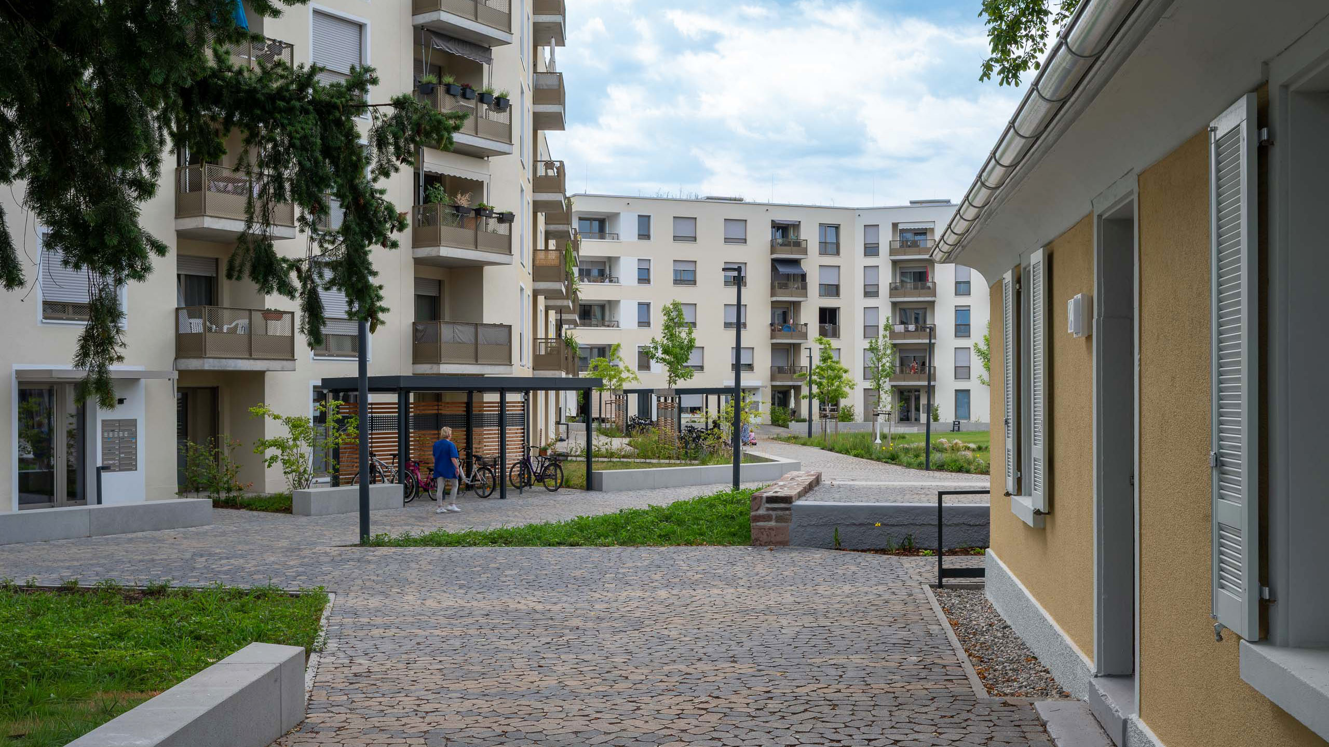
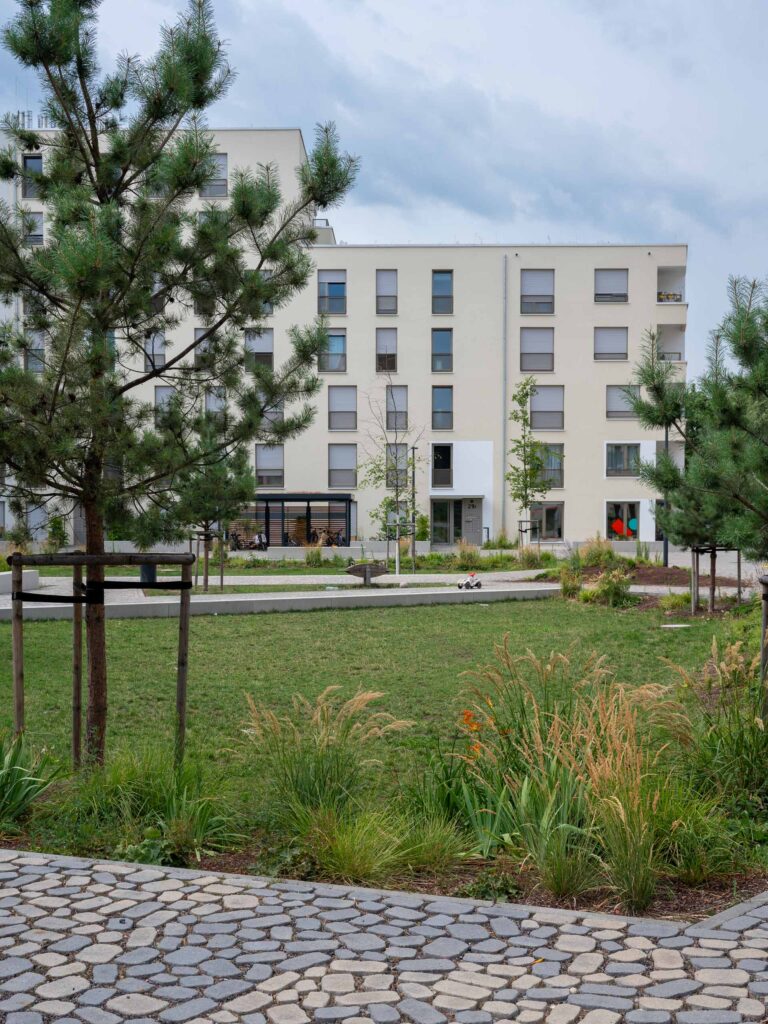
The area is divided into two sections by a light rail line, the stop is centrally located in the district – the city center can be reached in twelve minutes. Both sides are connected by paths and open spaces. Three or four structures each enclose a green inner courtyard from which the buildings are accessed. These courtyards are meeting, recreation and play areas with a high social quality. The entrances are designed as small entrance plazas and reinforce the address. Parking is at the edge or in underground garages – the open space is reserved for people.
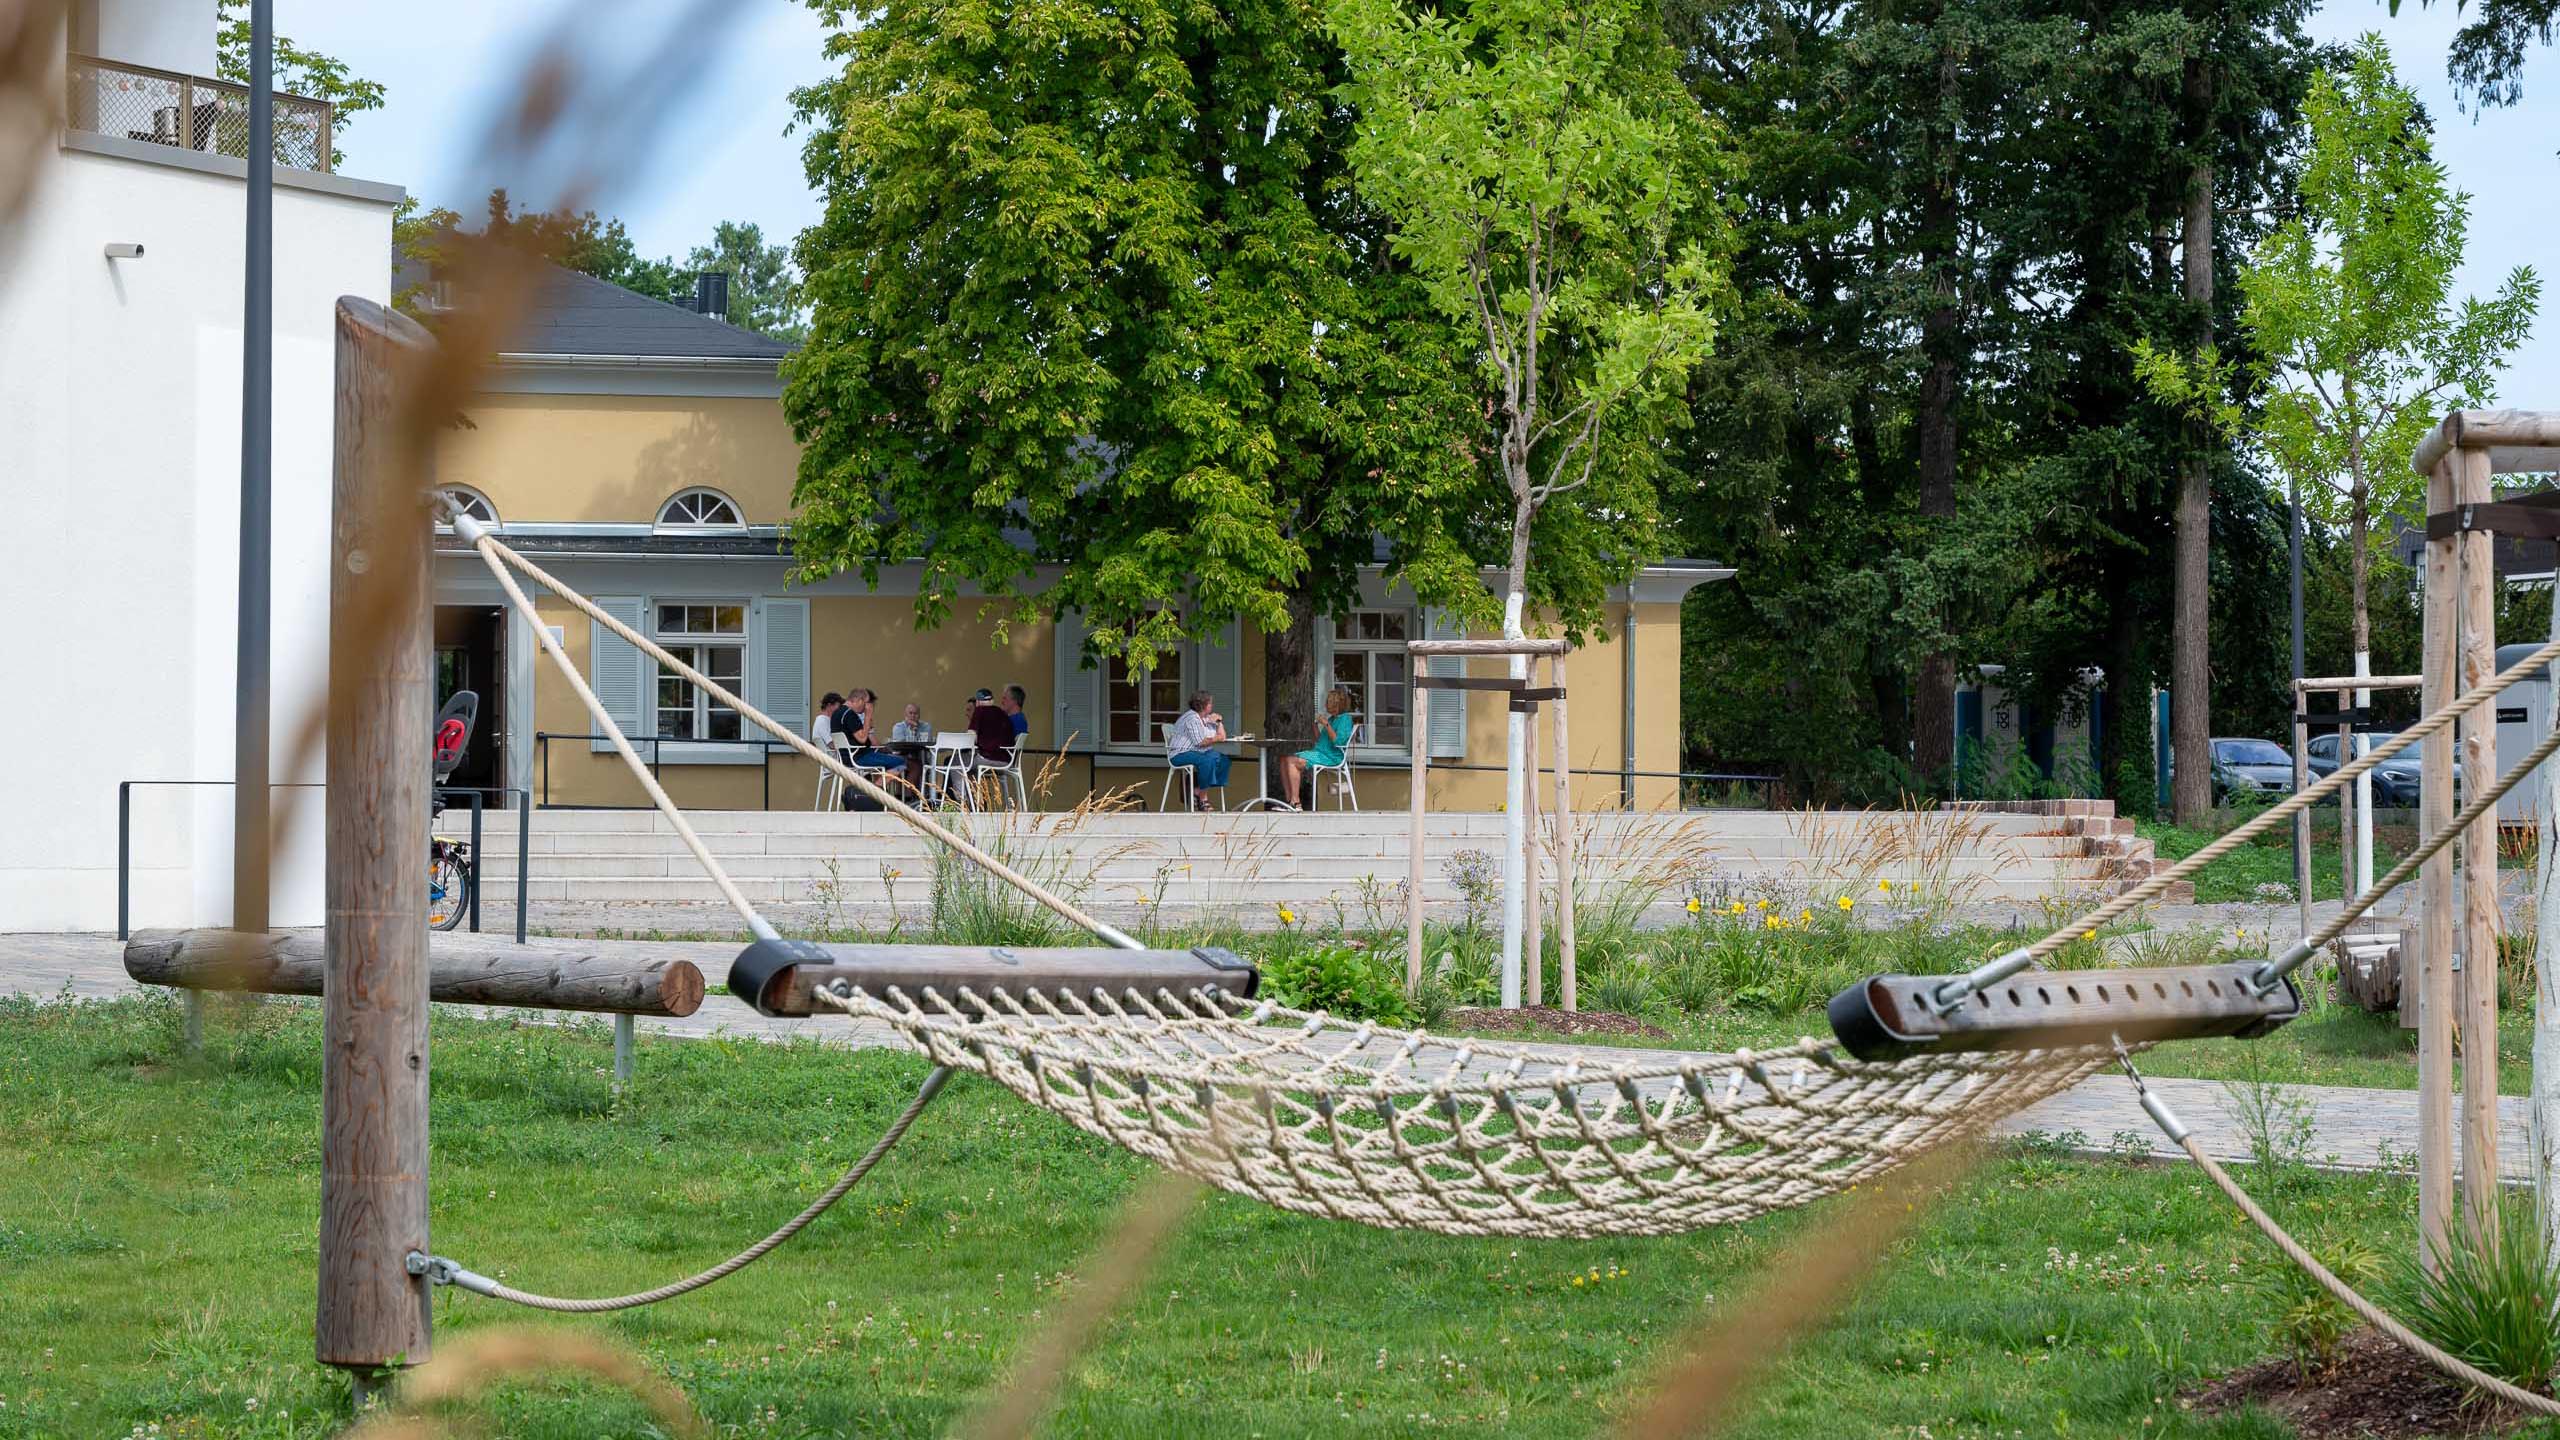
The surrounding area is heterogeneous in terms of urban development; staggered heights and differentiated massing sensitively mediates between single-family homes and existing residential buildings. With 357 apartments – 51% of which are publicly subsidized – the project makes a substantial contribution to the supply of affordable housing. In addition, 1,900 m² will be created for a daycare center, commercial space, restaurants and a service office. A listed clubhouse will be retained and integrated into the new structure – as an identity-forming element and a reminder of the history of the location. Noise protection measures along the B36 were integrated into the planning at an early stage. Despite the complex geometry and high requirements, the solution can be implemented economically and precisely – thanks to modular logic, recurring floor plans and efficient processes.
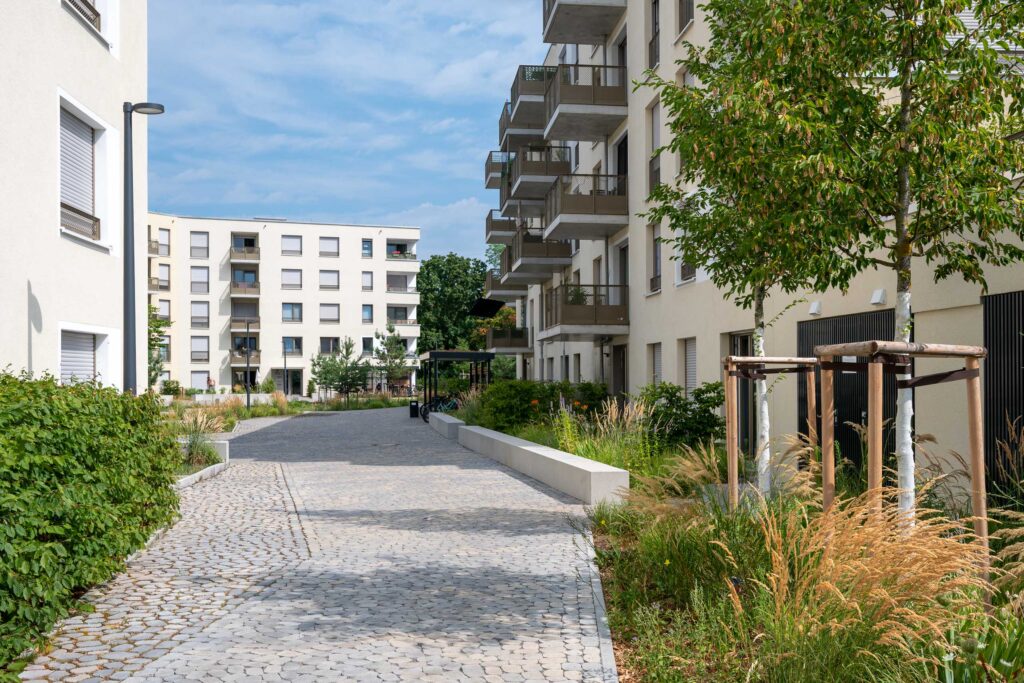
The project is the result of an interdisciplinary design competition (1st prize) and was further developed in close collaboration with the city, Volkswohnung GmbH, and the participating specialist planners. ASTOC is responsible for refining the urban design concept as well as for project planning through to construction. In a challenging market environment, the completion of this project sends an important message: affordable, high-quality housing construction remains possible—provided that design philosophy, building typology, and economic viability are consistently integrated.
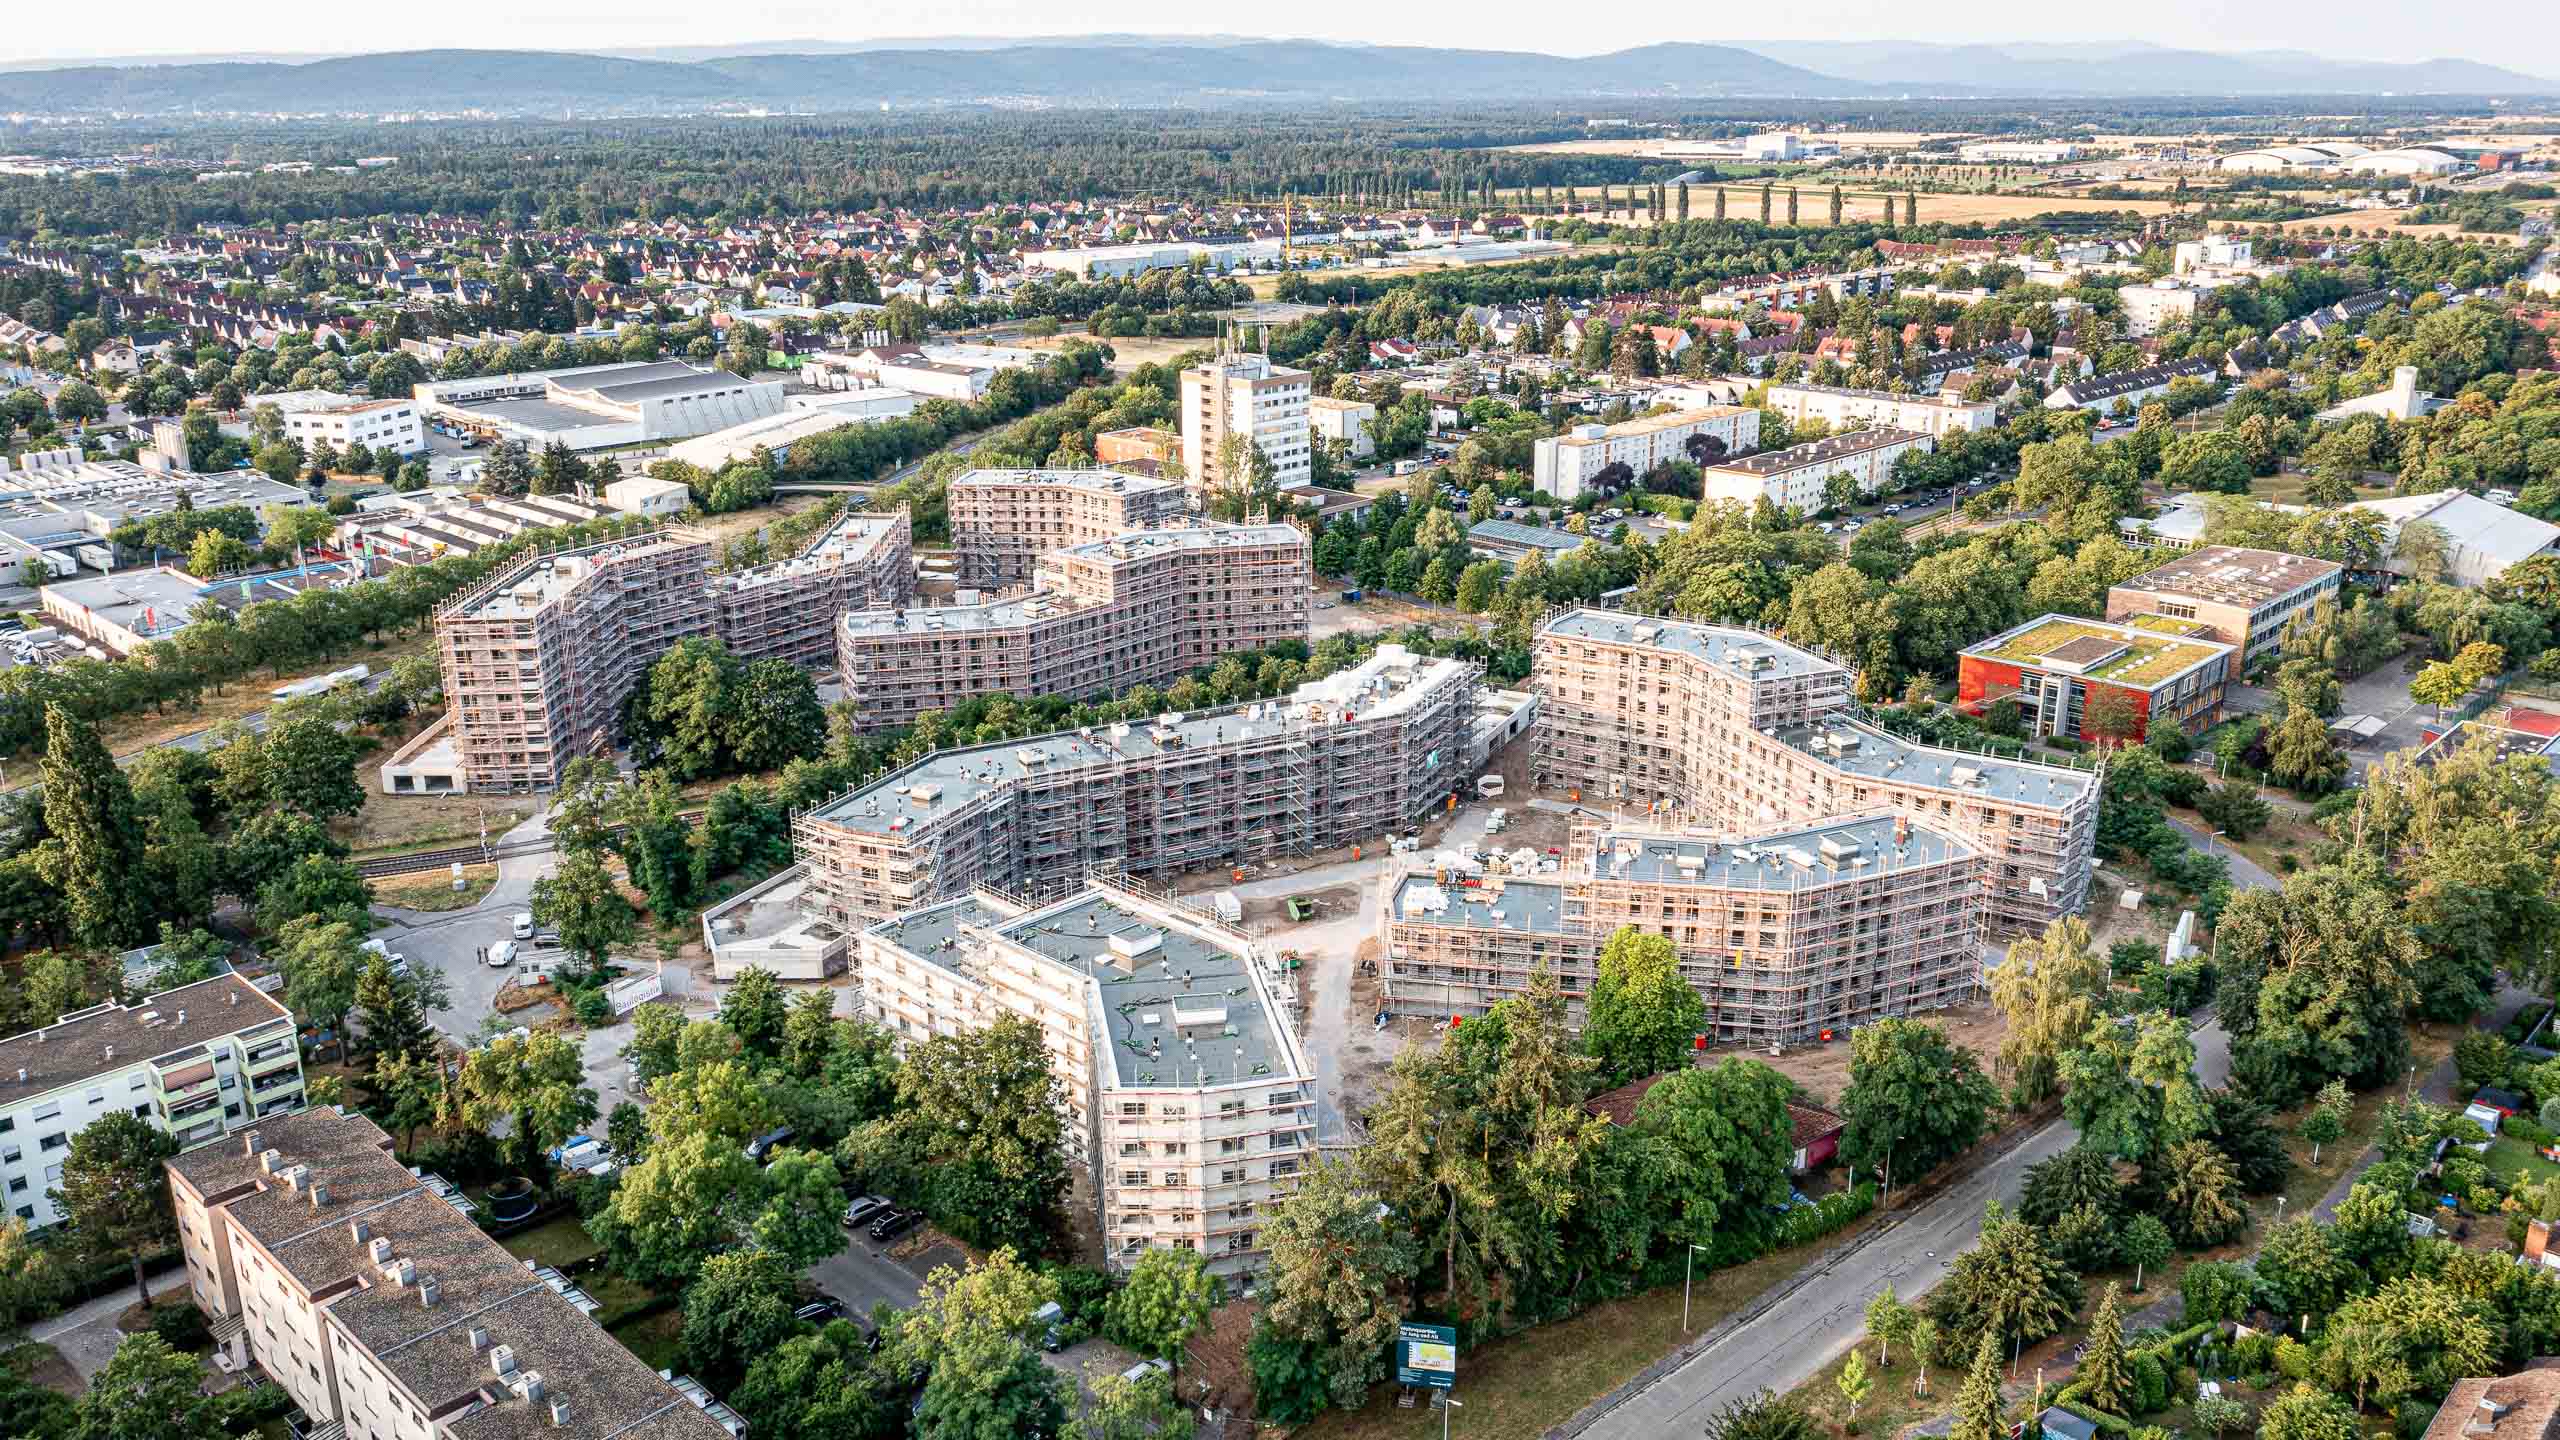
The August-Klingler area is a prime example of our work on urban residential districts: Winning the competition, integral planning, realization through to handover. The aim was to create a robust and identity-forming urban figure that combines scale, social mix and architectural quality, without ignoring economic constraints. The project shows how clear typologies and well thought-out open space structures create vibrant neighborhoods, as a contribution to sustainable, inclusive urban development.
Client
Volkswohnung GmbH, Karlsruhe
Size
approx. 3.5 ha, 28,200 m² GFA
Planning and implementation
2015–2025
Services
1st place in the design competition; urban framework plan; zoning plan; project planning (Phases 1–8)
Cooperation
H+P Projektplanung, Aachen
Credits: Aerial photos Jeff Mirkes, visualizations, ASTOC