Clouth-Quartier Cologne
New residential quarter on a former industrial site
New neighborhoods in Cologne-Nippes on the site of the former rubber goods factory between Veedel and the green belt.
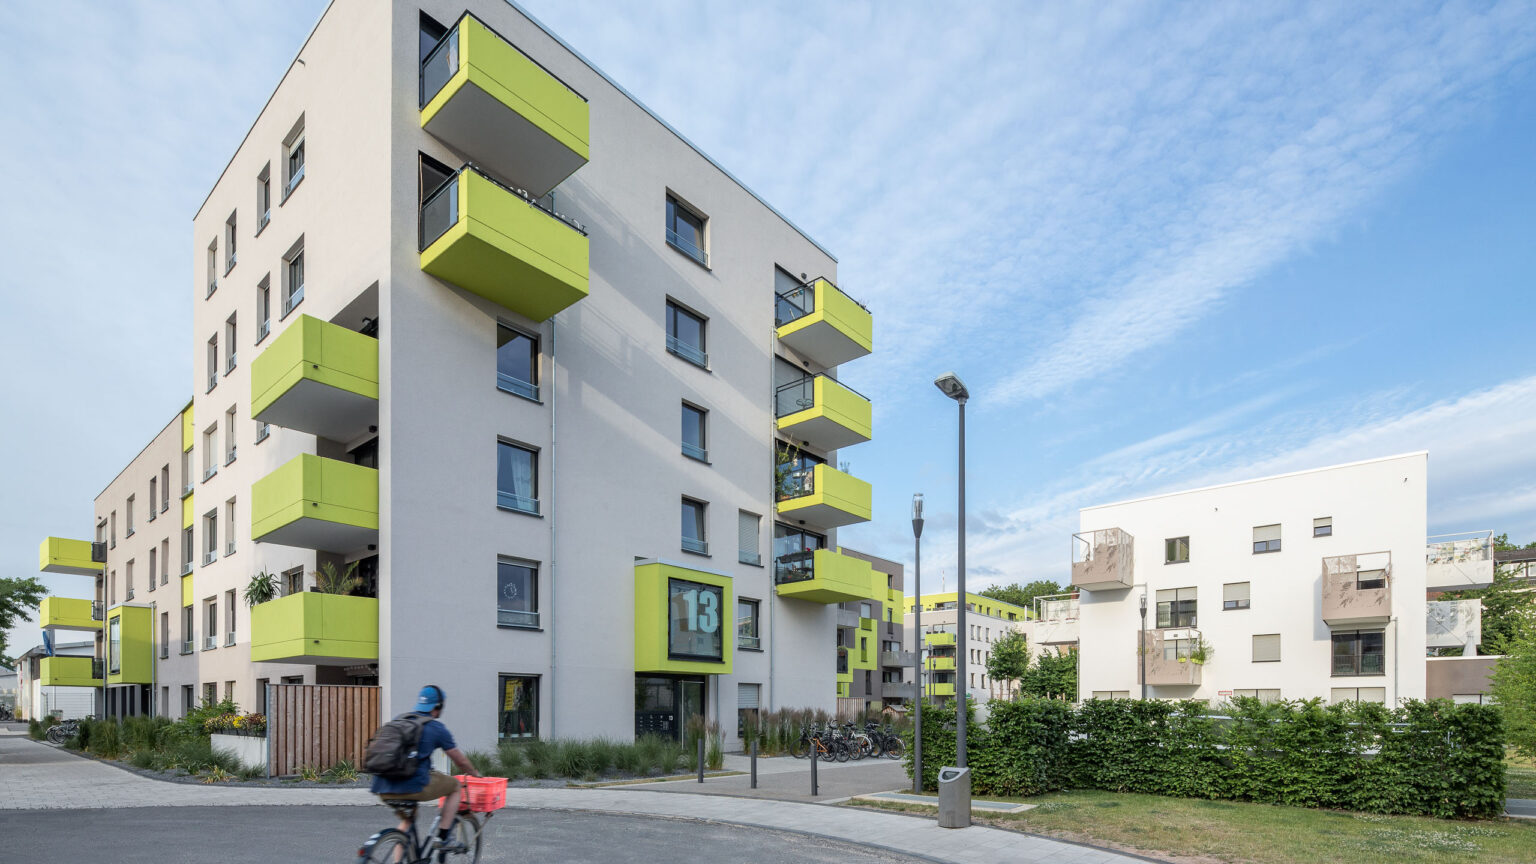
The Clouth Quarter in Cologne-Nippes is a prime example of the transformation of inner-city industrial areas into lively, mixed-use urban districts. Where rubber goods were once produced, apartments, workplaces and open spaces have been created. The urban development framework plan – derived from the industrial structures – preserves the historical heritage, creates new urban qualities and integrates existing buildings as identity-forming anchor points.
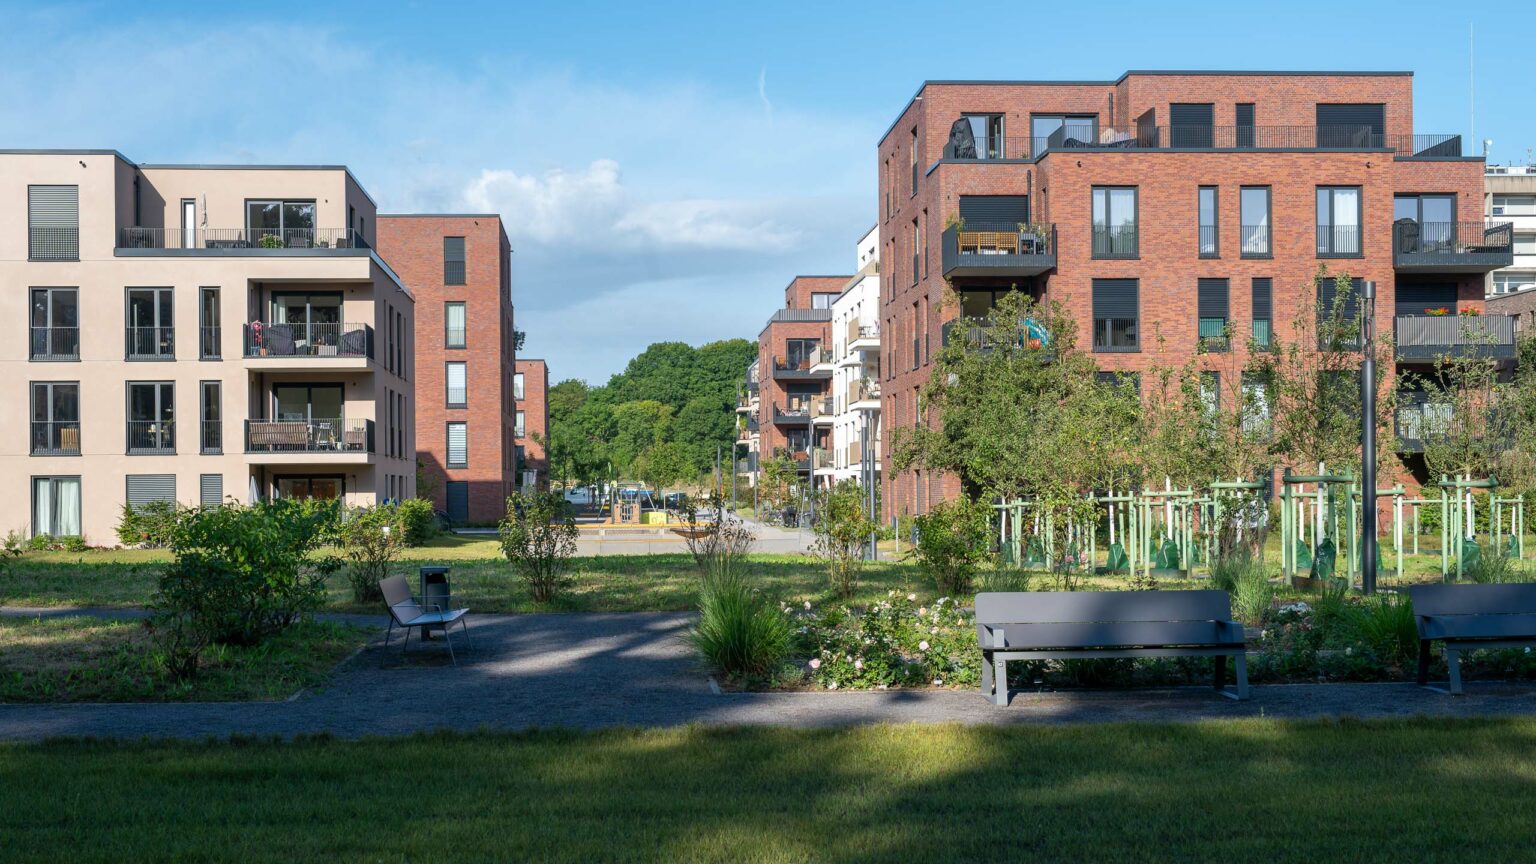
ASTOC has realized two architecturally independent residential projects on the Clouth site, which strike a convincing balance of individuality, contextual reference and communal openness both within themselves and in the context of the overall quarter. We realized this sub-project in the east of the quarter, directly adjacent to Johannes-Giesberts-Park. It not only marks the spatial end of the Clouth site, but also the transition to the park – clearly defined in terms of urban planning, however designed deliberately to be open. The five four-storey residential buildings take up industrial motifs and translate them into a new residential typology.
Our contribution to the Clouth-Quartier stands for what we stand for: neighborhood development with attitude, in which material, scale and open space enter into a productive dialogue.
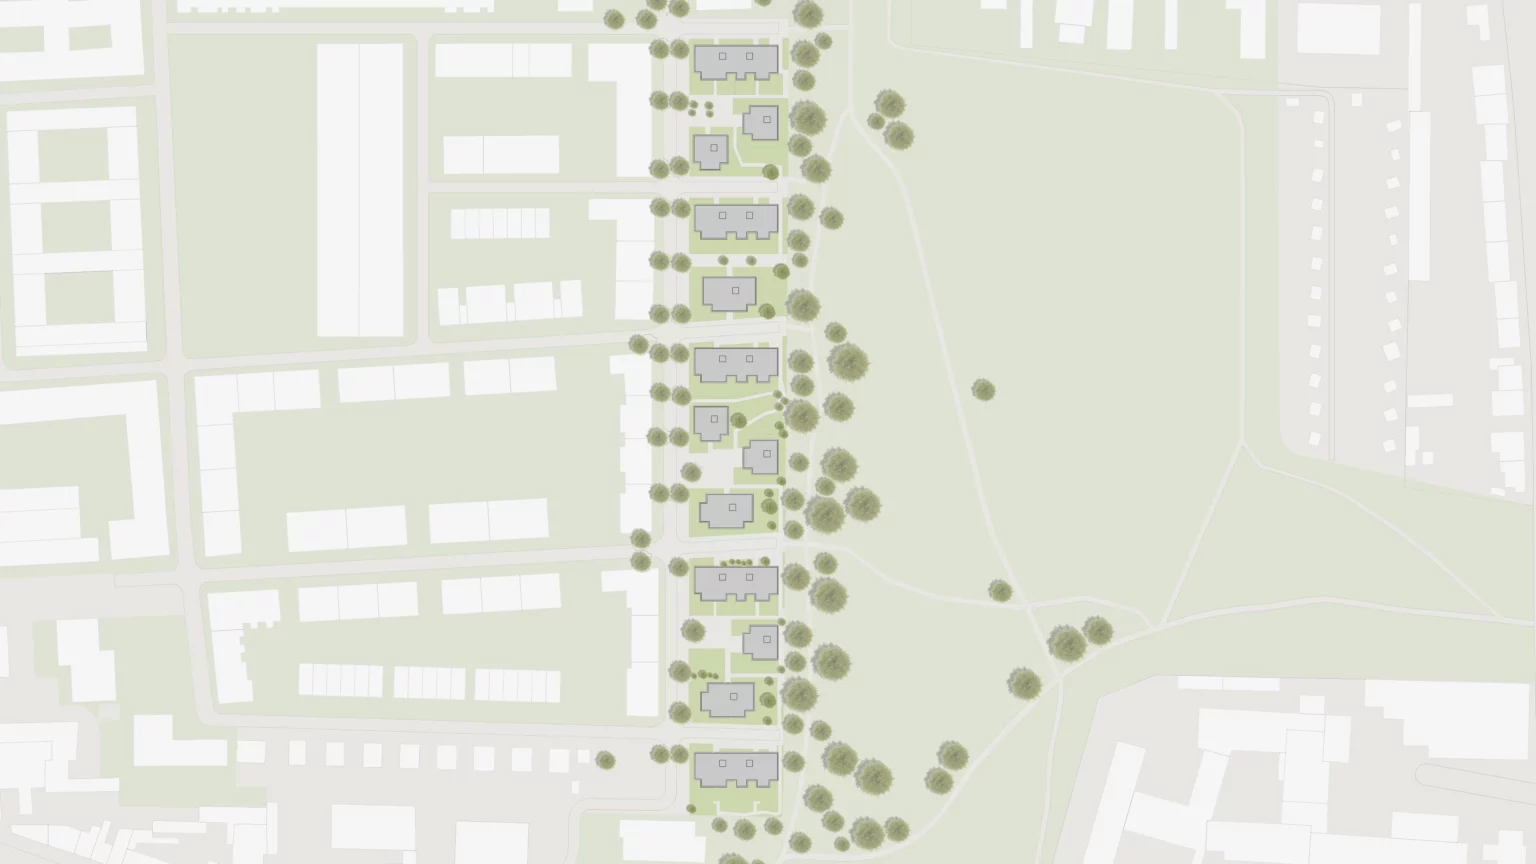
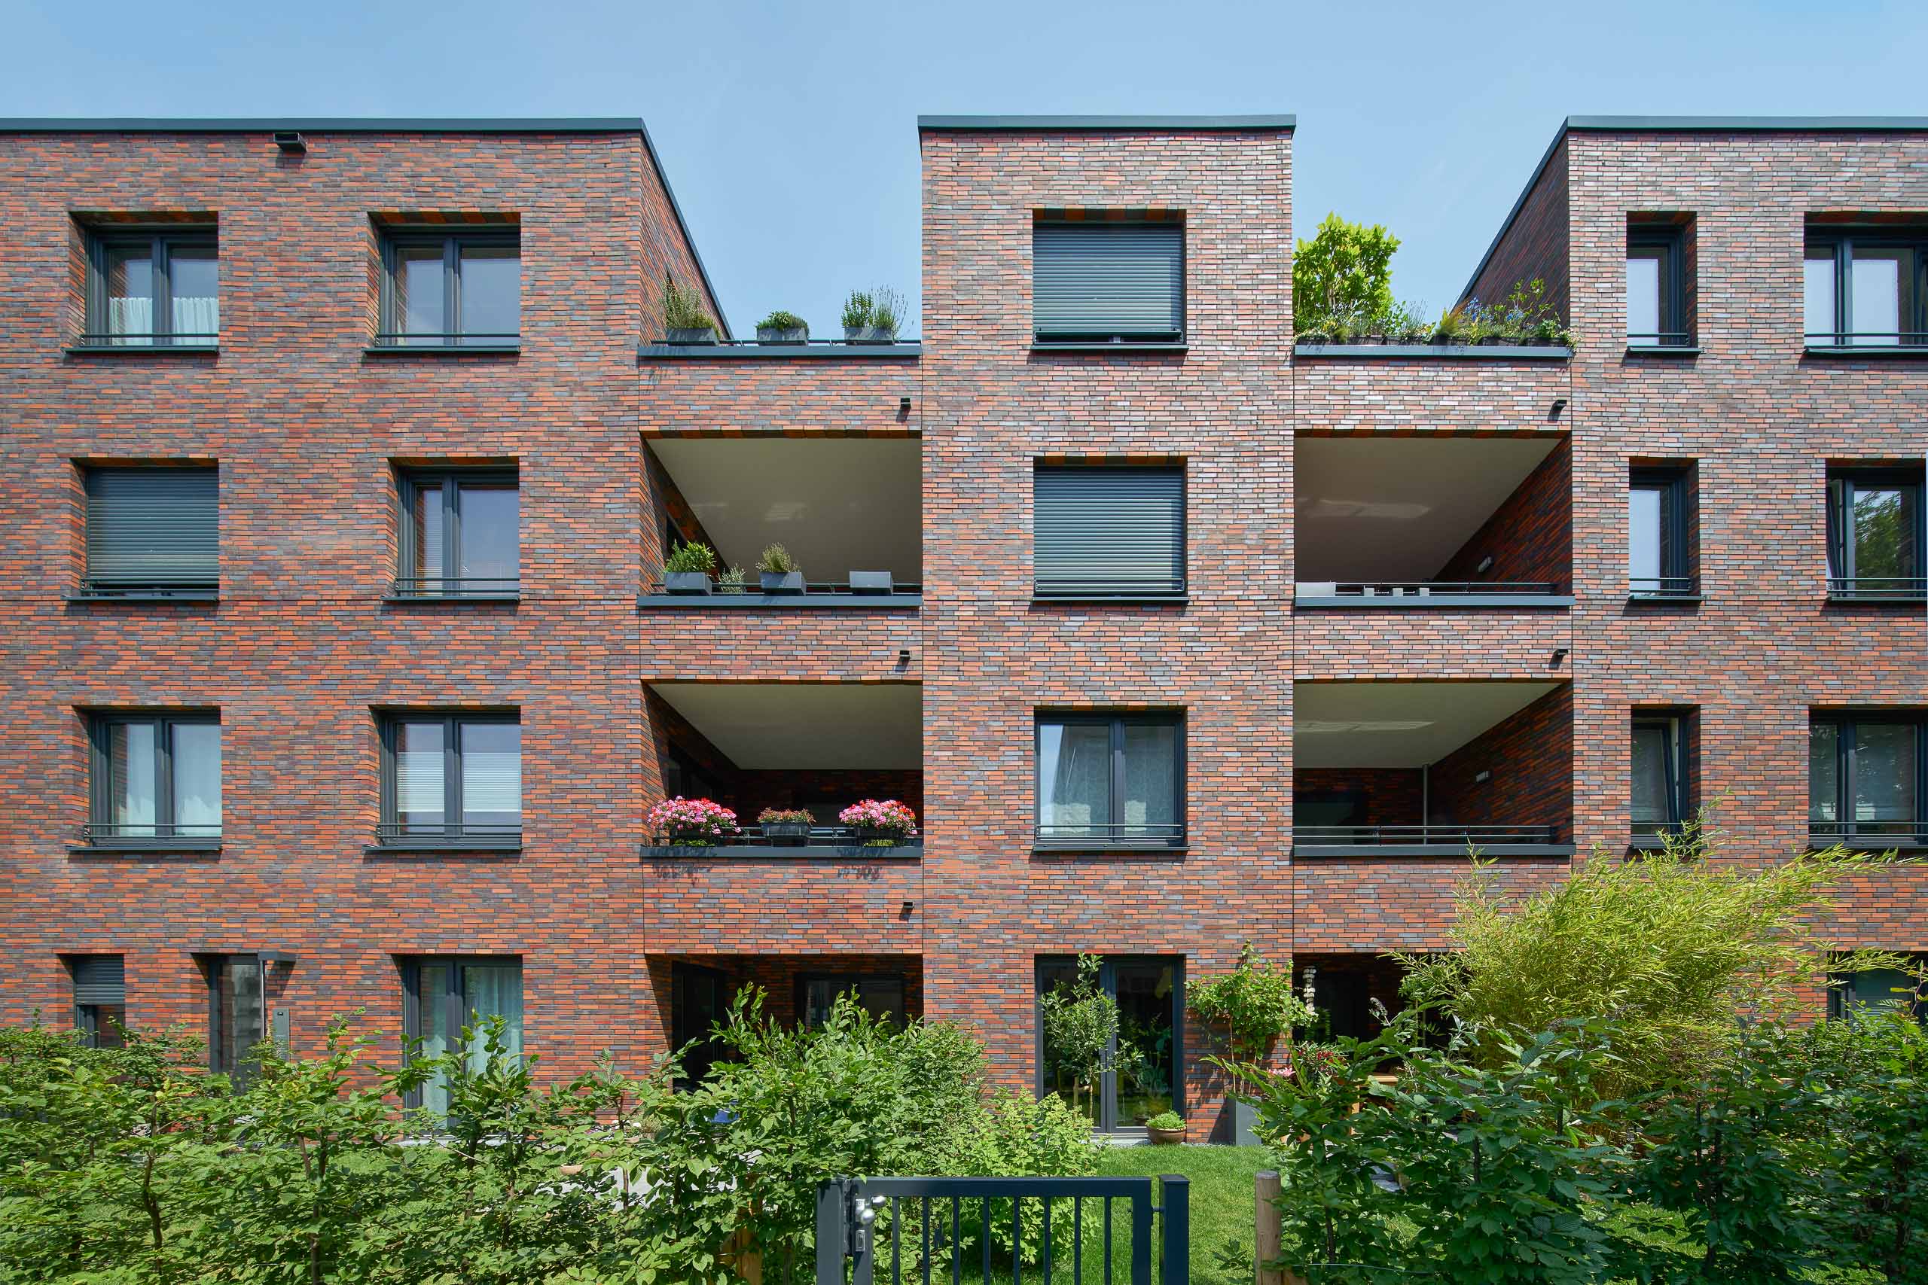
The project, located in the Clouth quarter to the east on building plots WA 2 to 6, is characterized by a special relationship to the adjacent Johannes Giesberts Park. The 13 free-standing buildings are set back slightly from Josefine-Clouth-Strasse, creating a permeable transitional space between the neighborhood and the park – as an address-forming, semi-public zone with a high quality of stay. The buildings comprise a total of 148 residential units. Despite a similar basic structure, the houses are individually shaped. The building cubatures show clear corners from which generous balconies are cut out – a recurring motif with a high recognition factor. The brick façades pick up on the industrial DNA of the district, but vary in terms of color nuances and joint pattern. The apartments range from two- to five-room layouts, are barrier-free and offer outdoor seating throughout. The development has also been thought through: clear pathways, permeable courtyards, underground garages beneath the courtyards. The open spaces have been deliberately differentiated – from private tenant gardens to semi-public play areas and green pathways.
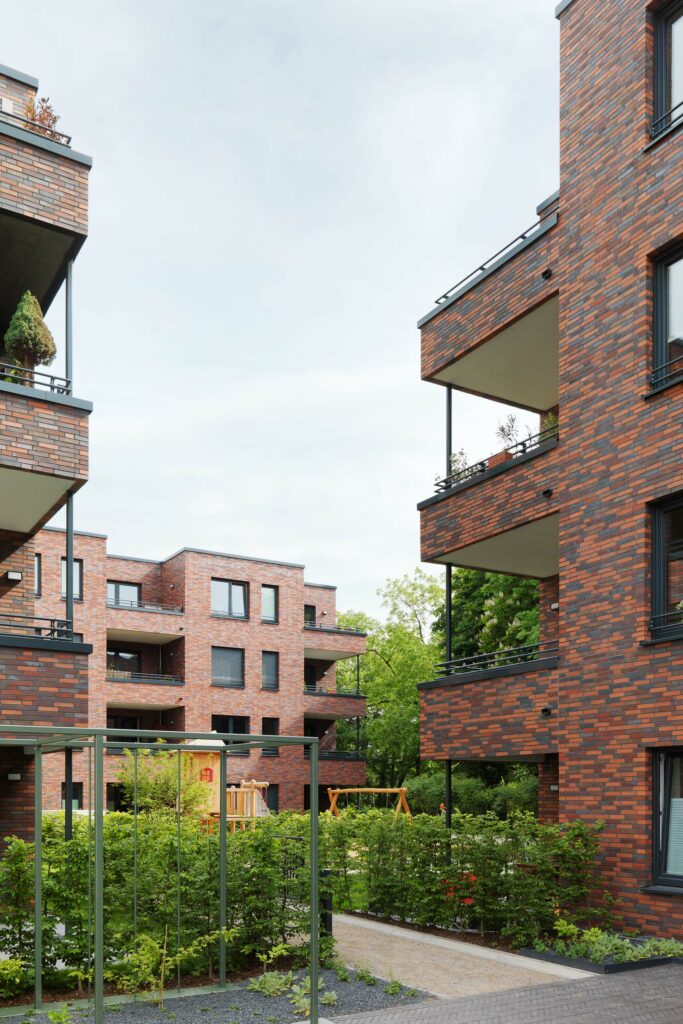
The interplay of architecture and landscape characterizes everyday living here: instead of a series of solitary buildings, a district within a district is being created. Our residential construction projects in the Clouth quarter underline our approach of not only reacting to a location through architecture and open space design, but also developing it further. We have created two architecturally and urbanistically convincing solutions that fit into the overall quarter with a strong identity. Thanks to the close interlocking with the open spaces and the reference to the industrial heritage of the location, they make an integrative contribution to a neighborhood shaped by its neighbors.
Client
moderne stadt GmbH, Cologne
Size
10,500 m² GFA
Planning and realization
2013-2017
Service
Multiple assignment, 1st place
Object planning LPH 1-5, LPH 8 partial
Collaboration
urbane gestalt landscape architects, Cologne
Photo credit: Paul Ott, Jens Willebrand, ASTOC