Meinen-Areal Bern

Transformation into an urban, mixed neighborhood

A new part of the city is being created on the site of a former large butcher's shop: the Meinen site combines living, working and public spaces to create a lively, diverse district in the heart of Bern.

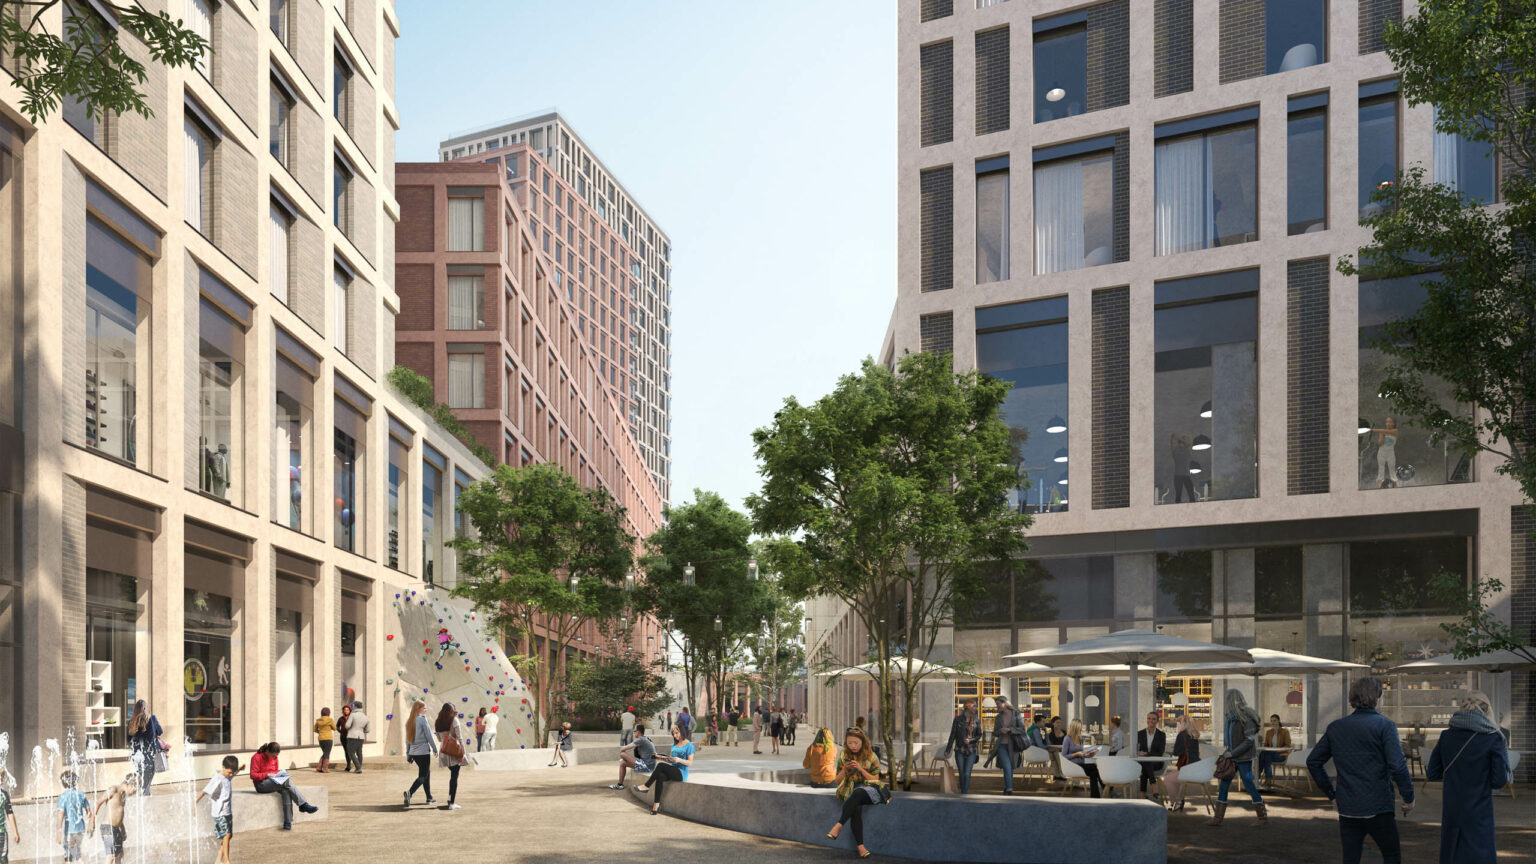
The transformation of the Meinen site in Bern’s Mattenhof district is an example of contemporary, dense and socially oriented urban development. An urban district center is being created in a confined area that combines new forms of living with community life and urban quality. Where commercial production used to take place, a place for living together is now being created – mixed, lively and sustainable. The project is a response to the high pressure of the Bernese housing market and shows how densification can be achieved with a high quality of living: through clear typologies, open-use first floors, publicly accessible open spaces and a variety of housing options. The interplay of architecture, landscape and use creates a sustainable piece of city that creates identity both locally and for the city as a whole.

Test

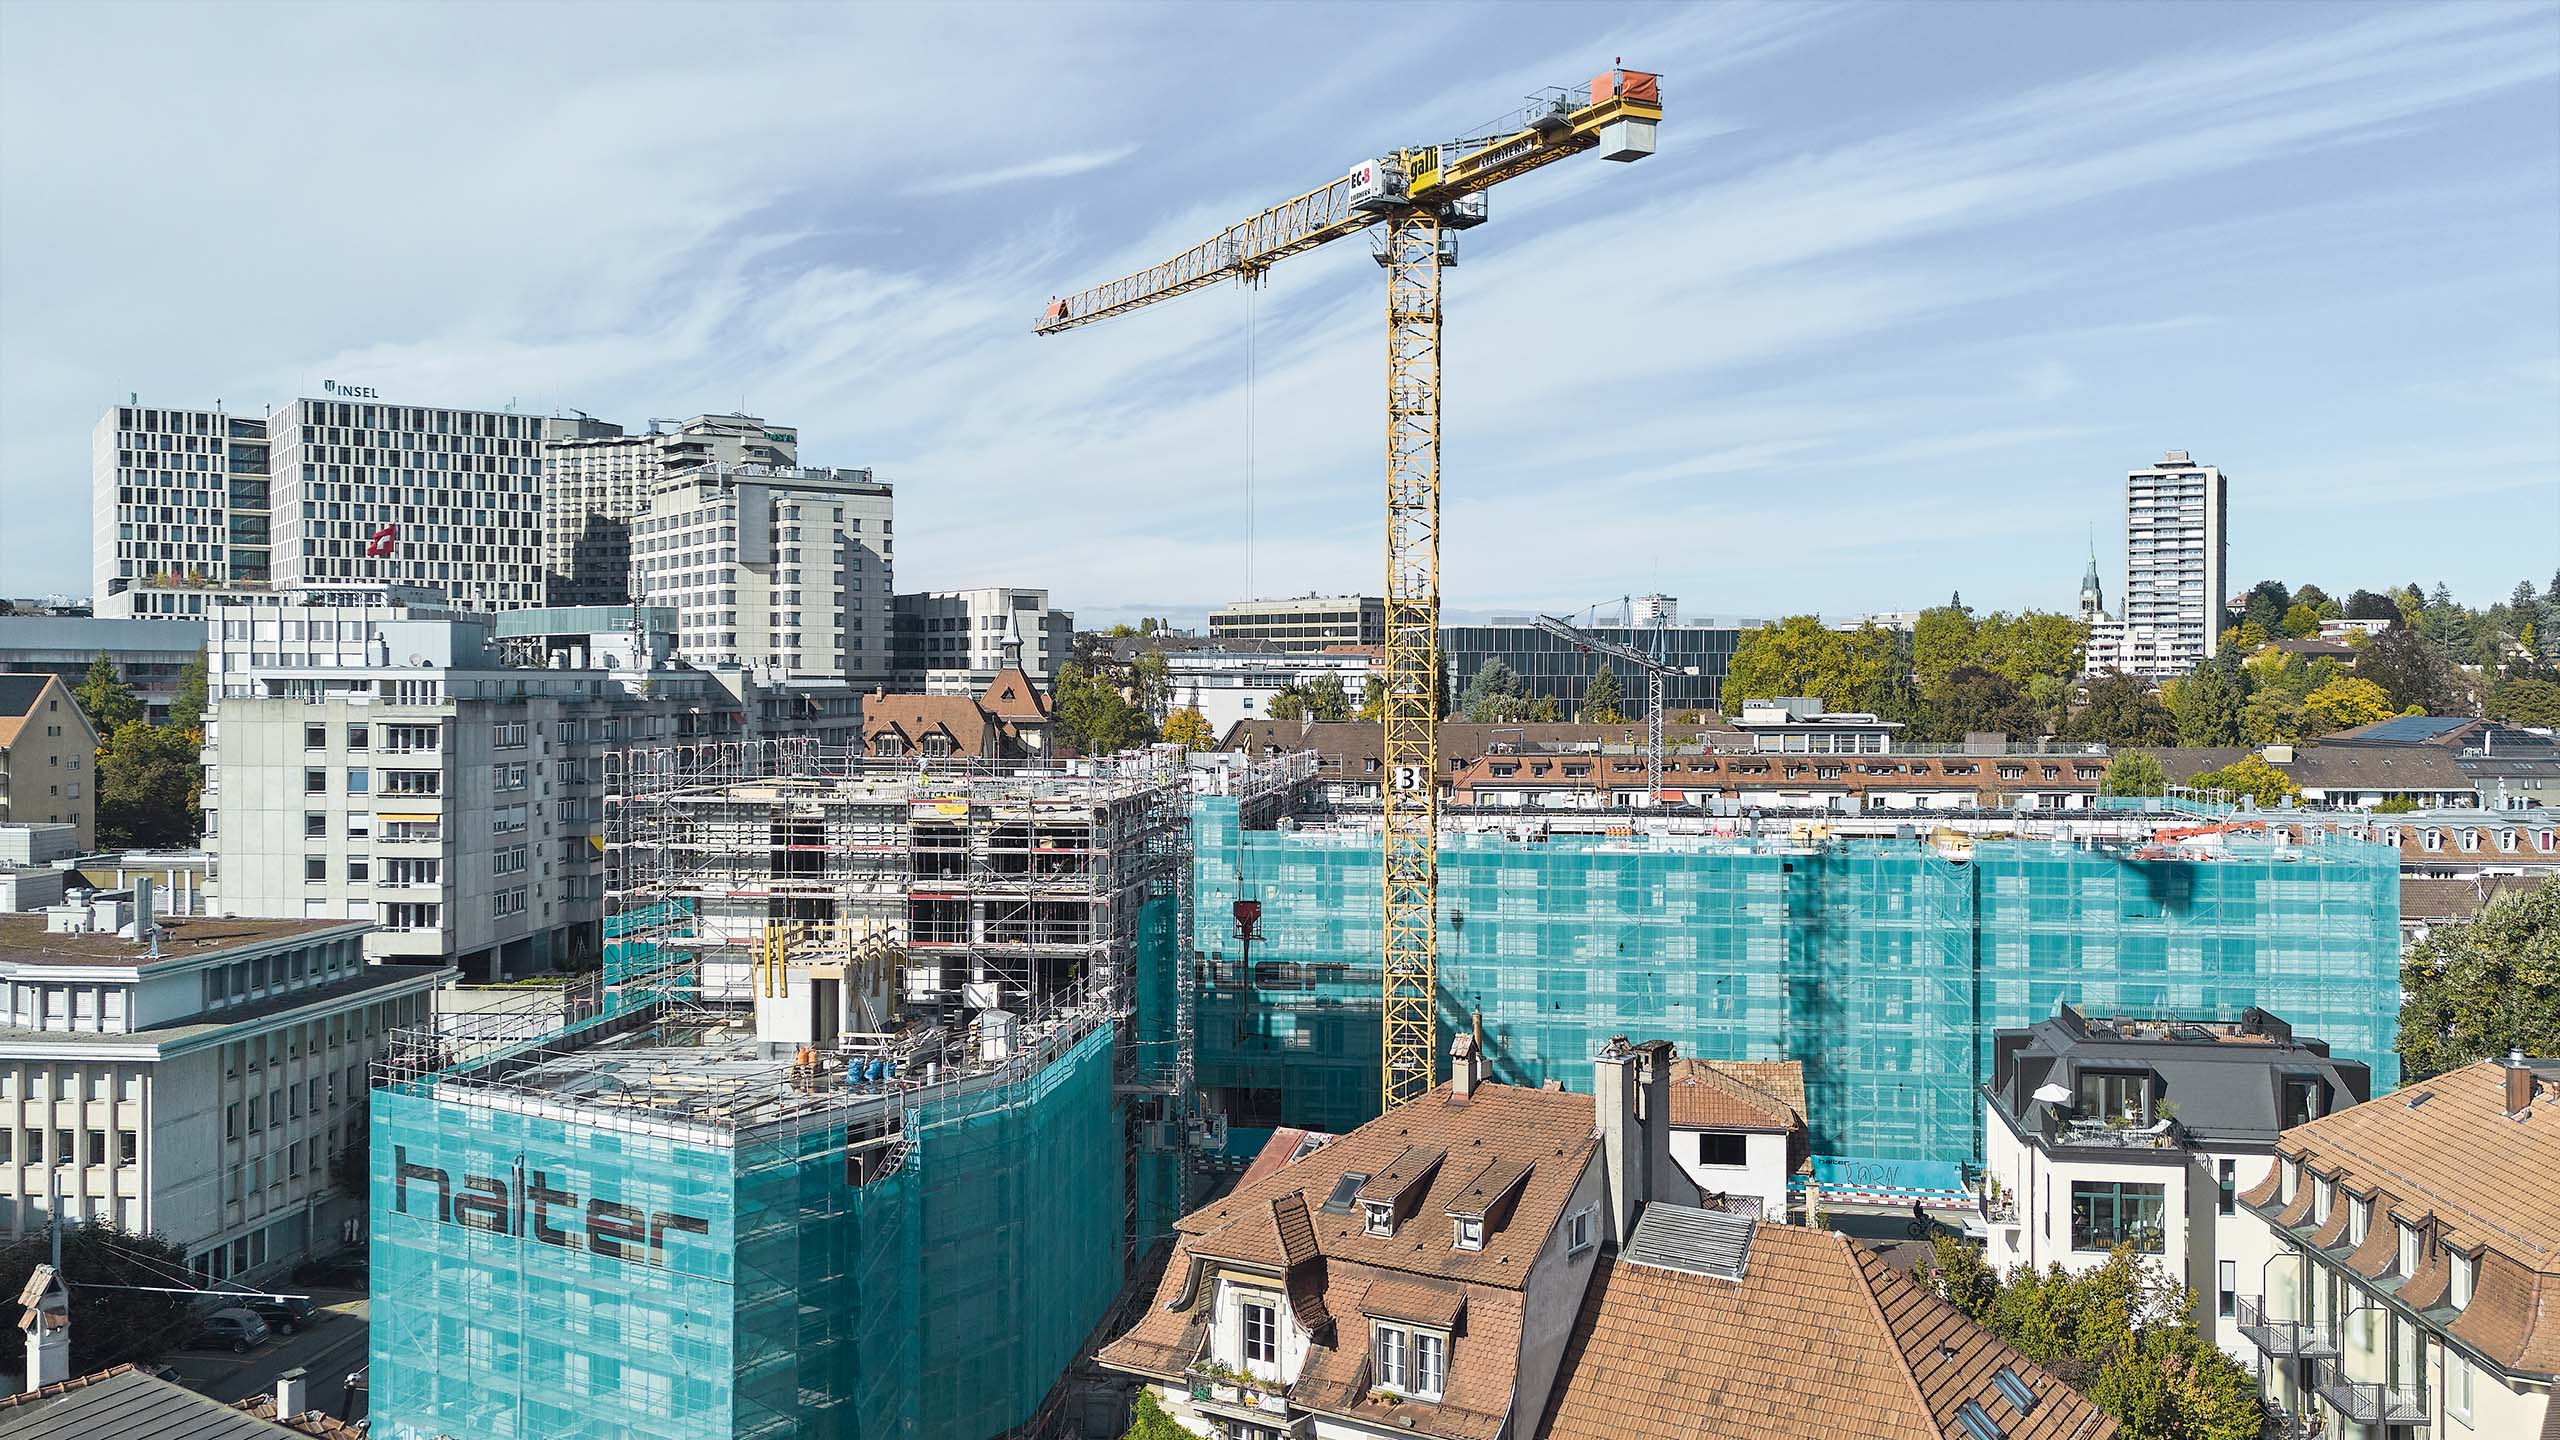
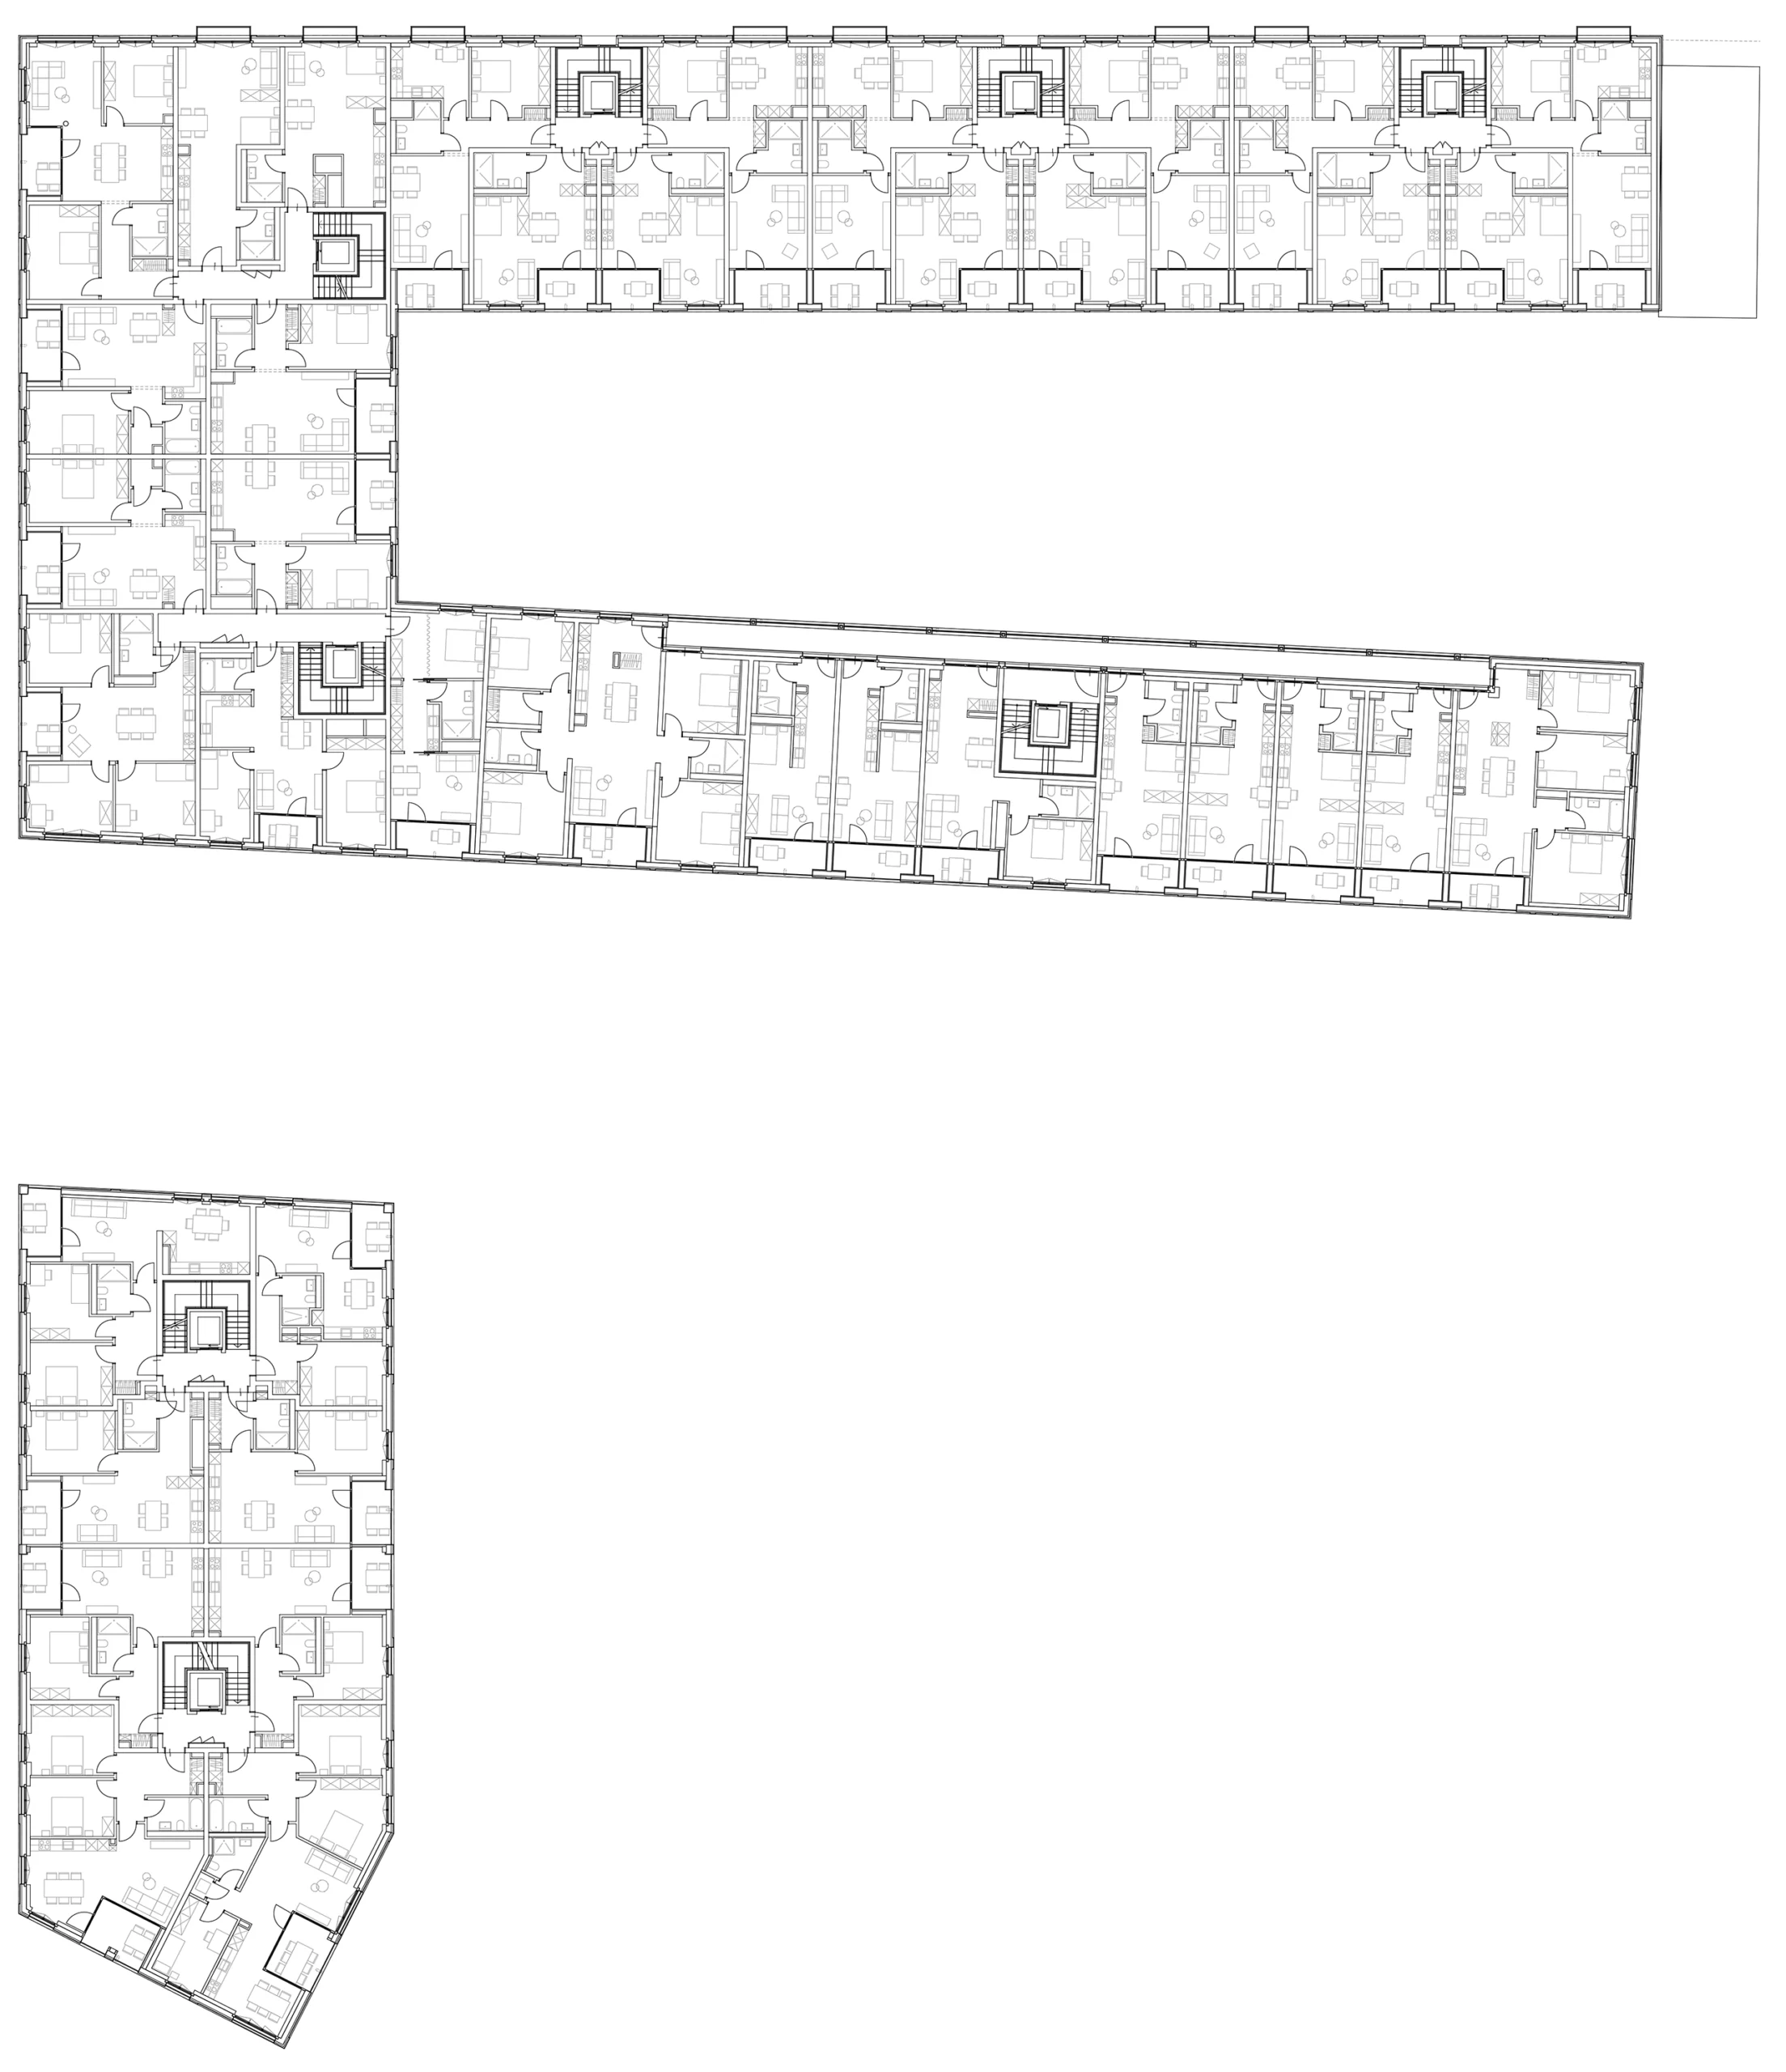
Following the sale of the former large butcher’s shop site to the PAT-BVG pension fund in 2011, the transformation into a mixed-use quarter is being realized step by step. Around 185 apartments are being built on an area of around 10,000 m², supplemented by commercial premises, studios and neighborhood-related facilities. A third of the apartments are being built as part of the housing initiative for non-profit and affordable housing.

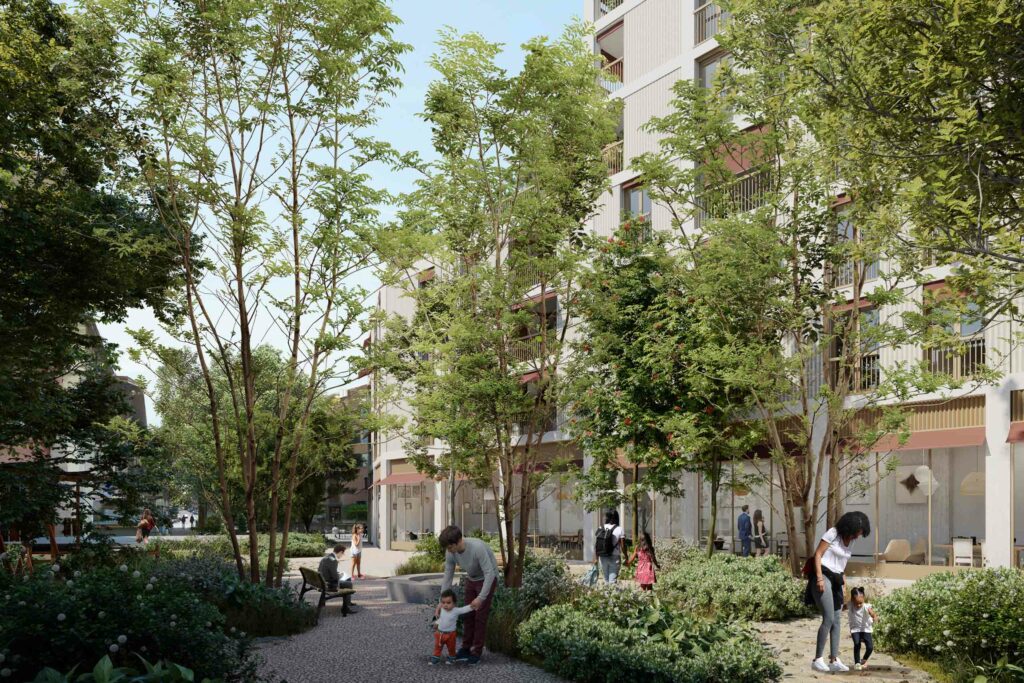
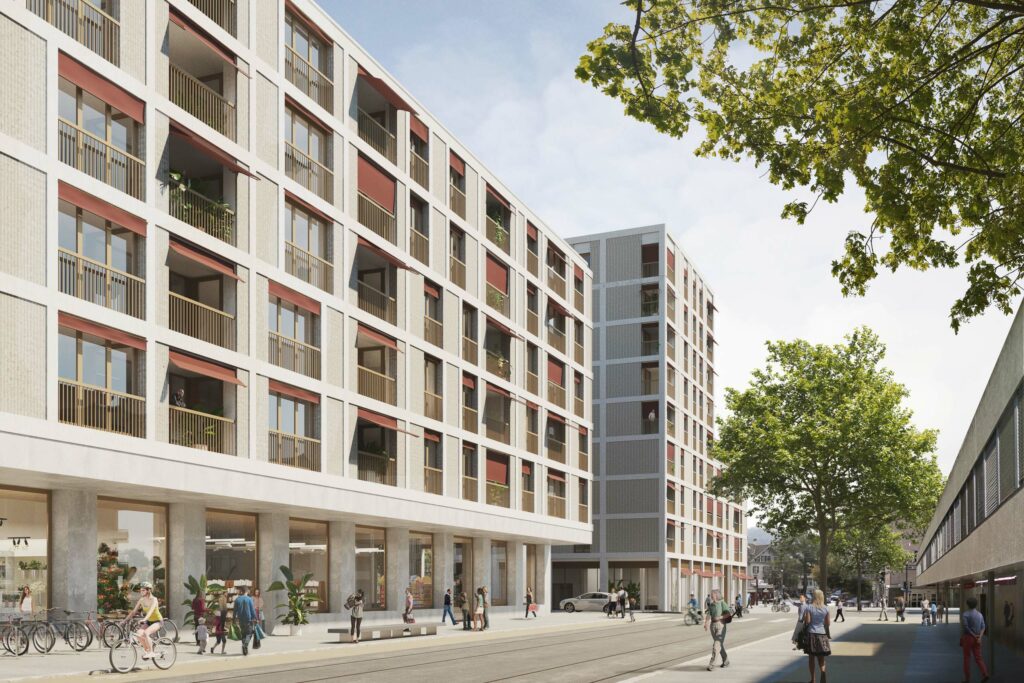
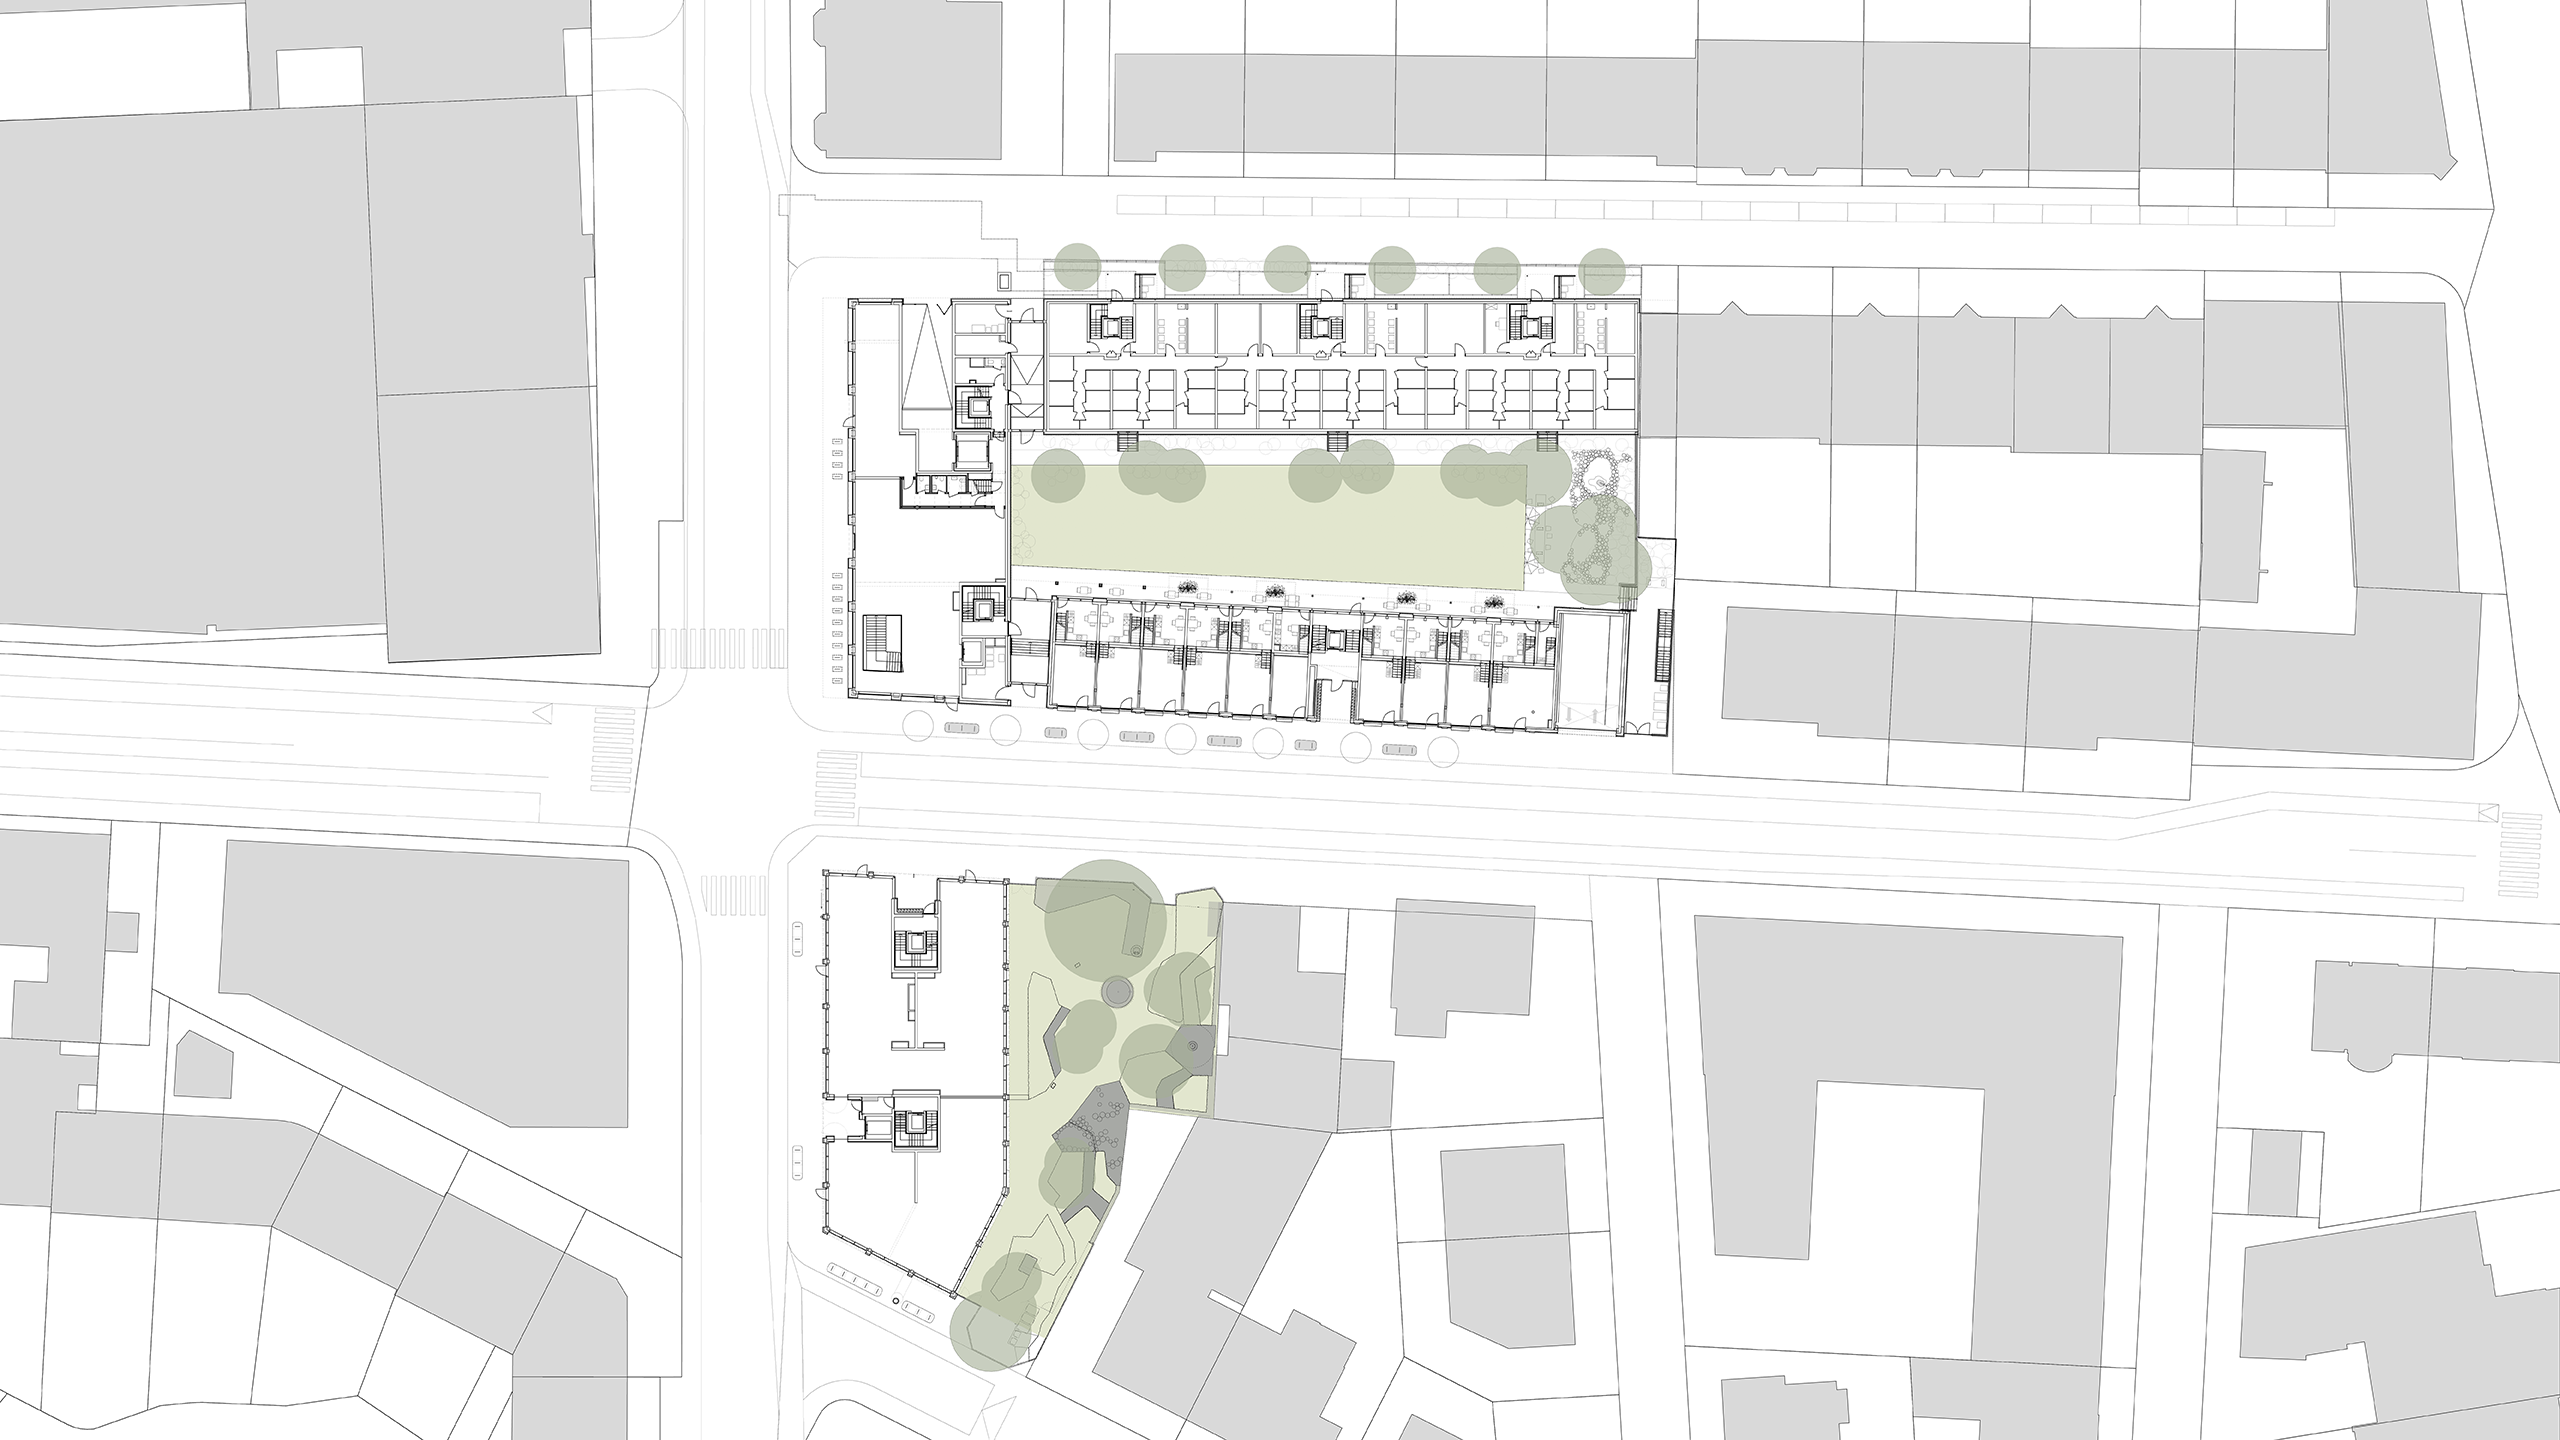
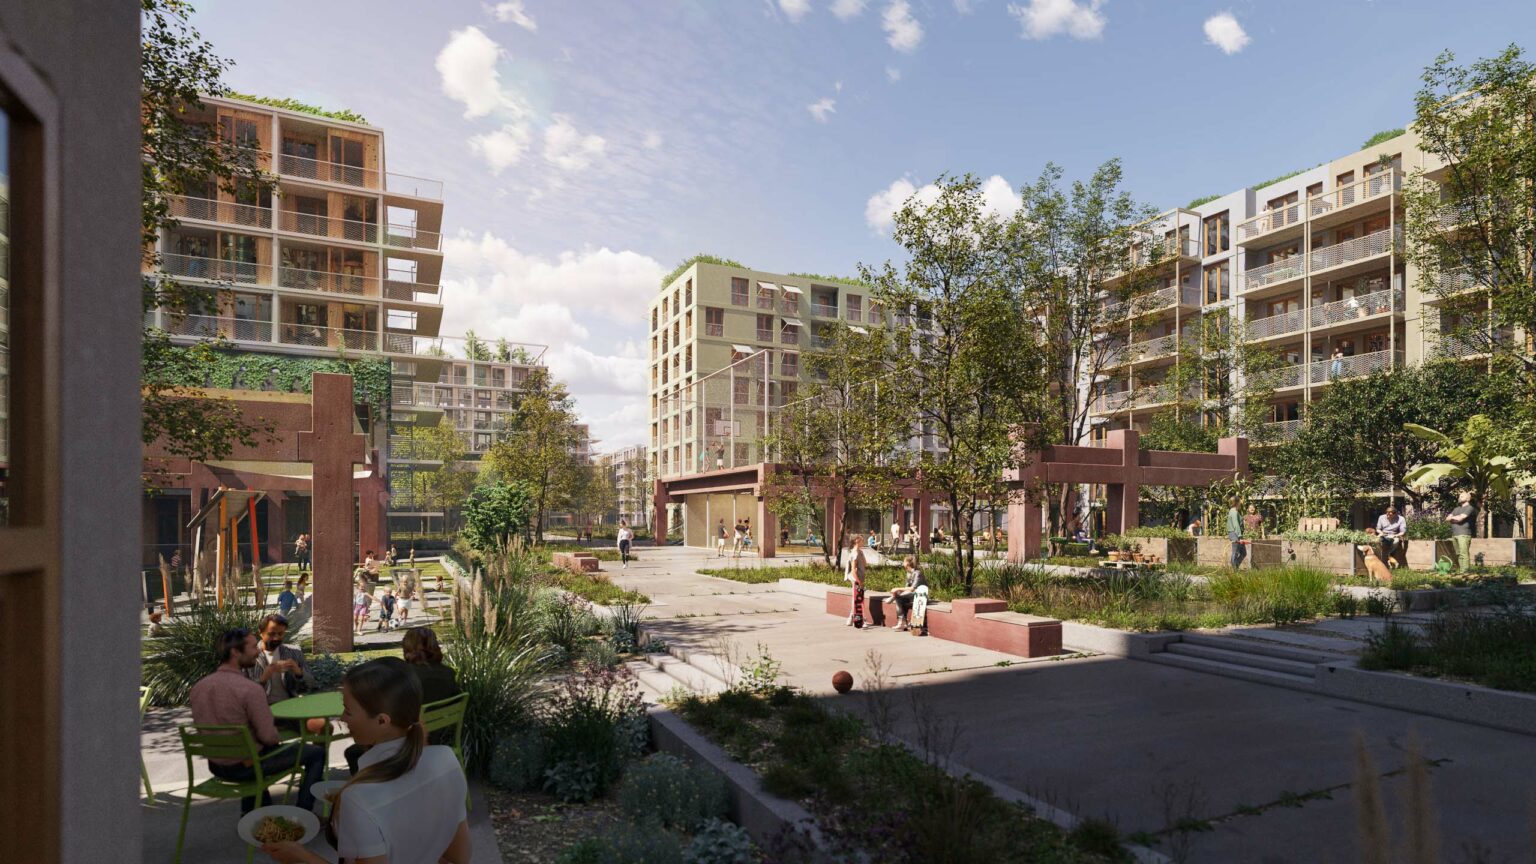
The urban development concept focuses on density and scale: in the north, the perimeter block is closed with five storeys, while free-standing buildings in the south ensure a looser structure and urban diversity. Existing, characteristic buildings will be retained and integrated – an architectural memory that keeps the industrial origins of the location tangible. Green inner courtyards, planted roof areas and a climate-friendly open space concept promote the microclimate and create pleasant places to spend time. Photovoltaic surfaces, rainwater management and mobility options with a focus on non-motorized traffic make the site a contemporary, resource-saving urban building block.

Construction sites Stand 12/25

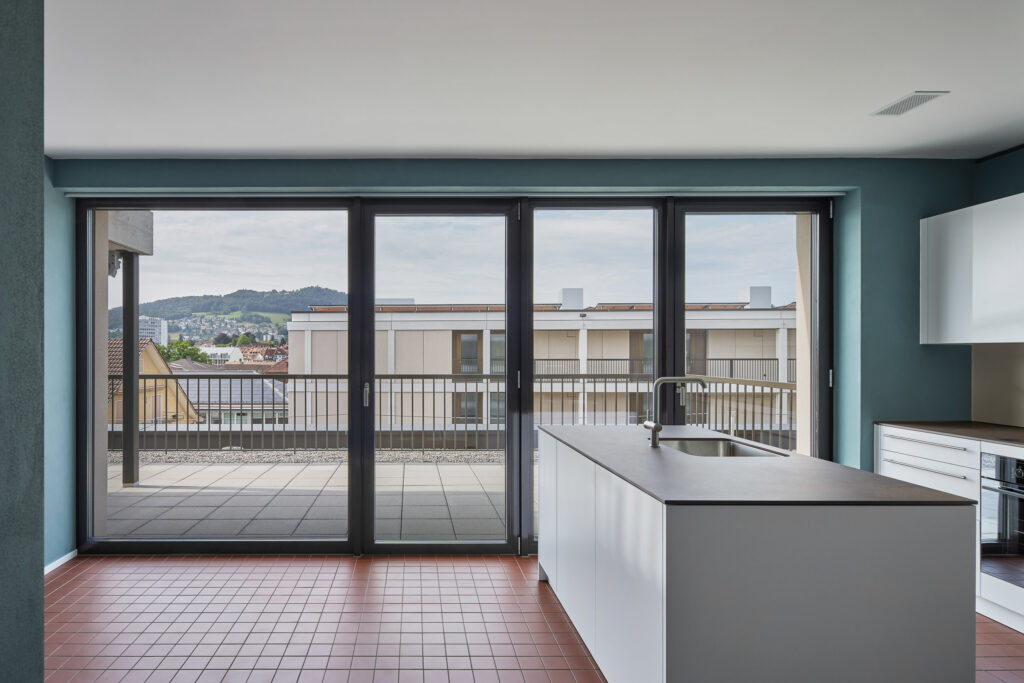
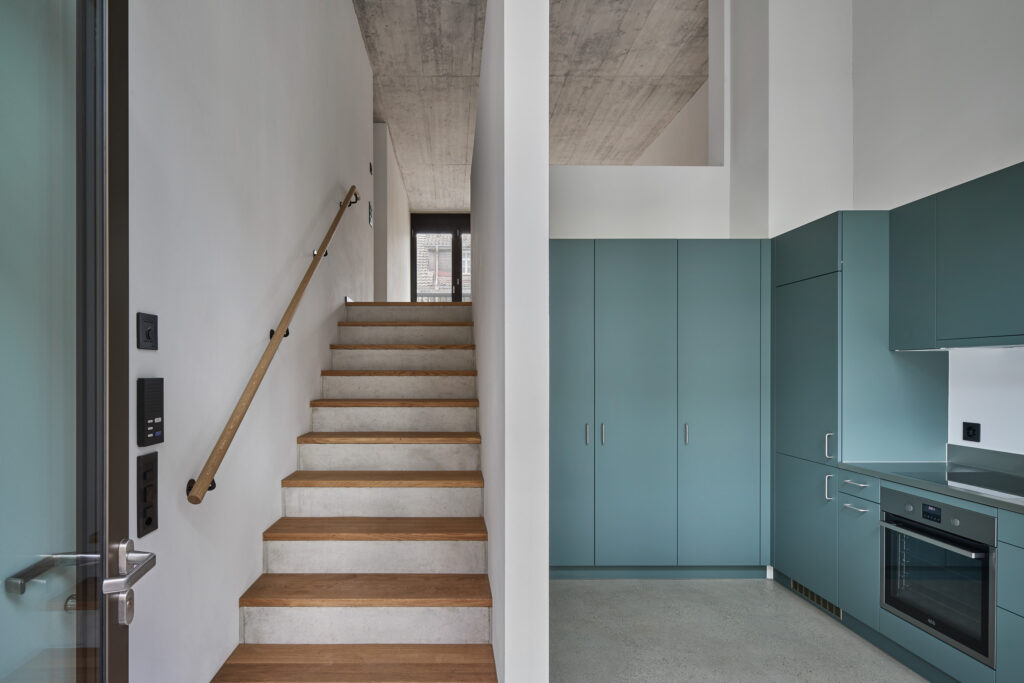
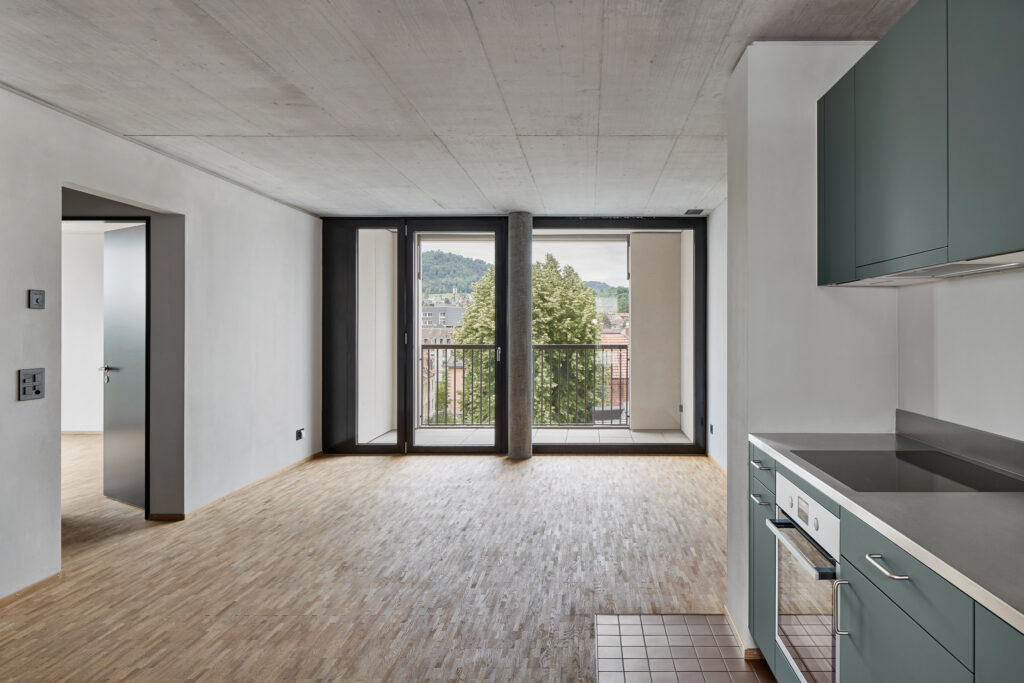
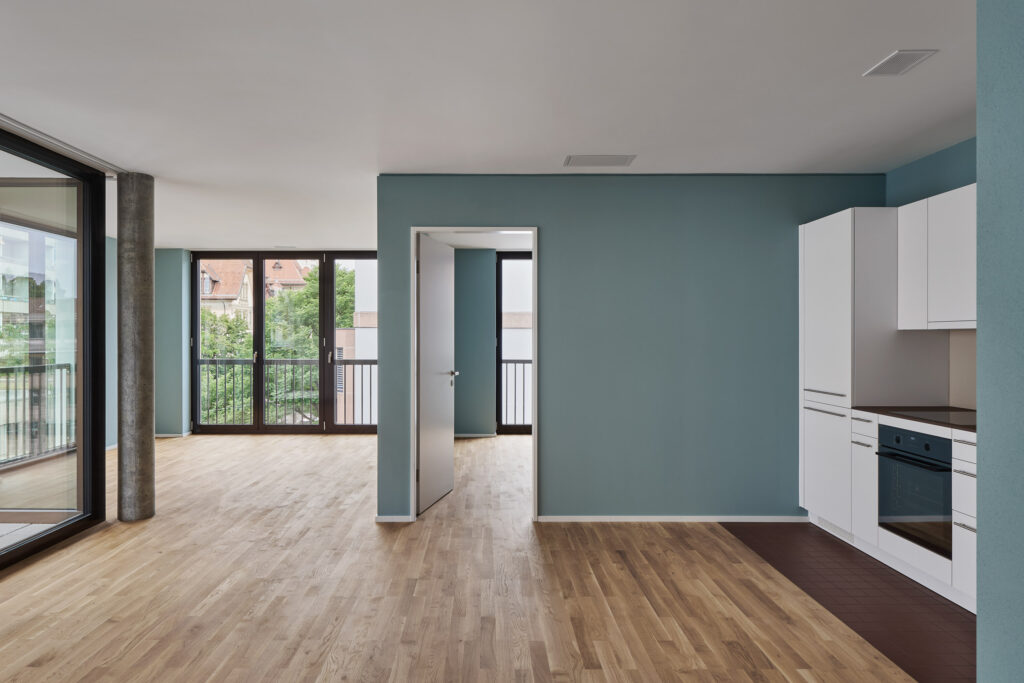
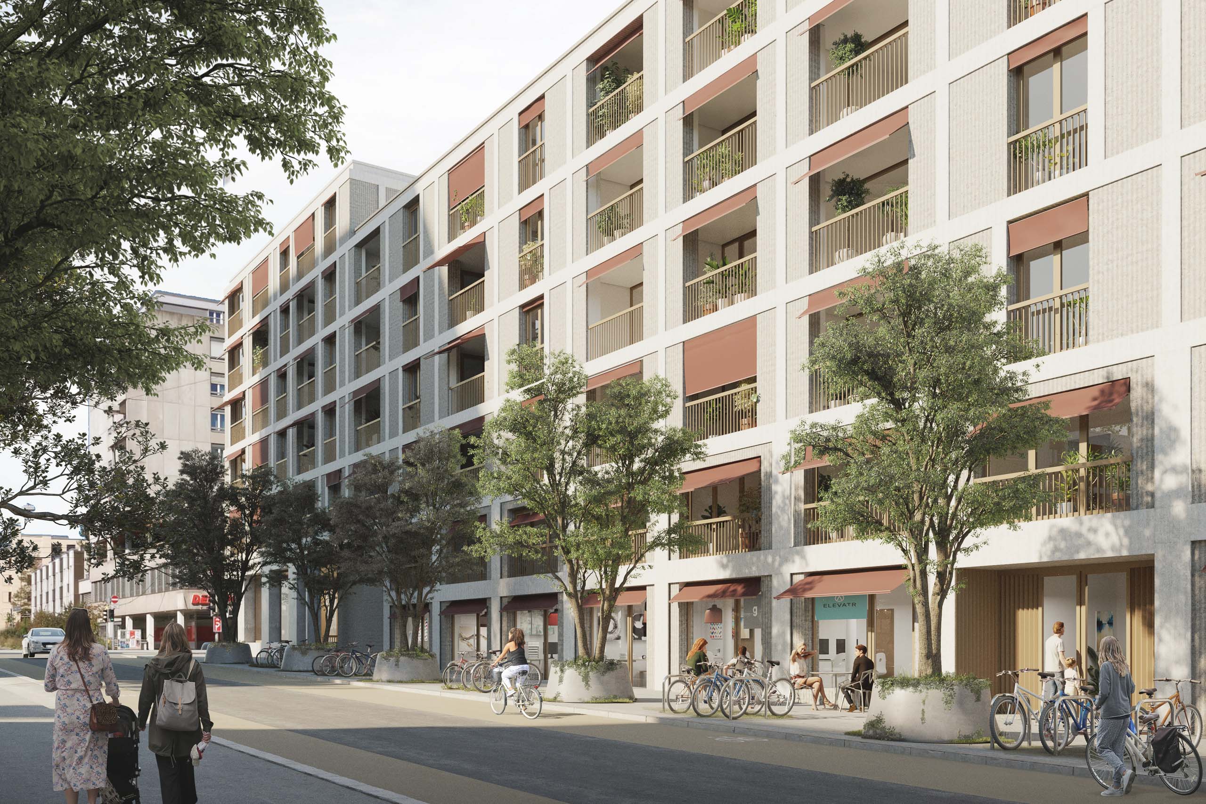
The architecture combines compactness with openness and promotes neighborhood through differentiated forms of development. Two- and three-storey buildings, pergolas and studio apartments offer a broad spectrum of living and lifestyle options – from family apartments and communal living to combined living and working studios. Different façade materials and fine detailing sensitively integrate the new area into the cityscape. The green outdoor space functions as a communal center that strengthens encounters, stays and the microclimate in equal measure.

The project combines our expertise in urban planning, architecture and social neighborhood development. From the successful participation in the realization competition to the implementation of service phases 1 to 5, ASTOC is responsible for the overall planning in collaboration with GWJ Architektur (Bern) and ORT für Landschaftsarchitektur (Zurich). The Meinen Areal is an example of our integrated approach to shaping urban transformation processes in a creative, functional and sustainable way.

Client
Personalvorsorgestiftung der Ärzte & Tierärzte PAT BVG

Size
34,200 m² GFA, 185 residential units

Planning and implementation
2014-2026

Service
Realization competition 1st place, object planning LPH 1-5, general planning

Collaboration
GWJ Architektur AG, Bern (CH), ORT für Landschaftsarchitektur, Zurich (CH)

Photo credit: Damian Poffet
Visualization: ASTOC / GWJ Architektur

Related projects

News