Blau Quarter Ulm
Transformation of a shopping center into a mixed-use district
Model for sustainable urban development: A shopping mall on the Blau is transformed into a neighborhood.
The Blautalcenter in Ulm, which only opened in 1998, is the largest shopping center in Baden-Württemberg with 44,500 m² GFA. Heavily challenged by increasing online retail, the Covid pandemic and local conditions, the vacancy rate at Blautalcenter recently stood at 80 percent. Just 25 years after it opened, the decision was therefore made to make a fundamental new start: The shopping center will be converted into a residential quarter with 1,000 residential units.
The existing building is both a challenge and an opportunity: at least the basement is to be retained, with a load-bearing structure with a column grid of prefabricated concrete elements extending above it. The reference of the planned new buildings to the robust reinforced concrete structure with its large spans and the associated clear grid leads to a ‘dance in chains’ for the new development. At the same time, the existing skeleton structure on the first floor and second floor also offers the luxury of free floor plans and unusual floor heights above ground, almost like in Corbusier’s Maison Domino. Is this still urban development or already architecture?


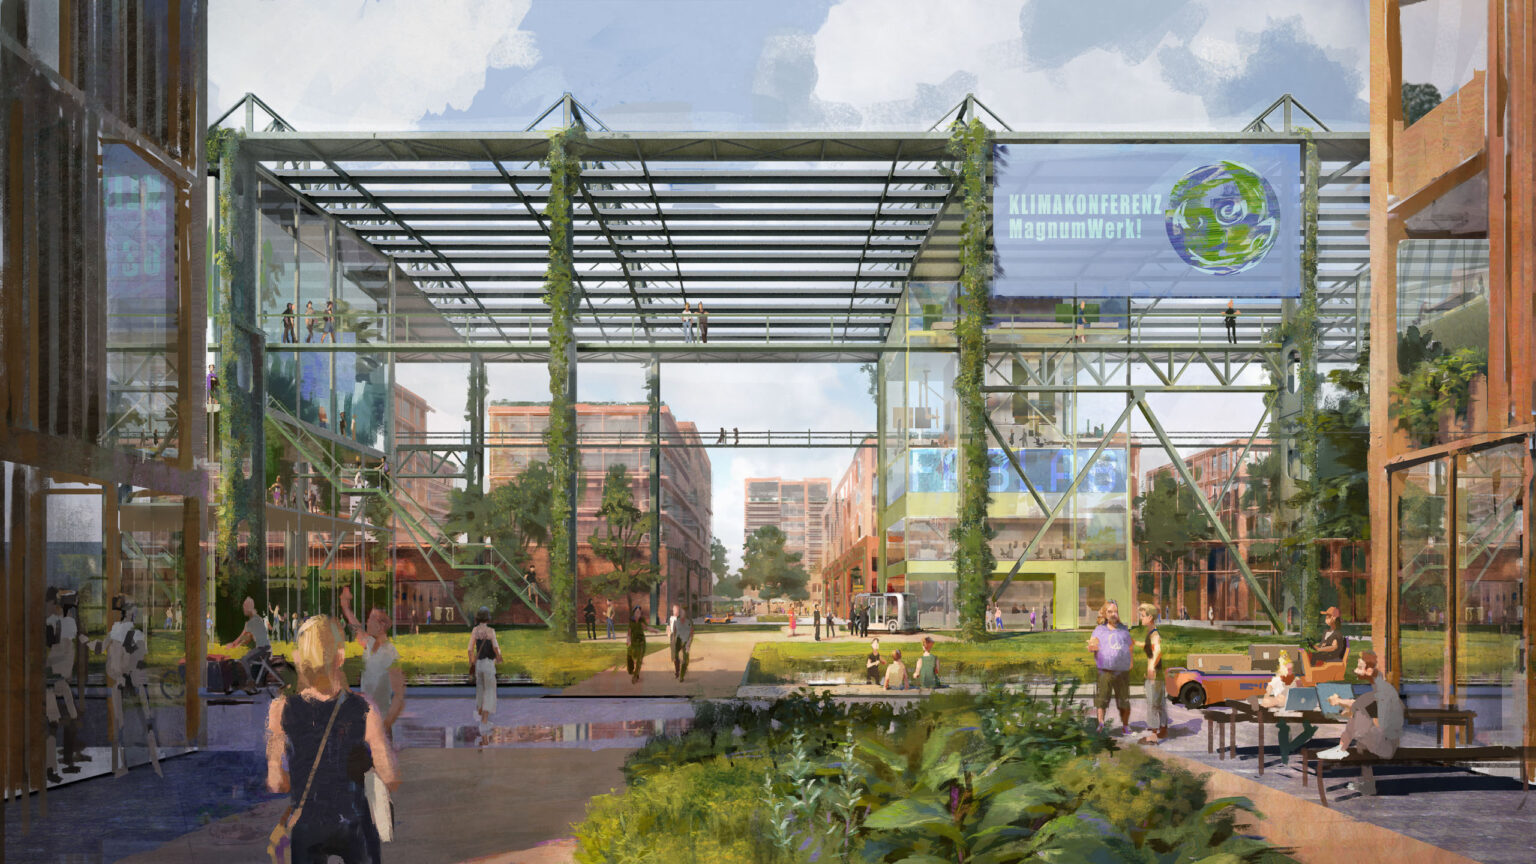
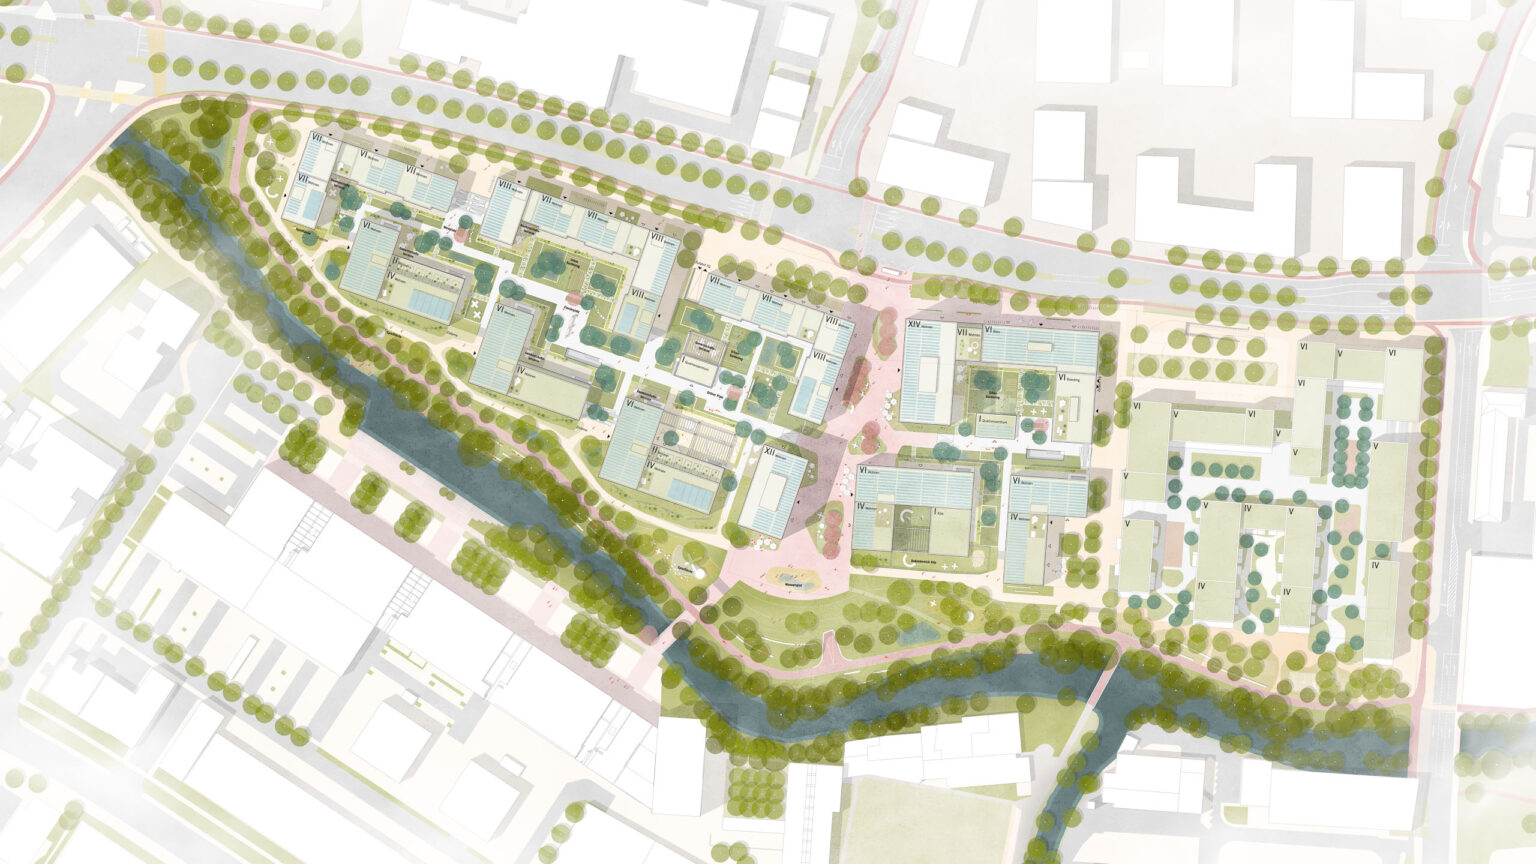
The new Blue Quarter is located between the existing so-called ‘Stadtregal’ to the south and the future commercial development to the north, bordered by the busy Blaubeurer Straße and the cycle path along the idyllic Blauraum, which creates a direct link to the city center. The former inner artery of the mall is to remain legible in the open space as the center of the quarter in the future and the DNA will thus remain tangible. However, the closed structure is being transformed into a quarter that is networked in all directions with different faces to the respective surroundings. Not only will the entire underground garage be retained, but also individual rising components and large parts of the concrete skeleton structure. The architectural structure of the new buildings must therefore function statically with the grid. It must also be possible to implement the project in stages.

By retaining the underground parking garage, a car-free quarter is being created. Restaurants, services and community facilities are located on the north side facing Blaubeurer Strasse and on the central square, occupying the first floors. The residential use is oriented inwards and to the south towards Blau. Two daycare centers use existing first floors. From a transport perspective, the convenient location at Söflingen station and the proximity to the city center and main station allow for a bold modal split. Although parking spaces for around 870 cars and around 2,000 bicycles can be provided in the existing basement, a comprehensive mobility concept can lead to a further reduction in the number of car parking spaces. The resulting areas can be used for underground courtyards, communal workshops or ancillary areas for the above-ground functions. The south side of the site is predominantly residential. One-sided east- or west-facing apartments alternate with through-floor, south-facing apartments that are accessed via arcades. In the existing areas, loft living can be developed with new access, adding an unconventional segment to the mix of apartments and residents. All new buildings on the underground car park are planned as modular extensions in timber panel construction or as timber hybrid construction and can therefore use the existing structural system of the mall.
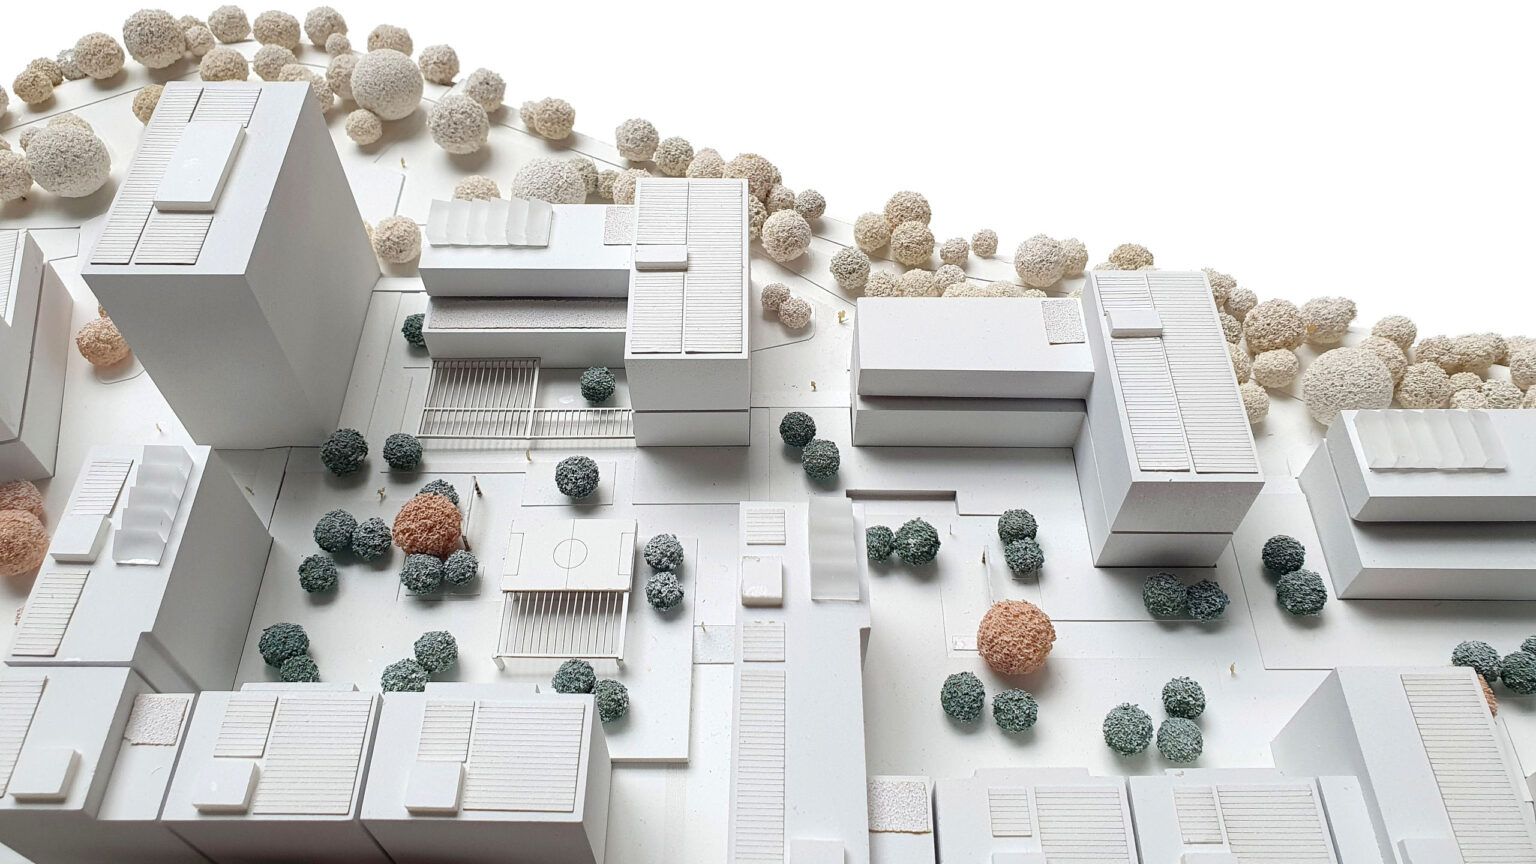


As many materials and elements of the former shopping center as possible will be reused in the open space of the quarter. Existing staircases from the shopping center will be used in new locations, as will the wooden structure of the glass roof. A large part of the existing structure will also be visibly integrated into the new buildings, so that the architectural appearance makes the change of use readily apparent. The overlapping of the additional floors with the two existing floors, which are to be retained as far as possible, is visibly reflected in the construction and façade.


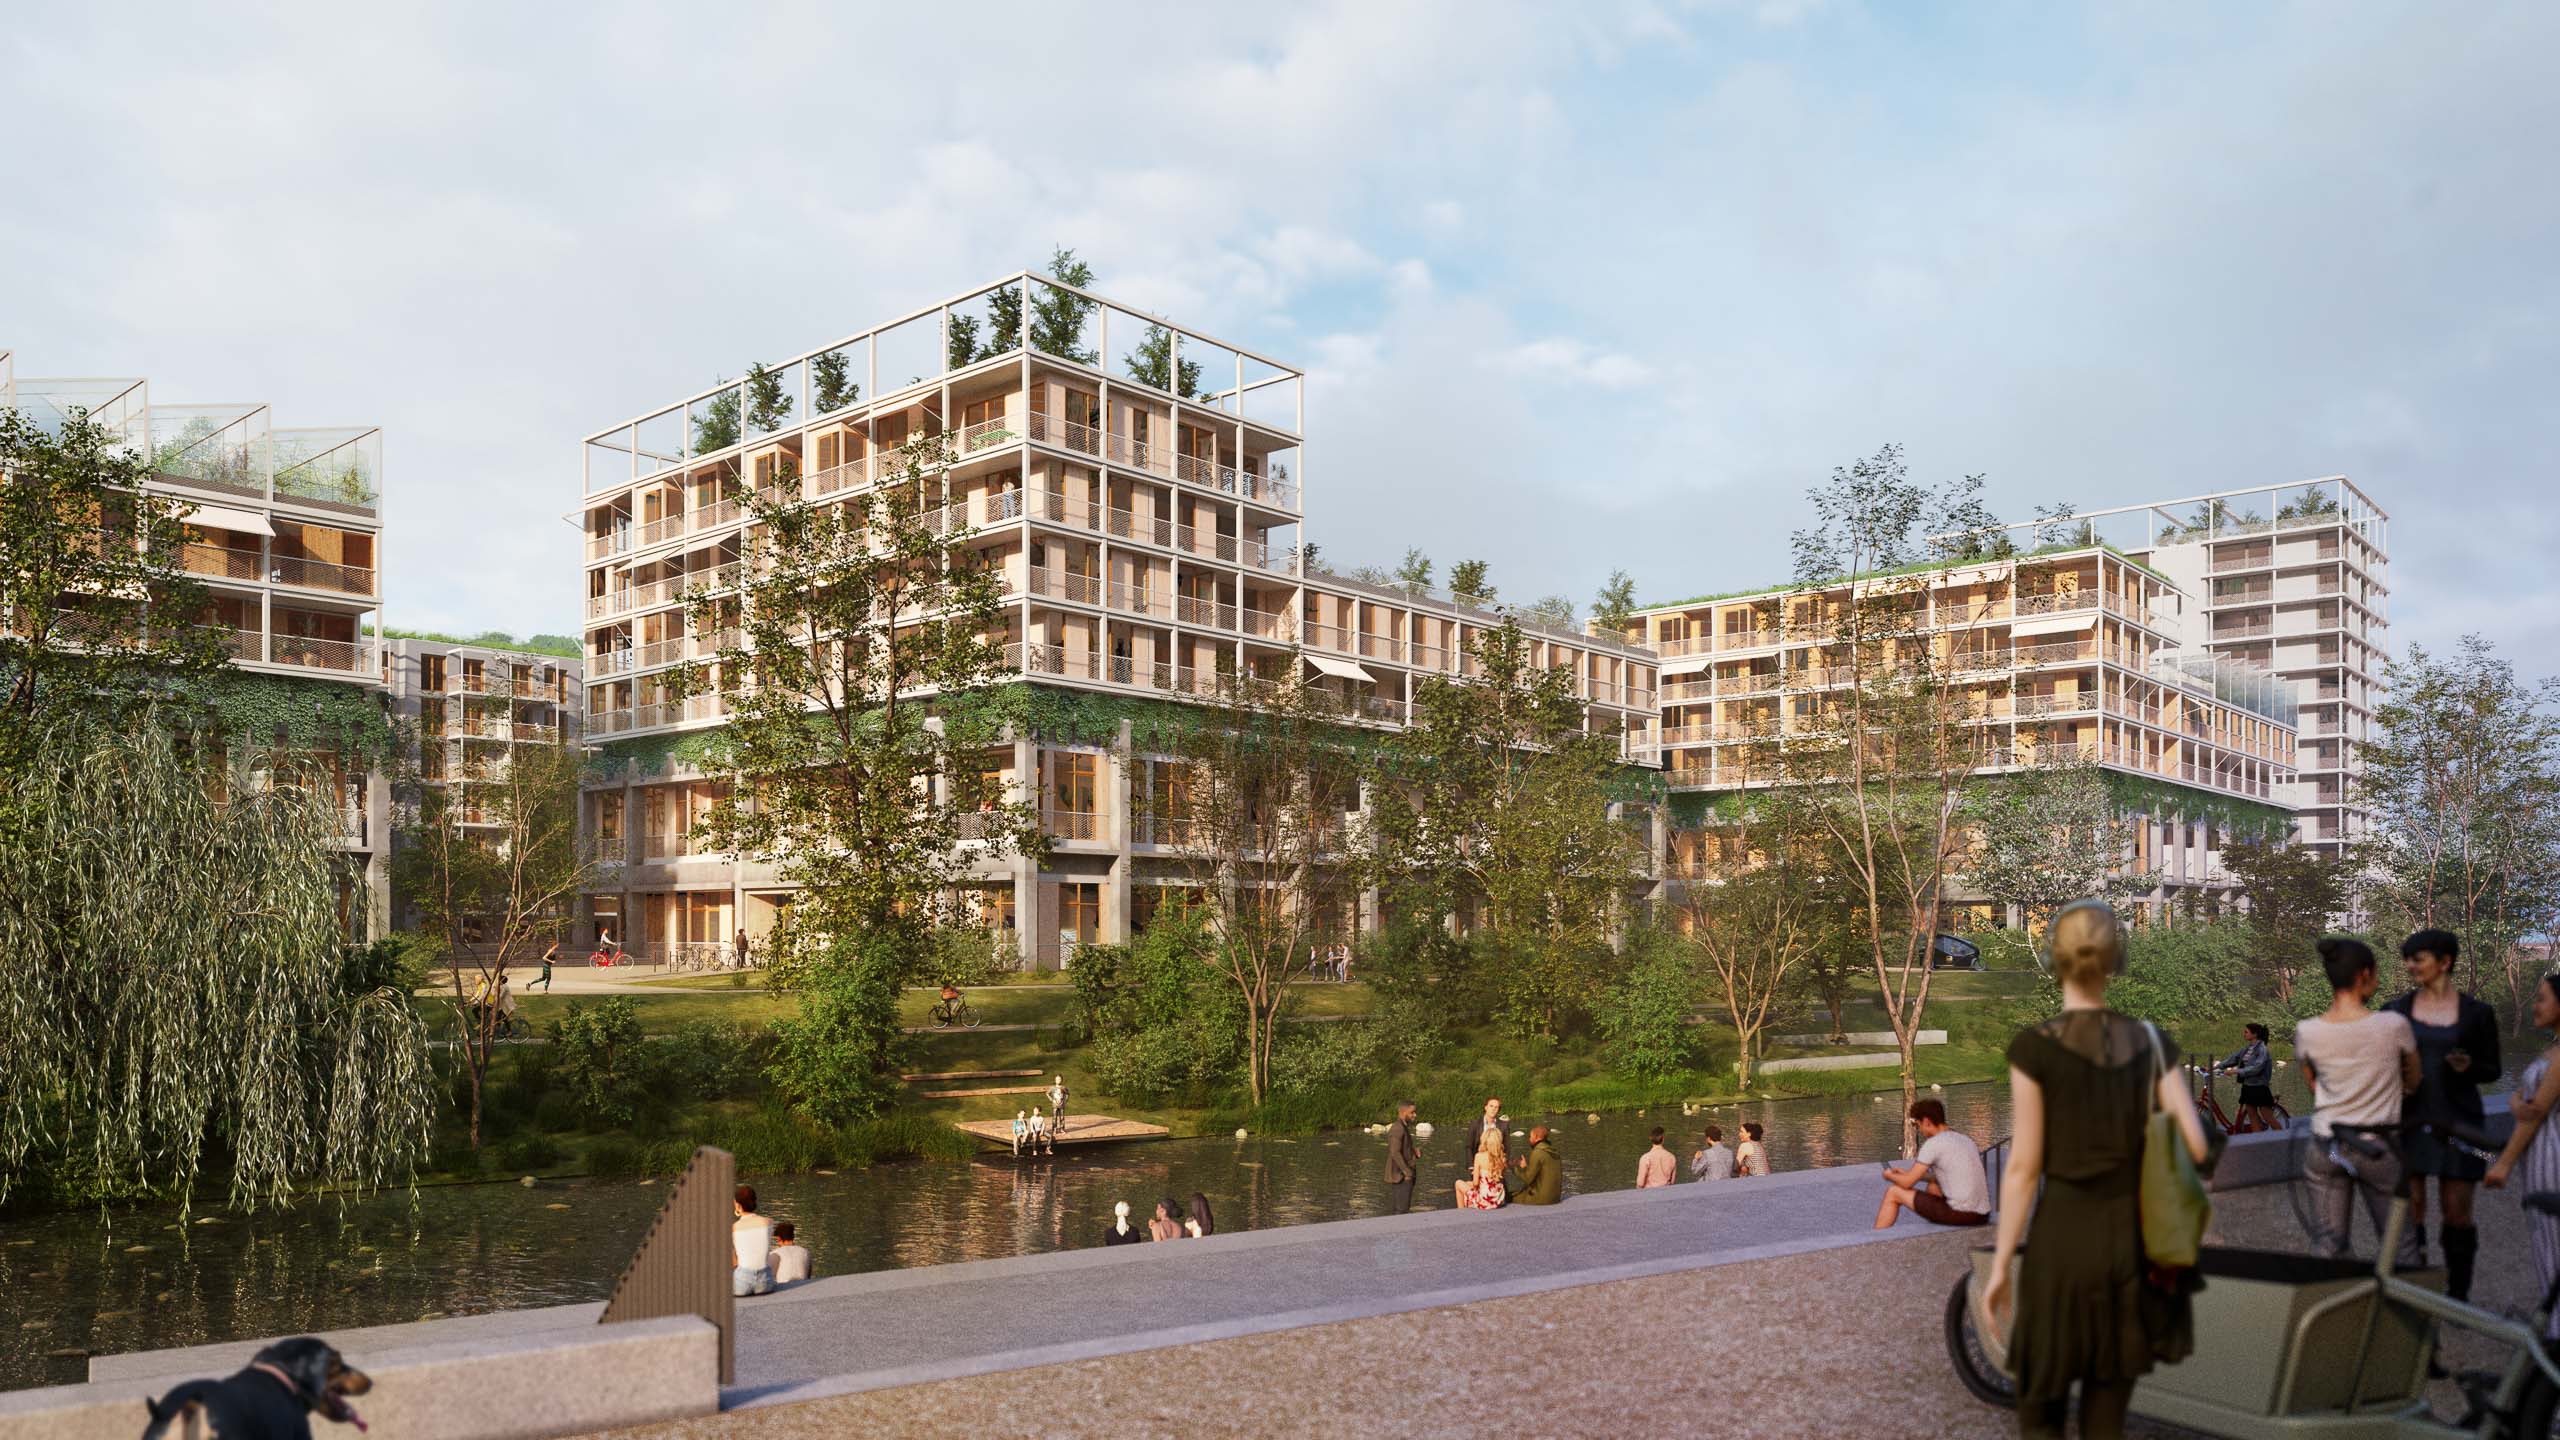
The conversion of the Blautalcenter, which is only 25 years old, into a residential quarter on an existing underground parking garage is a model not only for Ulm, but for Germany as a whole. It shows how important it is to think together and penetrate the scales of architecture and urban development. On the one hand, the architectural structure to be preserved restricts the scope for urban development. On the other hand, it also allows for unusual solutions and unexpected qualities that would otherwise not be considered. The result is an atmospherically unique location that nevertheless offers transferable solutions for dealing with existing urban planning, architecture and open spaces. We see this as a harbinger of a new type of task that can pave unconventional paths. The short era of the Blautalcenter comes to a happy end for us.
Client
Blautal Grundstück GmbH, Berlin
Size
6.6 ha
Planning and implementation
2023-today
Service
Cooperative appraisal procedure 1st place, urban planning and structural design
Collaboration
bauchplan ).( Landscape architects + urban planners, Vienna
links
Greman-Architects
Credits: ASTOC