Magnum Area Osnabrück
Transformation of a former industrial site into a mixed-use neighborhood
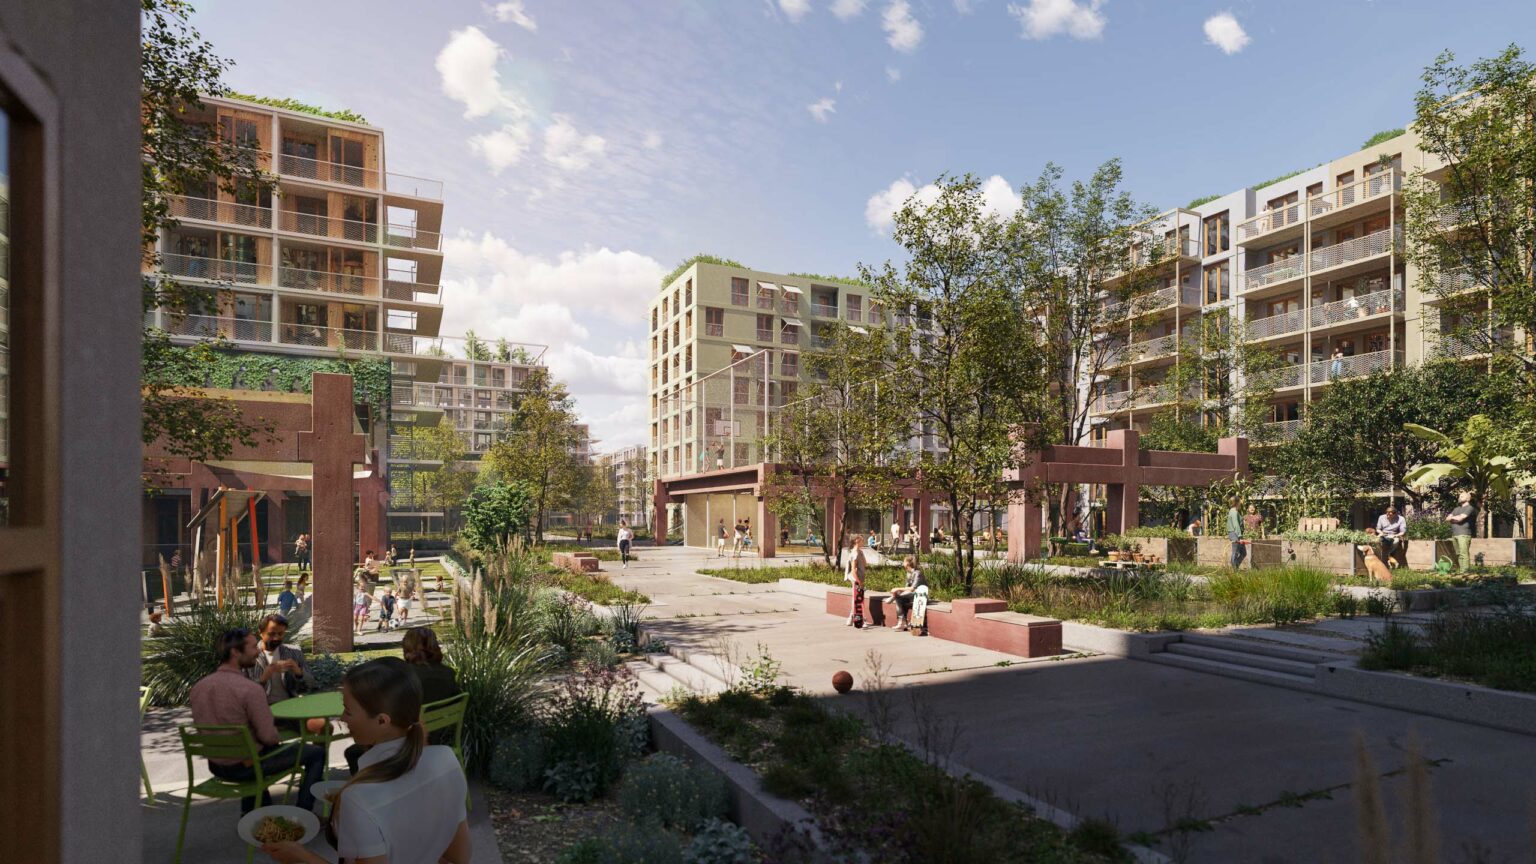
From steelworks to productive quarter - the former MAGNUM site is becoming a circular urban building block and creating a symbiosis of production and living in the middle of the city.
How can a formerly industrial area in the heart of Osnabrück be transformed into an urban, climate-friendly district – and also be implemented as quickly as possible?
The MAGNUM site is located in the immediate vicinity of the city center and still has some existing buildings. The task is to develop a mixed-use urban quarter that sees this existing building stock as a resource and takes climate protection into account as early as the neighborhood planning stage. New concepts of simple and circular construction are to be applied here; modular and serial construction methods should not stand in the way of preserving the character of the location. In addition, new urban and structural typologies are planned that ensure a strong mix of uses. Economic viability is taken into account from the outset, so that rapid implementation is possible. The project addresses the well-known challenges of modern urban development: transformation of industrial conversion areas, climate impact adaptation, social mix, productive city and resource-saving construction. The formulated claim is also to create a model district that is visible throughout Germany and to take on a pioneering role. This requires new and effective implementation strategies.
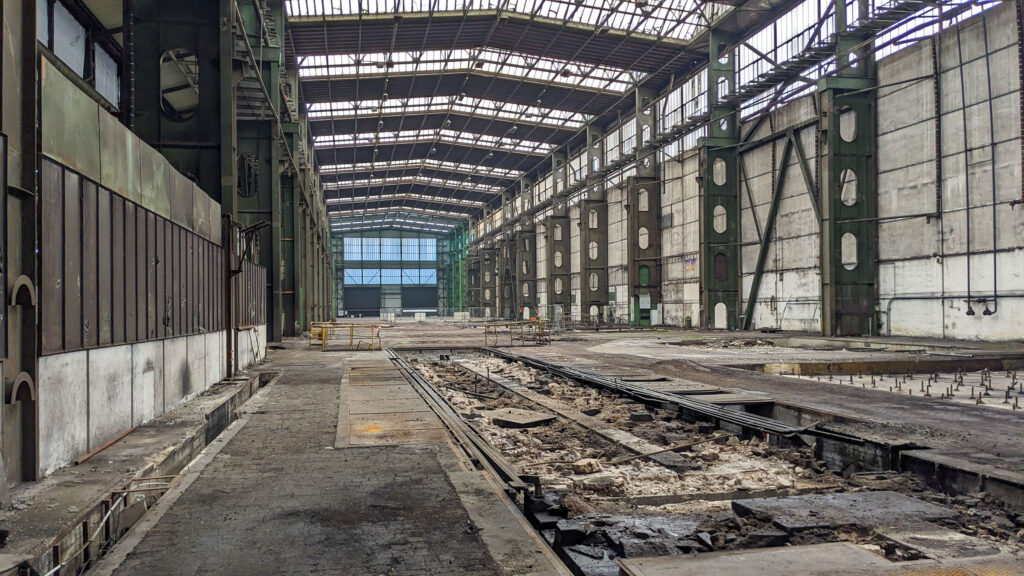
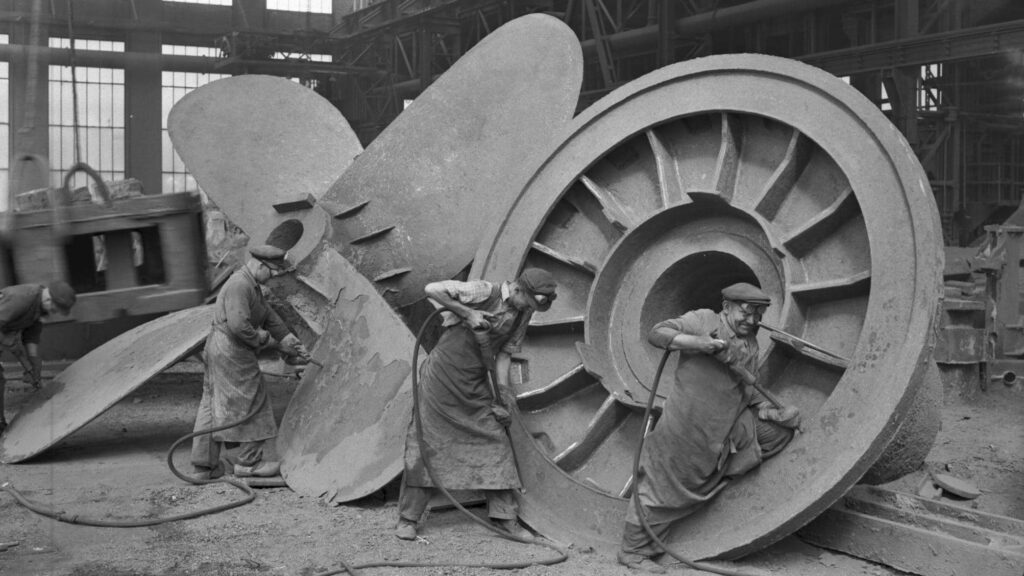


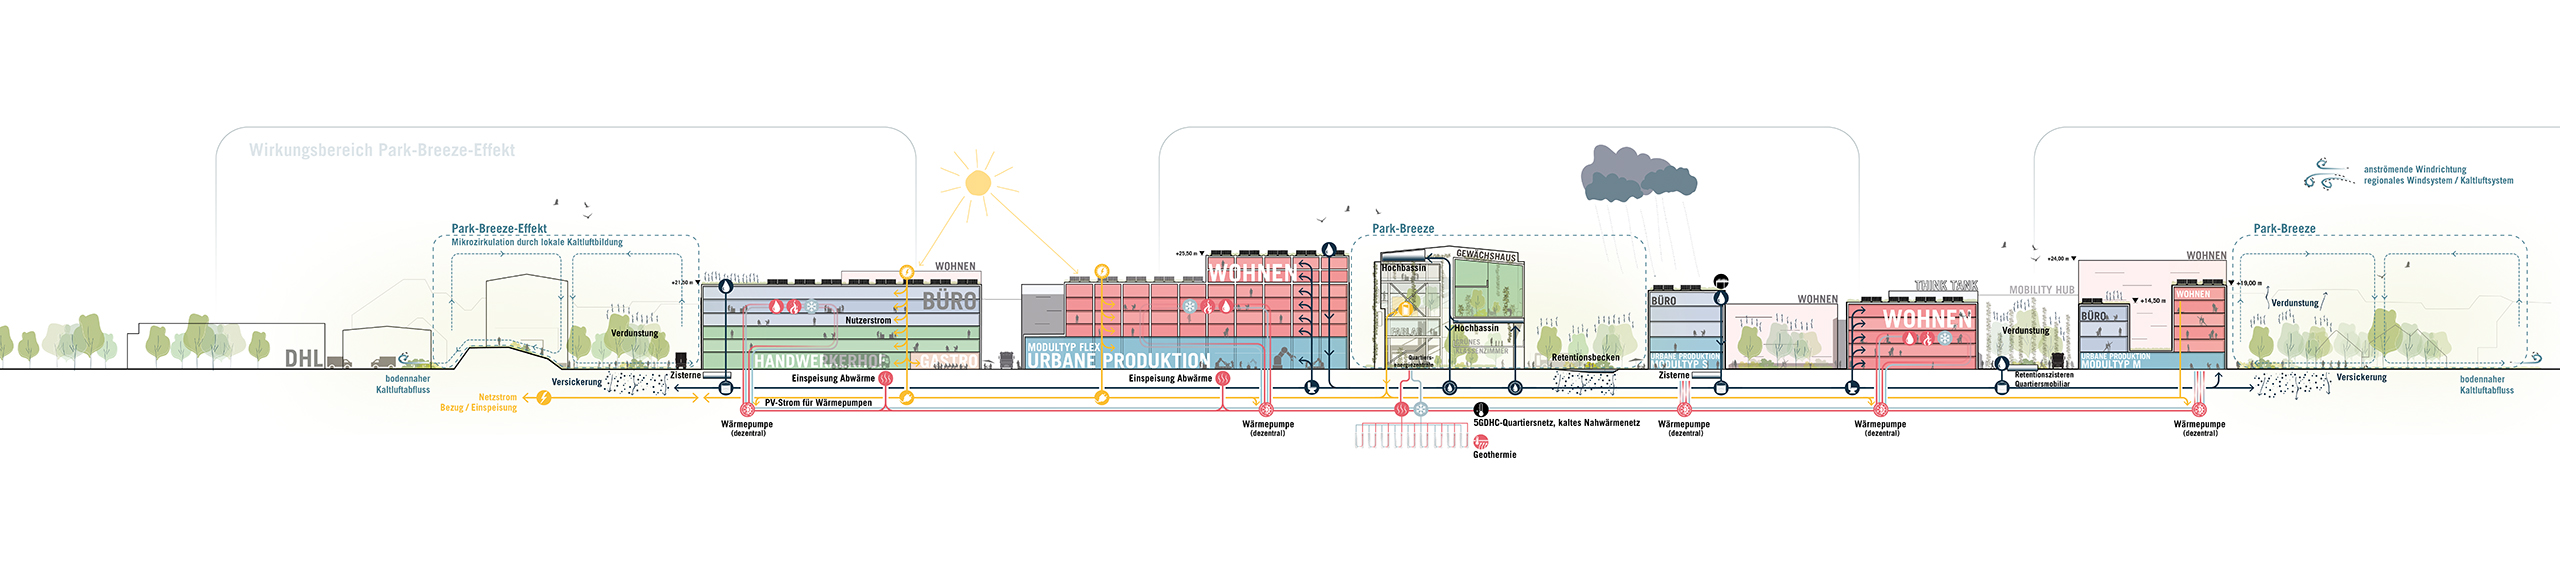
The approximately 15-hectare site is located south-east of Osnabrück city center in the immediate vicinity of the main train station and is part of a former industrial area that was used for the production and processing of large metal parts. Around 1,000 new apartments are being built here, mainly in modular timber construction, as well as inner-city commercial space for urban production. As a district of short distances, the MAGNUM site combines residential uses with commercial uses such as offices, production, space for start-ups, studios and workshops, daycare centers, central mobility hubs for a largely car-free district and leisure uses such as sports, culture and gastronomy. The open space structure links the district with the city’s existing green spaces and creates various new park typologies, recreational, exercise and climate spaces. A simple, adaptive basic grid ensures long-term development capability and a wide range of possible uses. The address of the quarter is created as a lively development and meeting space along a continuous ‘contact zone’.
The theme of the urban design is the productive use of existing buildings. Existing halls, buildings and even small structures are seen as a resource, for further use or conversion, for demolition with recycling or for integration into new spatial structures. The heart of the quarter is the transformation of the central industrial hall into a hall park. By opening it up and partially dismantling it, a walk-in spatial sculpture is created that allows for the existing structure, new construction volumes, open platforms, photovoltaic modules and greenery. It accommodates residential buildings, studios and workshops as well as a sports and health area. The indoor park shows how urban recycling management, energy generation and social infrastructure can be linked spatially and programmatically and makes sustainability an immediate experience.

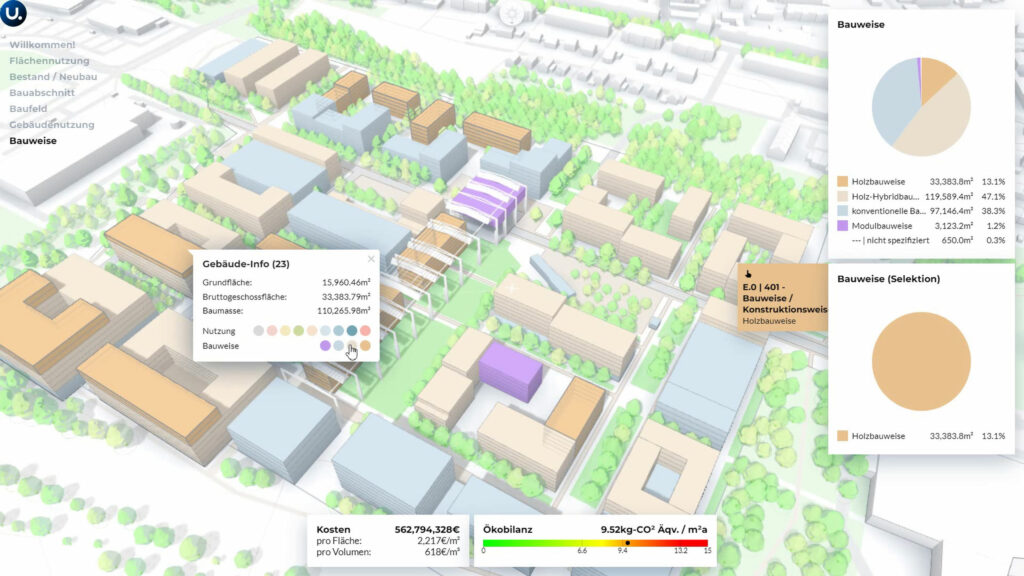
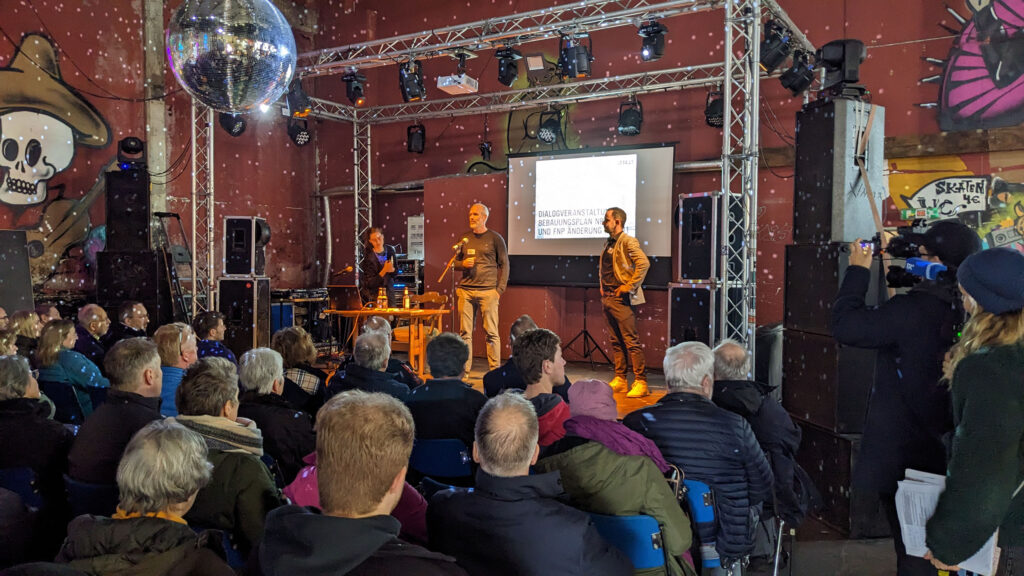
The deliberately simple and robust urban planning design contrasts with a complex process with a high degree of simultaneity of different strands of action. These include updating the framework planning, obtaining building rights and coordinating numerous expert opinions, supporting the acquisition of funding and attracting innovative private companies. All decisions to be made are always subject to financial scrutiny and require a clear basis for decision-making.
In order to facilitate this in a structured manner, the planning process is accompanied from the outset by the digital twin as a central, three-dimensional planning tool, data storage and communication instrument. Spatial, ecological, infrastructural and economic scenarios are simulated in test plans so that data-based decisions can be made. The ESG criteria for sustainability in planning, construction and operation are taken into account, as the district is aiming for platinum district certification in the German Sustainable Building Council system. The digital twin also ensures the smooth exchange of information between the many stakeholders and disciplines involved in planning and obtaining building permits e.g. urban development, open space planning, traffic planning, planning law, contaminated sites, explosive ordnance clearance, species protection, microclimate, rainwater management, energy planning, noise protection. This contains all the necessary data and thus forms the basis for communication, planning and expert reports, certification, monitoring and marketing. By using the digital twin in the early project phases, permanent and flexible structures are created for neighborhood development, both in a spatial and process-related sense.
The MAGNUM site is a complex real-world laboratory in the best sense of the word. It opens up new scope for urban redevelopment, combines social and ecological goals, creates identity through the existing buildings and thinks circular economy down to the last detail. Its development marks the change from a linear to a regenerative city. It provides impetus far beyond Osnabrück – as a model district for resilient, productive, social and circular urban development.
Client
GMH Real Estate Bessemerstrasse GmbH
Size
15.5 ha
Planning
2023-today
Service
Urban development and open space planning realization competition, 1st place, urban development framework plan, digital neighbourhood model, support for development planning
Collaboration
GREENBOX
Landscape architects, Cologne/Osnabrück
Evers & Partner Stadtplaner, Hamburg
Photo credit: ASTOC. mik Museum Industriekultur Osnabrück