

Old slaughterhouse Karlsruhe

Transformation into a creative and cultural quarter

"The Alte Schlachthof Karlsruhe has undergone an amazing development."

Dr. Frank Mentrup, Lord Mayor

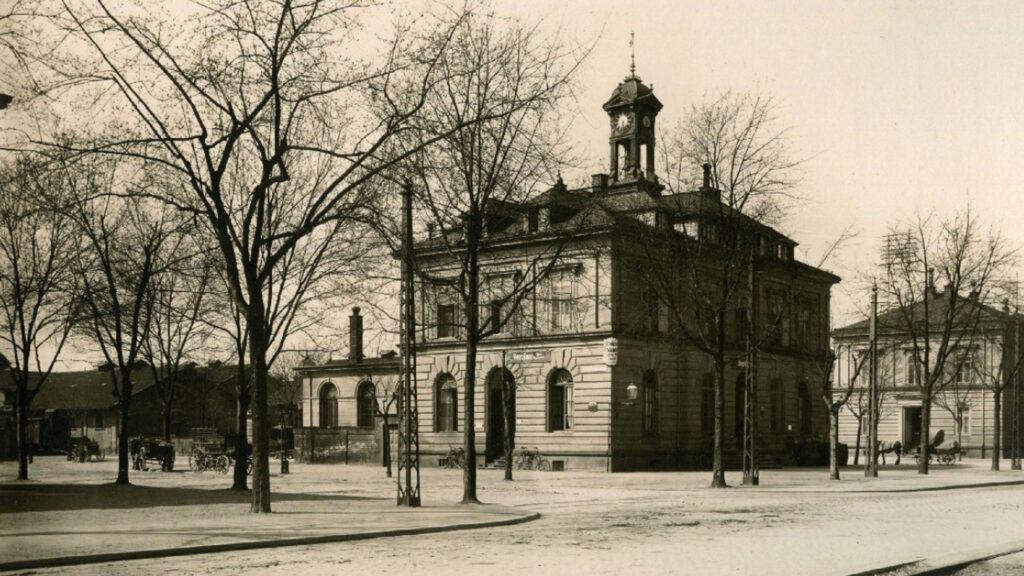
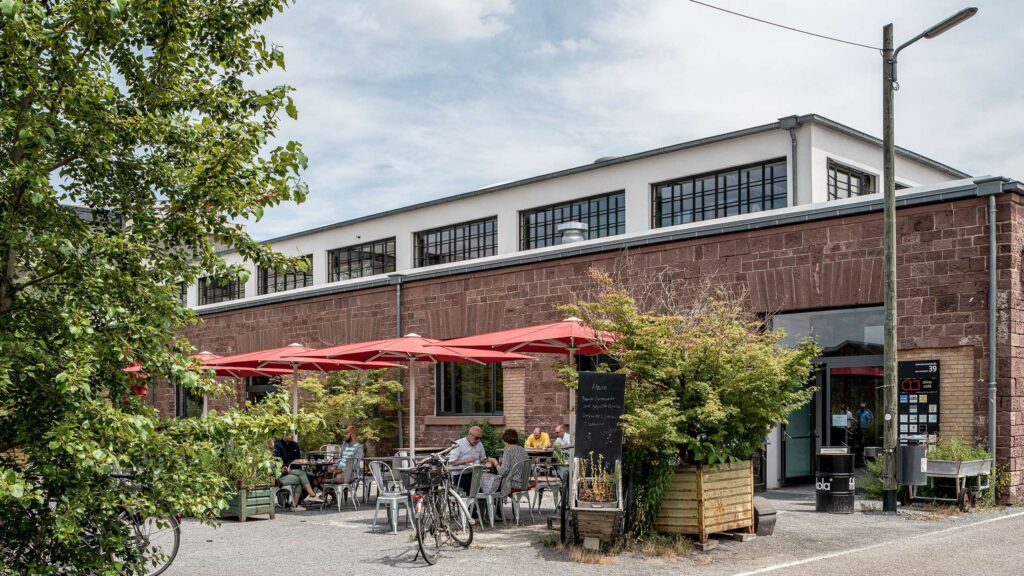
The 7-hectare former slaughterhouse site is centrally located not far from the city center in the east of Karlsruhe. Due to its use at the time of its foundation, it was built on the edge of the city and separated from the surrounding area by a wall, making the site very introverted and shielded. The two-winged complex with a slaughterhouse and cattle yard was built for hygienic and functional reasons and yet had a castle-like appearance. Operations were gradually scaled back over time until they were finally discontinued in 2006.

Back in the 1990s, the city decided to transform the east of the city as part of the “Urban Expansion East” program. Since 2003, artists and creatives have appropriated abandoned parts of the Alter Schlachthof and filled them with life – sometimes spontaneously, sometimes permanently. From these existing uses, some of which were already established, such as the “Tollhaus” concert hall, and against the backdrop of the city’s expansion of the eastern part of the city, the concrete plan emerged to permanently transform the Schlachthof site into a place for cultural institutions, artists and creative professionals.

Inn with livestock exchange
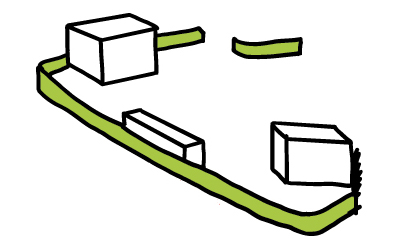
Base plate
Wall
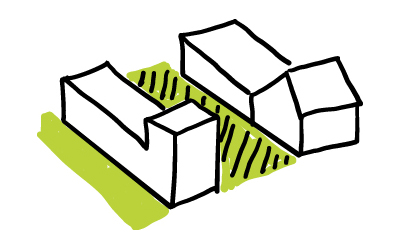
Courtyards
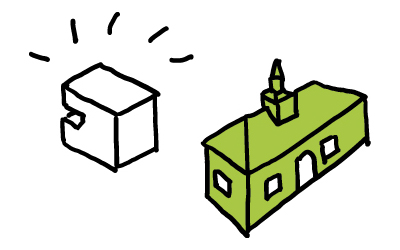
Building status
Aura / Prezone

The aim was to create conditions that unite location and program: to develop the Schlachthof as an area that creates freedom, retains its own atmosphere and offers a range of possible uses for users and visitors. This was made possible by the close and continuous cooperation between the city’s specialist departments, the municipal company Fächer GmbH as the developer and the association AUSGESCHLACHTET e. V., an association of users of the site. Today, the Alte Schlachthof is an integral part of the cultural and economic landscape of Karlsruhe and Baden-Württemberg.

The start of the transformation was marked by a publicly supported mission statement process, in which the utilization concept, a mission statement and the common goals for the conversion of the site were defined. The urban design concept, which builds on the mission statement, is based on an appreciation of the existing ensemble and its sometimes rough character. The surrounding wall, the existing buildings, the base plate and its openness to use are identified as structuring elements. The open spaces are made accessible to the public, form a shared space and become part of the concept as “open space foyers”. The rough character of the area is retained, while private greening options and the possibility of events create new meeting and exchange spaces.

The process that followed the urban design was crucial to the success of the transformation. The framework plan was revised in a broad dialogue, a large number of qualification procedures were held for the individual construction projects, a design manual and urban planning supervision ensured the implementation of the agreed objectives and workshops influenced the concrete design of the outdoor space. Formal and informal instruments of urban planning and the creation of building rights were coordinated, existing dynamics of public and private participants were used wisely and the flexibility of the process was always maintained.

Refurbishment of the former cold store was to be undertaken in line with historic preservation requirements. The former cold store was refurbished and repurposed as a new location for the music industry in Karlsruhe in line with historic preservation requirements. The listed building complex was built in 1892 and has been extended several times over the years. The renovation and conversion concept is based on treating the existing building fabric as carefully as possible. For example, some of the historic wall tiles and elements of the former infrastructure have been preserved in the listed rooms. Today, the former cold store is used as a music venue by artists and tradespeople and houses the “Alte Hackerei”.

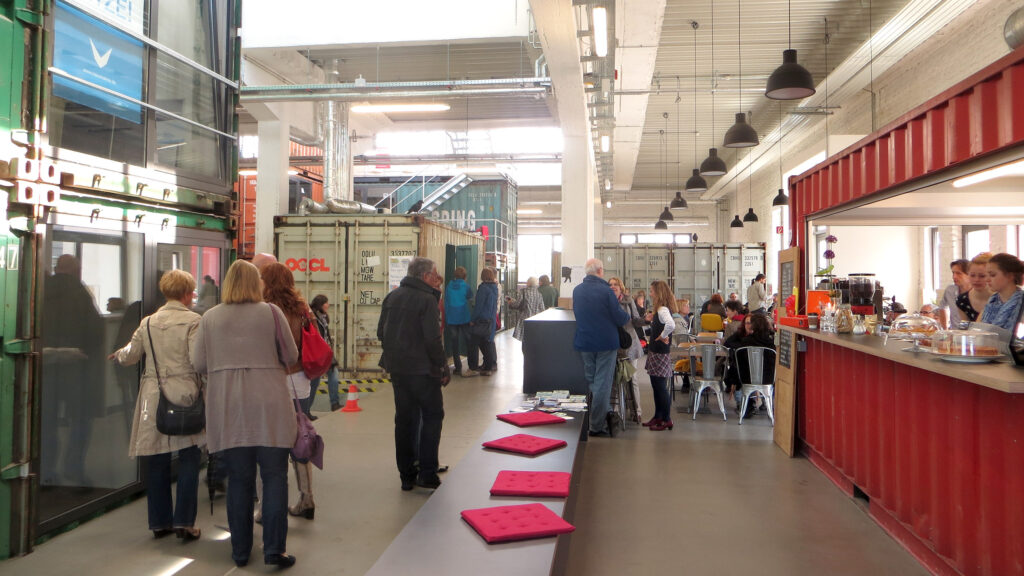
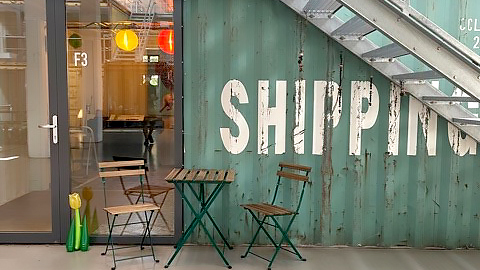
Today, the Alte Schlachthof has a number of established uses, which are also made possible and supported by a special letting strategy. The former meat market hall is a cultural civic center with space for up to 400 people, which is primarily used for community purposes. The ‘Perfekt Futur’ start-up center offers space for start-ups and gastronomic options for visitors in former containers from Rotterdam. The conceptual allocation of rental contracts, a graduated rent and a limited rental period ensure constant renewal and the growth of new talent. Young companies that have successfully completed the start-up phase can settle in the expansion and consolidation center. The Alter Schlachthof also has a large concert hall, numerous exhibition and concert spaces and an annual cultural program that uses the public space and attracts many interested parties.

As a project financed entirely by the city, the transformation of the Alter Schlachthof shows which factors are decisive for the success of a transformation process in addition to the preservation of historic buildings: Consistency in the management of development and implementation, controlled communication and branding, consistent participation and close cooperation with stakeholders, the constant application of quality assurance procedures including urban development supervision, the management of the mix of uses that also establishes the site economically in the region and, last but not least, the lively and recurring use of the public space as part of the city.

Client
City of Karlsruhe and Fächer GmbH

Size
7 ha site, 6,600 m2 GFA former cold store

Planning
urban development framework and development planning 2006-2010, renovation of former cold store 2009-2014

Service
Urban planning workshop procedure, 1st prize, urban framework planning and design manual, development planning, support for structural engineering projects and urban planning supervision, refurbishment of the former cold store in accordance with the preservation order (object planning LPH 1-9)

Collaboration
Martina Baum (urban planning), Feigenbutz Architekten, Karlsruhe (project planning)

Award
German Urban Design Award 2025, commendation, Exemplary Building City of Karlsruhe 2012-2018

Photo credit: Aerial shots, exterior shots, image 1st slaughterhouse Jeff Mirkes, interior shot Dr. Martina Baum, image 2nd, 3rd Patrick Beuchert

Related projects

News