Lauffenmühle Lörrach
Transformation of an industrial site into a climate-neutral commercial area in timber construction
"Basically a design that is not only groundbreaking for Lörrach, but also for Germany due to the high ambitions it actually fulfills."
(Quote from the jury)
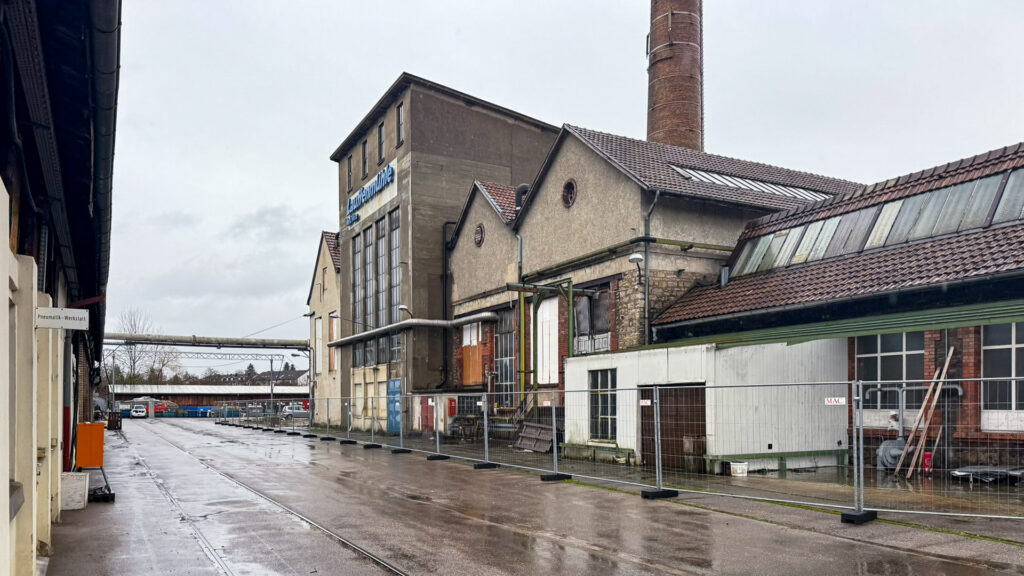
The careful and sensitive transformation of our cities and their architecture is one of our key tasks for the future. However, places of production are all too often ignored, even though their potential is enormous. The site of the former Lauffenmühle mill in Lörrach is an example of how ambitious and complex transformation tasks can be tackled.
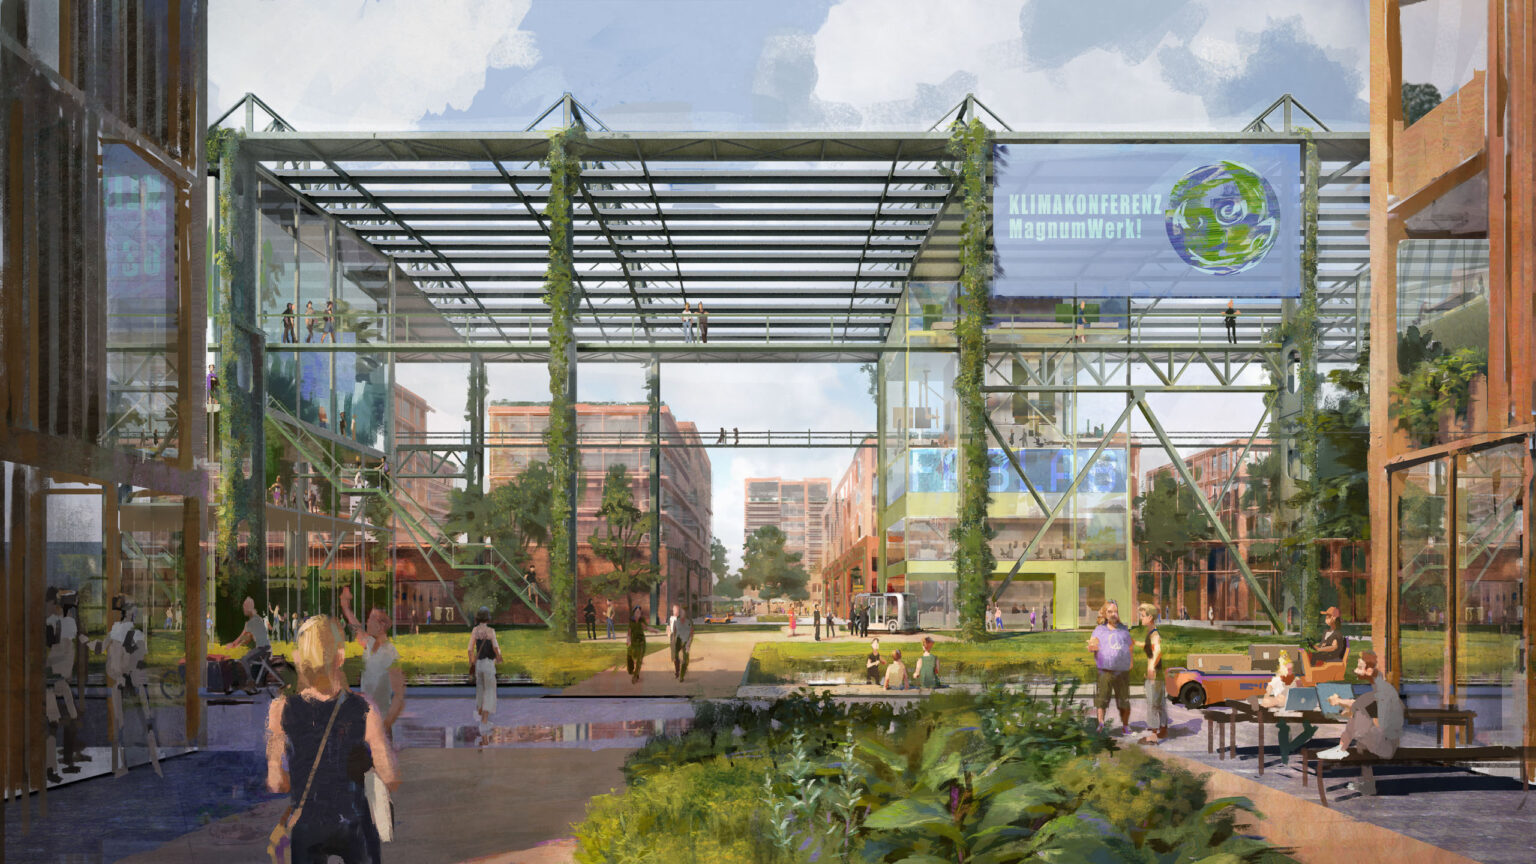
The Lauffenmühle is an essential part of the Black Forest’s collective narrative of progress. It stood for the transformation from agriculture and forestry to a prosperous industrial society. However, it also stands as a spatial symbol of the narrative of decline in the era of the service society. We want to continue this narrative into the digital knowledge society and are developing the context-specific prototype of the “Productive City”. It offers space for unicorns and “the next big thing”, but also for the locksmith from Brombach. Our overarching goal is to create a basic structure that enables a positive narrative for the future. Innovation, digitalization and a quarter within planetary boundaries are the basic building blocks of this narrative. The location at the interface between the natural and resource area of the Black Forest and the innovation areas of Basel and the Rhine Valley offer the best strategic foundations for the mills of the day after tomorrow – Germany’s first climate-neutral industrial estate.


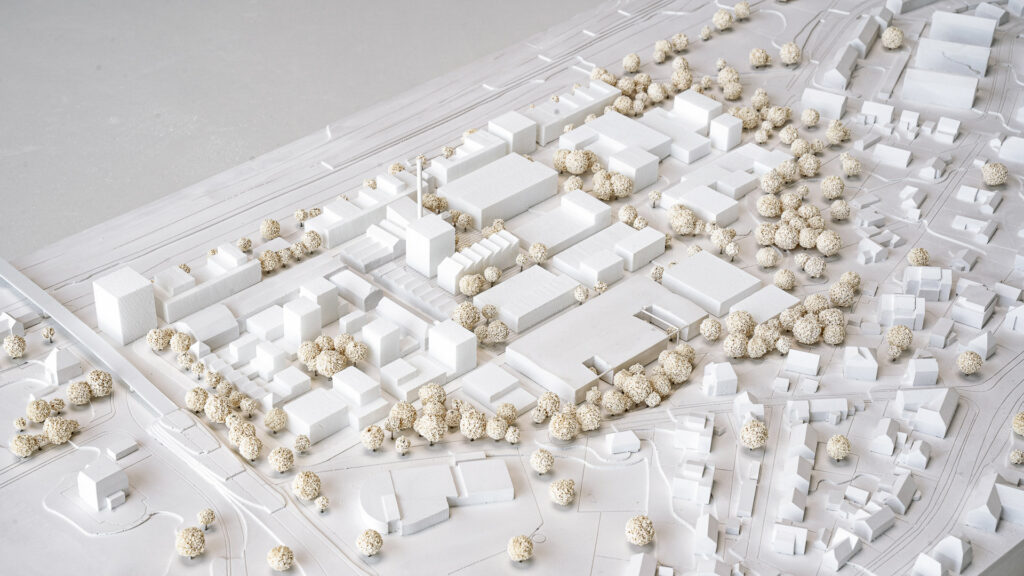
For ecological and cultural-historical reasons, the existing structures will be preserved as much as possible. The sealed surfaces form the basic framework of the infrastructure. The vital soils will be retained and form the green spine of the development proposal. The existing load-bearing structures are taken into account and supplemented in the area of the new development. They form the basis for the new mills.
On this basis, we propose an infrastructure loop as a structuring element that forms the backbone of Neue Mühlen with the help of the existing development areas. All lots are efficiently accessed from this loop. The existing load-bearing structures, on the basis of which an efficient timber construction grid can be developed, can be retained or transformed into new buildings. The buildings with the new load-bearing structure also follow the concise grid. Defined by the existing structure and location, zones are created that offer users a wide range of different options. Each user can choose the location of their “mill” according to their needs. In the middle, a central place is created for communication and identity building. This is not only the social center, but also the central arrival point.


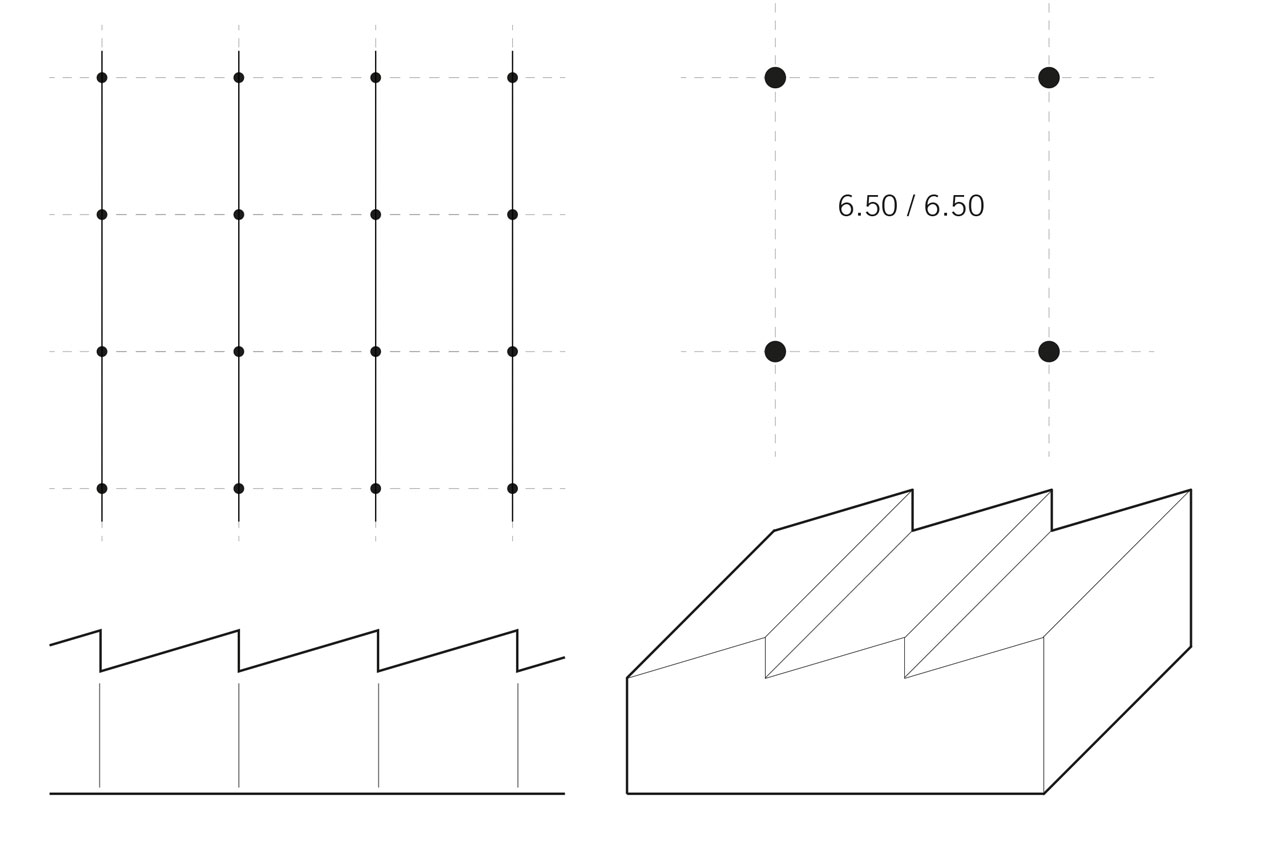
The Lauffenmühle derives its iconographic power primarily from the strict basic grid and the serial addition of the archetypal shed-roof industrial hall form. We understand the basic grid as a constructive, but above all as a cultural-historical foundation of the Lauffenmühle: the “Lauffenmühle pixel”. We adapt this existing basic pixel to future requirements in a transformative way and continue the spatial-structural history of the site.
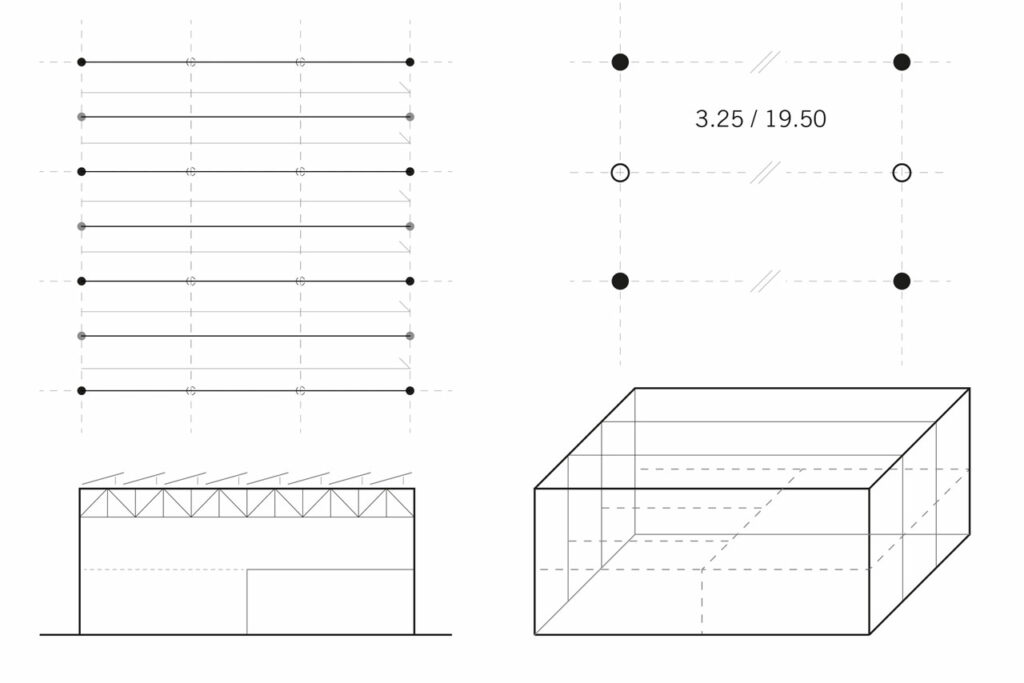
The timber construction pixel 1: Hall
Halls function according to the loft principle, spanning long distances in a linear fashion with the help of closely spaced beams. They can be multi-storey and fitted with fixtures. However, the large span is always on the top floor. It is difficult to add storeys. The roofs are fitted with lightweight PV elements for economic reasons. The Lauffenmühle pixel forms the starting point and is then multiplied in span and halved in distance.
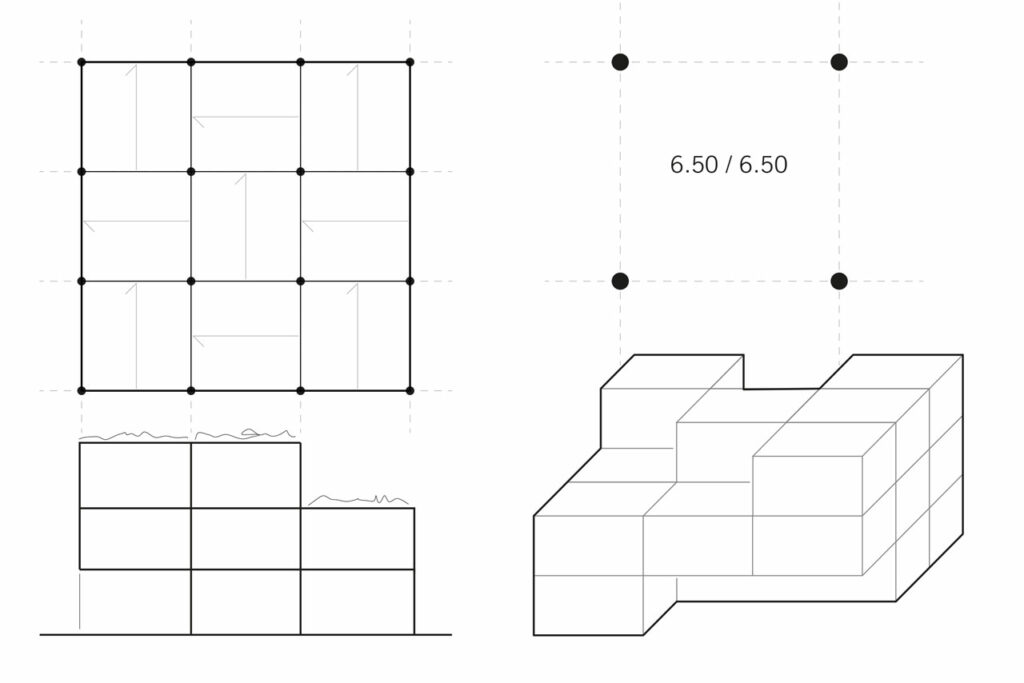
Holzbaupixel 2: Cluster
Clusters are suitable for service units as well as for decentralized or non-linear production modules, such as those in the skilled trades, Industry 4.0 or dynamic smart factory typologies. They can be expanded or shrunk to fit precisely and create a small-scale and heterogeneous spatial image. They are not suitable for large machines and production lines.
The “new mills” are being created from the DNA of the old Lauffenmühle on the broad and deep foundations of the existing building, telling a great story of the future of the Wiesental: “Lauffenmühle – next innovation”.
Client
City of Lörrach
Size
approx. 9 ha
Planning
2023-today
Service
Urban and open space planning realization competition, 1st place, urban master plan
Collaboration
Henning Larsen Architects,
Überlingen, merz kley partner, Karlsruhe
Photo credit: ASTOC