Master Plan Emscher-Future Ruhr Metropolis

Strategic development concept

The large-scale infrastructure transformation triggers a comprehensive redesign of the Emscher river landscape. Along an 85 km length of a rehabilitated river, nature, new connections and settlement areas are being created

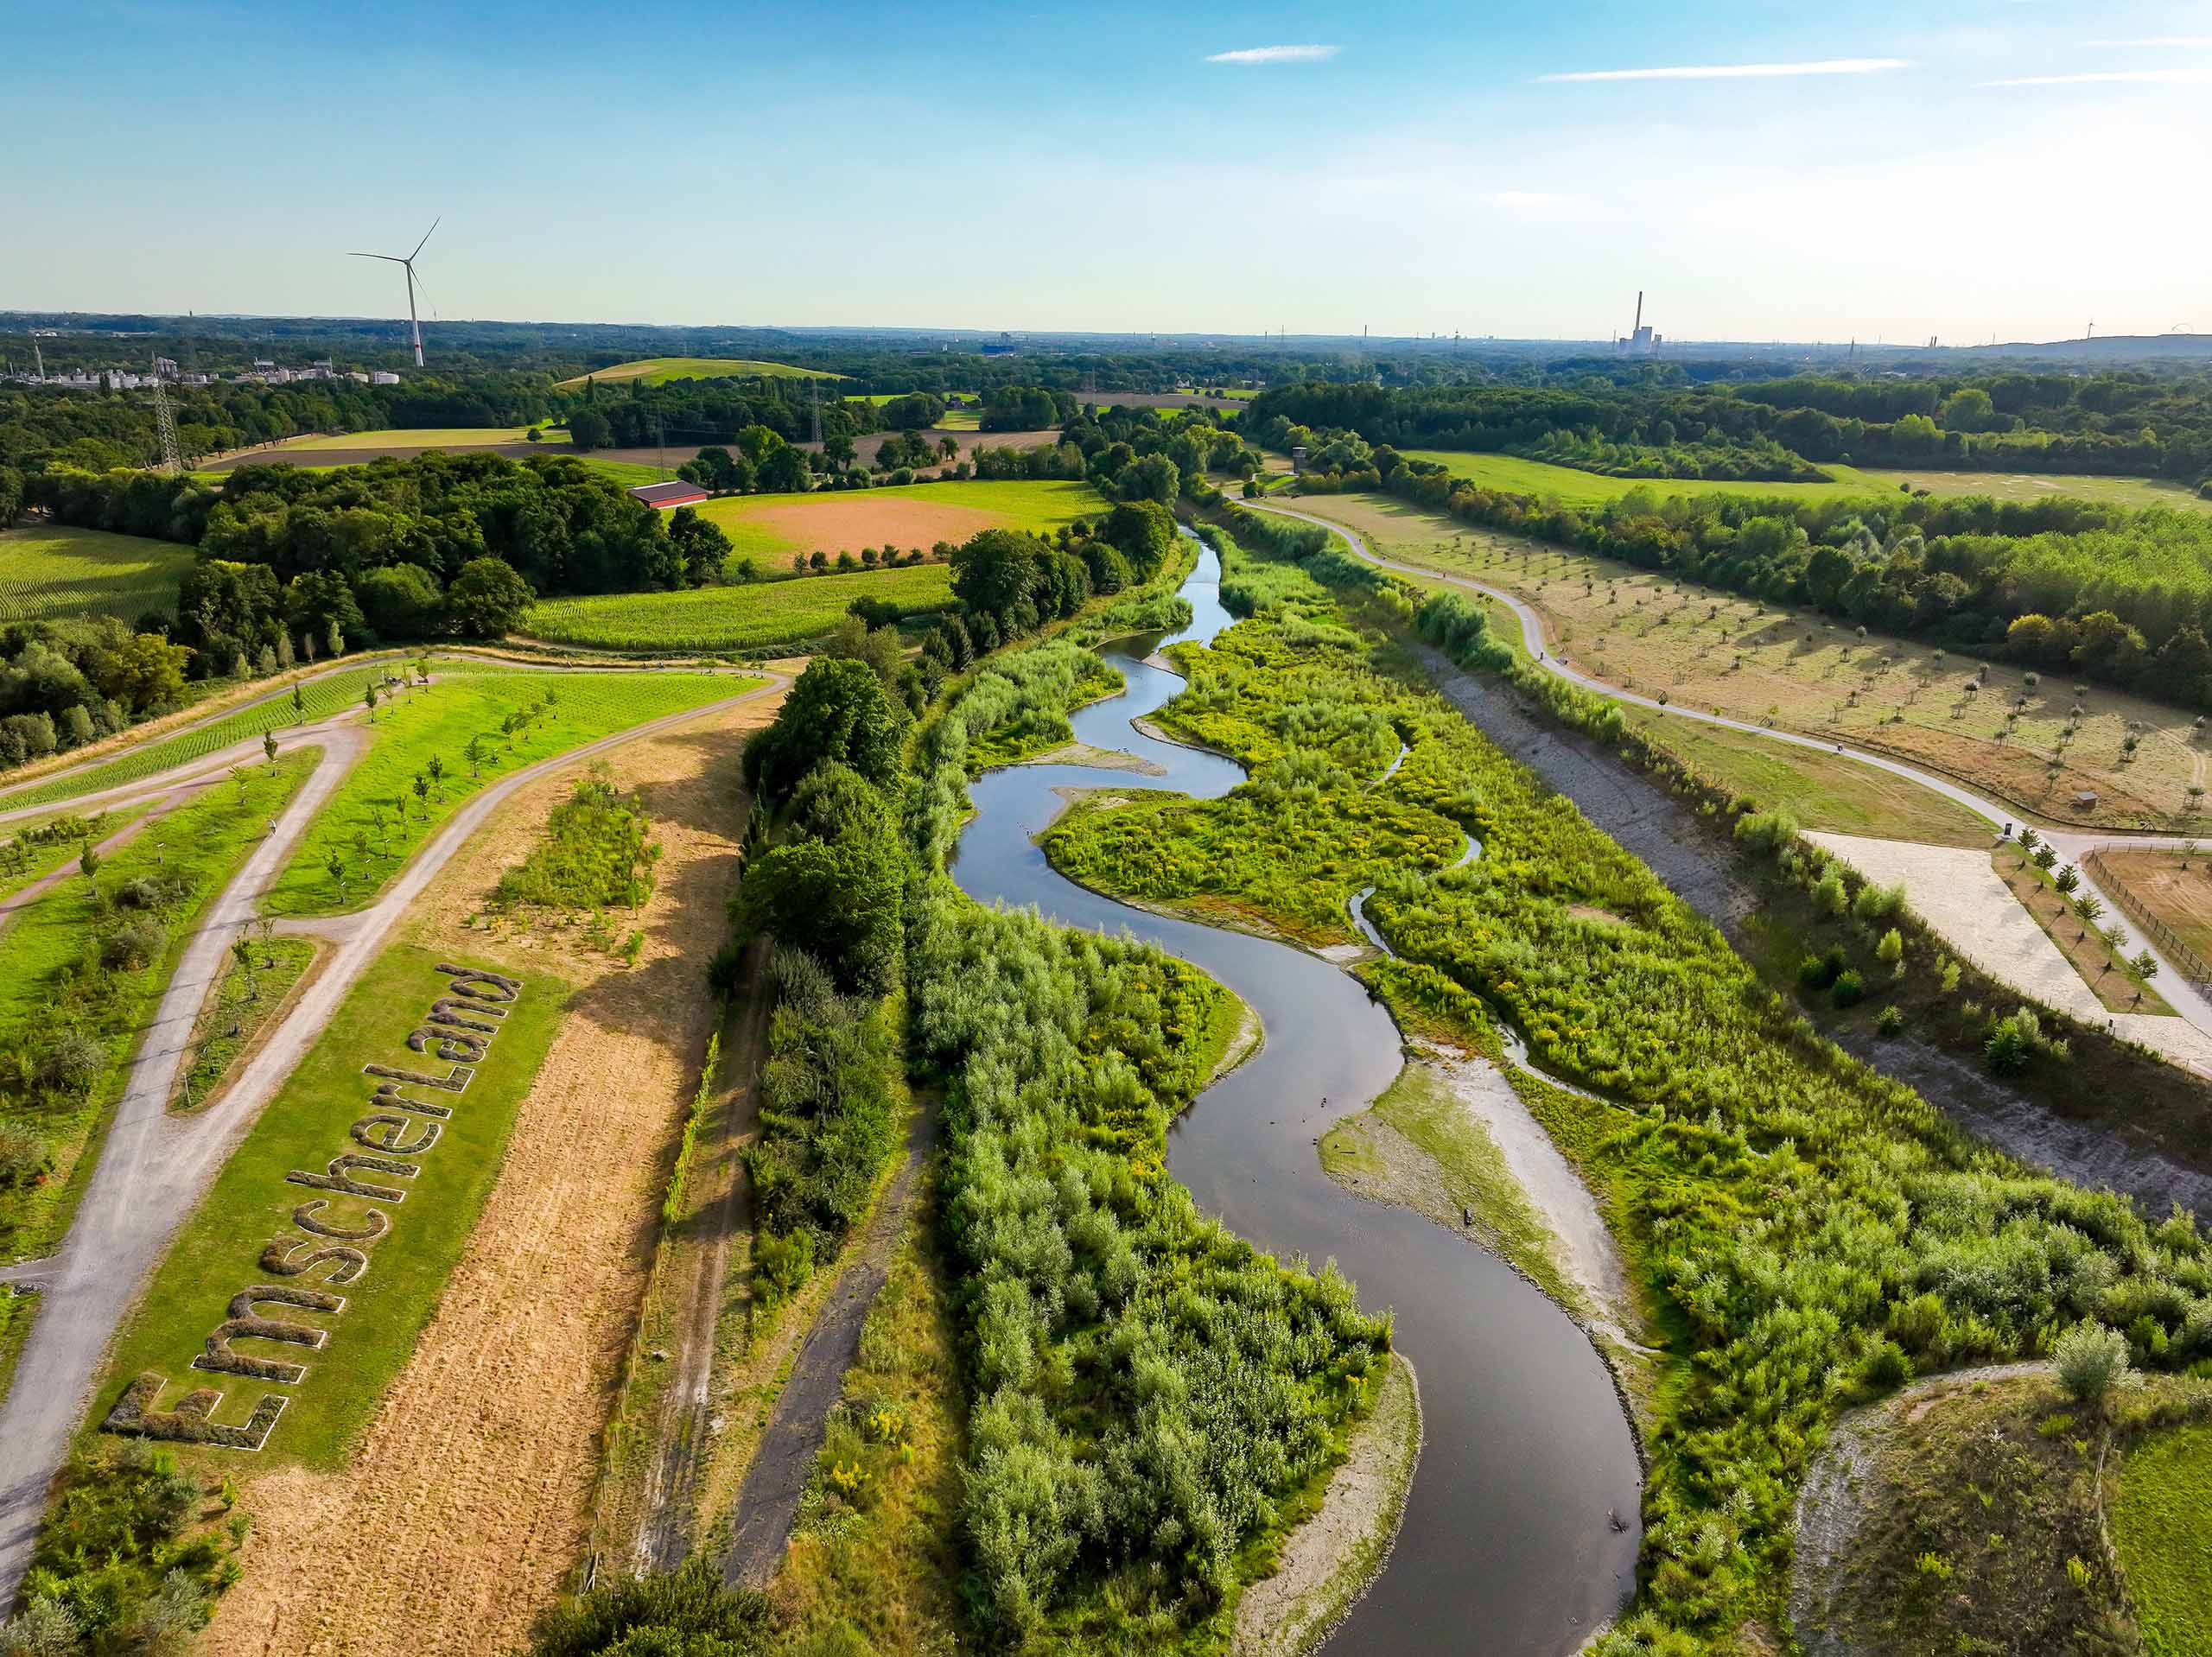
Flowing along an 85km river course the Ruhr region, the Emscher river connects 13 cities, derelict industrial areas and picturesque cultural landscapes before it meets the Rhine river. Around 2.8 million people live along the course of the river and its 52 tributaries. Formerly a natural river, mines and households have used the Emscher for more than 100 years as a straightened wastewater channel, popularly known as the “Köttelbecke”. The catalyst for the transformation of the Emscher region was the construction of a 51 km long underground sewer with several pumping stations, which has since completely transformed the landscape. Today, the Emscher area is a meandering river landscape with biotopes and attractive places to live and work. Extensive cycling and footpaths open up the landscape from its source near Holzwickede to its mouth near Dinslaken-Eppinghoven for art, culture and leisure. As the green spine of the district, the river landscape today connects anchor points of industrial culture, landmarks, cultural sites, event centers, local recreational facilities and sports facilities that have always been close to each other however lacked an urban connection.

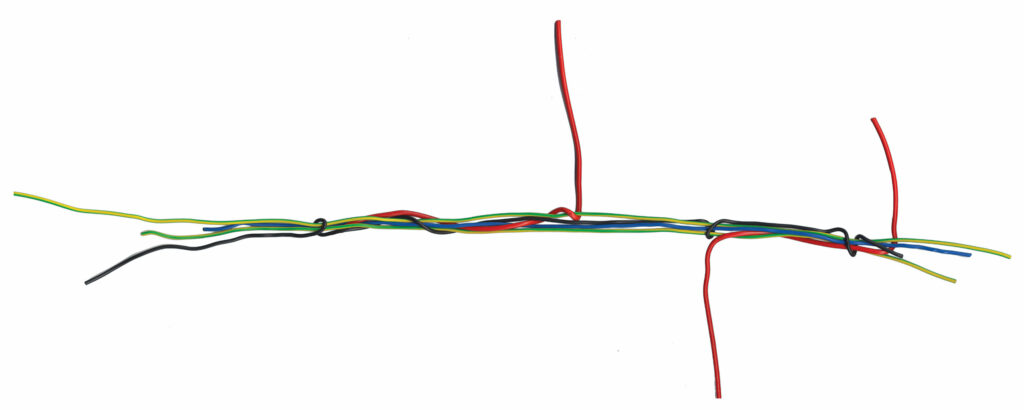
The individual strands of the cable symbolized the interrelationship between water, landscape and city and pointed to the existing branches that reach far into the region. The "Future Emscher" master plan systematically expanded this cable motif and transformed it into a development concept.
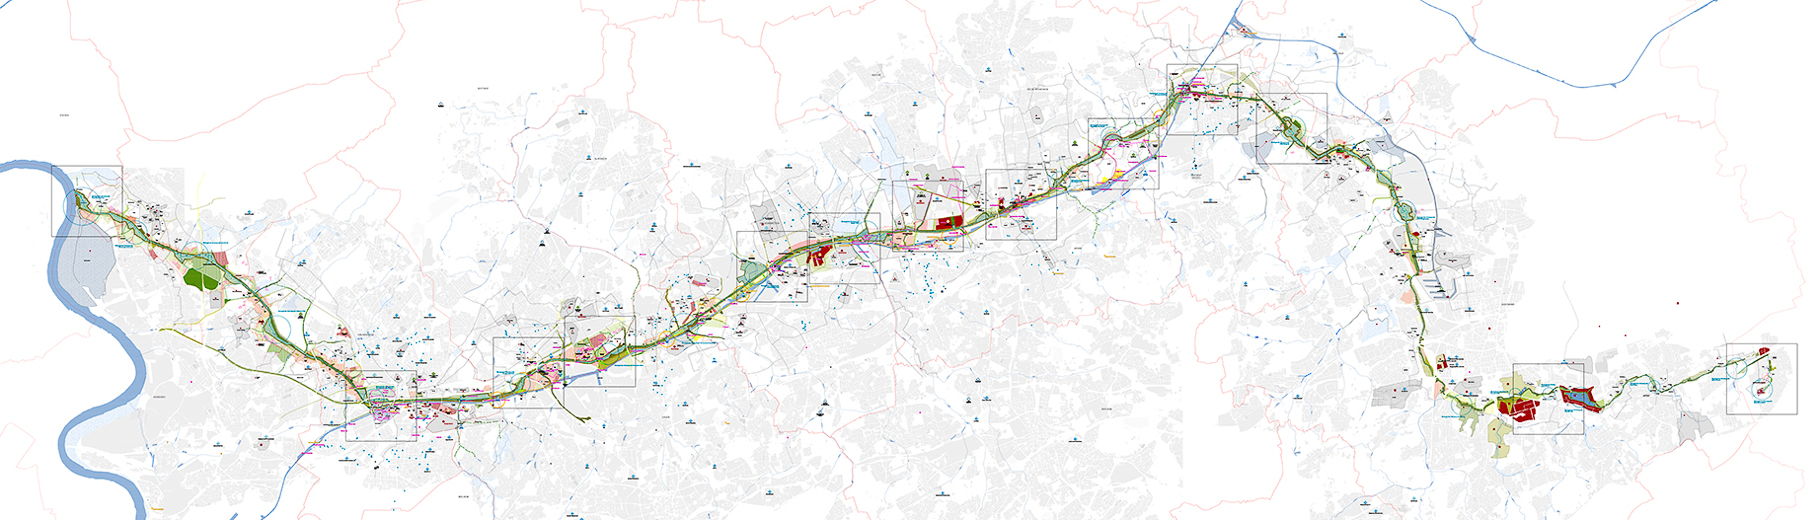
Emscher connectivity diagram
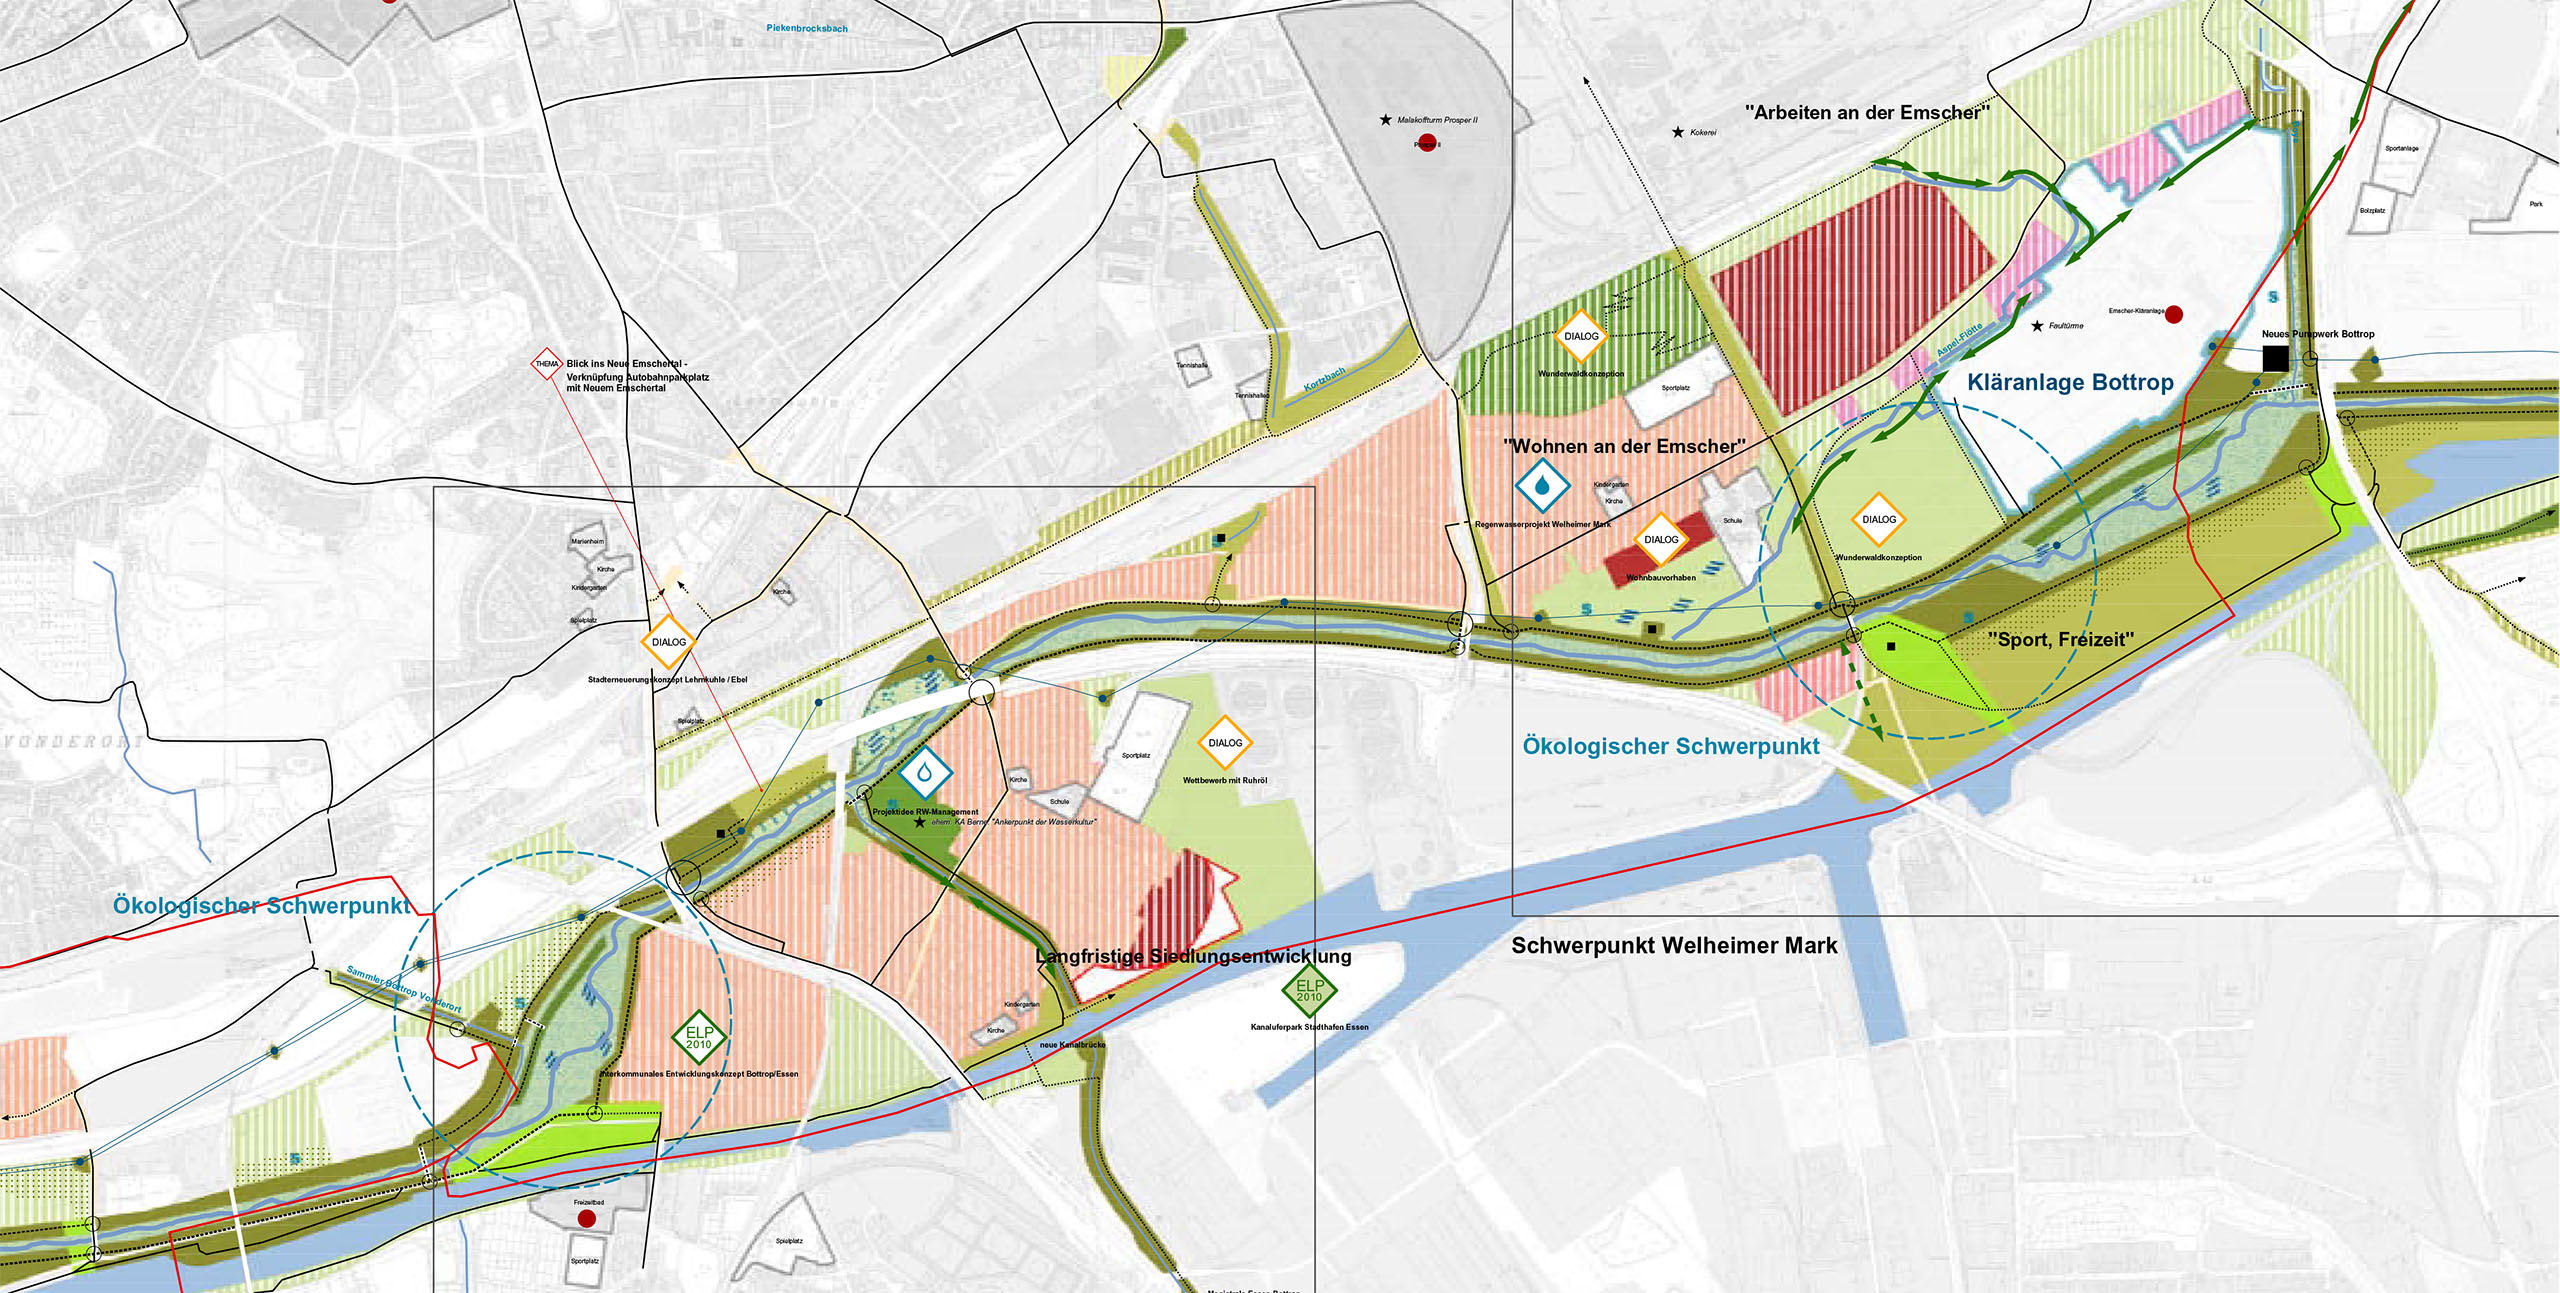
Emscher Master Plan

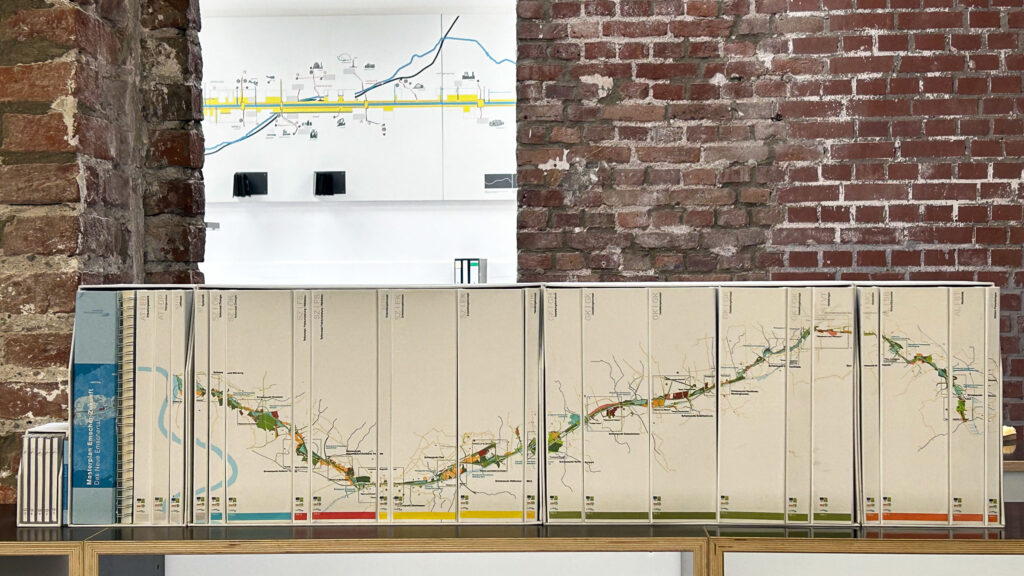
The Emscher conversion represents a unique planning and technical challenge. Over a length of around 85 km in the middle of Europe’s largest conurbation, a river that for a long time only existed as an open sewer has been restored. The Emscher Future Master Plan defines the vision and guiding principle for the urban and landscape development of the new Emscher Valley, derives a concrete planning and spatial image from it and at the same time conveys a transformation strategy. As an adaptable, flexible and responsive planning platform, the master plan ensured a viable consensus between all stakeholders in the region and provided the impetus for a large number of new projects. The Emscher Future Master Plan is a structural-spatial development strategy for the Ruhr region and at the same time a sustainable planning instrument that was developed to maintain, redesign and improve existing structures.

More than 200 planning workshops with a total of 50 participating institutions accompanied a process that analyzed the entire Emscher river corridor at a scale of 1:10,000 and simultaneously incorporated the interests of the stakeholders in a dialogue. The result of the participation process was politically approved by a large majority of all participating municipalities. The master plan serves as a handbook for all stakeholders and as an informal plan, forms the basis for planning law and the flood protection measures of the participating municipalities. In addition to public investment of around 4.5 billion Euros, the master plan has triggered numerous private projects and initiatives. In addition to ecological projects in urban development and water management, the revitalization has also resulted in a wide range of cultural and art projects that have attracted a great deal of attention. The project was also shown at the 11th International Architecture Biennale in Venice in 2008 and at the 8th International Architecture Biennale in São Paulo in 2009.

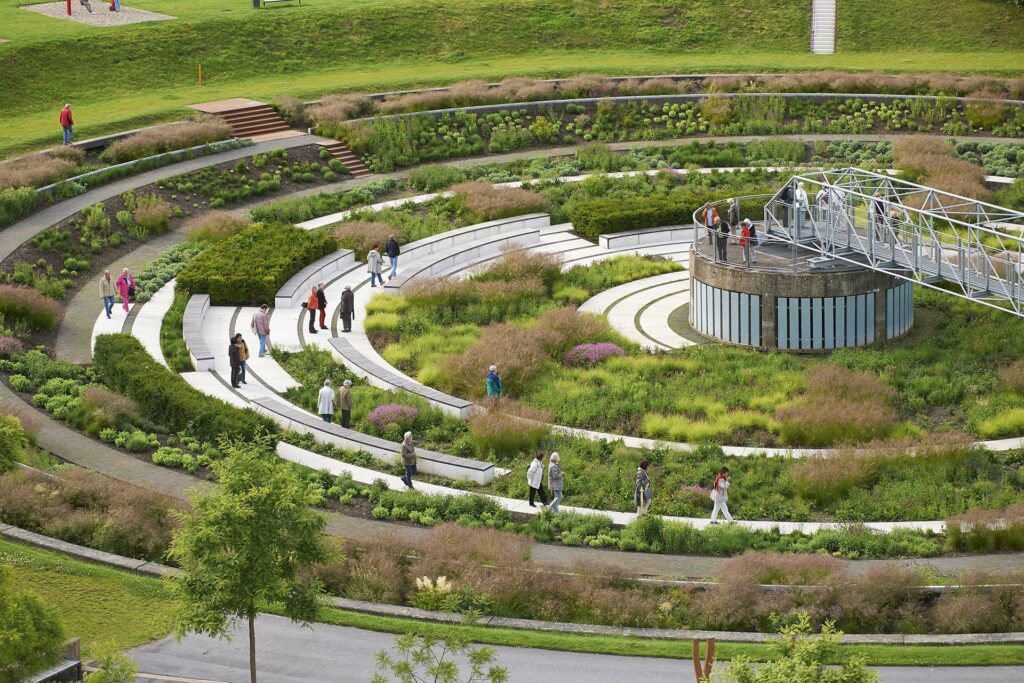
Stations along the Emscher Art Trail - the BernePark in Bottrop. Unique landscape architecture on the site of a former sewage treatment plant.
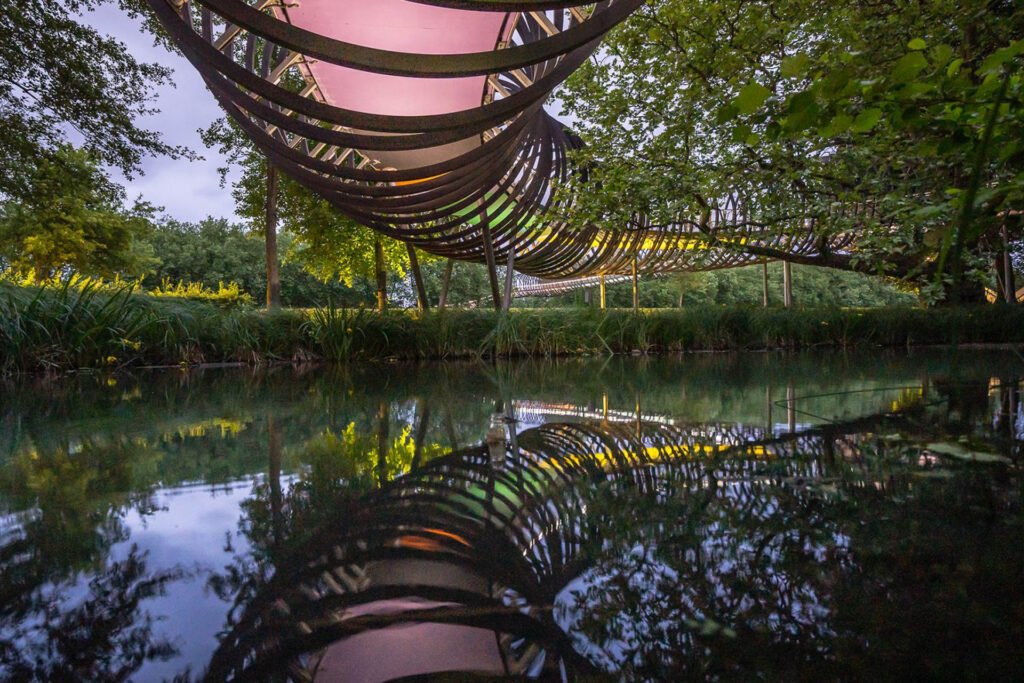
The bridge sculpture "Slinky springs to fame" at night, spanning the Rhine-Herne Canal in Oberhausen.
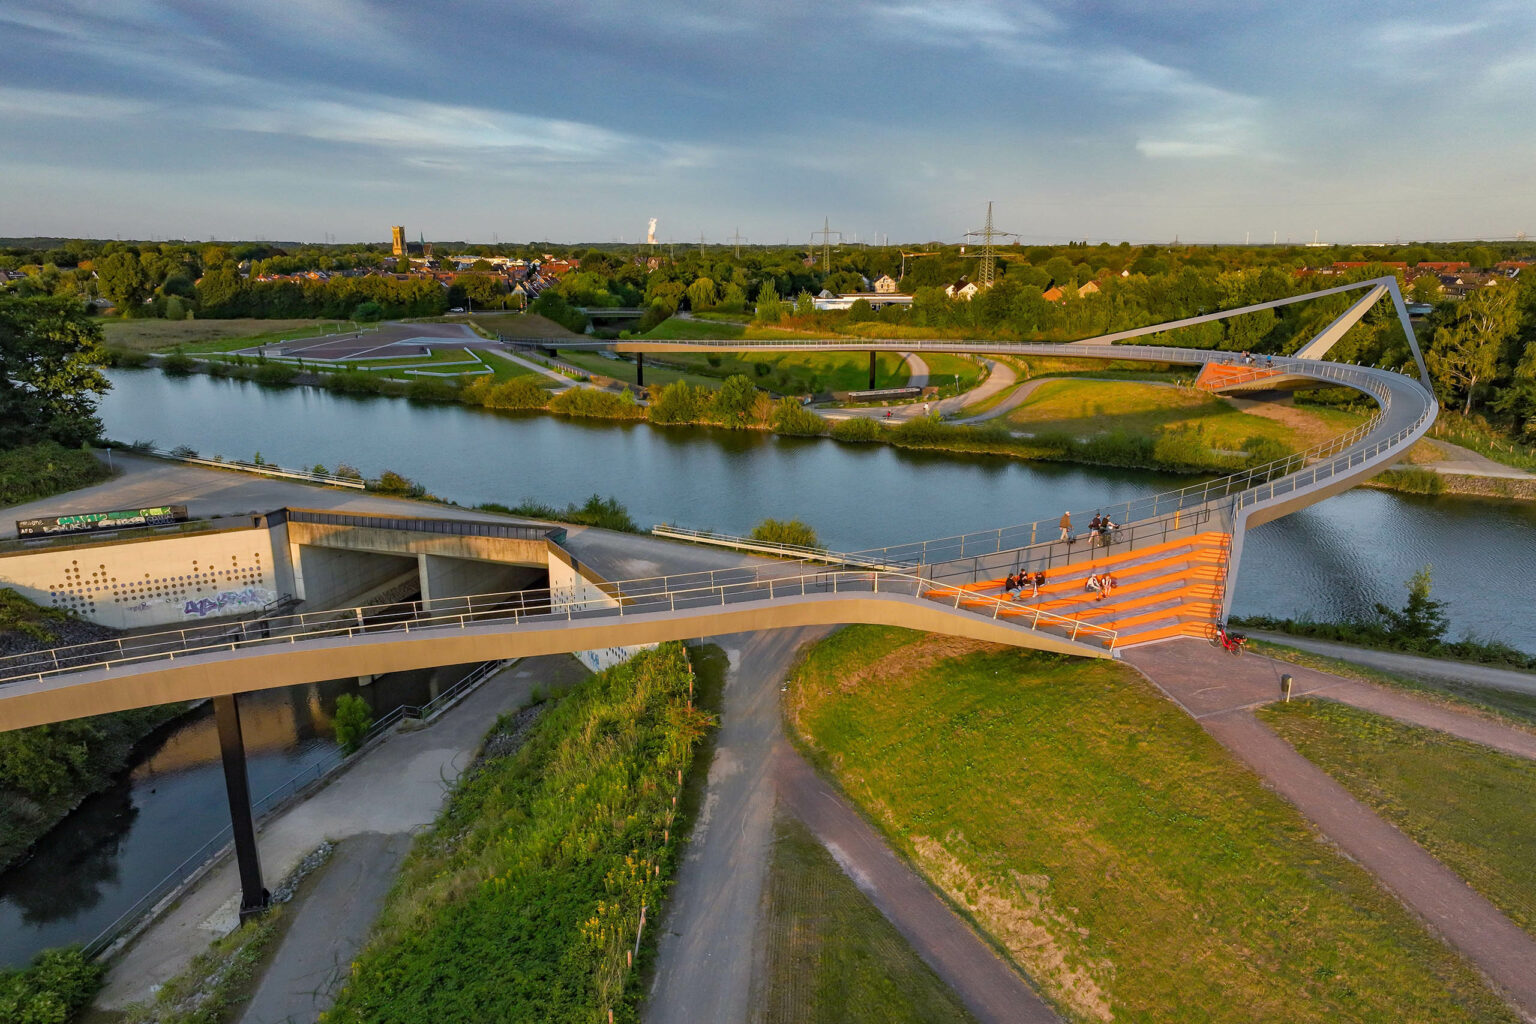
"Leap over the Emscher". The steel bridges are regarded as a new landmark in the north of the Ruhr region.

Client
Emschergenossenschaft, Essen

Size
4,000 ha

Planning and realization
2003-2020

Service
Competition 1st place, strategic development concept with sub-concepts for open space planning, urban development, ecology and water management, action concept, design concept

Collaboration
RMP Landschaftsarchitekten,
Bonn, Landschaft Planen und Bauen, Berlin, Post und Welters, Dortmund

Awards
German Landscape Architecture Prize 2013, Special Prize for Infrastructure and Landscape, German Urban Planning Prize 2012, Special Prize, Best Practice Prize 2007 for Spatial Planning and Urban Development, Recognition

Photo credit: Jochen Tack, Alamy Stock Photo, Rupert Oberhaeuser, ASTOC, Roman Mensing romanmensing.de , Dennis Stratmann Photography

Related projects

News