
Success for Team ASTOC / bauchplan ).(
26. October 2023

The Blautalcenter in Ulm, which only opened in 1998, is the largest shopping center in Baden-Württemberg with 44,500 m² of gross floor area. Heavily challenged by increasing online retail, the Covid pandemic and local parameters, the vacancy rate at Blautalcenter recently stood at 80 percent. Only 25 years after it opened, the decision was therefore made to make a fundamental new start. The shopping center will be converted into a residential quarter with 1,000 residential units. In order to find the best solution for this challenging task, a cooperative appraisal process was launched with four planning teams invited.
The team ASTOC Architects and Planners with bauchplan ).( has emerged as the winner of the two-phase process with a unanimous vote by the jury on 19.10.2023. This was announced by the project developers HLG Real Estate and DLE Land Development at a press conference on 26.10.2023.

Blueprint
The transformation of the Blautalcenter into a residential quarter has the character of a model and will attract a great deal of attention not only in Ulm but also beyond the region. It will set a new precedent for the imminent demise of many comparable shopping malls and for sustainability by reusing significant parts of the existing building stock. The project also has a pioneering character in an urban planning context; it can form the prelude to an urban, mixed-use area and anchor living in an intensively commercially used environment.
Initial situation and scope for the neighborhood
Today, the Blautalcenter fits into a series of large-scale commercial buildings along Blaubeurer Strasse, which are not very attractive in terms of urban space and have nothing in common with the identity of Ulm. A spatial edge is missing in most areas and the quality of stay is low. In stark contrast to this, is the picturesque space along the river Blau. The Stadtregal south of the Blau already injects a pioneering residential use into this mixed situation, without which the new quarter would hardly be conceivable.
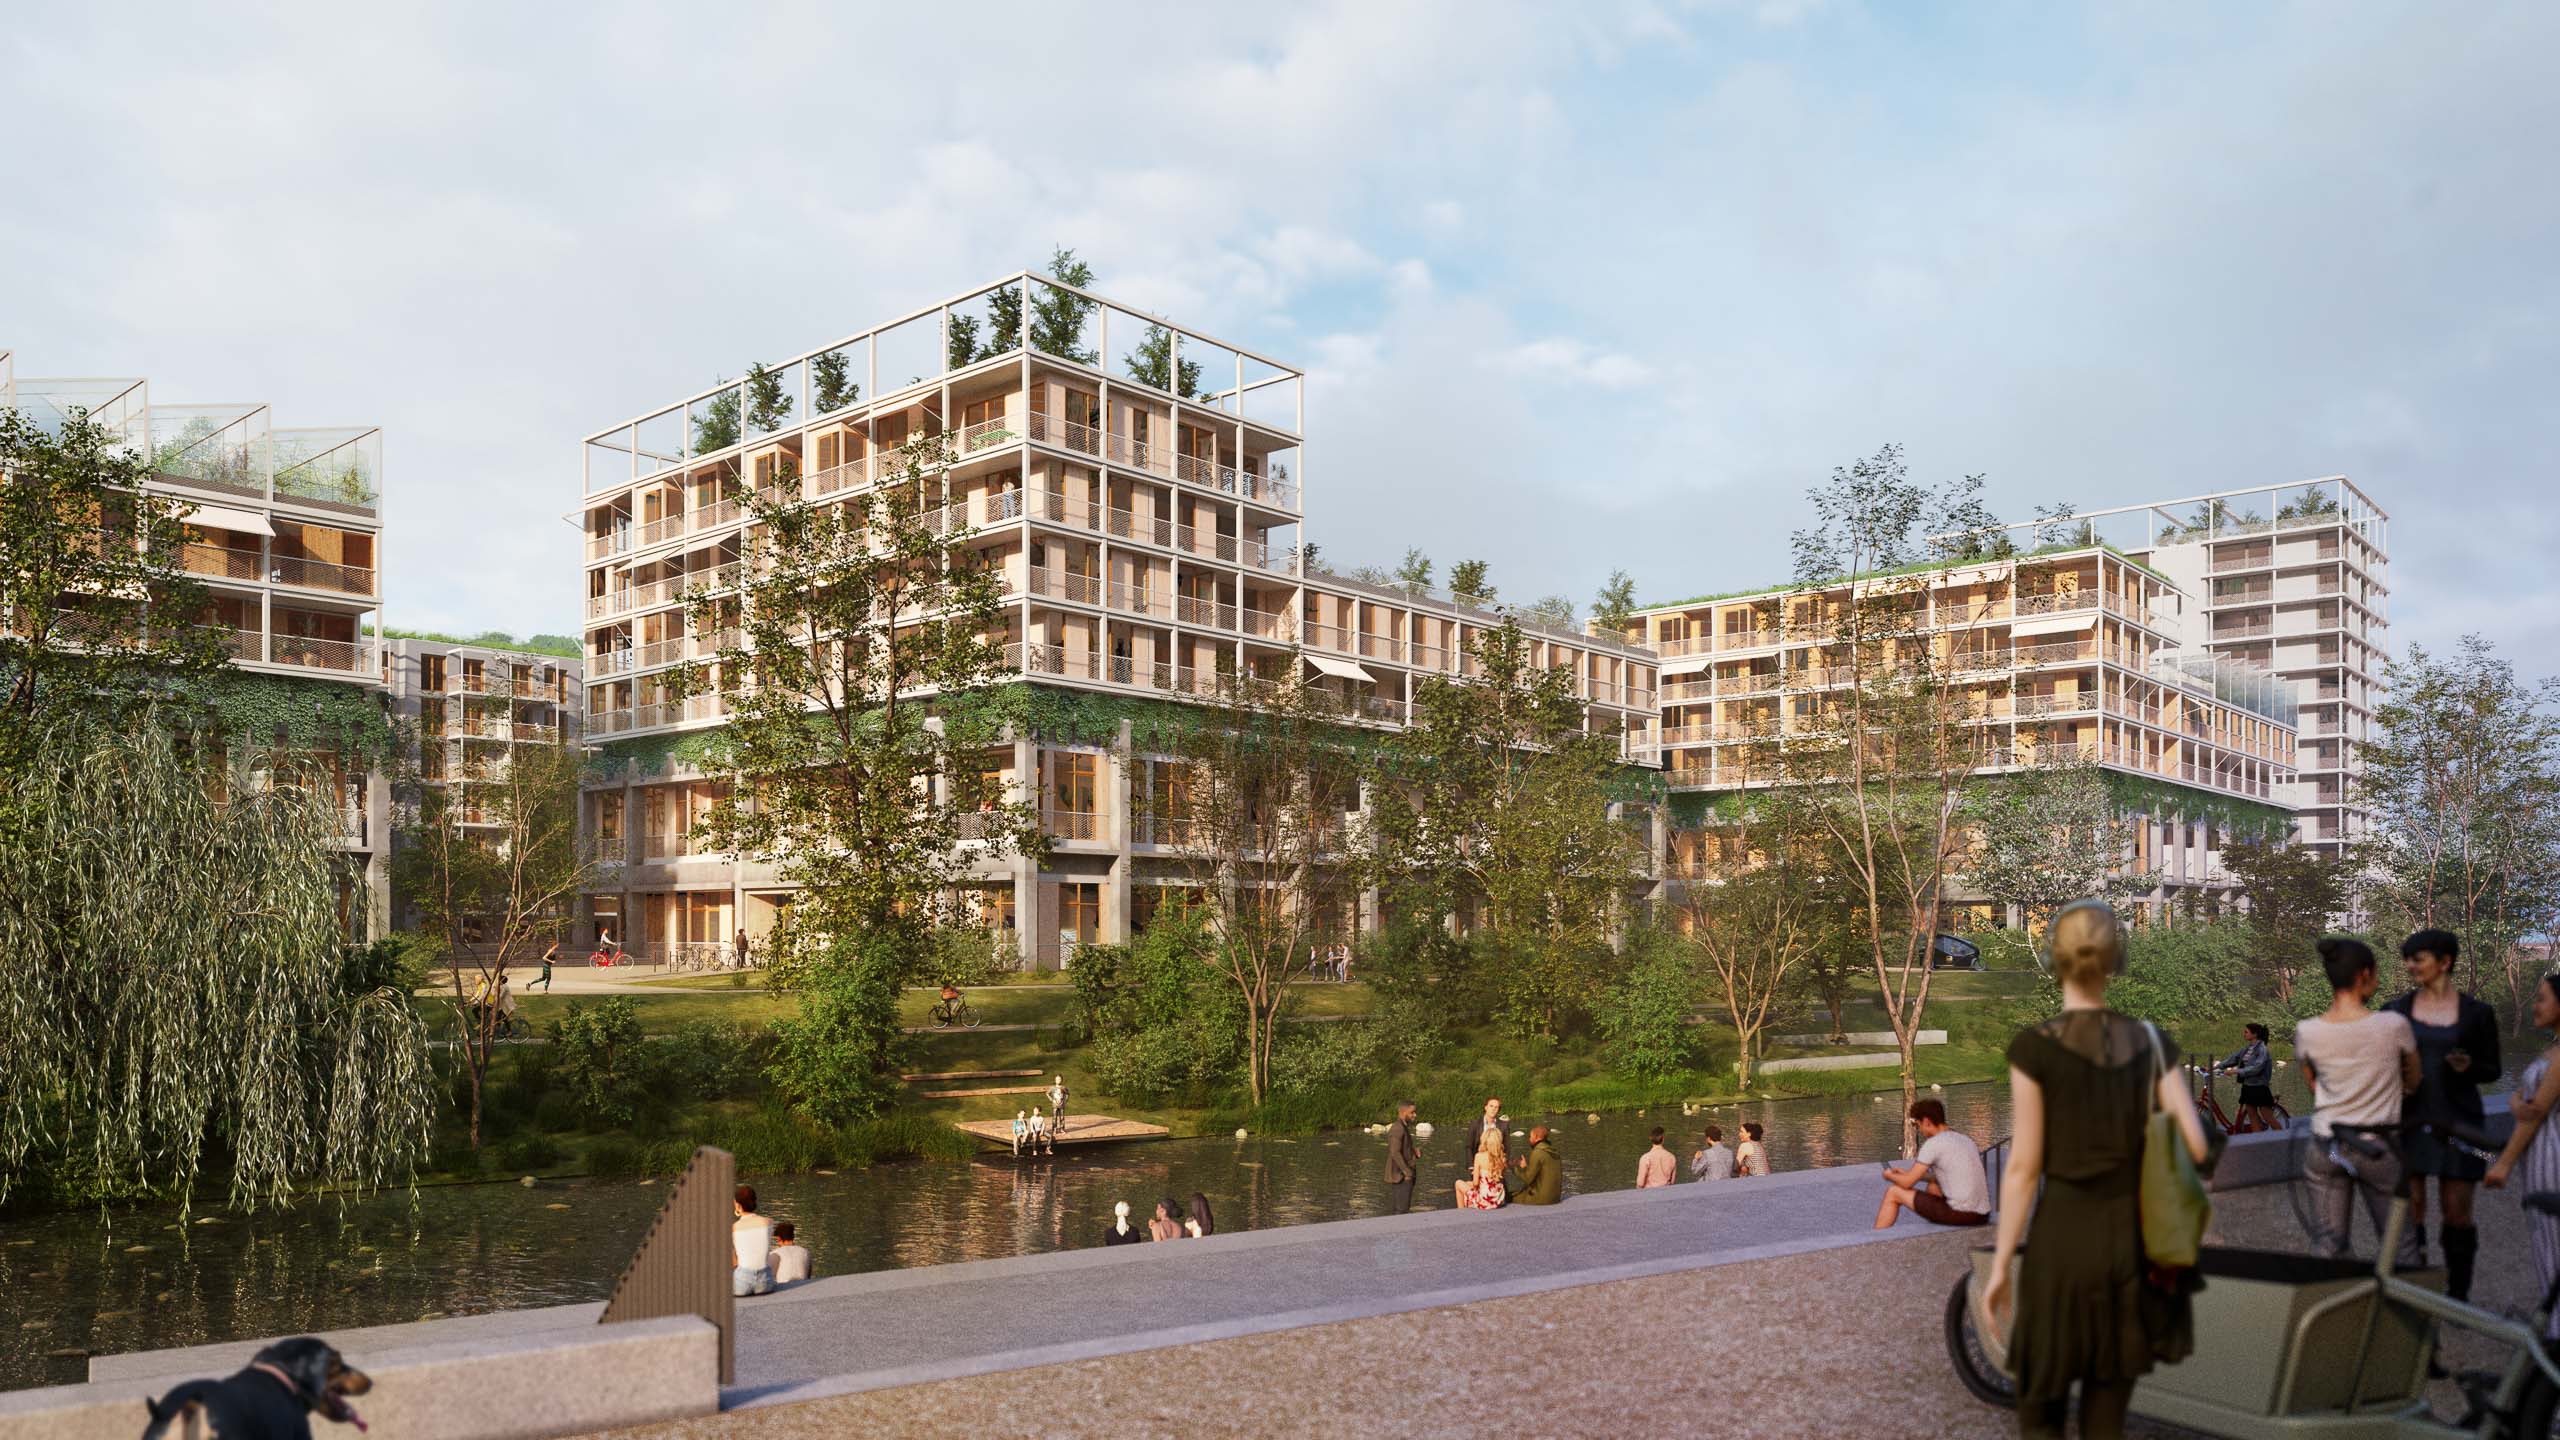
The existing building, beyond the basement, is both a challenge and an opportunity: placing the majority of the new buildings on the robust existing reinforced concrete construction of the completely preserved underground car park of the Blautalcenter with its large spans and the associated clear grid leads to a dance-in-chains for the new development. This challenge leads to a lively and spatially versatile quarter from the constraints of the existing grid and orthogonality. In addition, the existing skeleton structure on the ground floor and first floor, almost like in Corbusier’s Maison Domino, offers the luxury of free floor plans and unusual floor heights above ground, which charges the new buildings as an alternative typology.
Atmosphere through preservation and reuse
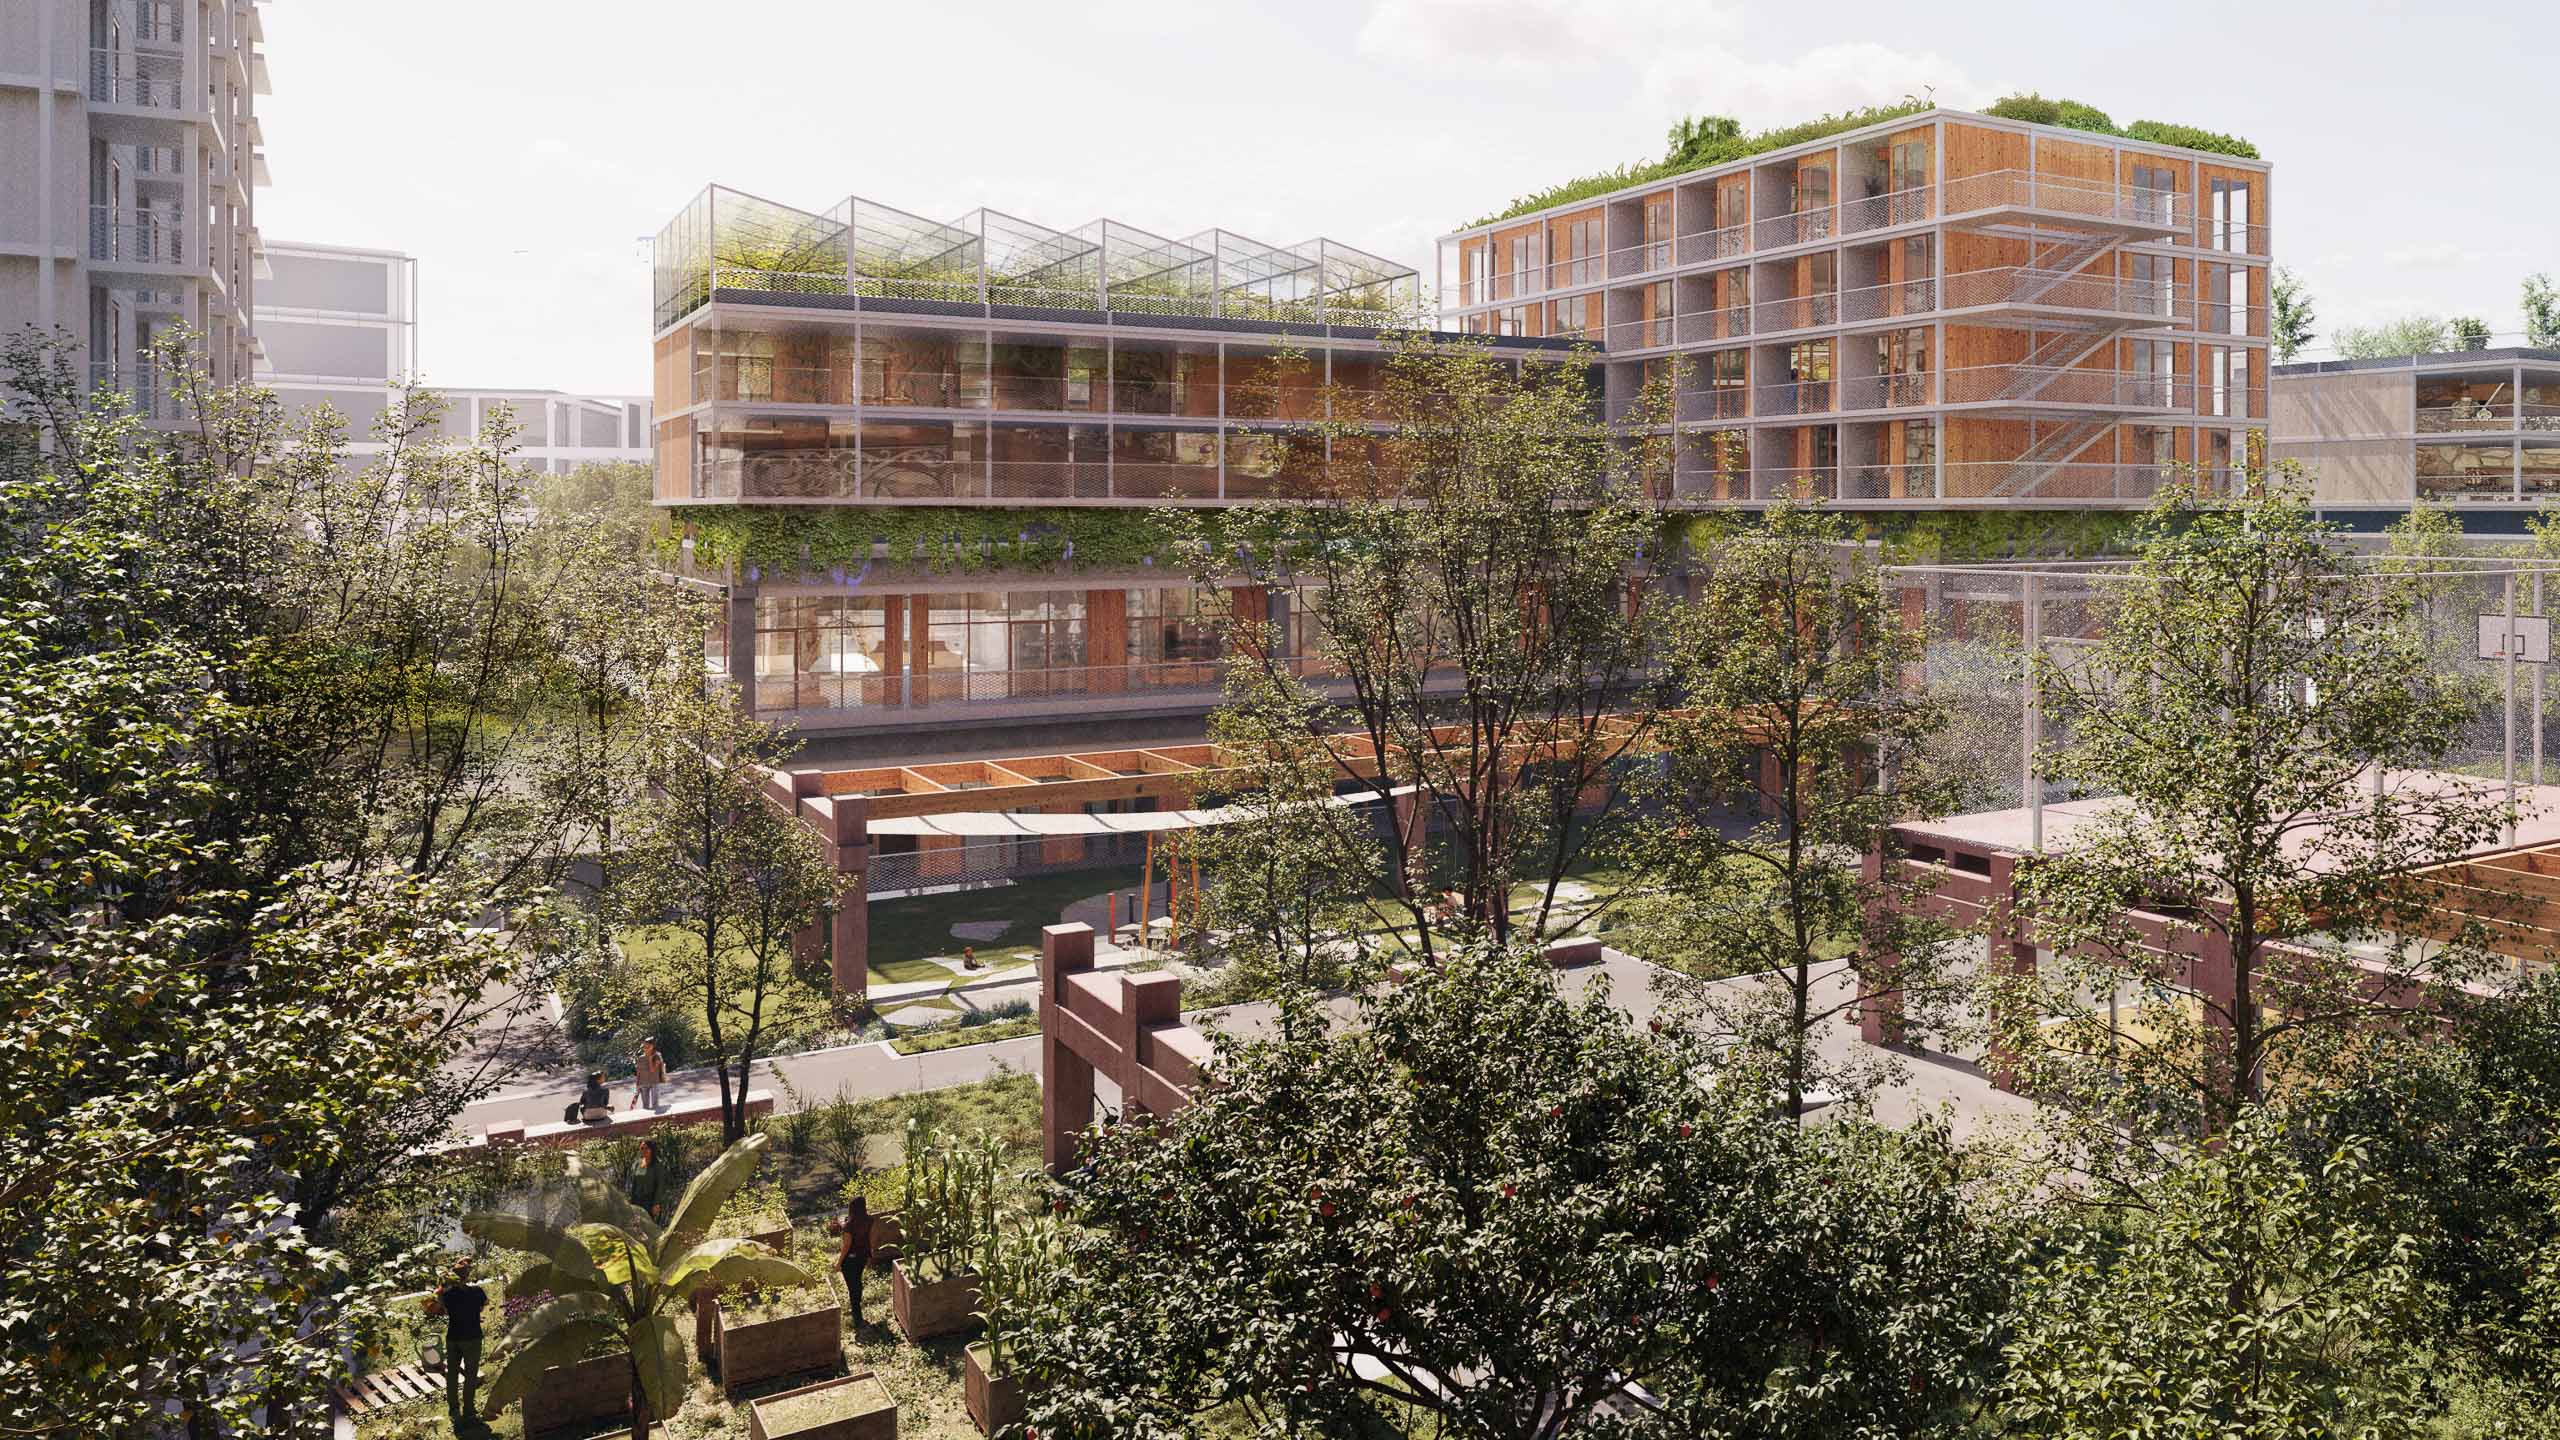
The transformation from a center to a quarter is a blueprint for sustainable urban development: from the principle of space recycling to the reuse of the supporting structure and individual elements. In the materialization of the open space, for example, it is assumed that all identity-forming support materials can be obtained by dismantling the existing mall and reused on site or processed for reuse. Floor slabs or façade elements can be reused as path surfaces and plaza surfaces. Furniture and fittings will also be recovered from the demolition. Only vegetation in the form of trees, climbing plants and green roofs will be added to create a three-dimensionally green quarter that will shape the character and microclimate. All other materials for the design of the public, semi-public and private areas are already on site and require careful removal, temporary storage and enhancements, in total representing a model re-use concept.
The concept of the blueprint provides for the preservation of the existing building beyond the underground garage, with the aim of reusing the existing structure as much as possible. The unusually high storeys for residential construction allow for a new type of building. The addition of storeys above the two existing storeys that are to be retained to the maximum extent possible creates an exciting overlapping of old and new, which is also reflected in the construction and façade. Existing staircases from the shopping center can be used in a new location, as can the timber construction of the glass roof.
The reused materials are complemented by a suite of cradle-to-cracle capable materials such as wood and ceramics; composite materials are avoided. Where passive solar shading makes sense, it gives the façades a deep relief. The roofs are activated and become a fifth façade. Photovoltaic panels form an additional elevation whils aslo providing shade for the roof terraces and extensive greenery.

Procedure: non-open two-phase cooperative expert procedure, based on the guidelines for planning competitions (RPW 2013)
Awarding authority: Blautal Grundstück GmbH
Project development: HLG Real Estate GmbH & Co. KG + DLE Land Development GmbH
Process management: Faltin + Sattler FSW Düsseldorf GmbH
Process period: March 2023 to October 2023
Credit: ASTOC