
The ASTOC HPP consortium has been awarded the contract for the general planning of Koelnmesse GmbH's corporate headquarters.
10. October 2023
The internationally active Koelnmesse GmbH organizes around 80 trade fairs and 2,000 conferences from Cologne every year. It has the special feature of a trade fair site in the immediate city center with a high-speed ICE connection. The company headquarters are currently located in the former Klöckner Humboldt Deutz high-rise building, designed by HPP in the early 1960s, now a listed building.
In order to further develop the 40-hectare trade fair grounds in a sustainable manner, Koelnmesse is pursuing the Koelnmesse 3.0 investment program, which is designed to cost around 700 million euros. It is based on the Cologne Trade Fair Master Plan, which ASTOC undertook in 2013/2014 as a strategic master plan for the complex structural development. The construction of the new company headquarters is an important measure in the master plan, with a final construction decision expected in 2025 and construction starting in 2026.
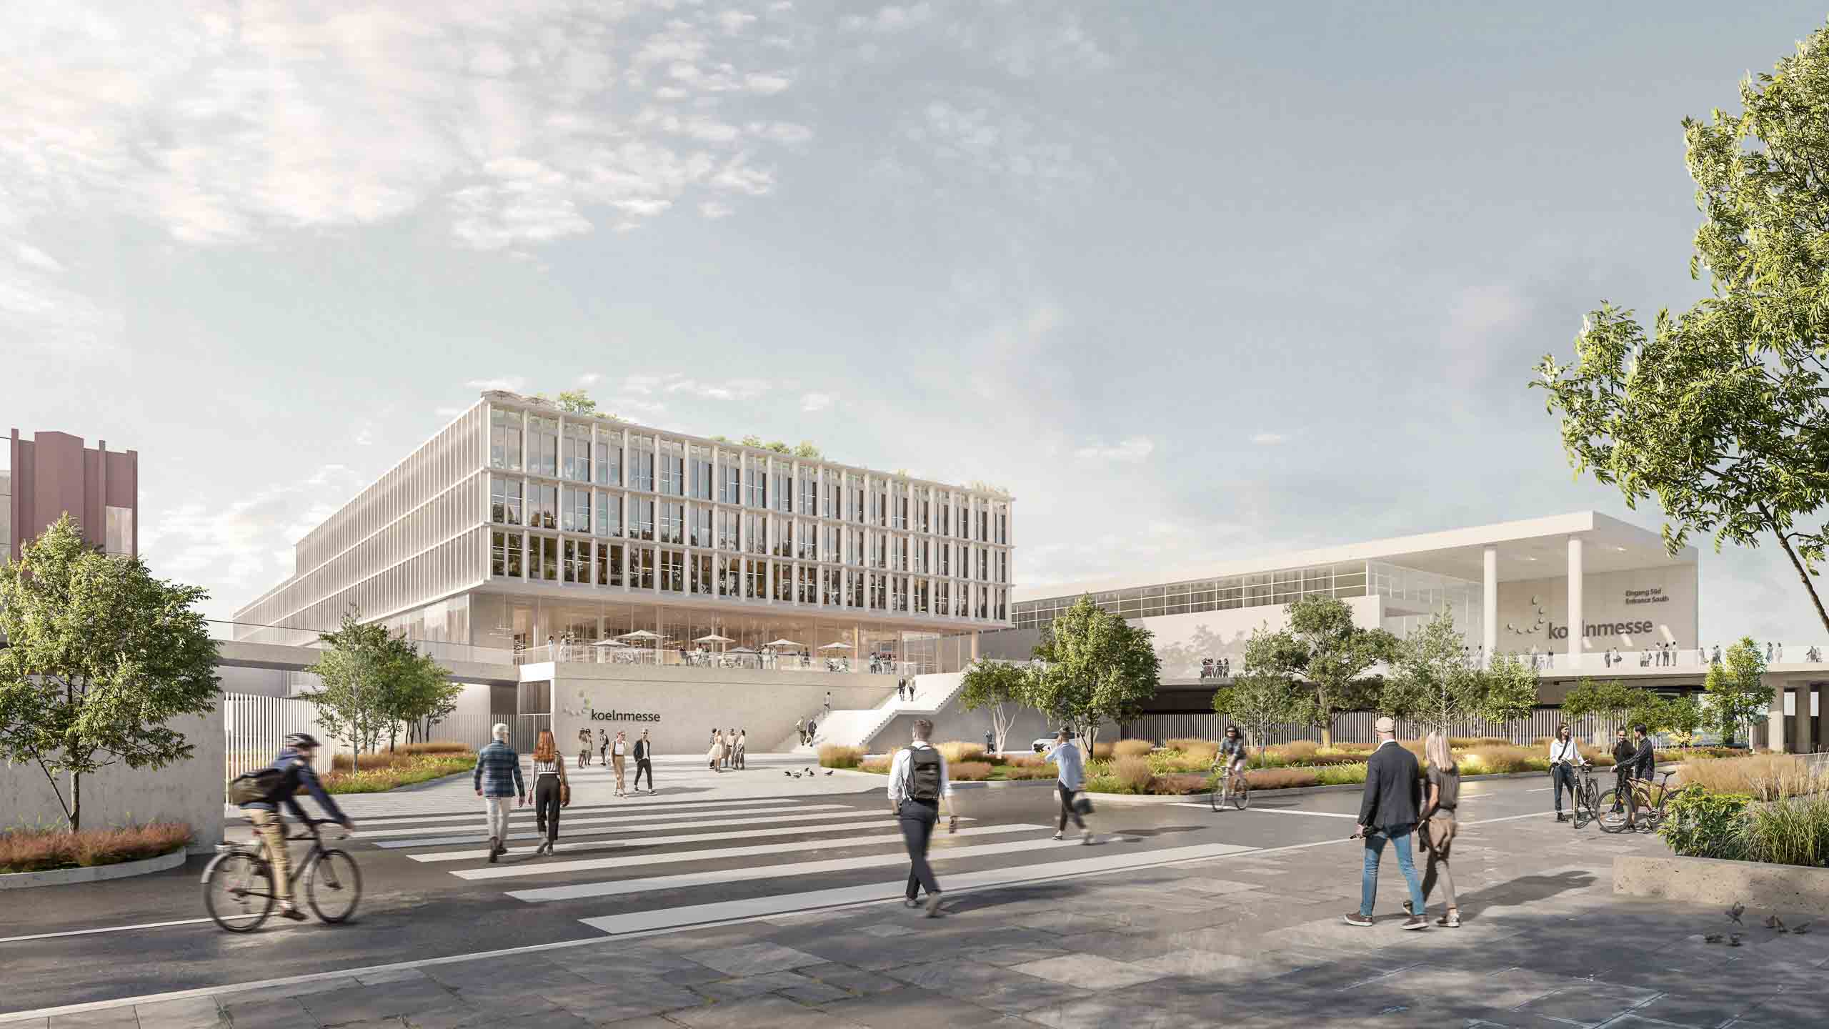
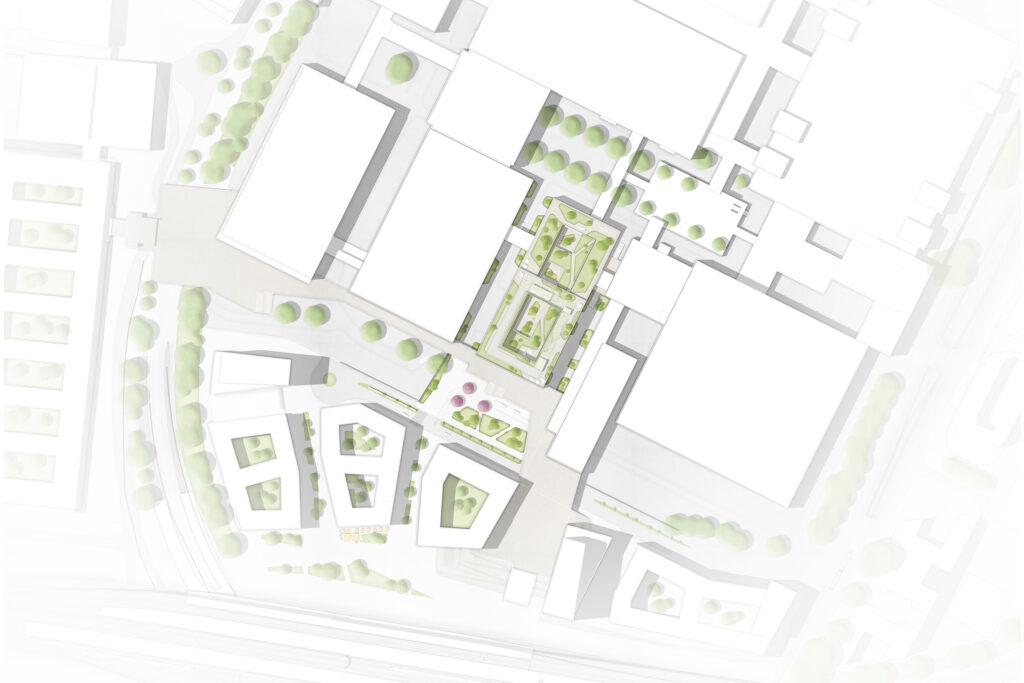
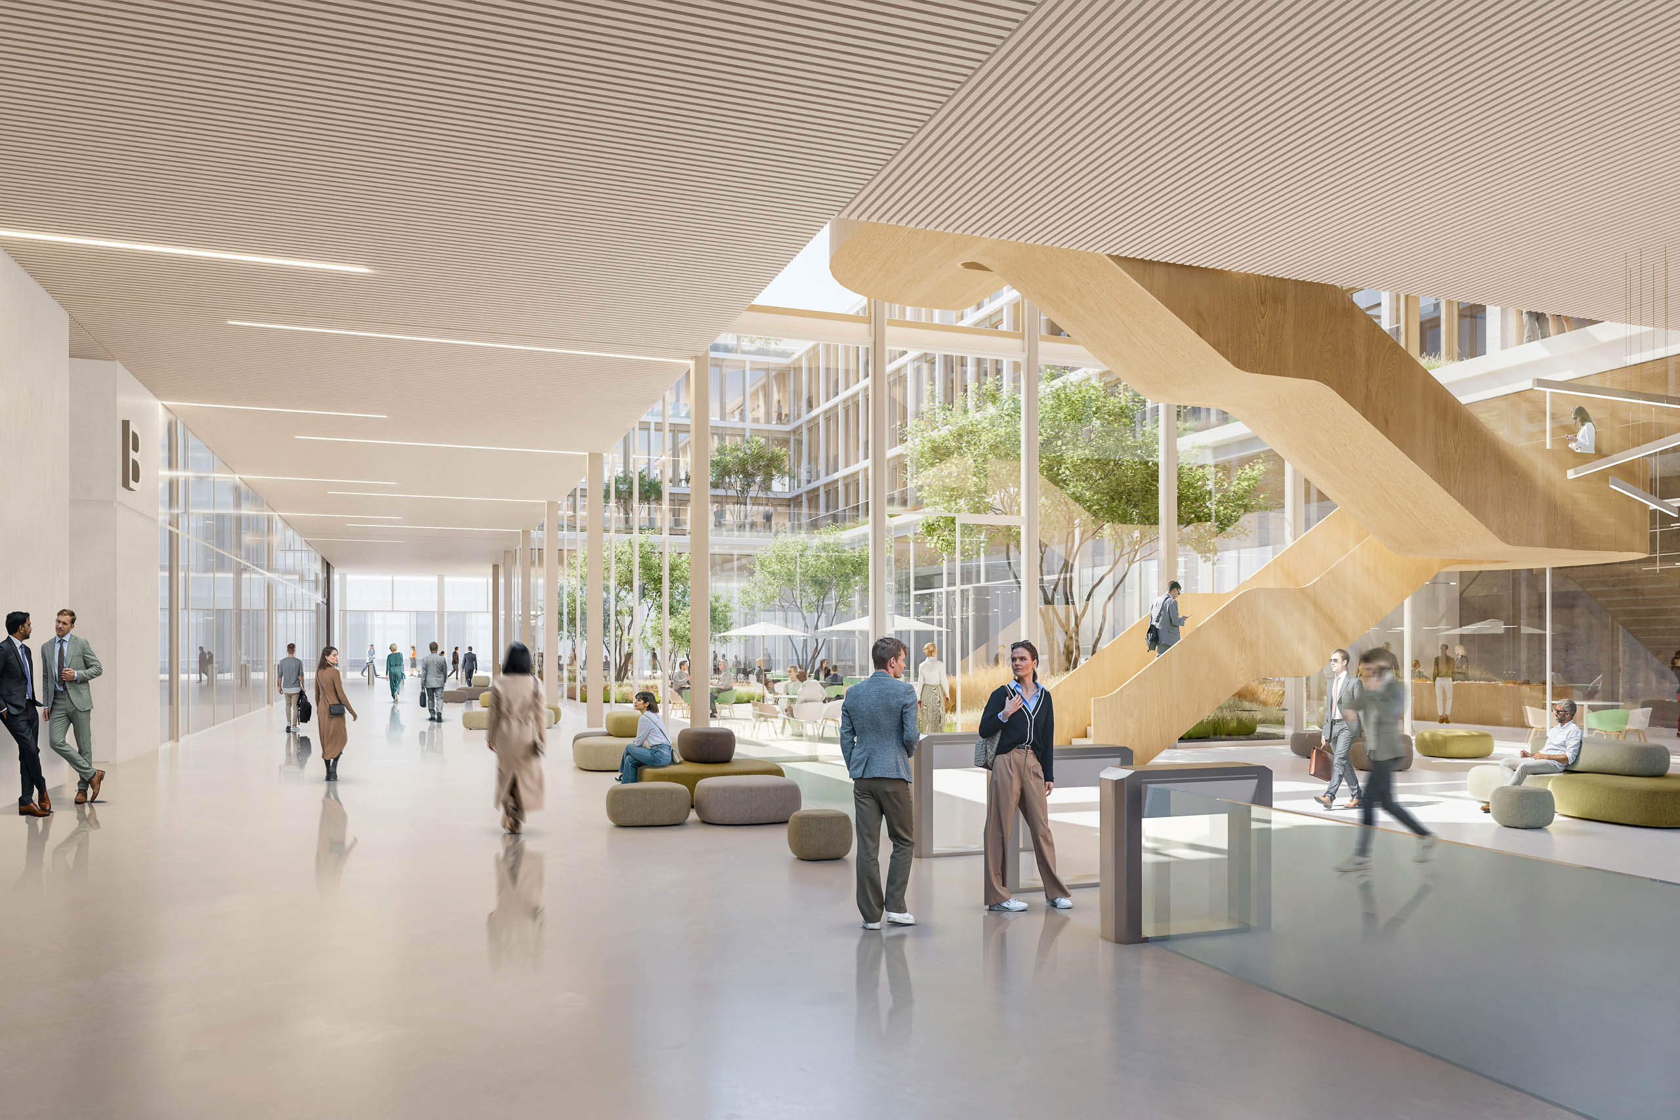
The design by the ASTOC HPP consortium envisages a four-storey, 34,000 m² gross floor area building at the current location of Hall 3, directly at the South Entrance and opposite the Cologne Messe/Deutz ICE train station and MesseCity. 500 offices for 750 employees are to be created here at the intersection of the two trade fair main routes. The base area, which is accessed from the trade fair balcony, will house the foyer as well as areas for conferences and catering. The modern working environment of the trade fair administration is spread over the three upper floors, which are grouped around green inner courtyards and enable a variety of flexible usage scenarios in a horizontal organization as open space open-plan offices, cellular offices or combined offices based on a modularly configurated grid system. The courtyard typology supports a working environment designed for a high level of connectivity with areas for meeting, collaboration and concentration in equal measure.
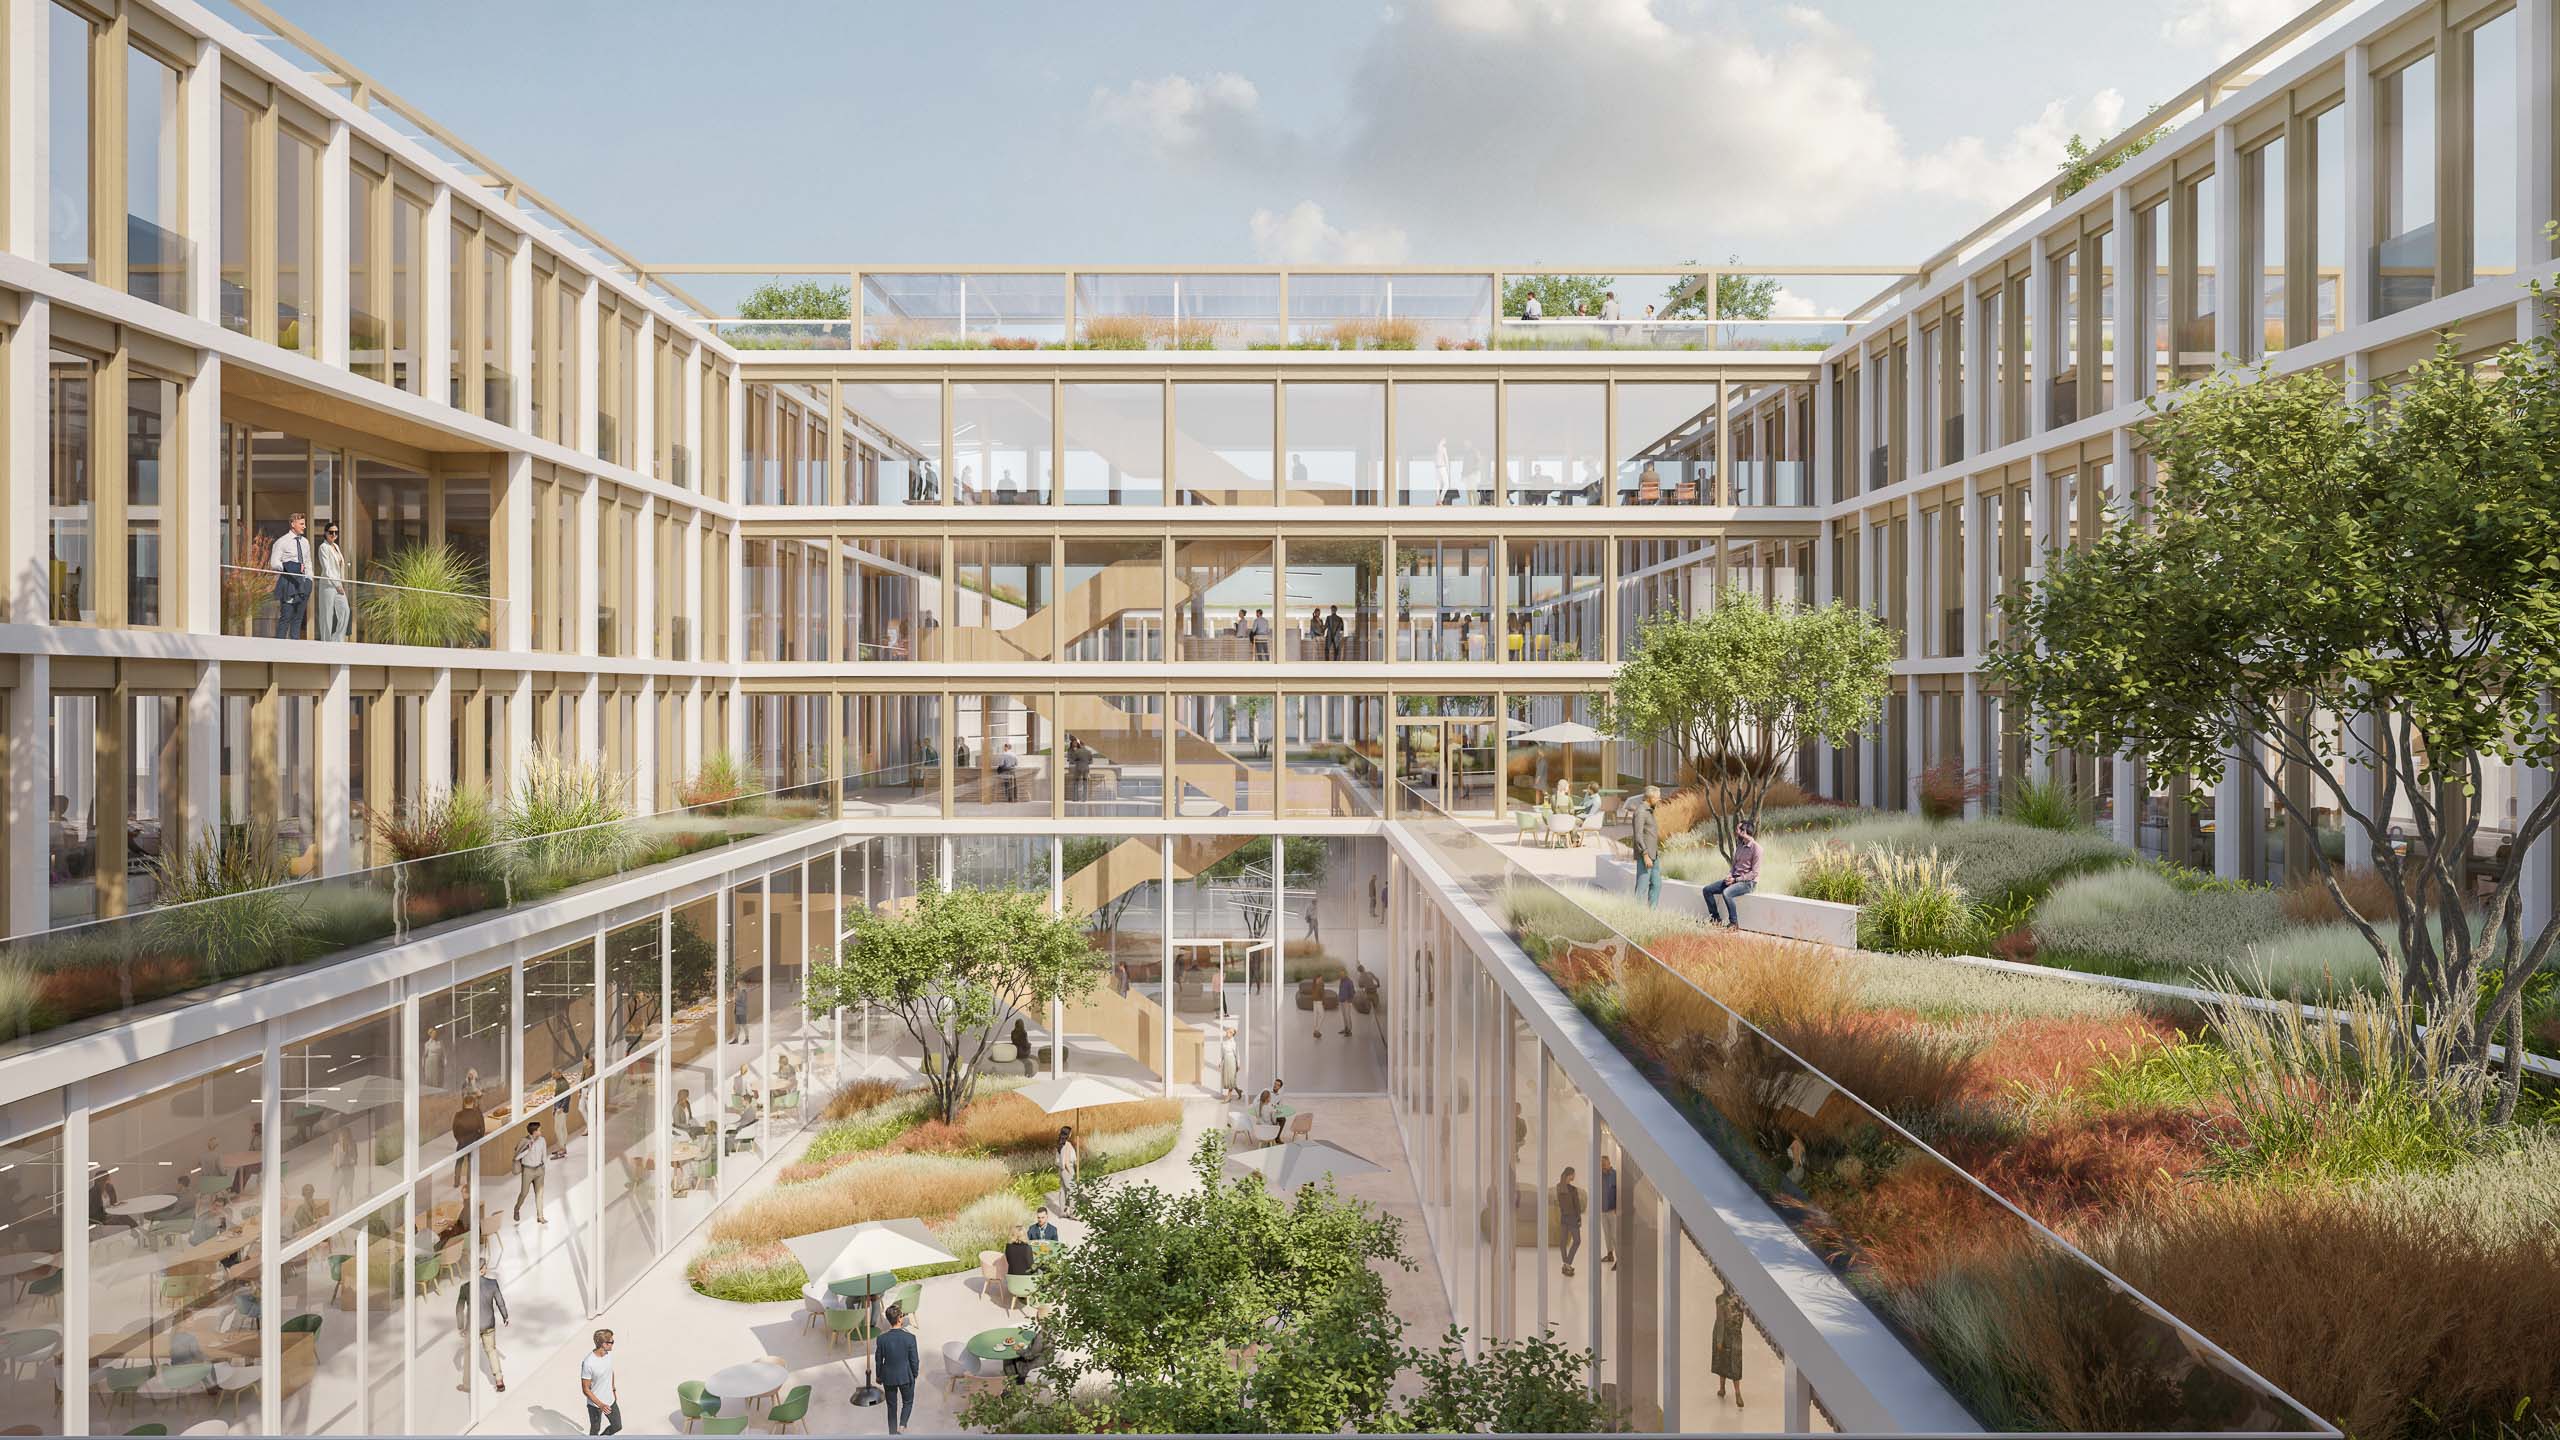
The building, which is designed to achieve DGNB Platinum certification, pursues an integrated sustainability concept. The modular design, with a timber hybrid construction at the office floors and an elemented façade made of white ceramic cladding, as well as the use of natural and durable materials in the interior and exterior are an important contribution to climate protection. A possible future extension of the building has already been conceptually planned. The open space concept by GREENBOX landscape architects provides for extensive greening of the square areas, pathways, inner courtyards and roof areas. In addition to the high ecological benefit, the open space offers a high-quality atmosphere as a meeting and communication place, seamlessly interwoven with the existing landscape of the trade fair center and Messecity.
The unanimous jury decision states: “The design by the planning consortium ASTOC HPP was particularly convincing due to its good positioning in the urban context and the successful architectural appearance as a further entrance, which develops an outstanding presence in the urban space. The challenge of combining internal use and trade fair operations was solved excellently.
Client: Koelnmesse GmbH
General planning/architecture: ASTOC HPP consortium
Specialist planning: Greenbox Landschaftsarchitekten, Winter Beratende Ingenieure für Gebäudetechnik, C-I-P Ingenieure, ARGUS Stadt und Verkehr, a.g Licht, Althoff & Lang, schellhorn & heese Ingenieure, ISRW Klapdor, HHP West, 3BX Digitale Planungs- und Baumethodik
Project management: Obermeyer
Visualizations: moka-studio
Credit: ASTOC