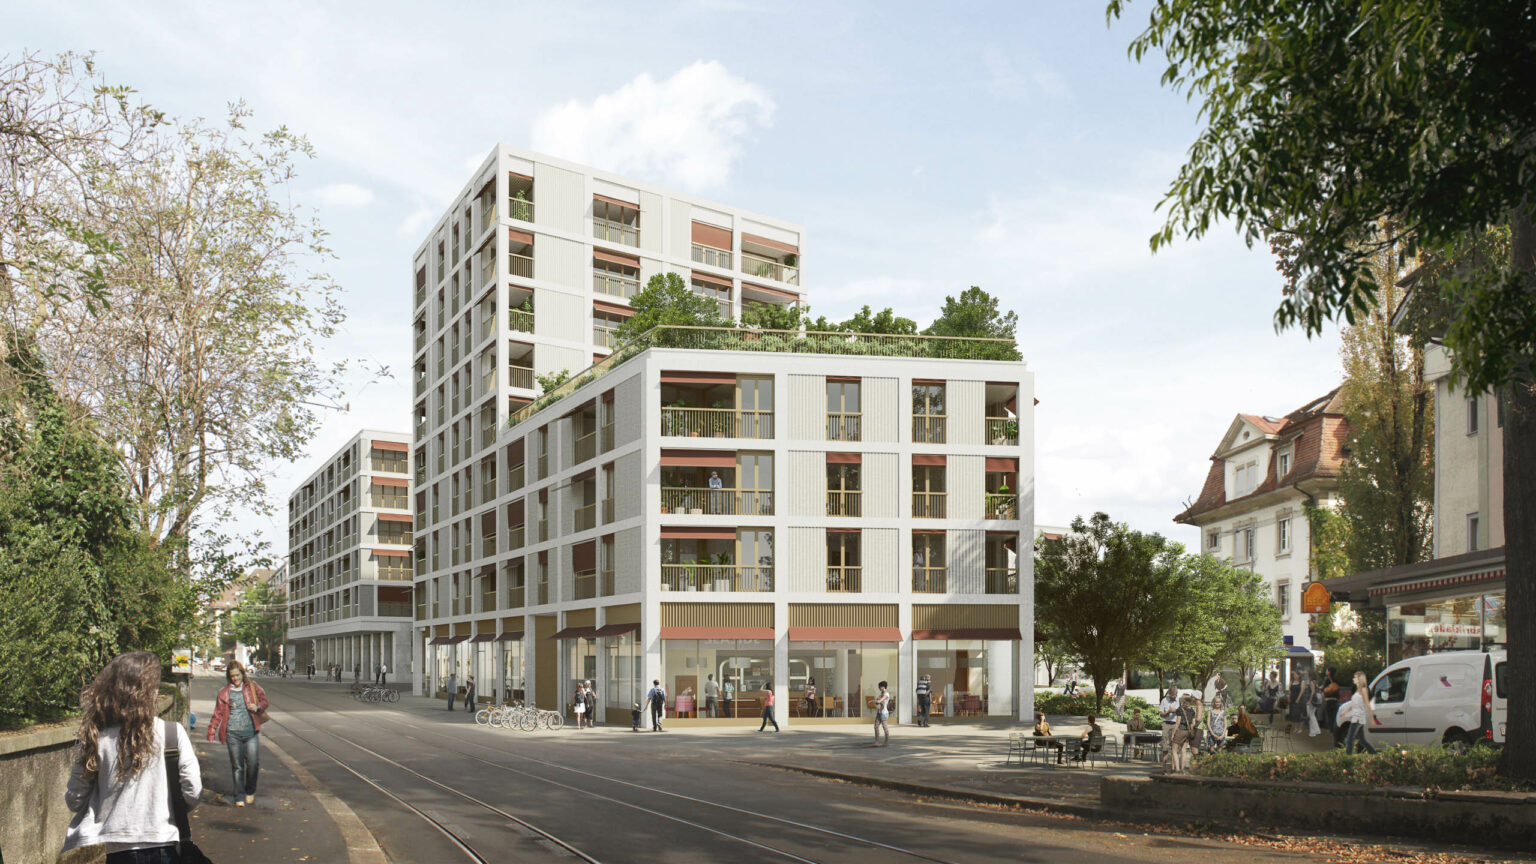
Spandauer Ufer Berlin

Transformation of an inner-city riverside area into a mixed-use urban quarter

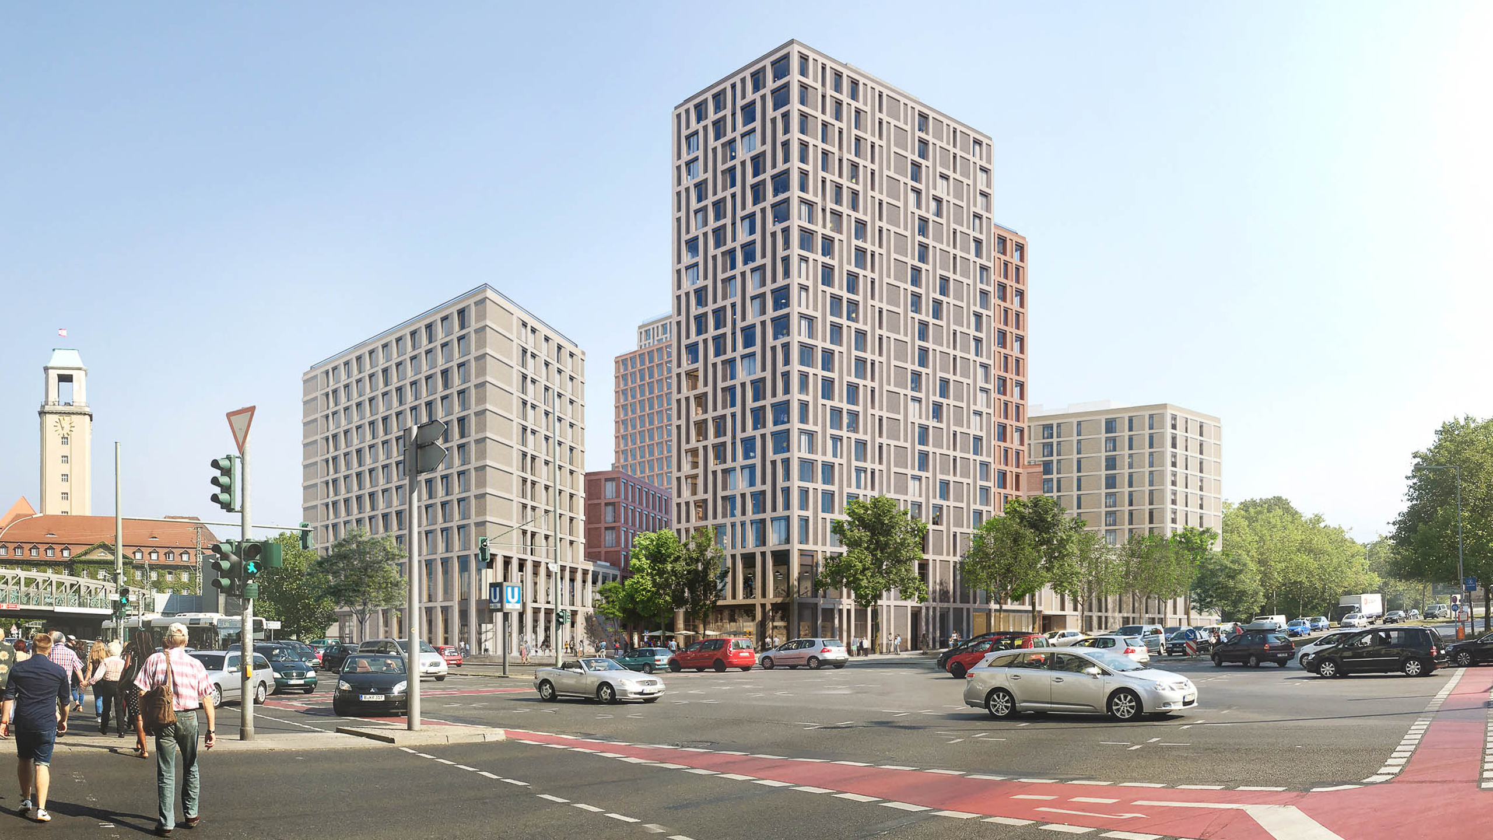
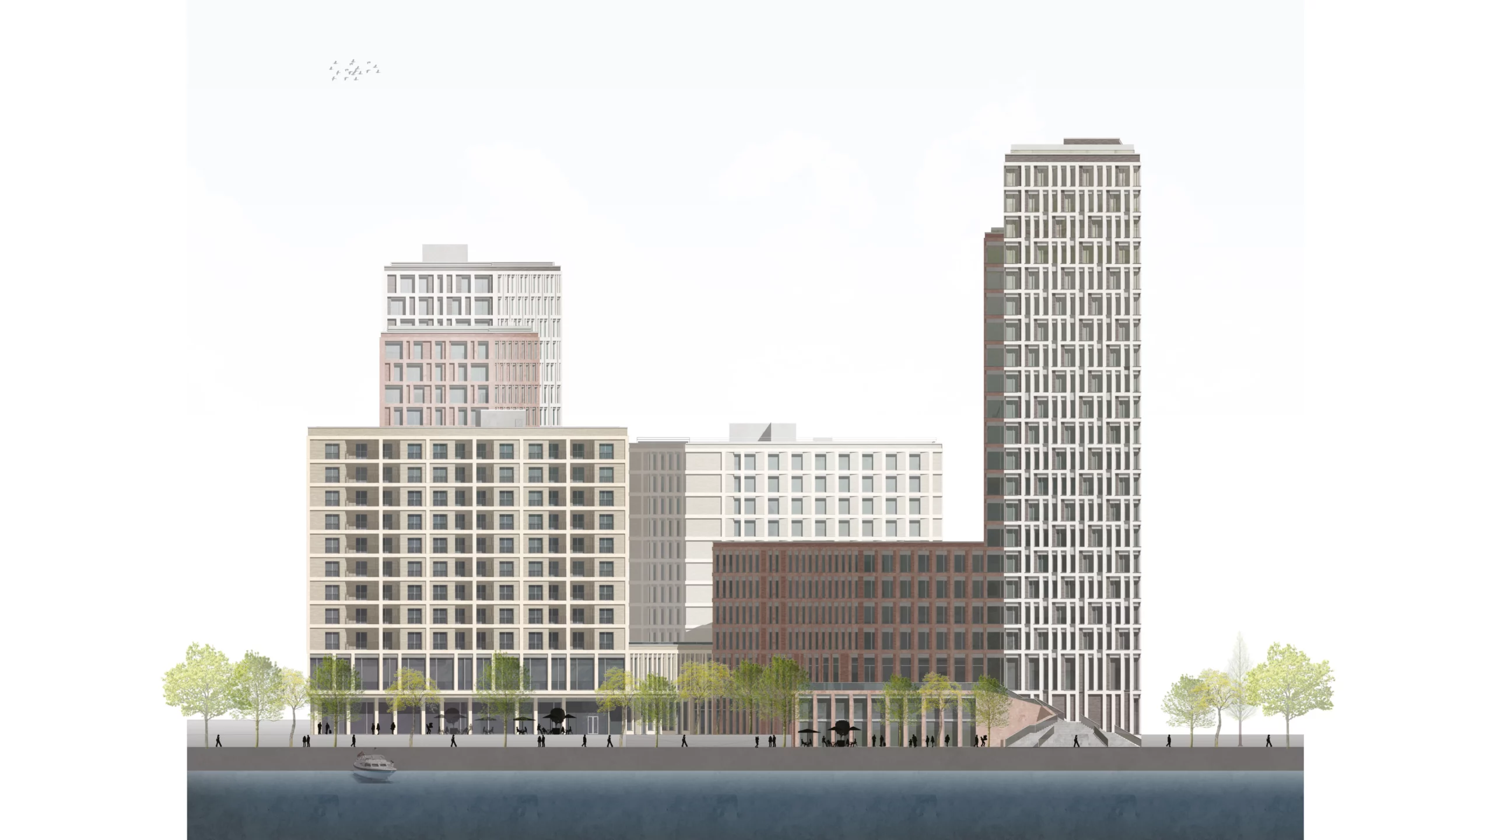
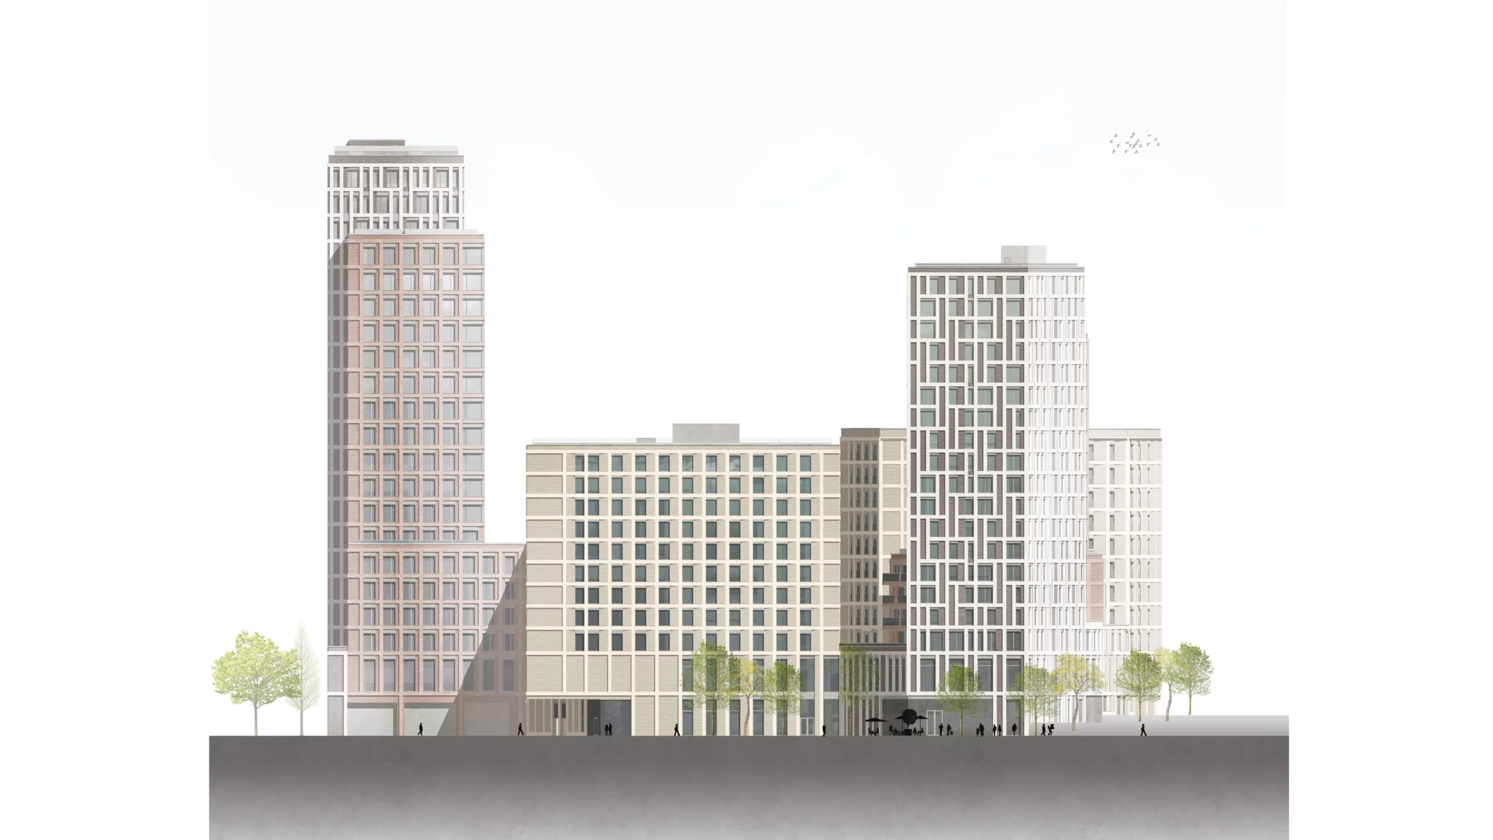
On the former post office site in Berlin-Spandau, directly on the Havel river, a highly dense and permeable ensemble is being created that combines commercial, residential, hotel, retail and gastronomy into a new urban building block.

How can a new public space be created on a long-unused site with difficult traffic integration, not as a self-contained property, but as a robust contribution to urban development? Spandauer Ufer responds to this challenge with a hybrid mix of uses, architectural differentiation and an urban structure that creates transitions rather than boundaries.

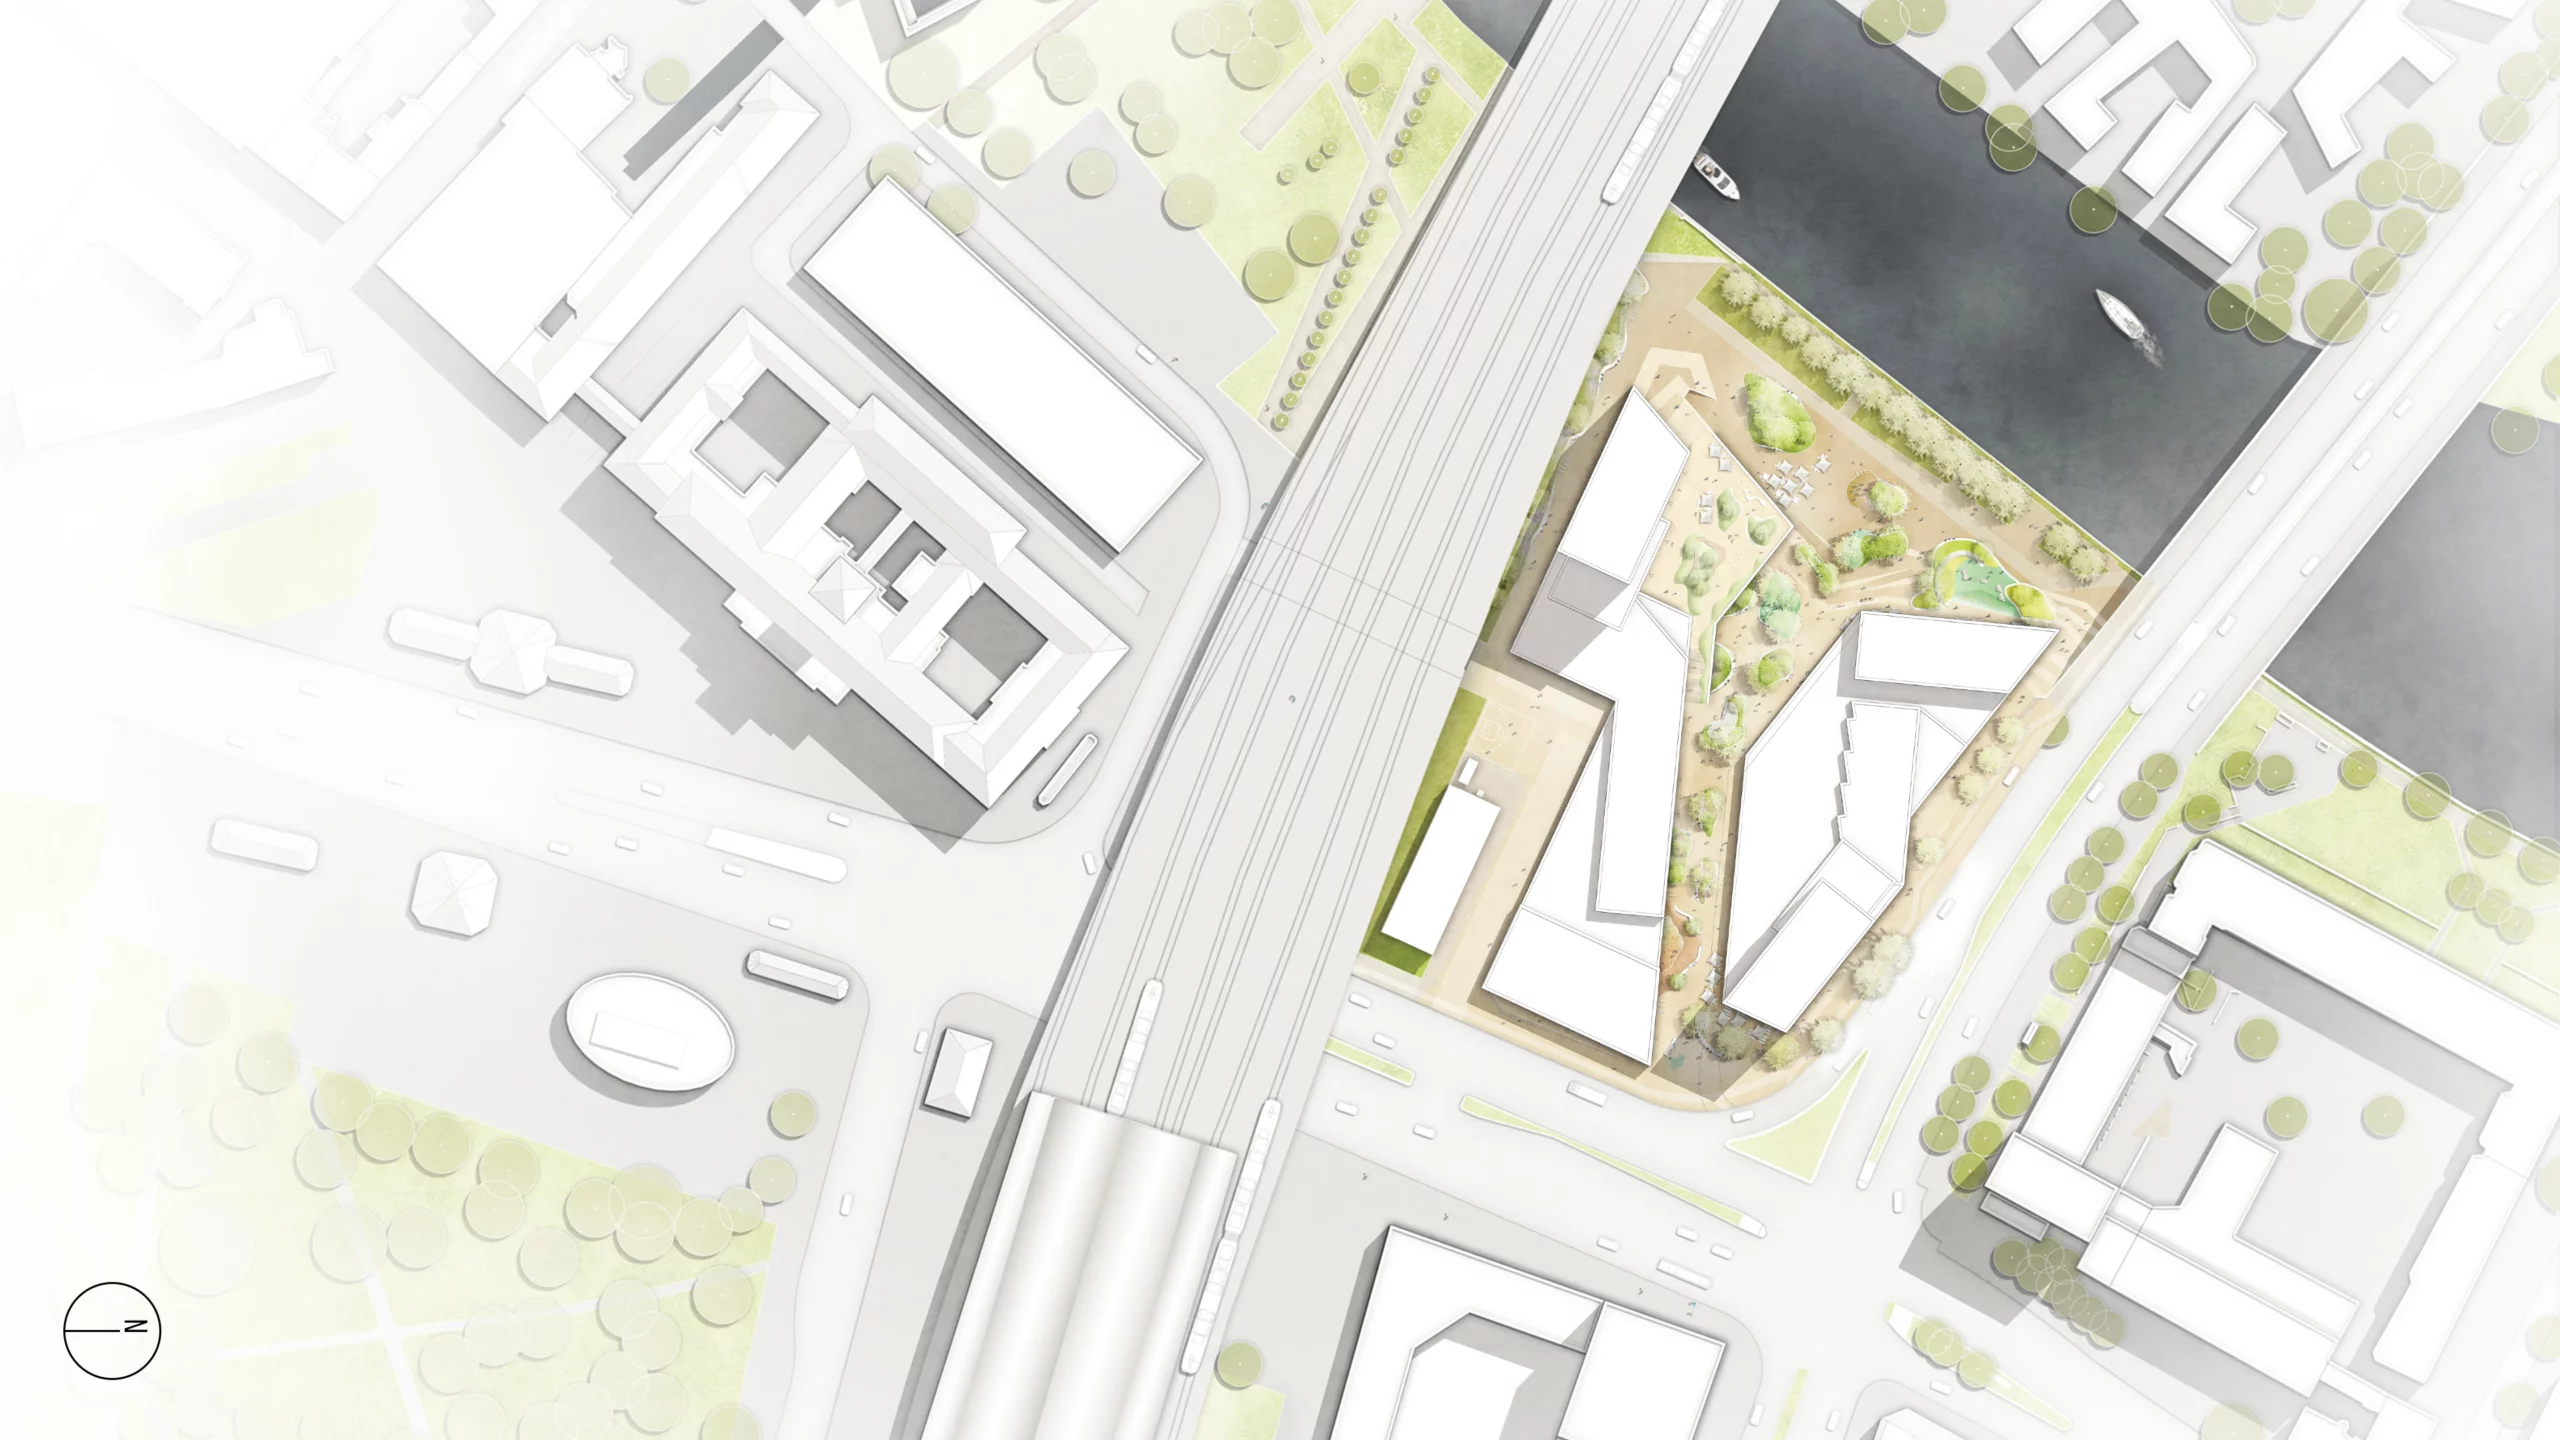
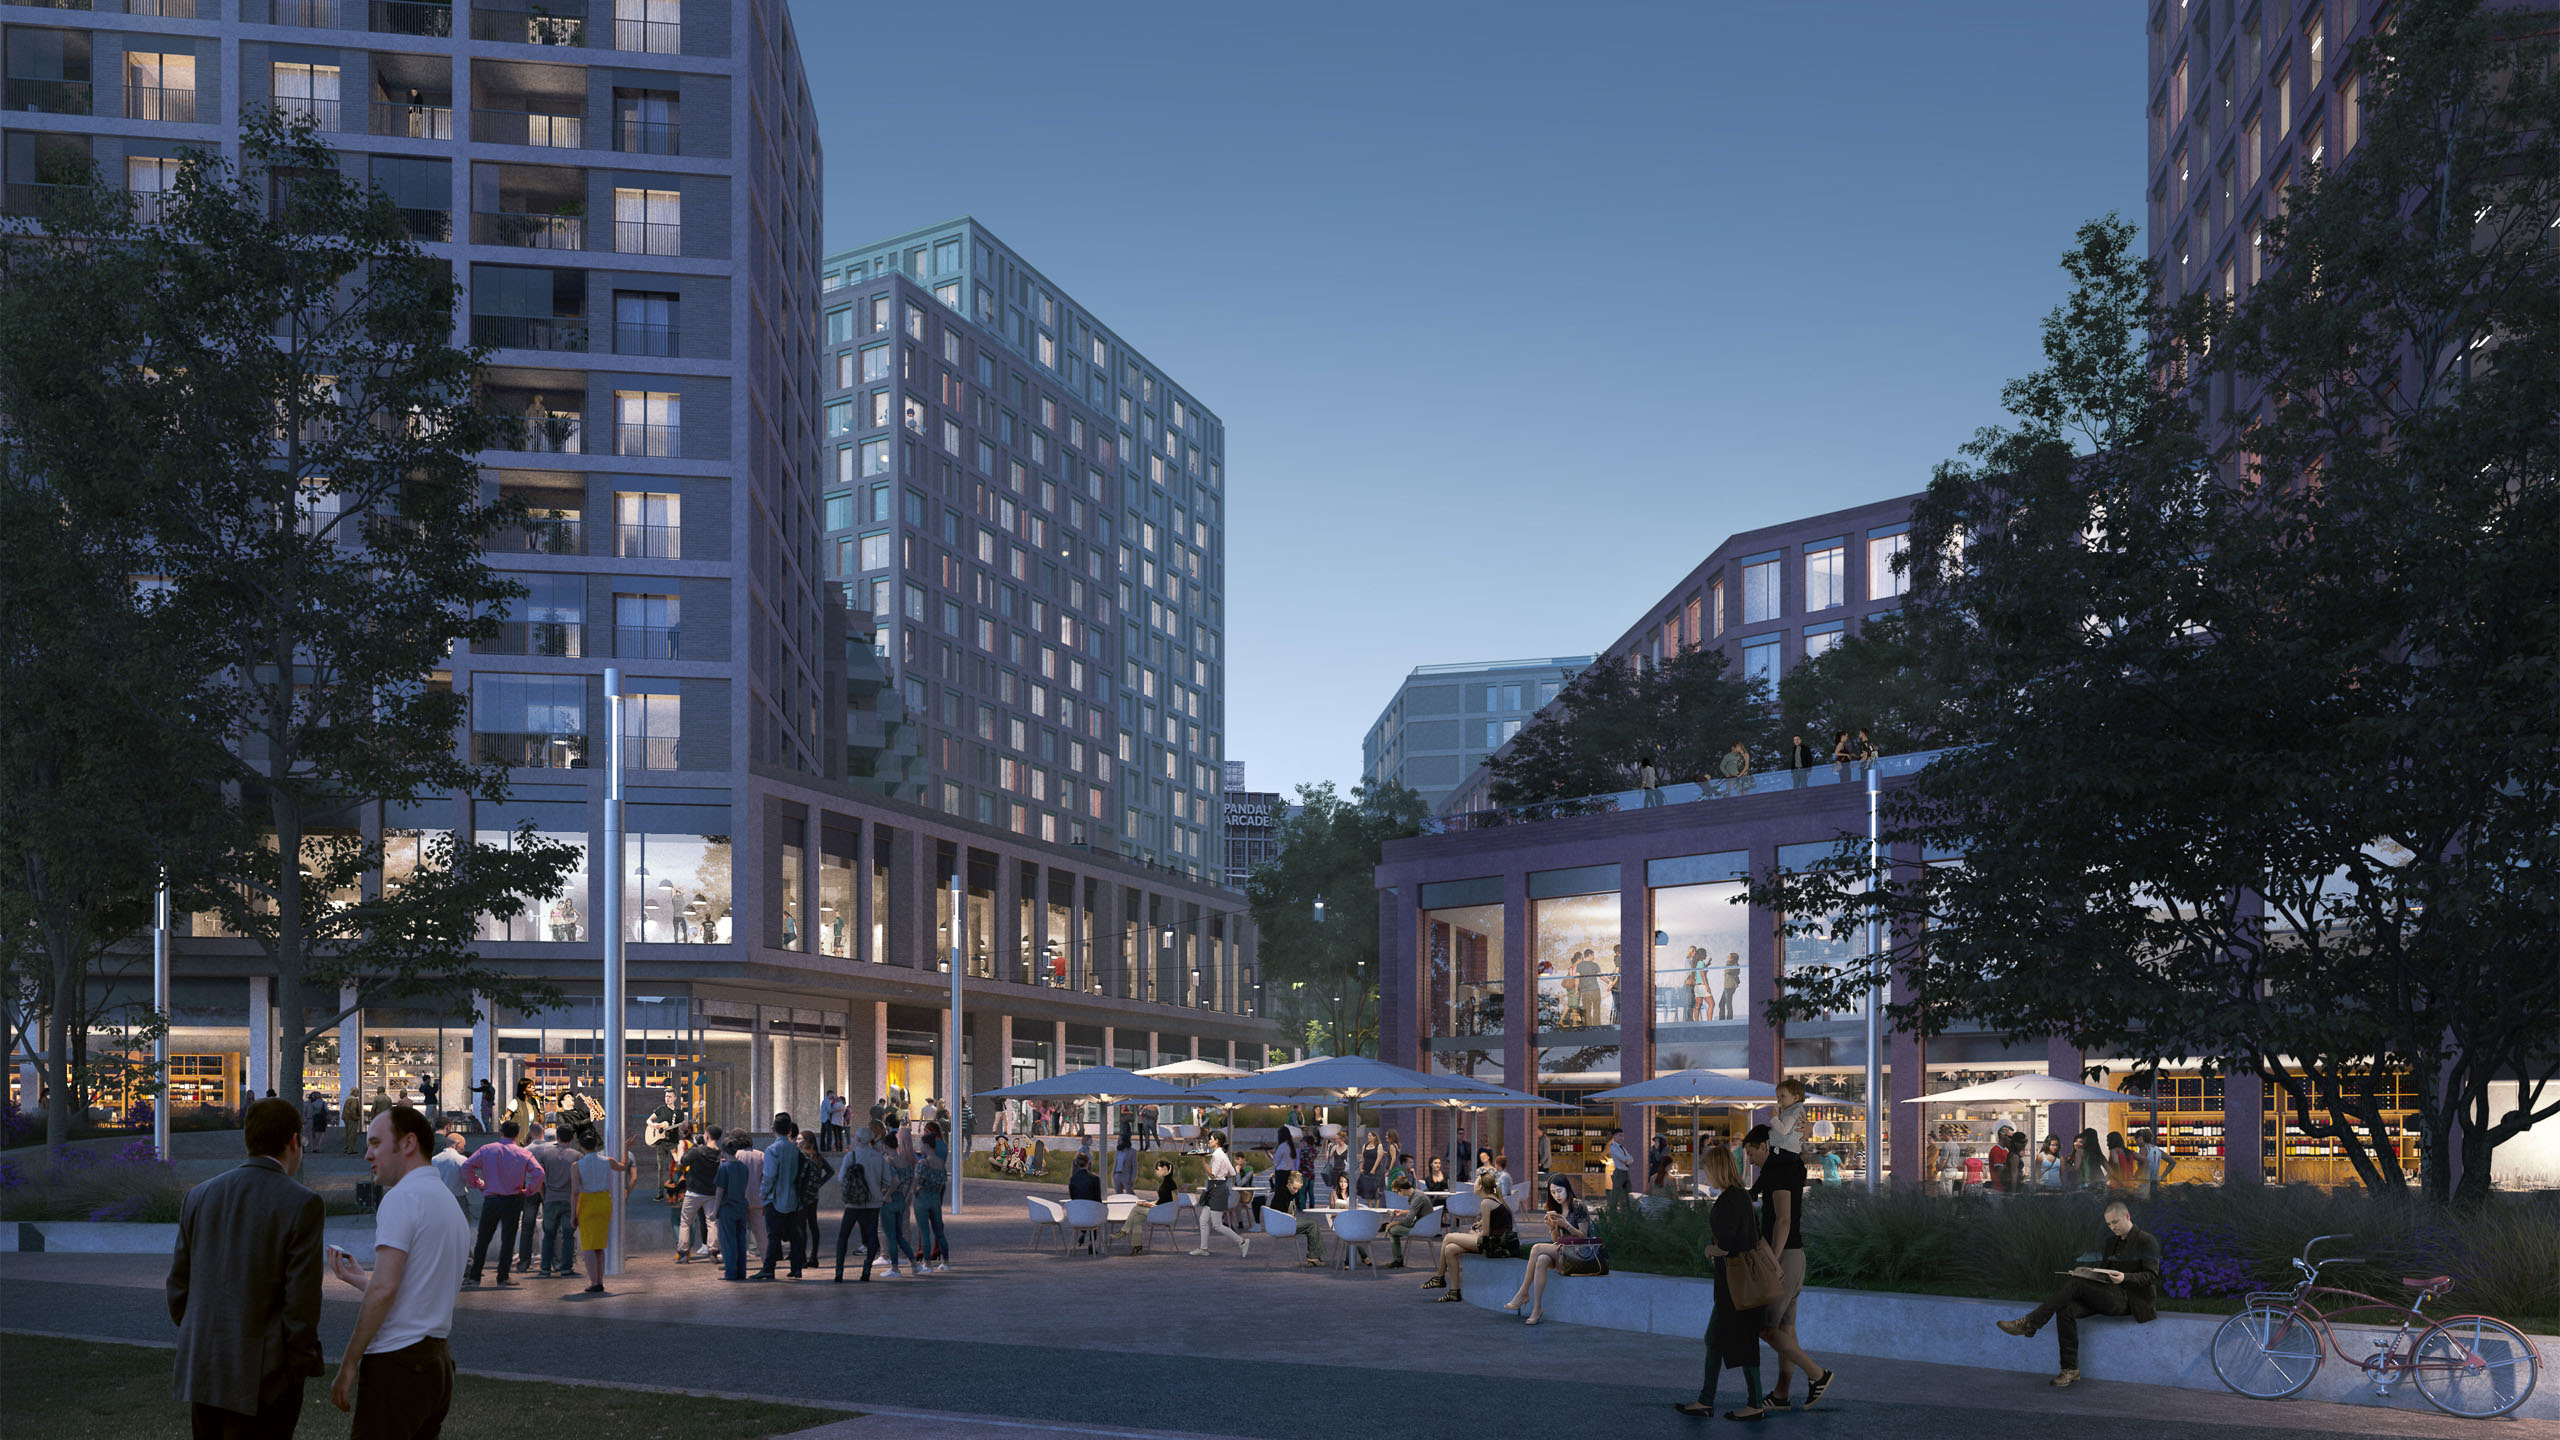
The central idea is to open up the area to the Havel river. A passageway through the quarter connects the waterfront with the urban space and creates a new place to spend time, leisure and consumption. It forms the heart of the ensemble as a publicly accessible open space that activates the surrounding uses and integrates the new waterfront into everyday city life. The project exemplifies our approach of combining dense urban structures with a wide variety of uses and public accessibility, even and especially in complex locations.

The new quarter shields its inner area from the main traffic axes (ICE railroad line and through roads) and opens up towards the Havel.

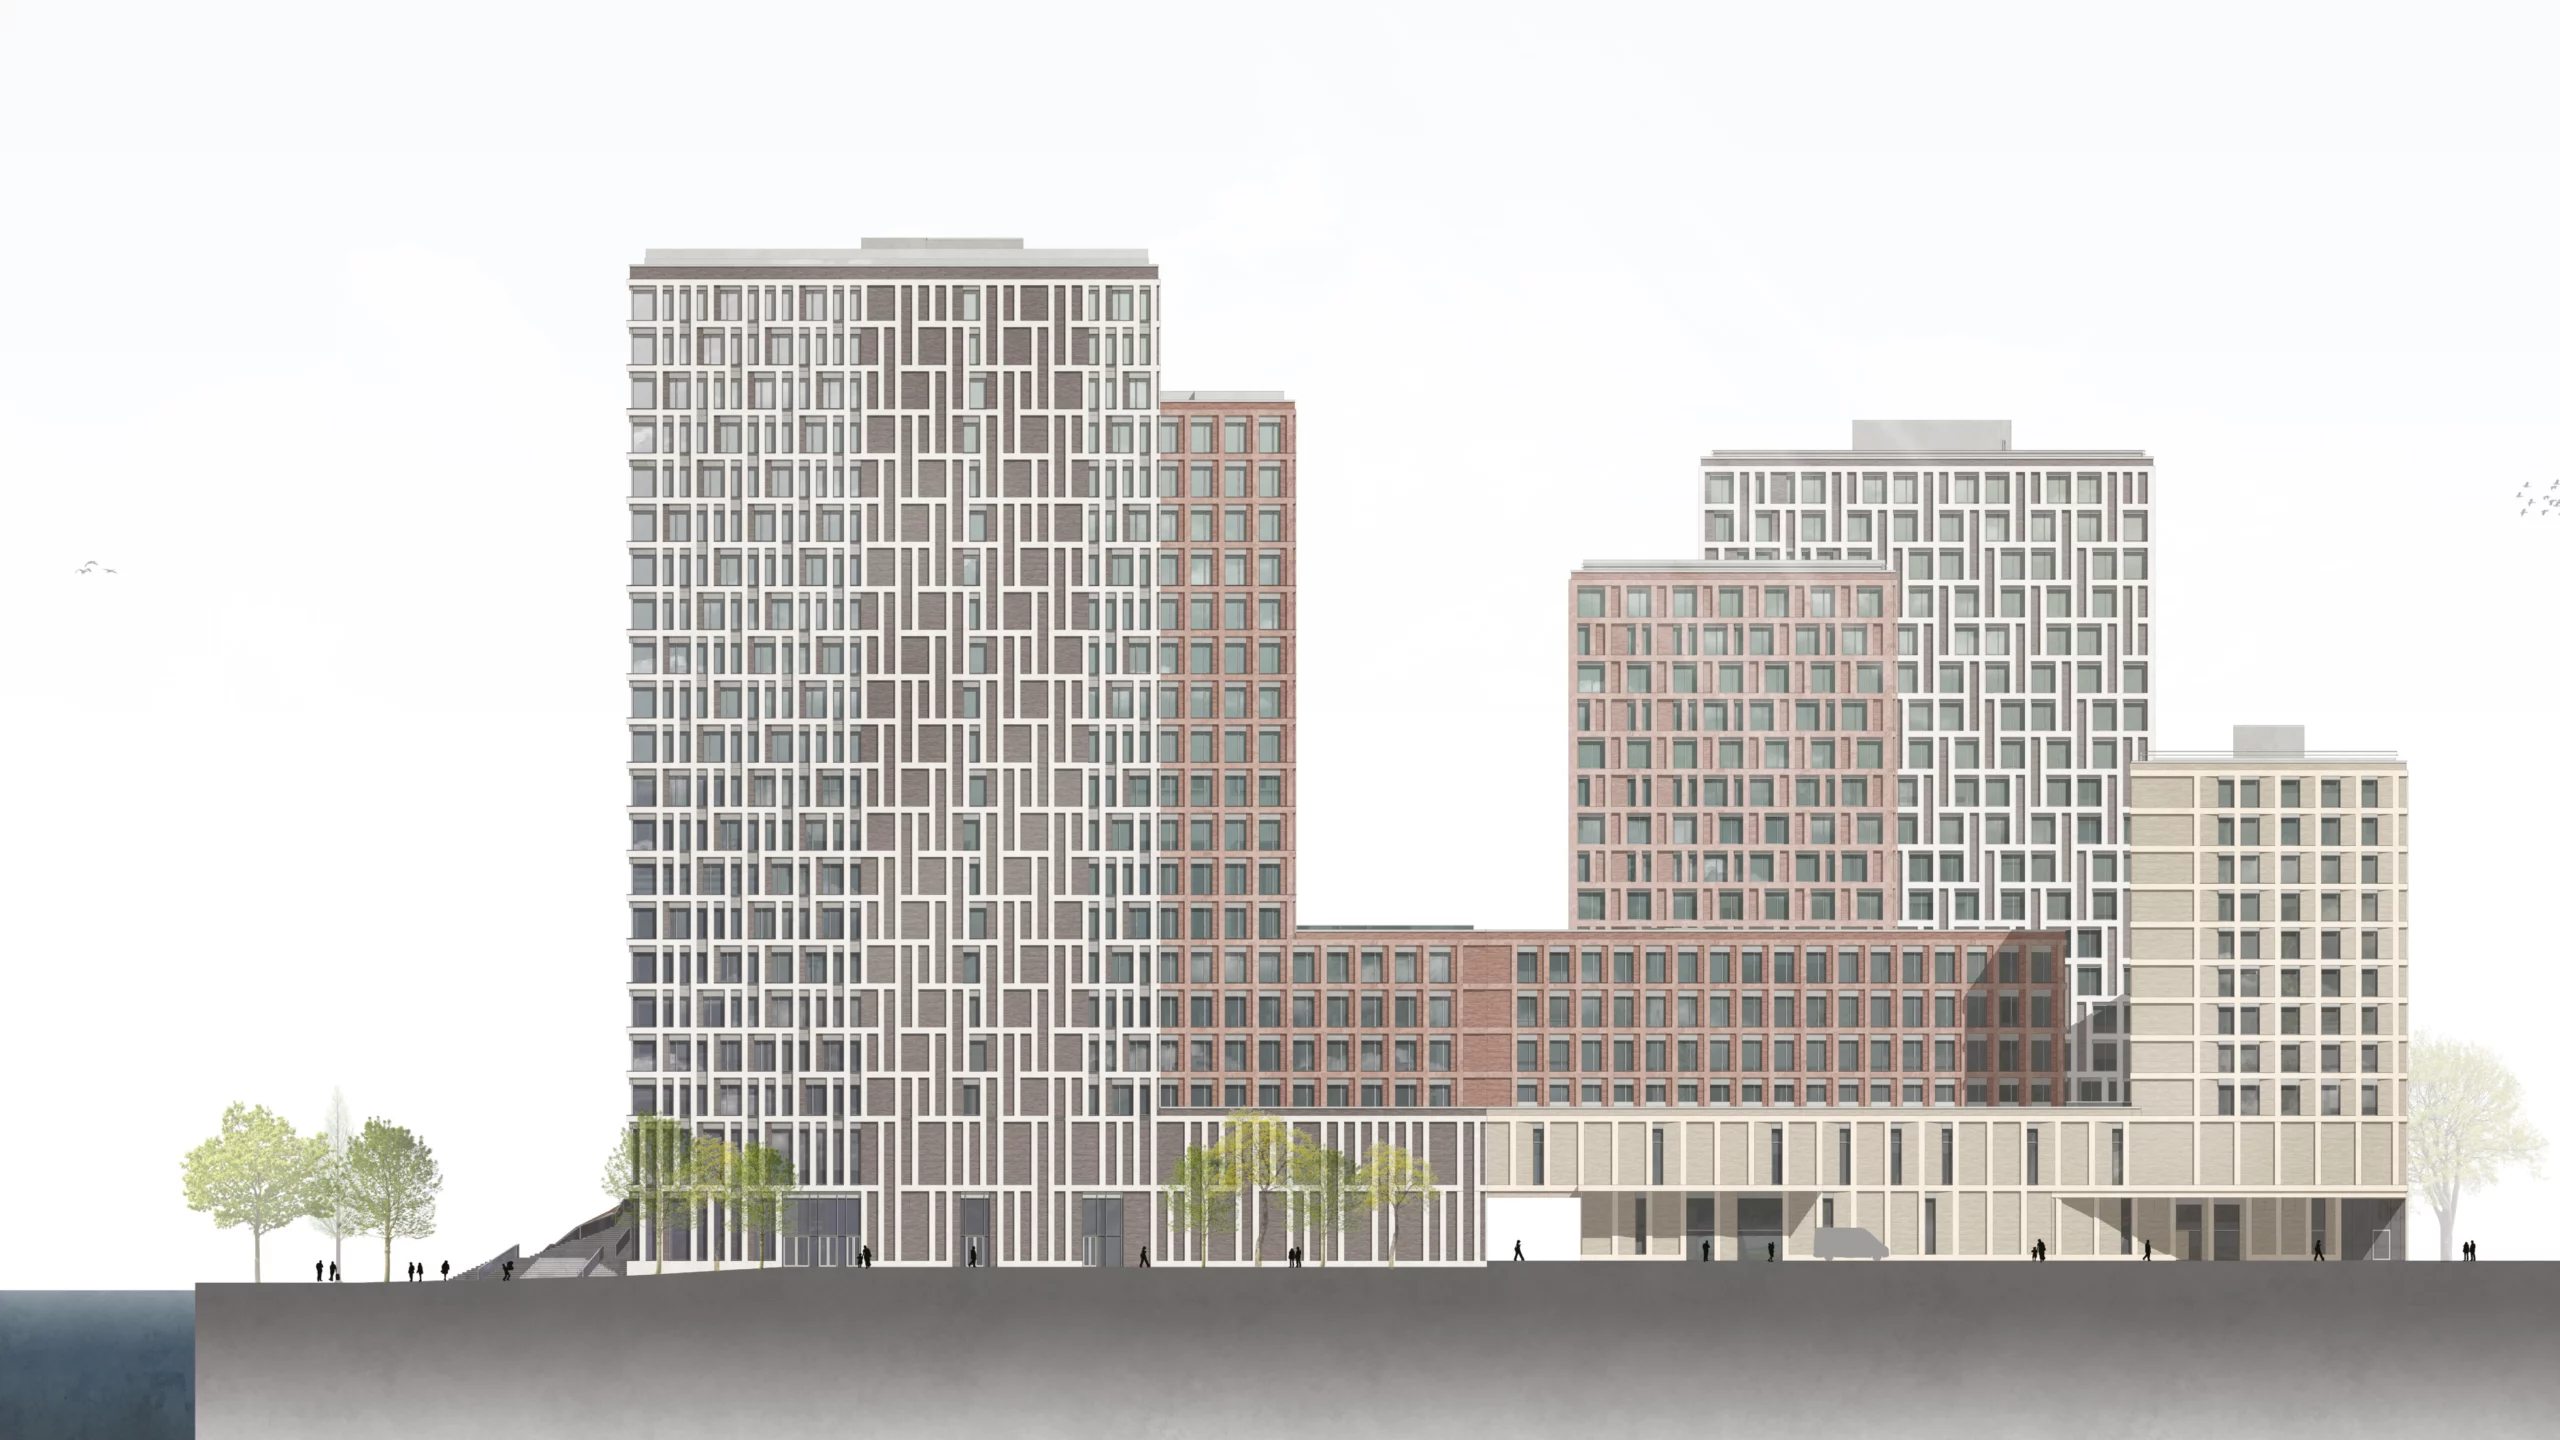
The 1.4 hectare site on Spandauer Ufer, formerly the central post office location, had remained dormant for over two decades. Bordered by traffic routes and isolated from Spandau’s old town, it nevertheless offered great potential for a new district building block. In a workshop process won by ASTOC in 2016, a concept was developed that integrates three high-rise buildings of different heights into a perimeter block-like structure.

A diagonal passage crosses the area and links Spandau’s old town, the riverside location and the rail connection. It also functions as a public open space with restaurants, retail outlets and recreational areas – a lively place between the Havel river promenade and the city. This spatial permeability ensures revitalization, visual references and address formation in the entire ensemble. The project combines hotels, offices, retail, gastronomy, residential and infrastructure in vertical layers and creates a lively urban quarter all day long. The first floor zones are activated throughout, and a variety of entrances and public spaces promote address creation and social participation.

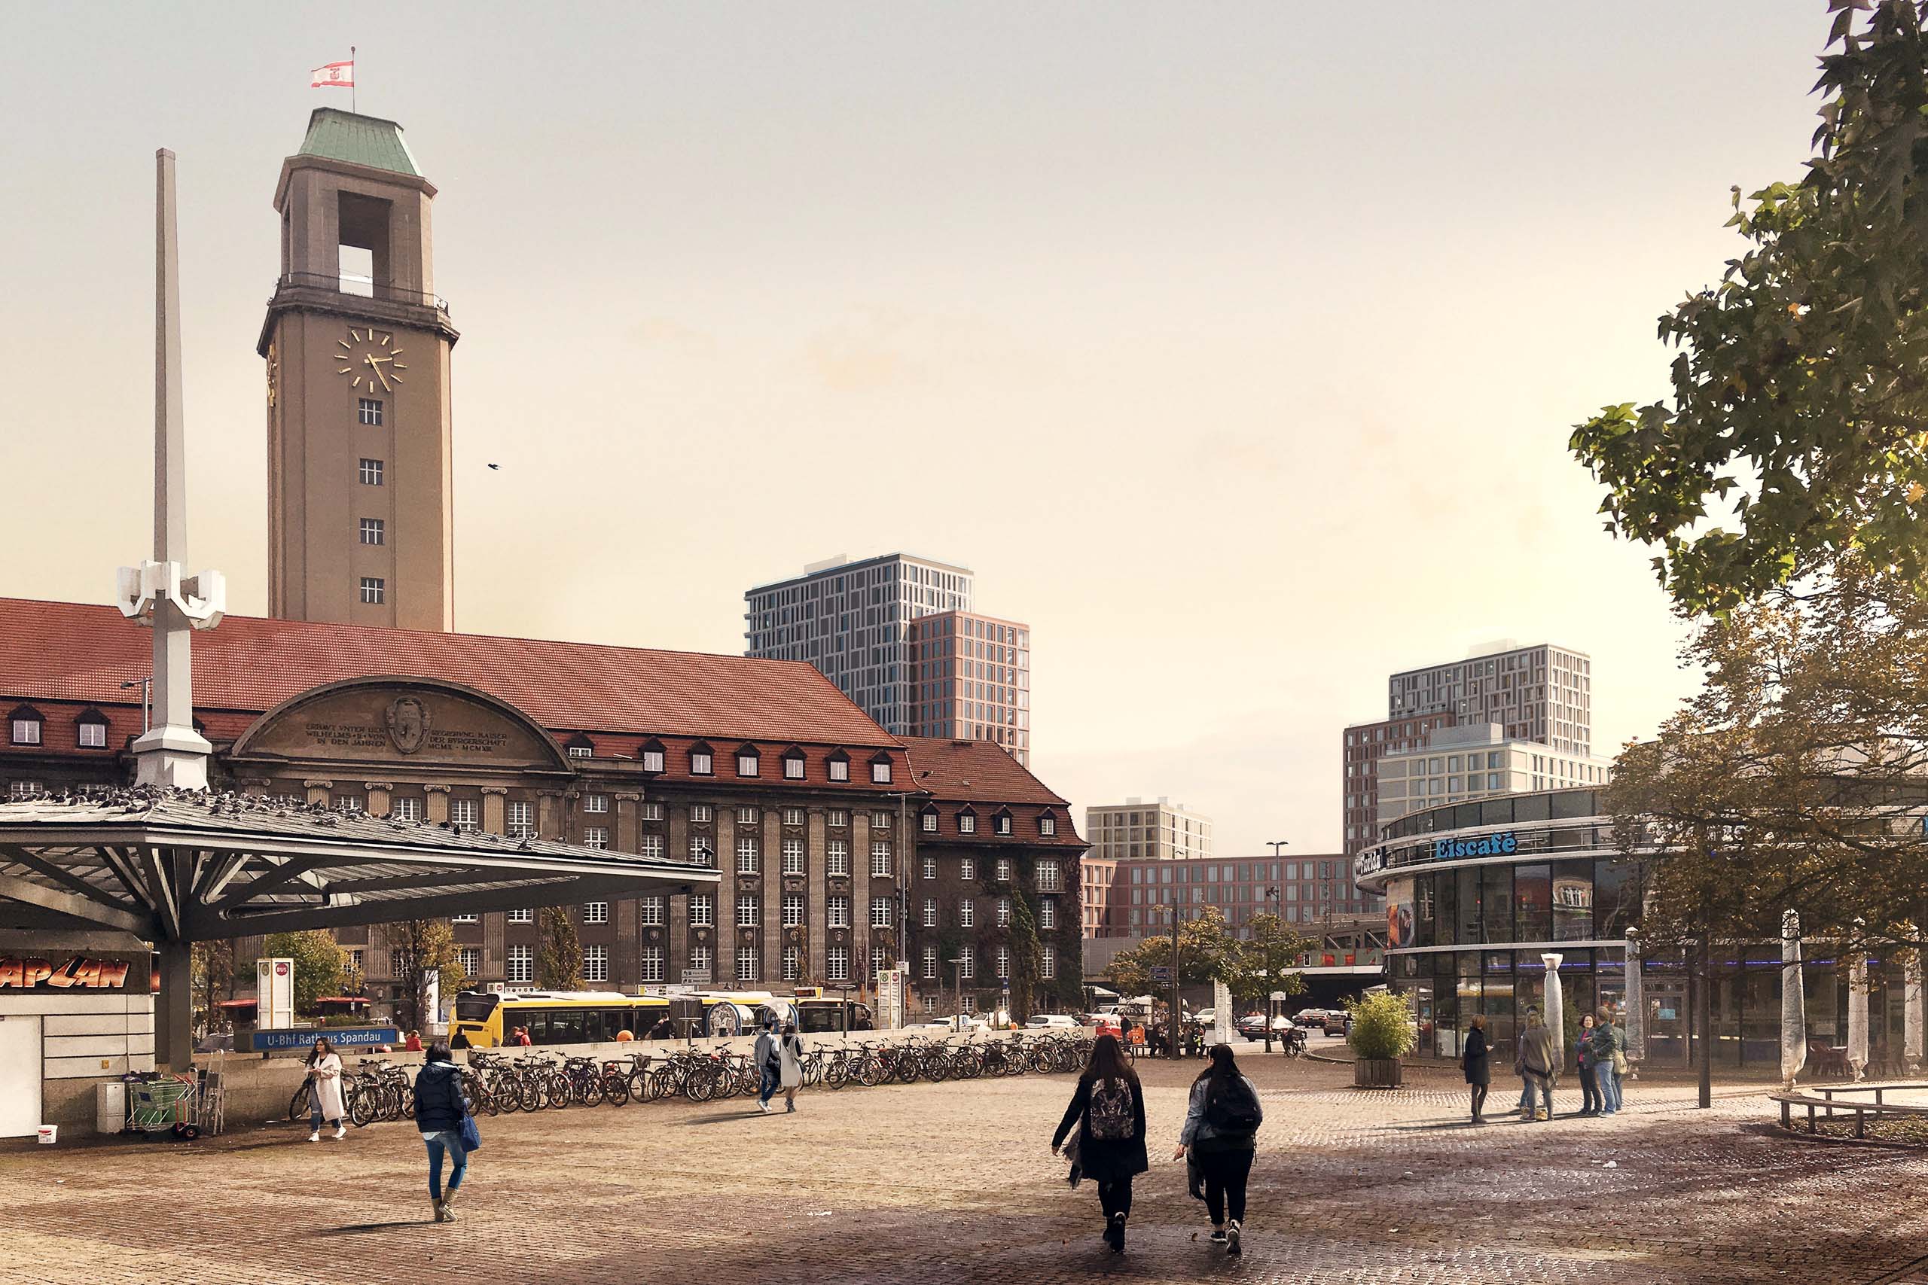
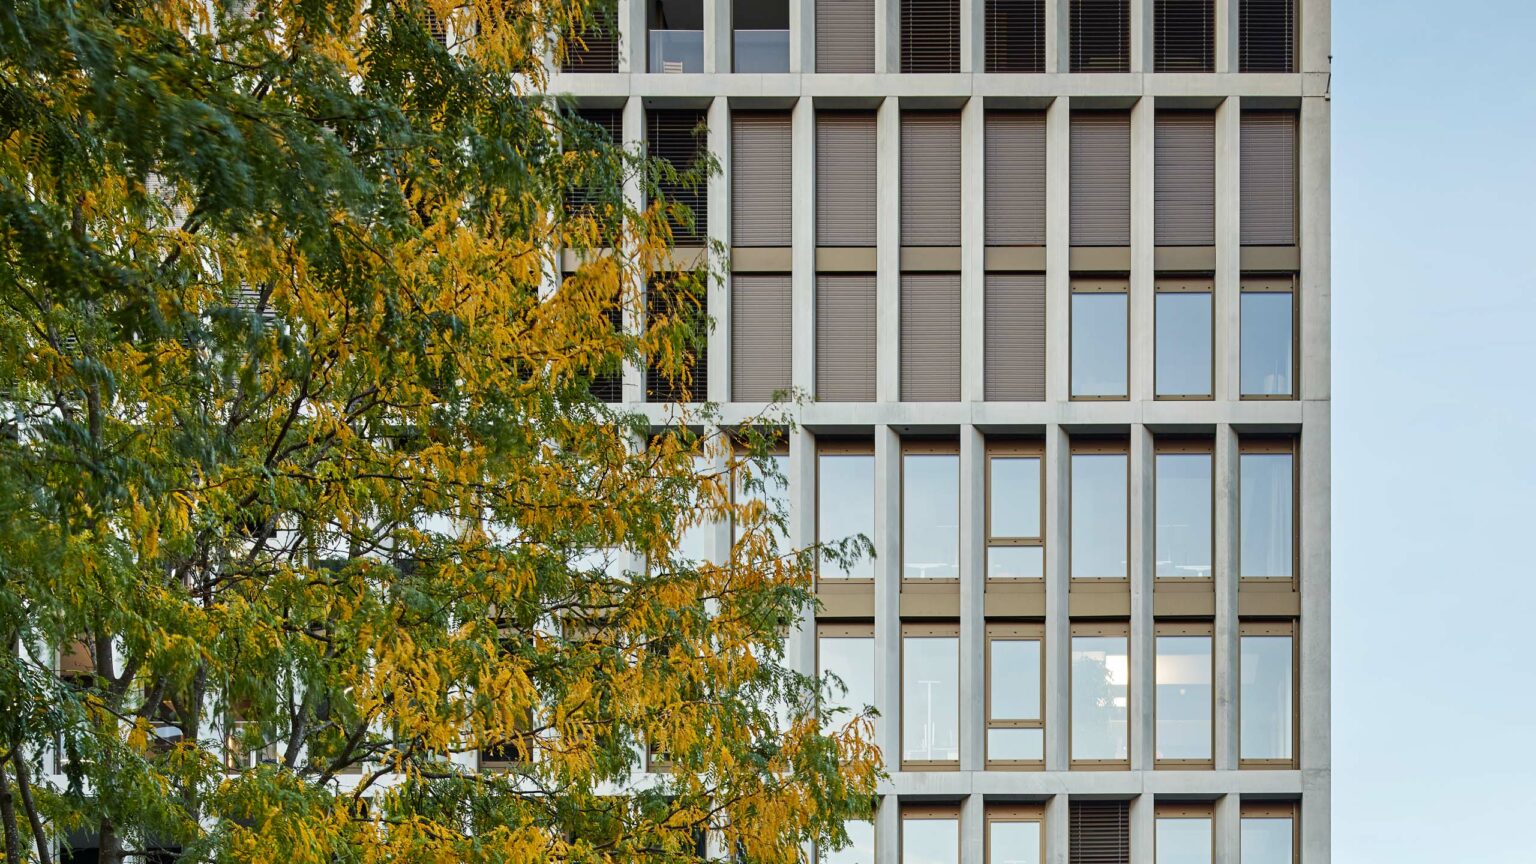
The planning was developed in a collaborative BIM process. In addition to the architectural differentiation, the focus was on technical challenges such as dealing with traffic noise, the location between the subway line and the Havel river, the protection of historic views of the town hall and innovative energy concepts. For example, the use of river water for cooling the building and the connection to a neighboring wastewater pressure pipeline for energy generation were examined. The project was awarded the DGNB gold pre-certificate in the design phase for its integral planning and urban development quality. The planning process was characterized by a high degree of continuity in terms of personnel over several years – and at the same time by great technical and organizational complexity. The planning responded to numerous changes, for example due to land issues or monument protection requirements. The basic urban planning idea, a publicly permeable, vertically mixed ensemble, always remained viable.

Spandauer Ufer is a typical example of our work on complex transformation sites with mixed programs and a high level of urban responsibility. Our services include the competition design, urban master planning, integral building construction planning and façade development as well as the coordination of an interdisciplinary planning team in the BIM model – from concept to building application readiness. In close coordination between the client, authorities and with the involvement of the public, an urban ensemble is being created that combines urban density with diversity of use and quality of living.

Client
Spandauer Ufer GmbH & Co. KG, Schönefeld

Size
70,600 GFA, 1.4 ha

Planning and implementation
2016-today

Service
Urban planning workshop procedure, object planning LPH 1-4

Collaboration
Kunst + Herbert, Hamburg, KRAFT.RAUM., Krefeld

Award
DGNB Gold pre-certificate

Visualizations: Play-Time, Barcelona

Related projects

News