WankdorfCity II high-rise building Bern

New mixed-use building at Wankdorf station

With restaurants, offices and apartments on 16 floors, the high-rise building in WankdorfCity shows how urban mixed use can be achieved on a compact footprint.

The demolition of a former slaughterhouse in Bern’s Wankdorf district has created the conditions for the development of a new urban and service quarter along the main Swiss railway line between Zurich and Bern. The development of WankdorfCity creates urgently needed space for the expansion of the city of Bern between the highway and the railroad line – a location that is both well connected and burdened by emissions. Urban planning and architecture require a high degree of robustness in order to ensure quality, durability and openness of use.

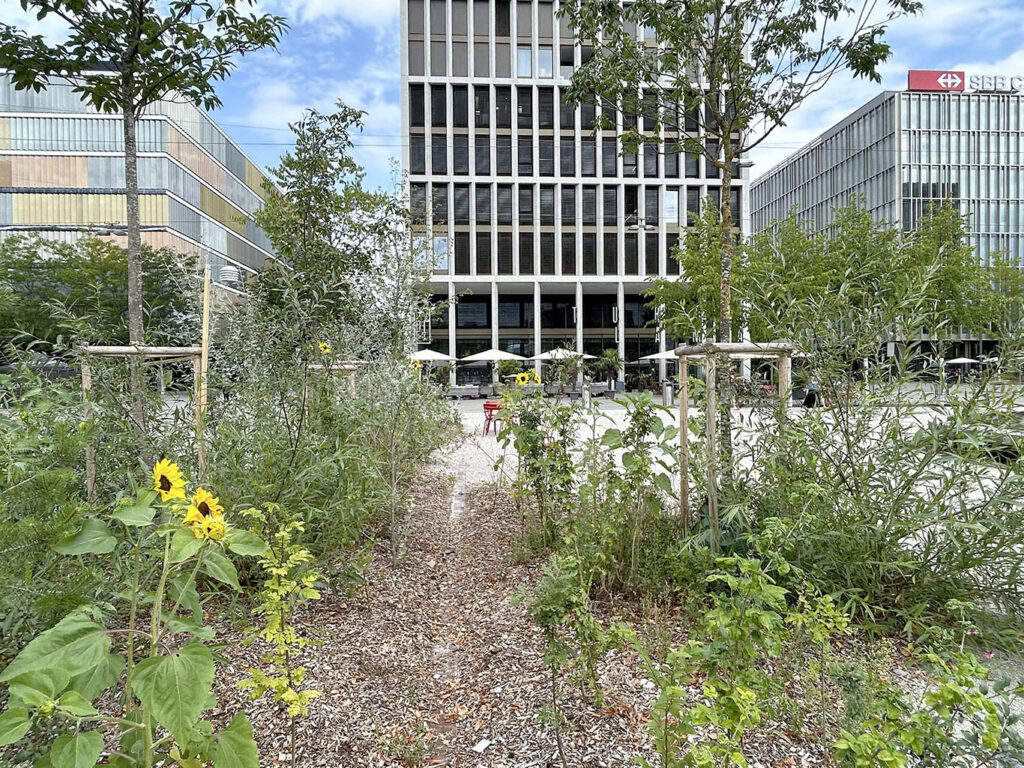
The master plan shows a large-scale structure on a relatively small area, which is rather atypical for Bern. However, urbanity is created not only through good connections and a mix of living and working, but also through urban depth. In addition to a central, urban square and a clear orientation axis, the new quarter also offers a second pathway for discovering alternative routes and small places.

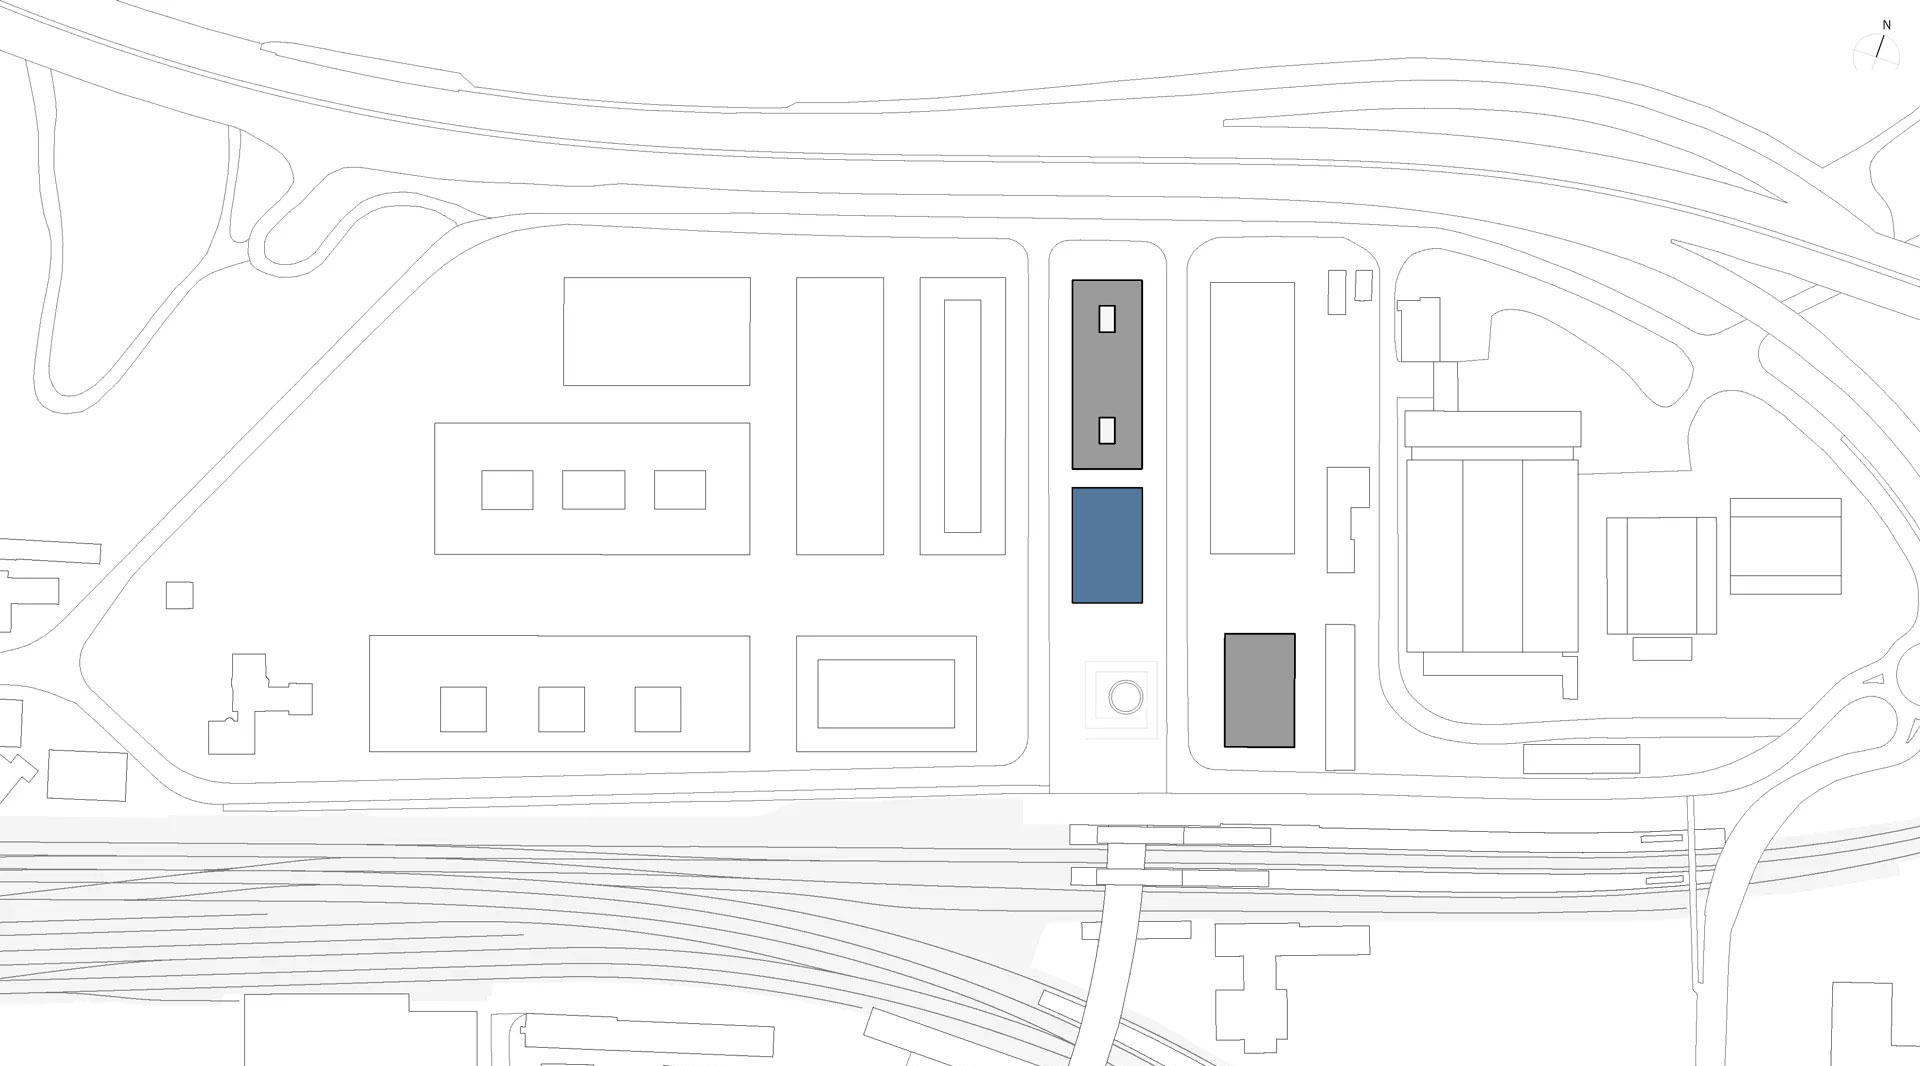
Site plan Wankdorf City II, with location of student residence, high-rise building and hotel

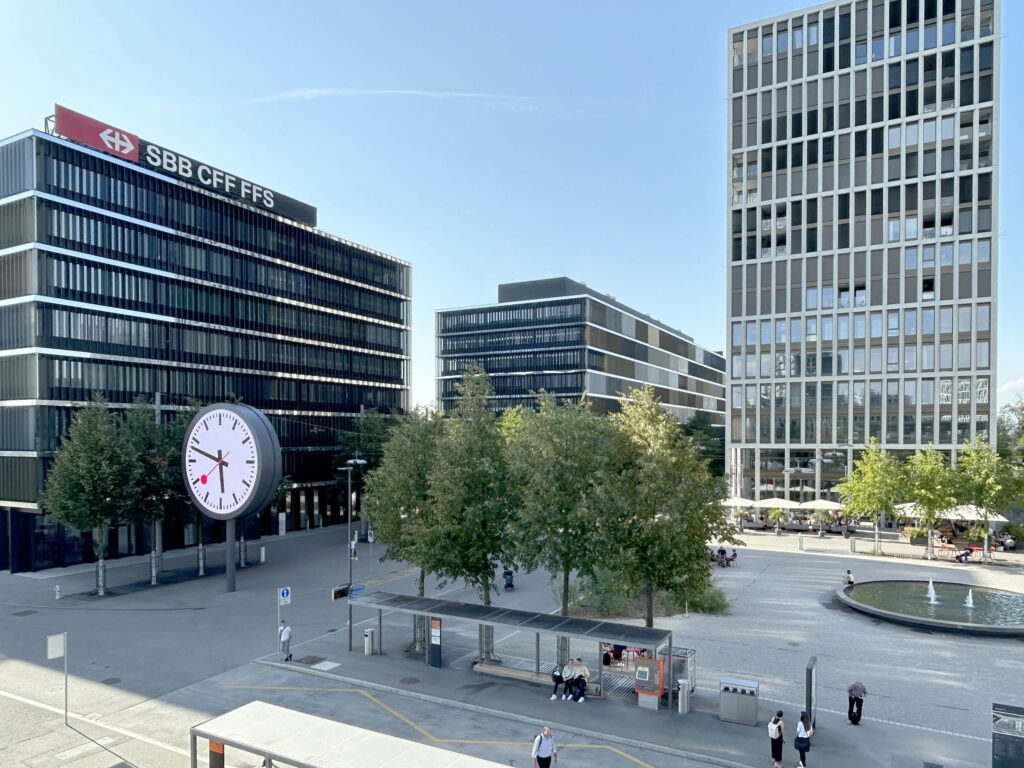
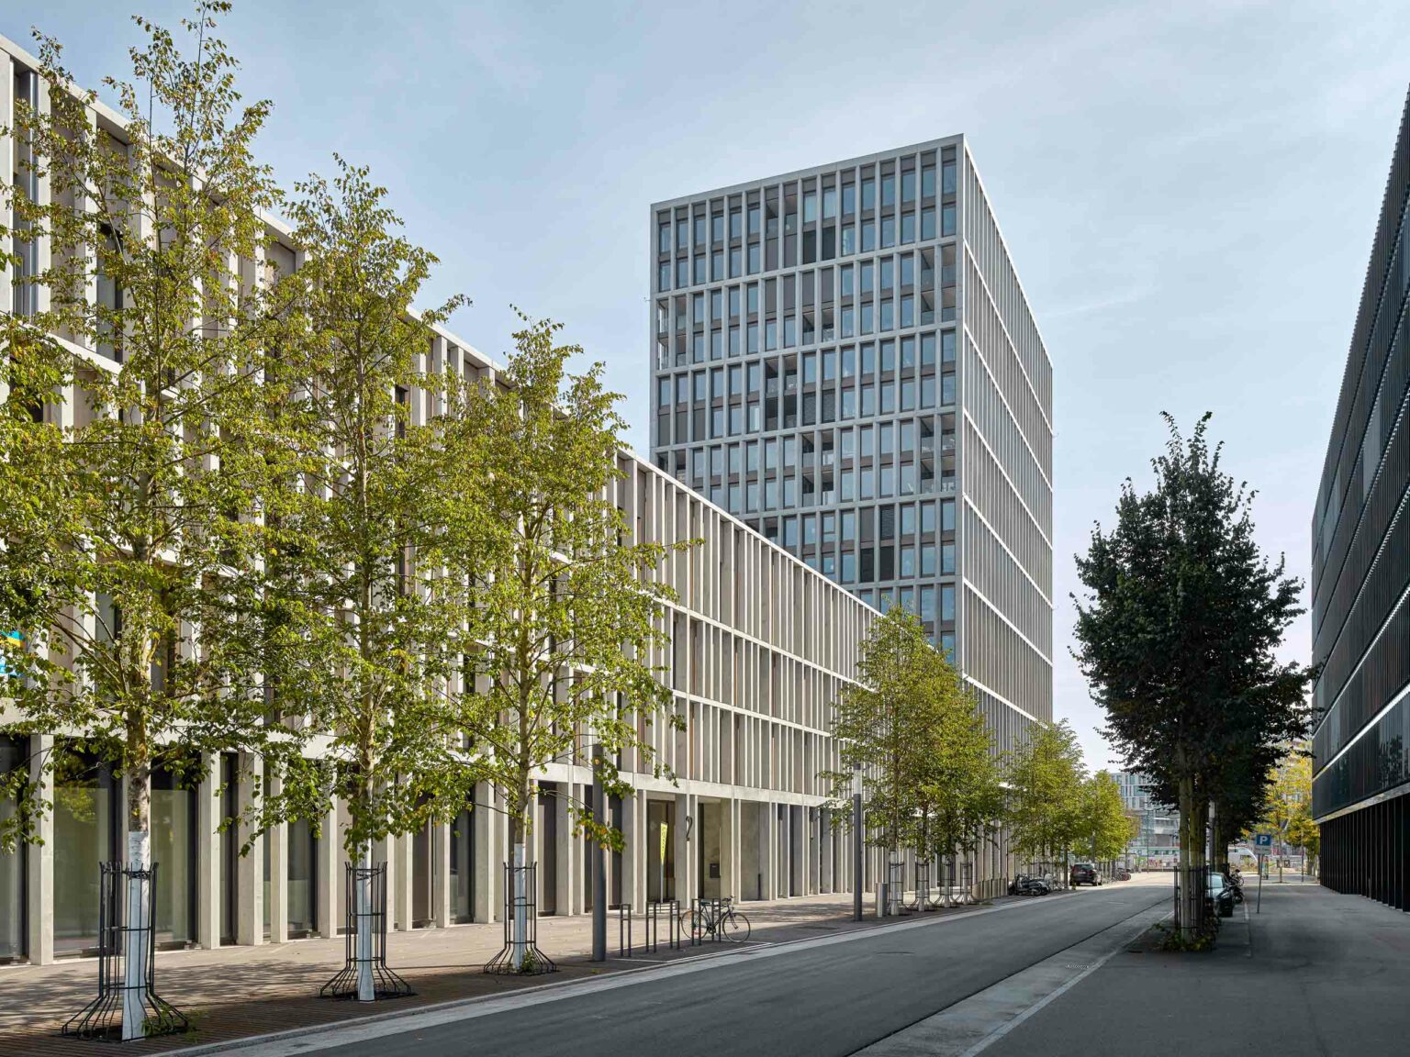
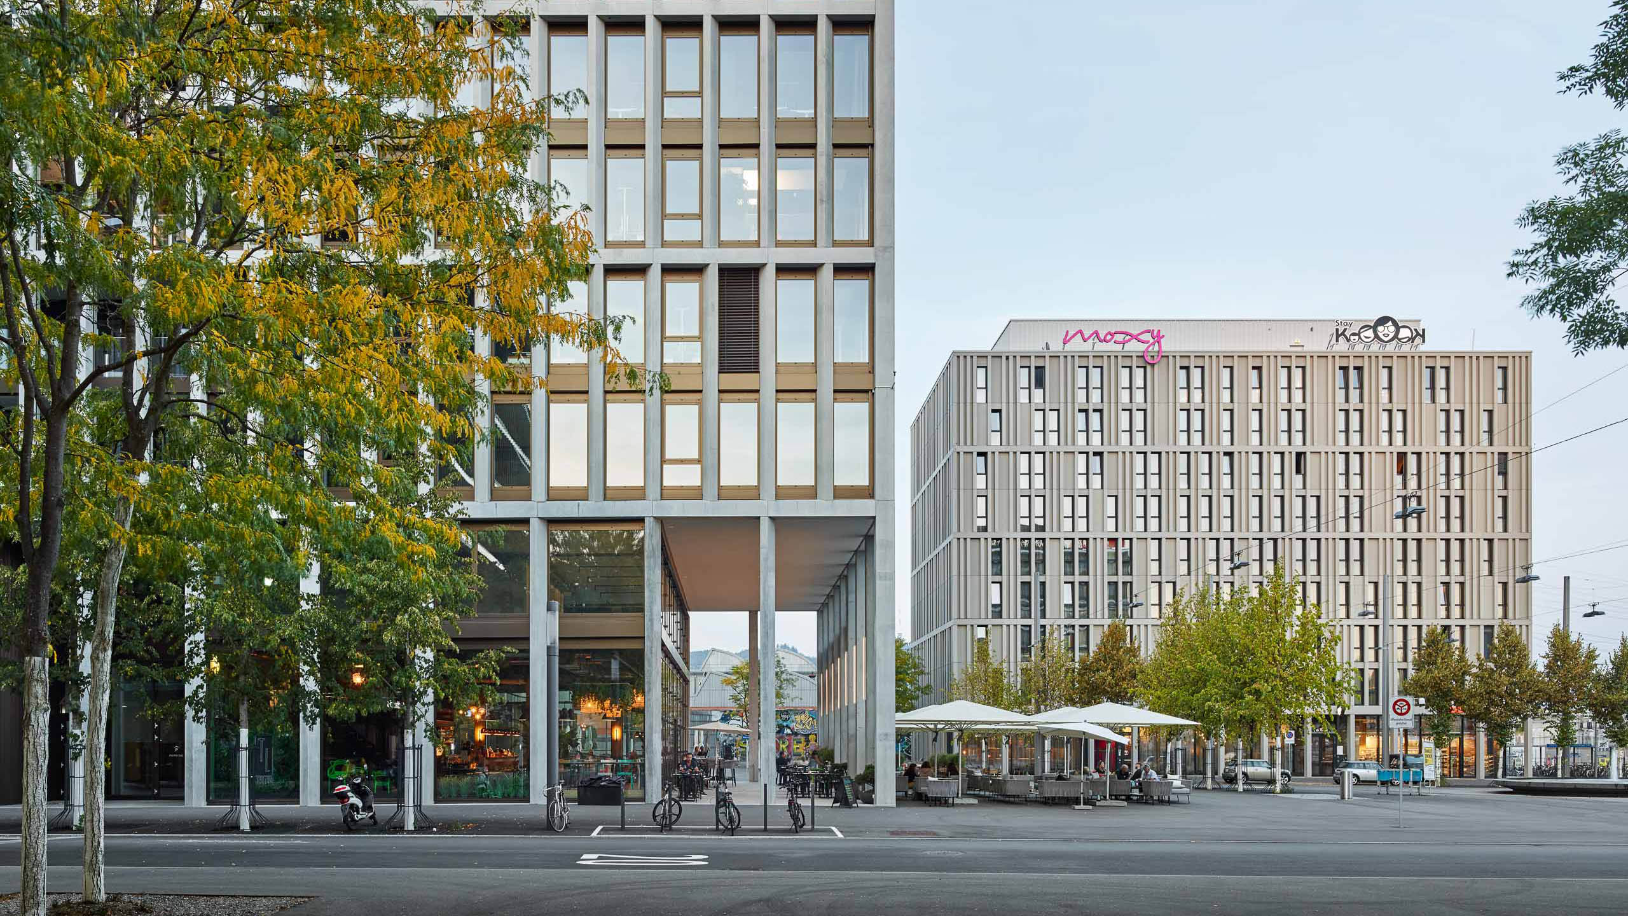
Together with the neighboring student residence building and the hotel, the high-rise forms an ensemble in the center of the new district. The design makes use of the given possibilities of the master plan and allows the high point to ‘step forward’. It detaches itself from the long building and steps onto the square, creating a second row in the depth of the district.

With the high-rise building, WankdorfCity is gaining an urban highpoint directly on Rosalia-Wenger-Platz with uses ranging from restaurants to offices and apartments. Thanks to its prominent position on Wankdorfallee and its robust architectural design, it will become a symbol of the new identity of the district.

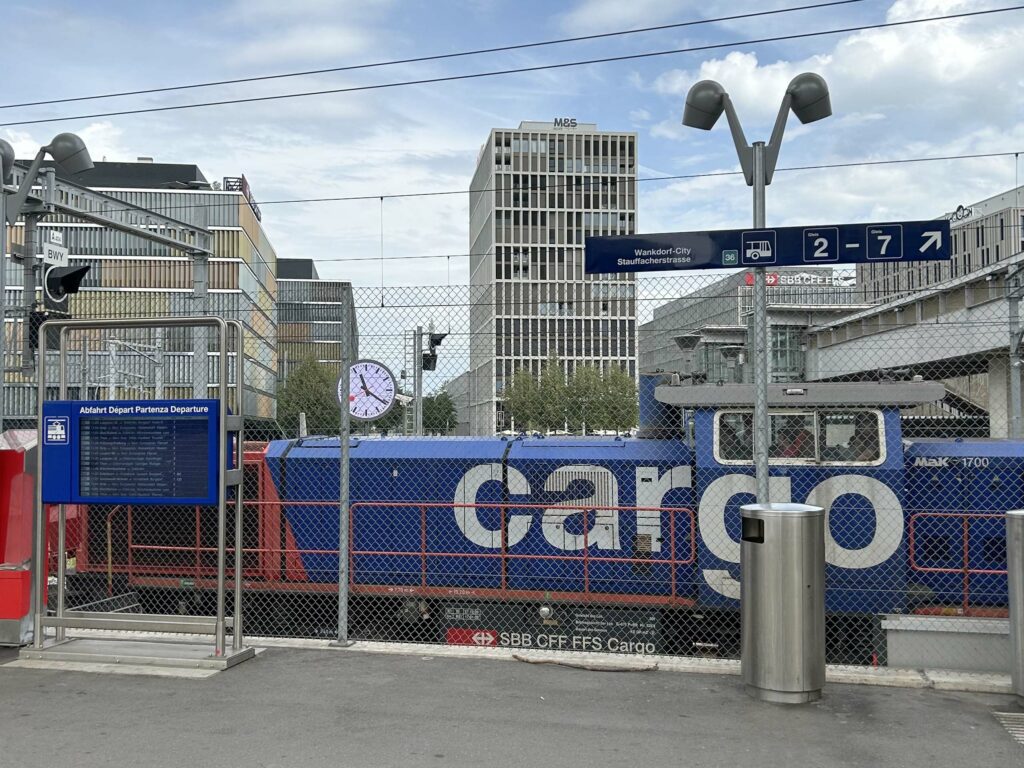
With a height of 54 meters, the high-rise forms the high point of the area. It is slightly offset forward from the facade line of Wankdorfallee: a deliberate urban development step into the square. This forward movement makes the building the first point of contact in WankdorfCity, regardless of whether you arrive on foot via Magistrale or from the train station opposite. At the same time, the positioning creates distance from the neighboring residential building and opens up space for the public square.

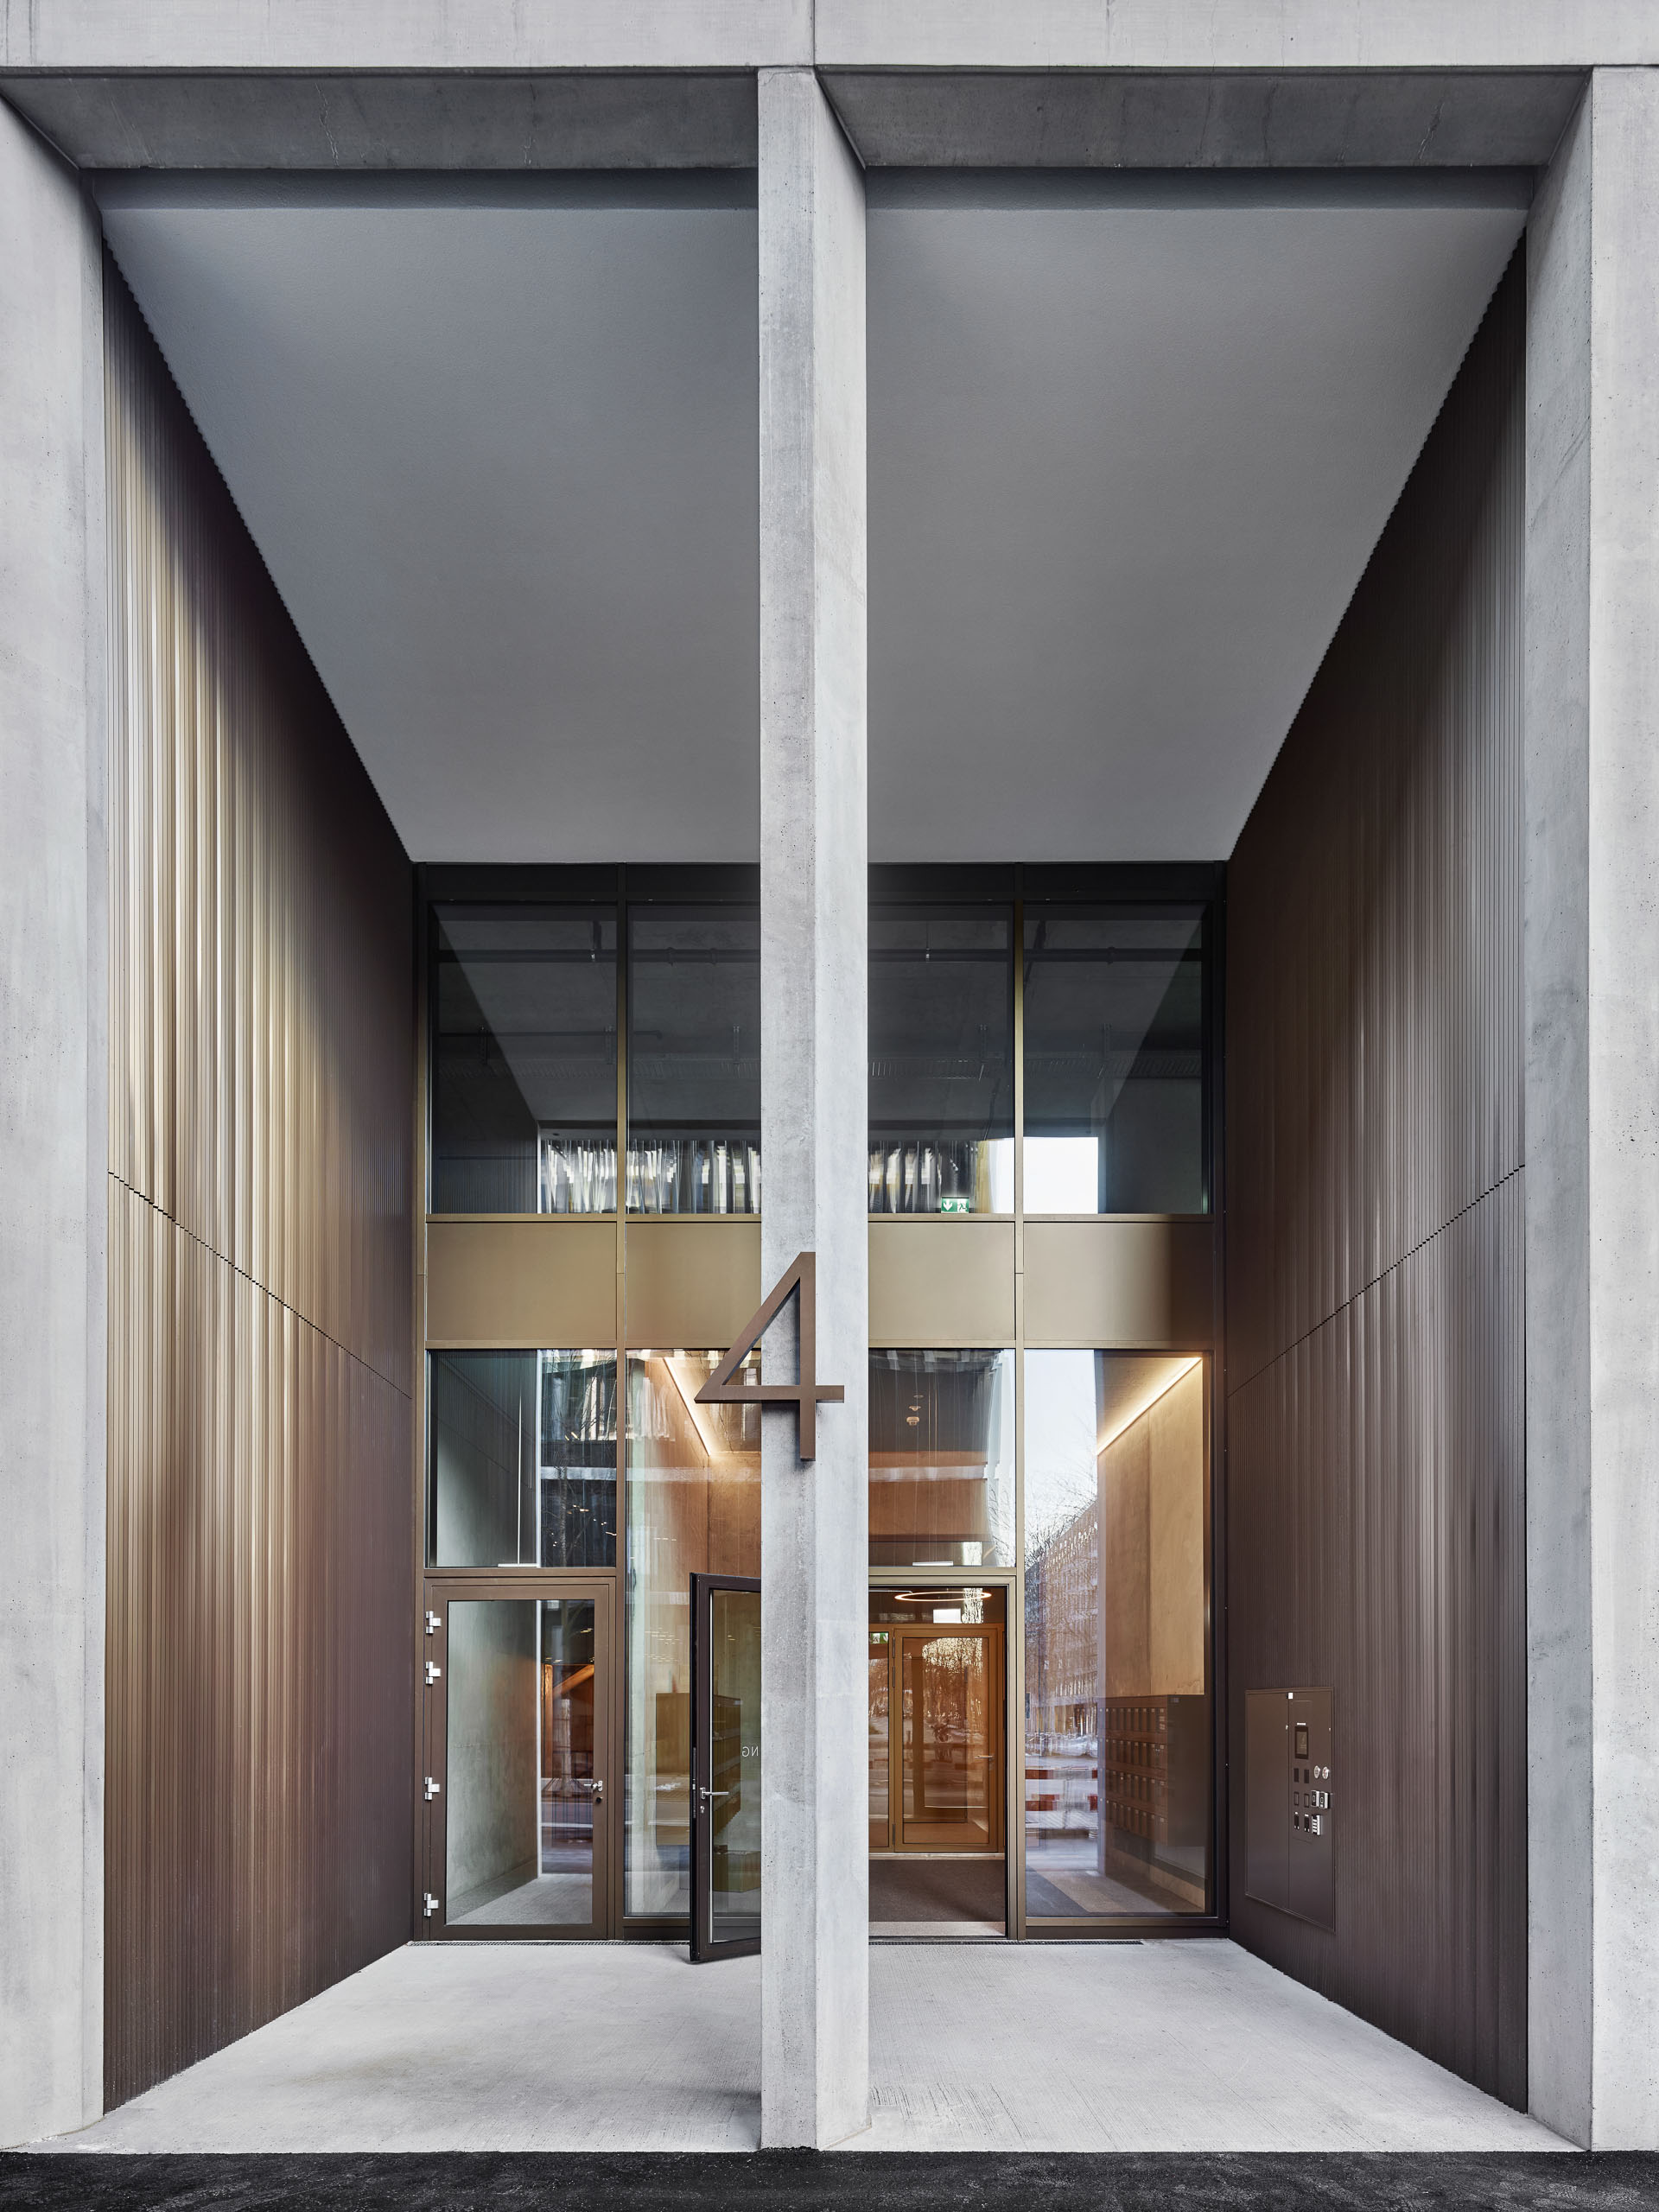
The supporting structure – a compact circulation core combined with an external column structure – not only enables flexible floor plan configurations, but also changeable use distributions. On the first floor, a restaurant with a colonnade zone opens onto the square: a public, lively interface between the building and the urban space. Above this are four office floors, followed by ten floors of short- and long-stay apartments.

The modular structure allows the ratio of office to residential use to be adapted to market developments in the future. The units vary in size and layout and offer space for different ways of living and working. With its urban design, constructive clarity and robust materiality, the high-rise building is a sustainable and flexible urban building block.

From the successful competition strategy to implementation in the project planning: the Wankdorf City high-rise with its neutral building concept in a rather rough urban environment creates opportunities for an urban mix in a small space and with simple settings, both today and for future uses.

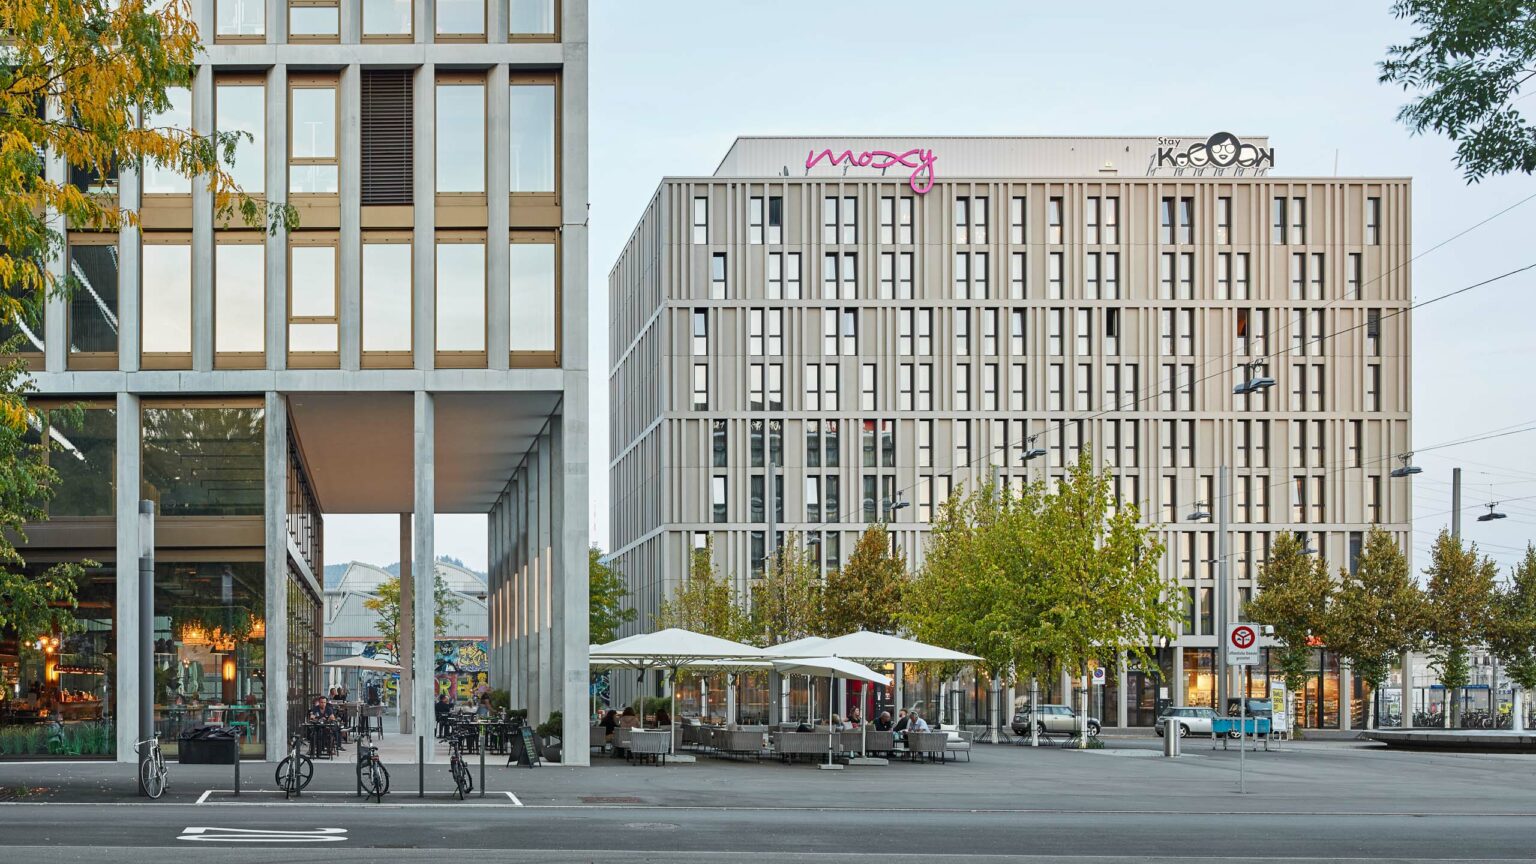
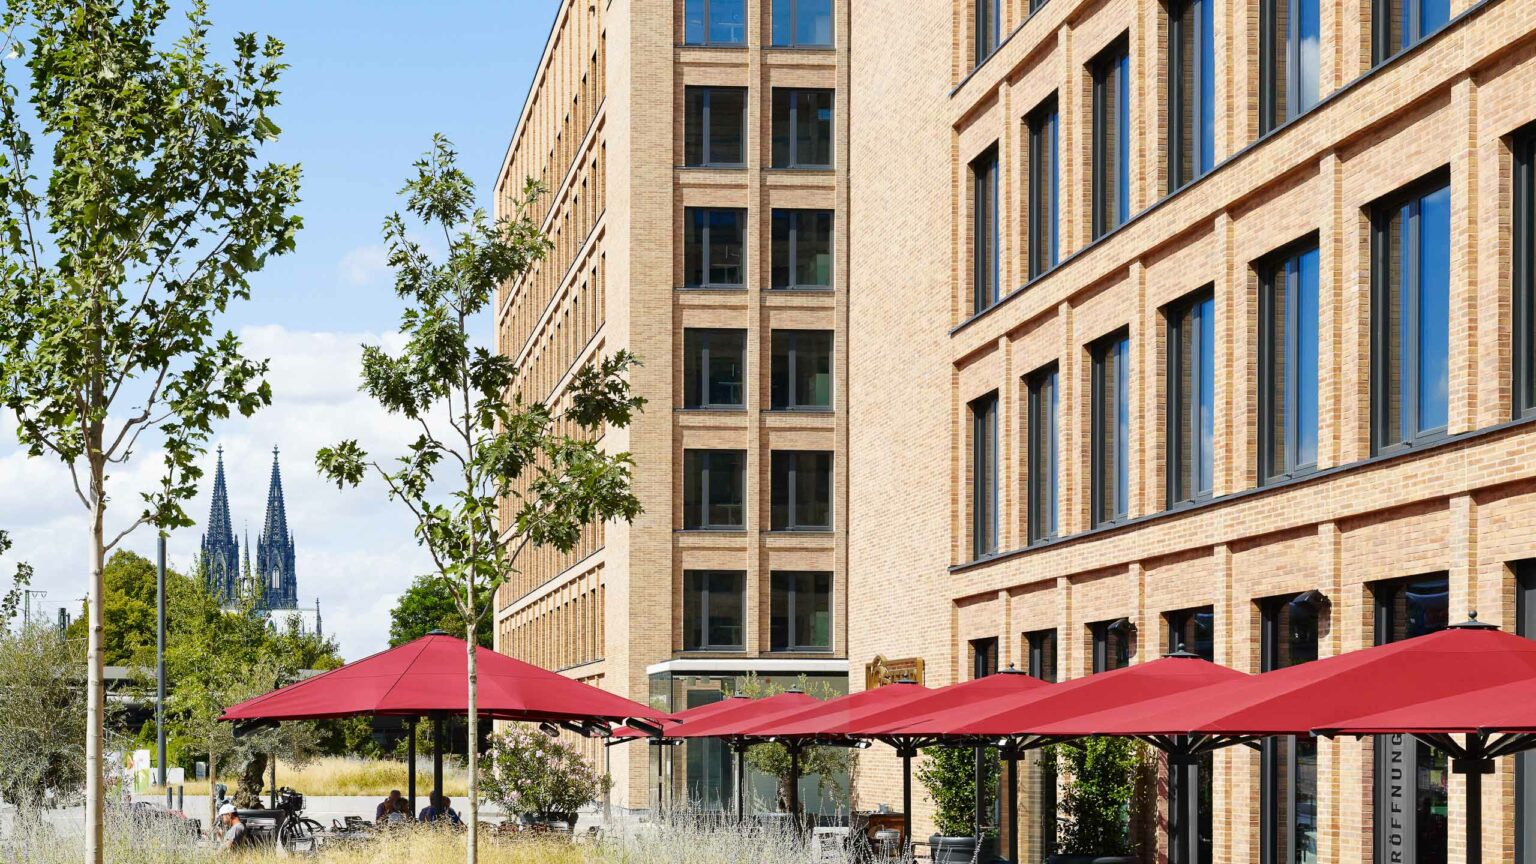
View from Wankdorfallee to the high-rise building on the left and the hotel behind the square

Client
Losinger Marazzi SA/AG, Bern

Size
approx. 14.800 GFA

Planning and implementation
2016-2019

Service
Competition 1st place, object planning LPH 1-8

Collaboration
GWJ Architecture, Bern (CH)

Photo credit: Damian Poffet

Related projects

News