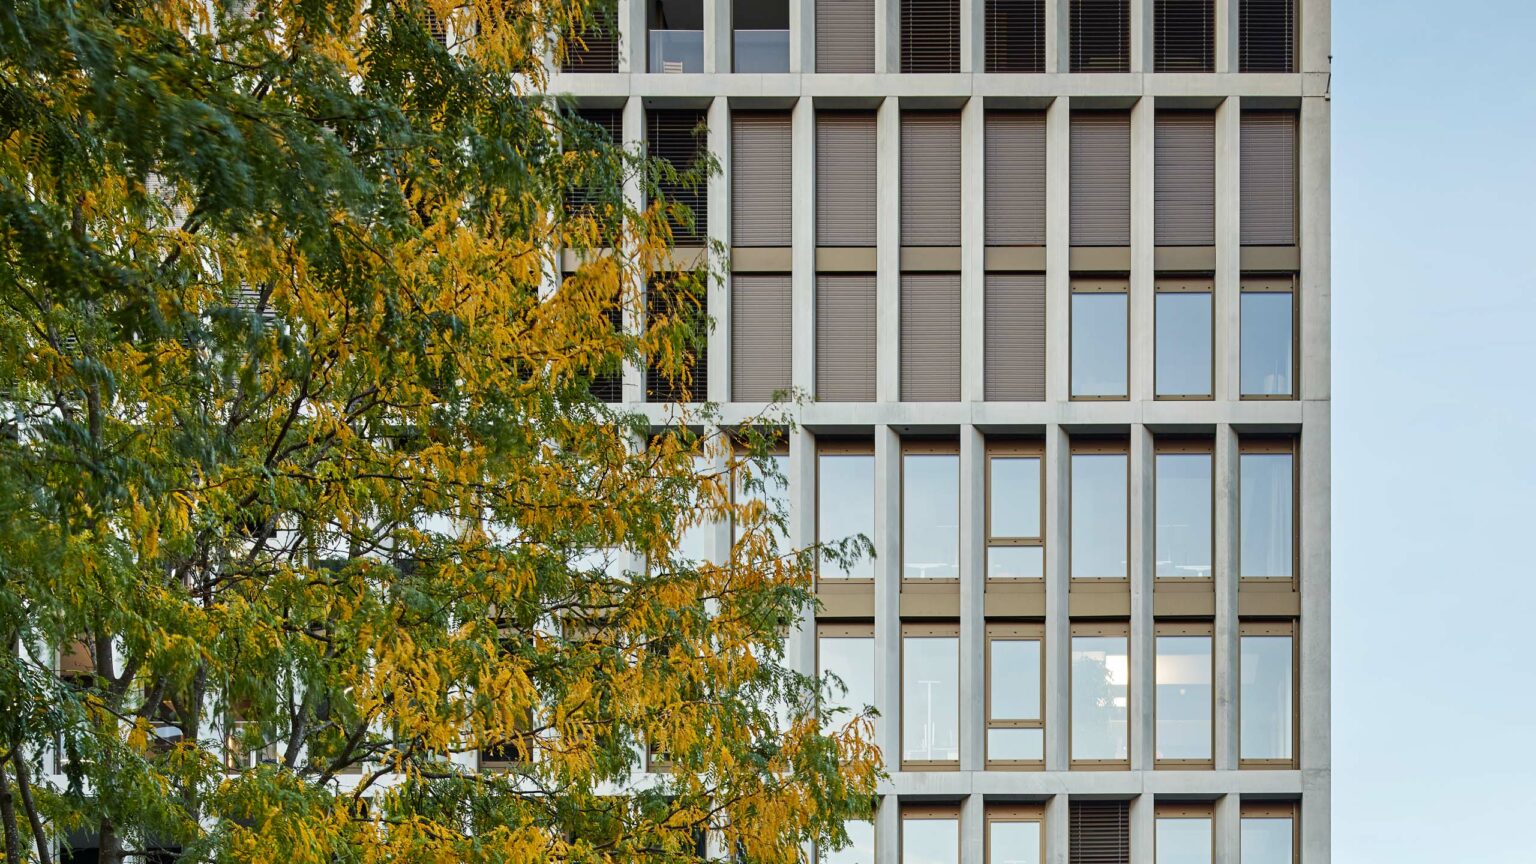
Residence for students and apprentices WankdorfCity II Bern

New construction of a hall of residence with commercial uses

Central location, compact floor plans and space for community.

The demolition of a former slaughterhouse in Bern’s Wankdorf district has created the conditions for the development of a new urban and service quarter along the main Swiss railway line between Zurich and Bern. The development of WankdorfCity creates urgently needed space for the expansion of the city of Bern between the highway and the railroad line, a location that is both well connected and burdened by emissions. Urban planning and architecture require a high degree of robustness in order to ensure quality, durability and openness of use.

The master plan shows a large-scale structure on a relatively small area, which is rather atypical for Bern. However, urbanity is created not only through good connections and a mix of living and working, but also through urban layering. In addition to a central, urban square and a clear orientation axis, the new quarter also offers a second pathway for discovering alternative routes and small places.

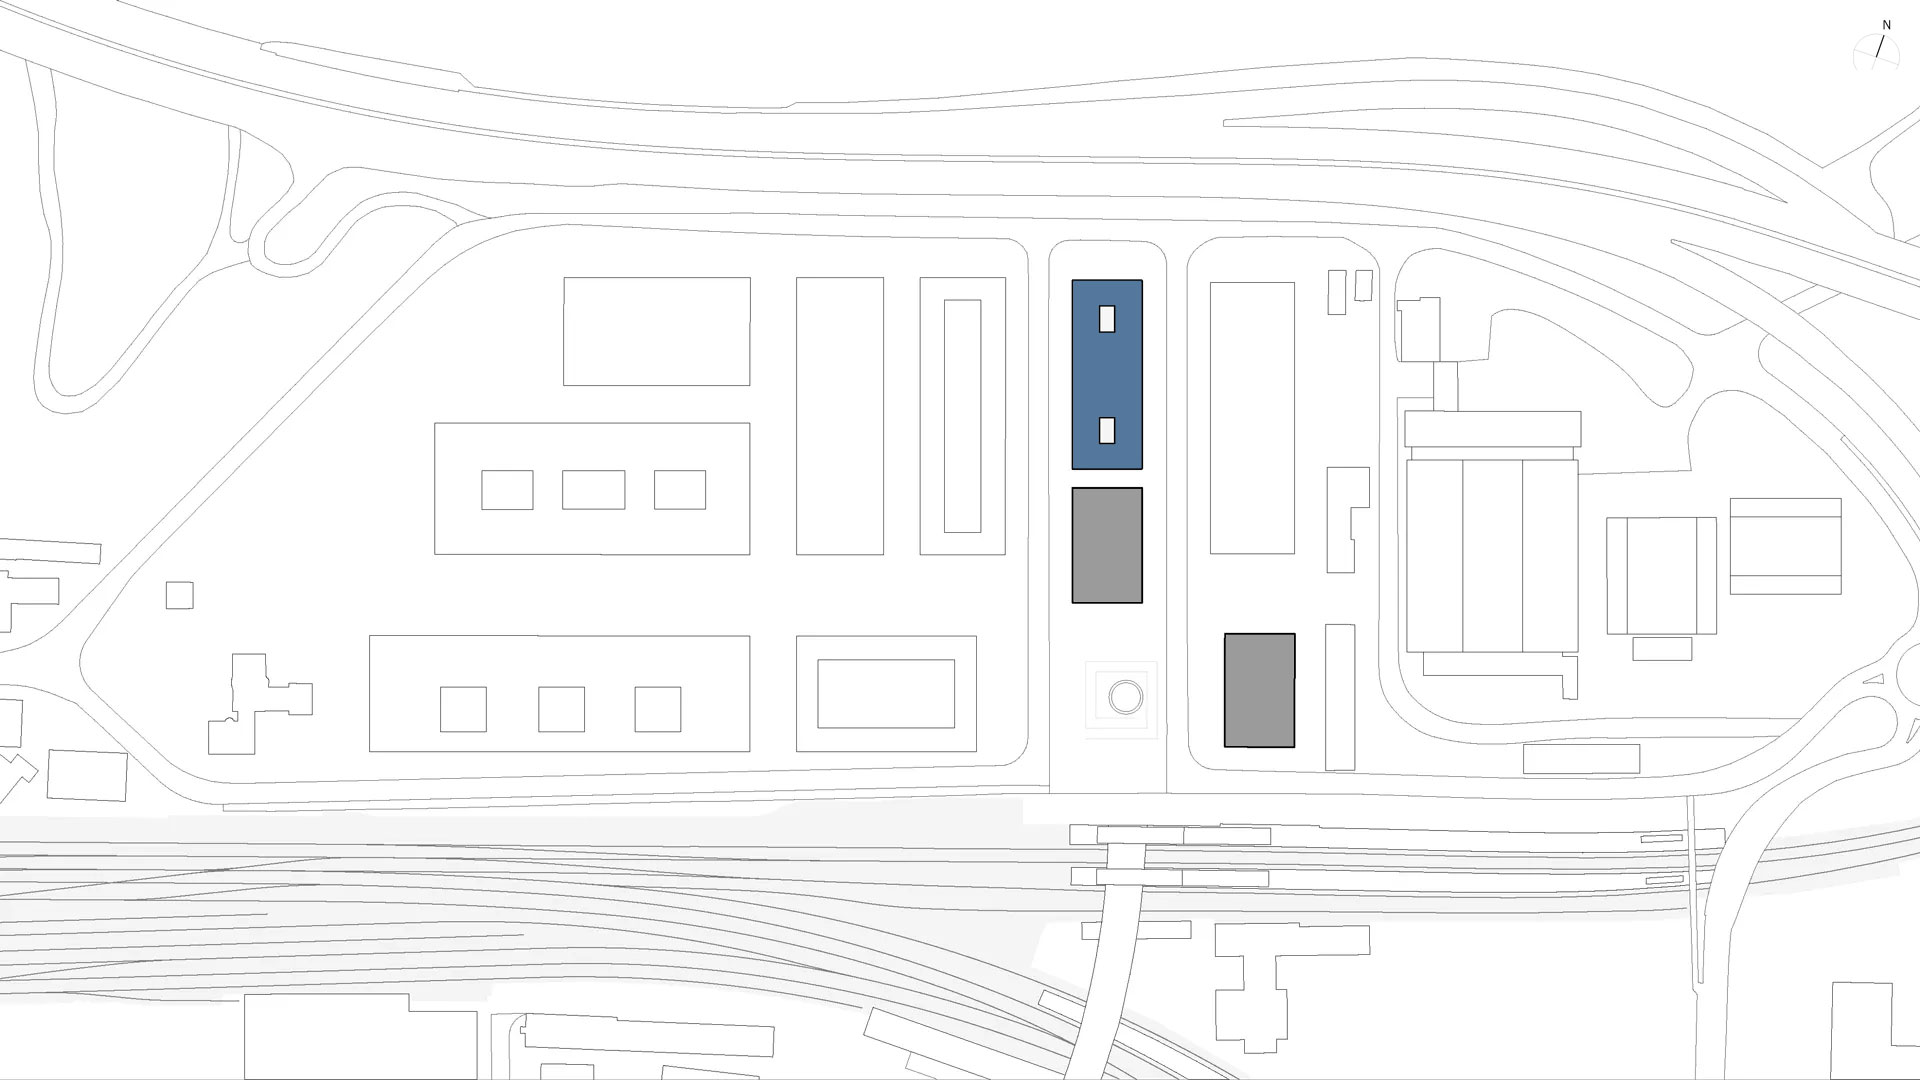
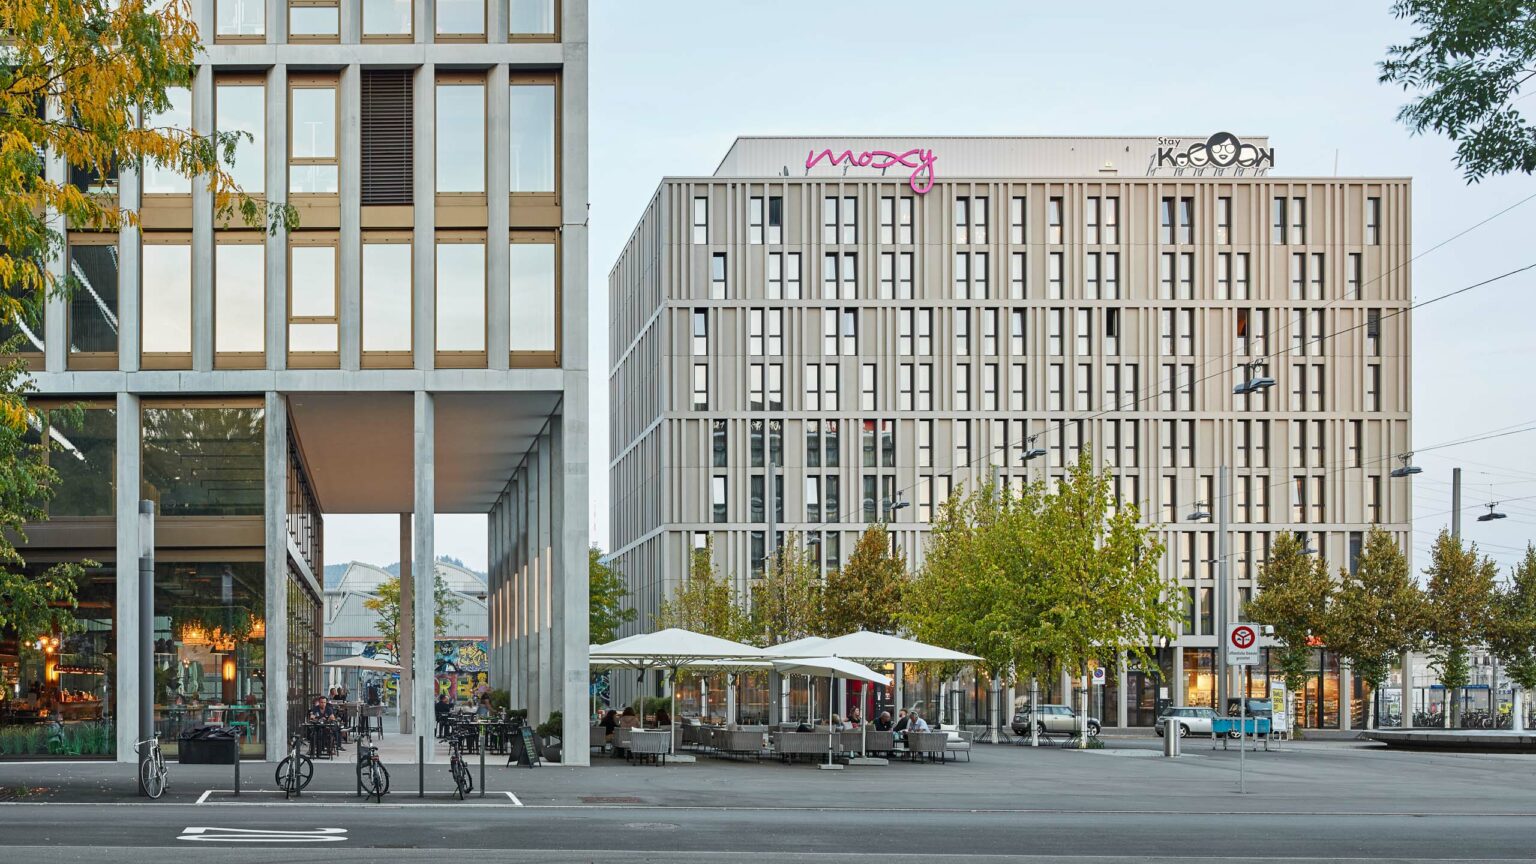
Together with the neighboring high-rise and the hotel, the residential building for students and apprentices forms an ensemble in the center of the new district. The design makes use of the given possibilities of the master plan and positions the long building away from the high-rise, creating a second row of access routes in the depth of the neighourhood. As a place of residence for students and apprentices, the building contributes to the social and functional mix of the quarter. It brings a young population into the urban fabric and expands the range of uses to include communal living.

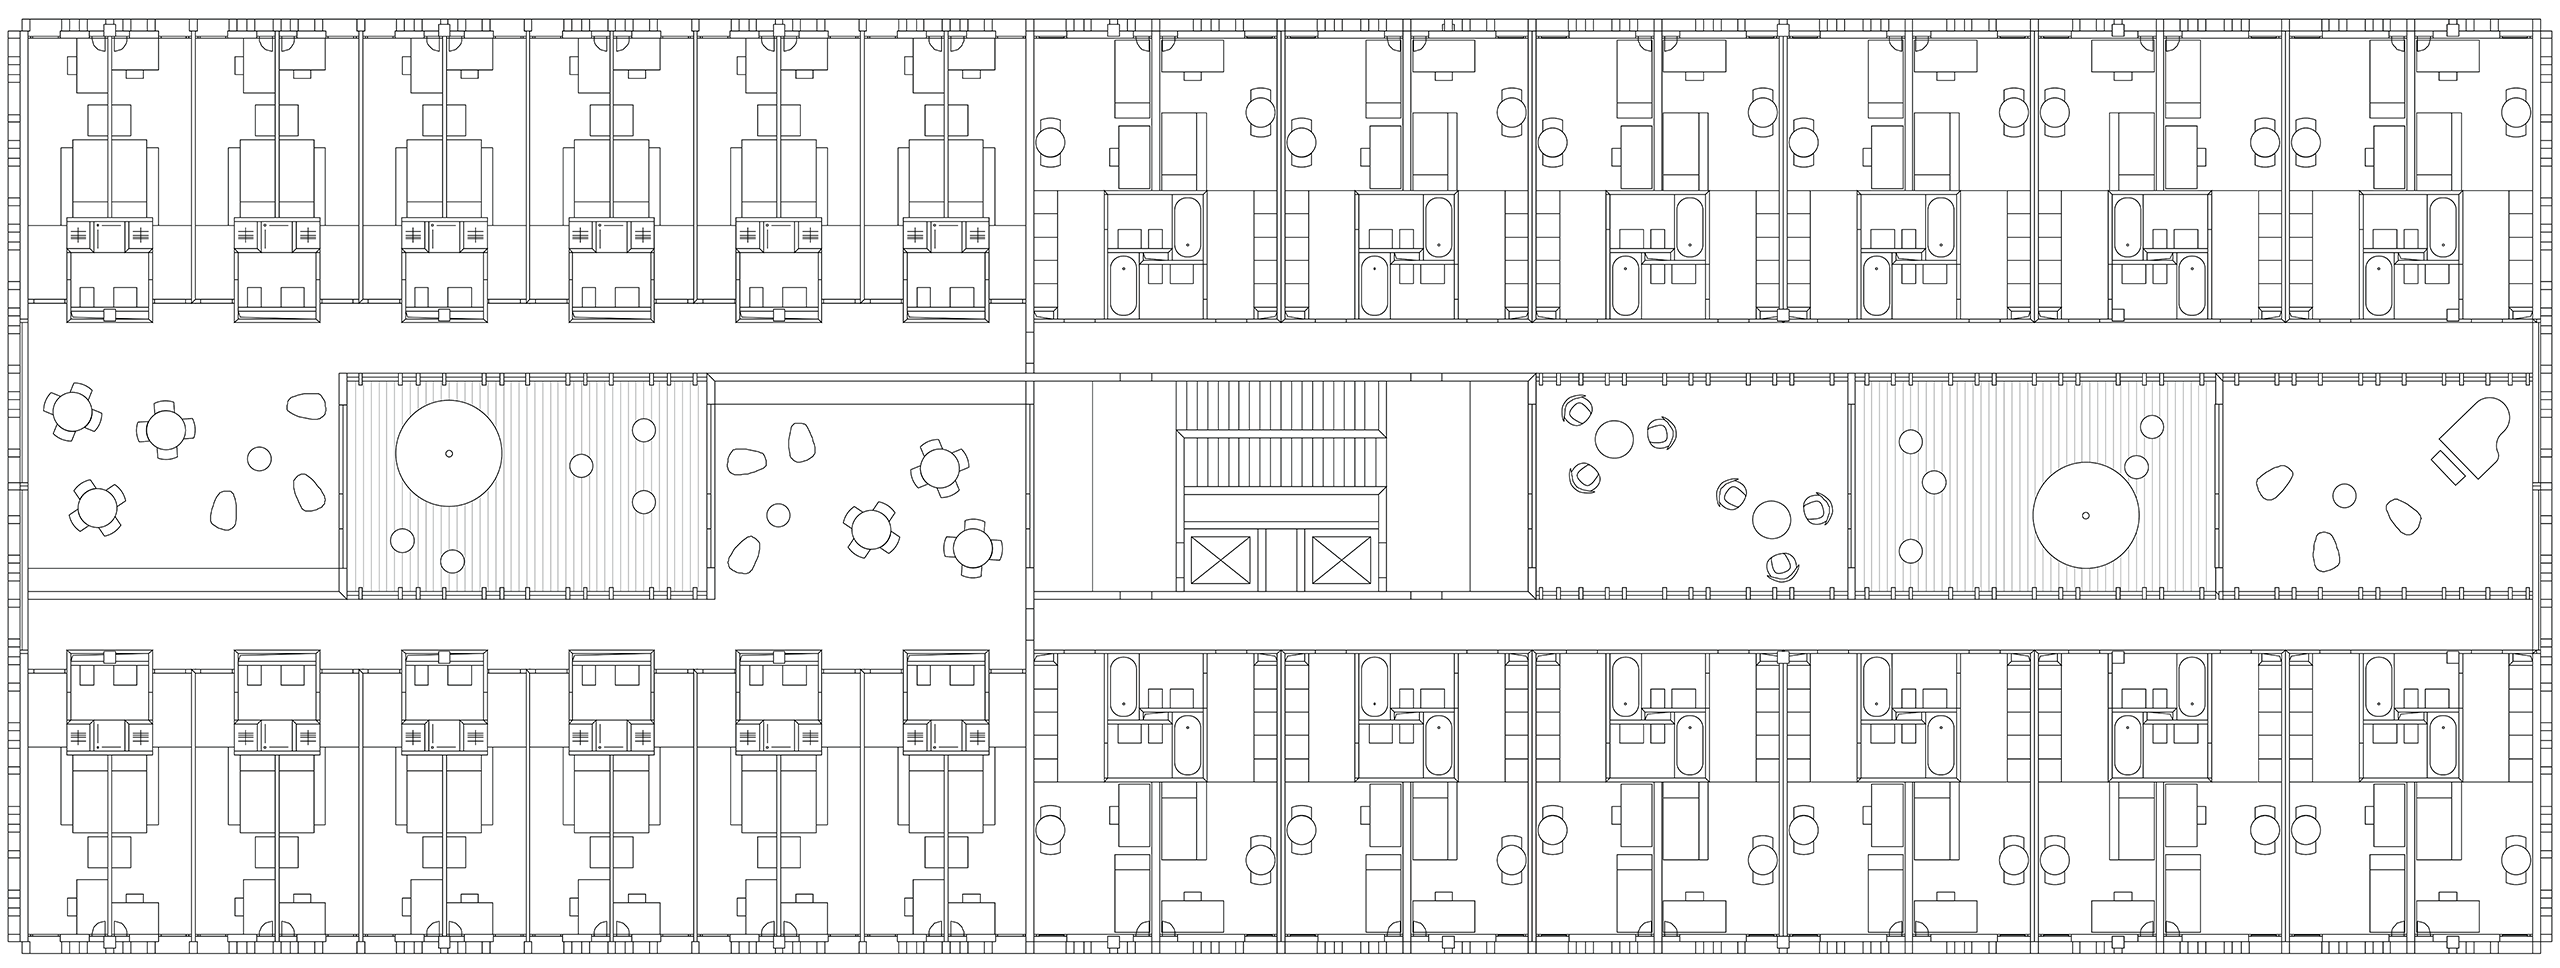
The four-storey building is grouped around two inner courtyards on the approximately 65-meter-long construction site. It houses 138 apartments spread over three upper floors. The first floor accommodates commercial uses and activates the street space, while an underground car park in the basement provides the connection to the two other building blocks of the WankdorfCity Trio.

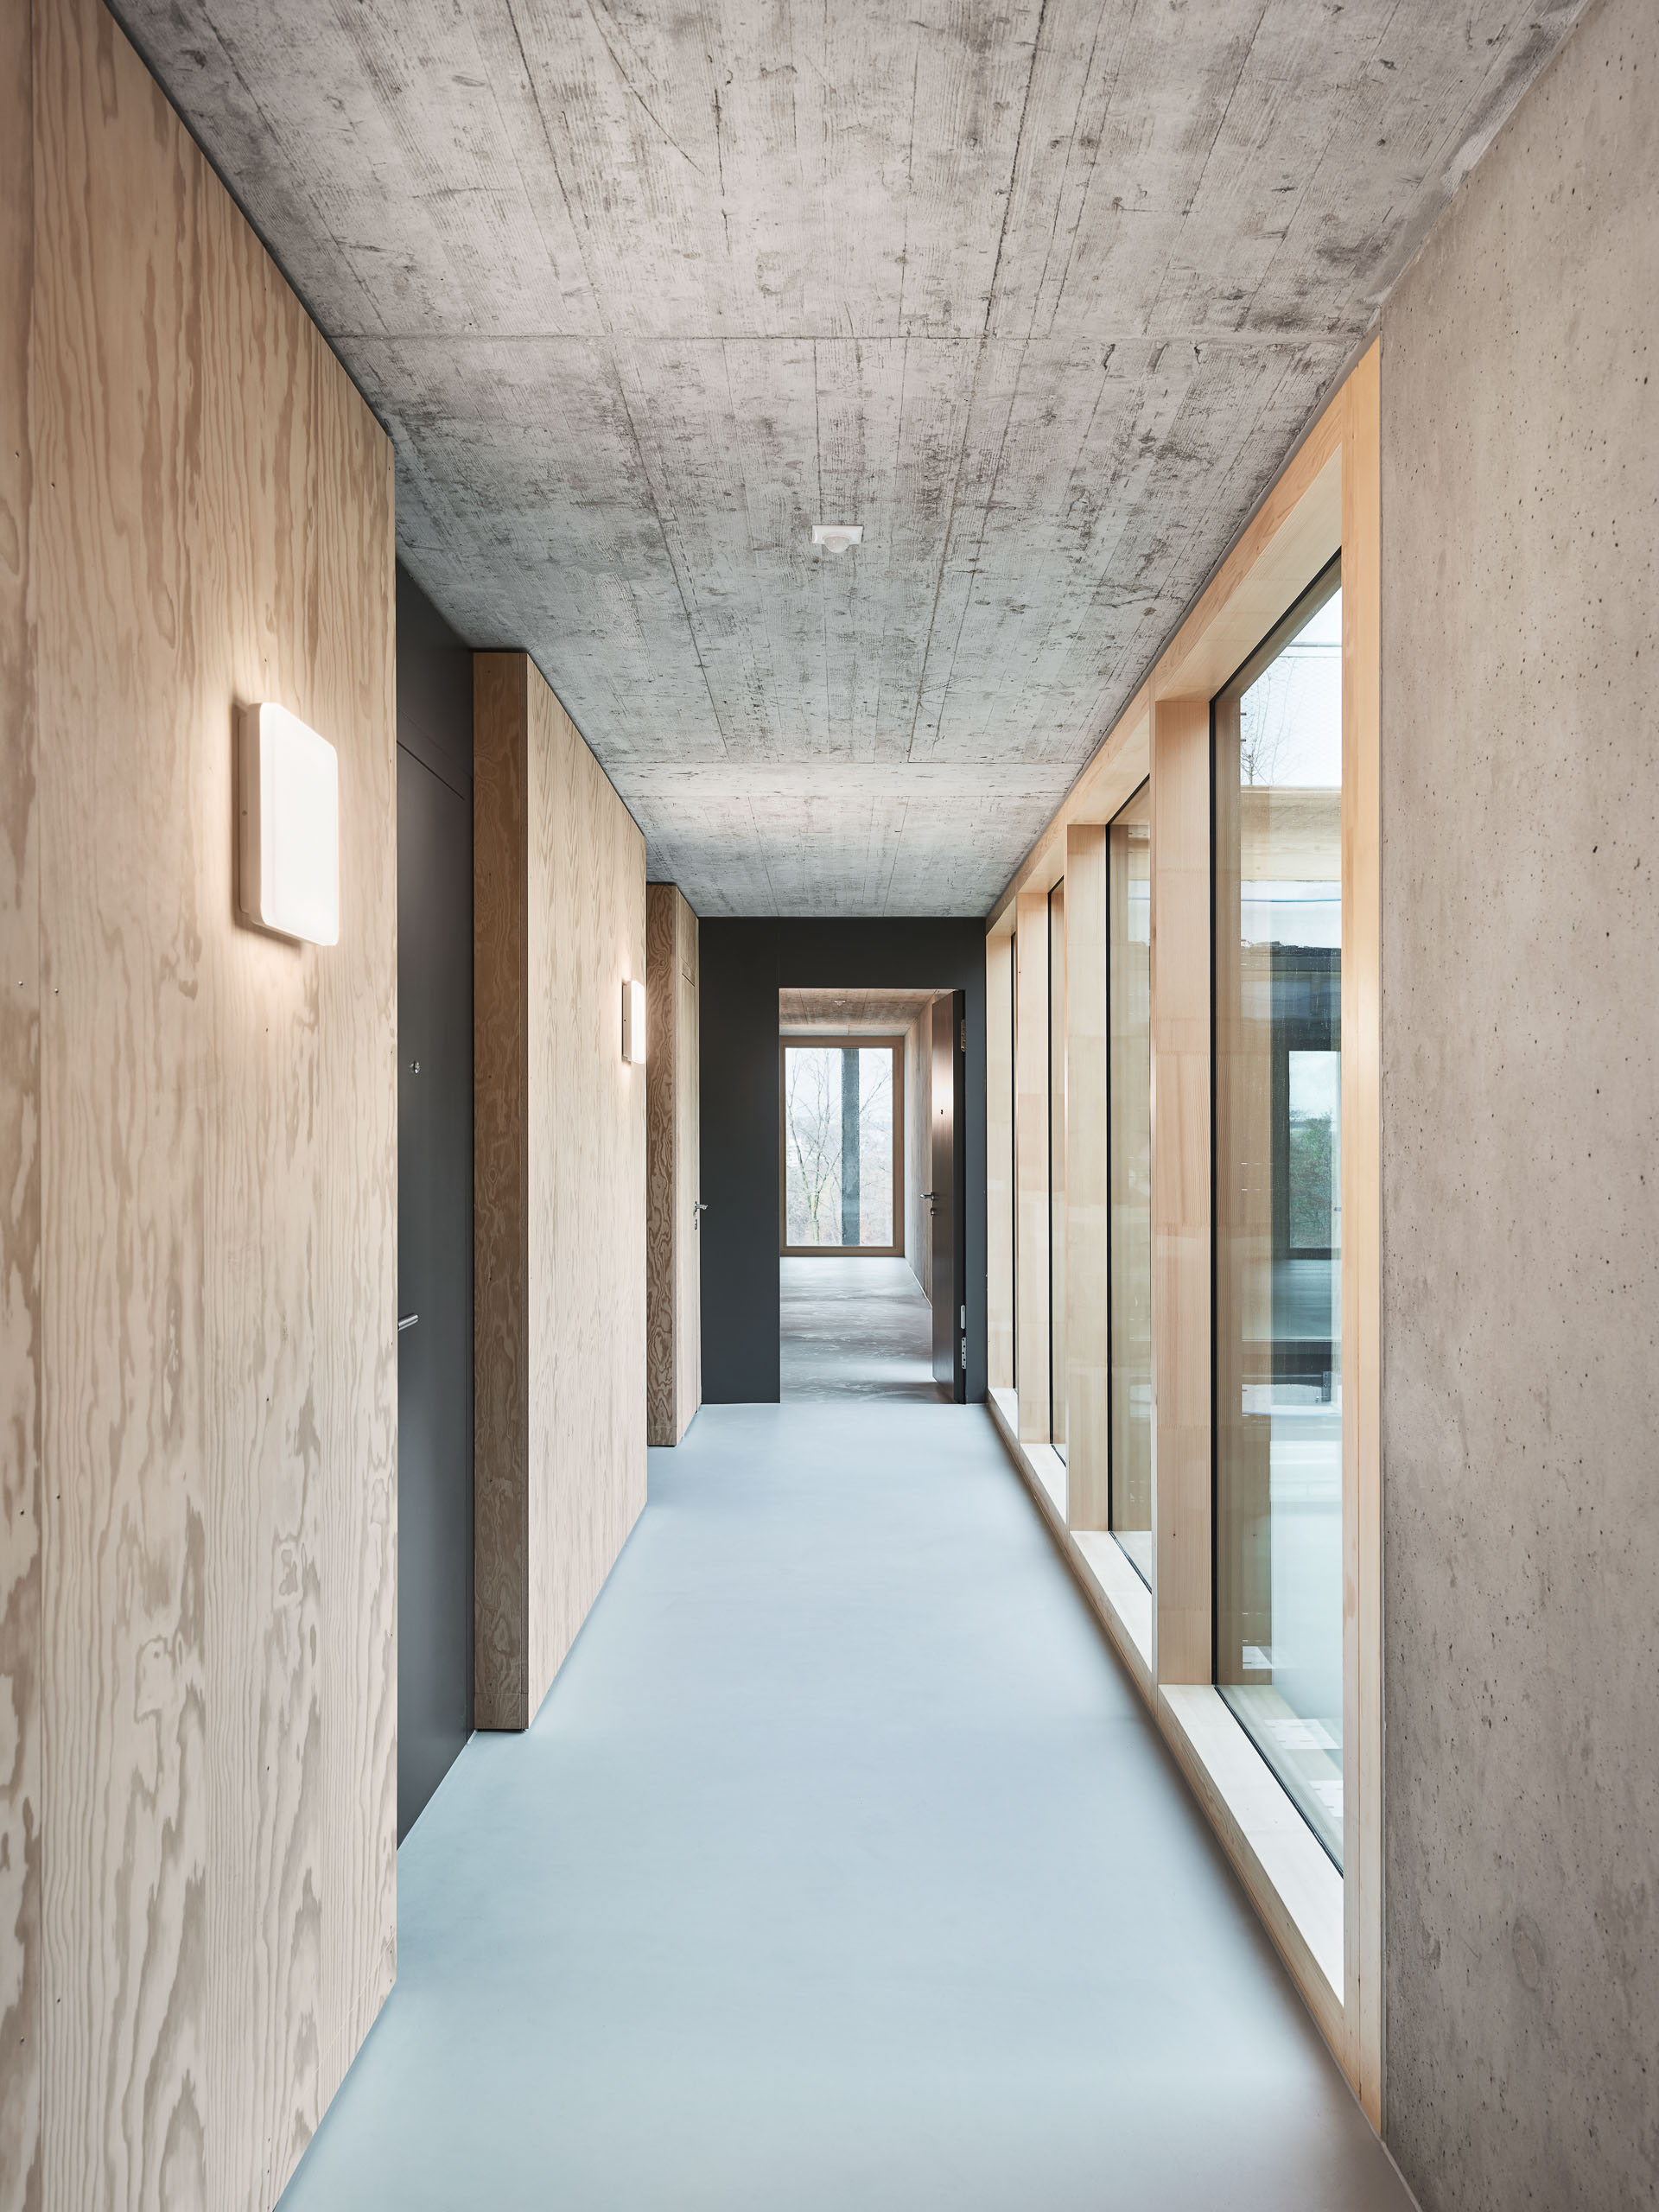
On the upper floors, private and communal zones alternate. The private rooms are aligned along the outer façade, followed by a perimeter circulation band that separates them from the inner communal area. The communal cooking, dining and lounge areas are arranged entirely on the inside and are naturally lit and ventilated via the two courtyards. The visual relationship between levels creates places for exchange and informal encounters.

The apartments are prefabricated according to modular prefab principles and offer different sizes, from twin configurations to studios with their own bathroom and kitchenette. All units are designed in such a way that they can also be used as micro-apartments for other user groups in the long term. The end of the building is a communal roof terrace with a view of the greenery, another place to meet and retreat.

Site plan Wankdorf City II, with location of student residence, high-rise building and hotel
Floor plan 1st floor, student living and accessible inner courtyards

Client
Losinger Marazzi SA/AG, Bern

Size
approx. 6.120 GF, 138 residential units

Planning and implementation
2016-2019

Service
Realization competition, object planning LPH 1-8

Collaboration
GWJ Architektur, Bern

Photo credit: Damian Poffet, ASTOC

Related projects

News