Quartier Hohenlind Cologne
New construction of an inner-city residential district
The Hohenlind quarter in the Lindenthal district of Cologne offers urban life, social diversity and green open spaces.
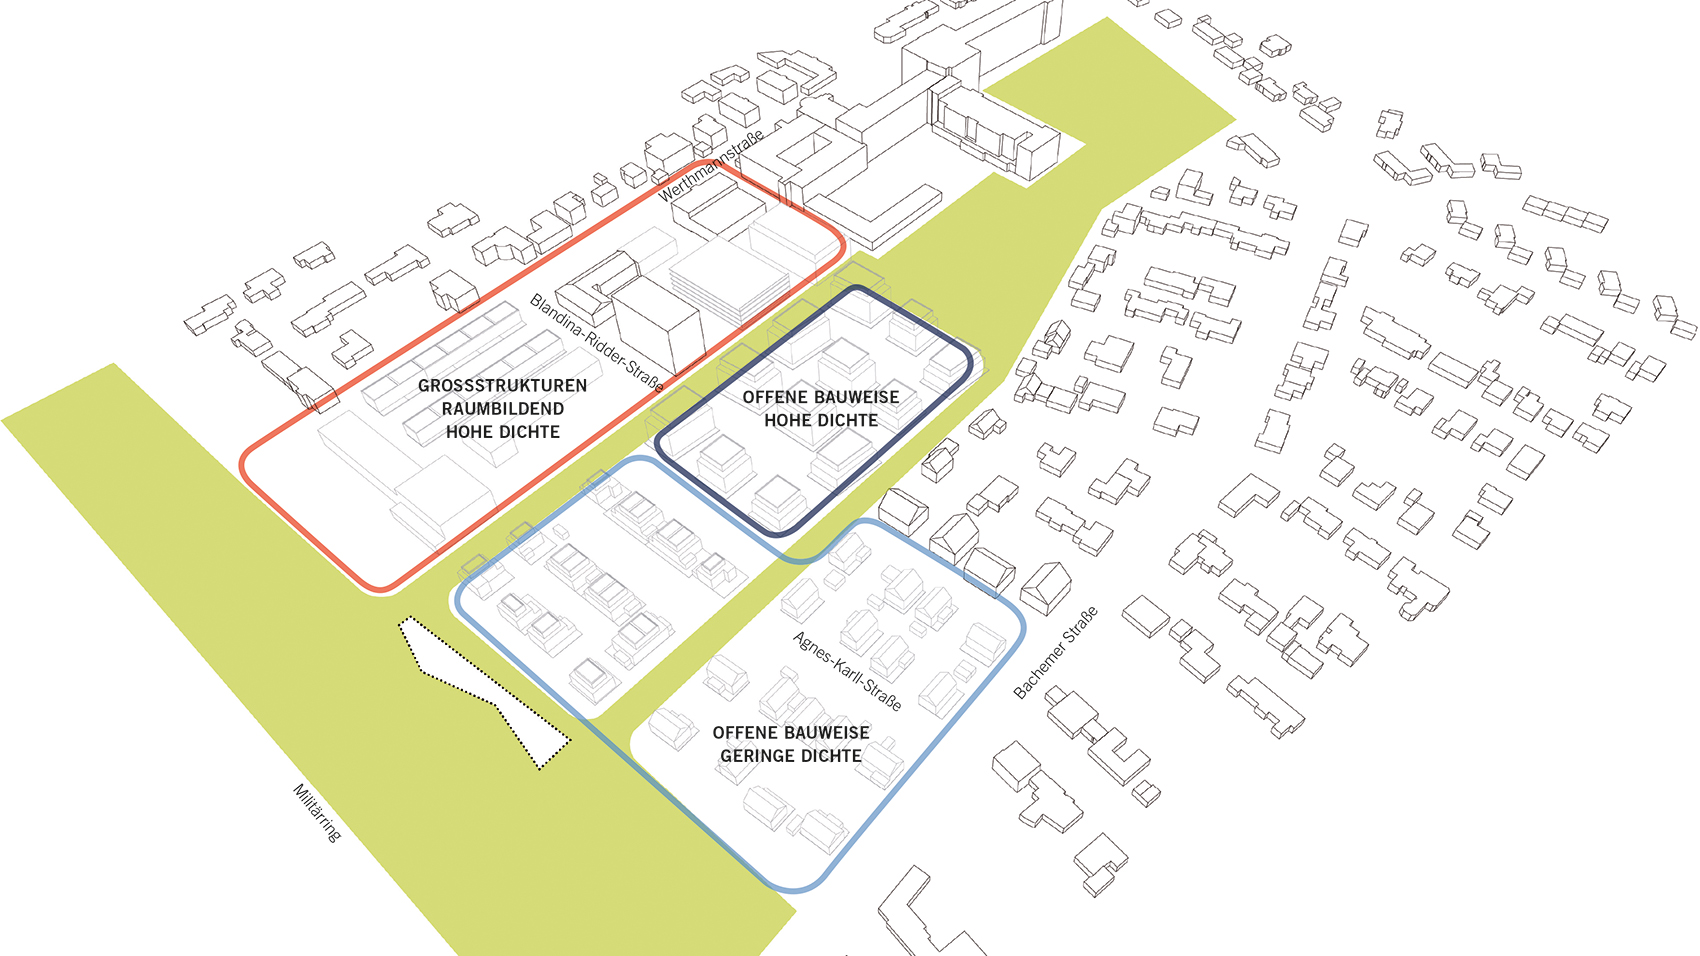
How can new urban districts provide answers to the complex requirements of our time – and at the same time show urban planning attitude? The Hohenlind district provides a convincing answer: through a robust concept for differentiated forms of housing, through a car-free network of paths with a central parking garage assigned to the neighbouring hospital, an underground car park and through a finely balanced composition of materials, density and building structures. The project combines the objectives of Cologne’s housing policy with clear design and social principles – developed as an integrative overall concept of urban planning, architecture and open space.

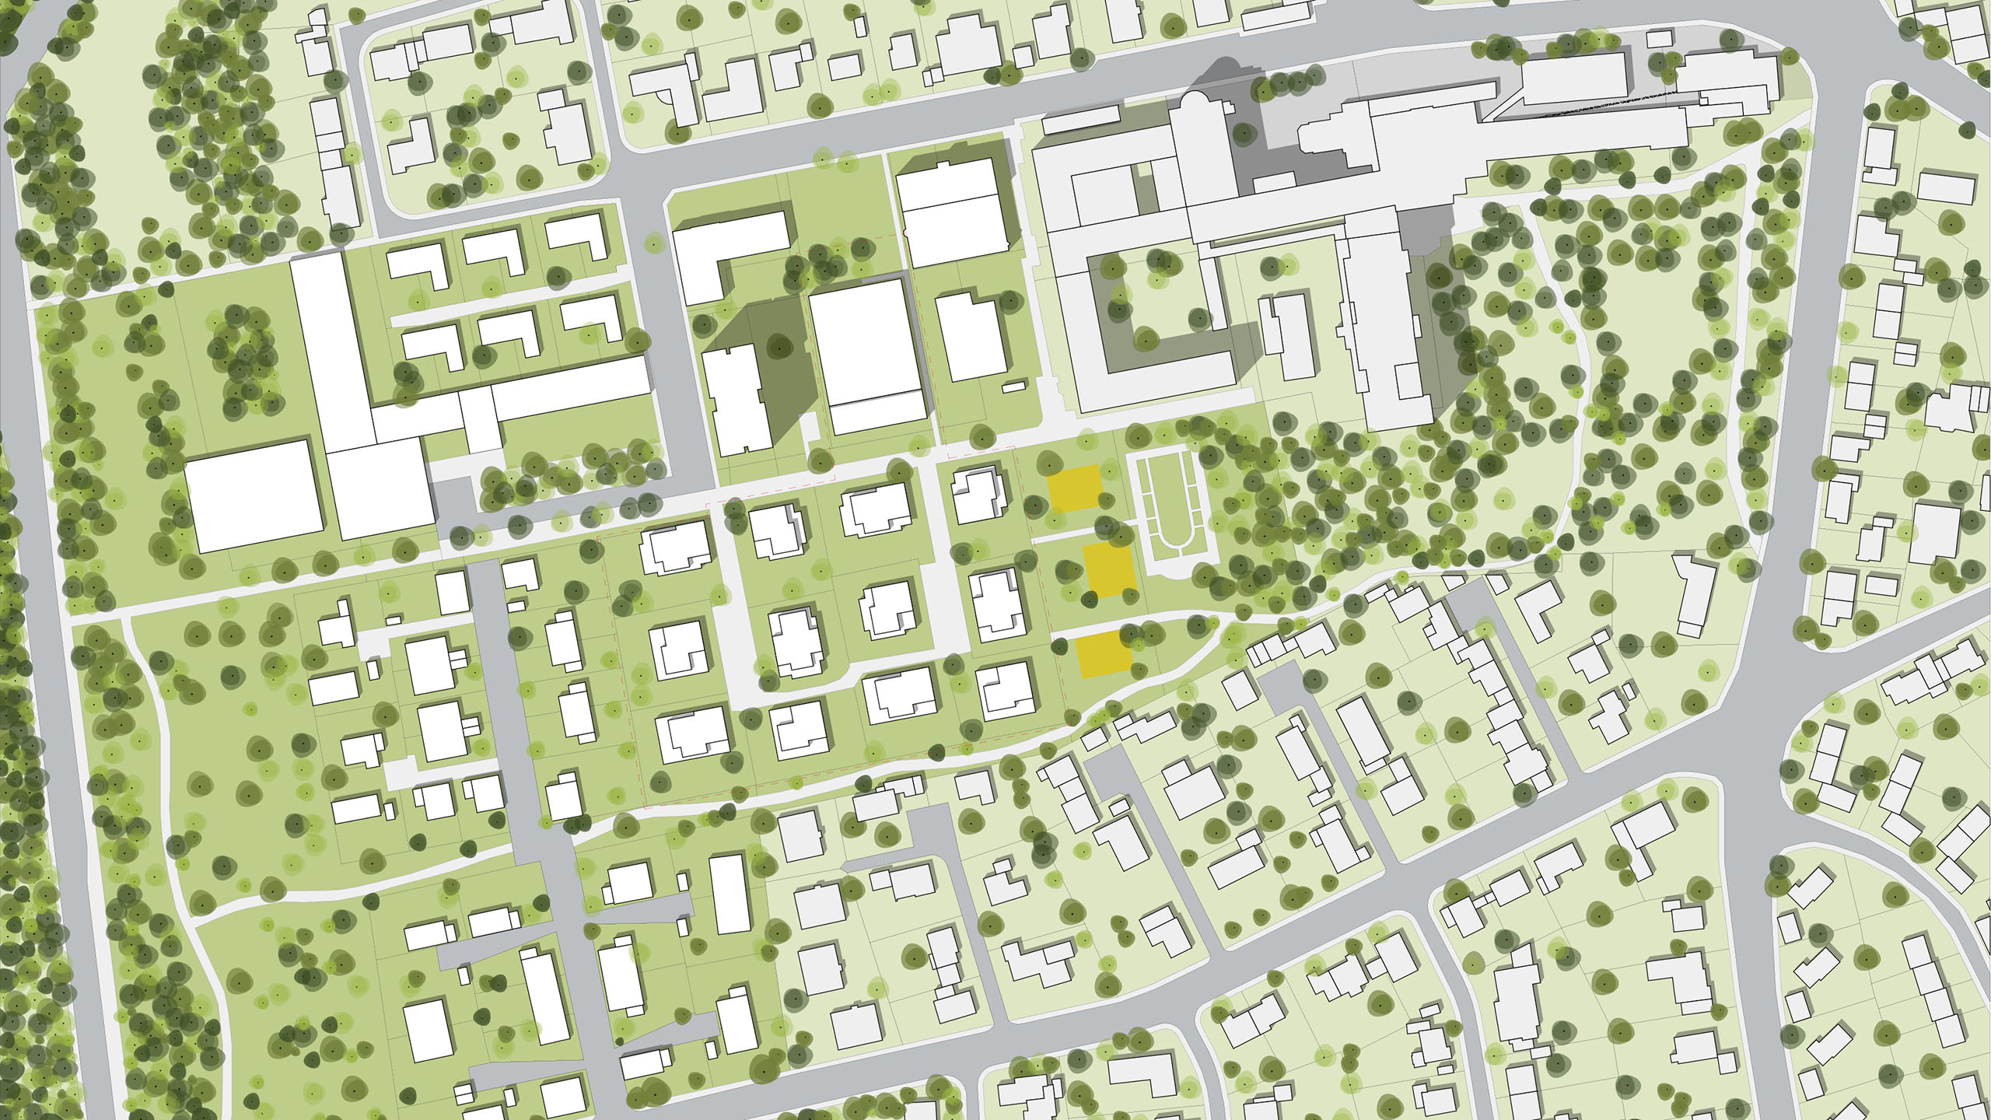
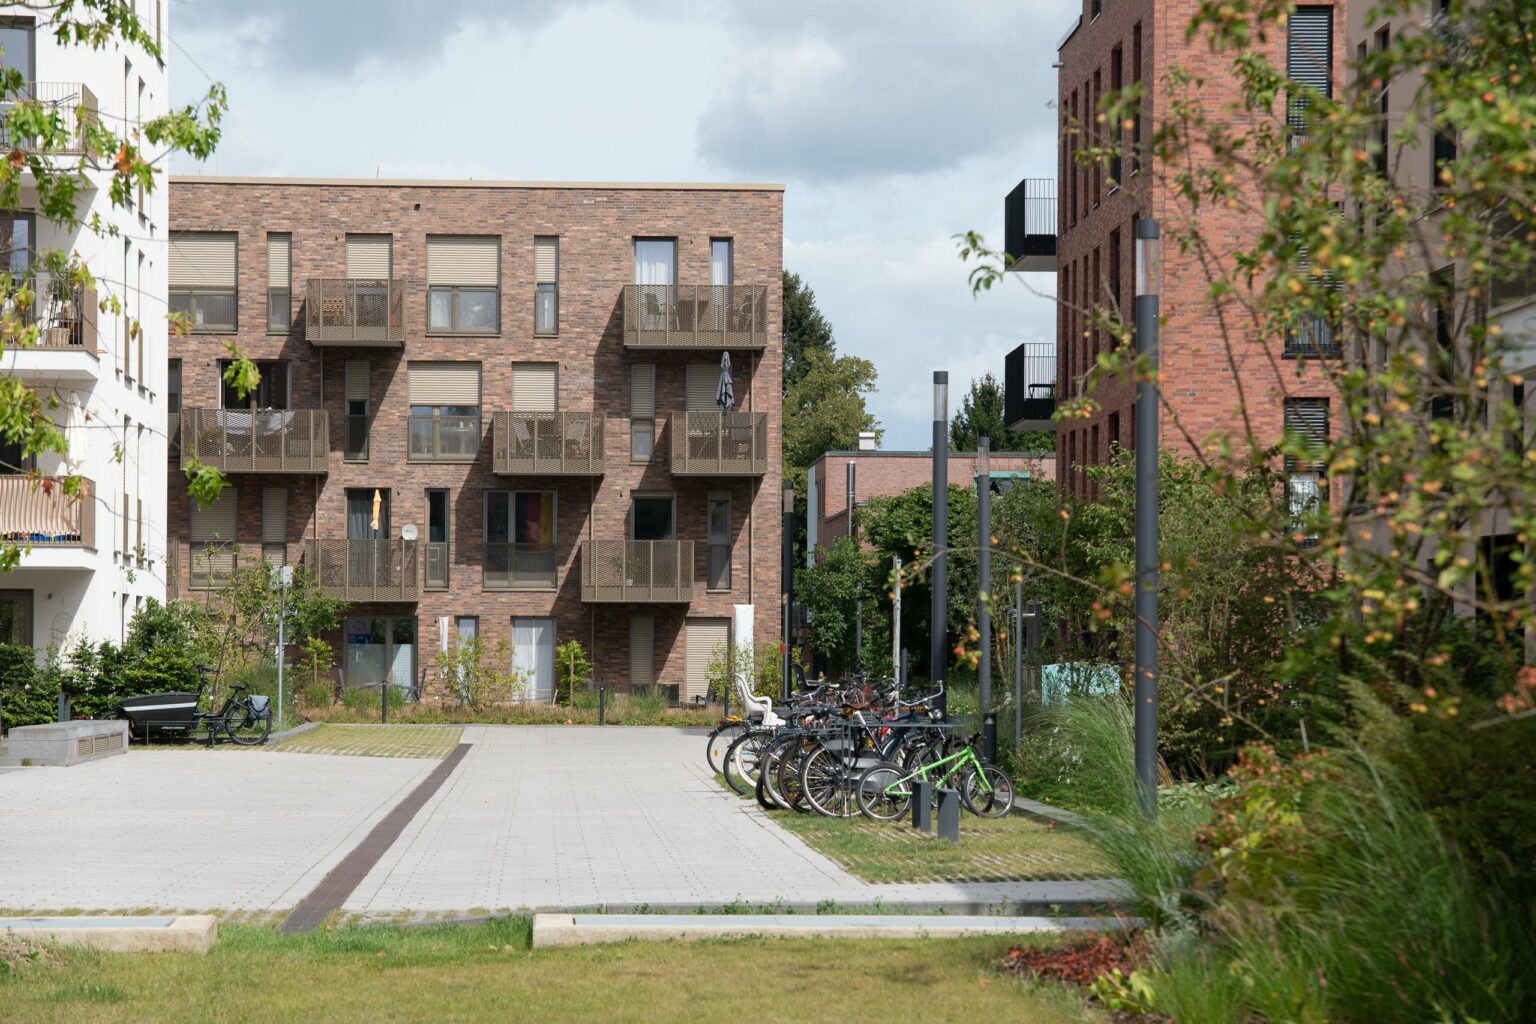
The new Hohenlind district is being built on a 9-hectare site in the west of Cologne, between the Outer Green Belt and St. Elisabeth Hospital. The clients are the Benedict Kreutz Foundation and the Caritas Foundation Germany. ASTOC is responsible for general planning and project planning for structural engineering across all service phases as well as urban development – including the development plan and design manual.
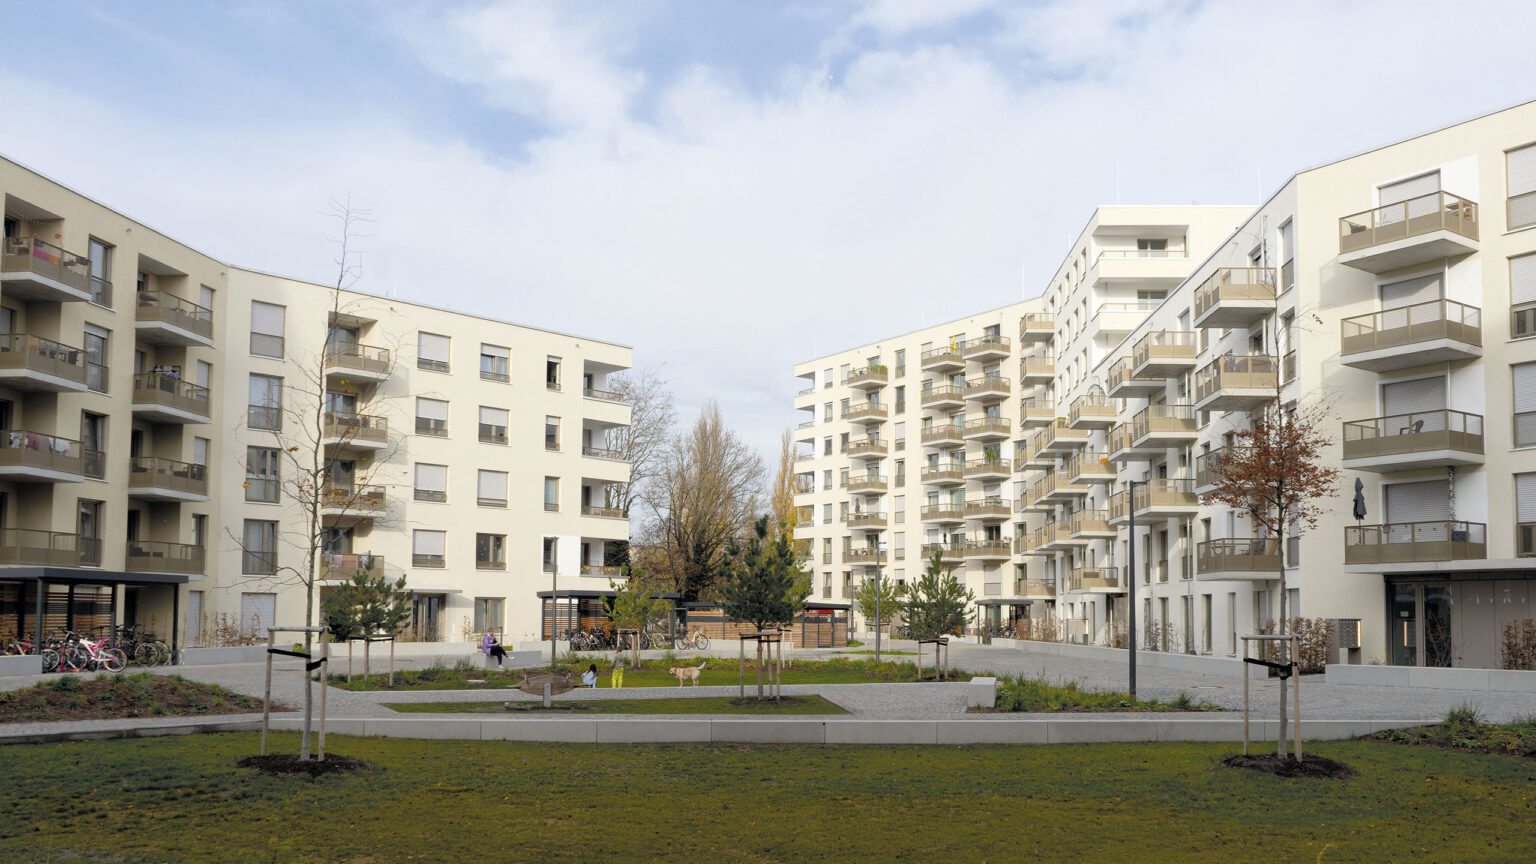
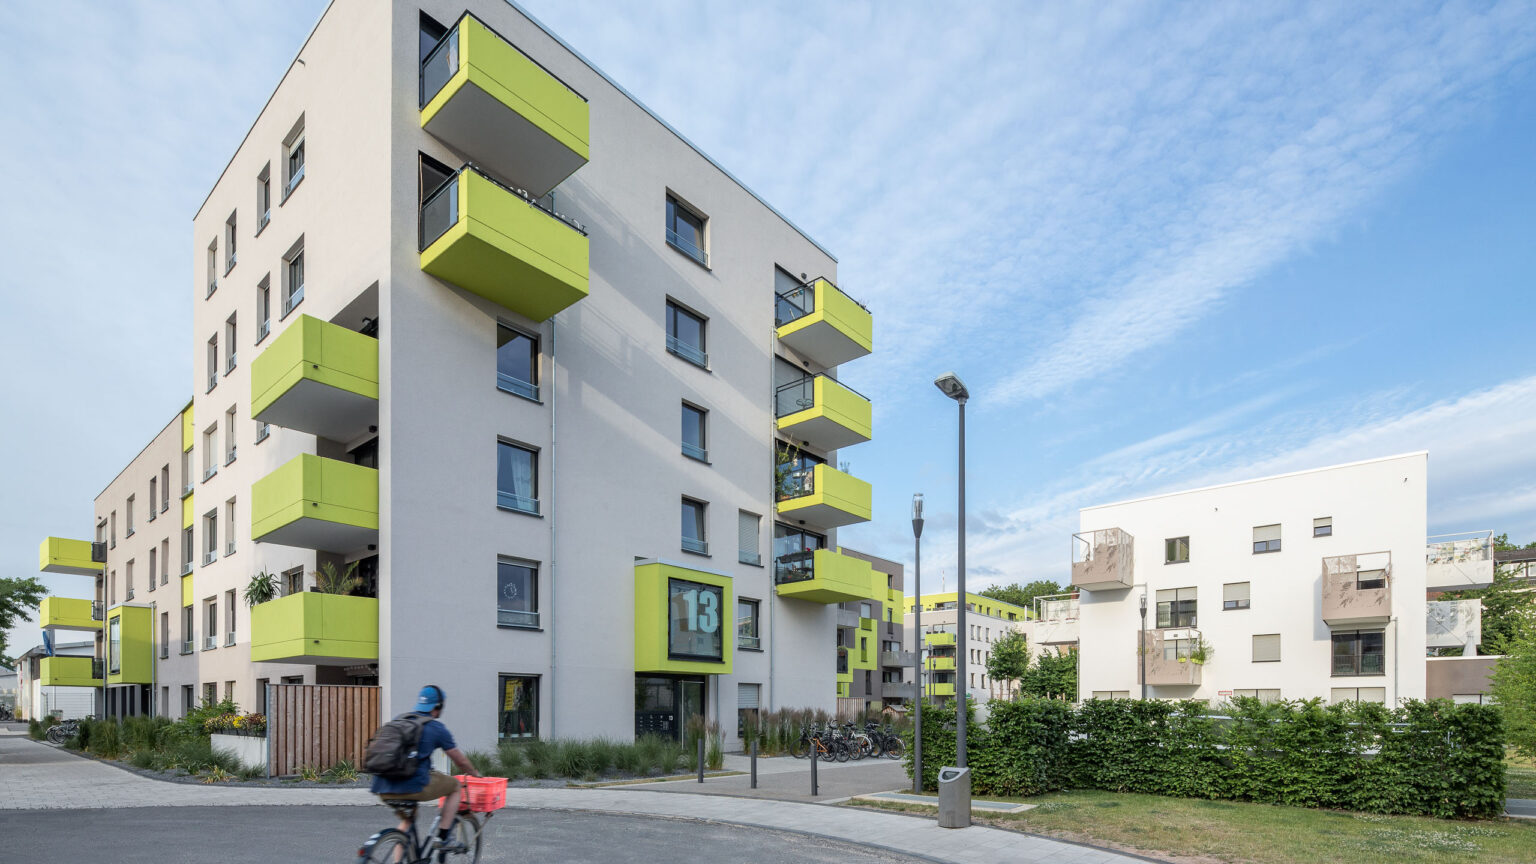
The focus is on diversity: a total of around 700 residential units are being built over several construction phases, 30% of which are publicly subsidized. In the two construction phases realized by ASTOC, a nurses’ residence with 50 apartments, a multi-storey parking lot and twelve apartment buildings with a total of 140 barrier-free apartments and a shared underground car park were built. Further residential buildings will be built in subsequent construction phases.
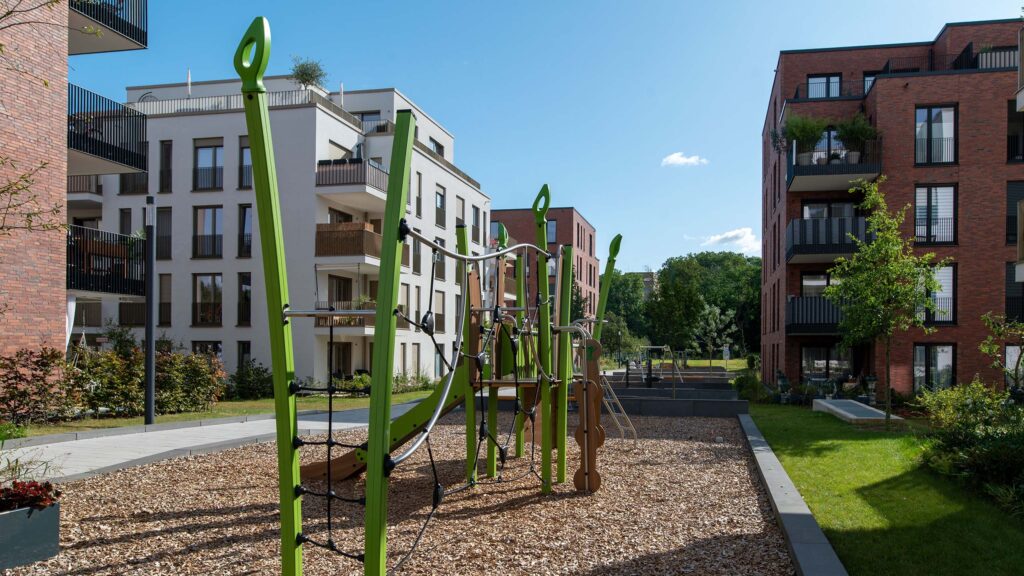
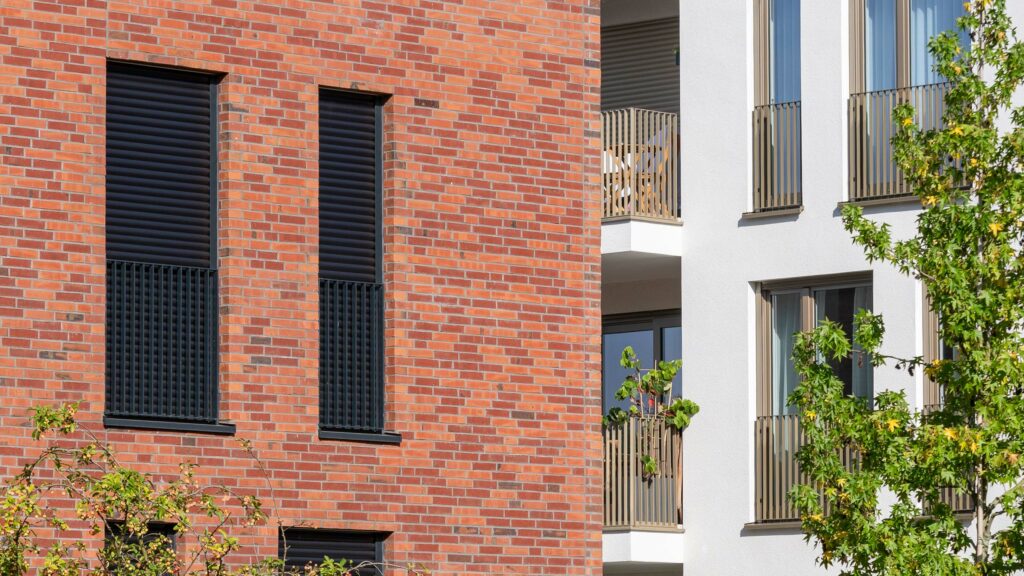
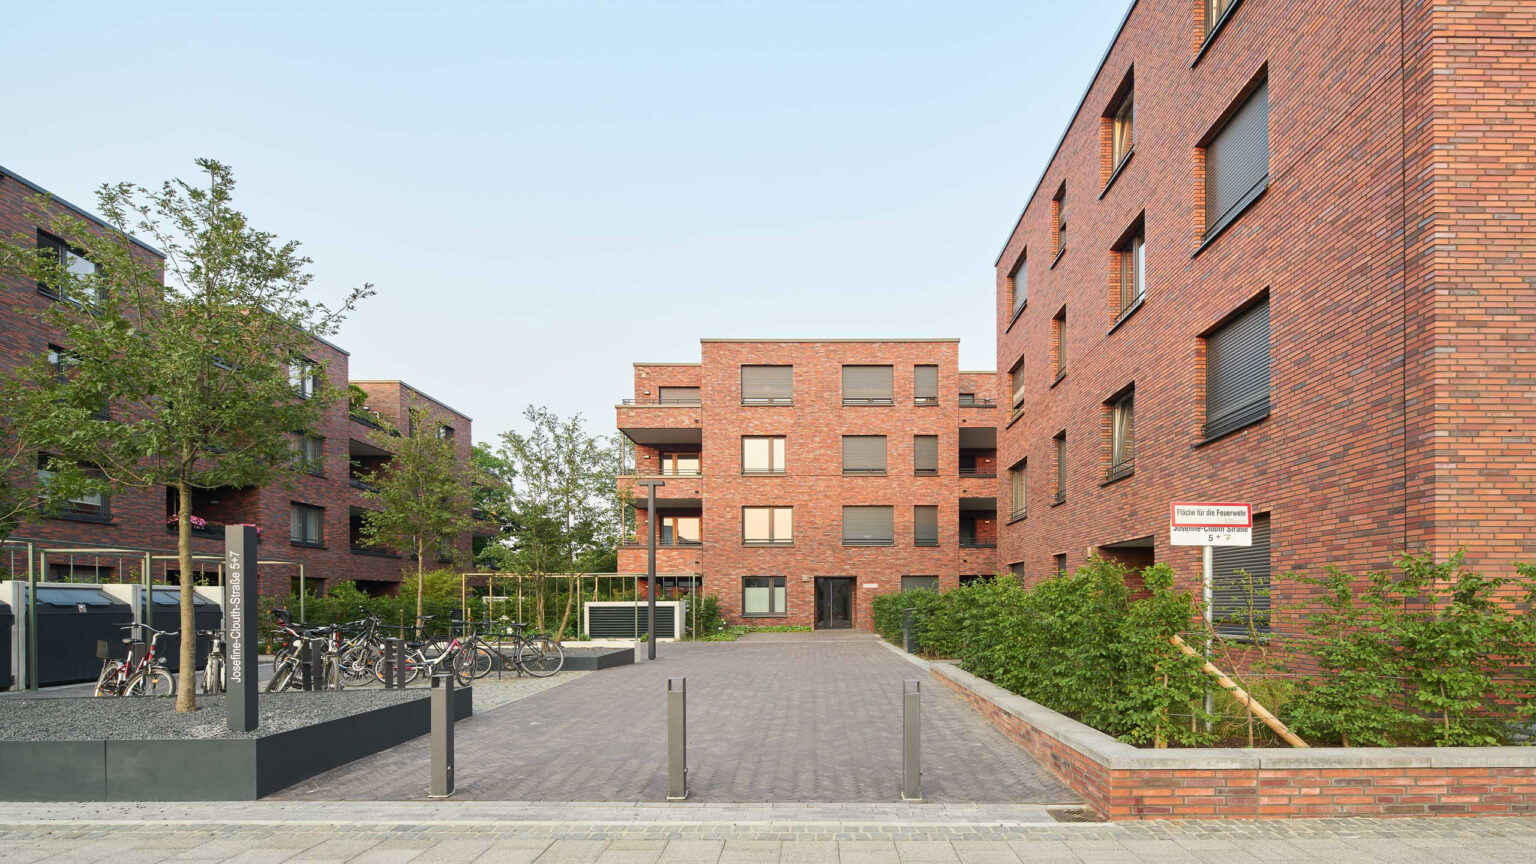
The architectural concept is based on a clear volume of the building and consistent address formation. The façade design is based on a balanced combination of brick and rendered façades with mineral materials – tailored to the respective neighborhood area. The result is a calm but differentiated overall appearance that blends harmoniously into the neighborhood and at the same time creates an independent identity.
The central element of the mobility concept is a neighborhood garage that keeps the entire residential area largely free of motorized private transport. Access is provided by a finely branched network of footpaths and cycle paths, meadow paths and play streets that promote social interaction and create a high quality of living. The southern edge of the neighborhood will be developed as a green park landscape.
The design manual for the combination of housing and parking plays a central role: in addition to the development plan, it defines binding standards for buildings, open spaces, materiality and address formation – not as a restrictive set of rules, but as a safeguard for a robust design framework. In this way, the district is anchored not only architecturally, but also in terms of social and open space quality and sustainability.
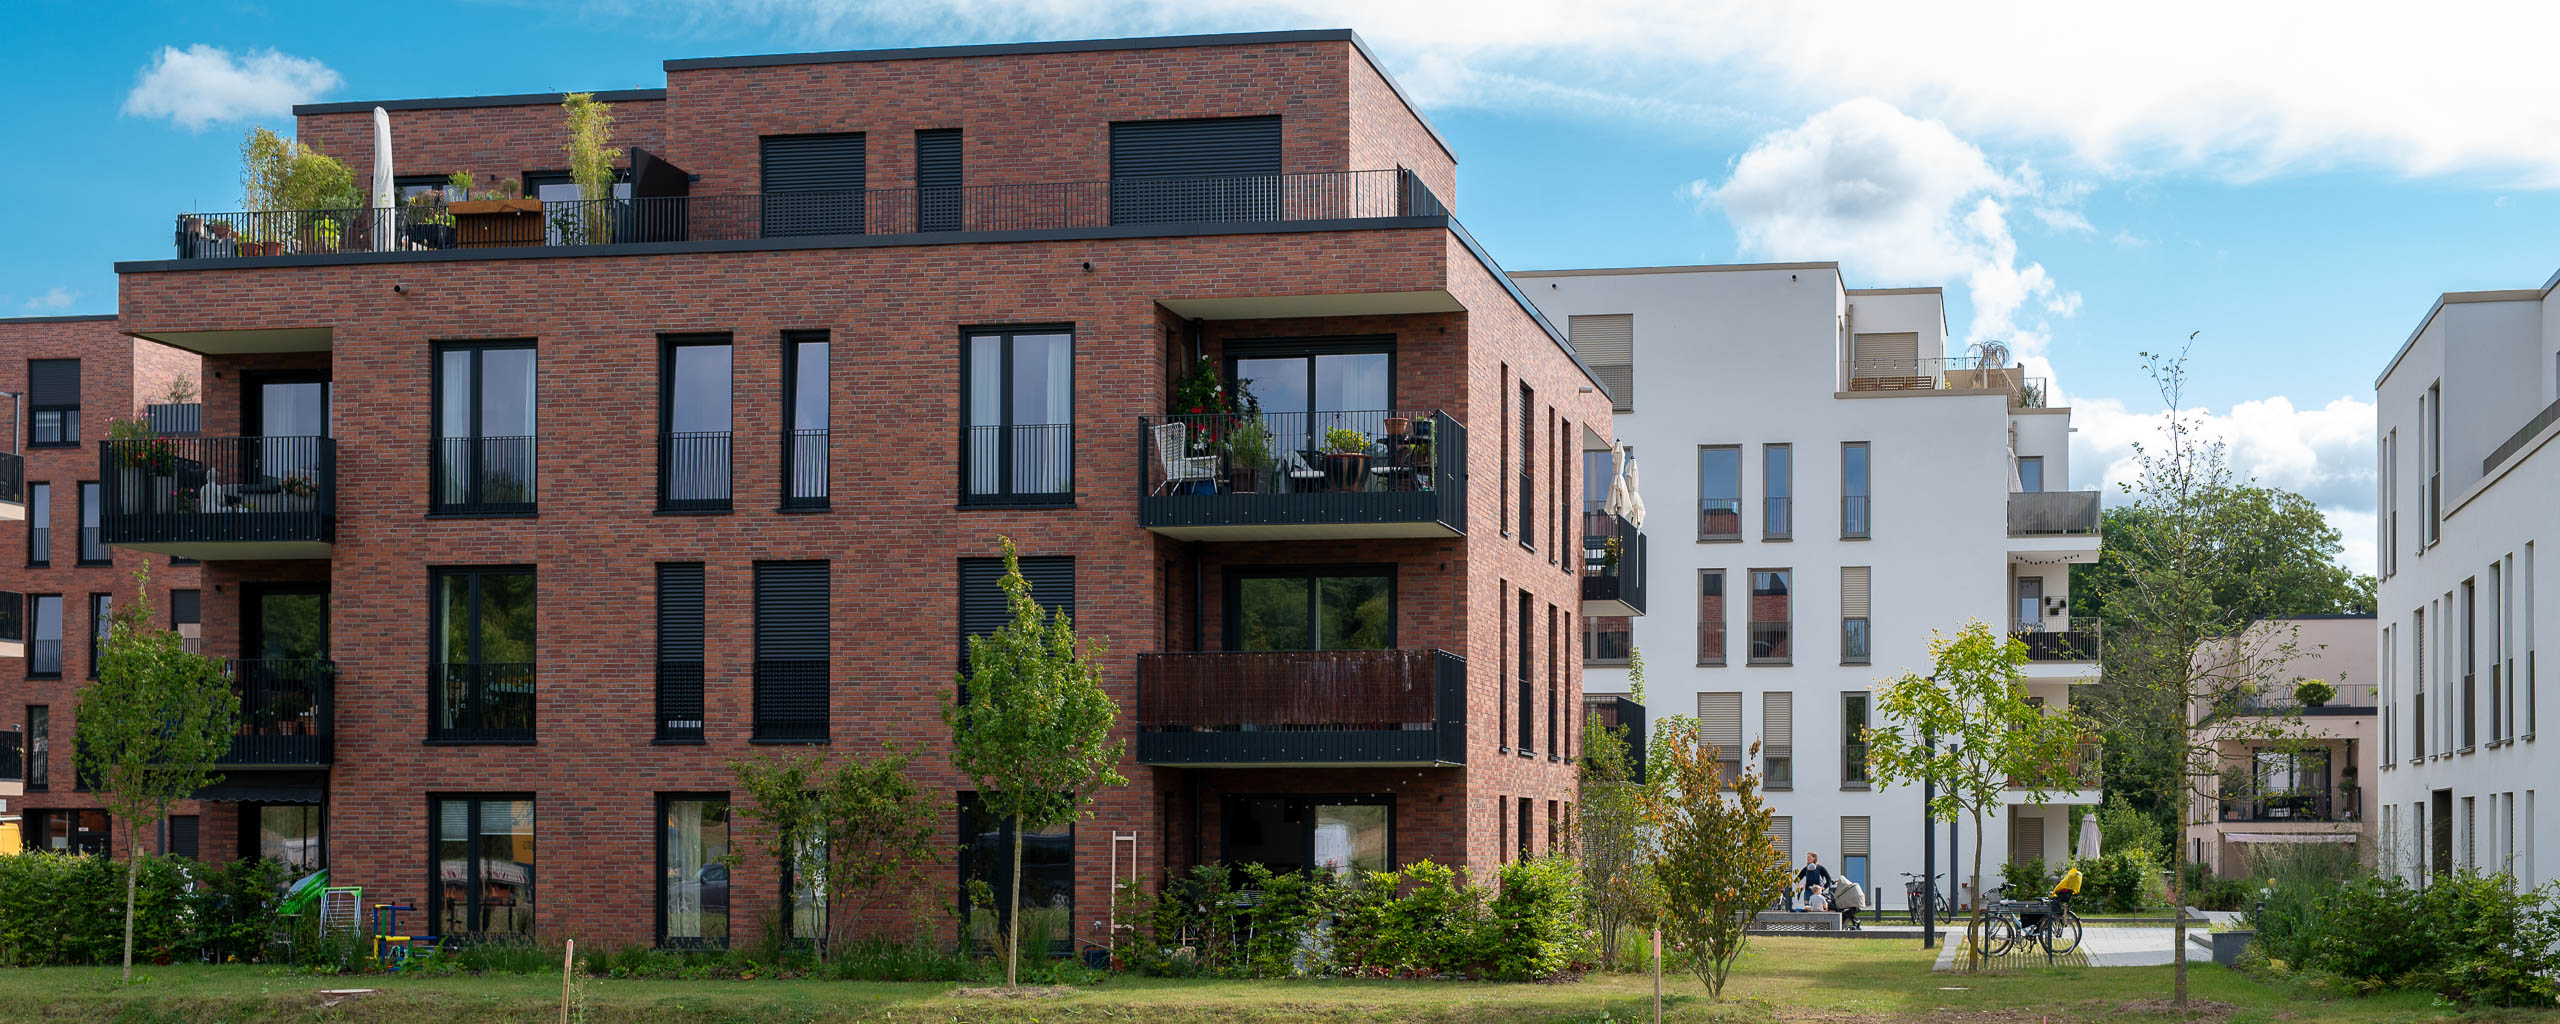
The Hohenlind district is an example of our interdisciplinary approach: from urban development and support for the development plan to the design manual and building construction planning as general planner. As in comparable projects – such as the Grüner Weg district in Cologne or the “Rheinkilometer 740” in Düsseldorf – we combine functional requirements with design quality, social diversity and a sustainable mobility strategy. The open space is designed as an urban space with a high quality of stay and a clear focus on pedestrian and bicycle traffic.
The result: a lively, sustainable residential quarter with its own identity – developed from the location, designed for the city.
Client
Benedict Kreutz Foundation, Caritas Foundation Germany
Size
13,200 m² GFA
Planning and implementation
2019-2022
Service
Development planning, general planning, object planning LPH 1-9, design manual
Collaboration
3plus Freiraumplaner, Aachen, BSV Büro für Stadt- und Verkehrsplanung, Aachen
Photo credit: ASTOC