Quartier Grüner Weg Cologne
Transformation of an industrial site into a mixed neighborhood
Pioneering change for Cologne's Weststadt: a new neighborhood improving connectivity and providing a finer-grain of circulation.
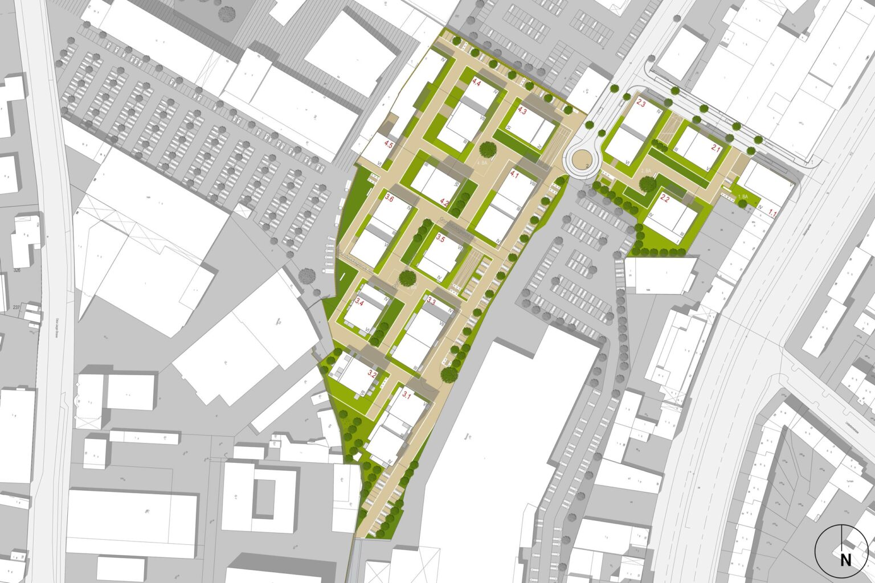
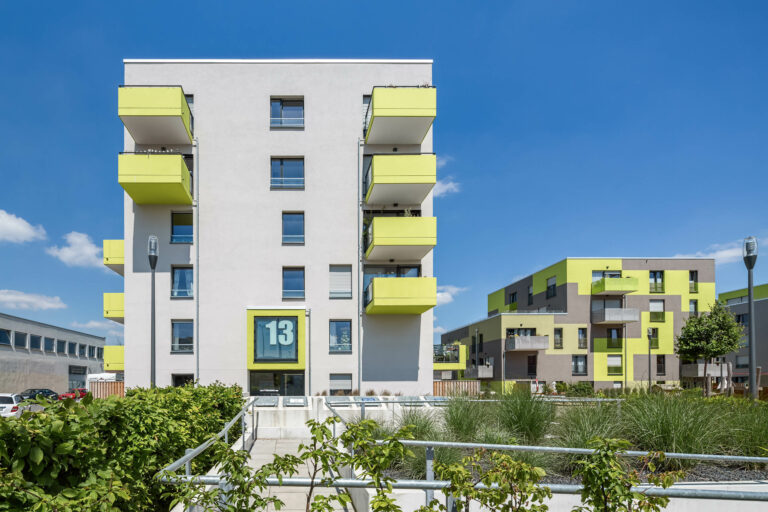
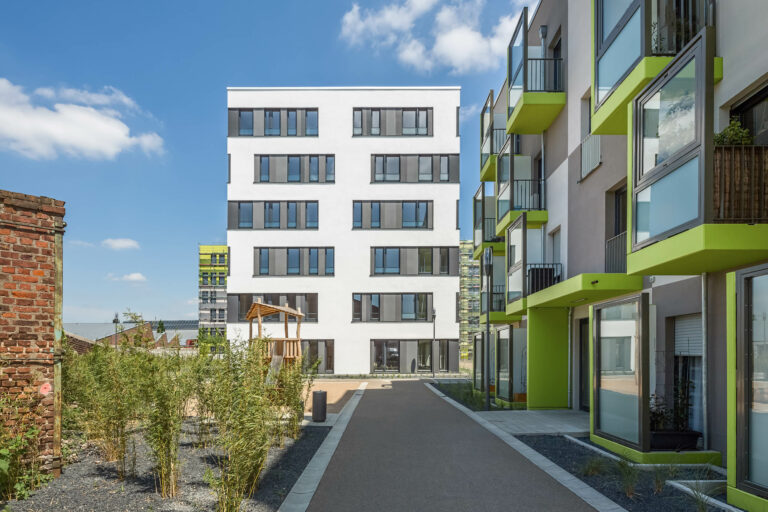
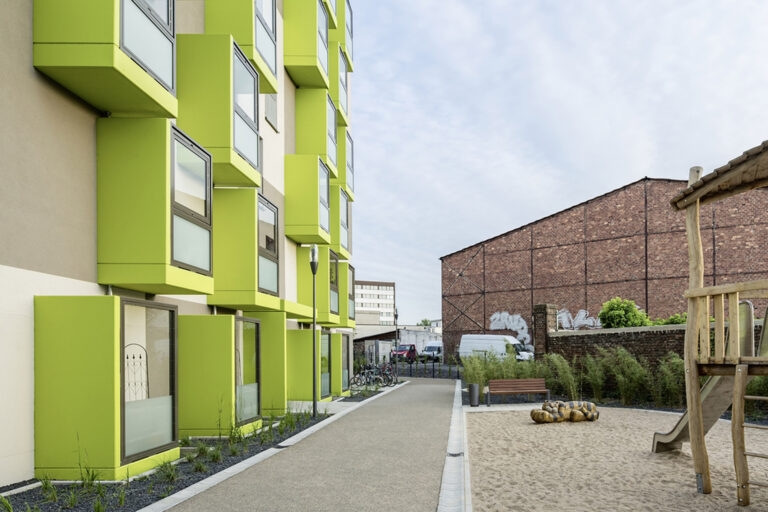
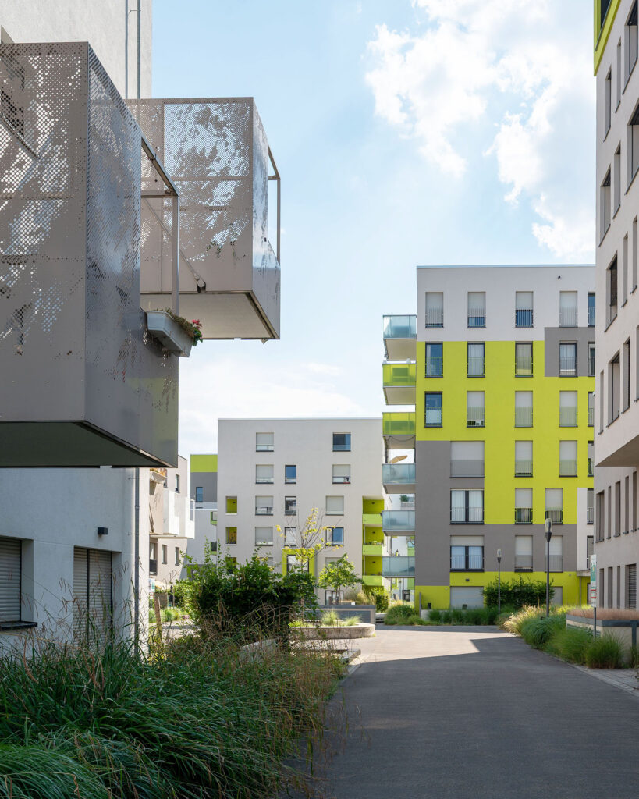
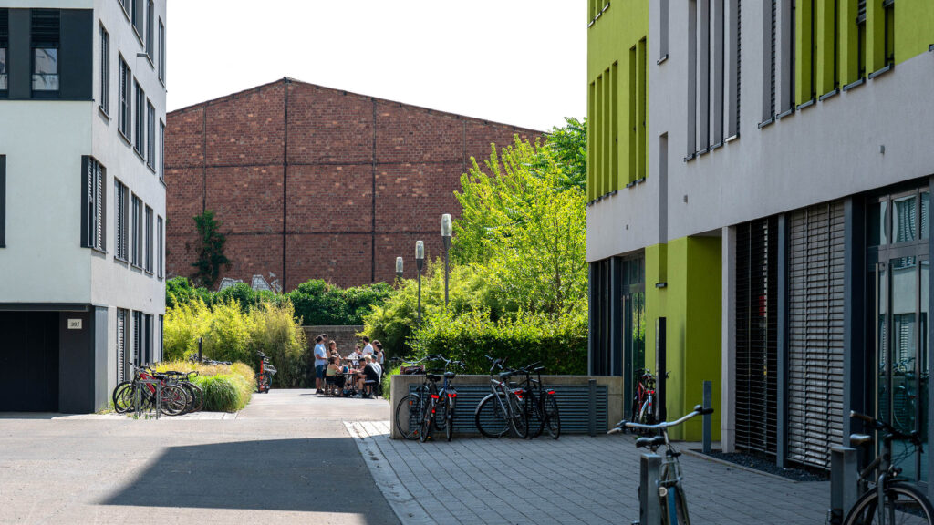
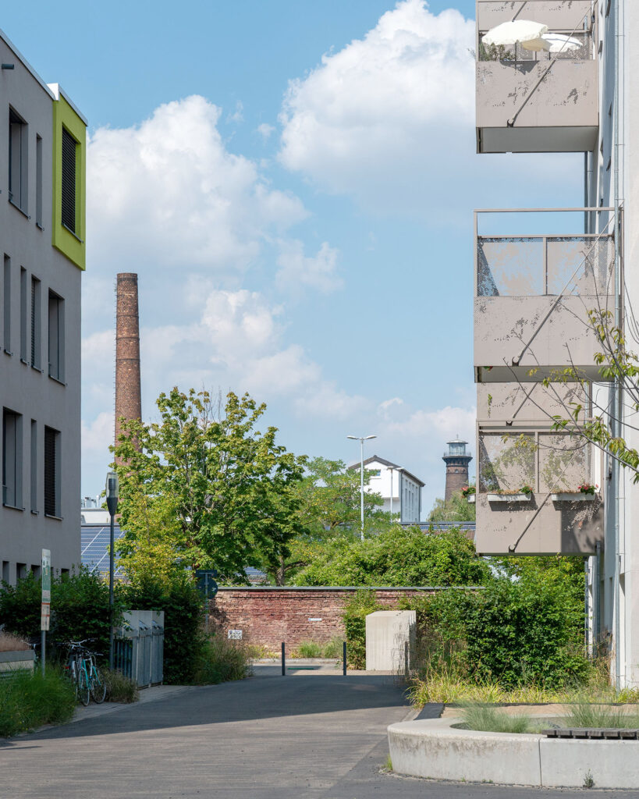
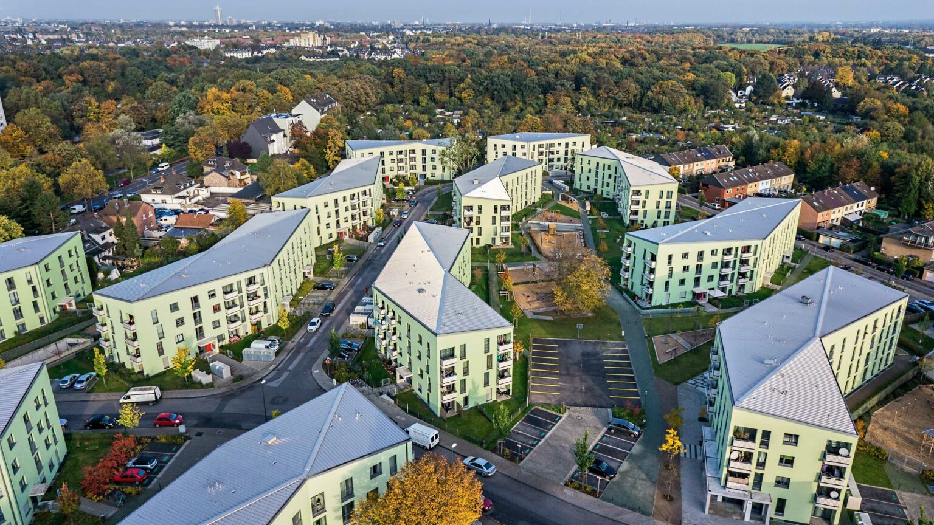
The Grüner Weg quarter creates spaces for living and working on a former industrial site located near Cologne’s Ehrenfeld train station, and close to the city center. For many years after the demolition of the site’s former distillation plant it remained abandoned. A subsequent urban planning study provided the key findings that would reveal the potential of the exceptionally well connected site for residential use. The different scales in the neighborhood did not initially suggest any residential qualities. Today, fifteen cubic buildings with a high density and differentiated green spaces assert themselves in the heterogeneous, rough surroundings. An access road to a DIY store through the middle of the site and the neighboring commercial halls inform the layout of the buildings. In context of urgent housing construction problem, the Grüner Weg success story has paved the way for further residential projects in challenging locations – today, the integrated development of Cologne’s so-called Weststadt is in full swing.
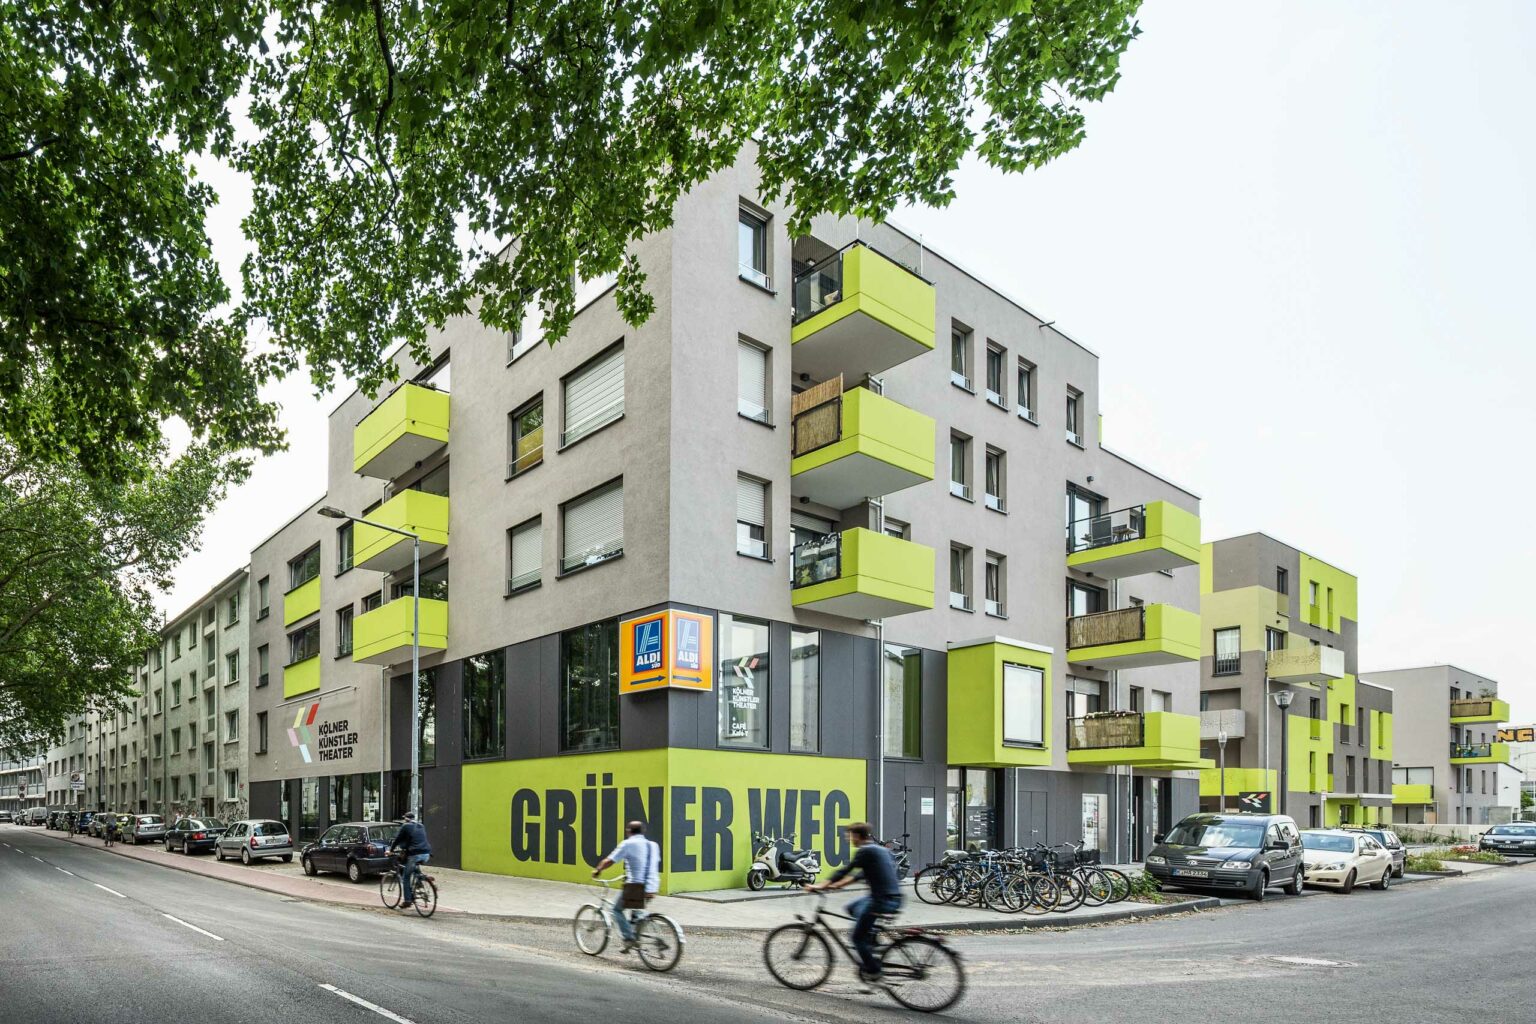
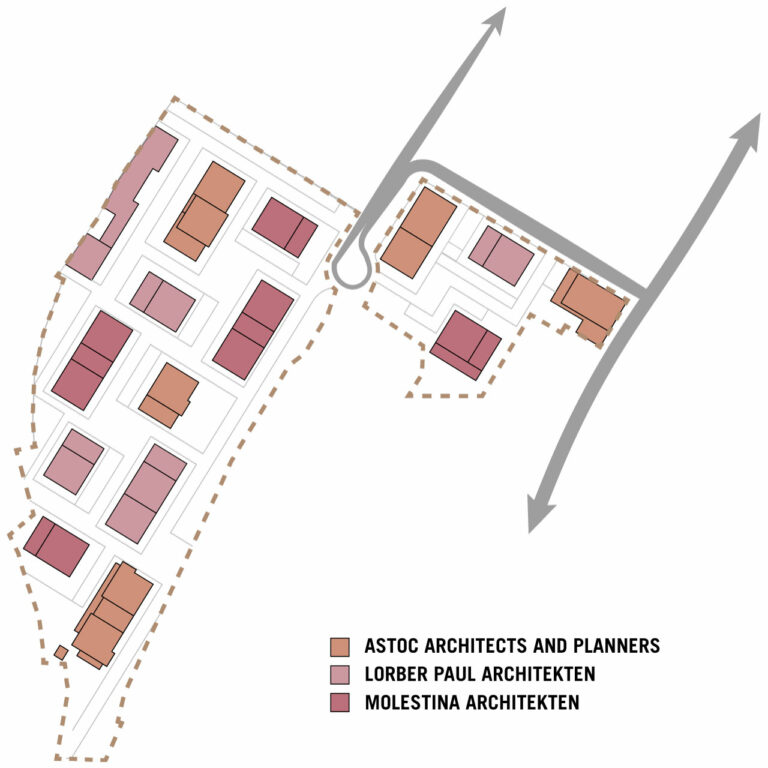
In the front part of the property on the Melatengürtel, the Kölner Künstler Theater with a café and a day care center are popular meeting places. Retail space on the first floors activates the point block typology with up to six storeys. The upper floors contain a variety of subsidized and privately financed apartment types and an outpatient assisted living community for dementia patients. A total of 241 residential units were built. At the rear of the site, four buildings offer commercial and office space, primarily for companies in the creative industries and start-ups. The public realm connects the site through accessible green spaces, with differentiated playgrounds and seating areas. Thanks to the related yet different architectural language of ASTOC, Lorber Paul Architekten and Molestina Architekten, no two buildings are the same and yet all elements come together to form a distinctive whole.
Client
GAG Immobilien AG, Cologne
Size
37,000 m² GFA
Planning and realization
2008-2016
Services
Urban master planning, development planning
Object planning LPH 1-5
Collaboration
Lorber Paul Architekten, Cologne
Molestina Architekten, Cologne
scape Landschaftsarchitekten, Düsseldorf
Awards
Deutscher Bauherrenpreis 2018, polis Award 2017, category: Social Neighborhood Development, recognition German Landscape Architecture Award 2017, nomination
Photo credit: Jens Willebrand