Corporate headquarters of Häfen und Güterverkehr Köln AG
New building at Niehl harbor
Where port, rail and transport routes meet, HGK's new company headquarters is positioned right in the middle of the action.
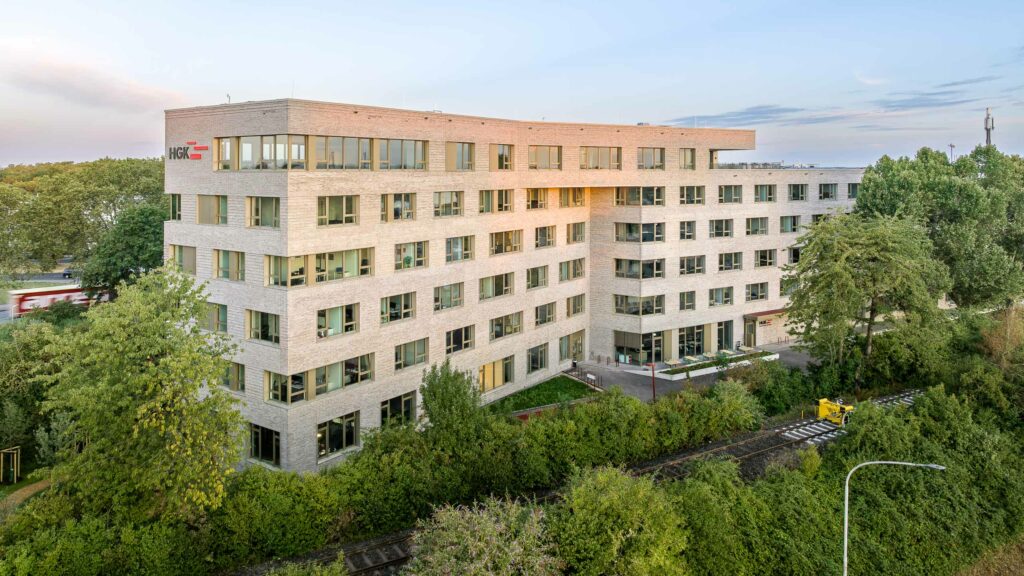
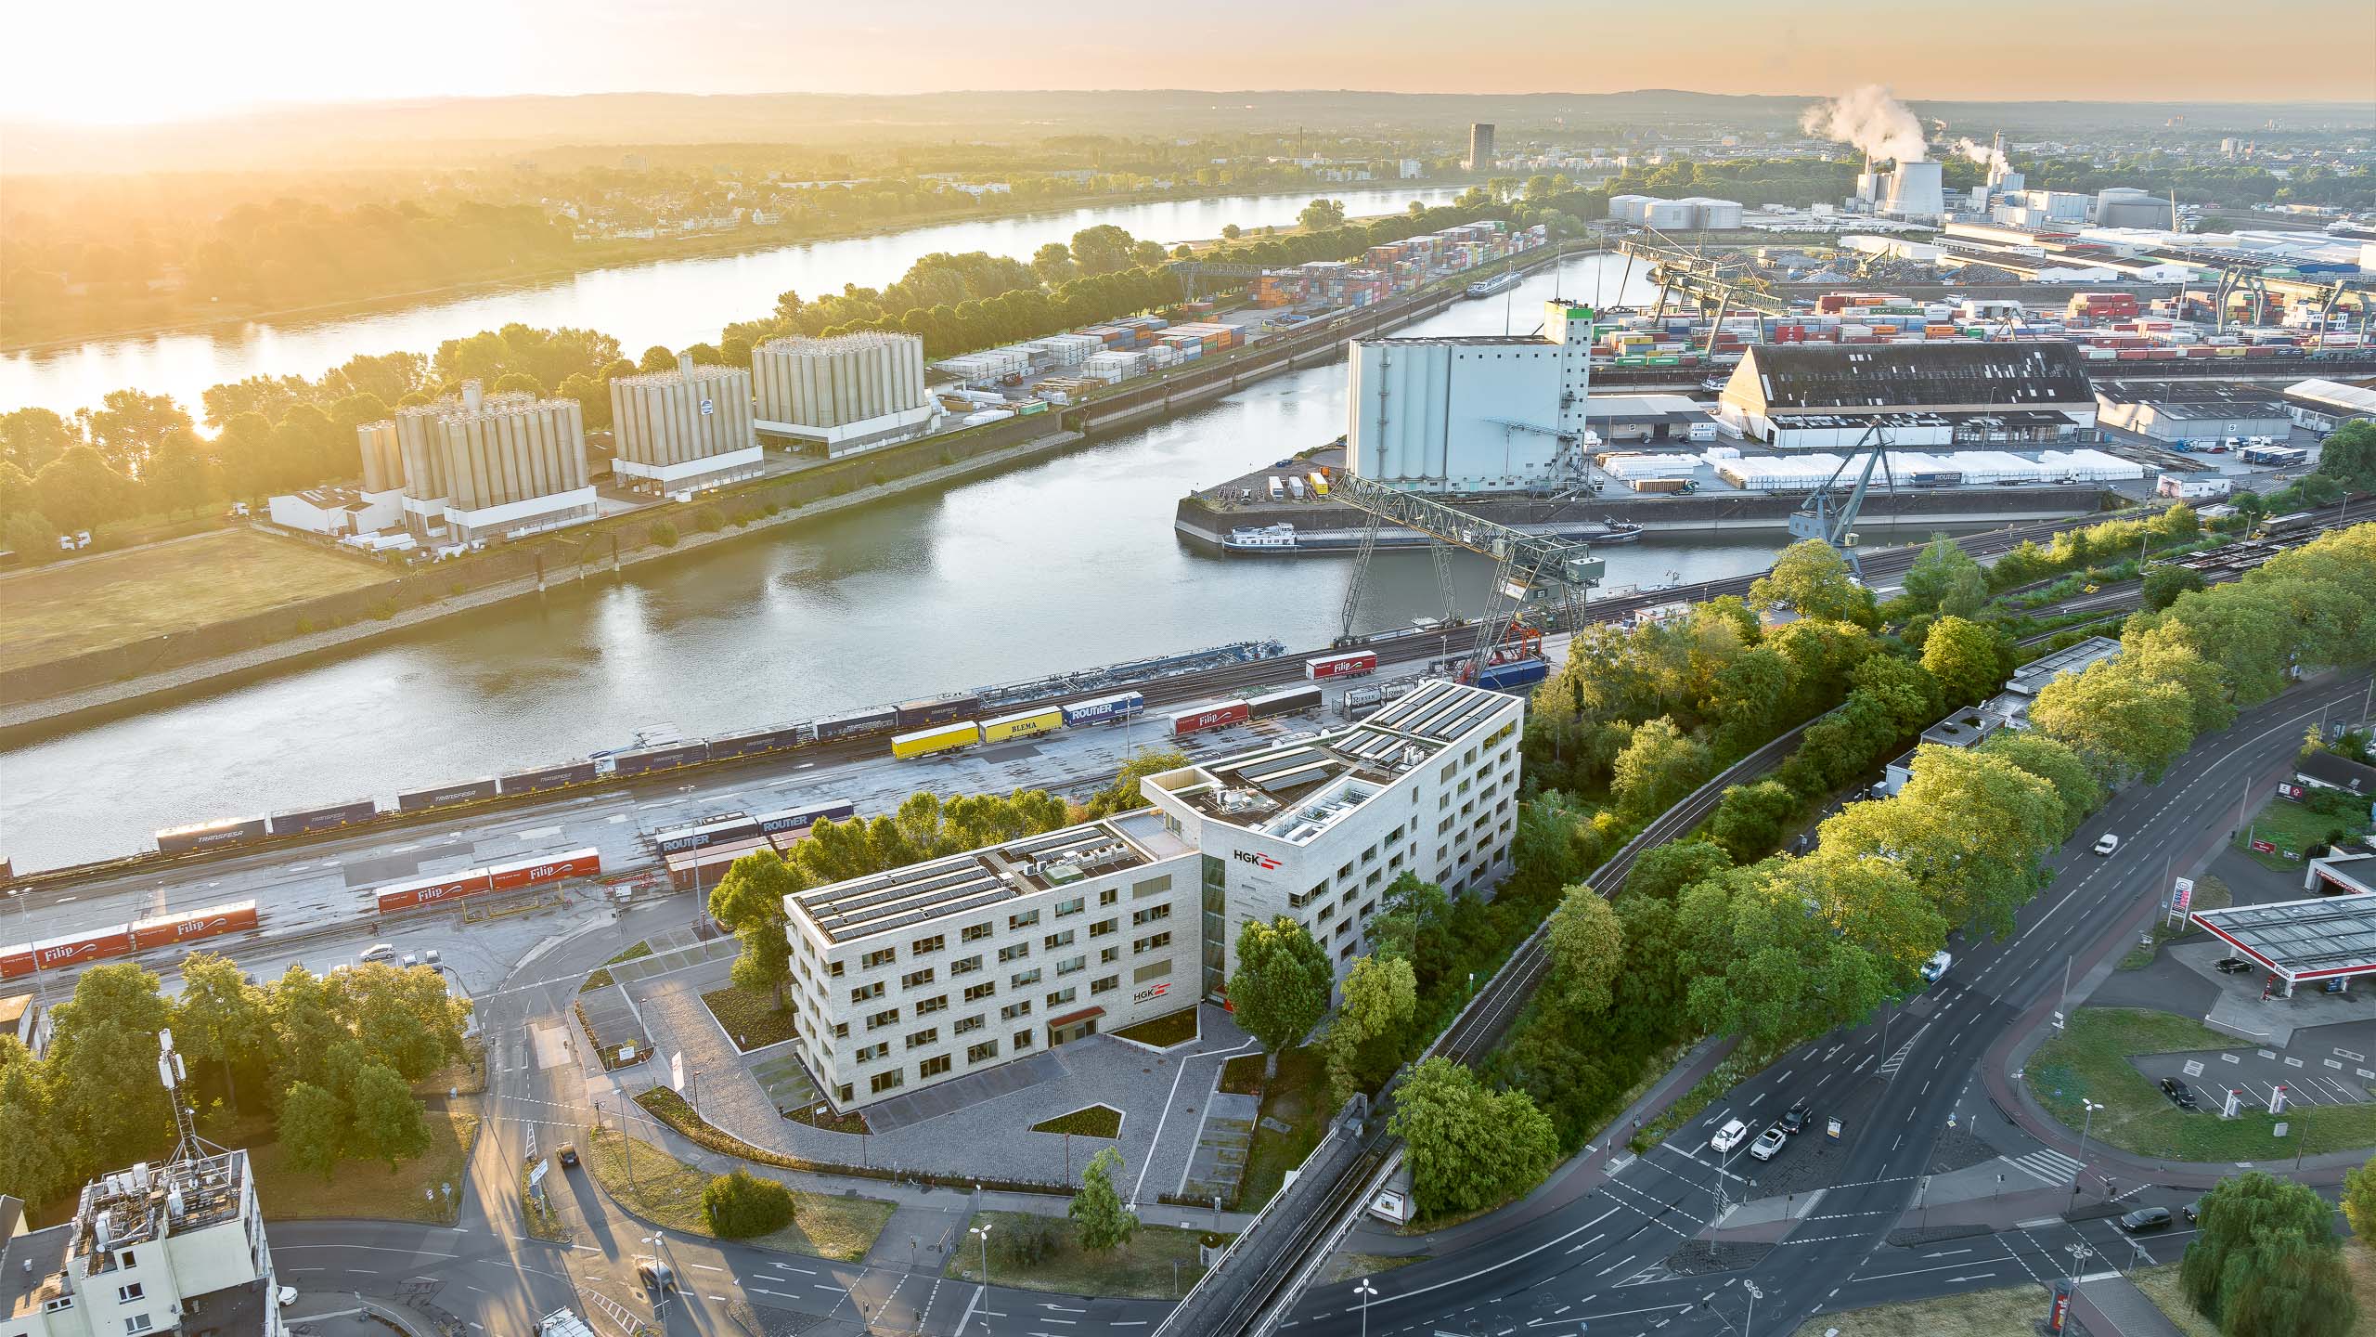
As a subsidiary of Stadtwerke Köln, Häfen und Güterverkehr Köln AG (HGK) is an important logistics company in the region, utilising water, rail and road. With its new company headquarters at Niehler Hafen, the company is moving closer to the location of its operational business. The new building not only provides a new address, but also makes a visible statement in the port and in the urban space.
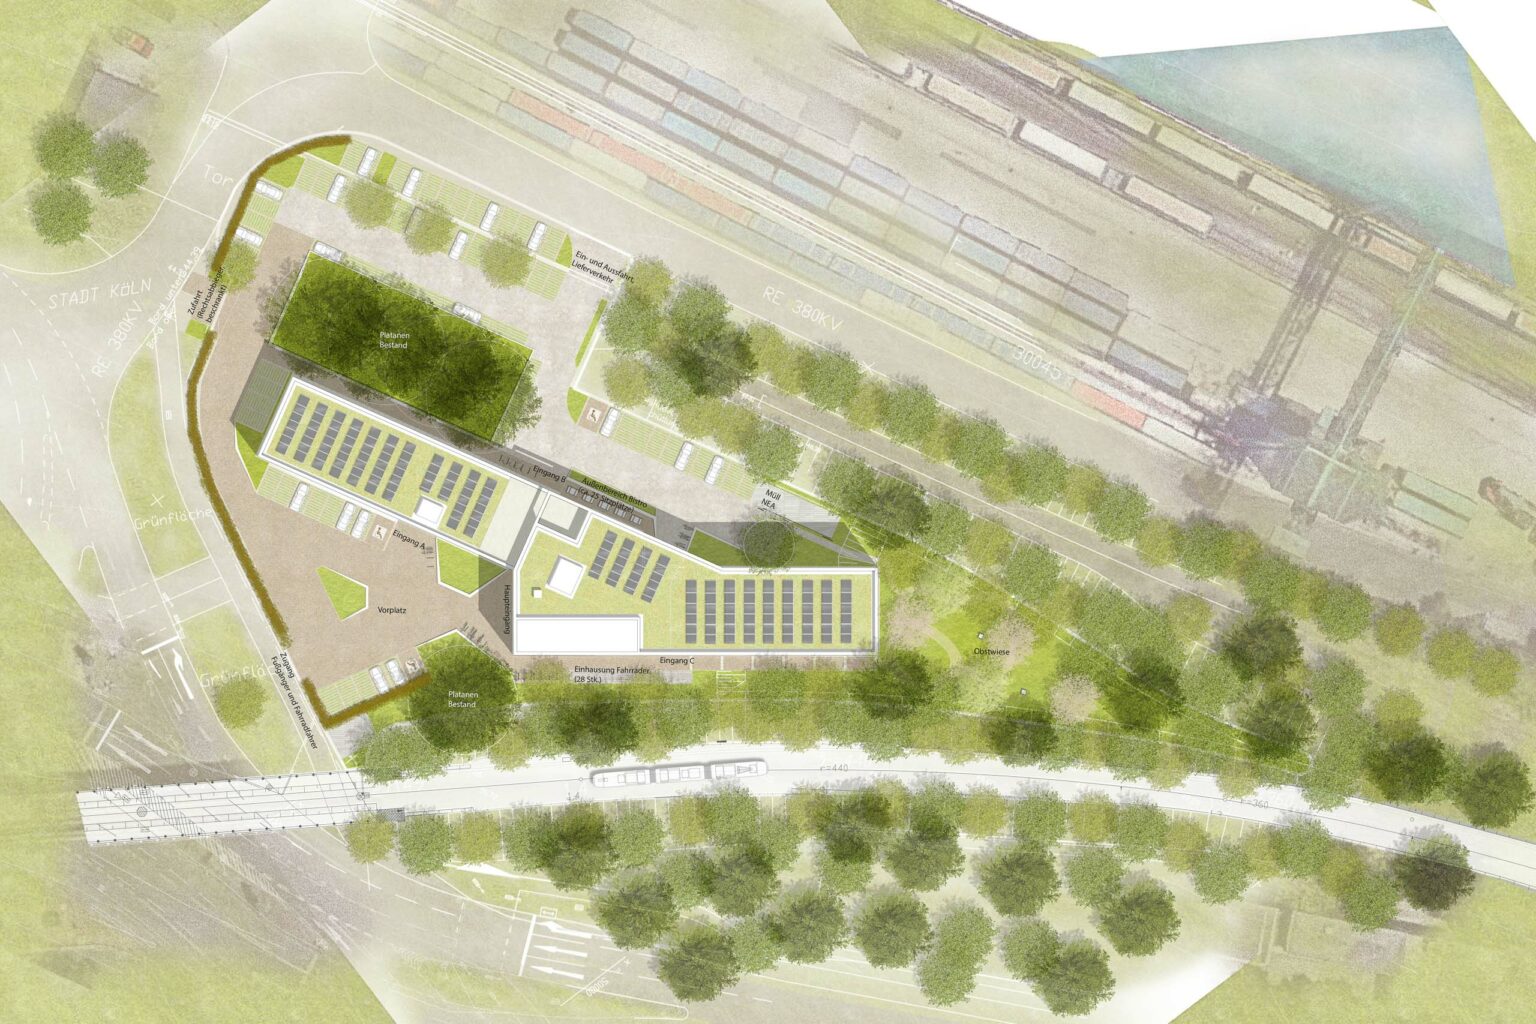
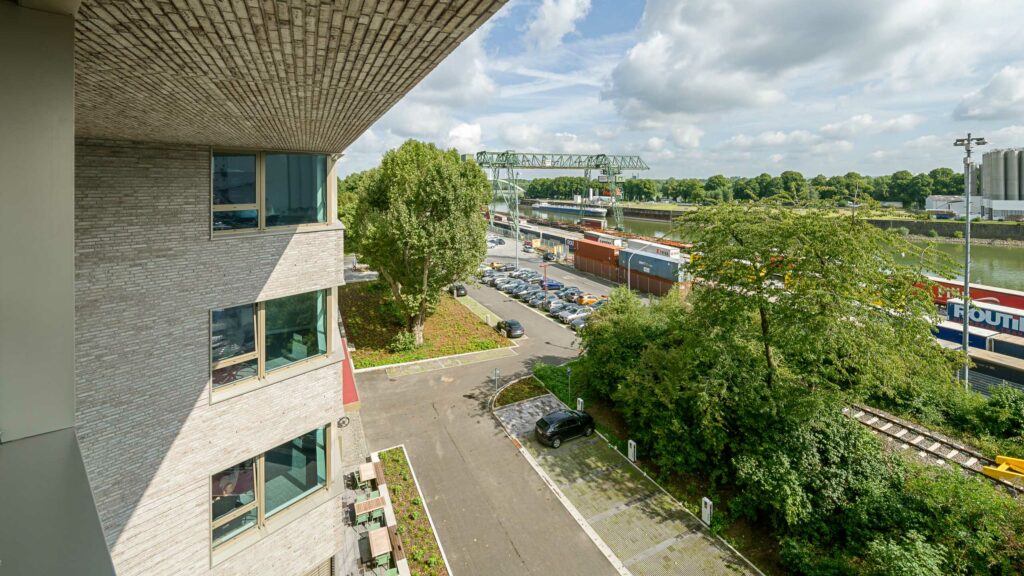
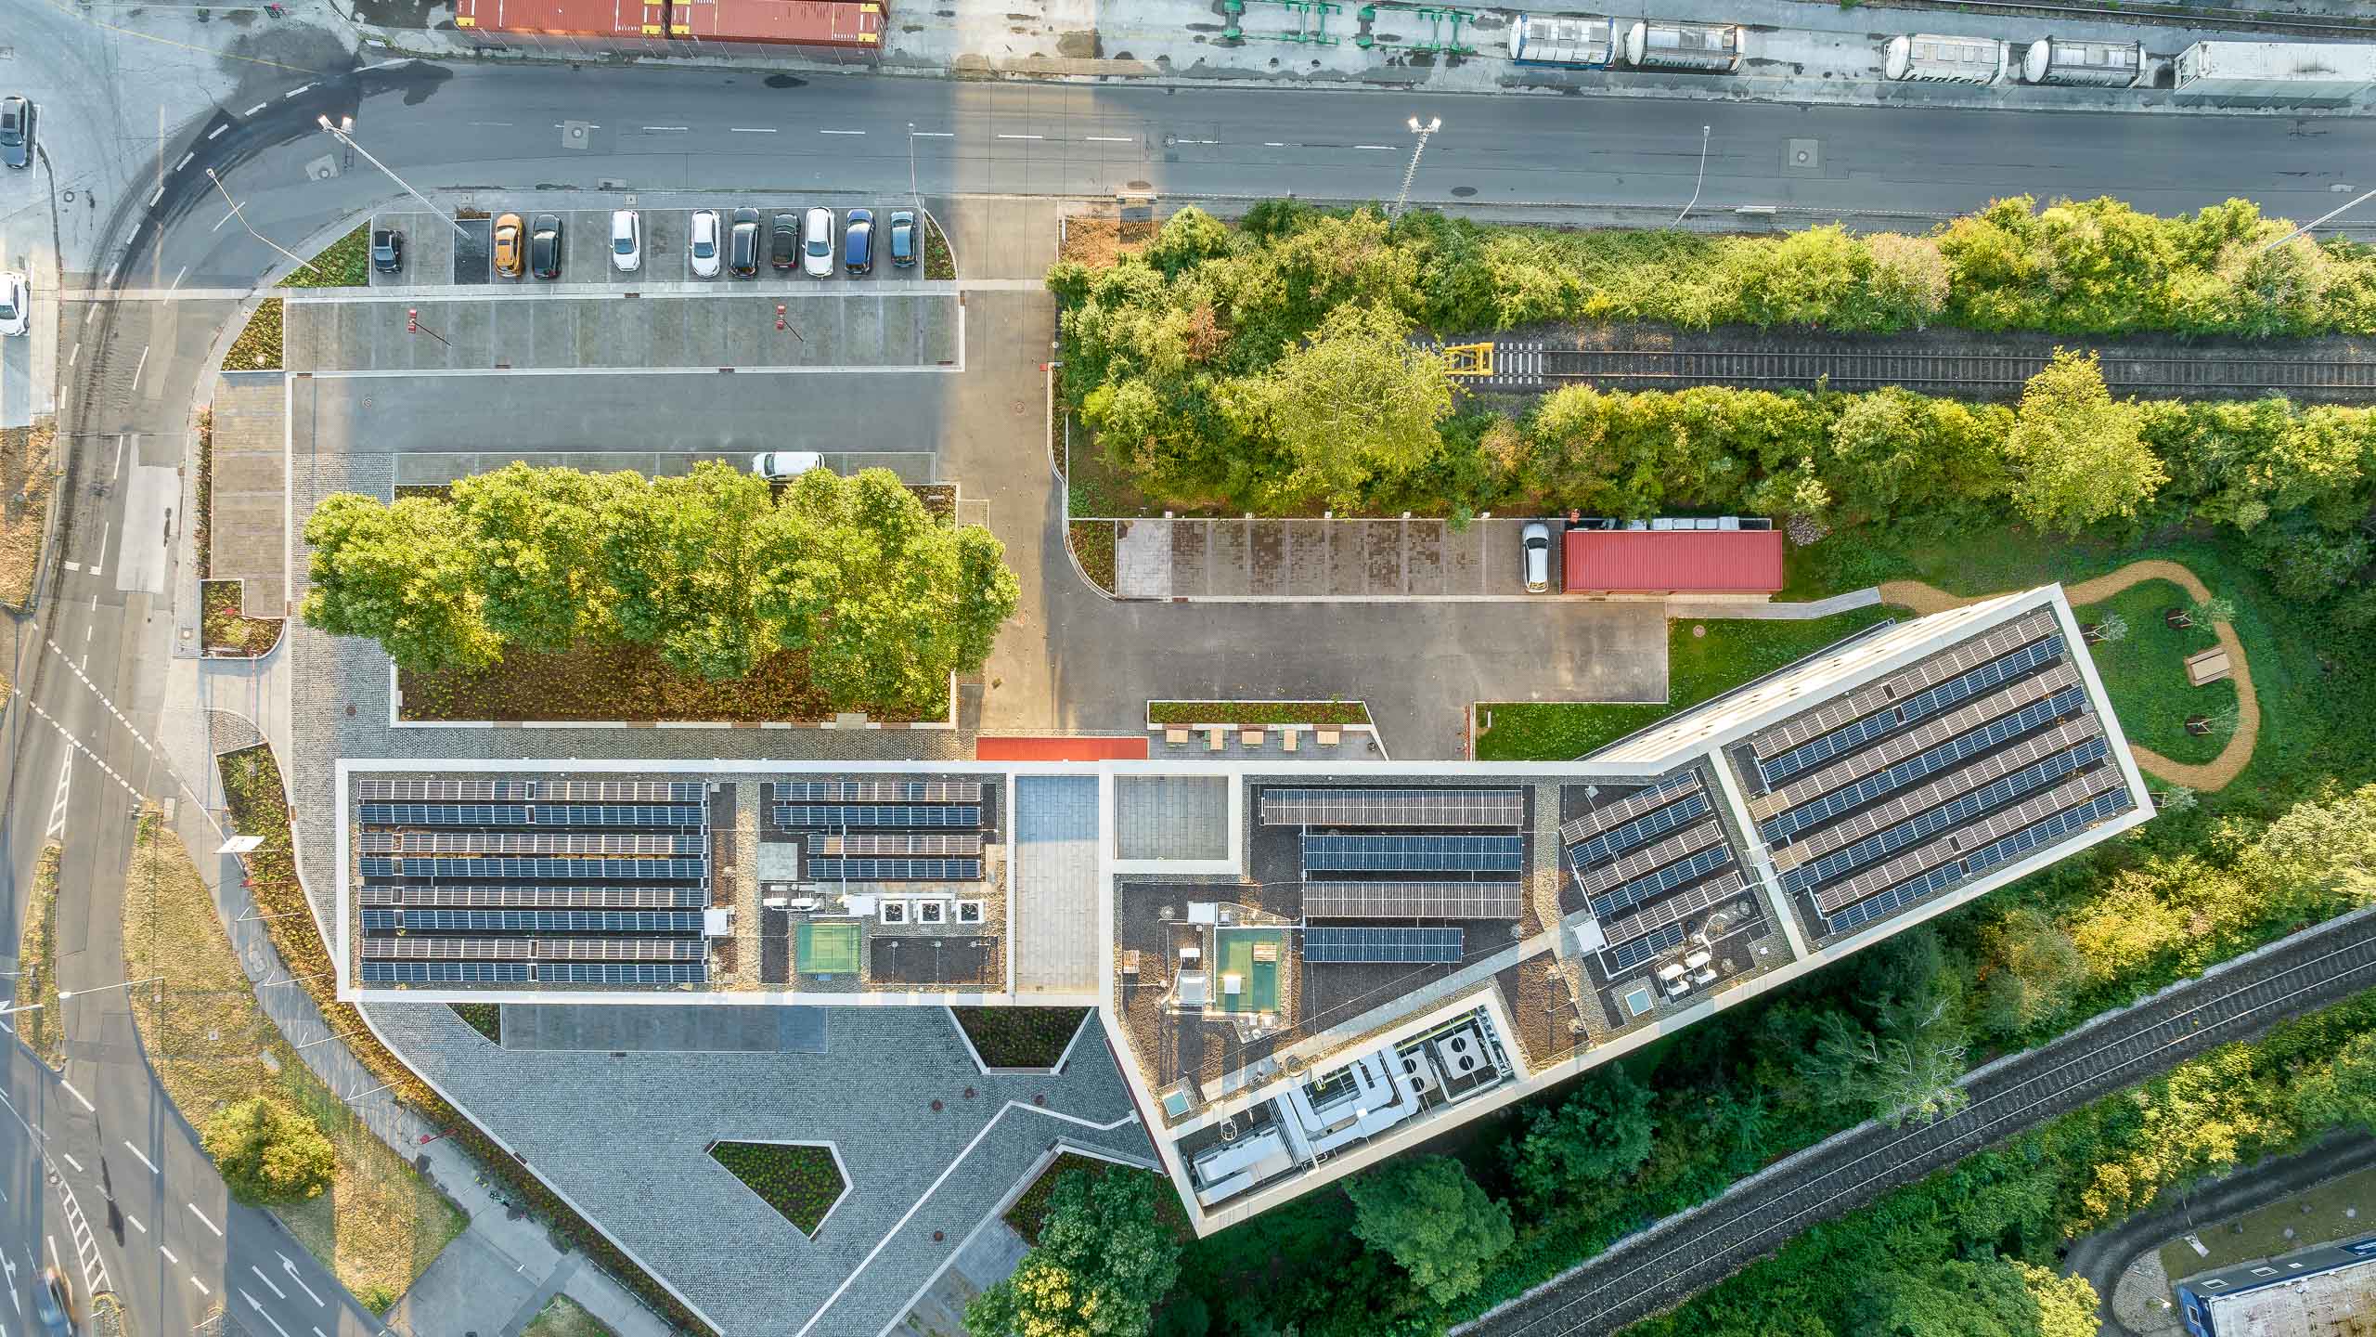
The sculptural structure follows two spatial logics: the north-western axis of the Niehler Damm and the south-eastern route of the building’s own freight railroad embankment. The resulting bend in the building anchors it in the topography of the harbor and formulates a fitting architectural gesture at the entrance to the quarter.
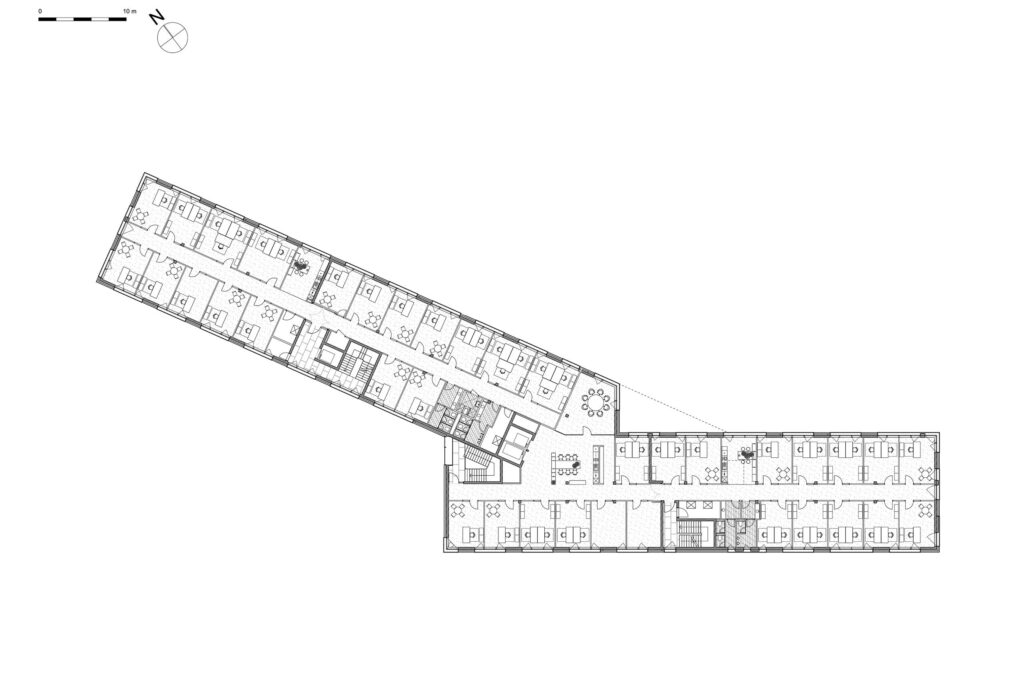
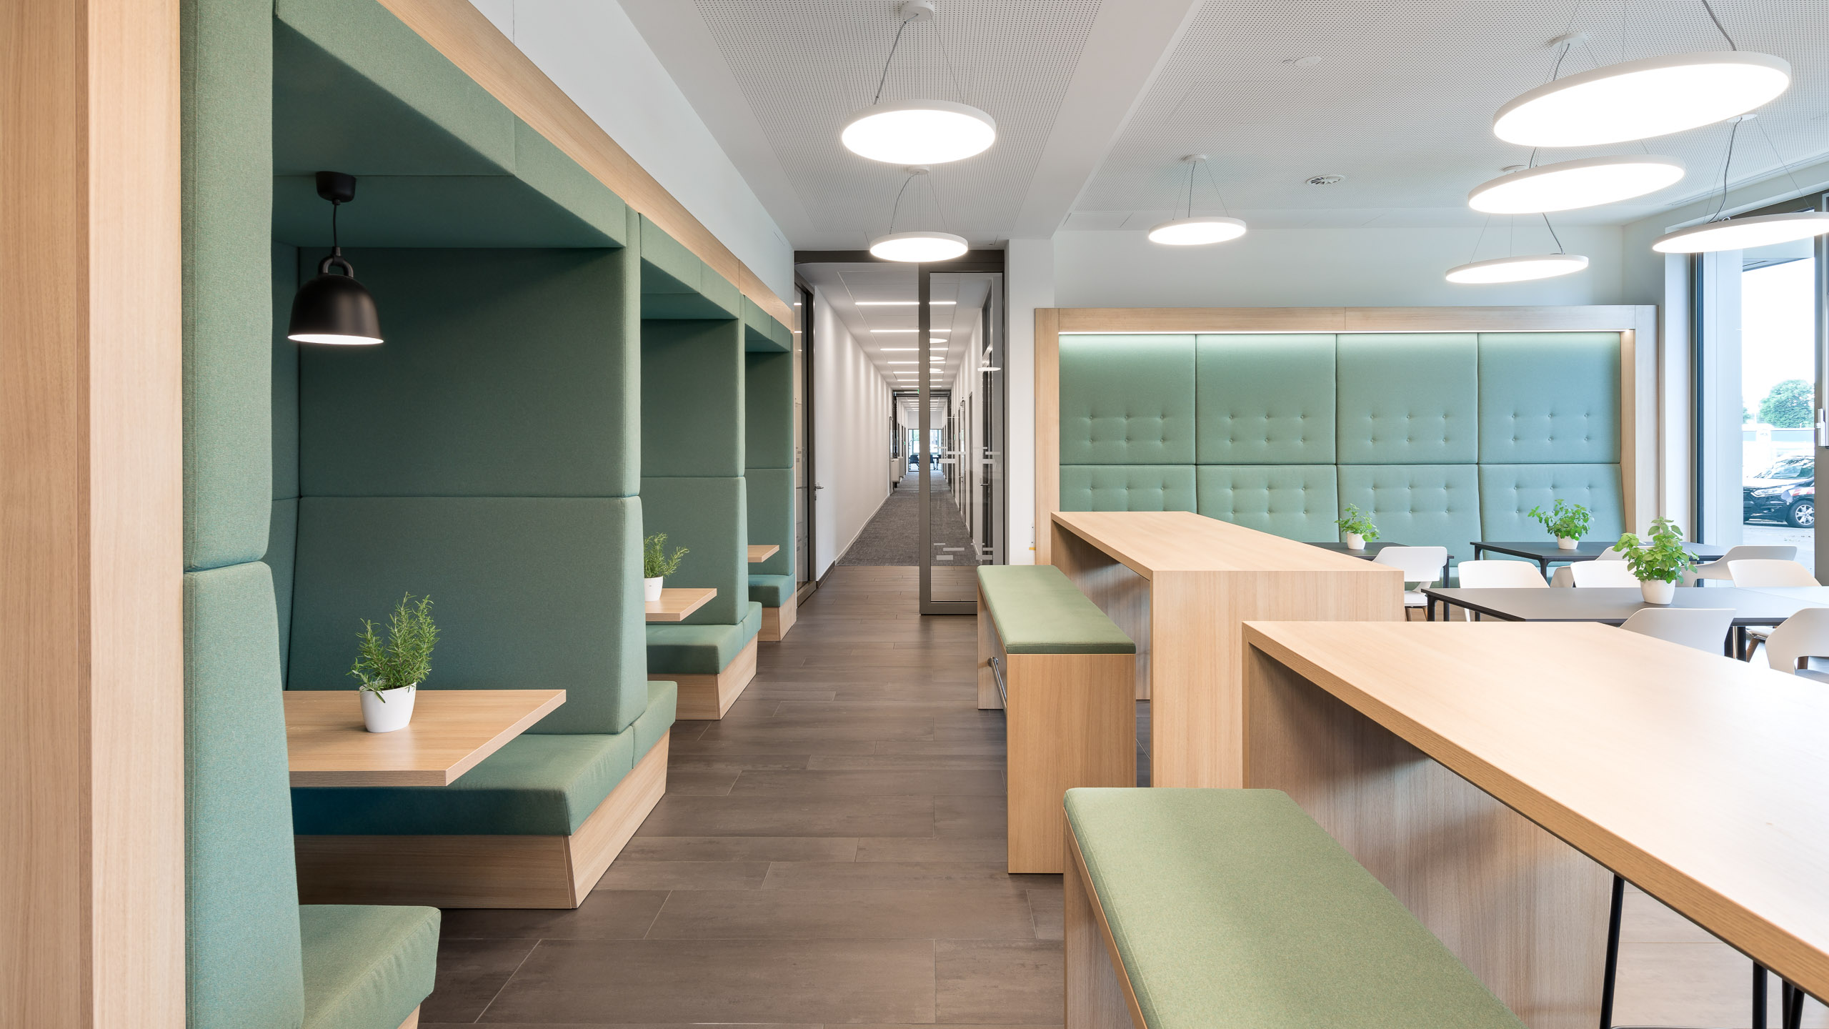
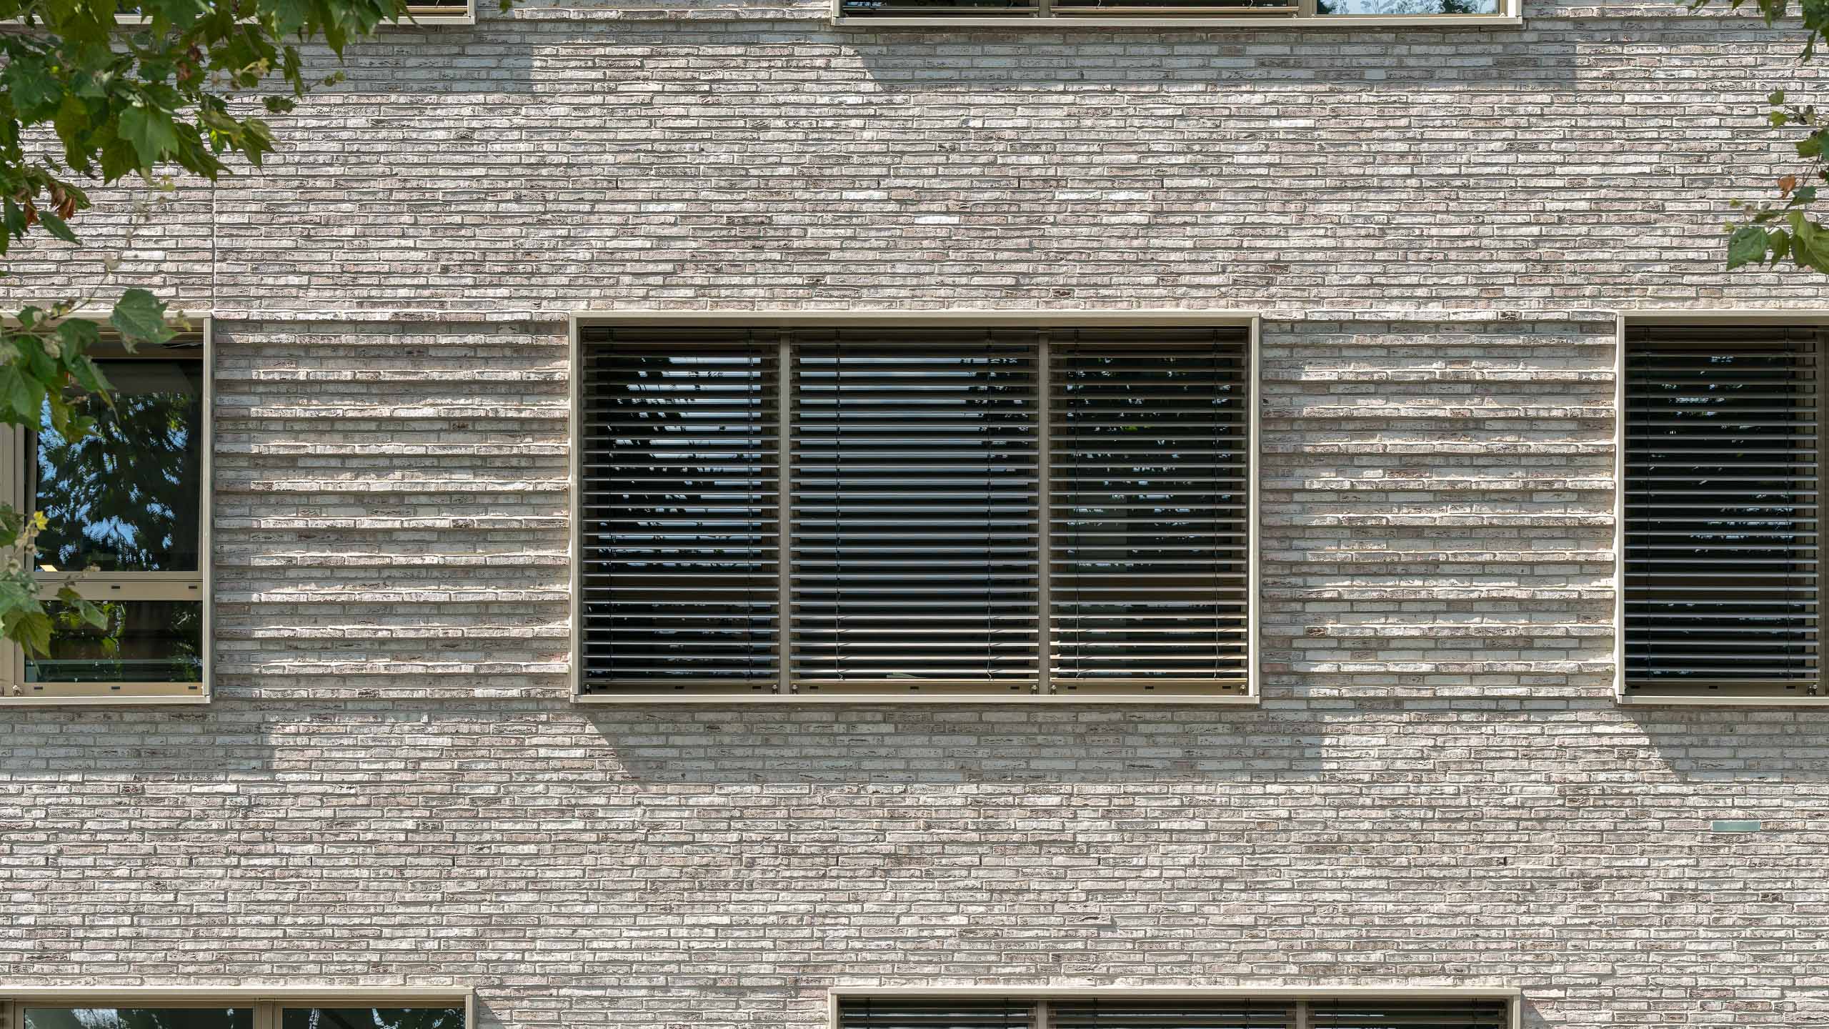
HGK’s corporate headquarters consists of two offset structures that are aligned with the existing axes. The kink in the building structure enables an address to be created and at the same time forms functional zones in the interior. Combination zones, a lounge, meeting areas and open work landscapes create a flexible spatial structure. The usage units in the two parts of the building can also be arranged separately if required. The new building offers around 8,500 m² of space for up to 270 employees. In addition to modern office structures, the building includes a 24/7 control center, training rooms, a canteen and usable rental space. The expressive brick façade refers to the industrial port tradition and interprets it in a contemporary way. The double-skin façade is the central design element. On the outside, light-colored facing bricks form a restrained cladding typical of the location. Horizontally offset brickwork bands structure the façade and ensure a calm presence, while offset window formats create a more dynamic appearance. Brick as a material is synonymous with durability, robustness and low maintenance, thus contributing to the longevity of the building. The top floor features a barrier-free roof terrace and retention areas for rainwater retention. The roofs are extensively greened and covered with photovoltaics.
HGK’s new corporate headquarters positions the company directly at the heart of logistics operations and offers the company an identity-forming building with architectural clarity, clear anchoring in the location and flexible functionality. We like to design places where work, identity and context are harmoniously intertwined.
Client
HGK Häfen und Güterverkehr Köln AG
Size
8,500 m² GFA
Planning and implementation
2020-2023
Service
Object planning LPH 1-5
Photo credit: Stefan Schilling