
Research and Training Center Medicine University of Bern
New building for the university on the Bernese island site
A compact, highly functional building will in future house the University of Bern's medical research and teaching directly adjacent to the Inselspital and in the heart of the urban fabric.
Science thrives on exchange, innovation needs proximity. At the University of Bern’s new Medical Research and Training Center, teaching, research and clinical practice come together in one place. For the first time, the new building on the Inselareal in Bern brings together institutes of the Faculty of Medicine that were previously spread across the city. An infrastructural and identity-creating project for the further development of Bern as a university and hospital location.
With its prominent location on the northern edge of the city and its immediate proximity to the university hospitals, the building will become an urban and functional hub. It is a visible sign of the importance of science and teaching in the public realm. The new building not only stands for structural densification, but above all for strategic concentration and interdisciplinarity and for state-of-the-art medical education and research.
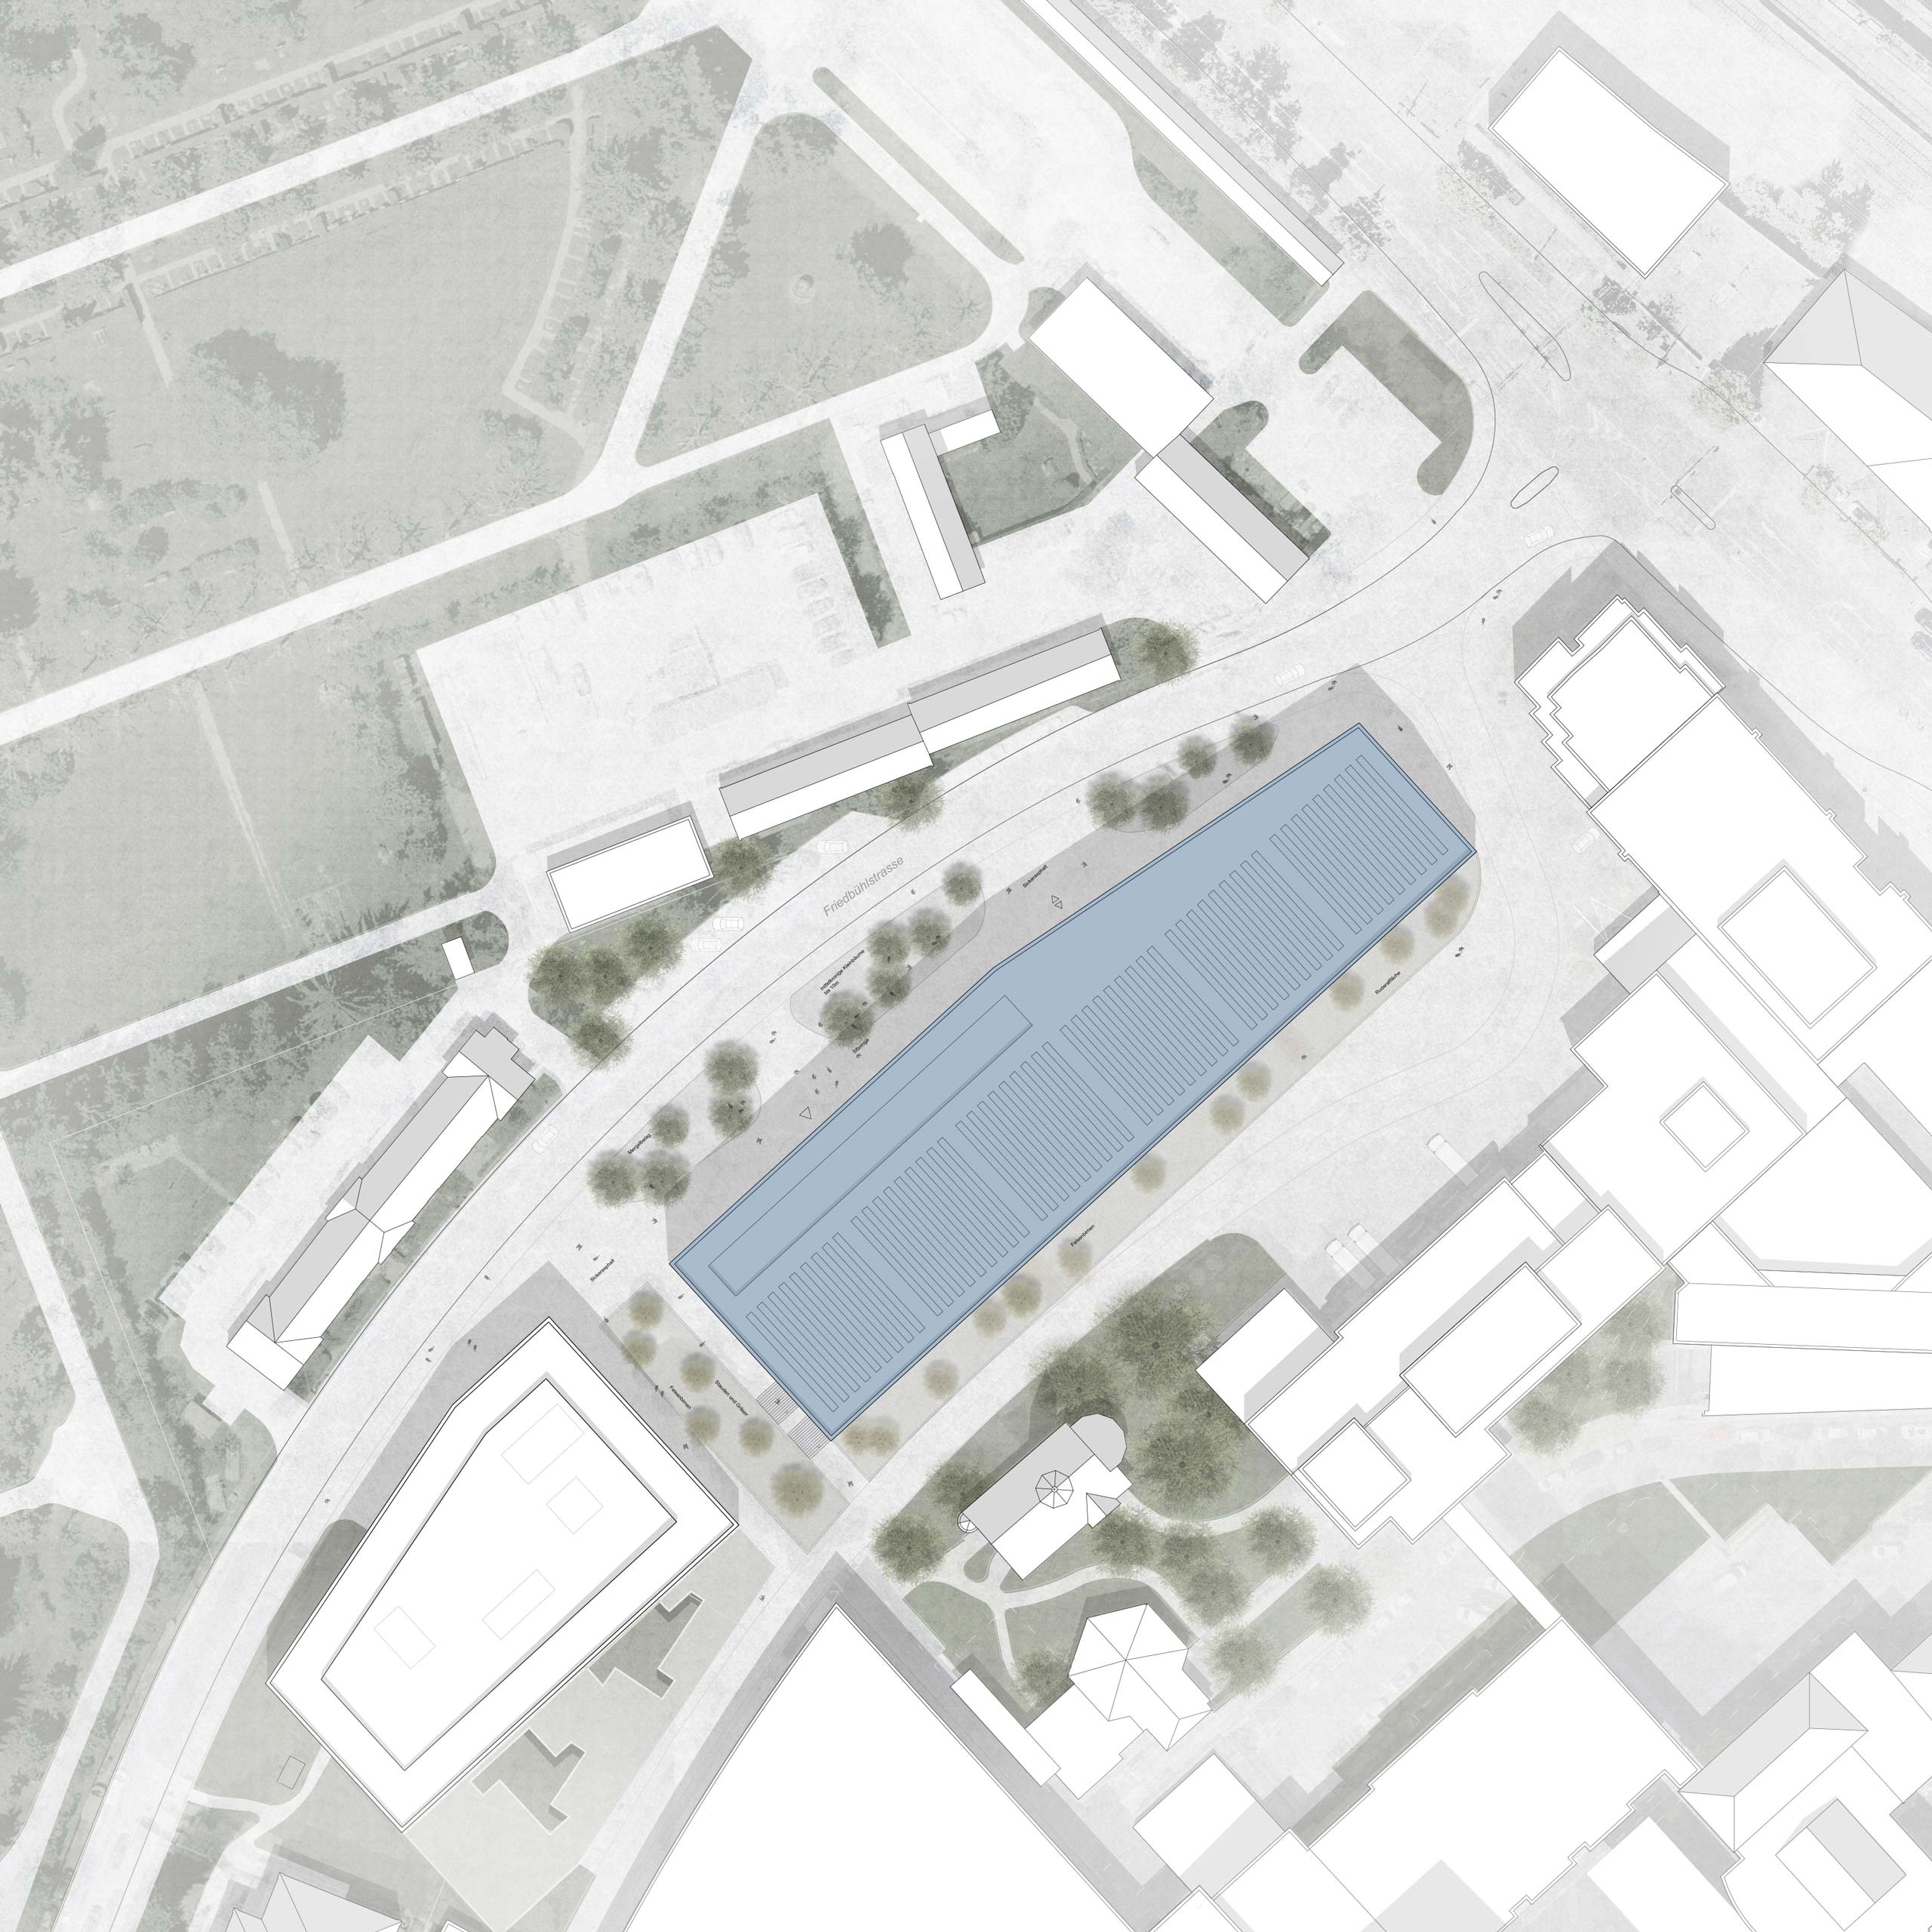

The new building of the Medical Research and Training Center forms the new northern prelude on the island site. With seven upper floors and five basement floors, the building has a gross floor area of 56,500 m², including around 20,000 m² of usable space for laboratories, offices, teaching and event rooms as well as common areas.
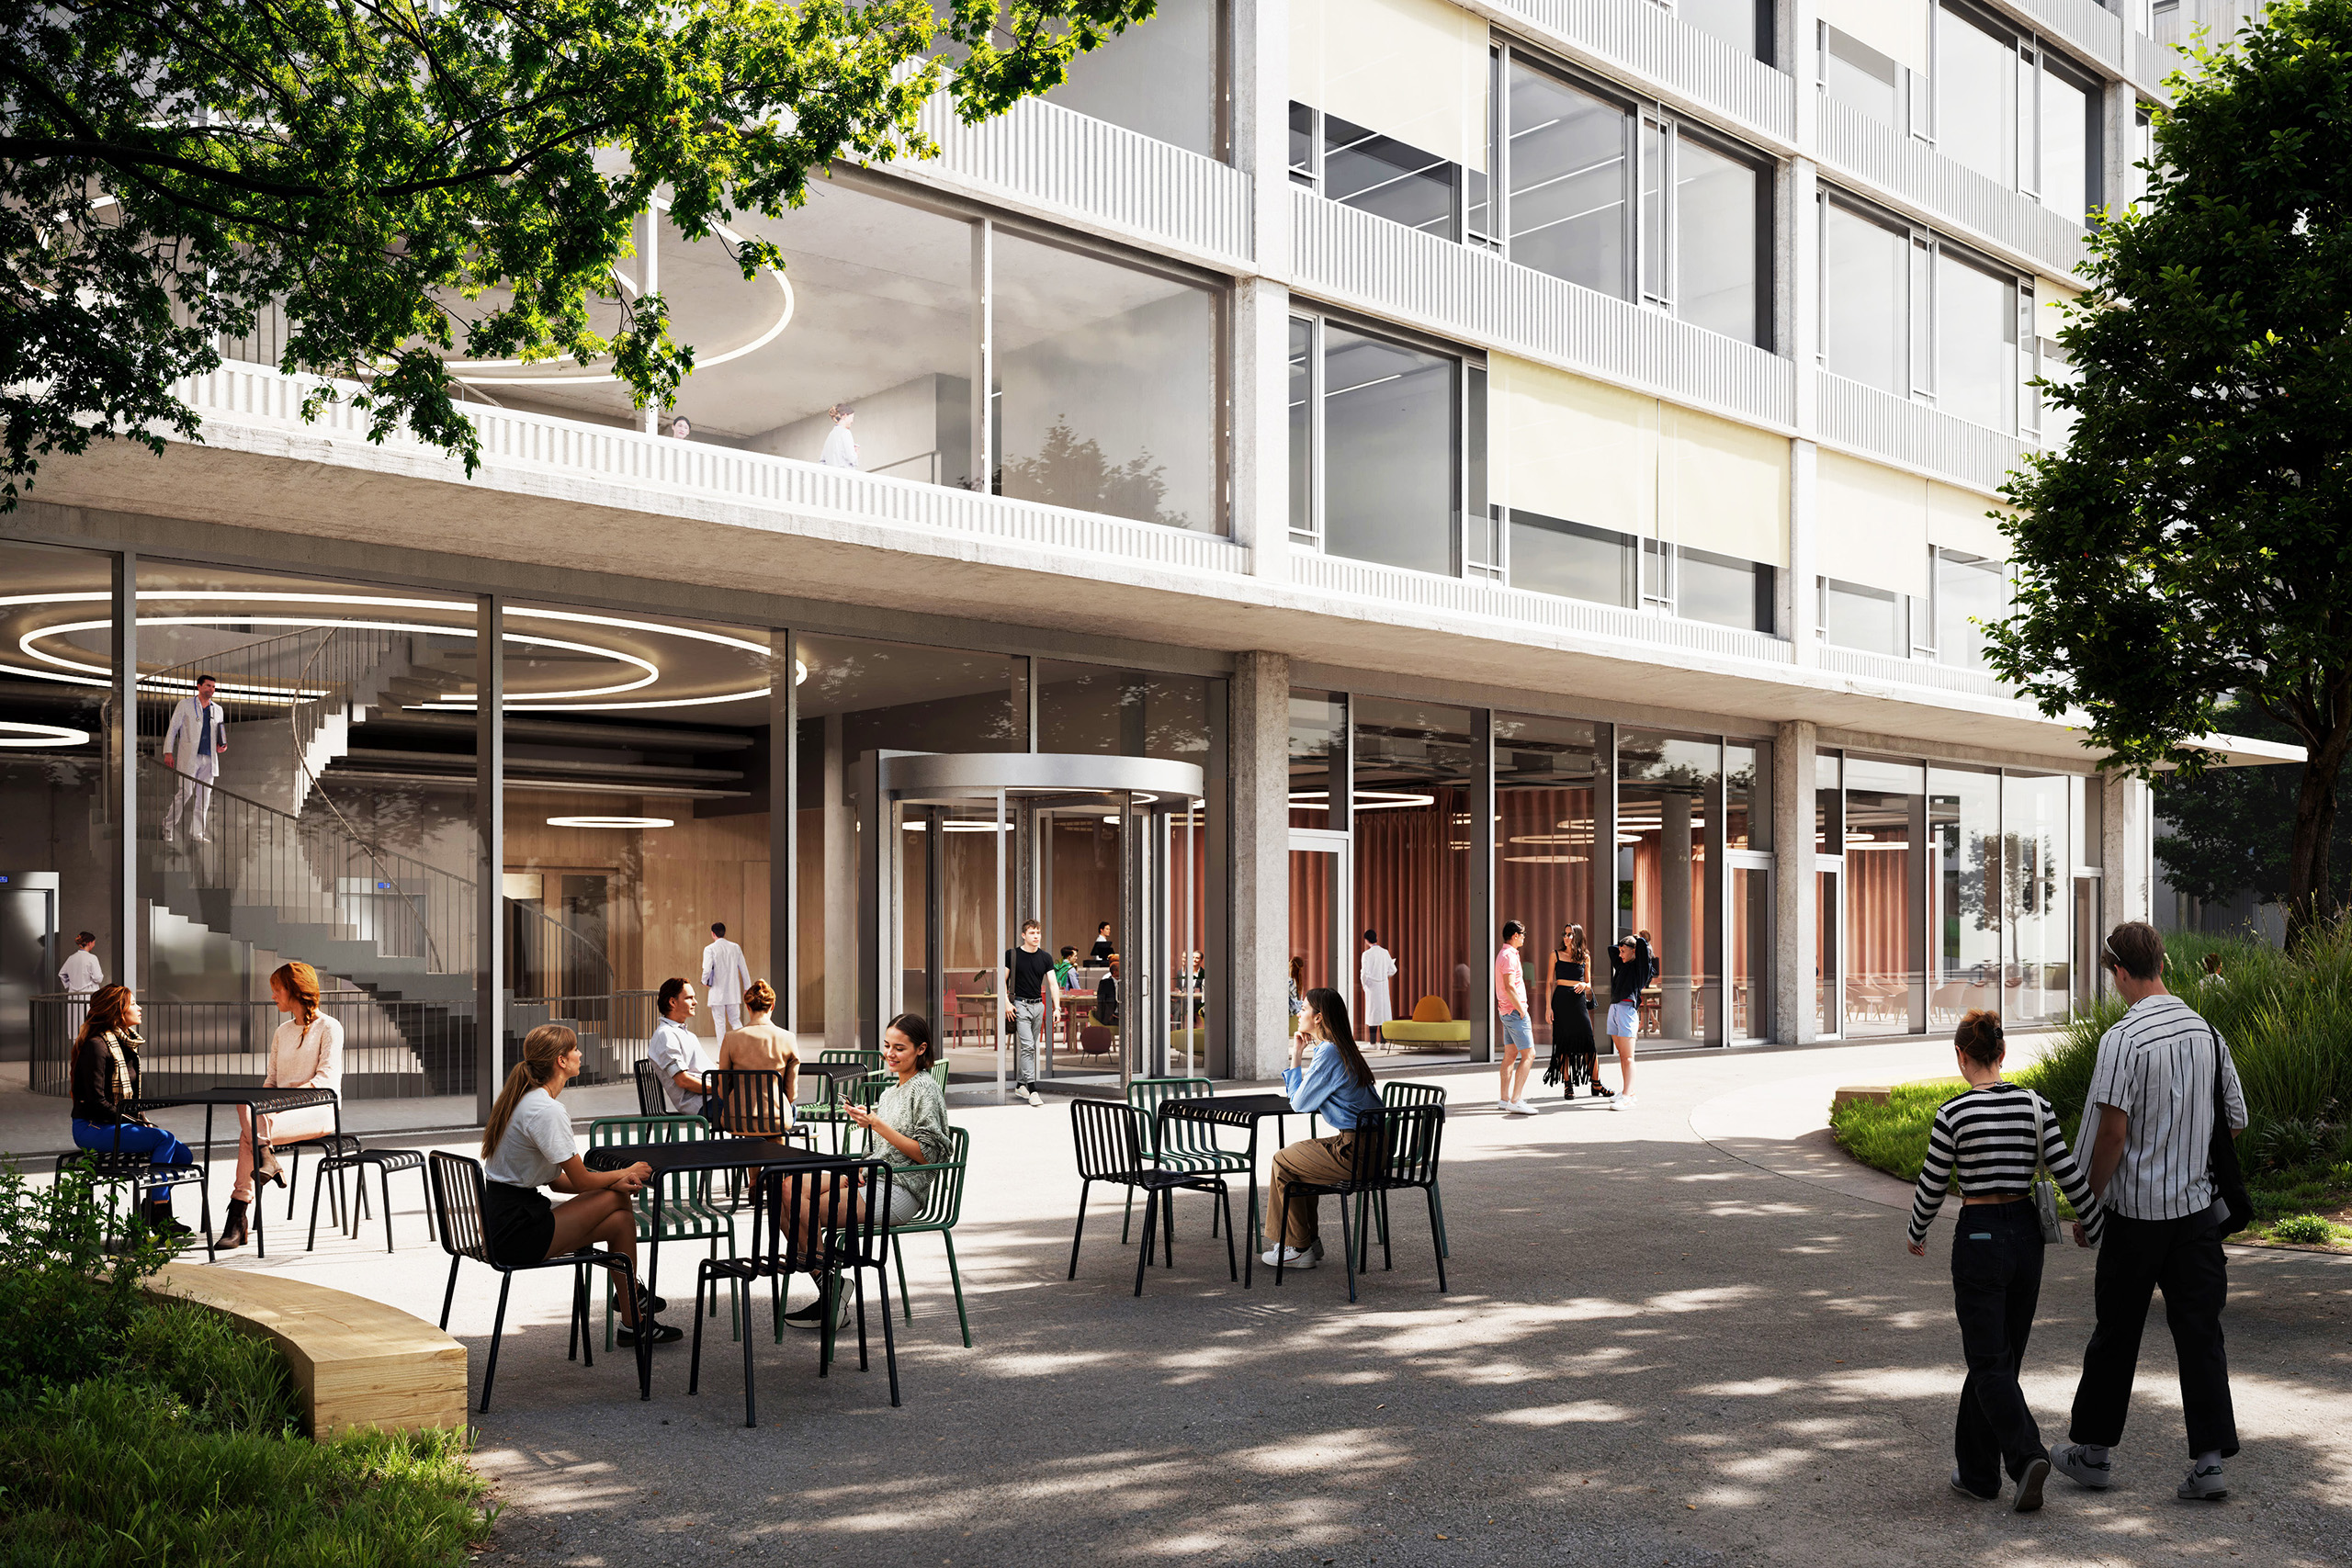
The urban design responds to the prominent location at a highly frequented entrance to the city. The striking volume creates a clear entrance gesture to the area and addresses the urban space. The façade conveys openness and transparency allowing scientific work becomes visible.
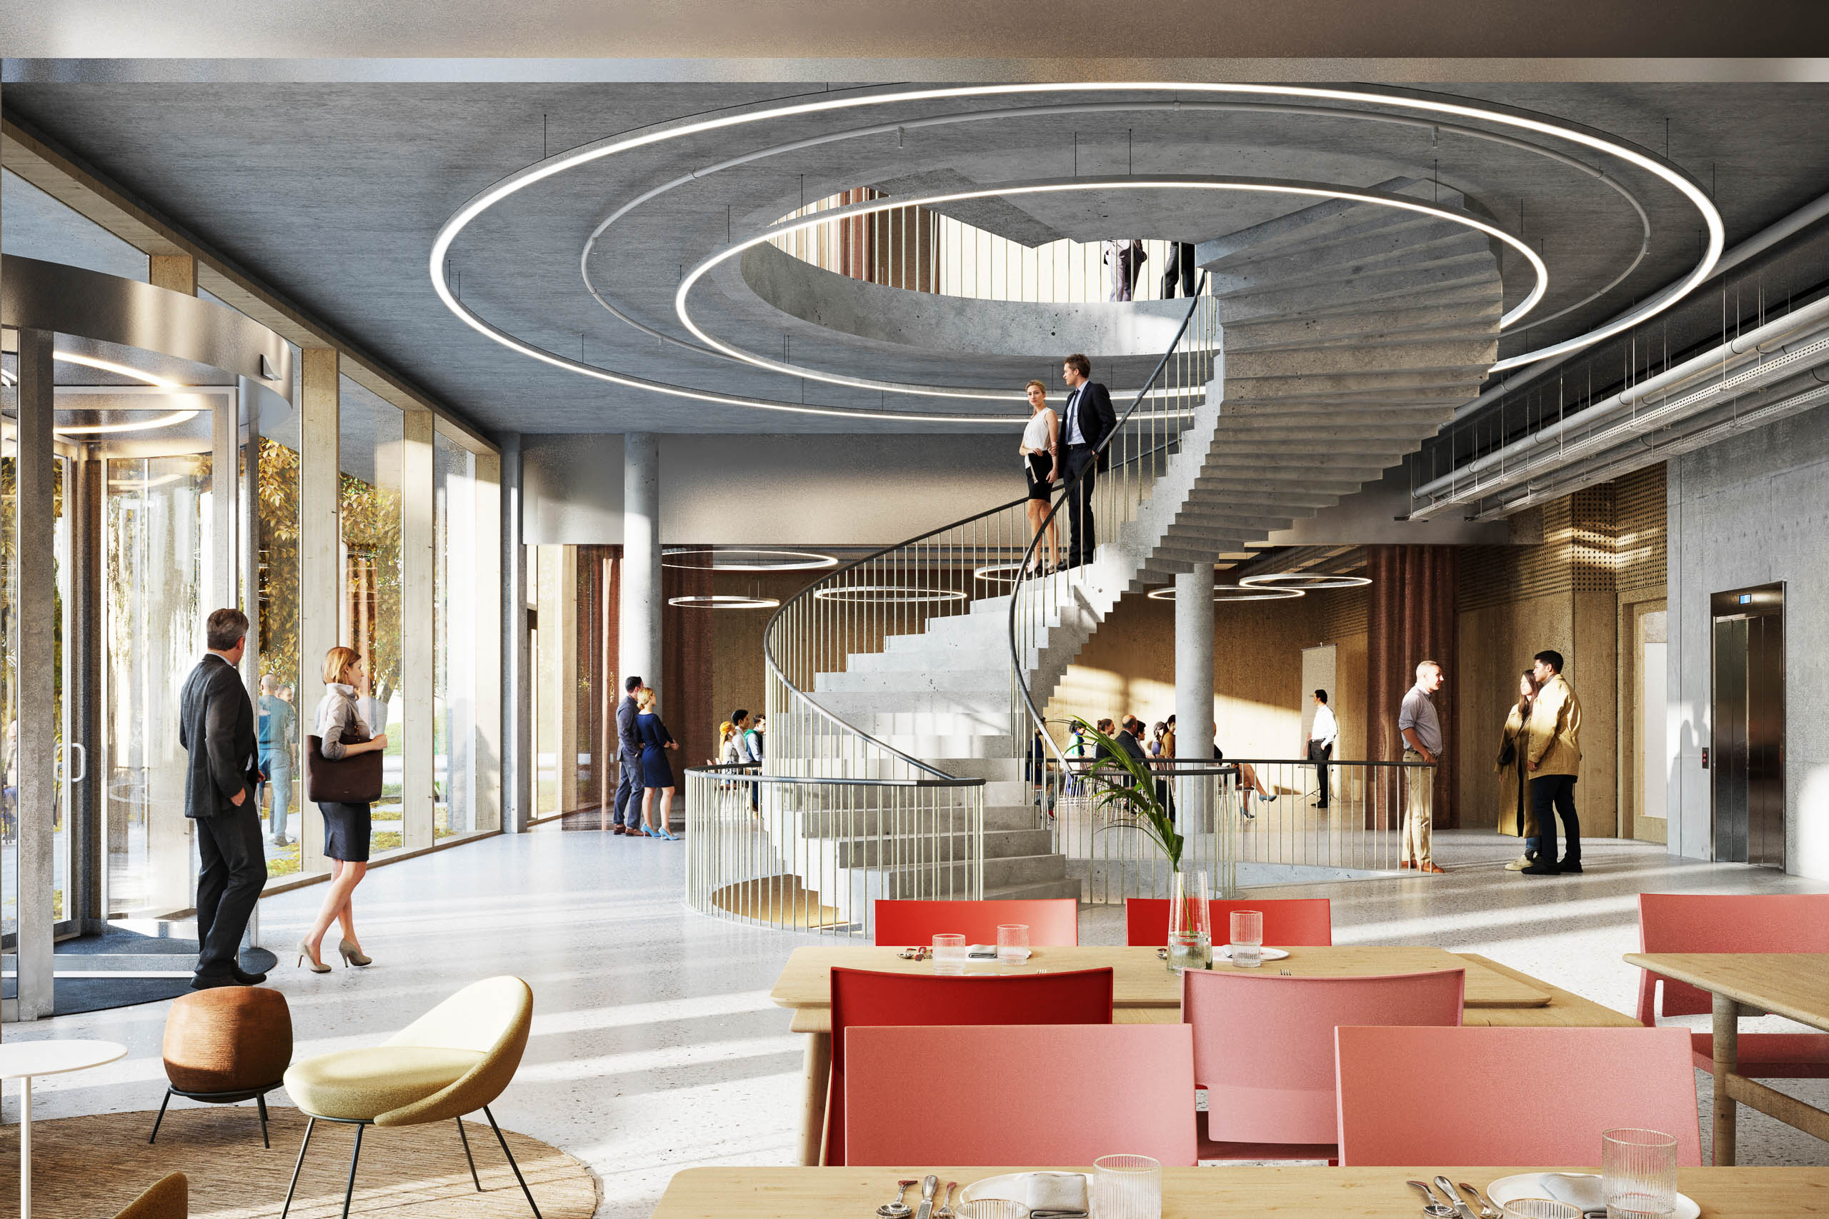
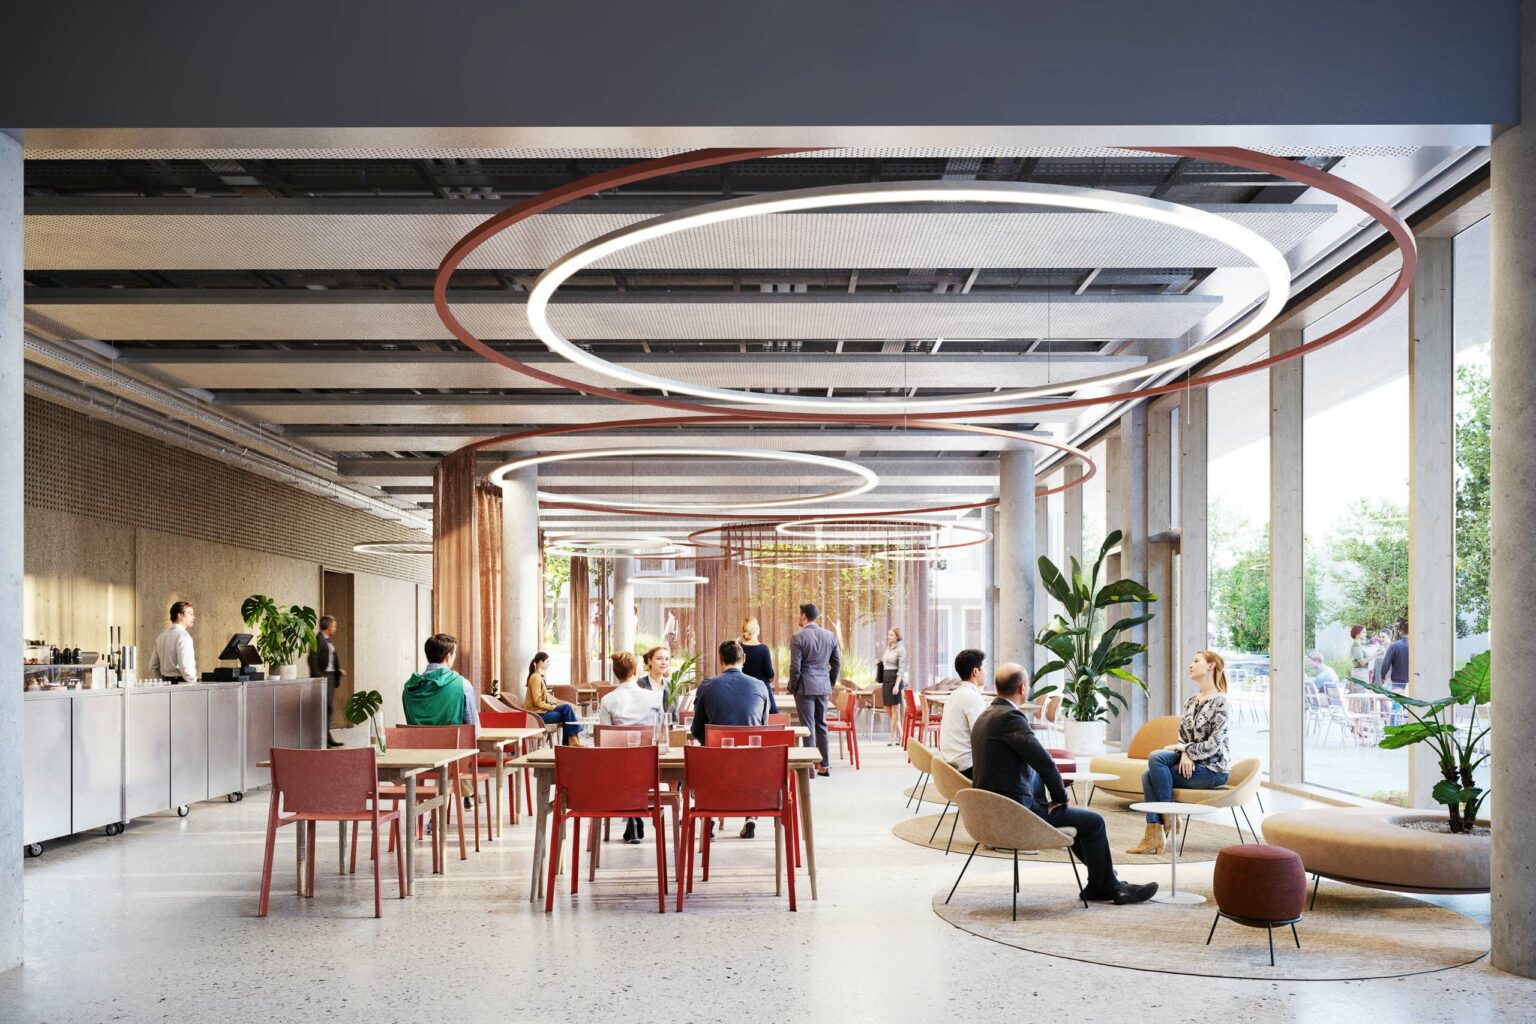
Inside, the building follows a simple and robust basic pattern that allows for different uses. The central design parameter is interaction. As such, communication zones, open stairwells, meeting areas, learning islands and a bistro on the first floor encourage both spontaneous and planned forms of exchange. The vertical circulation also becomes a social space, with sculptural staircases and lounge niches along the paths.
The room structure is based on modularly organized, daylight-supplied units. Laboratories and office areas are designed in such a way that they can react flexibly to changing requirements. Sustainability, user comfort and technical precision form the guidelines for the design.
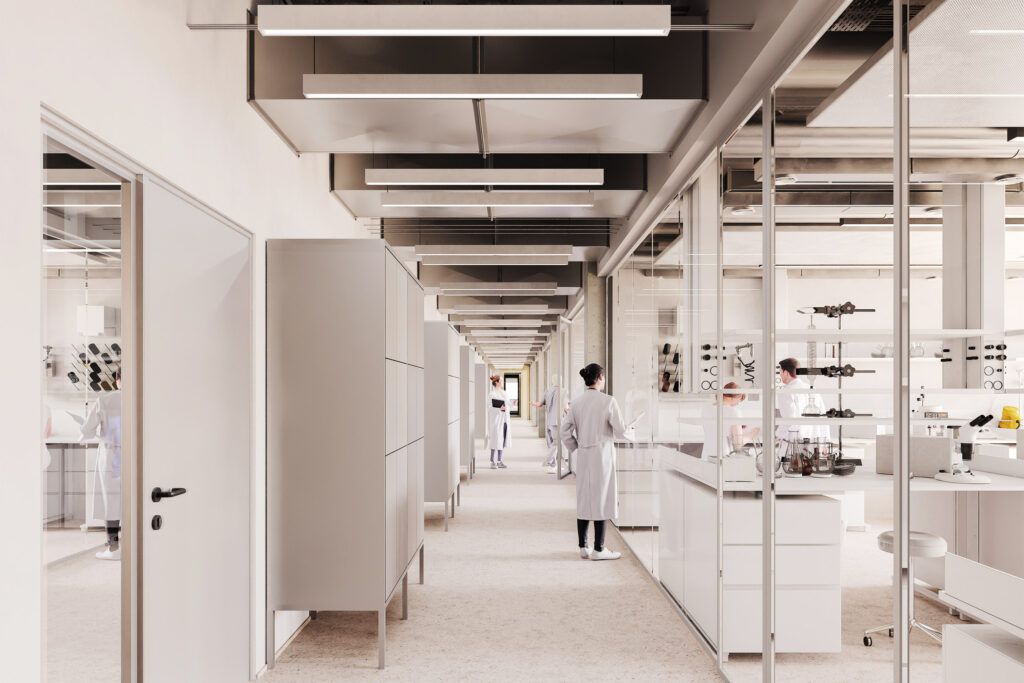
Research and teaching in dialogue
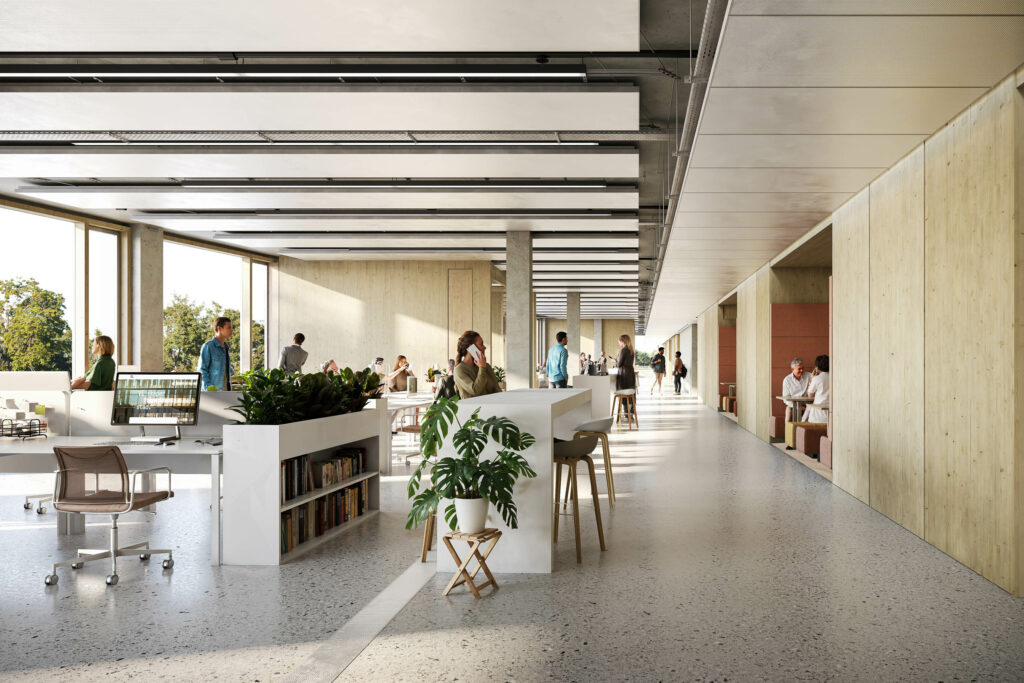
The main functional areas of the building are organized in two clearly structured areas: On one side, highly installed, technologically sophisticated laboratories, and on the other, open office and work landscapes for research and administration. Communication spaces with a high quality of stay are created in the middle. The proximity of the functions promotes informal exchange and supports hybrid forms of work between laboratory, desk and seminar room. The laboratory units are characterized by uniform daylight, ergonomic workstations and a high level of technical infrastructure. Ceiling and floor connections as well as flexible furnishings allow for long-term diversity of use.
Development as a social space
A special feature are the spiral staircases that develop from the foyer over several floors. Here, movement becomes an experience. Lounge niches with homely furniture and views to the outside invite people to linger. The design with textile elements, acoustically effective materials and differentiated lighting creates an atmosphere between concentration and encounter. The first floor accommodates a semi-public space with a bistro, event areas and a transition to the pocket park, which opens up the building beyond its actual use to the neighborhood of the island area.


With the Medical Research and Training Center, we are continuing our many years of work on the Inselareal. Our consortium was already responsible for the general planning of the Anna-Seiler-Haus – the new main building of the Inselspital and Bern University Hospital – which is due to open in 2023. The commissioning of this complex and identity-forming project underlines the confidence of the Canton of Bern in our expertise and continuity in the realization of sophisticated healthcare and university buildings.
Client
Canton of Bern, Office for Land and Buildings
Size
approx. 56.500m² GFA
Planning and implementation
2021-today
Service
1st place competition, general planning, object planning
Collaboration
GWJ Architektur Bern (CH), IAAG Architekten Bern (CH), Archipel Generalplanung Bern (CH)
Credits: ASTOC, Archipel Generalplanung, IAAG, GWJ
