Anna-Seiler-Haus Inselspital Bern
Construction of the new main building of Bern University Hospital
The Bern University Hospital has a new centerpiece, the Anna-Seiler-Haus, delivering multifaceted excellence in key areas including technical complexity, clear functional organisation and human in scale.
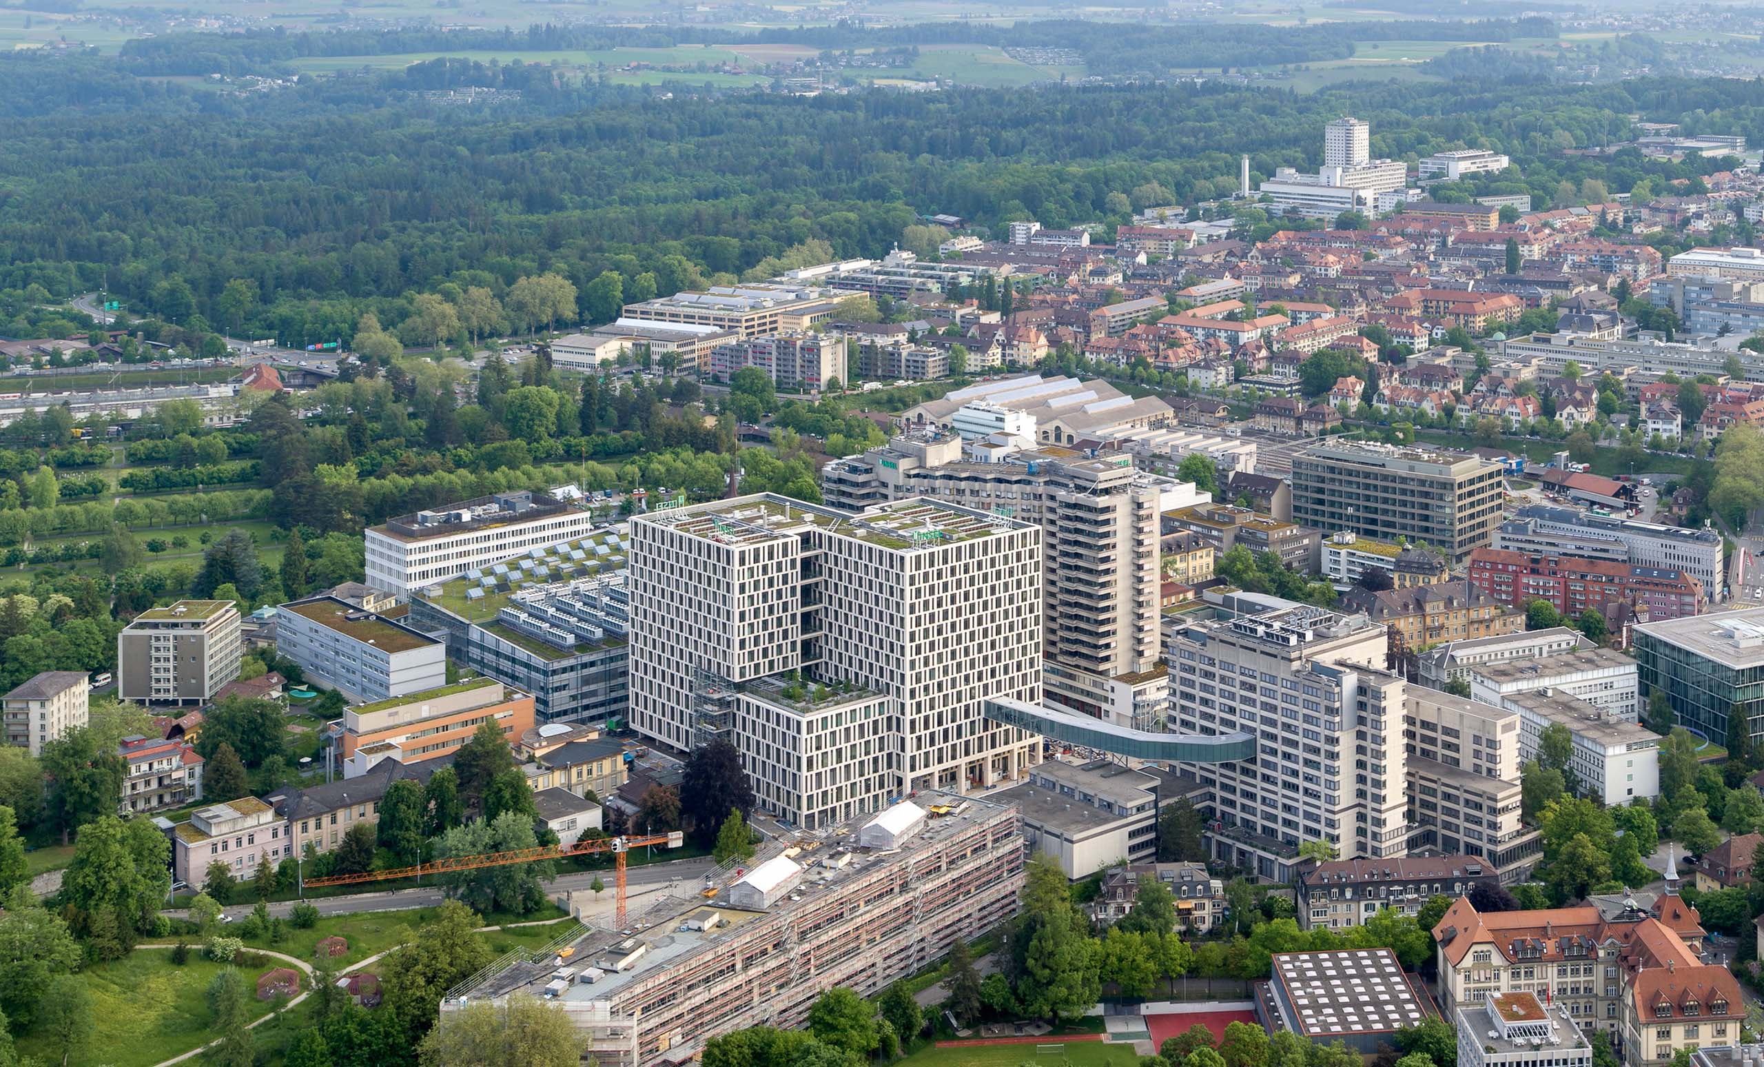
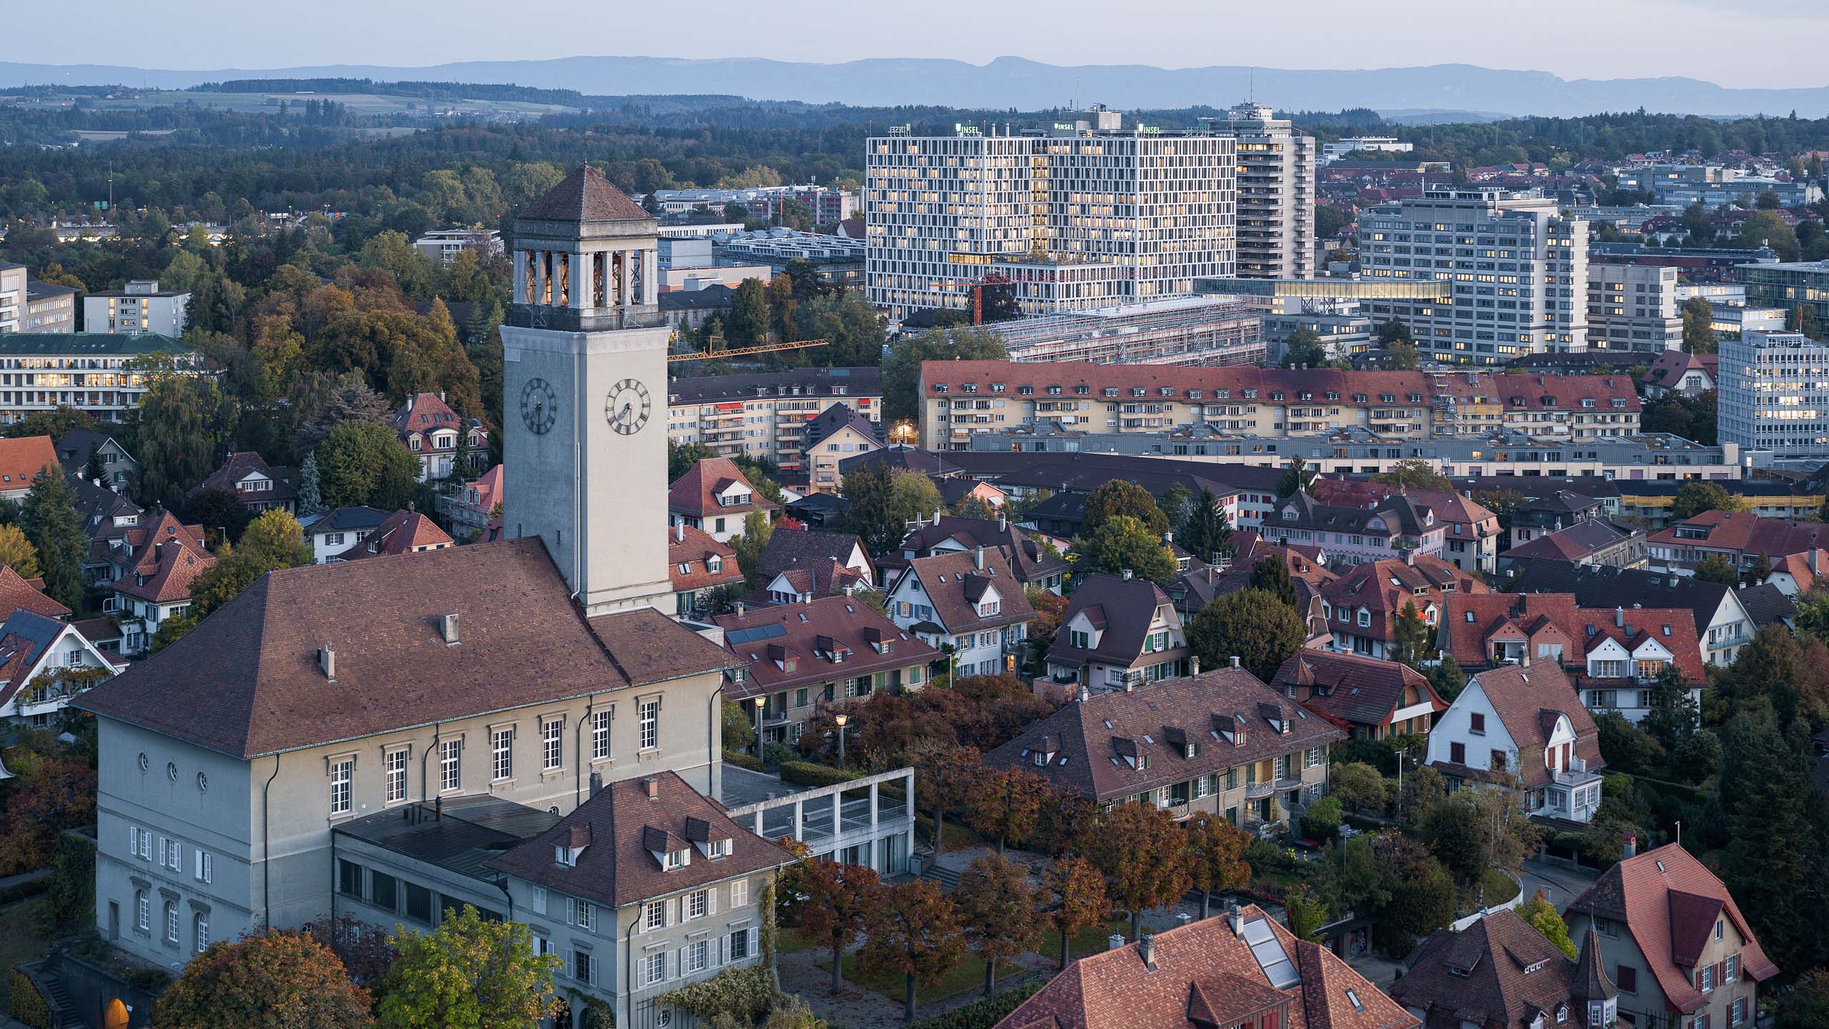
The Anna-Seiler-Haus is the new main building of Bern University Hospital which represents a comprehensive change in healthcare design. Replacing an existing building, the new building will meet the requirements of cutting-edge university medicine as well as the demand for a healing environment at a human scale.
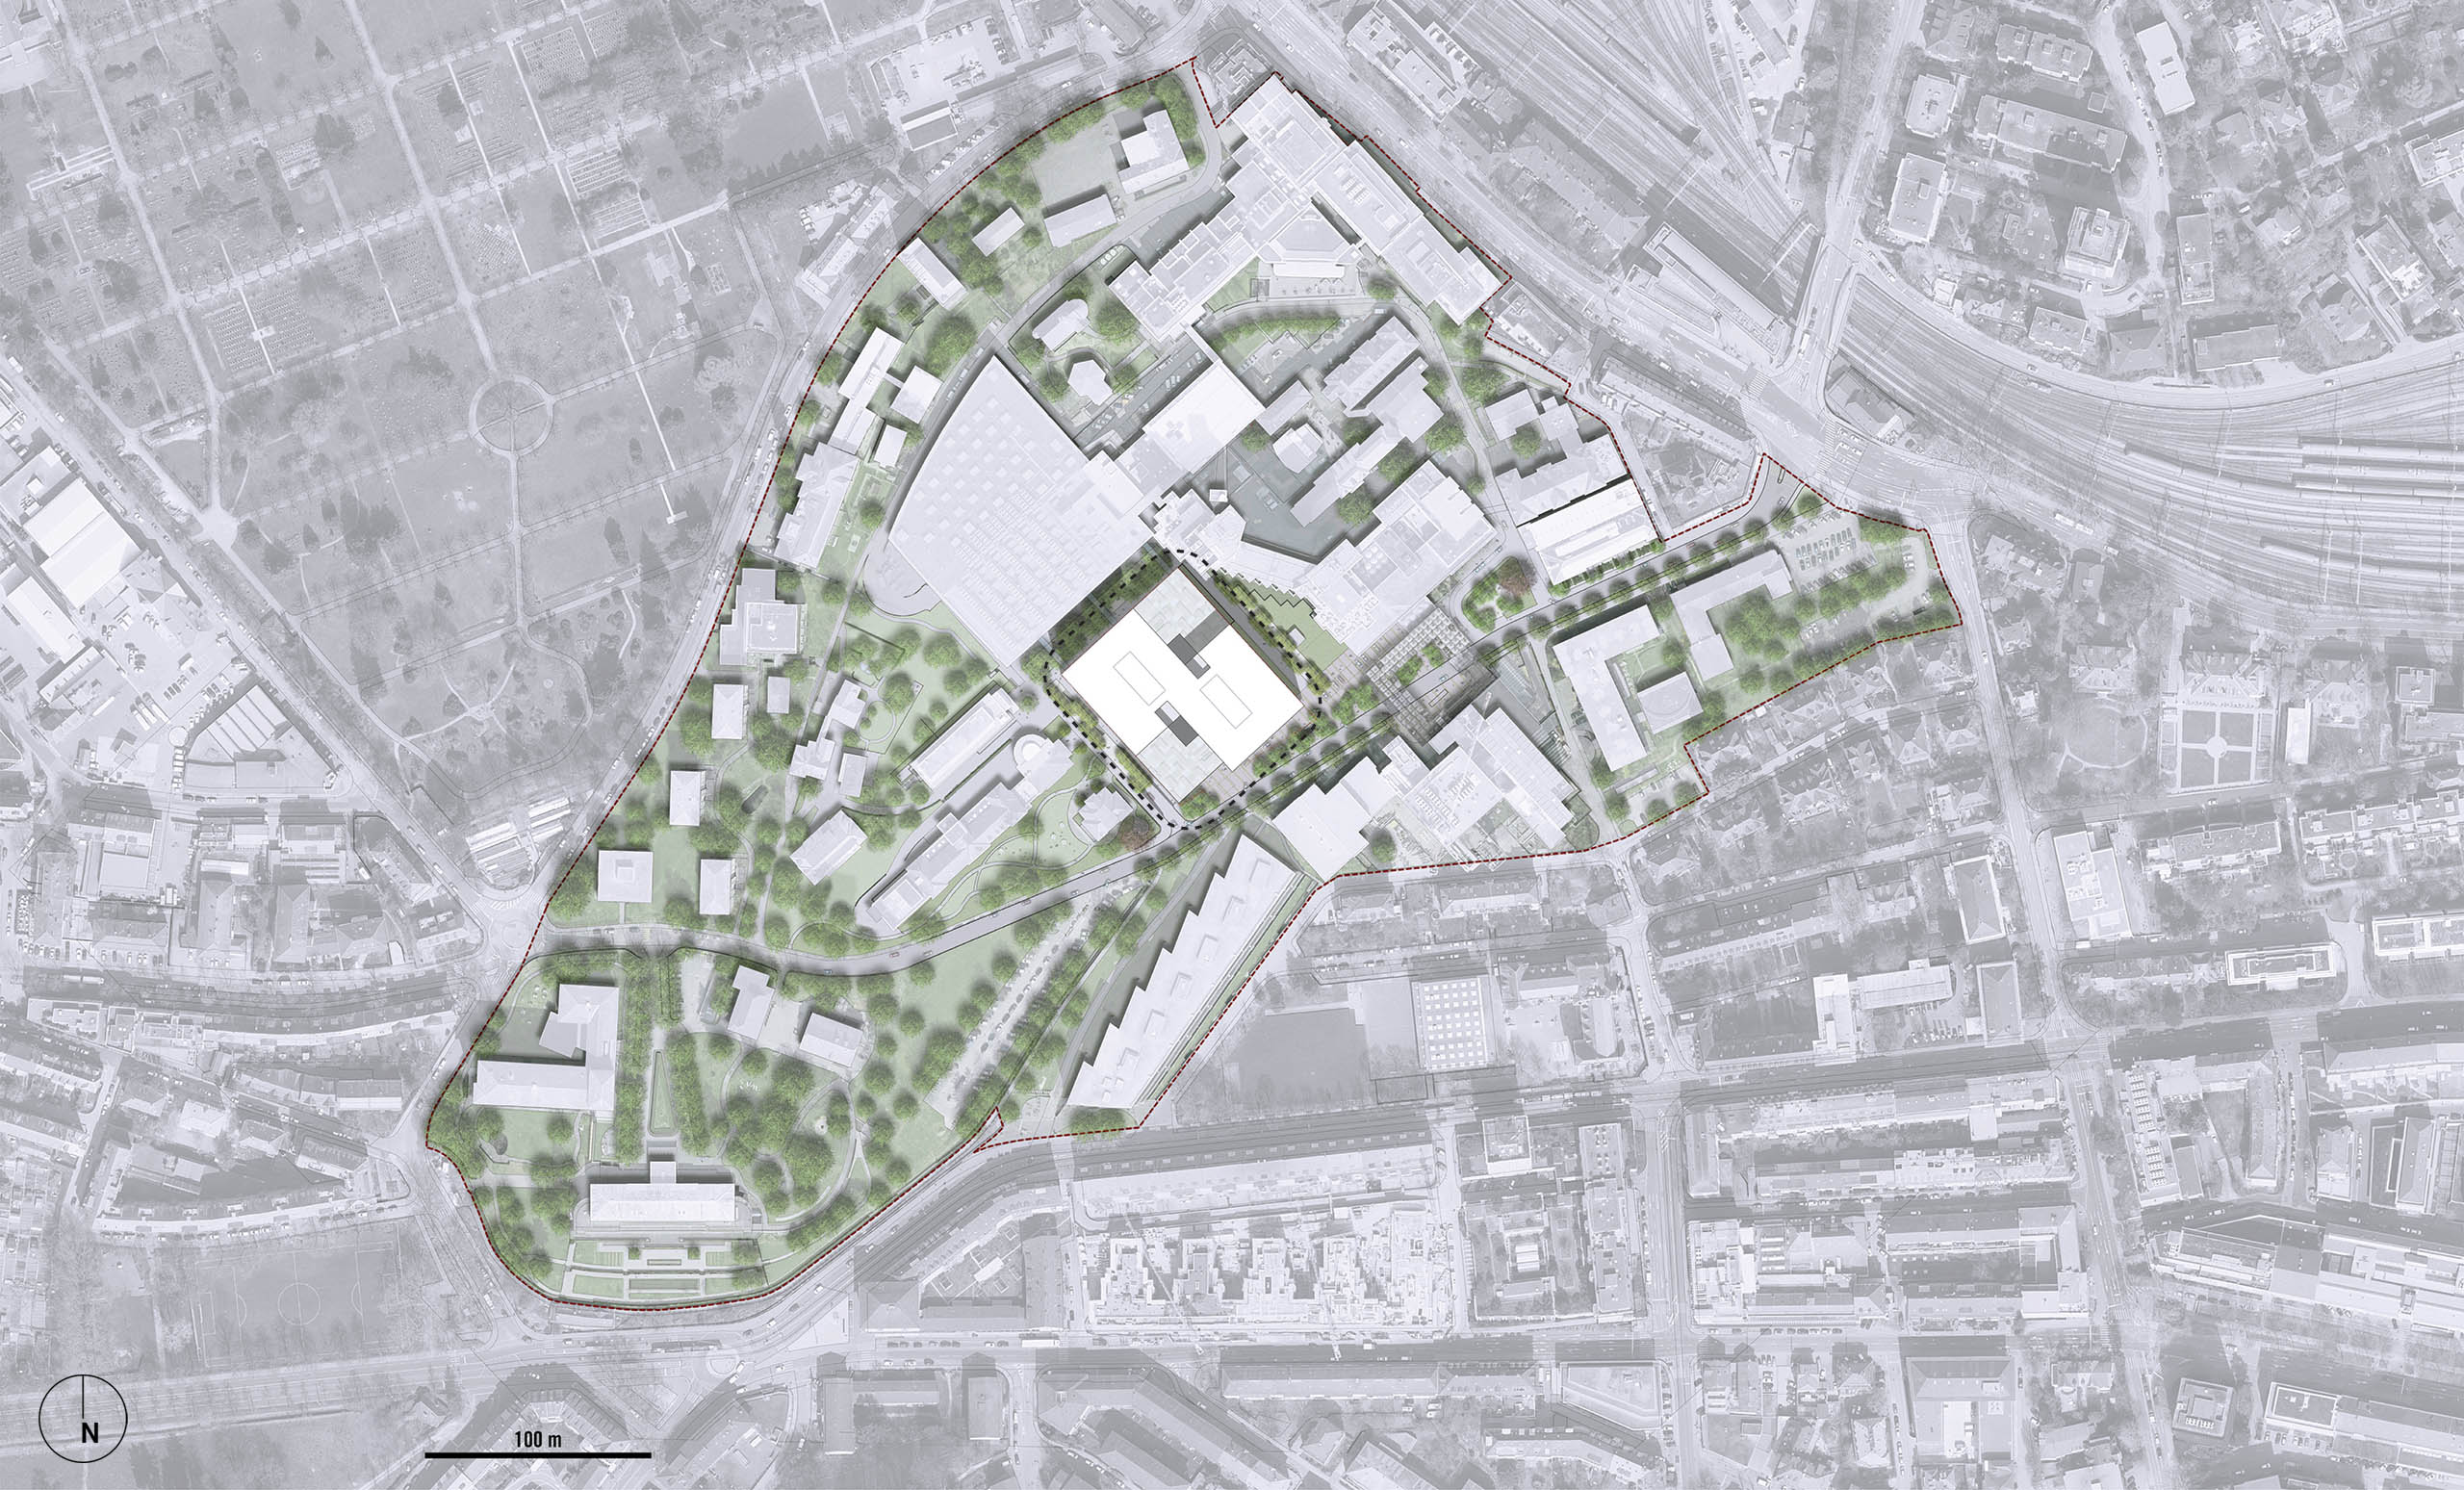
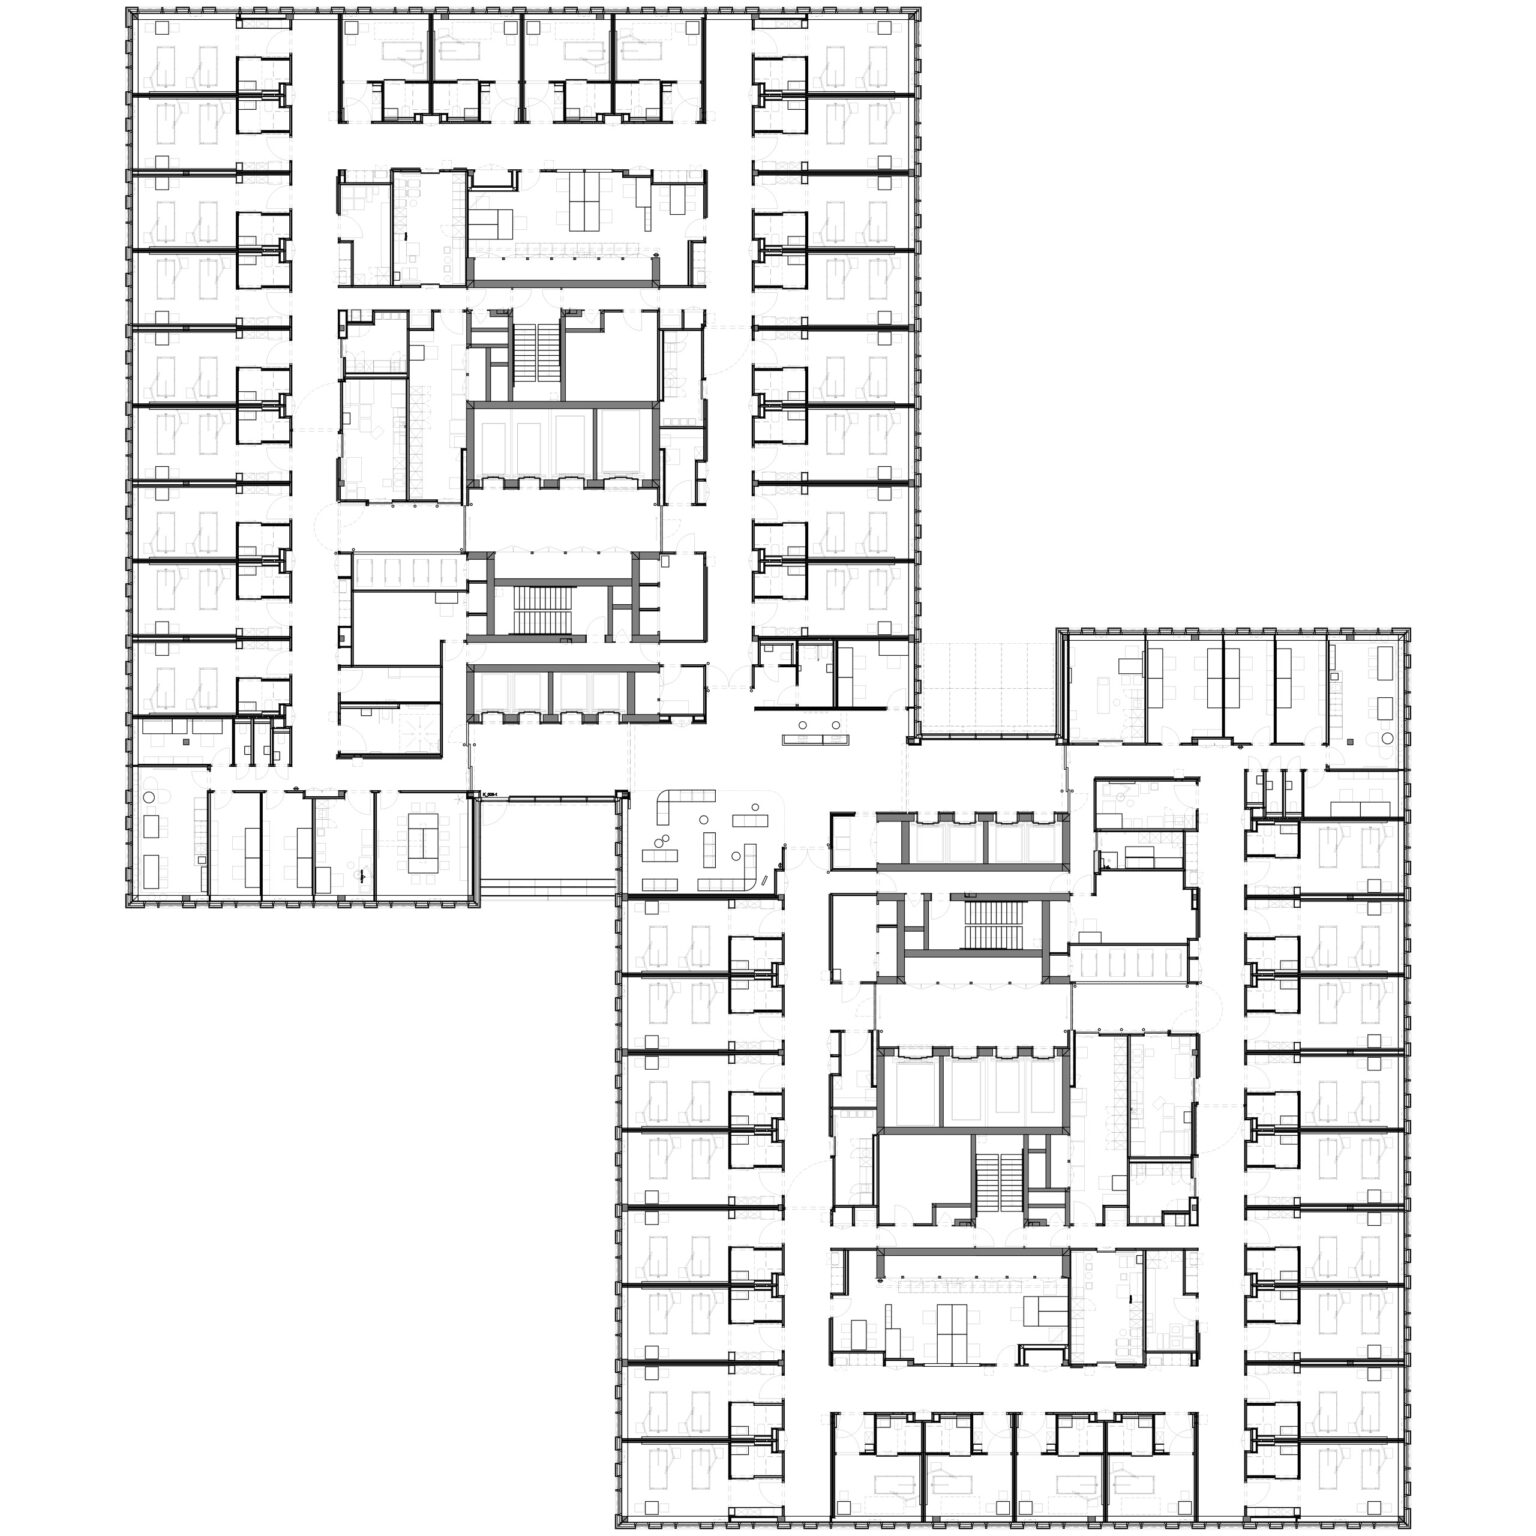
The project marks the first building block of the master plan for the University Hospital initiated in 2010. It replaces several older hospital buildings and consolidates the structures while retaining the same site area. The aim was to create functional clarity and spatial orientation in an 82,000 m² high-performance building.
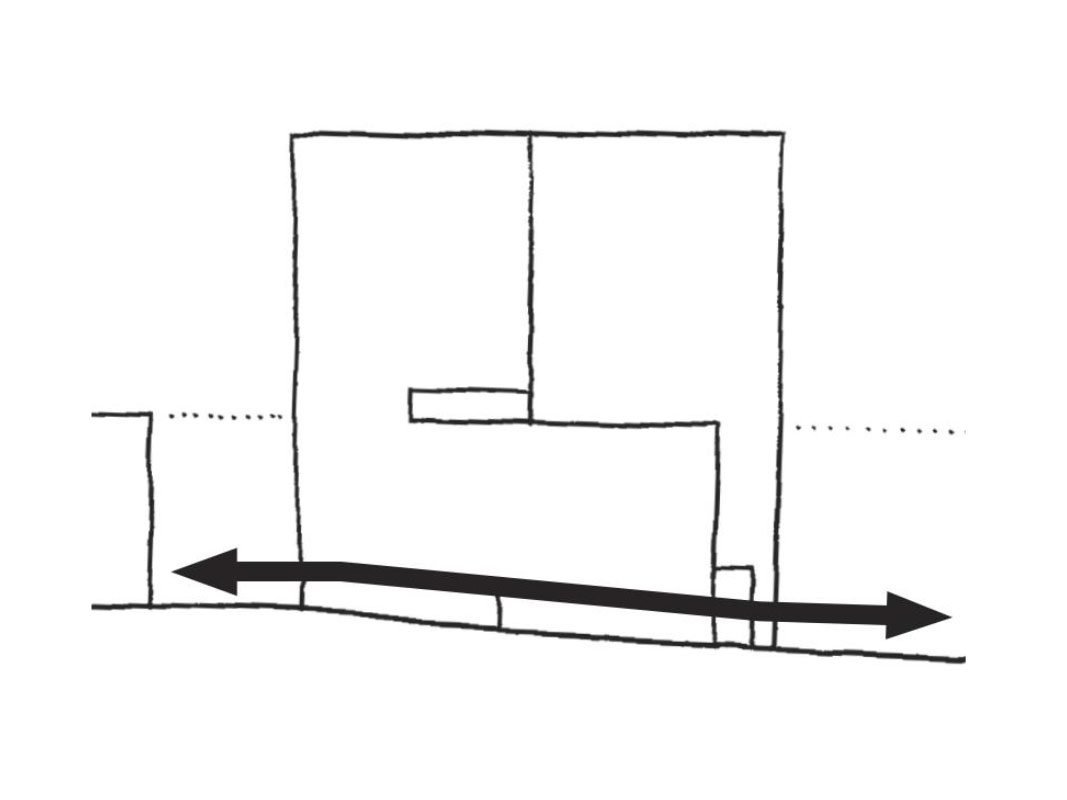
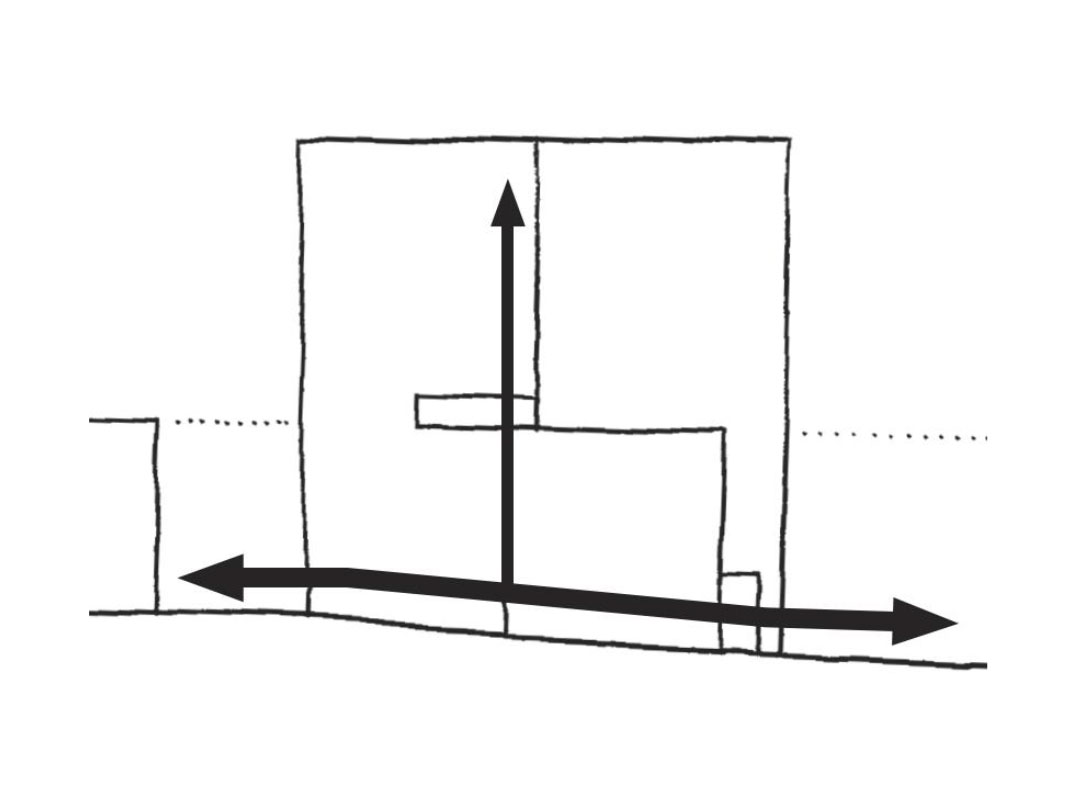
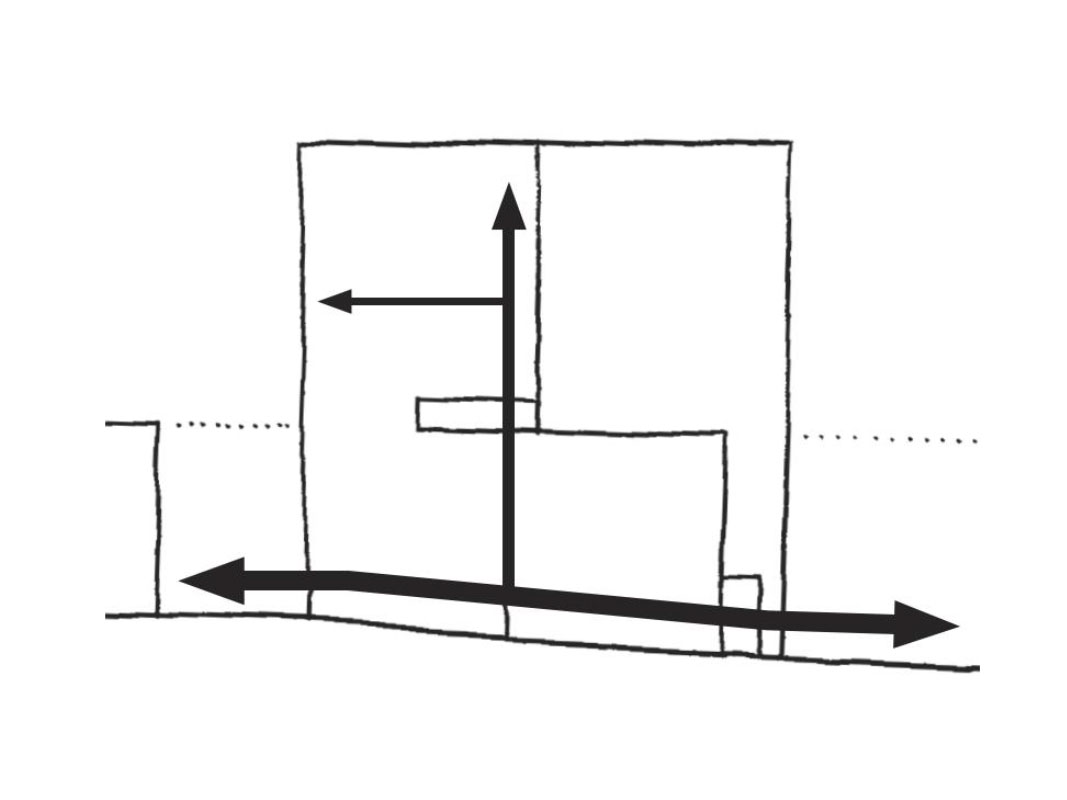
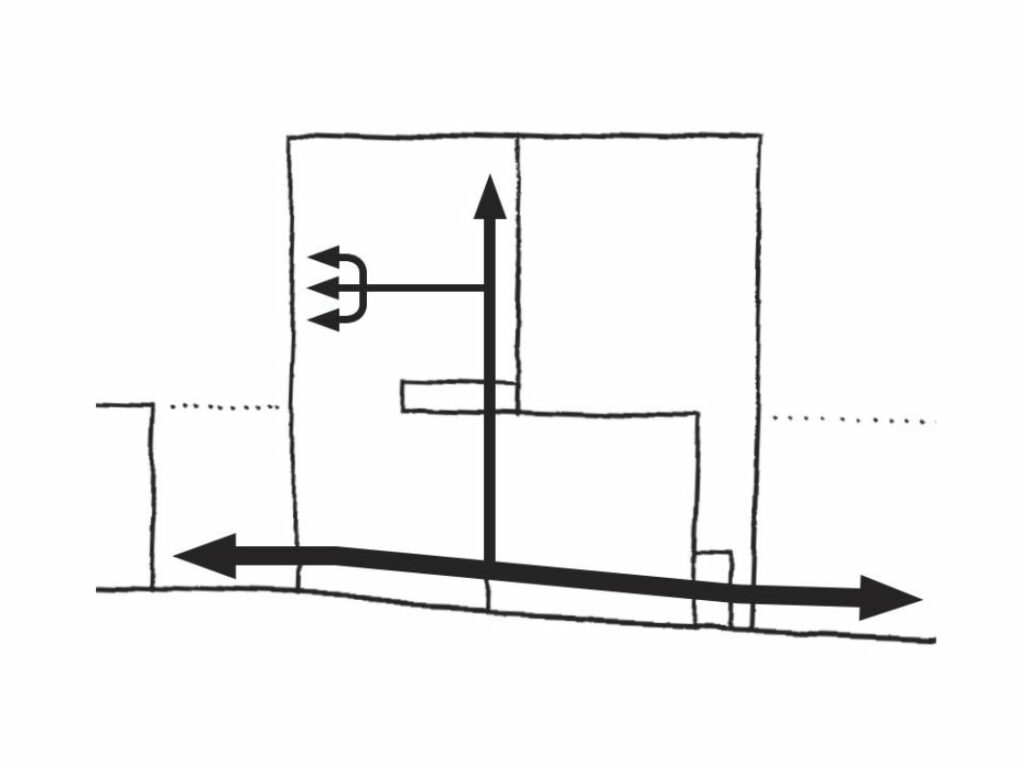
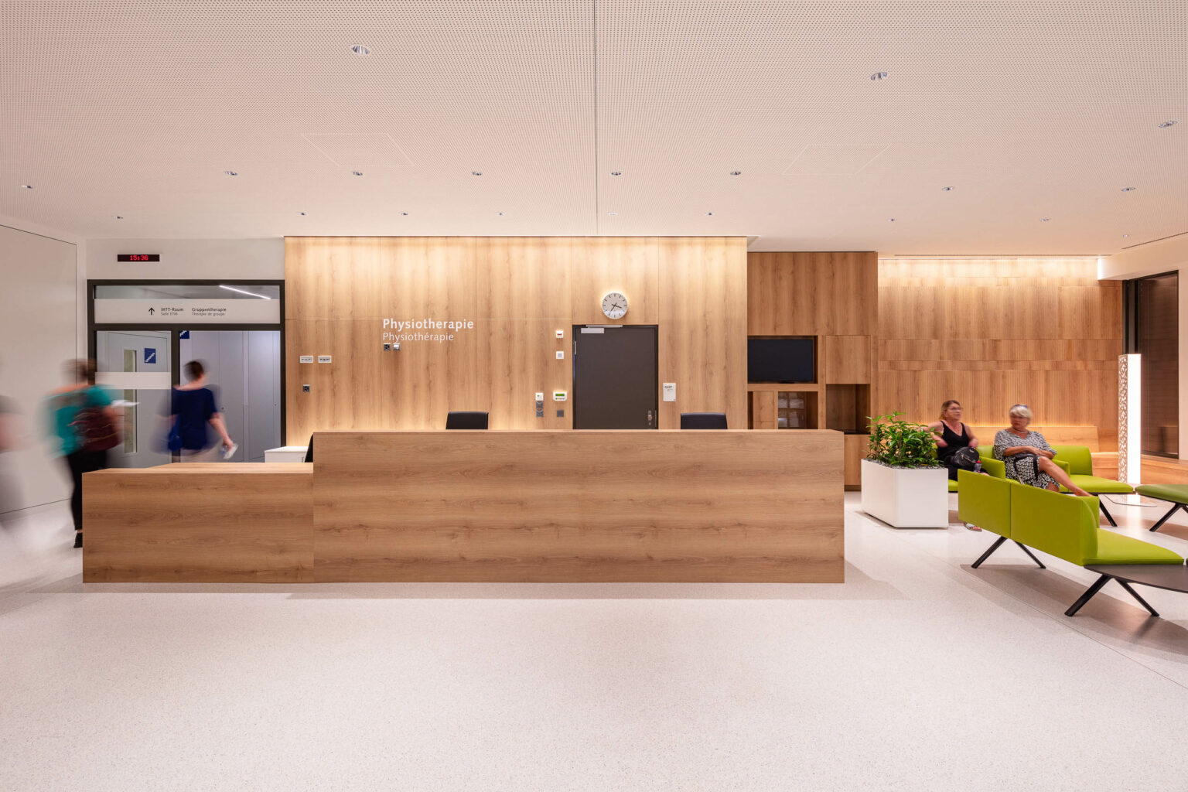
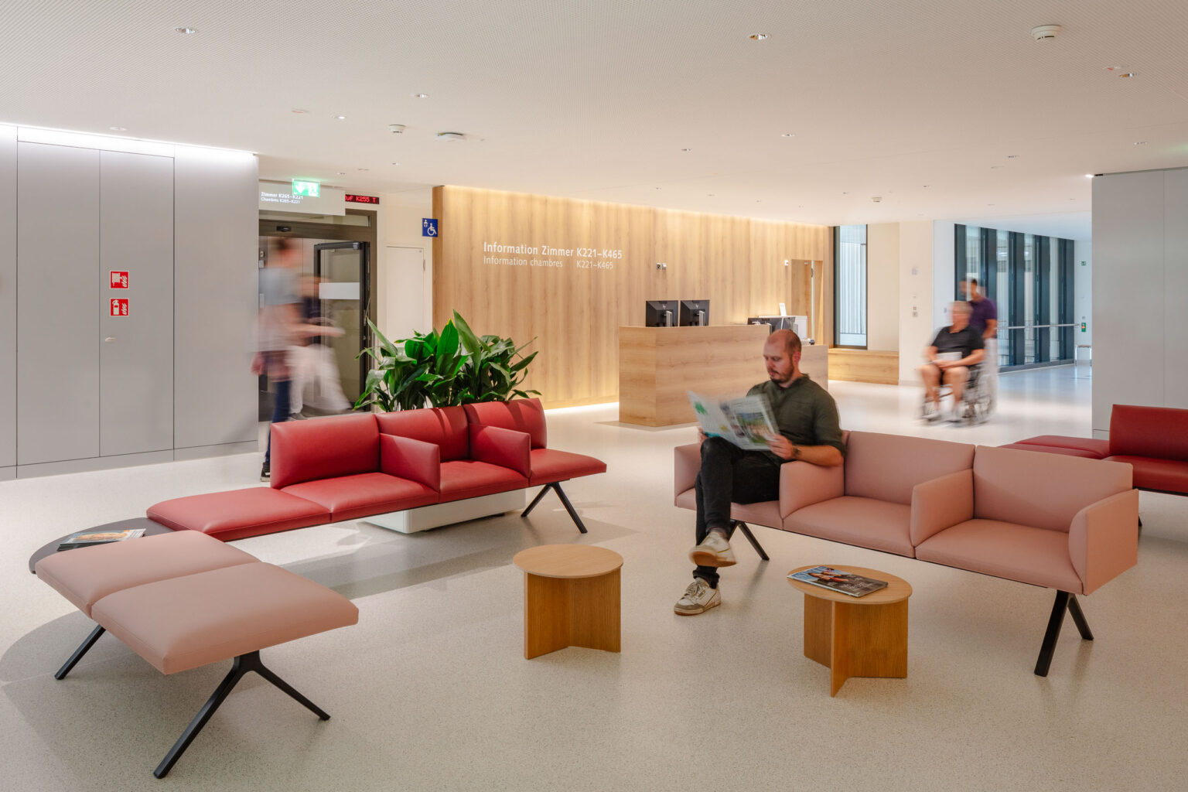
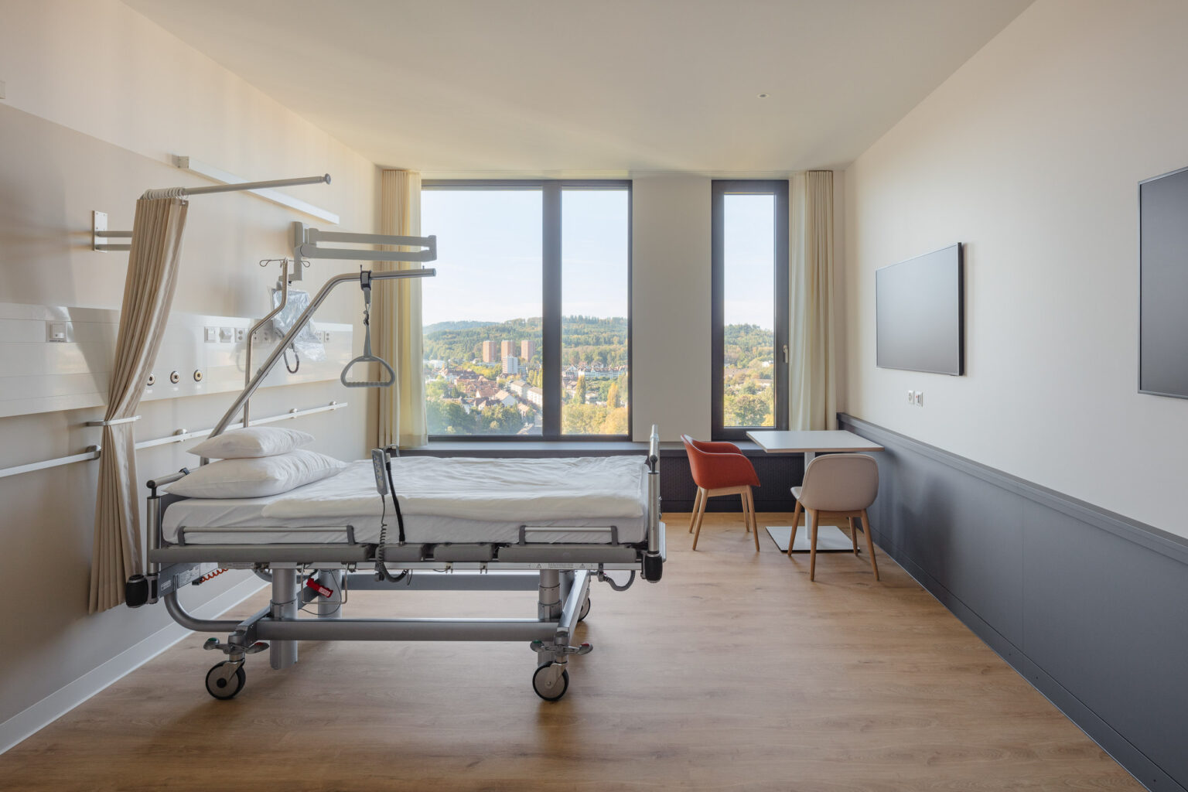
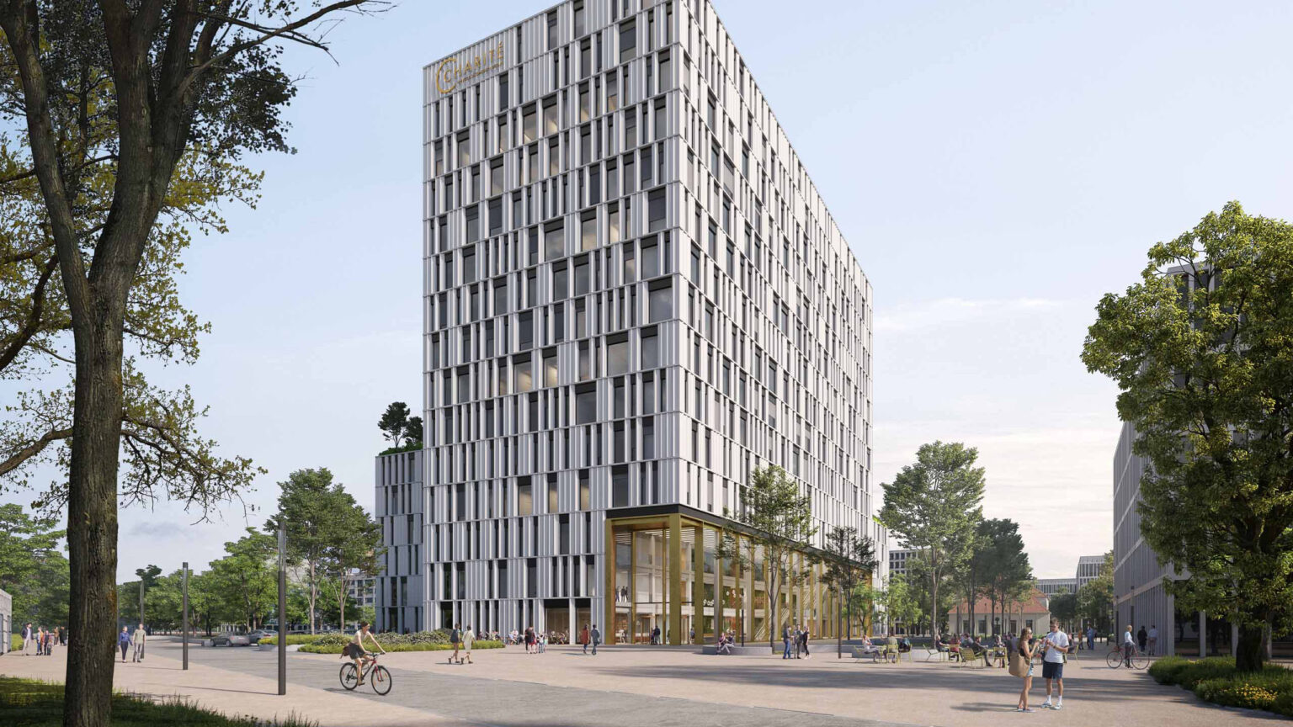
Architecturally, the building follows the theme “My city – my neighbourhood – my street – my home”: developed as a spatial concept that interprets the organization of the hospital as a city within the city. This creates clearly legible zones with an increasing degree of privacy – from the public entrance level with central reception and catering facilities to the patient-focused recreation zones on the wards and the patient rooms on the upper floors.
With 18 storeys, 532 beds and over 200 outpatient clinics, the Anna-Seiler-Haus is the largest hospital building in Switzerland – and the first to be certified to onerous Minergie-P-Eco standards. It forms the functional and architectural center of the University Hospital.
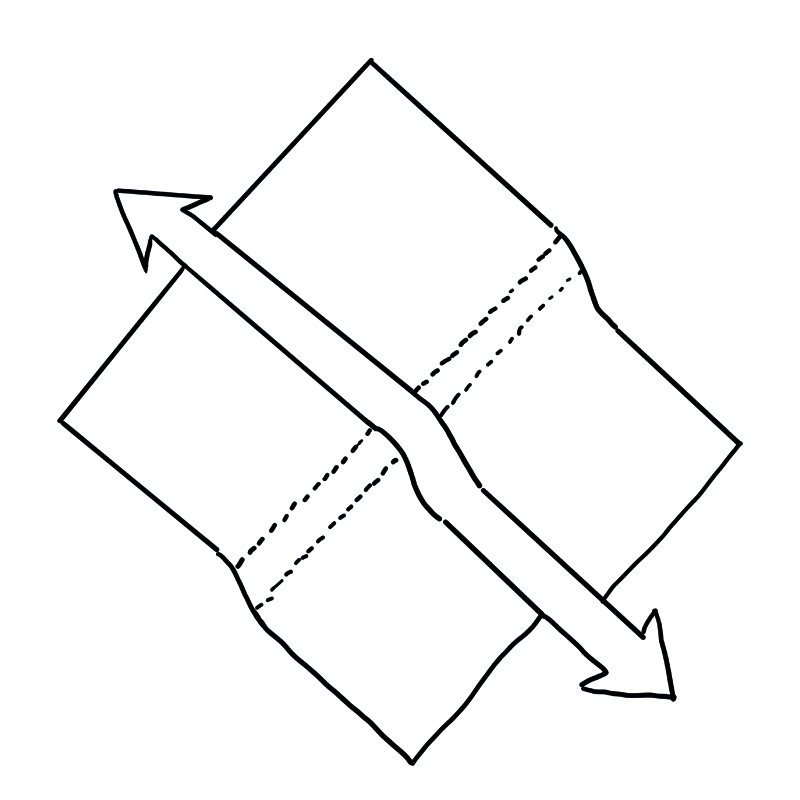
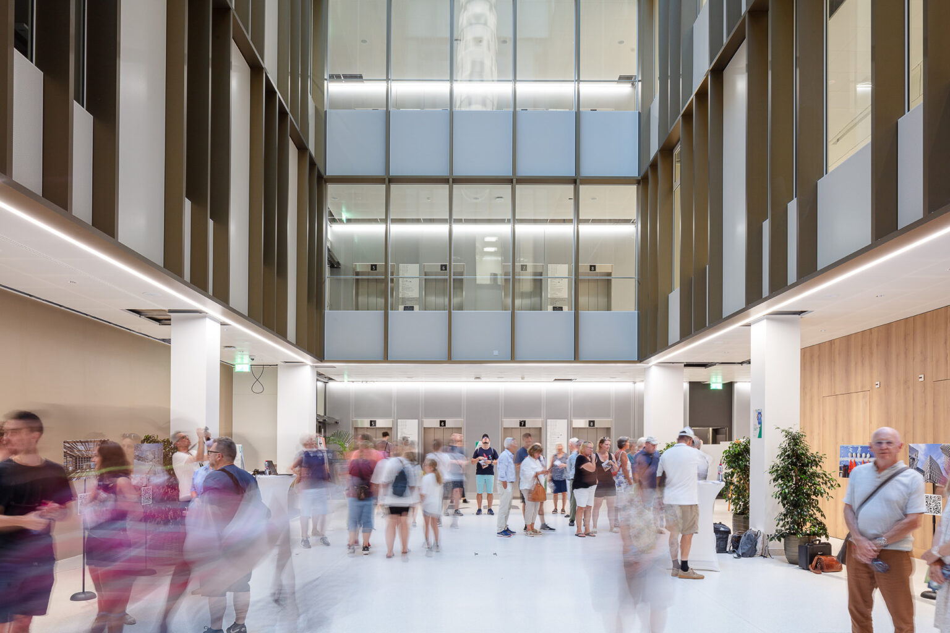
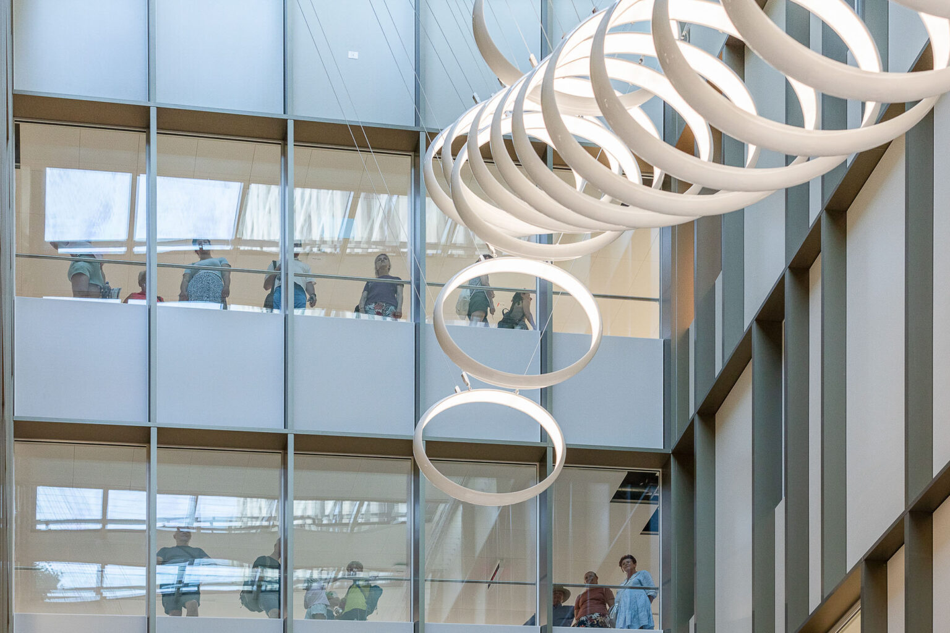
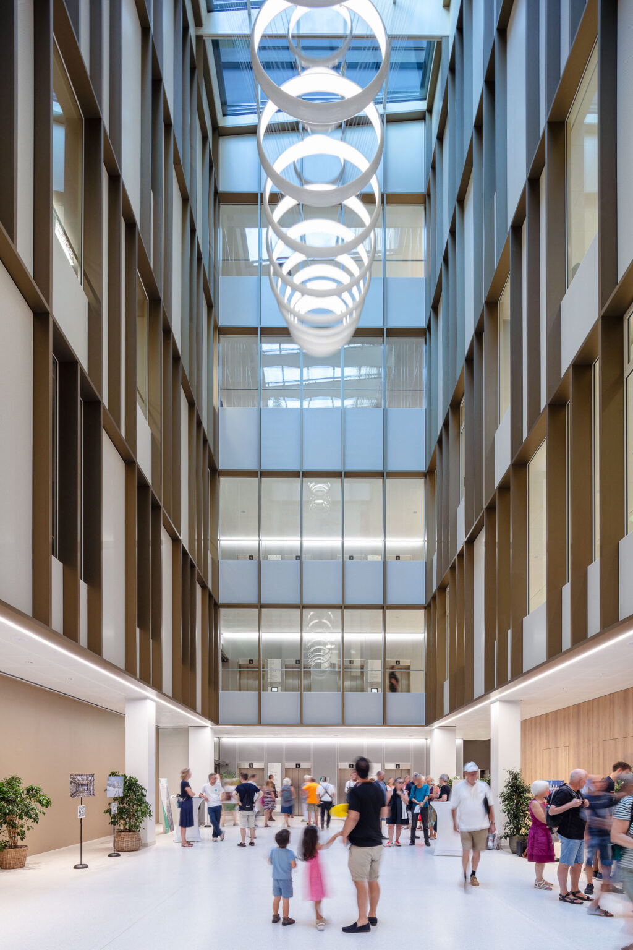
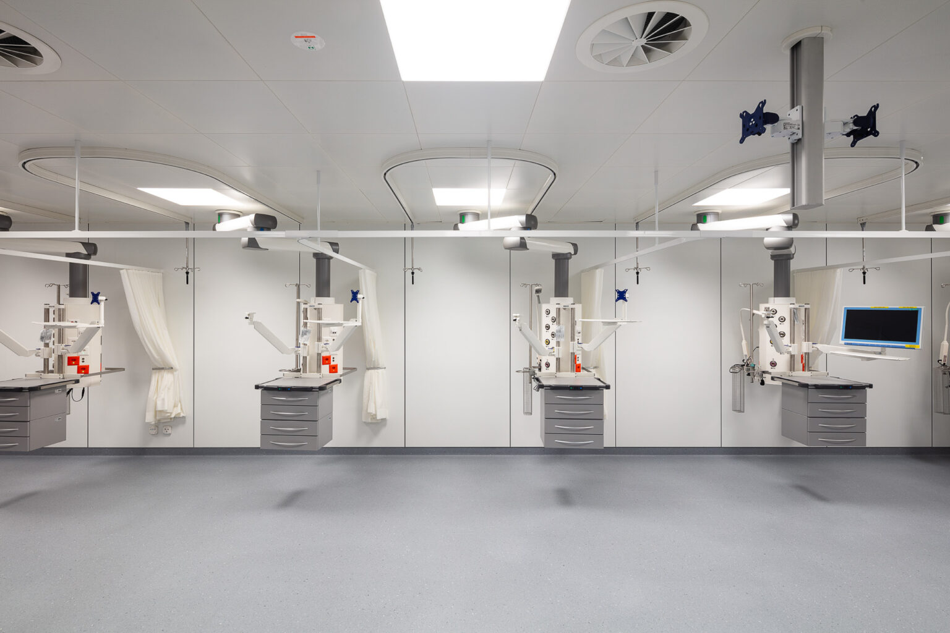
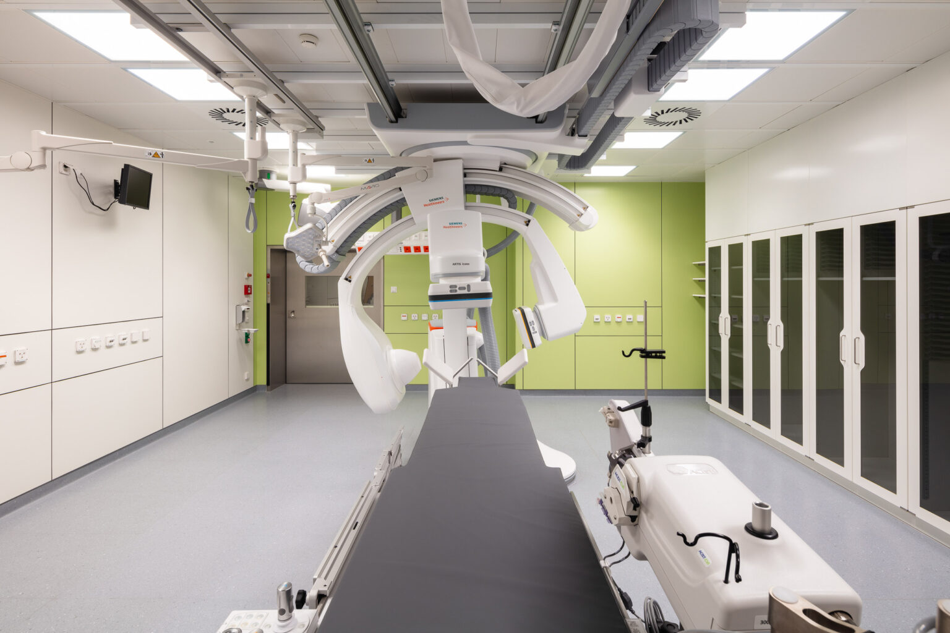
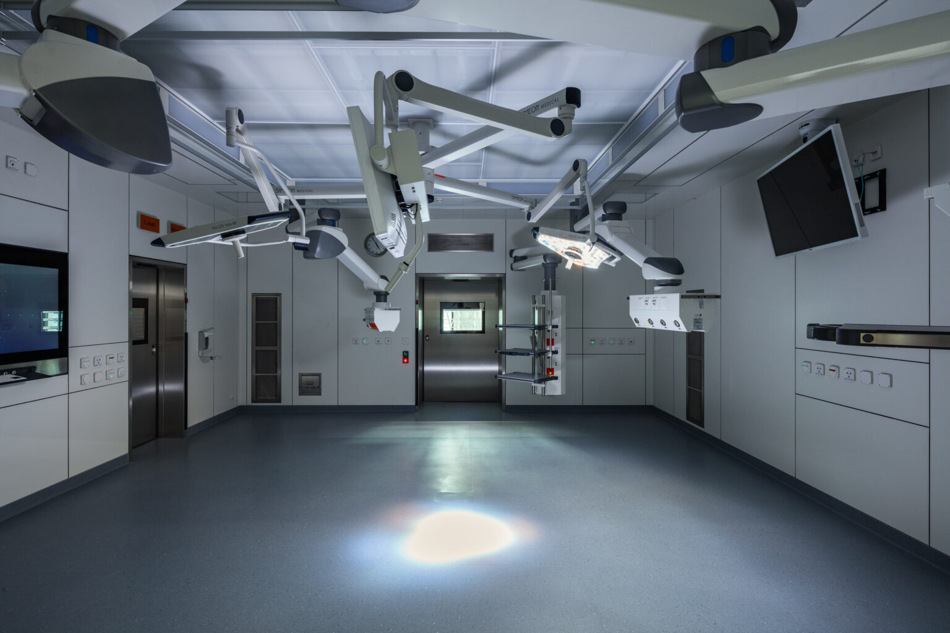
The building structure follows a clear vertical logic: the six-storey base is filled with natural light and contains the entrance area, outpatient clinics, operating theatres and intermediate care units. Above this are two interlocking towers with care areas, administration and workplaces for over 4,000 employees. Two large atriums bring daylight deep into the building and acts as a passive wayfinding strategy.
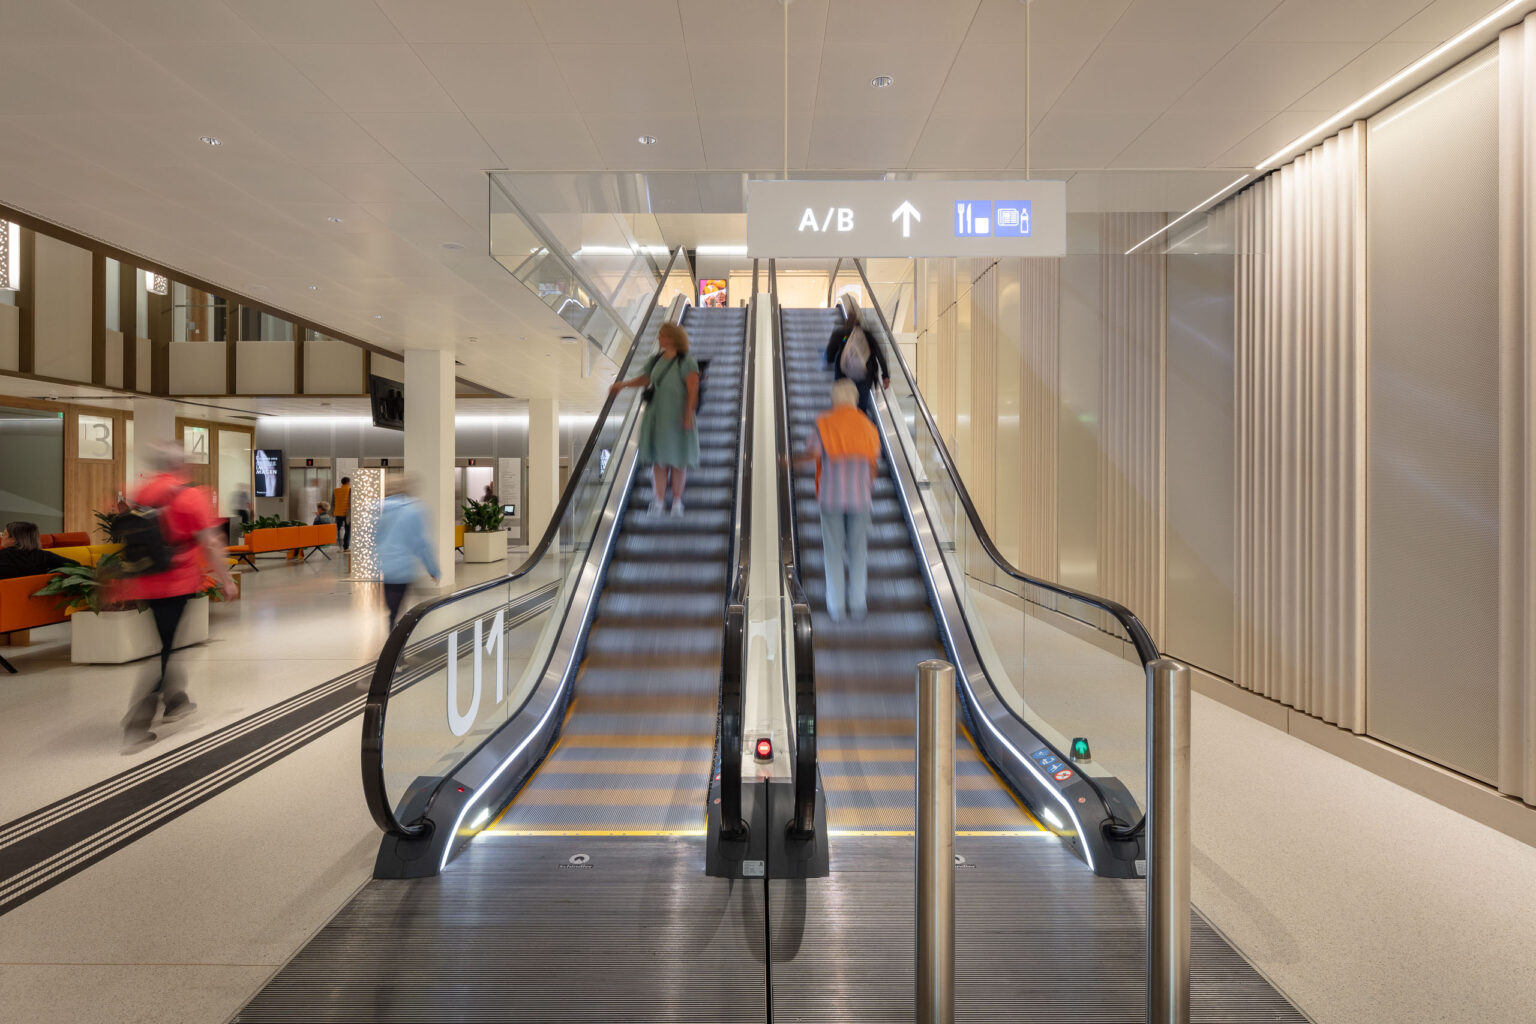
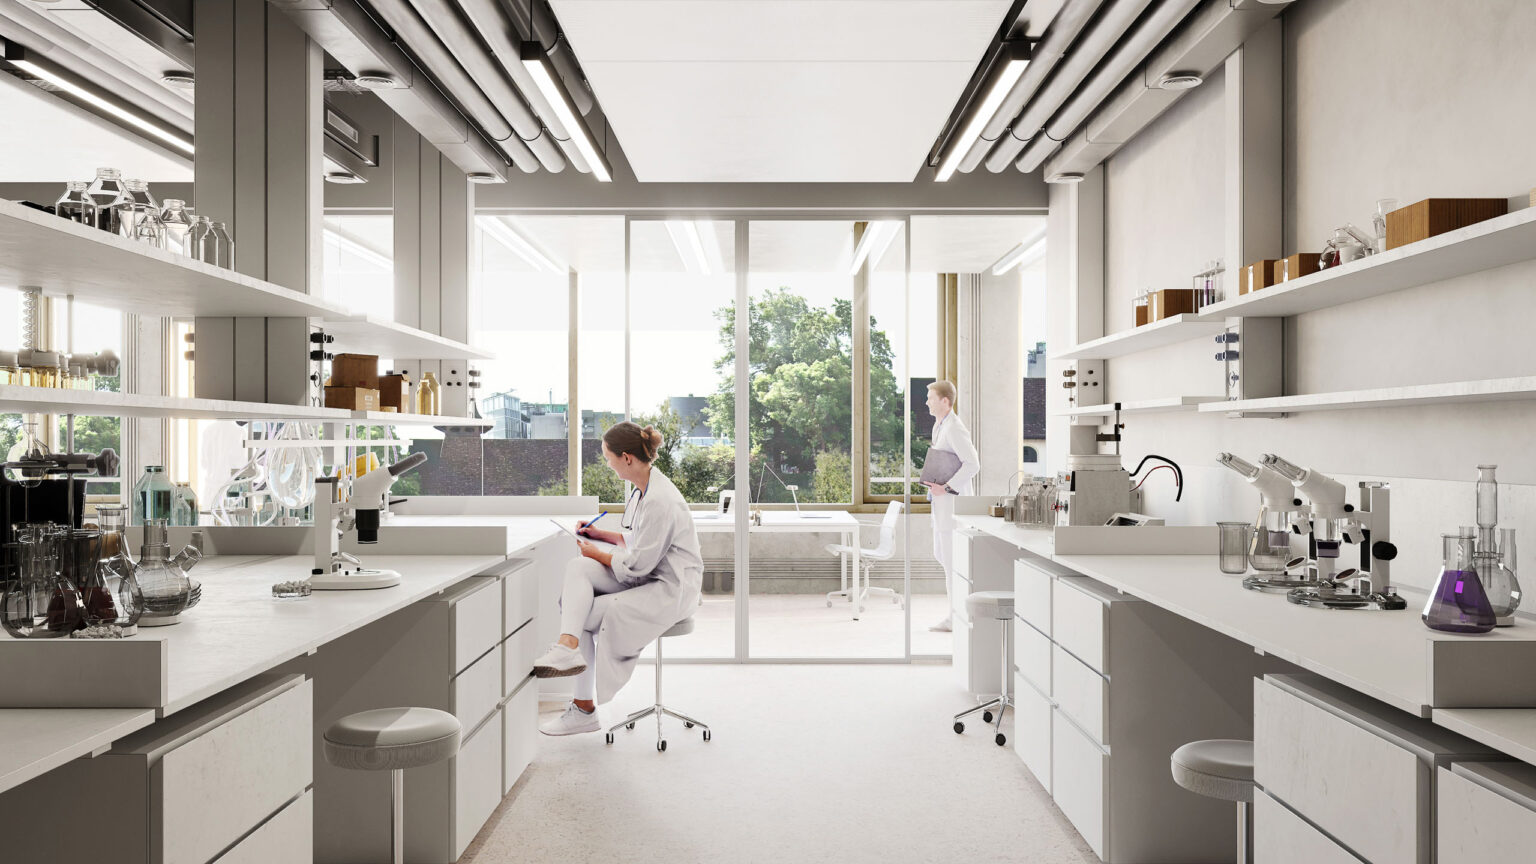
The principle of short distances characterizes the entire organization. Core medical resources can be used on an interdisciplinary basis and functional areas can be restructured flexibly. Natural light, clear circulation paths and a warm material palette promotes healing in a safe and inviting environment.
The intensive use of daylight is particularly striking: 90% of all core function rooms are naturally lit. Two atriums also ensure openness and spatial quality inside. Corridors end “in light”, there is a subtle material variation between functional areas and support intuitive wayfinding.
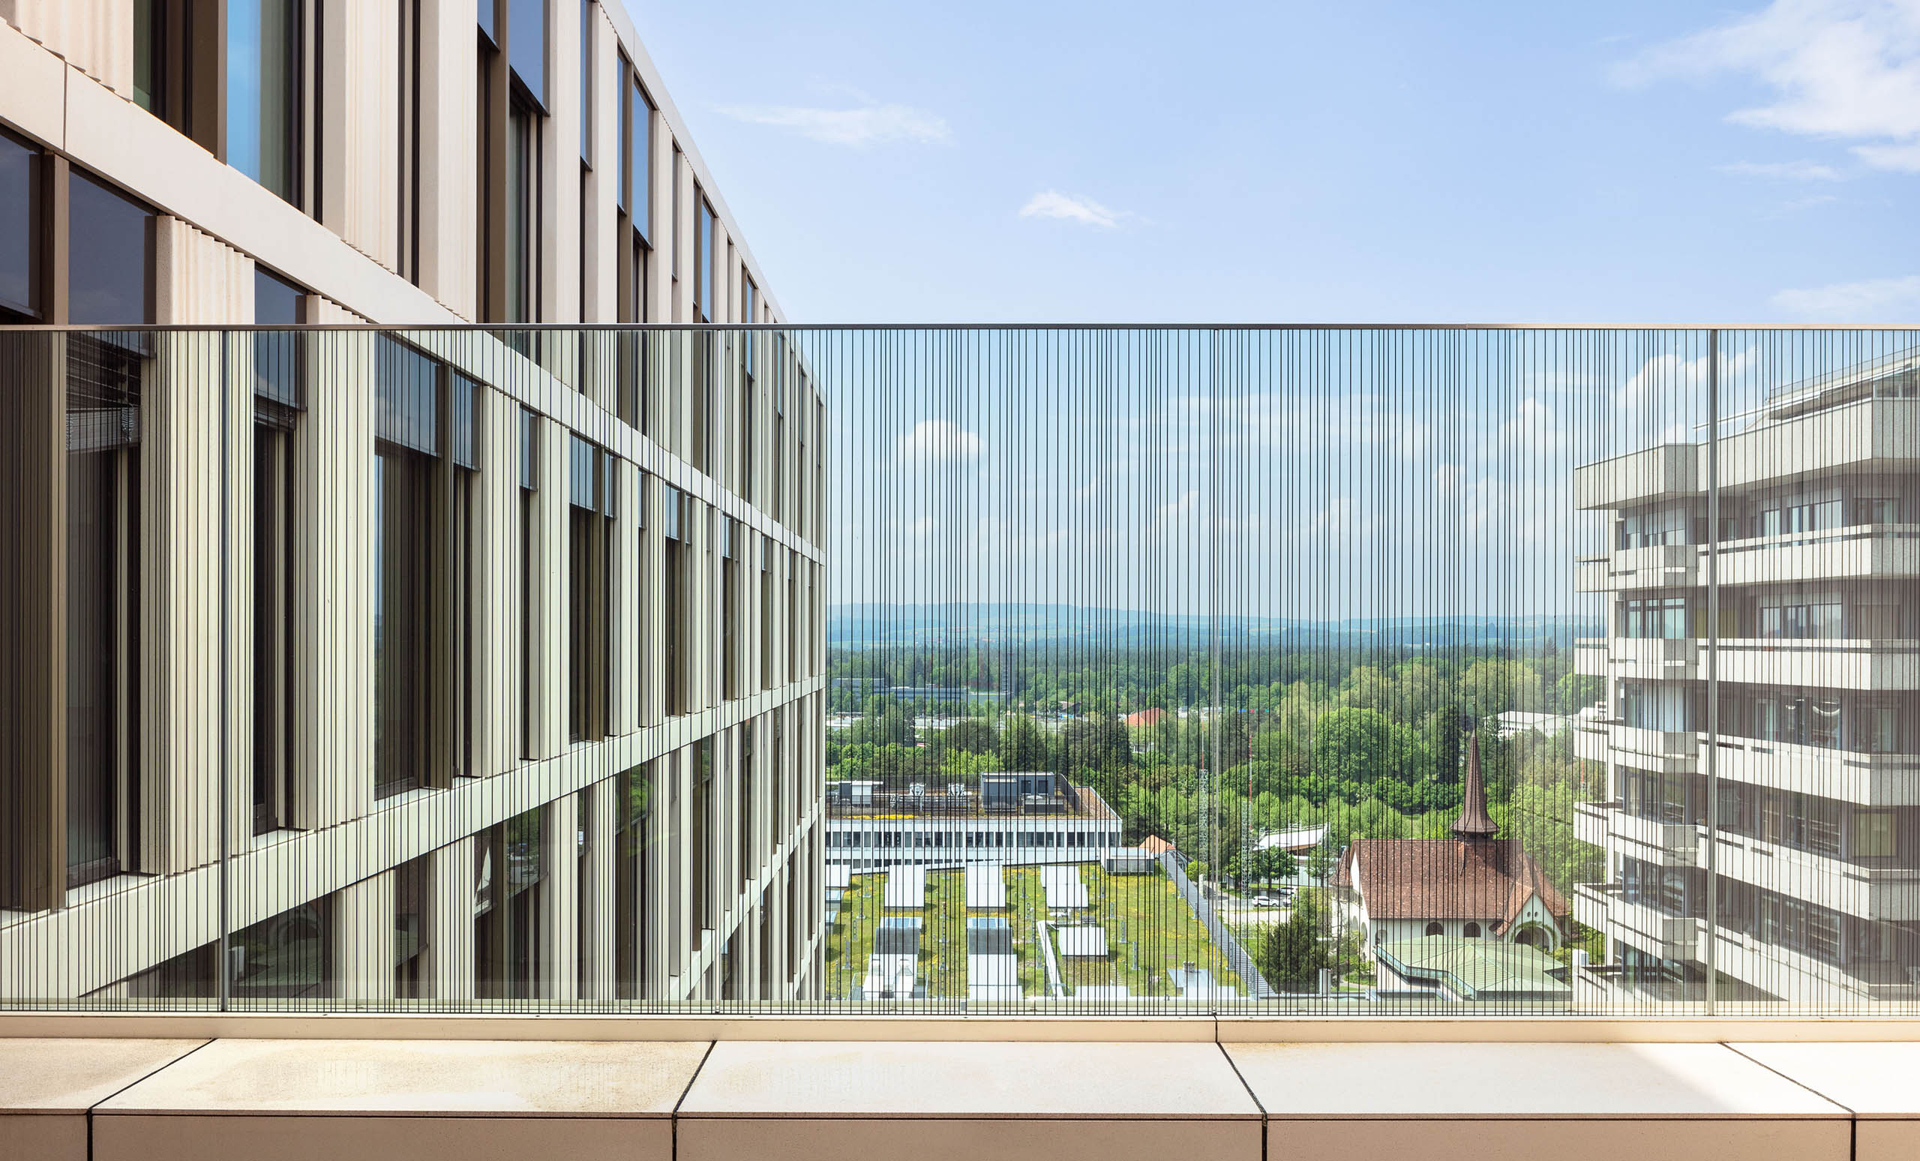
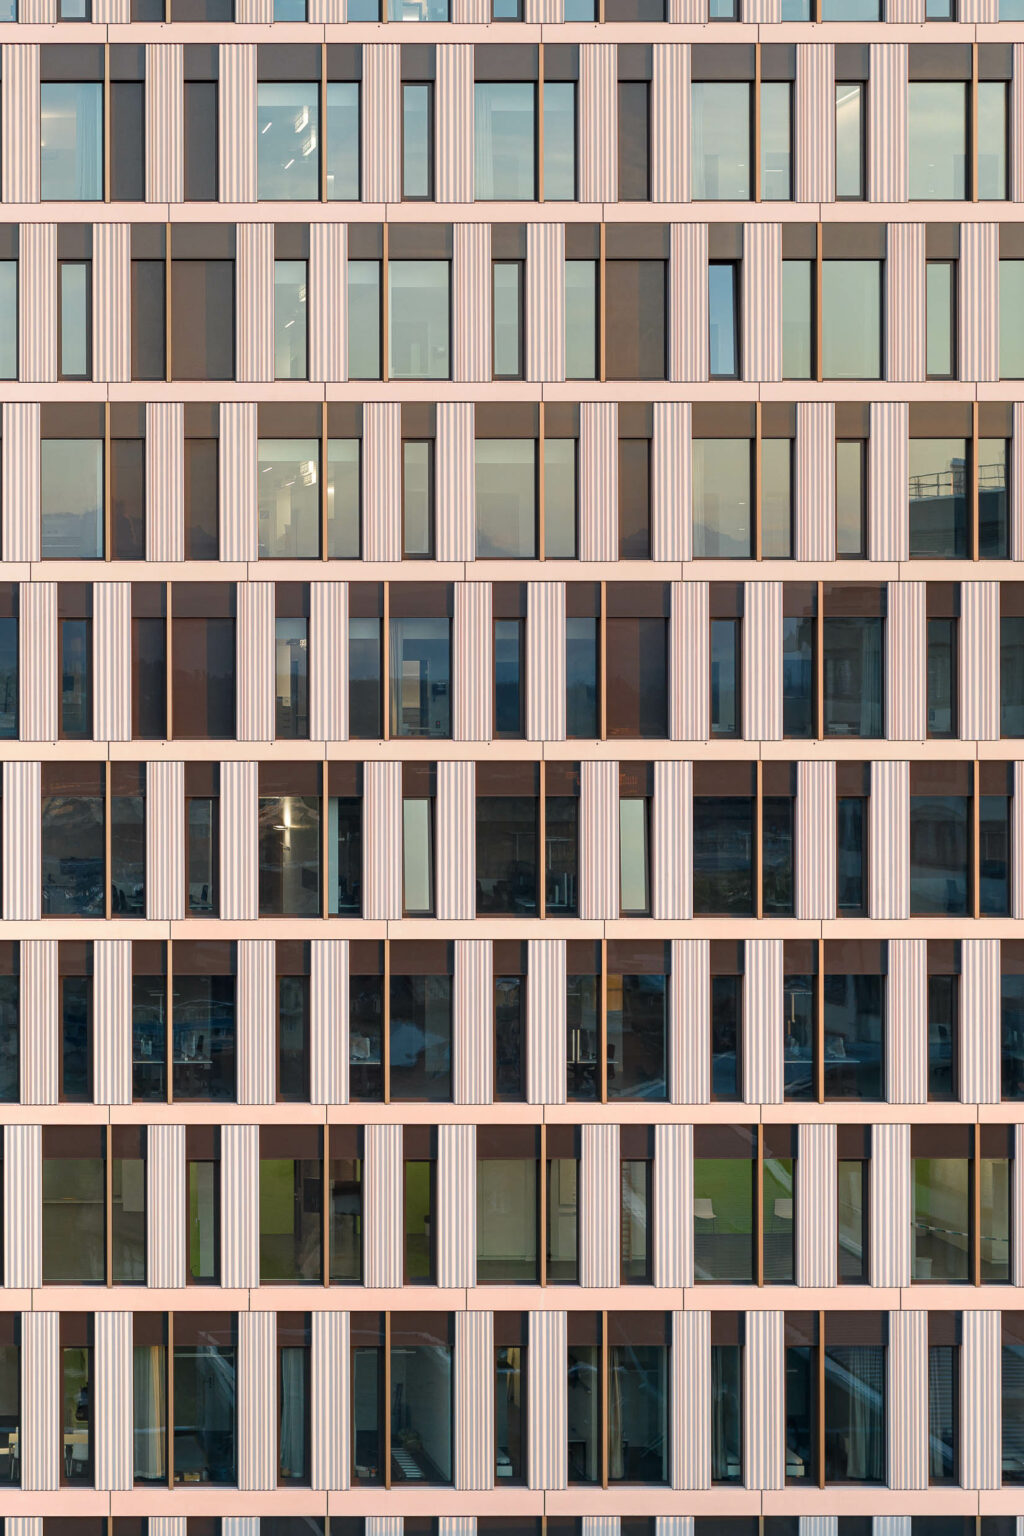
The prefabricated façade with its finely modeled wave profile reacts to the changing incidence of light and lends the massive building a subtle lightness.
The project also sets new technical standards: it is the largest BIM project in Switzerland and was planned entirely digitally. Construction was carried out according to the principles of lean construction management, which significantly increased efficiency, transparency and quality on the construction site – awarded the GLCI Lean Construction Project Award 2023.
The joint general planning by three architectural firms – ASTOC, GWJ and IAAG, and from 2018 with Archipel Generalplanung – enabled interdisciplinary precision and architectural quality. The result is a hospital building that is equally functional, flexible and emotionally compelling.
The Anna-Seiler-Haus marks an important milestone for our work in healthcare architecture: we developed and implemented the planning from urban development concept to the architectural implementation,
The project combines our key skills: the penetration of complex program structures, the use of digital planning at the highest level and the translation of functional requirements into spatial quality. In international comparison, the Anna-Seiler-Haus sets standards for sustainability, efficiency and architectural identity in hospital construction. The Anna-Seiler-Haus shows how state-of-the-art medicine can be combined with architecture that supports work processes and responds to people in all their needs.
Client
Insel Gruppe AG, Bern
Size
82,000 m² GFA
Planning and implementation
2014-2023
Service
Realization competition 1st place, object planning LPH 1-9, general planning
Collaboration
GWJ Architektur, Bern (CH), IAAG Architekten, Bern (CH), Archipel Generalplanung AG, Bern (CH)
Certification
Minergie-P-ECO
Awards
GLCI Lean Construction Project Award 2023, Berner Baukultur Audience Award 2024
Publication
Cœur de l’île – Inselspital, Anna-Seiler-Haus (av edition, 2024)
Photo credit: HG Esch Photography