German Heart Center Charité Berlin
Competition entry for a new building
A new high point marks the start of the Campus Magistrale and combines the German Heart Center with the emergency room in a highly functional building.
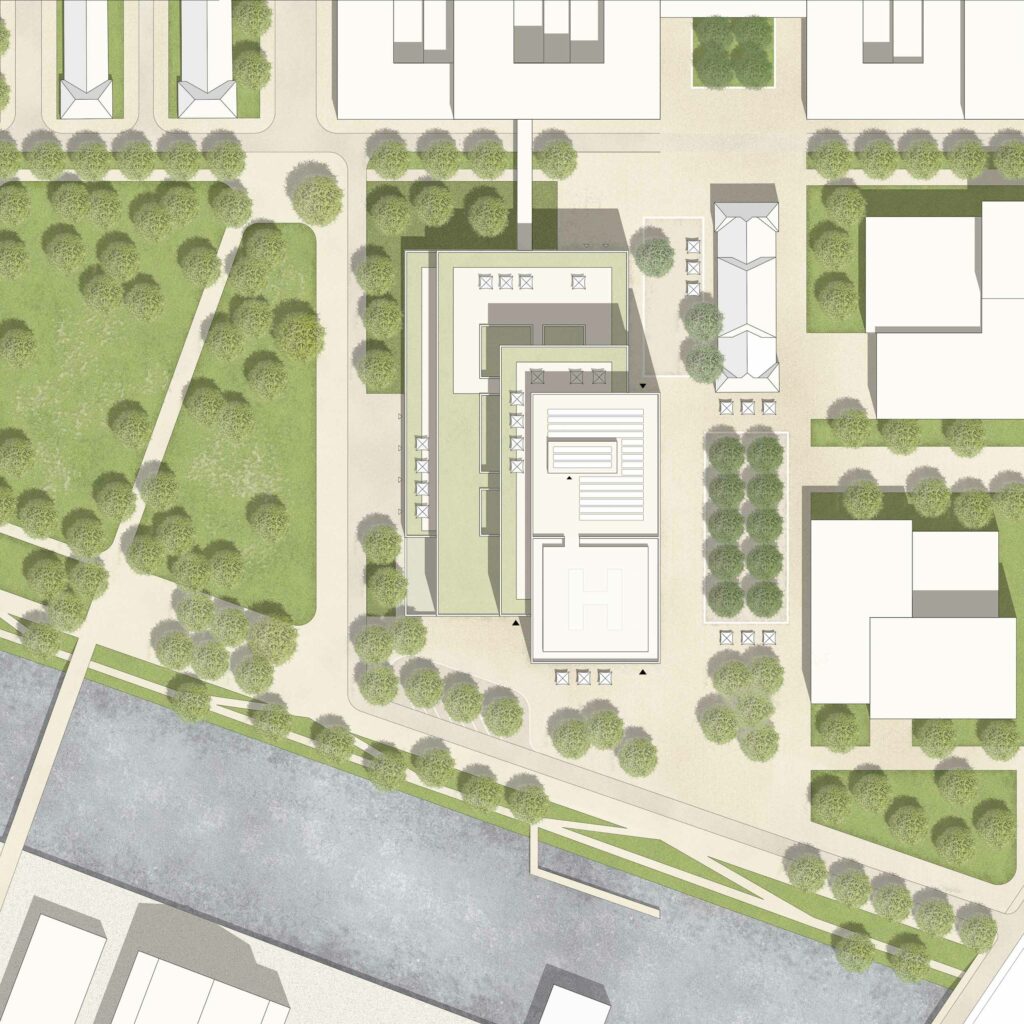
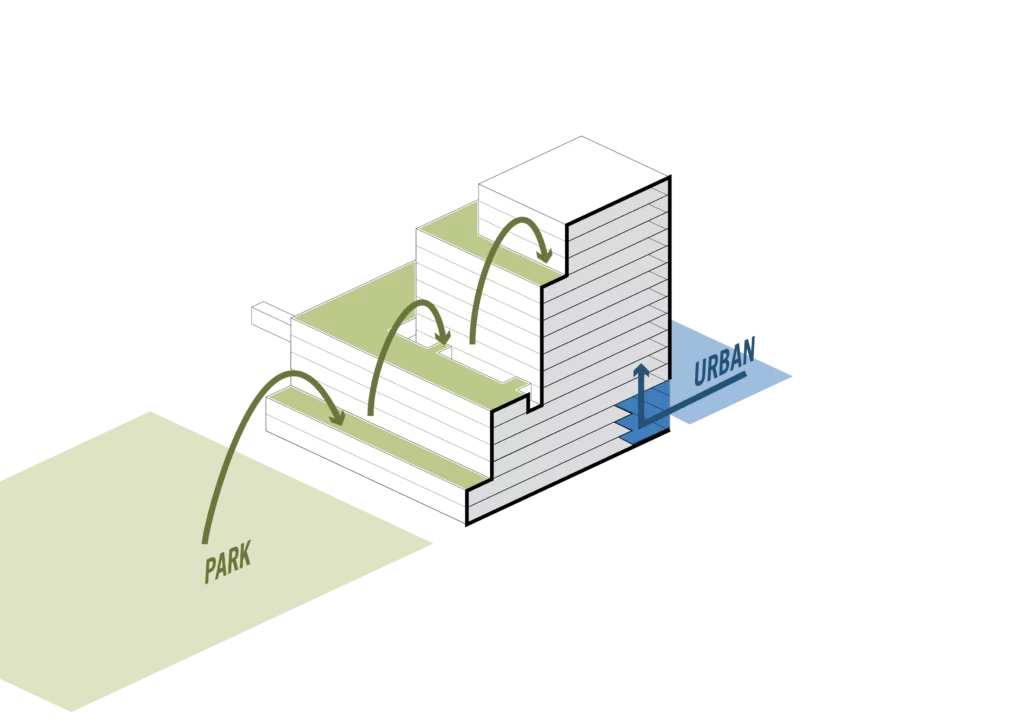
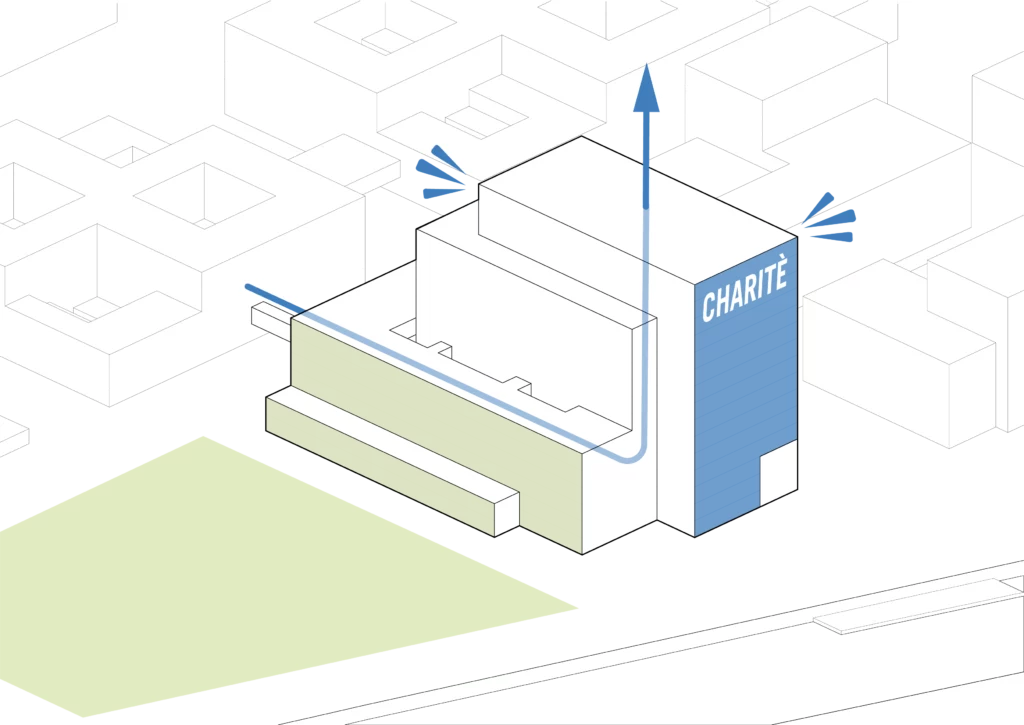
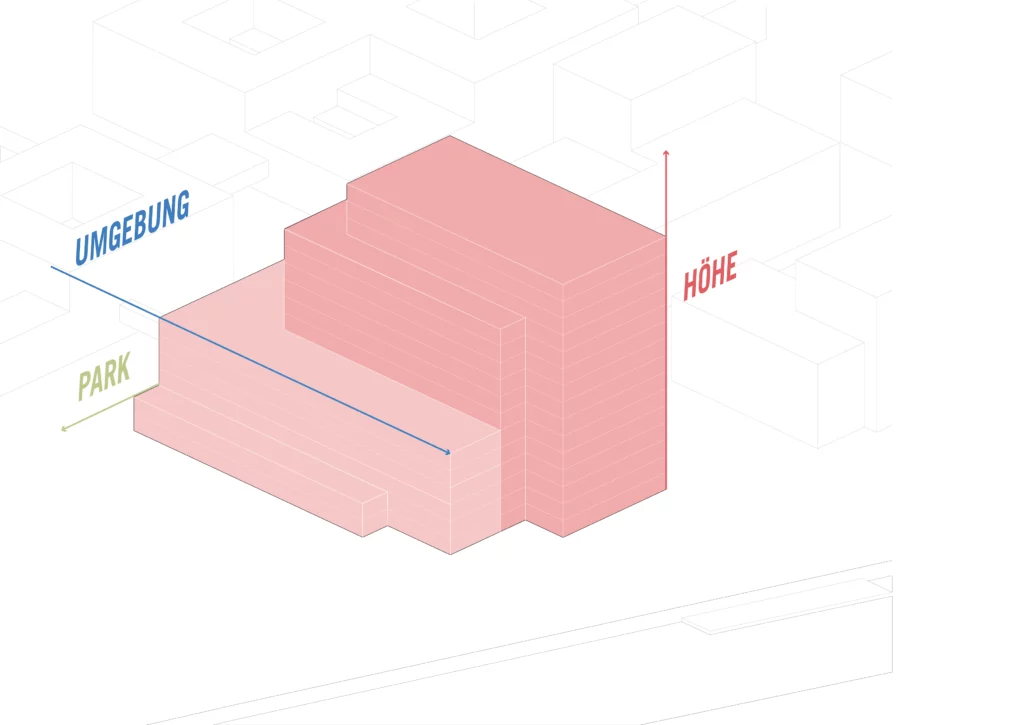
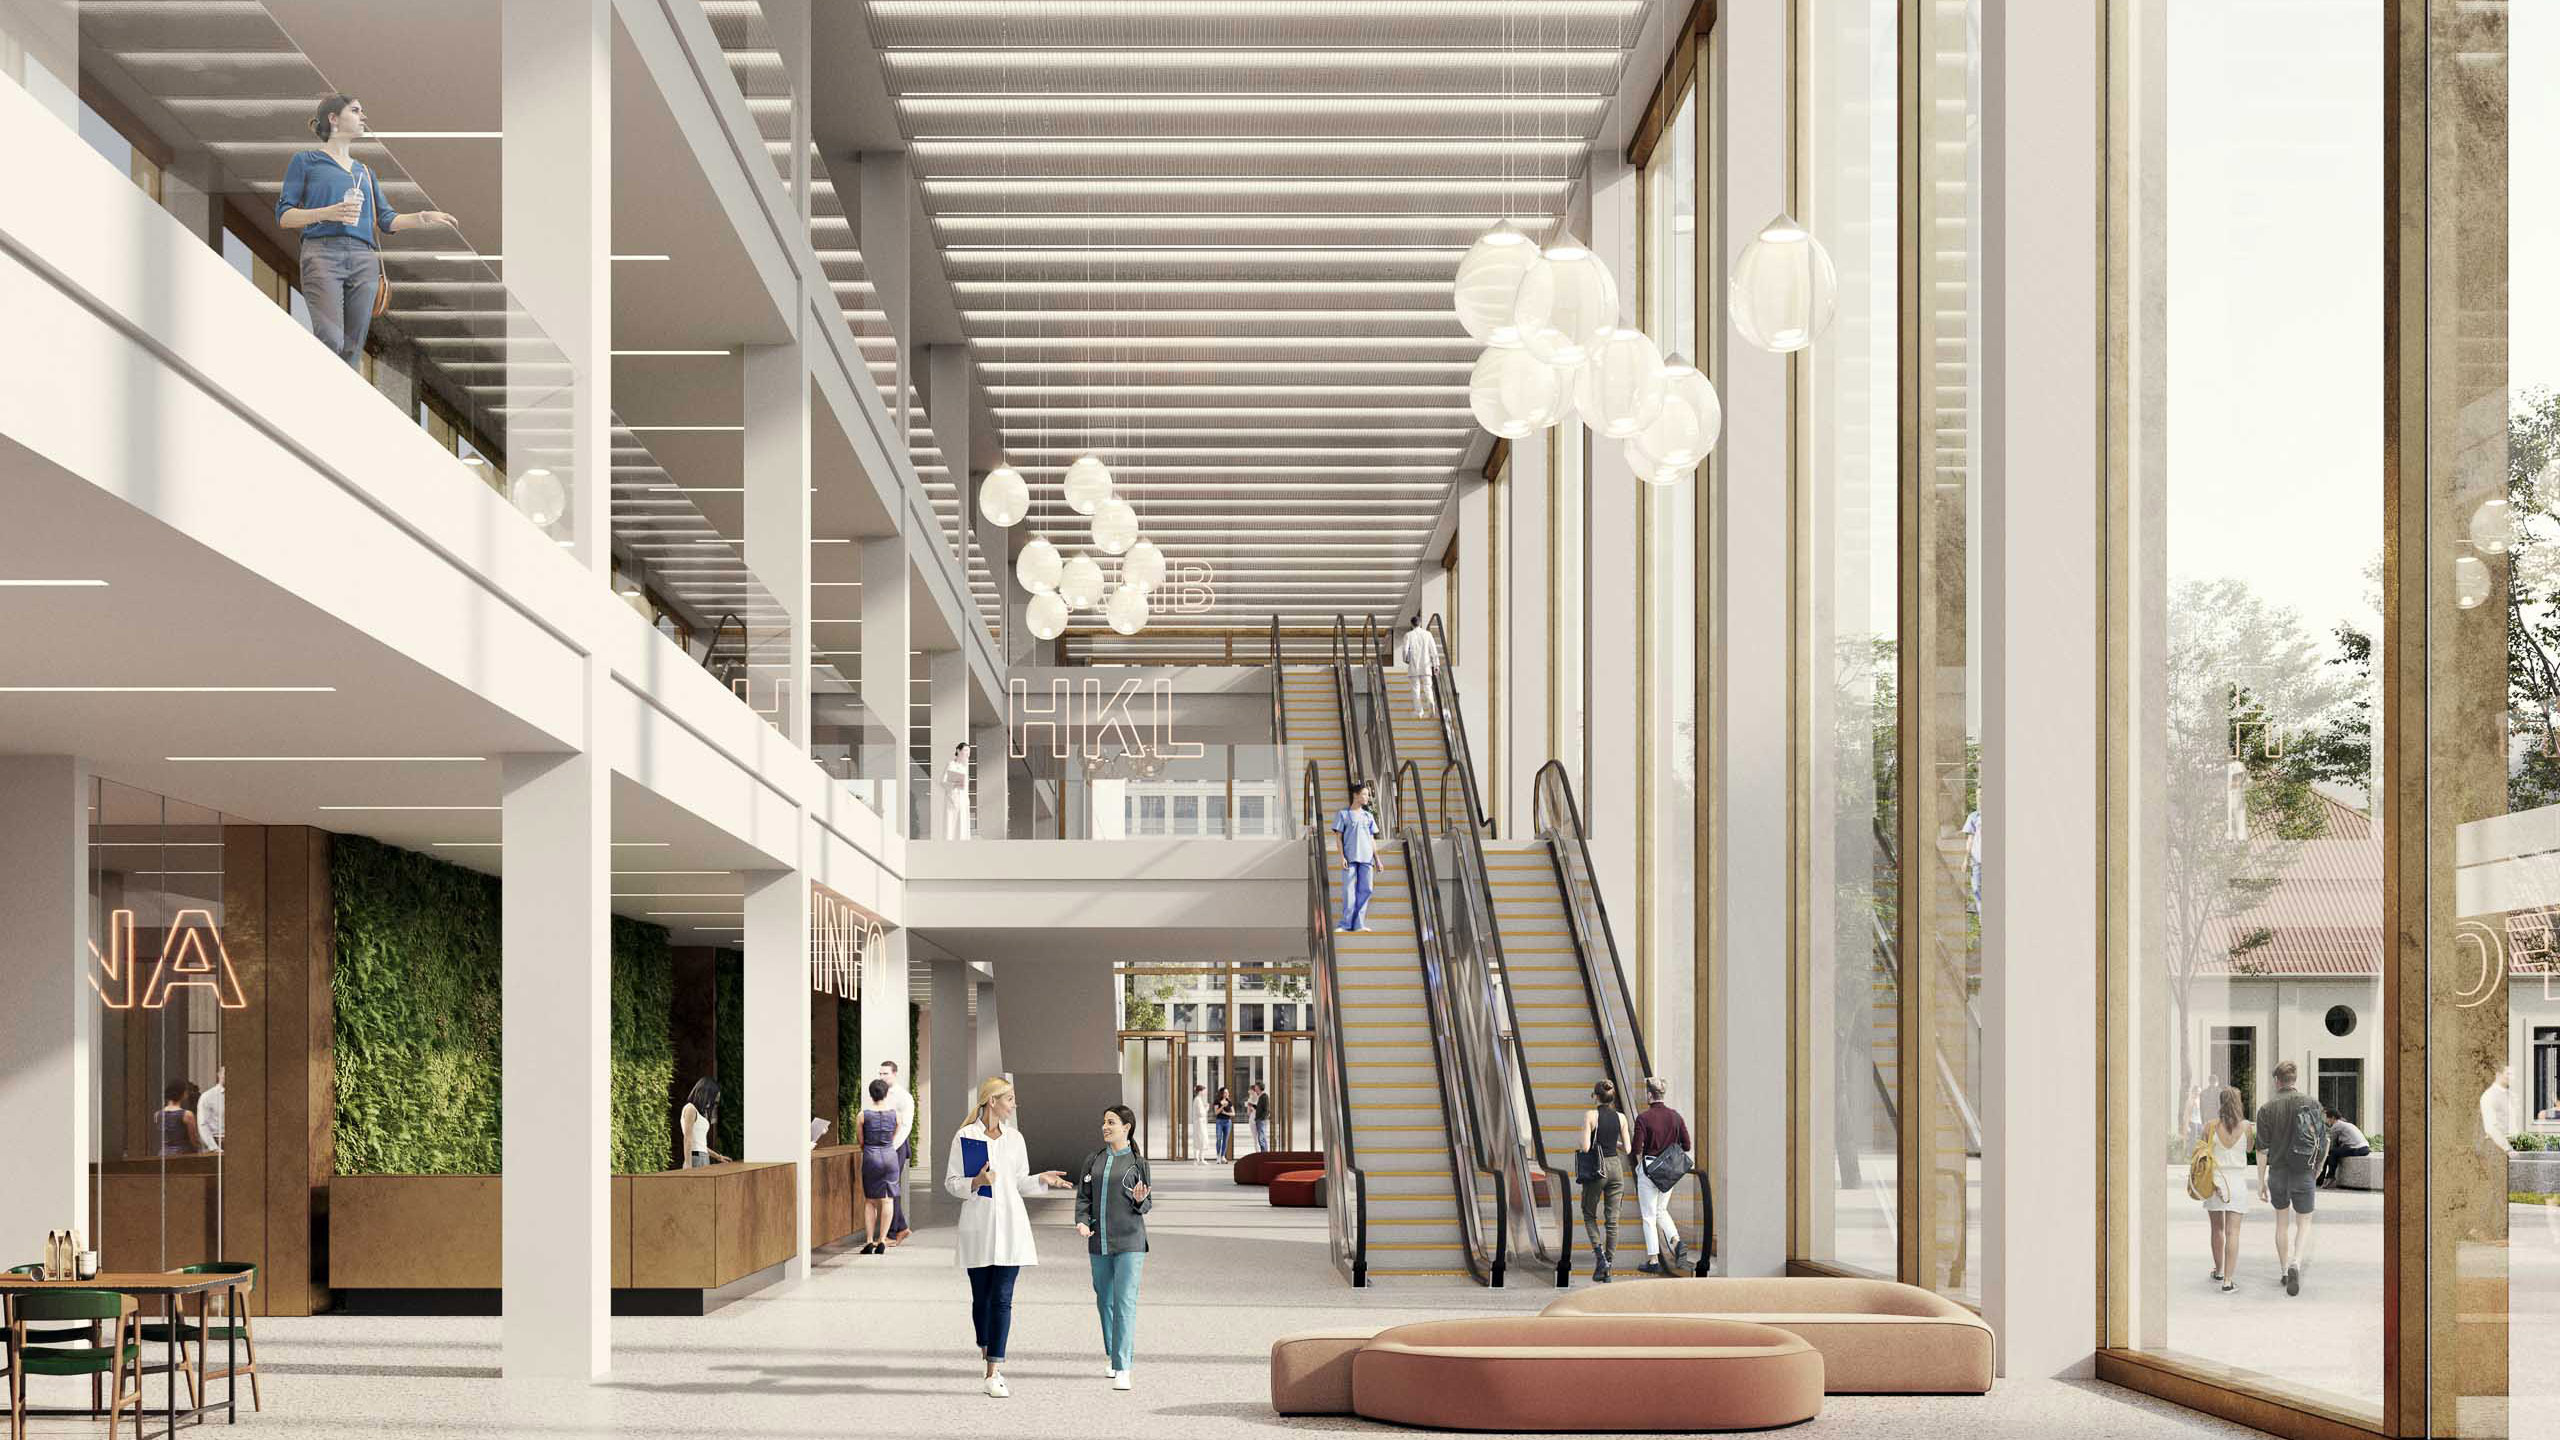
Our competition entry for the German Heart Center of the Charité (DHZC) pursues a dual objective to create a high-performance building for medical high technology while positioning itself as a striking urban ensemble on the Virchow Campus of the Charité. As part of the new master plan, the DHZC with its vertical accentuation forms the southern prelude to the future campus main thoroughfare. It strengthens the urban presence of the Charité vis-à-vis the public space and with a three-storey foyer, stages the new address for patients, visitors and employees.
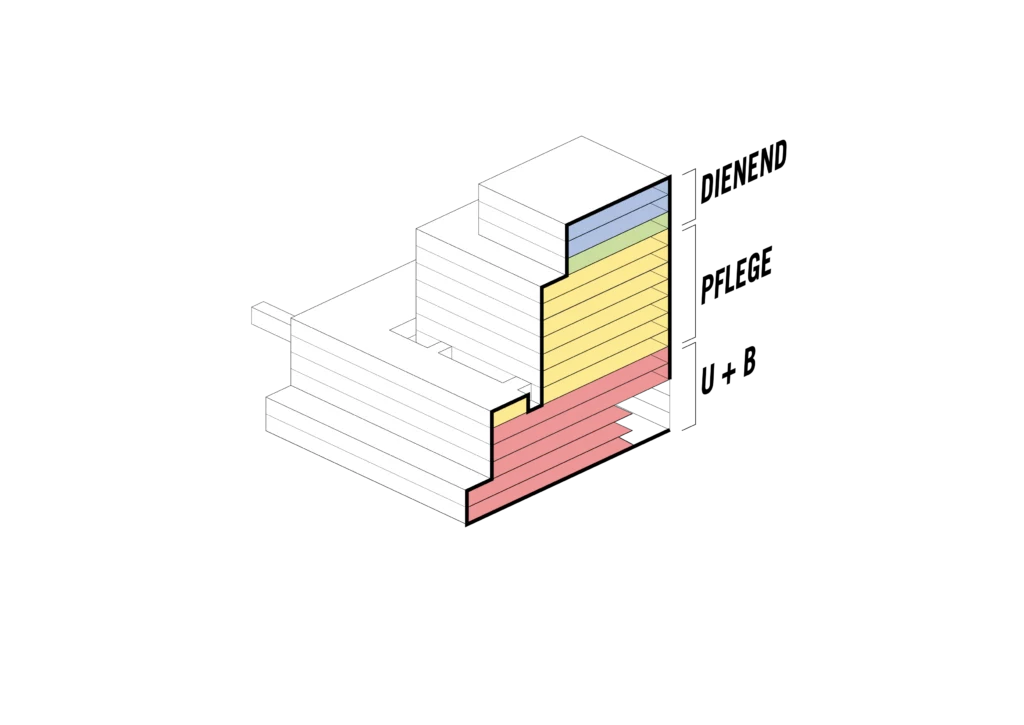
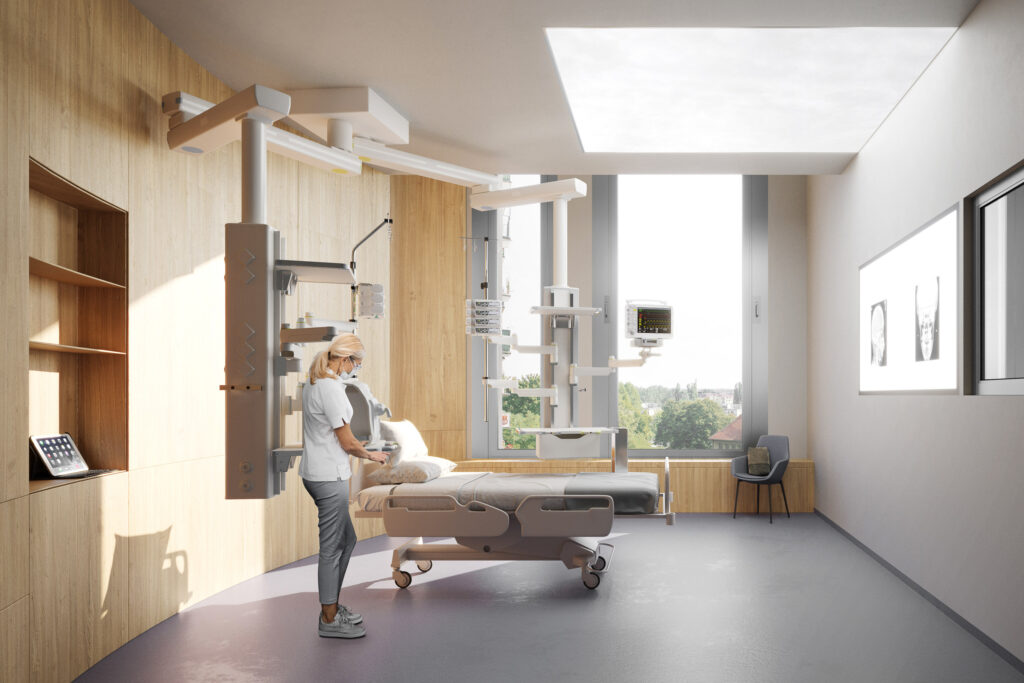
At the same time, the design responds to the complex requirements of a university heart center that combines various medical disciplines. Technical efficiency, functional clarity and structured organization are at the heart of the architecture. Rooms for diagnostics, surgery and intensive care in the lower part of the building and bed & administration areas on the upper floors are based on a regular grid and flexible floor heights. This structure ensures long-term usability while at the same time being highly adaptable to medical progress.
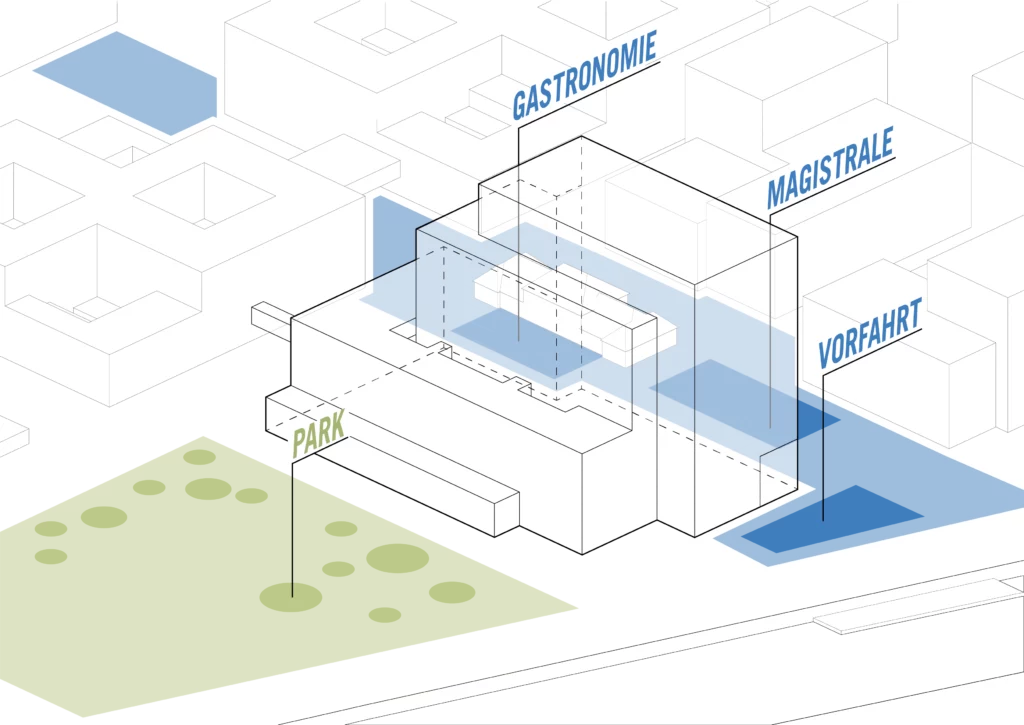
The competition entry for the German Heart Center Charité is a powerful prelude to a comprehensive urban transformation process on the Virchow Campus in Berlin-Wedding. The new main entrance to the campus is defined by a striking high-rise building, which also forms the start of a new campus main thoroughfare. A three-storey foyer accompanies this inner axis and enables clear orientation across all levels.
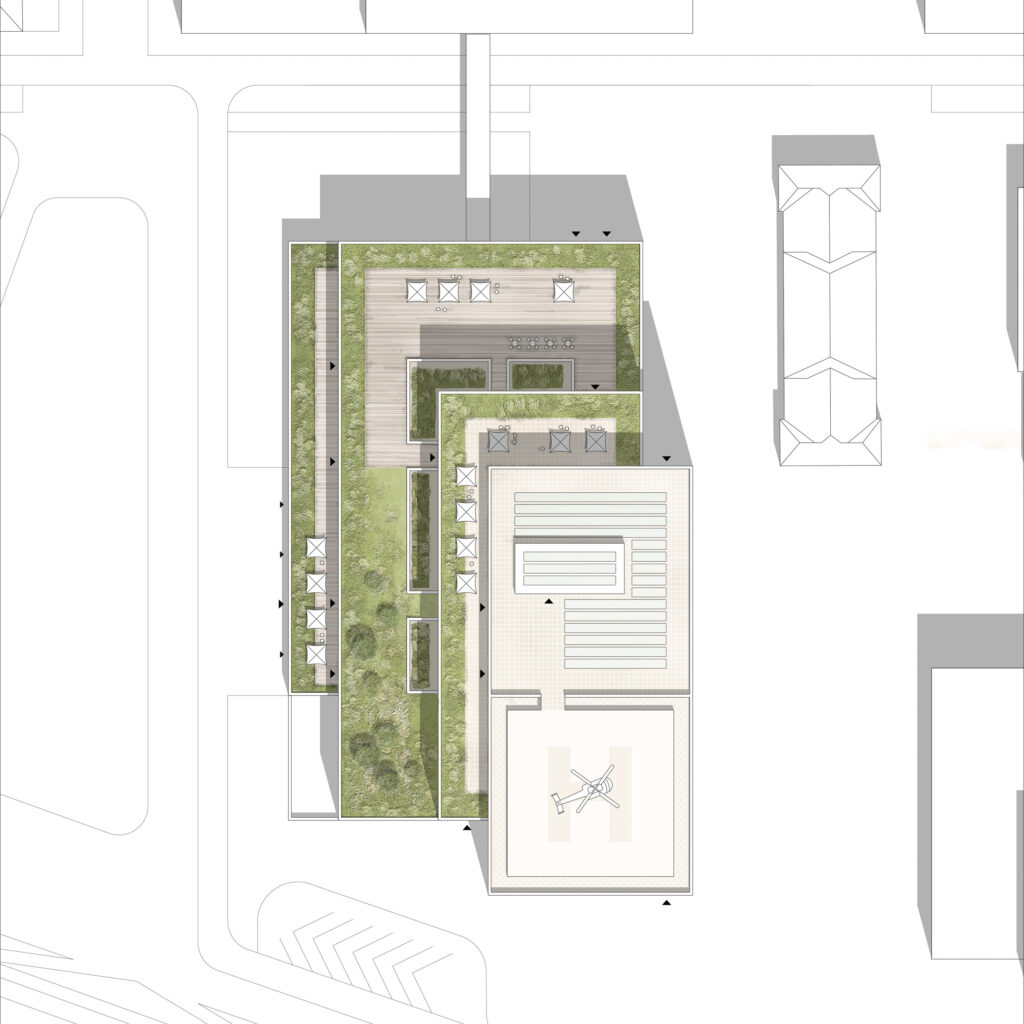
The architectural setting consciously responds to the adjacent urban spaces. A newly created square in the south opens the building up to the city, while roof gardens and green terraces extend the adjacent park into the upper levels. The competition design follows functional principles that respond to the modern requirements of hospital operations. Clearly zoned base levels for diagnostics, operating theatres and intensive care, with care levels above with a high quality of stay. Consistent floor heights, a structural grid and a simple structure support a high degree of flexibility and enable long-term adaptability and sustainability.


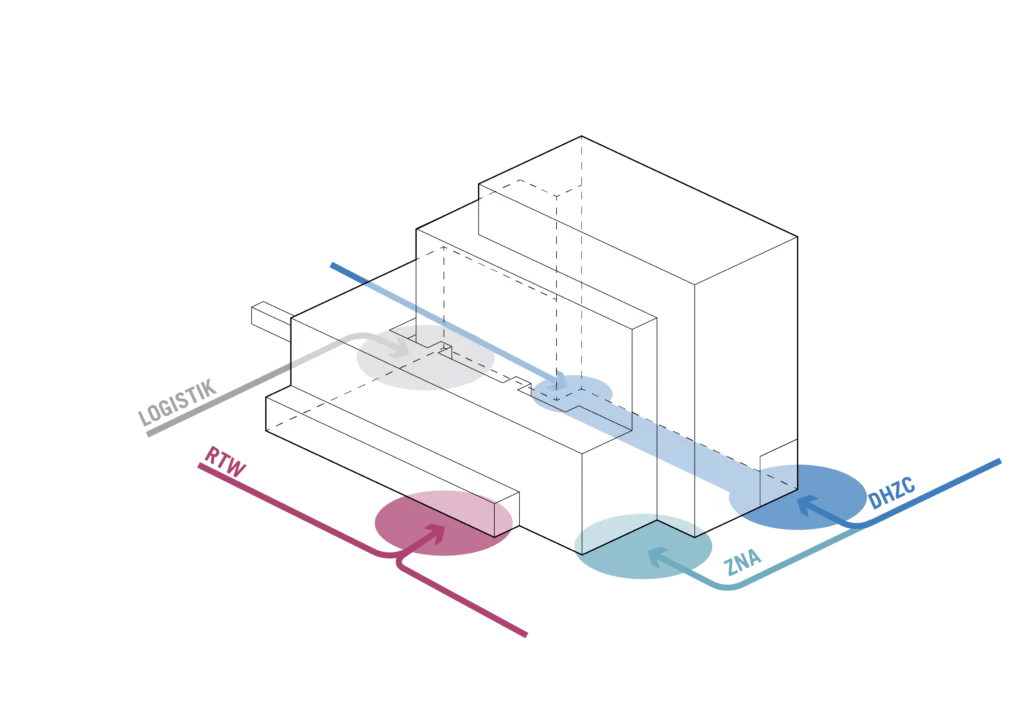
The design differentiates the requirements for functional areas and care zones with great precision. Central facilities such as the Central Emergency Department (ZNA), cardiac catheter laboratories, hybrid operating theatres and intensive care are located in the lower, high-tech area and organized efficiently to achieve short routes. The main corridor provides generous access to this area and also forms the social center including common areas, orientation points and spatial openness.
On the floors above, the focus is on creating a healing environment for patients and staff. Nursing areas benefit from daylight, opportunities to retreat and views of the outside. The patient rooms are organized in such a way that medical care and privacy are in perfect harmony. Three roof terraces adopt the idea of a ‘green hospital’ as social spaces for exchange, regeneration and outdoor therapy. They strengthen the identity of the building and its integration into the urban space.


With the 2nd prize in the competition for the German Heart Center of the Charité, we confirmed our high level of design and planning expertise in the sensitive type of healthcare building. This is particularly evident in the Anna-Seiler-Haus of the Inselspital Bern, which we realized as general planner (in consortium with GWJ and IAAG) until its opening in 2023 after winning the competition. The design quality of the DHZC is in line with our experience in complex medical sector construction.
Client
Charité Universitätsmedizin Berlin
Size
approx. 71.000 m² GFA
Planning
2021
Service
Realization competition 2nd place
Collaboration
a|sh Architekten, Düsseldorf, LA21 Landschaftsarchitekten, Berlin, R&P Ruffert, Düsseldorf, DS Plan, Cologne
Visualizations: Play-Time, Barcelona