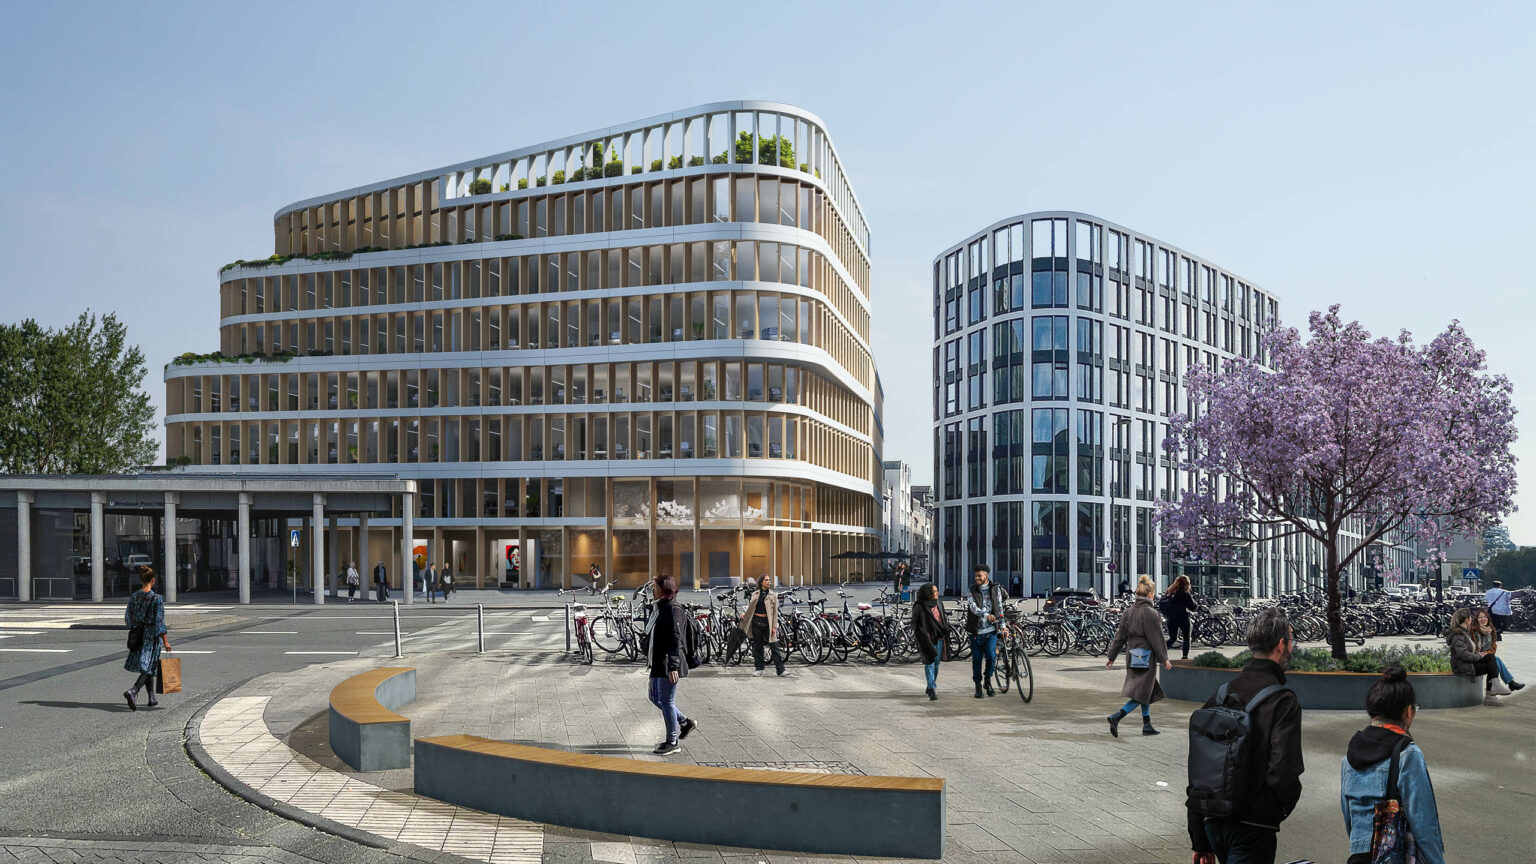
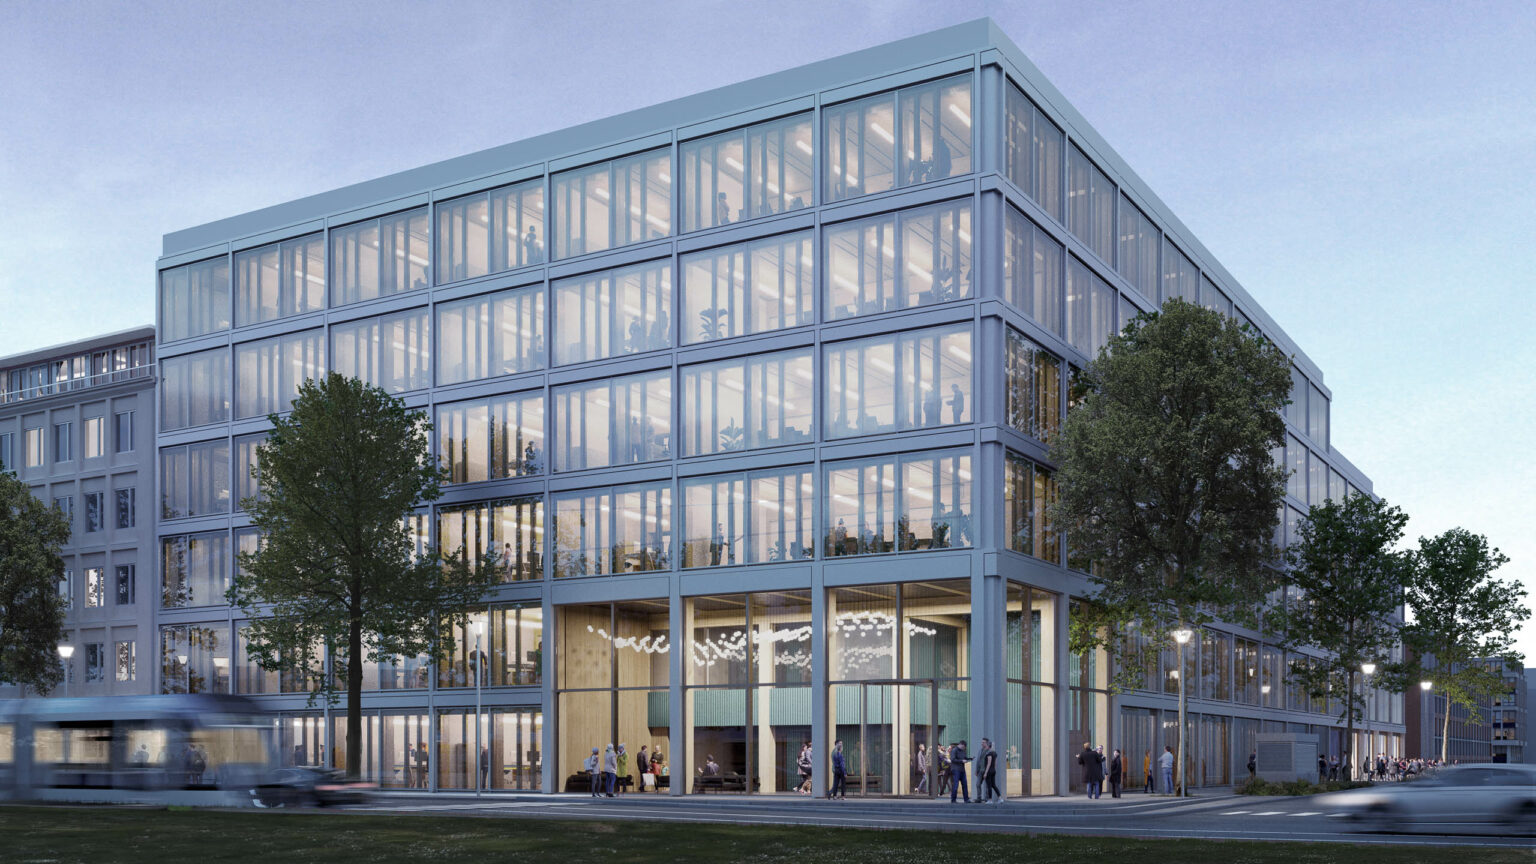
Koelnmesse corporate headquarters
New building for the central administration on the exhibition grounds
Koelnmesse's corporate headquarters creates a new address, with flexible connections within the exhibition grounds and a future-oriented working environment.
With the construction of the new company headquarters, Koelnmesse will have a central location at the heart of its exhibition grounds, enjoying visiblity, connectivity and in dialogue with the city. The new building sets an architectural accent at the interface of MesseCity, South Entrance and Confex and strengthens the presence of the trade fair in the public space. As a key building block within the ‘Koelnmesse 3.0’ investment program. It not only forms the backbone for modern working environments, but also an important link between trade fair operations, administration and the urban environment. The new headquarters combines functionality with quality of stay and sustainability. Inner courtyards and roof terraces create green retreats, modular room structures enable flexible forms of work, and the connection to the public transport network guarantees good accessibility.
With the relocation from the previous northern peripheral location to this new location, the administration is anchoring itself spatially and programmatically at the center of the trade fair activities. The new building sees itself not only as a place of organization, but also as part of a lively trade fair quarter that architecturally expresses openness, communication and change.

Koelnmesse’s new corporate headquarters sets a clear architectural accent in the inner structure of the trade fair grounds. The new four-storey building is divided into a transparent base with a foyer, catering and conference areas and two office floors above. The building is naturally integrated into the existing pathways via an extended trade fair balcony, a terrace in front and a spacious forecourt. It thus strengthens the links between the exhibition halls, the city and MesseCity.
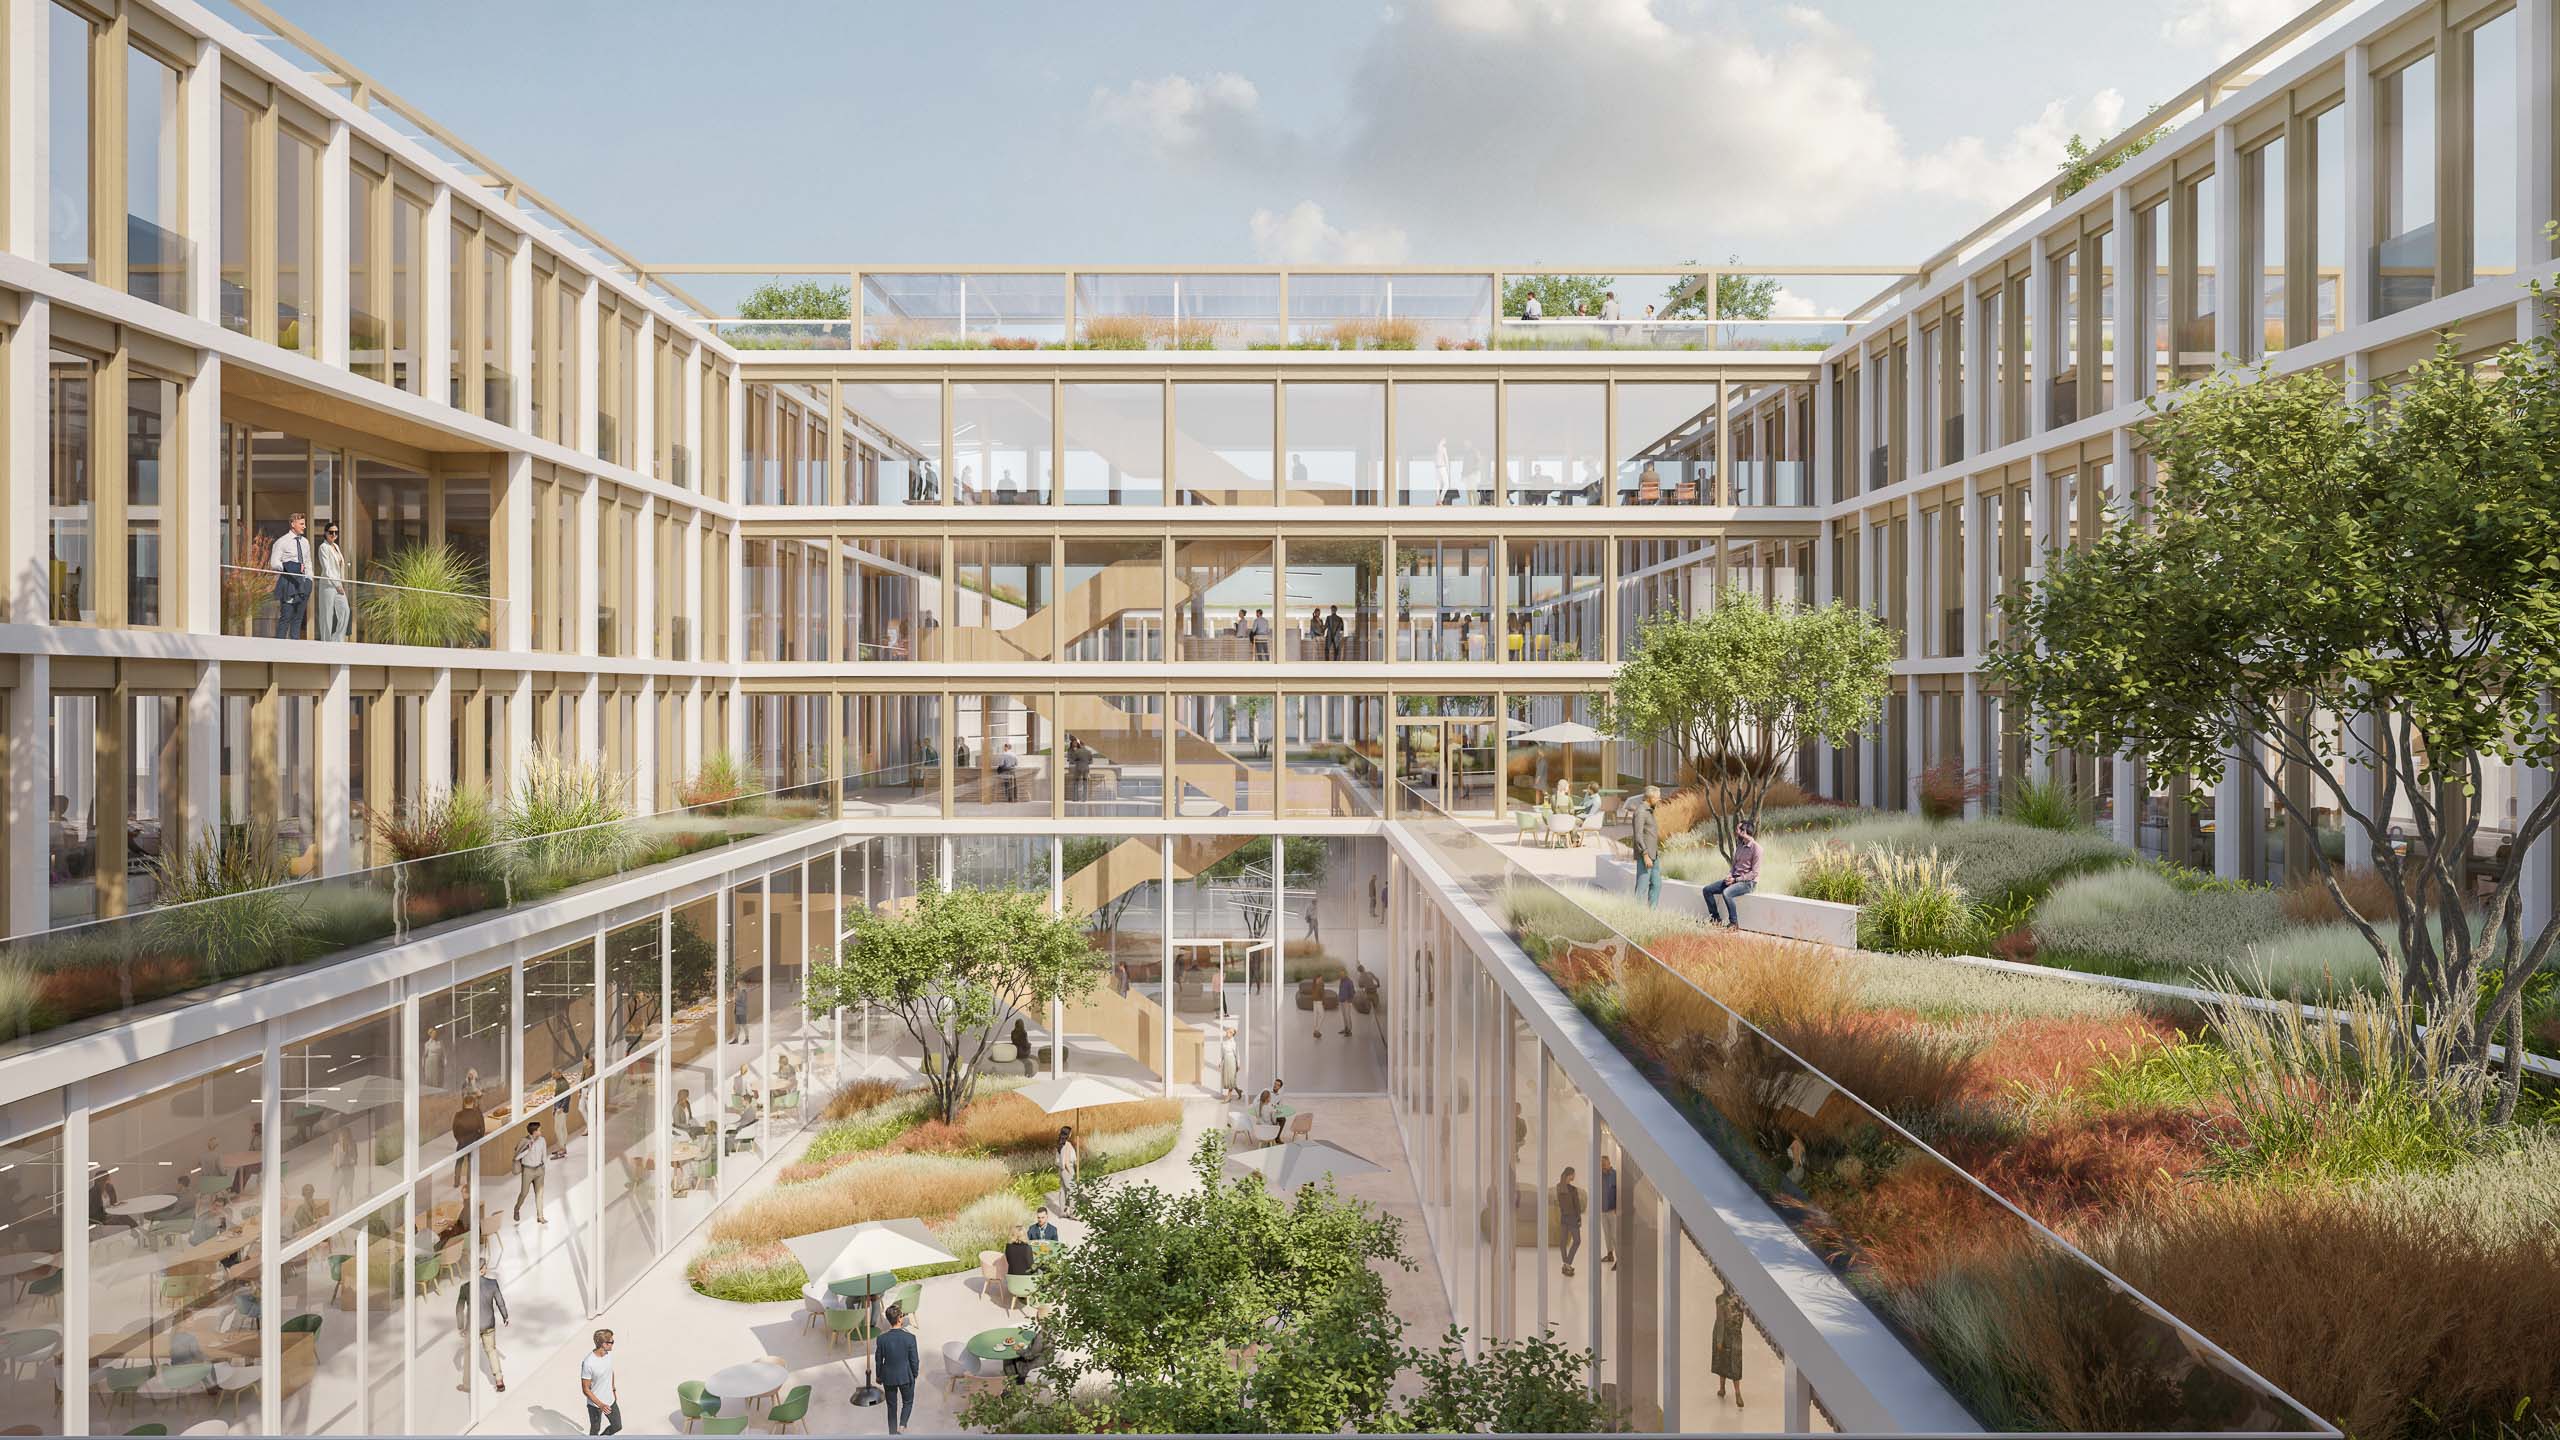
Two spacious inner courtyards structure the working environment on the upper floors. Open and closed office structures, independently programmable in a 1.35-meter grid module, are grouped around a central main hall and a cross-floor communication space. This creates a high degree of flexibility both spatially and organizationally. The design promotes different ways of working and offers places for concentration, exchange and relaxation.
Consistently sustainable principles characterize both the construction and operation of the building. The office floors are being built using a hybrid timber construction method, have an elemental ceramic façade and extensive green roofs. Integrated rainwater management, the use of renewable energies and an intelligent building management system support the objective of DGNB Platinum certification. The new company headquarters will therefore not only be an efficient working environment, but also a built expression of Koelnmesse’s ‘tradefairer’ sustainability strategy.


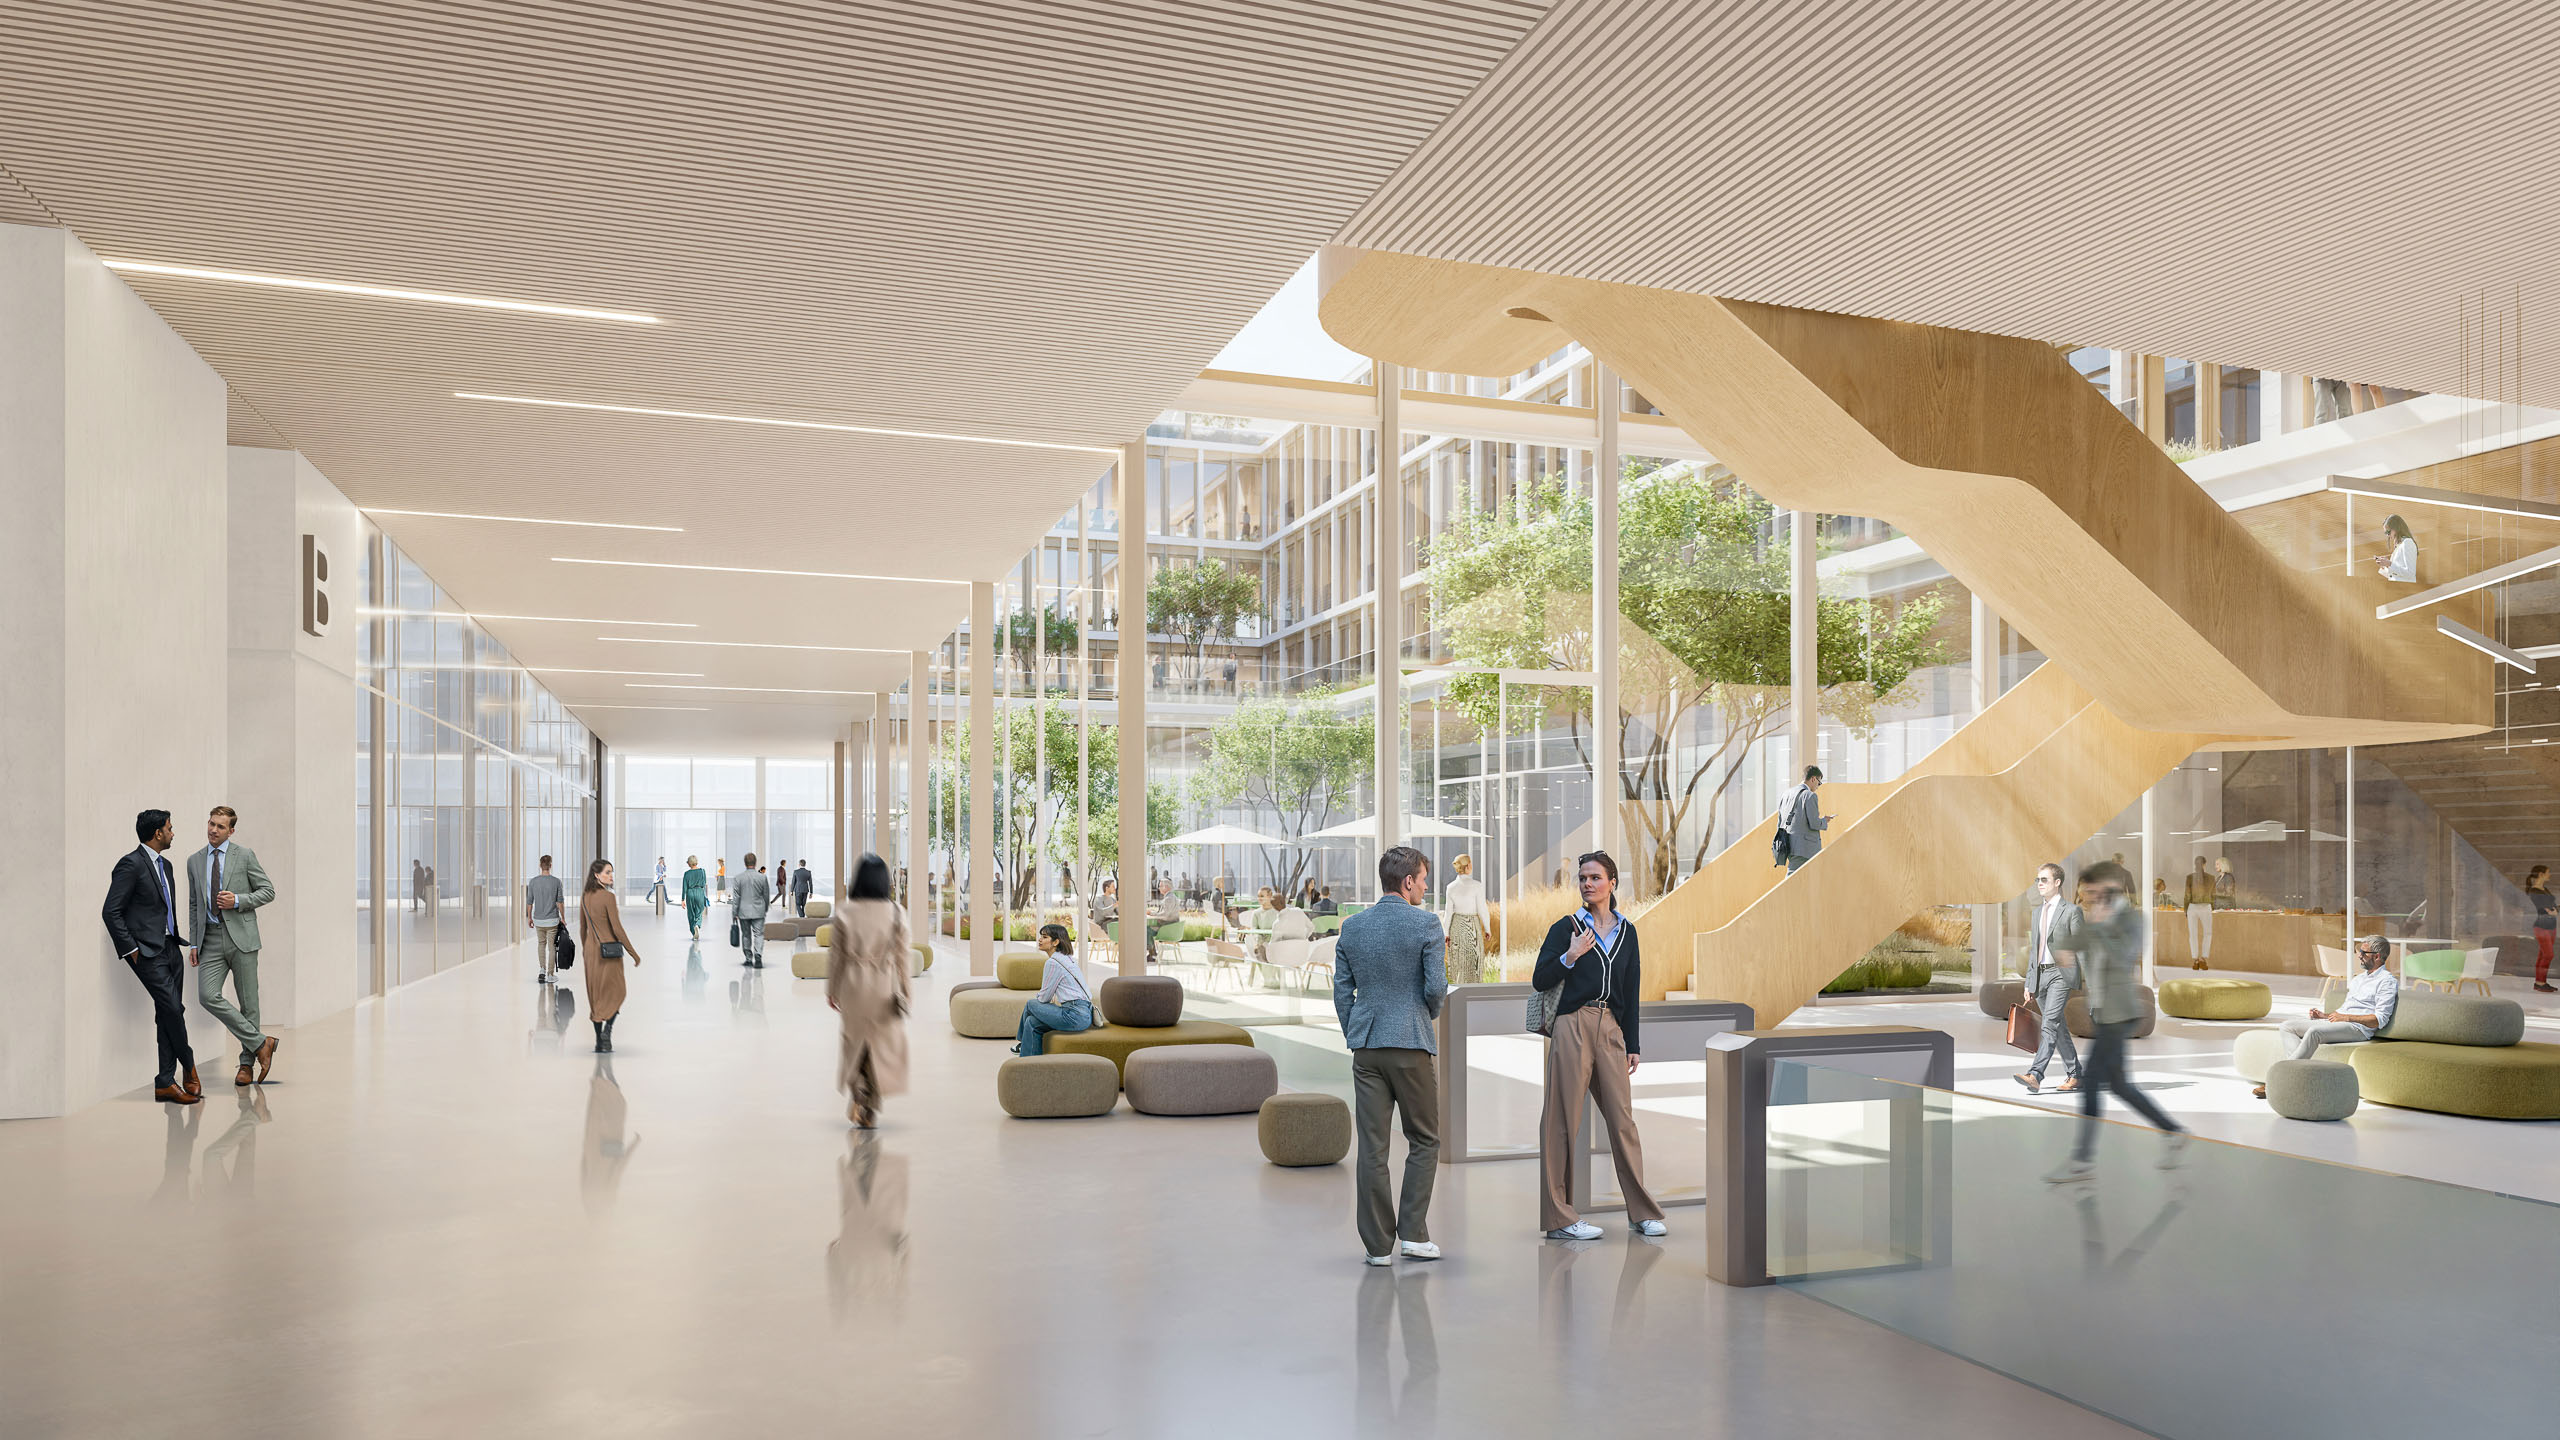
The entrance level of the new headquarters connects the trade fair and the city. The generously glazed foyer on the second floor becomes a distribution zone between the public and the administration, between the conference and catering areas, between the trade fair balcony and the Confex. A central thoroughfare leads from the forecourt to the exhibition hall, guiding visitors and employees to the ‘hub’, the heart of the building with a sculptural staircase, air space and lounges.
Working environment and rooftop landscape With their modular grid, short distances and clear orientation, the three office floors offer a high degree of flexibility in structuring the working environment. Courtyards and loggias link the interior and exterior, create communication spaces and provide natural lighting and ventilation. The green roofscape forms the counterpart to the courtyards: a place of retreat, sports area, habitat. The result is a healthy working environment that combines social, ecological and functional qualities.
The new corporate headquarters building is a central project in the strategic master plan we developed for Koelnmesse. As general planner in a joint venture with HPP, we are responsible for a building that is in direct spatial context with the adjacent quarter. In terms of urban development through our master plan for MesseCity, and architecturally through projects realized there (also together with HPP) such as the headquarters of Zurich Insurance.
Client
Koelnmesse GmbH
Size
29,140 m² GFA
Planning and implementation
2023-today
Service
Urban master plan, competition 1st place, general planning, object planning LPH 1-9
Collaboration
HPP Architekten, Düsseldorf
Credits: moka-studio