Office building at Breslauer Platz Cologne
New building in timber hybrid construction
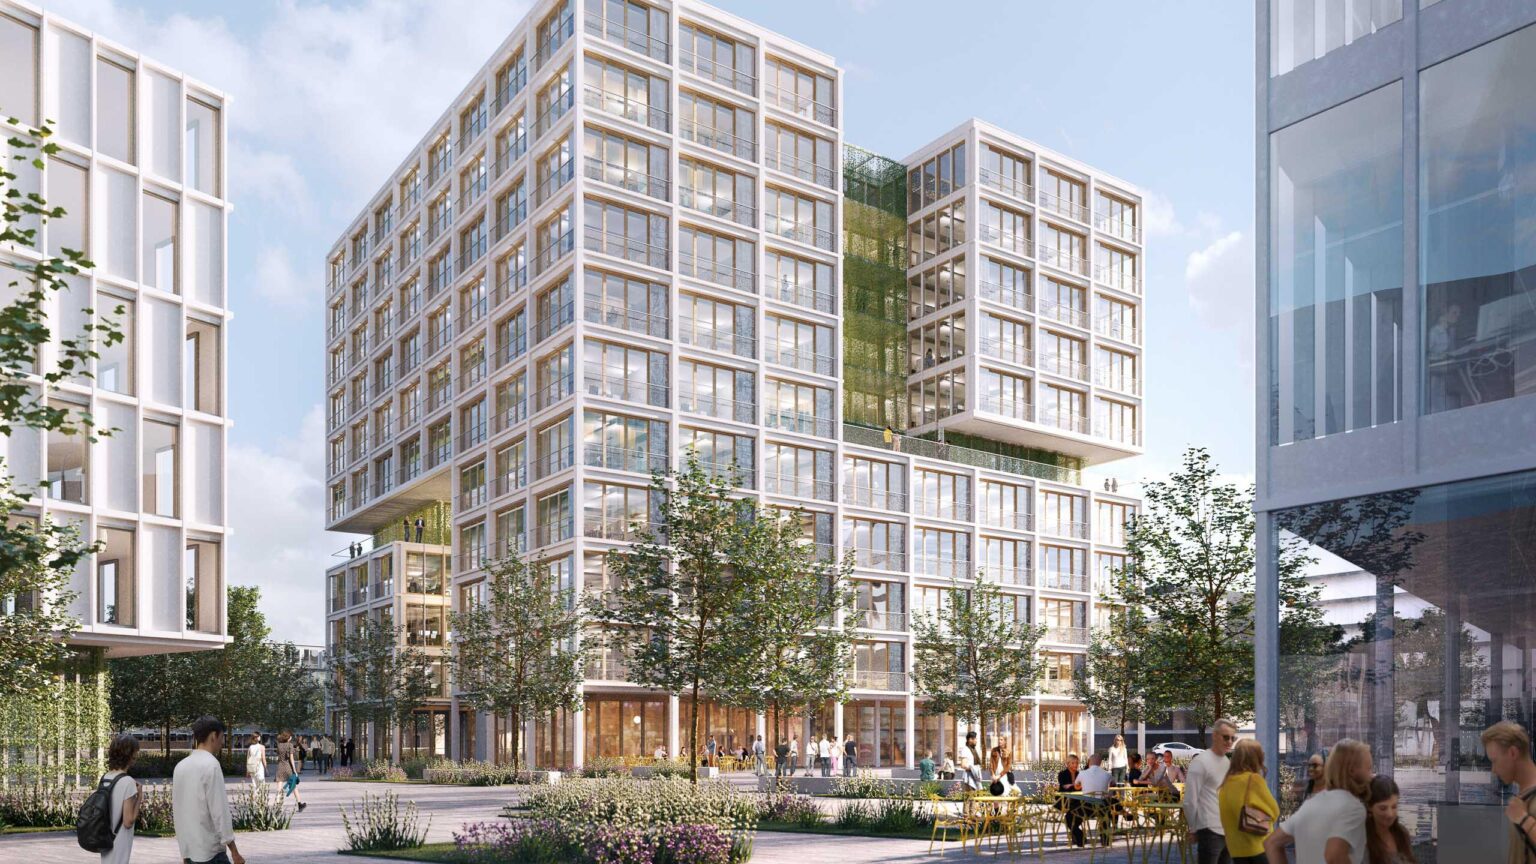
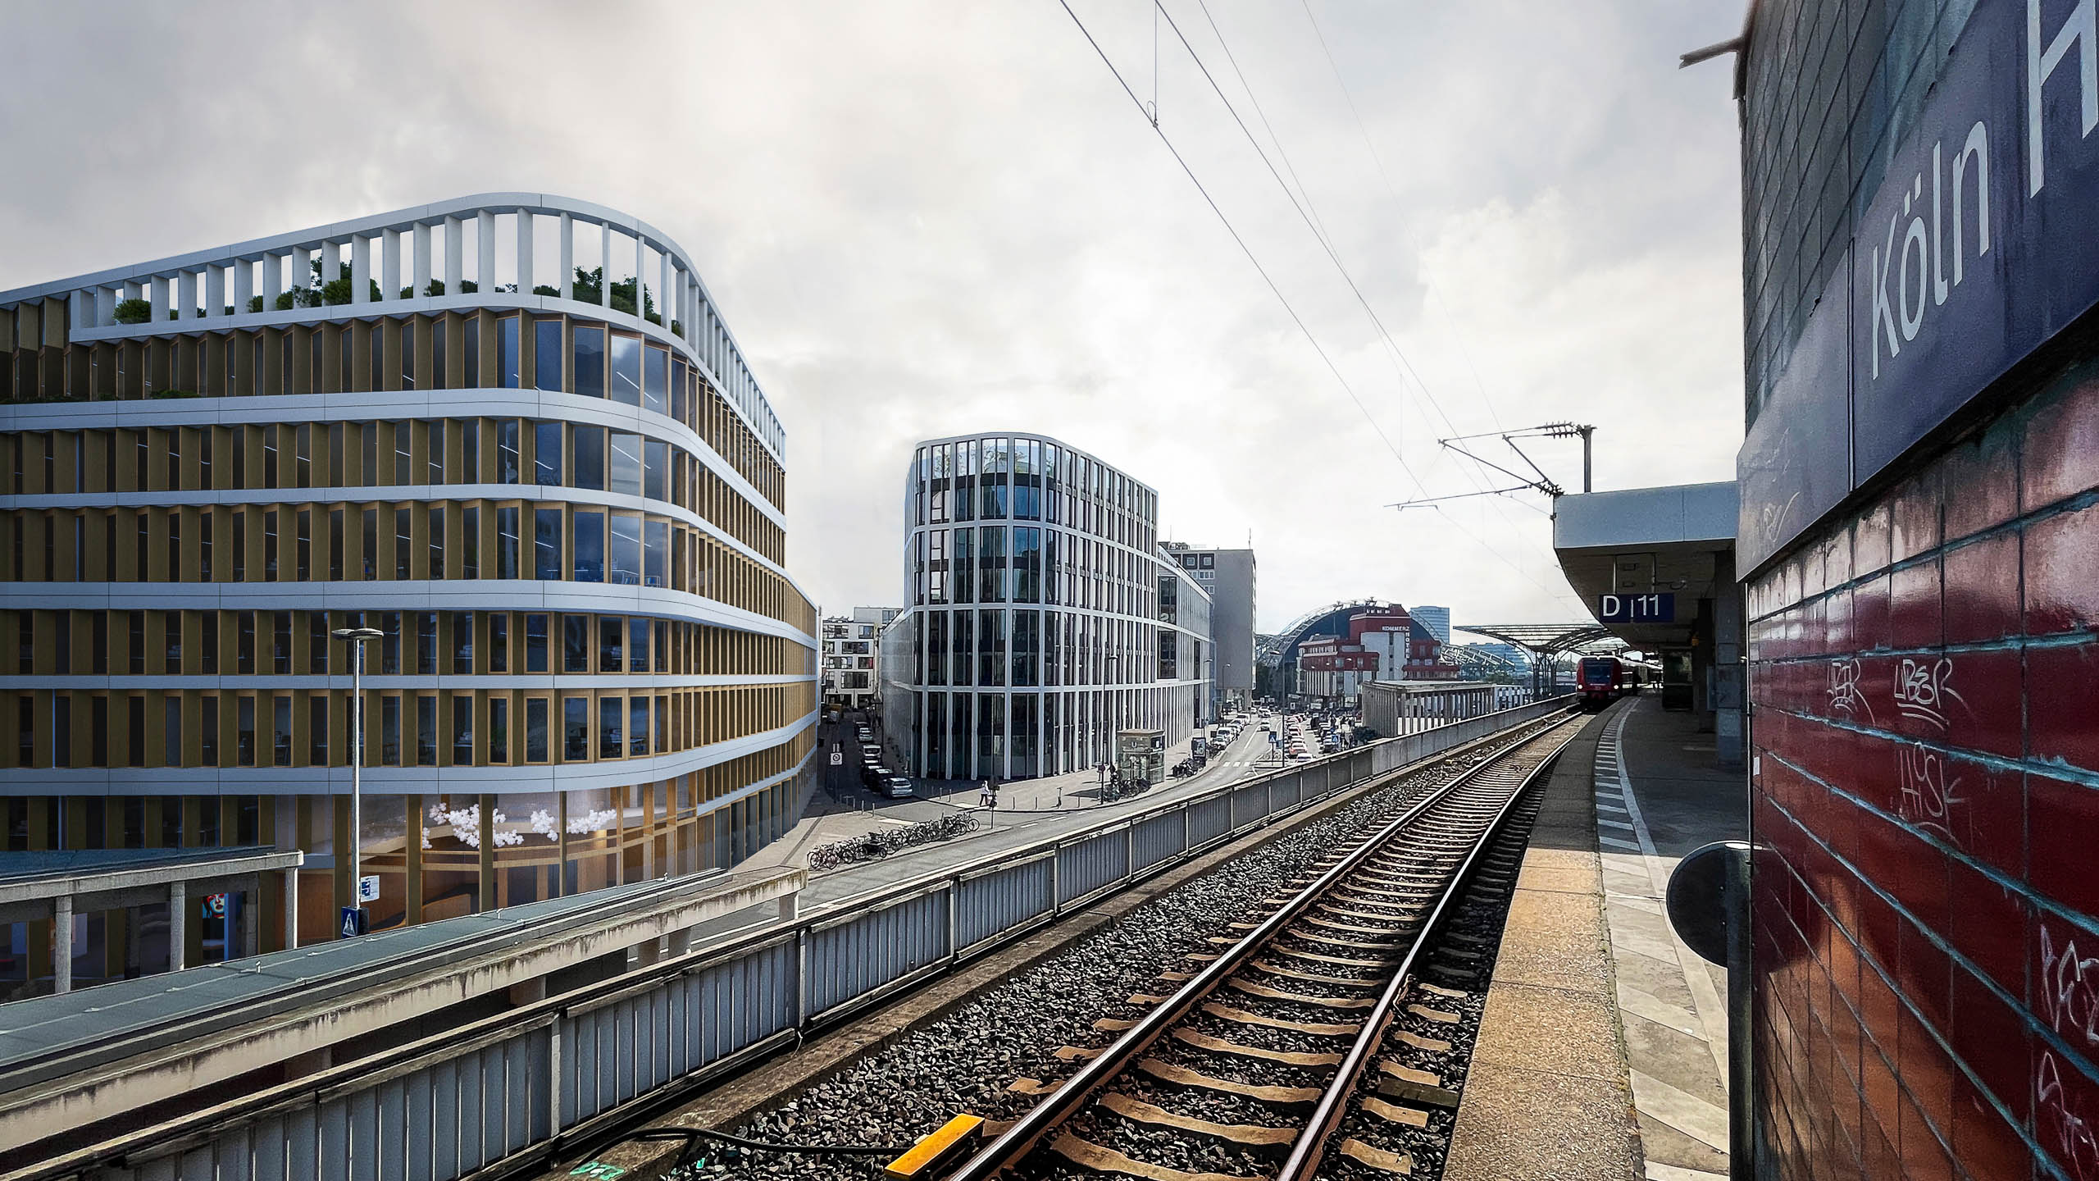
The "Pandion Officehome Spark" is a central office building at Cologne Central Station, open to the city and its people and with a spectacular view of the cathedral.
What does a future-proof type of office look like in an inner-city context, open, networked, resilient? In a prominent location opposite Cologne’s main railway station, the ‘Pandion Office Home’ project is a building that provides an architecturally clear and sensitive urban answer to these questions. The project makes an important contribution to the upgrading of Breslauer Platz, which until now has played a subordinate role as a space to the rear of the main station. With its precise urban design, the new building strengthens the spatial setting of the square and thus supports a lively urban space in one of Cologne’s most frequented locations.
Thanks to its integration into the existing structure, the building blends sensitively into the context and at the same time forms a new link between the city, station and subway access. It stands for an architecture that combines openness and functionality with a hybrid usage concept, implementing activated first floor zones, high-quality outdoor spaces and working environments that promote exchange, retreat and creativity.
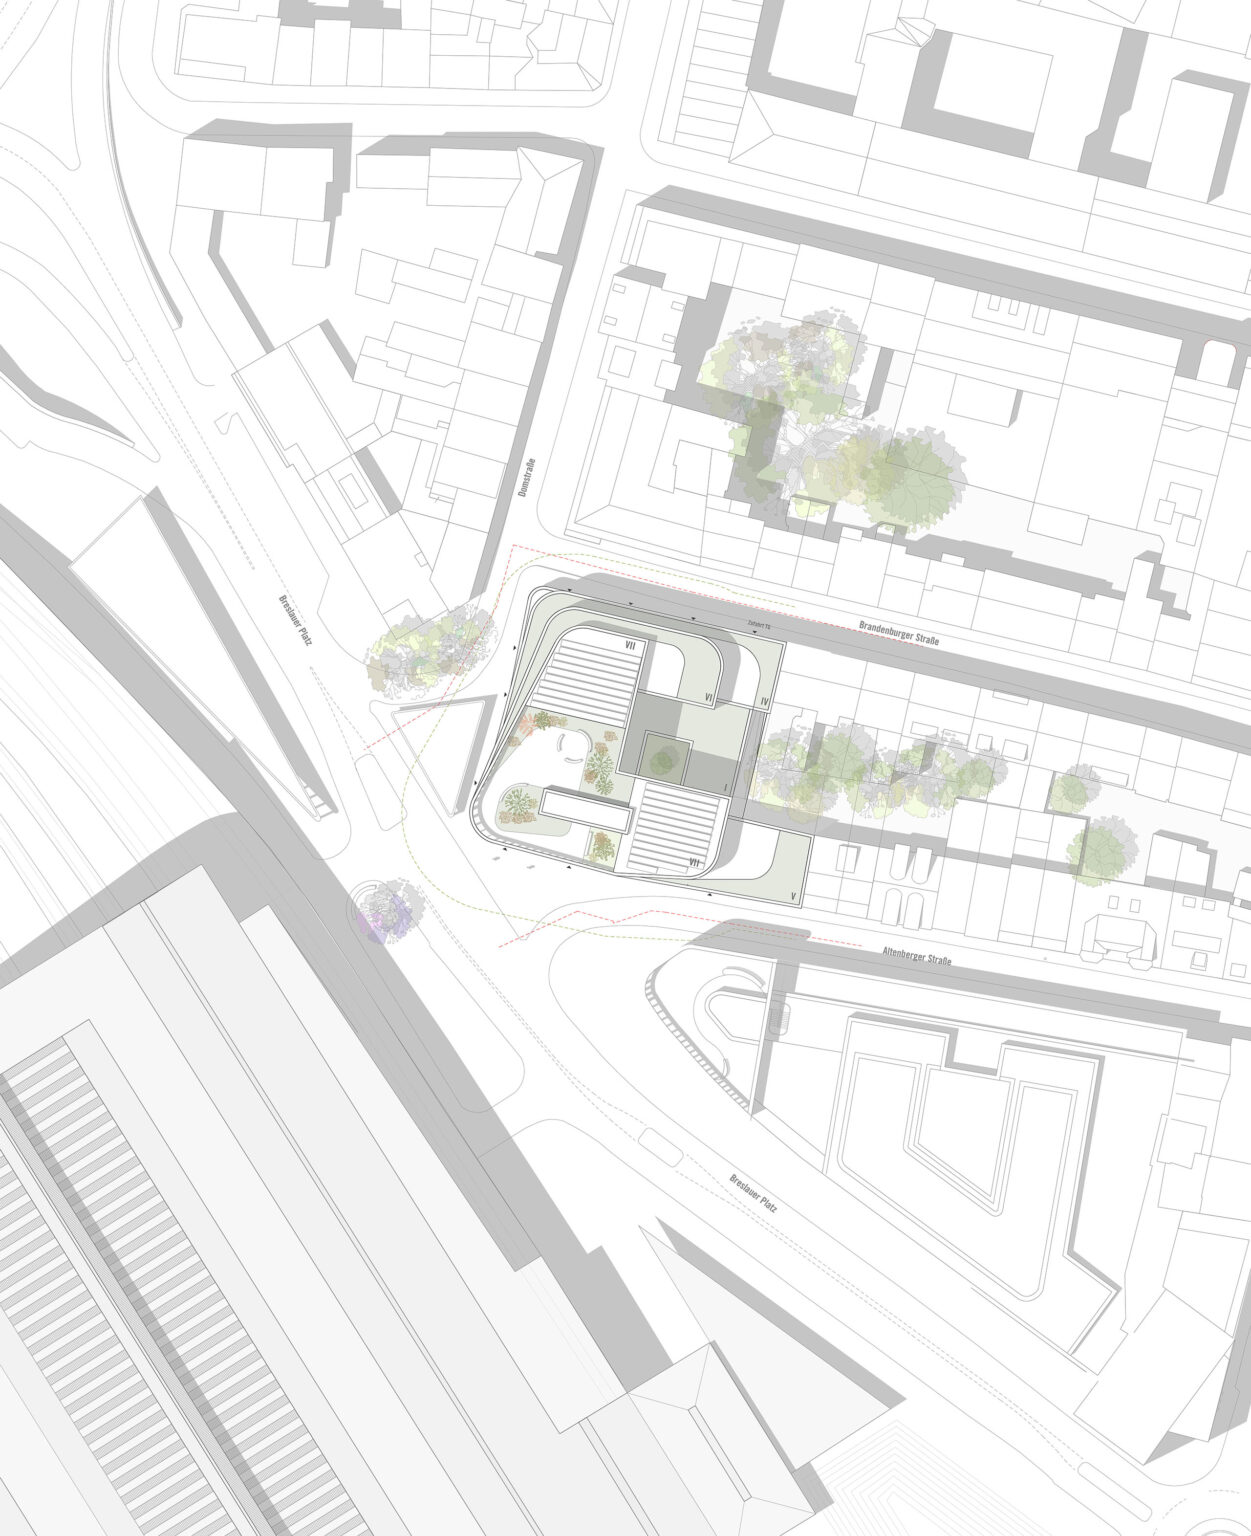
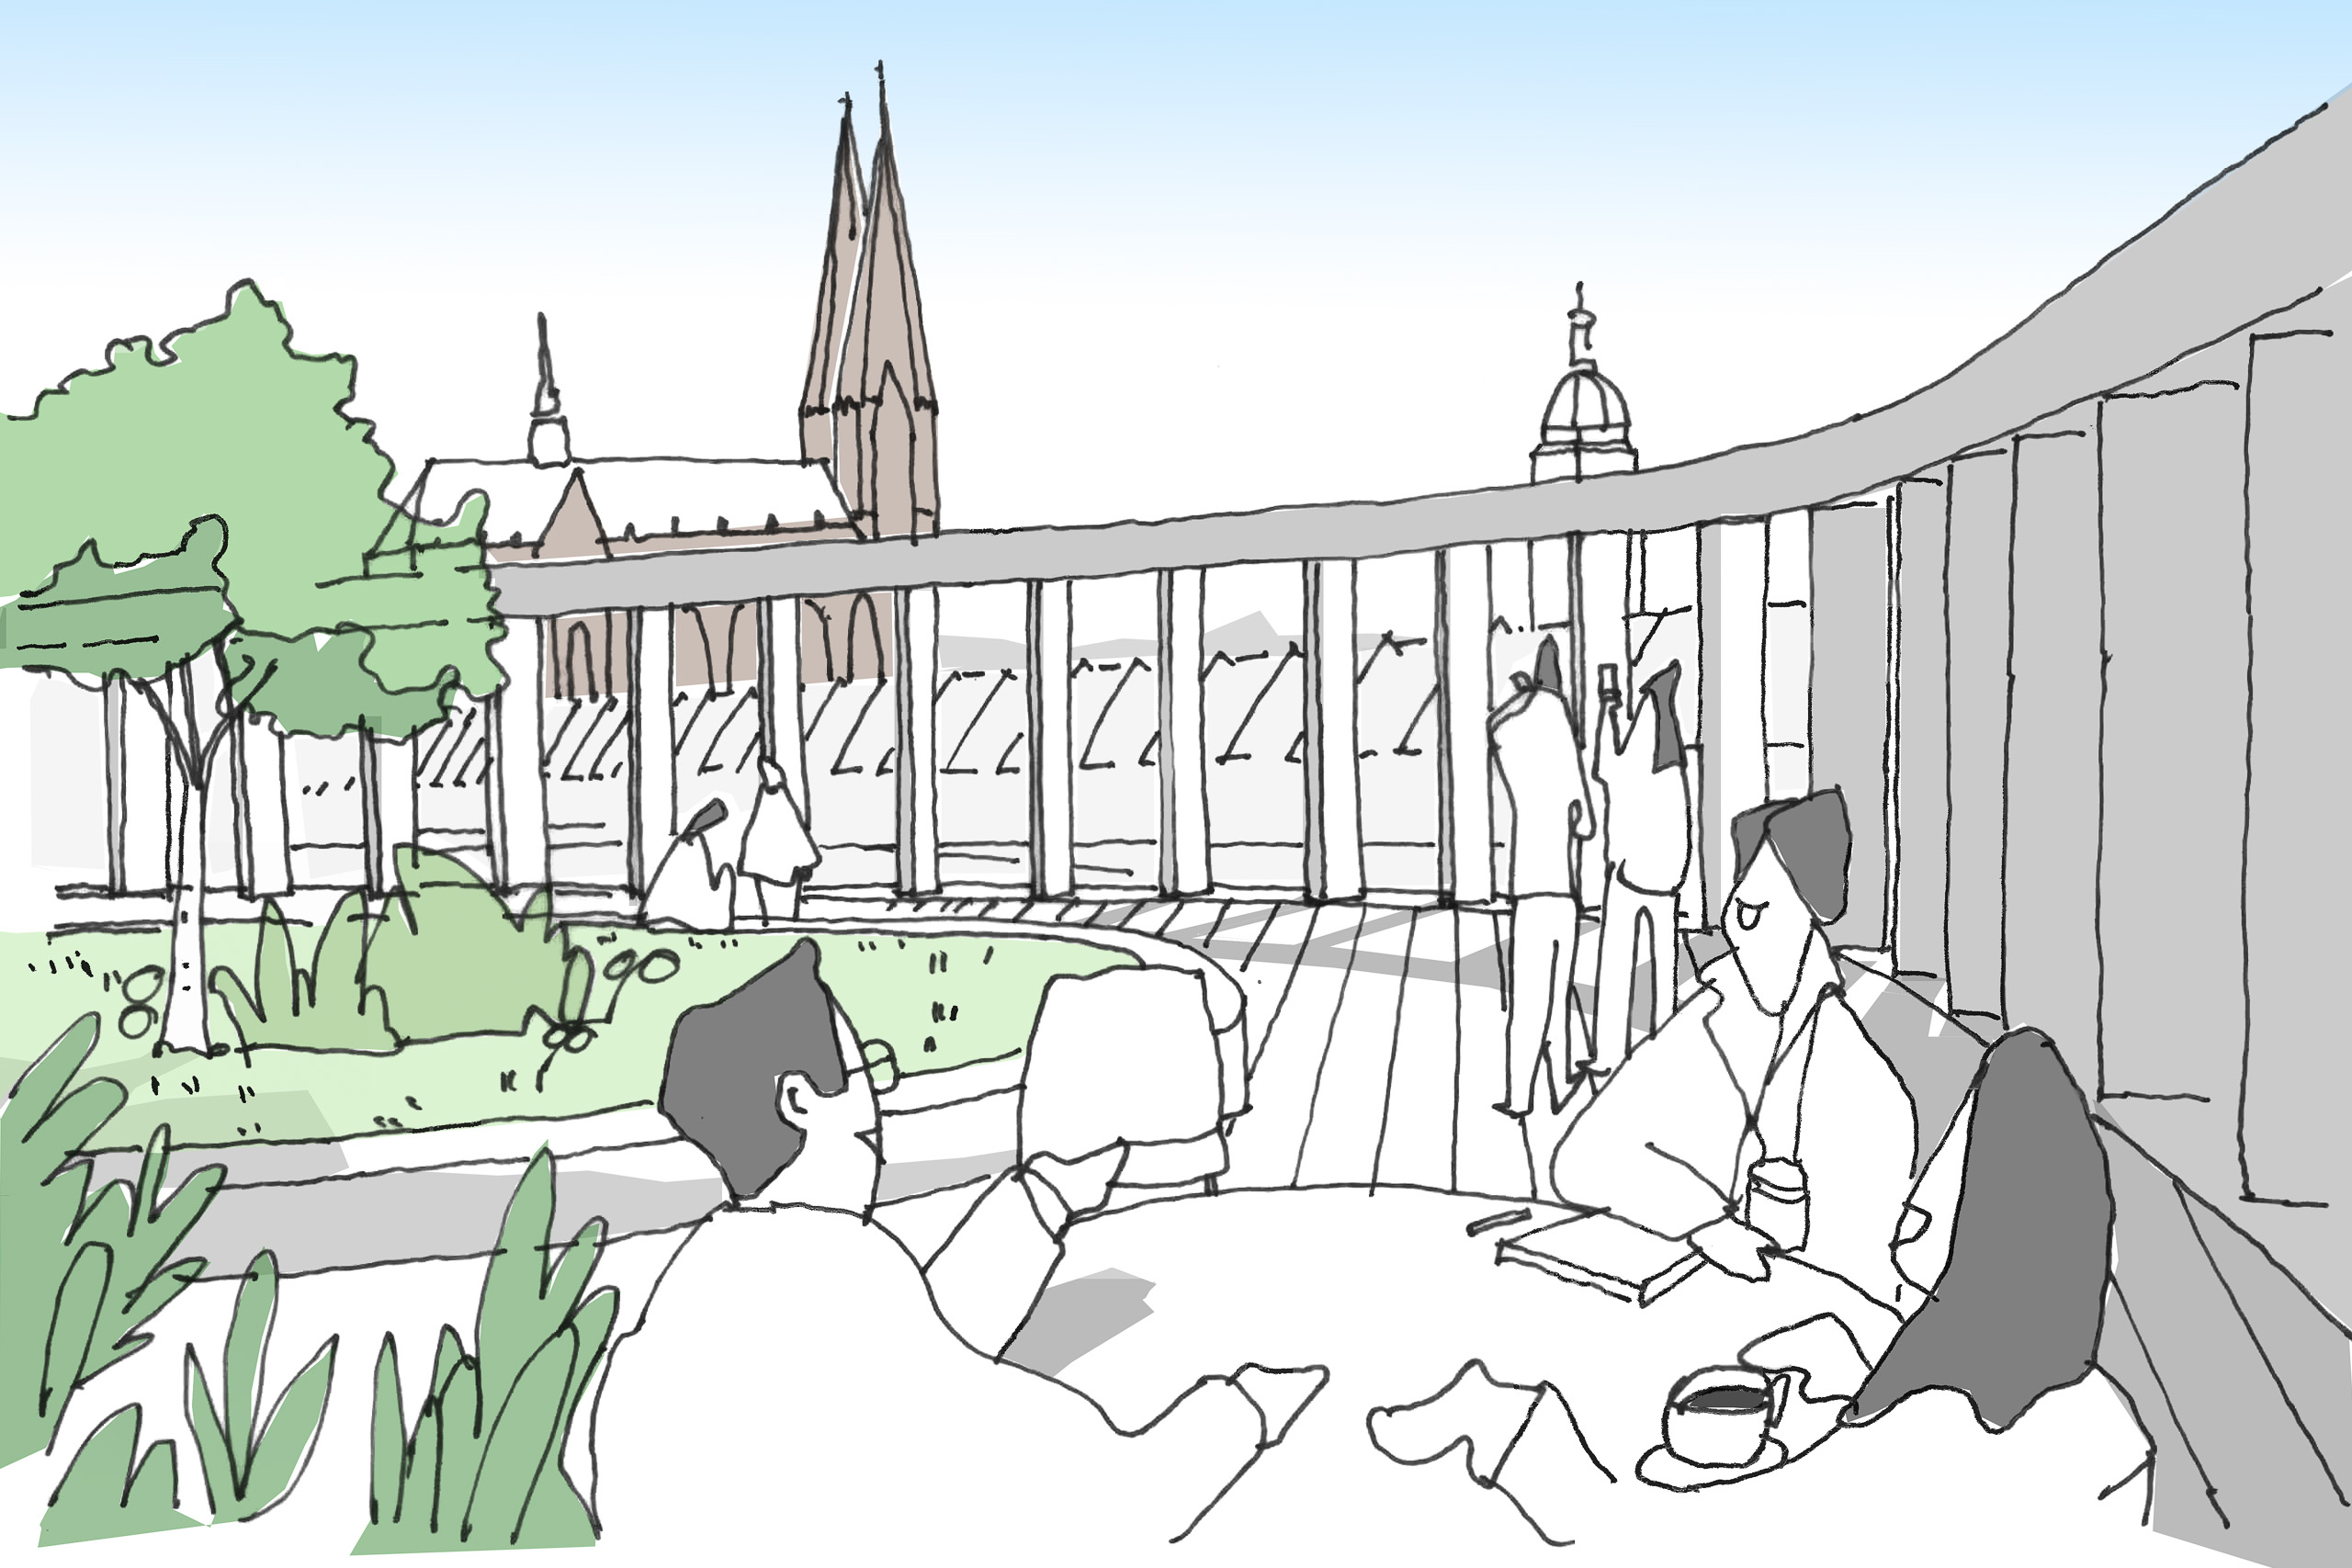
The successful competition entry develops a powerful, precisely placed structure on an challenging urban site. The volume responds to the scale of the surroundings and mediates between the existing buildings on Altenberger Strasse and Brandenburger Strasse. Towards the east, the building grows to up to seven storeys, with a roof loggia and large roof garden which affords a view of Cologne Cathedral.
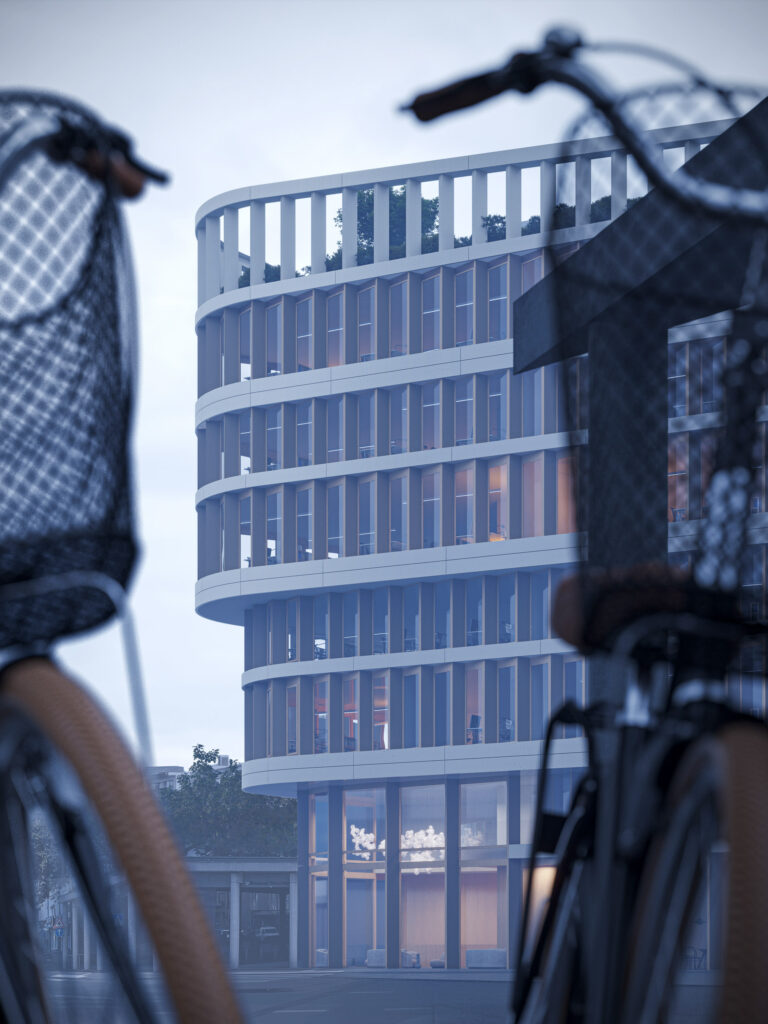
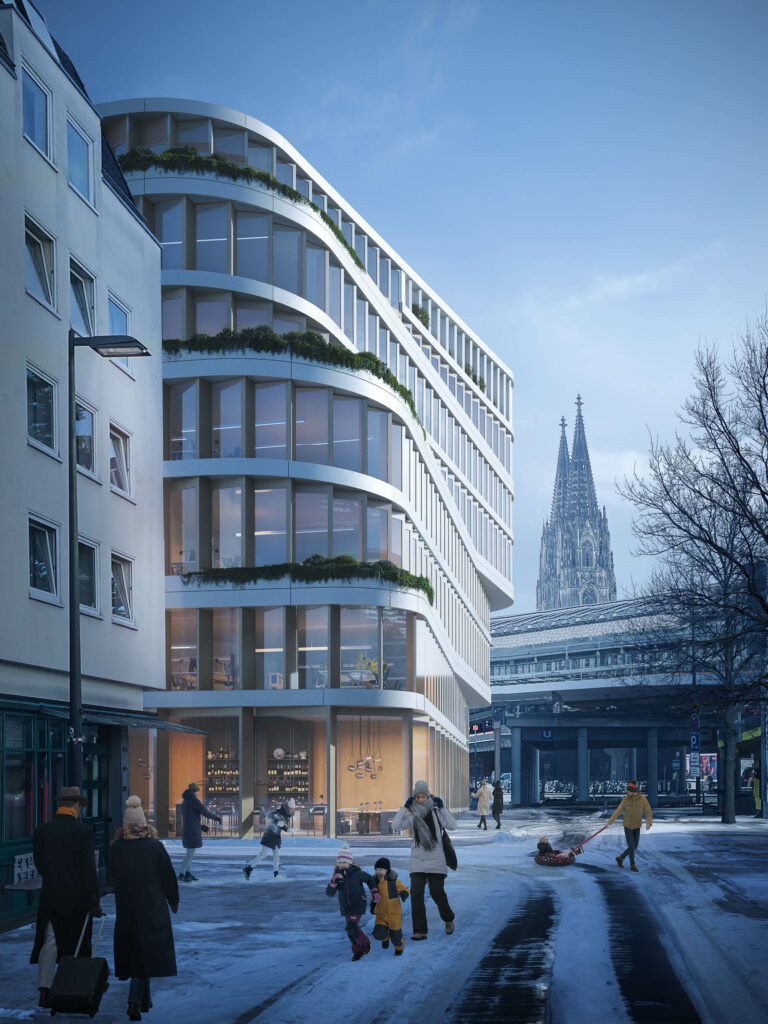
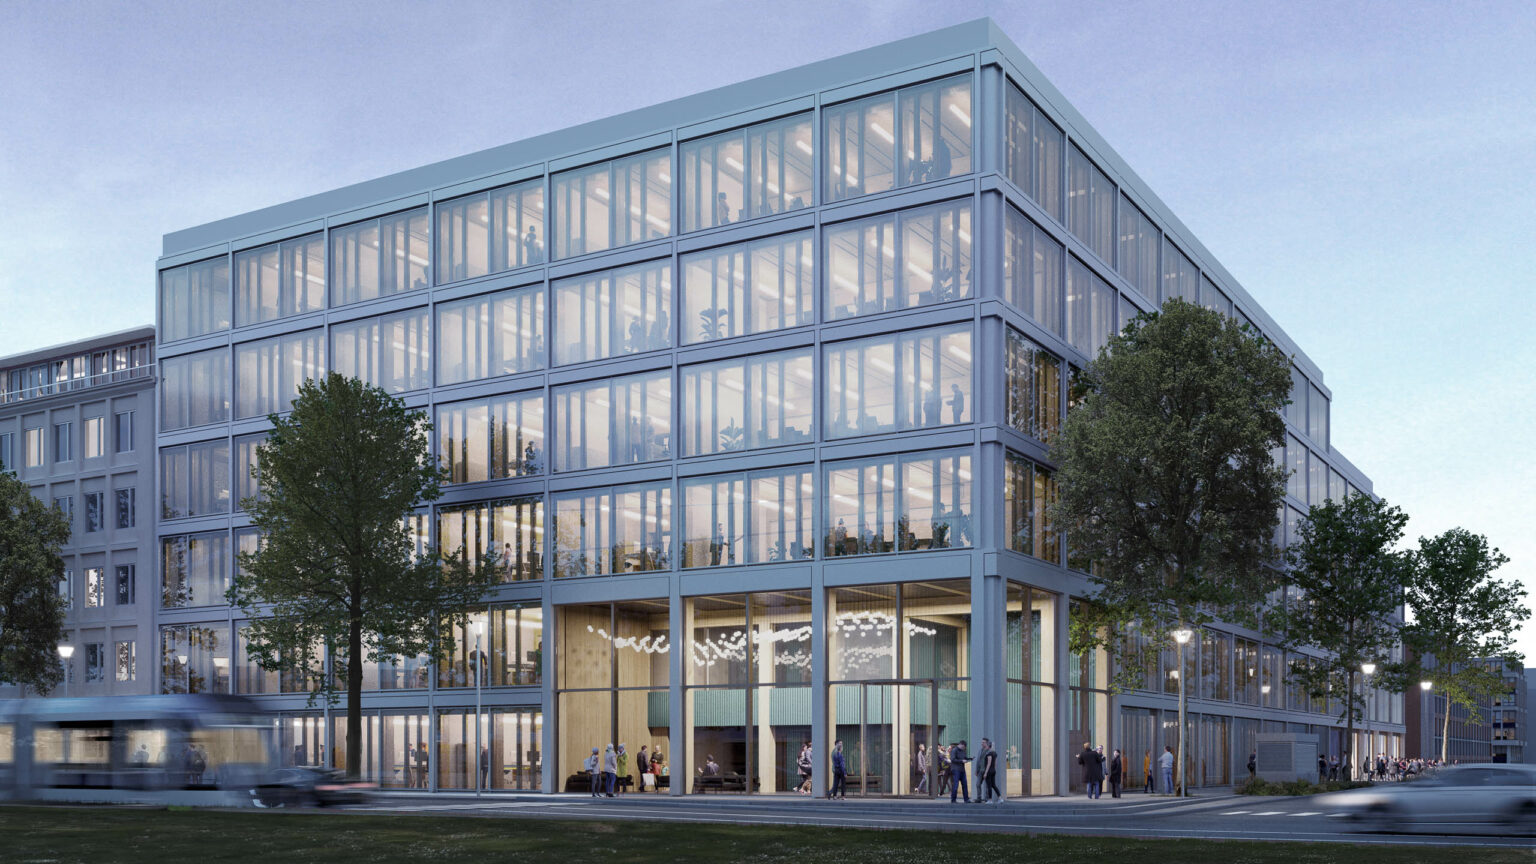
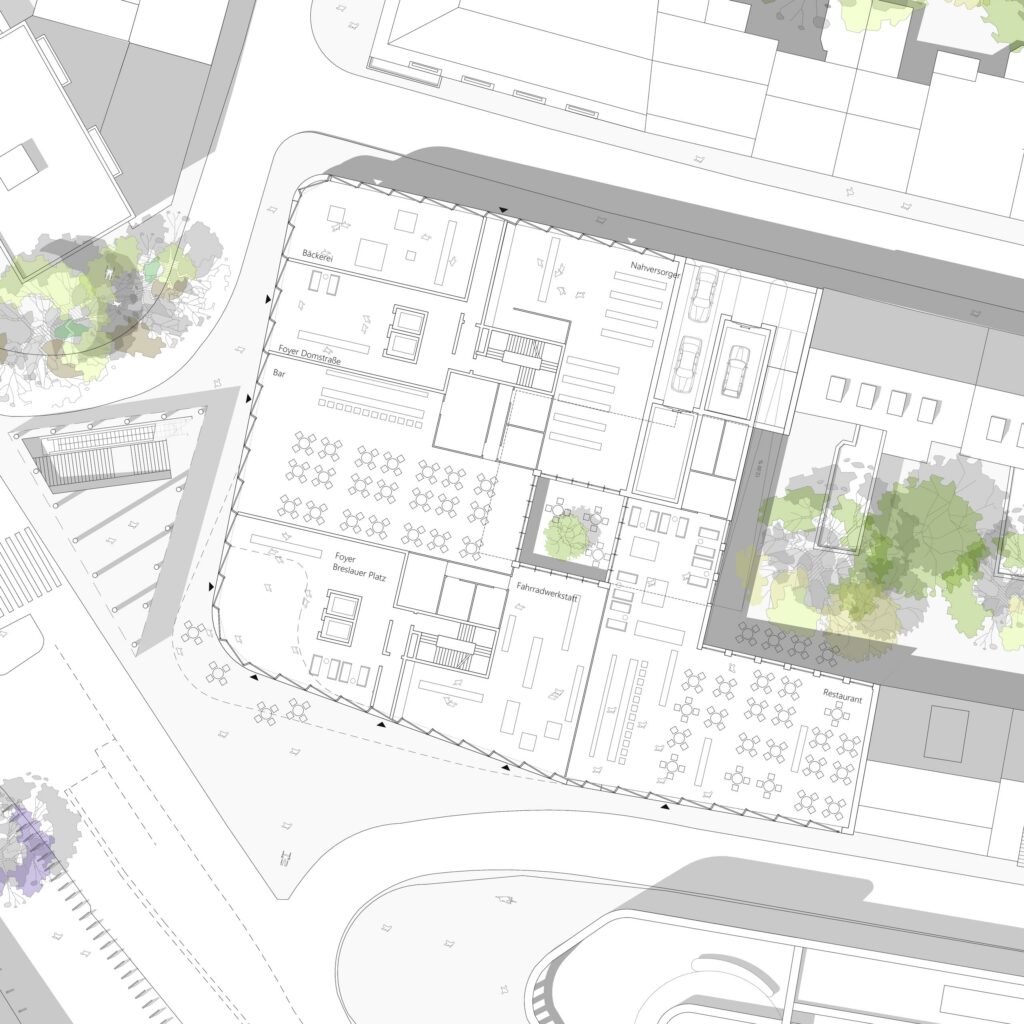
The recessed first floor facing Breslauer Platz is striking in terms of urban planning. It creates a new forecourt, opens up the urban space and strengthens the address. Public uses such as restaurants, retail and services will be created here, activating the square in front and improving the connection to the subway level. The main entrance leads into a transparent, light-flooded foyer that acts as a transitional space between the city and the working environment.
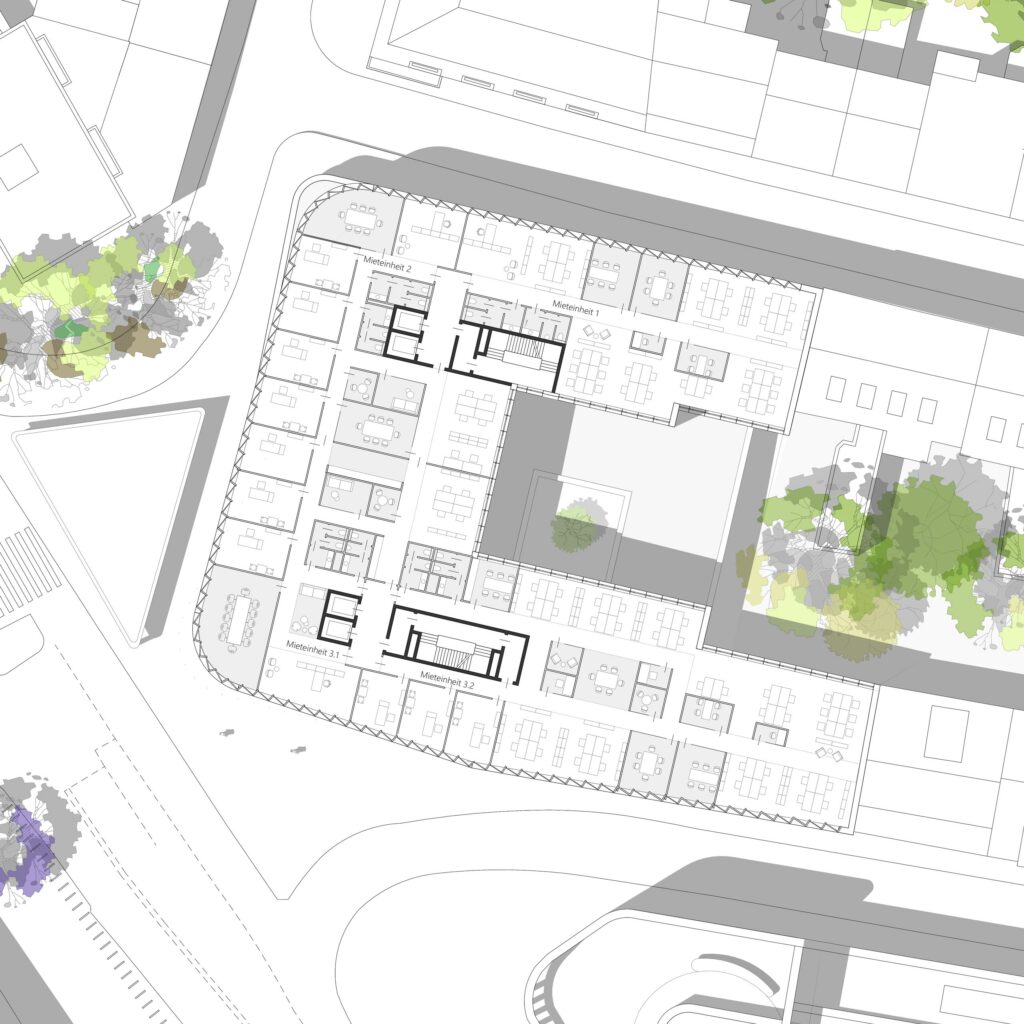
The office floors are arranged around a central, landscaped courtyard that provides natural light, ventilation, and visual connectivity. Flexible floor plans accommodate a wide variety of office layouts, ranging from traditional cubicles to open-plan layouts and hybrid combination offices. A distinctive feature is the spatial organization as a permeable organism with “moving boxes”—designed zones for communication, retreat, technology, and utilities, which take the form of green walls, kitchenettes, or meeting islands. Four spacious rooftop gardens and a green rooftop loggia extend the workspace outward and offer diverse open spaces for focused work, relaxation, or spontaneous encounters.

The project represents a deliberate new start in a difficult location. The existing high-rise bunker on the site, long used as an office and parking garage obstructed the public space. Continued use of this massive structure would not have been technically or economically viable. The new building replaces it with an open, transparent architecture that reactivates the urban space towards Breslauer Platz and reinterprets the first floor zone as an important transitional area between the station and the square. From the outset, the design was geared towards change and recyclability. The hybrid timber construction, the modular design and the fact that all components can be separated by type enable subsequent adaptations, dismantling or reuse in line with the ‘cradle-to-cradle’ principle. Supplemented by geothermal energy, photovoltaics and natural ventilation, the result is a long-term sustainable building that is architecturally and ecologically future-proof, making a strong contribution to the urban and functional renewal of the location.
The central design idea is to combine working environments with high-quality green spaces. The inner courtyard not only provides the surrounding office areas with daylight, but also acts as a quiet center that creates visual links between the work zones. The principle of the ‘green gap’ is implemented throughout. Four intensively planted roof gardens and a roof loggia with a view of the cathedral offer alternative places for retreat, exchange and outdoor work. They expand the working landscape with diverse, atmospherically dense open spaces, all with a high quality of stay and positive ecological effect at the same time. Inside, a clearly structured, modular organization characterizes the spatial structure. In addition to classic workstations, a variety of combination zones are created. These are meeting boxes, tea kitchens, retreats and meeting points.
With the Pandion Officehome, we are continuing our work in prominent urban development locations in Cologne. In the immediate vicinity of the Cologne Messe/Deutz ICE train station, there are already two important projects – the completed MesseCity Köln and the planned Koelnmesse corporate headquarters – and this office building at the main railway station now complements the ensemble on the opposite side of the Rhine. In a comparable urban context, we have also realized three buildings in WankdorfCity at Bern-Wankdorf station.
Client
PANDION AG
Size
approx. 11.000 m² GFA
Planning and implementation
2023-today
Service
Architectural Design Competition 1st Place; Project Planning, Phases 1–4
Credits: (1, 3, 4, 9) GRAPH Visual Studio, Barcelona; (2, 5–8) ASTOC