
Milestone Federal District Bonn
New construction of a mixed urban building block with offices, commerce and gastronomy
The 'Milestone', a striking office high-rise in Bonn's federal district, is already thinking about its future conversion into residential space.
The Federal District in Bonn is undergoing a transformation from a functional government location to a mixed, vibrant urban quarter. The framework plan adopted by the city council sets out a clear goal. More urbanity, more mix, more quality of life. This is precisely where the “Bundesviertel milestone” comes in. It is exemplary of a new generation of urban building blocks that have an impact beyond their actual function. It performs as a landmark, as a source of inspiration, as a meeting place.
The immediate surroundings, with the grammar school, the railroad line and the thermal power station, are characterized by strong infrastructural and public uses. Our design responds to this with a free-standing high-rise building that is precisely positioned and confidently formulated. The square design opens up to the urban space, activates the first floor and creates communication spaces. The architecture responds with a clear stance; robust, changeable, open to new uses.

In future, the eleven-storey building will mark an important point of reference in Bonn’s federal district. Positioned at the intersection of Ollenhauerstrasse and Oscar-Romero-Allee, an open, inviting ensemble consisting of a new building and a plaza in front of it is being created on the approximately 5,000m2 site. The design thus follows the guidelines of the Bundesviertel master plan, which envisages urban densification and a clear address.
On the first floor, restaurants and commercial uses ensure urban vibrancy, while highly flexible office zones are created on the upper floors. The structure is designed to enable different working environments – from classic cellular offices to open team environments. In addition, the building is already prepared for future conversion to residential use. The circulation, the façade structure and the structural layout were developed with this dual use in mind.
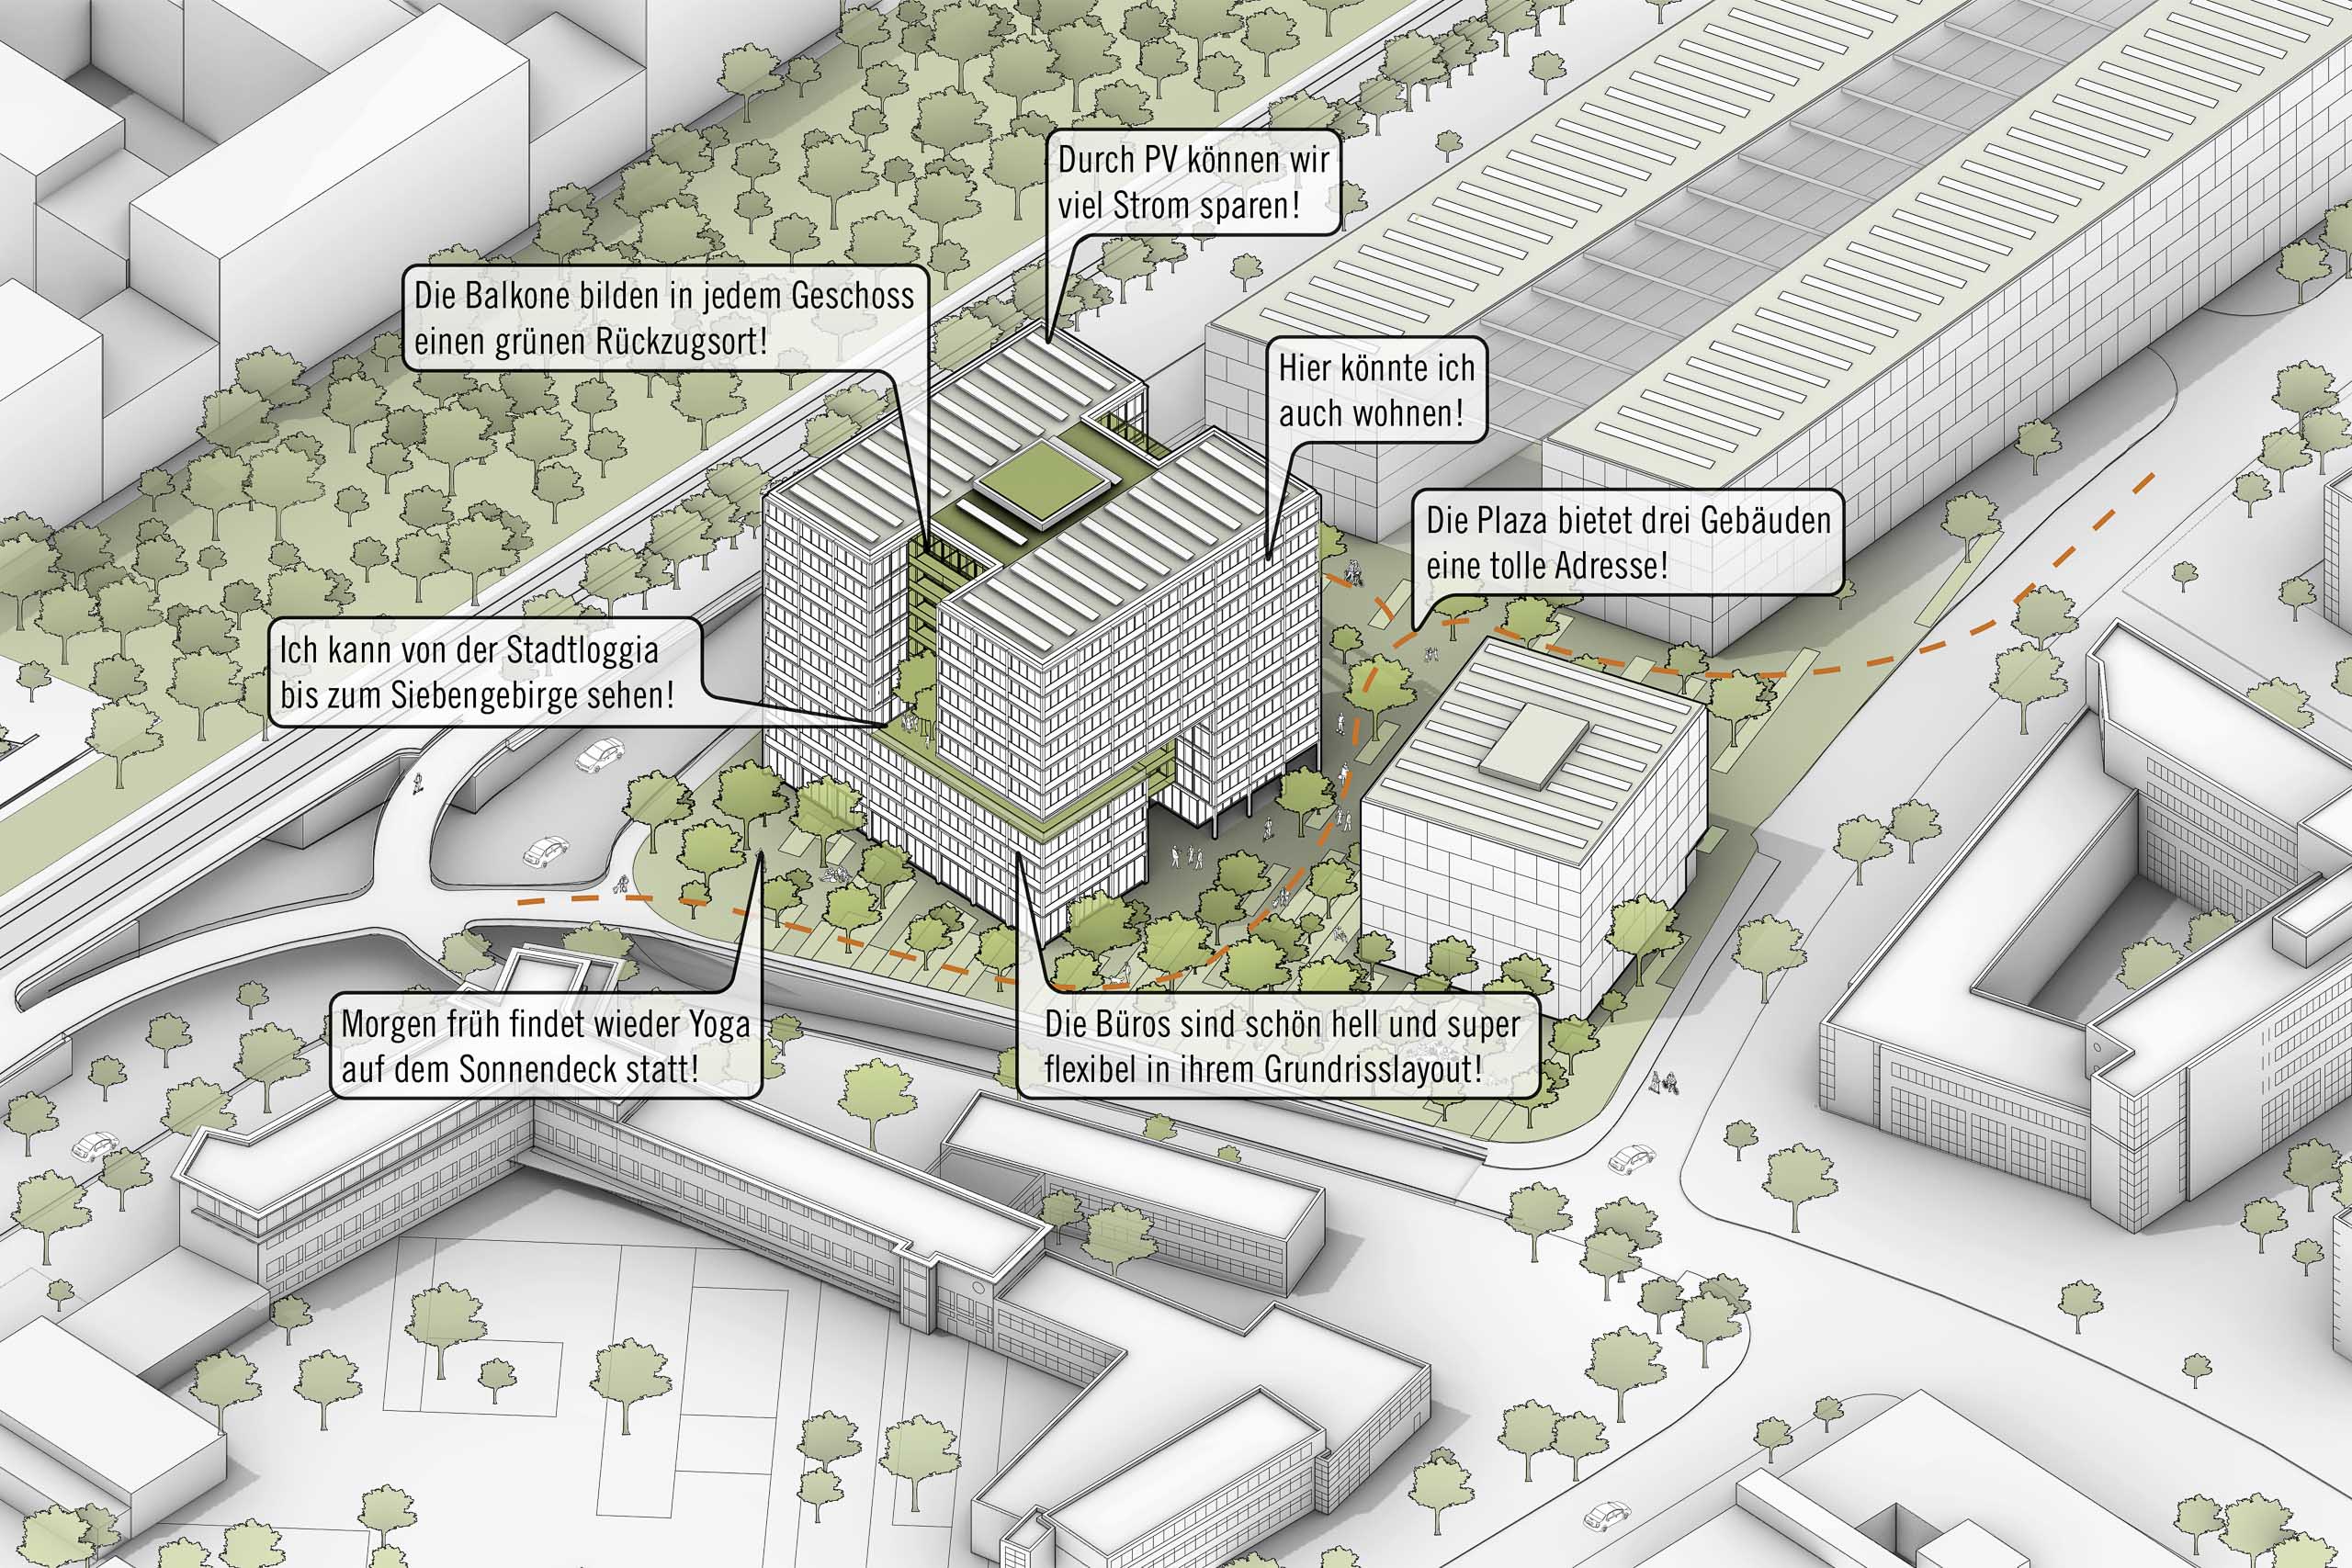
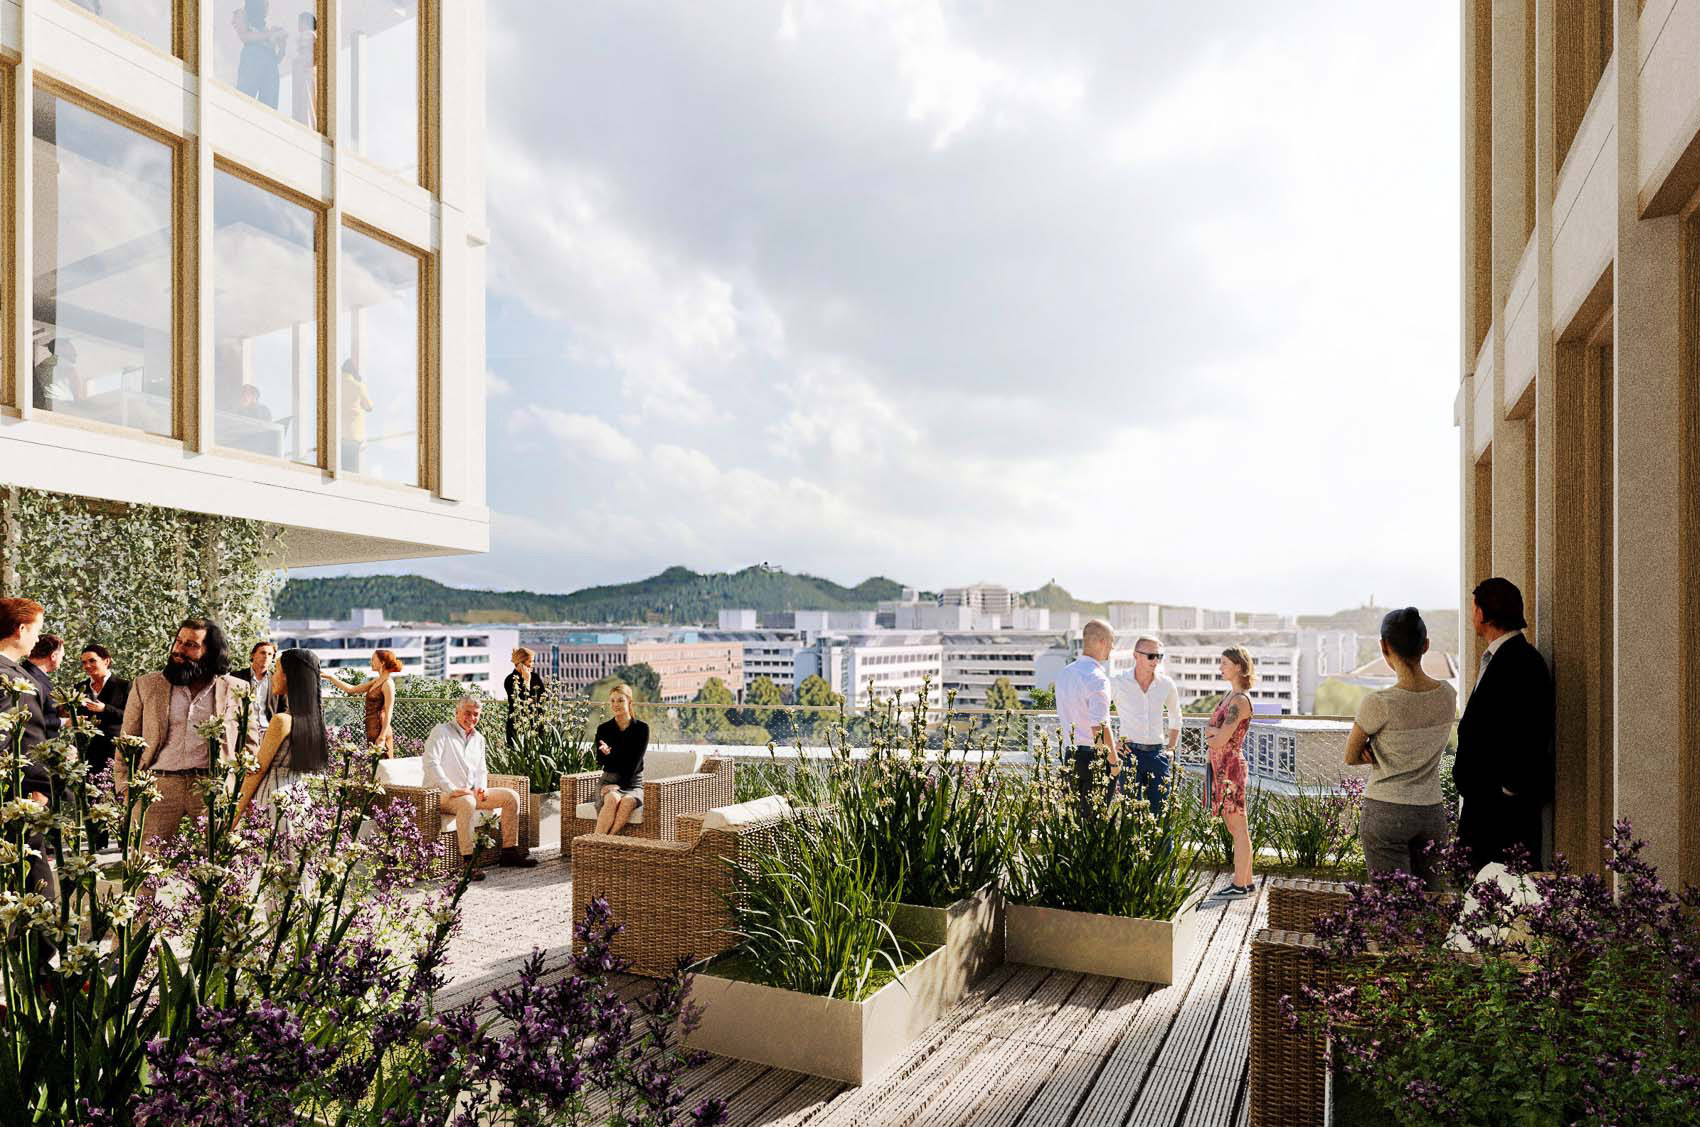
The design concept follows the principle of sustainability in all aspects. Including through PV elements in the façade and on the roof, the use of rainwater to irrigate the vegetation, natural ventilation options and a hybrid energy concept with geothermal energy and a heat pump. Urban loggias in all directions open up the building to the neighborhood and vertically integrate the green quality of the open space into the architecture. They are not only a design element, but also serve as a place of retreat and microclimate regulation.
In conjunction with the other project components, the plaza in front of it creates a new urban center in the district, operating as a meeting point, a place to spend time and a link between the public space and the new working world.
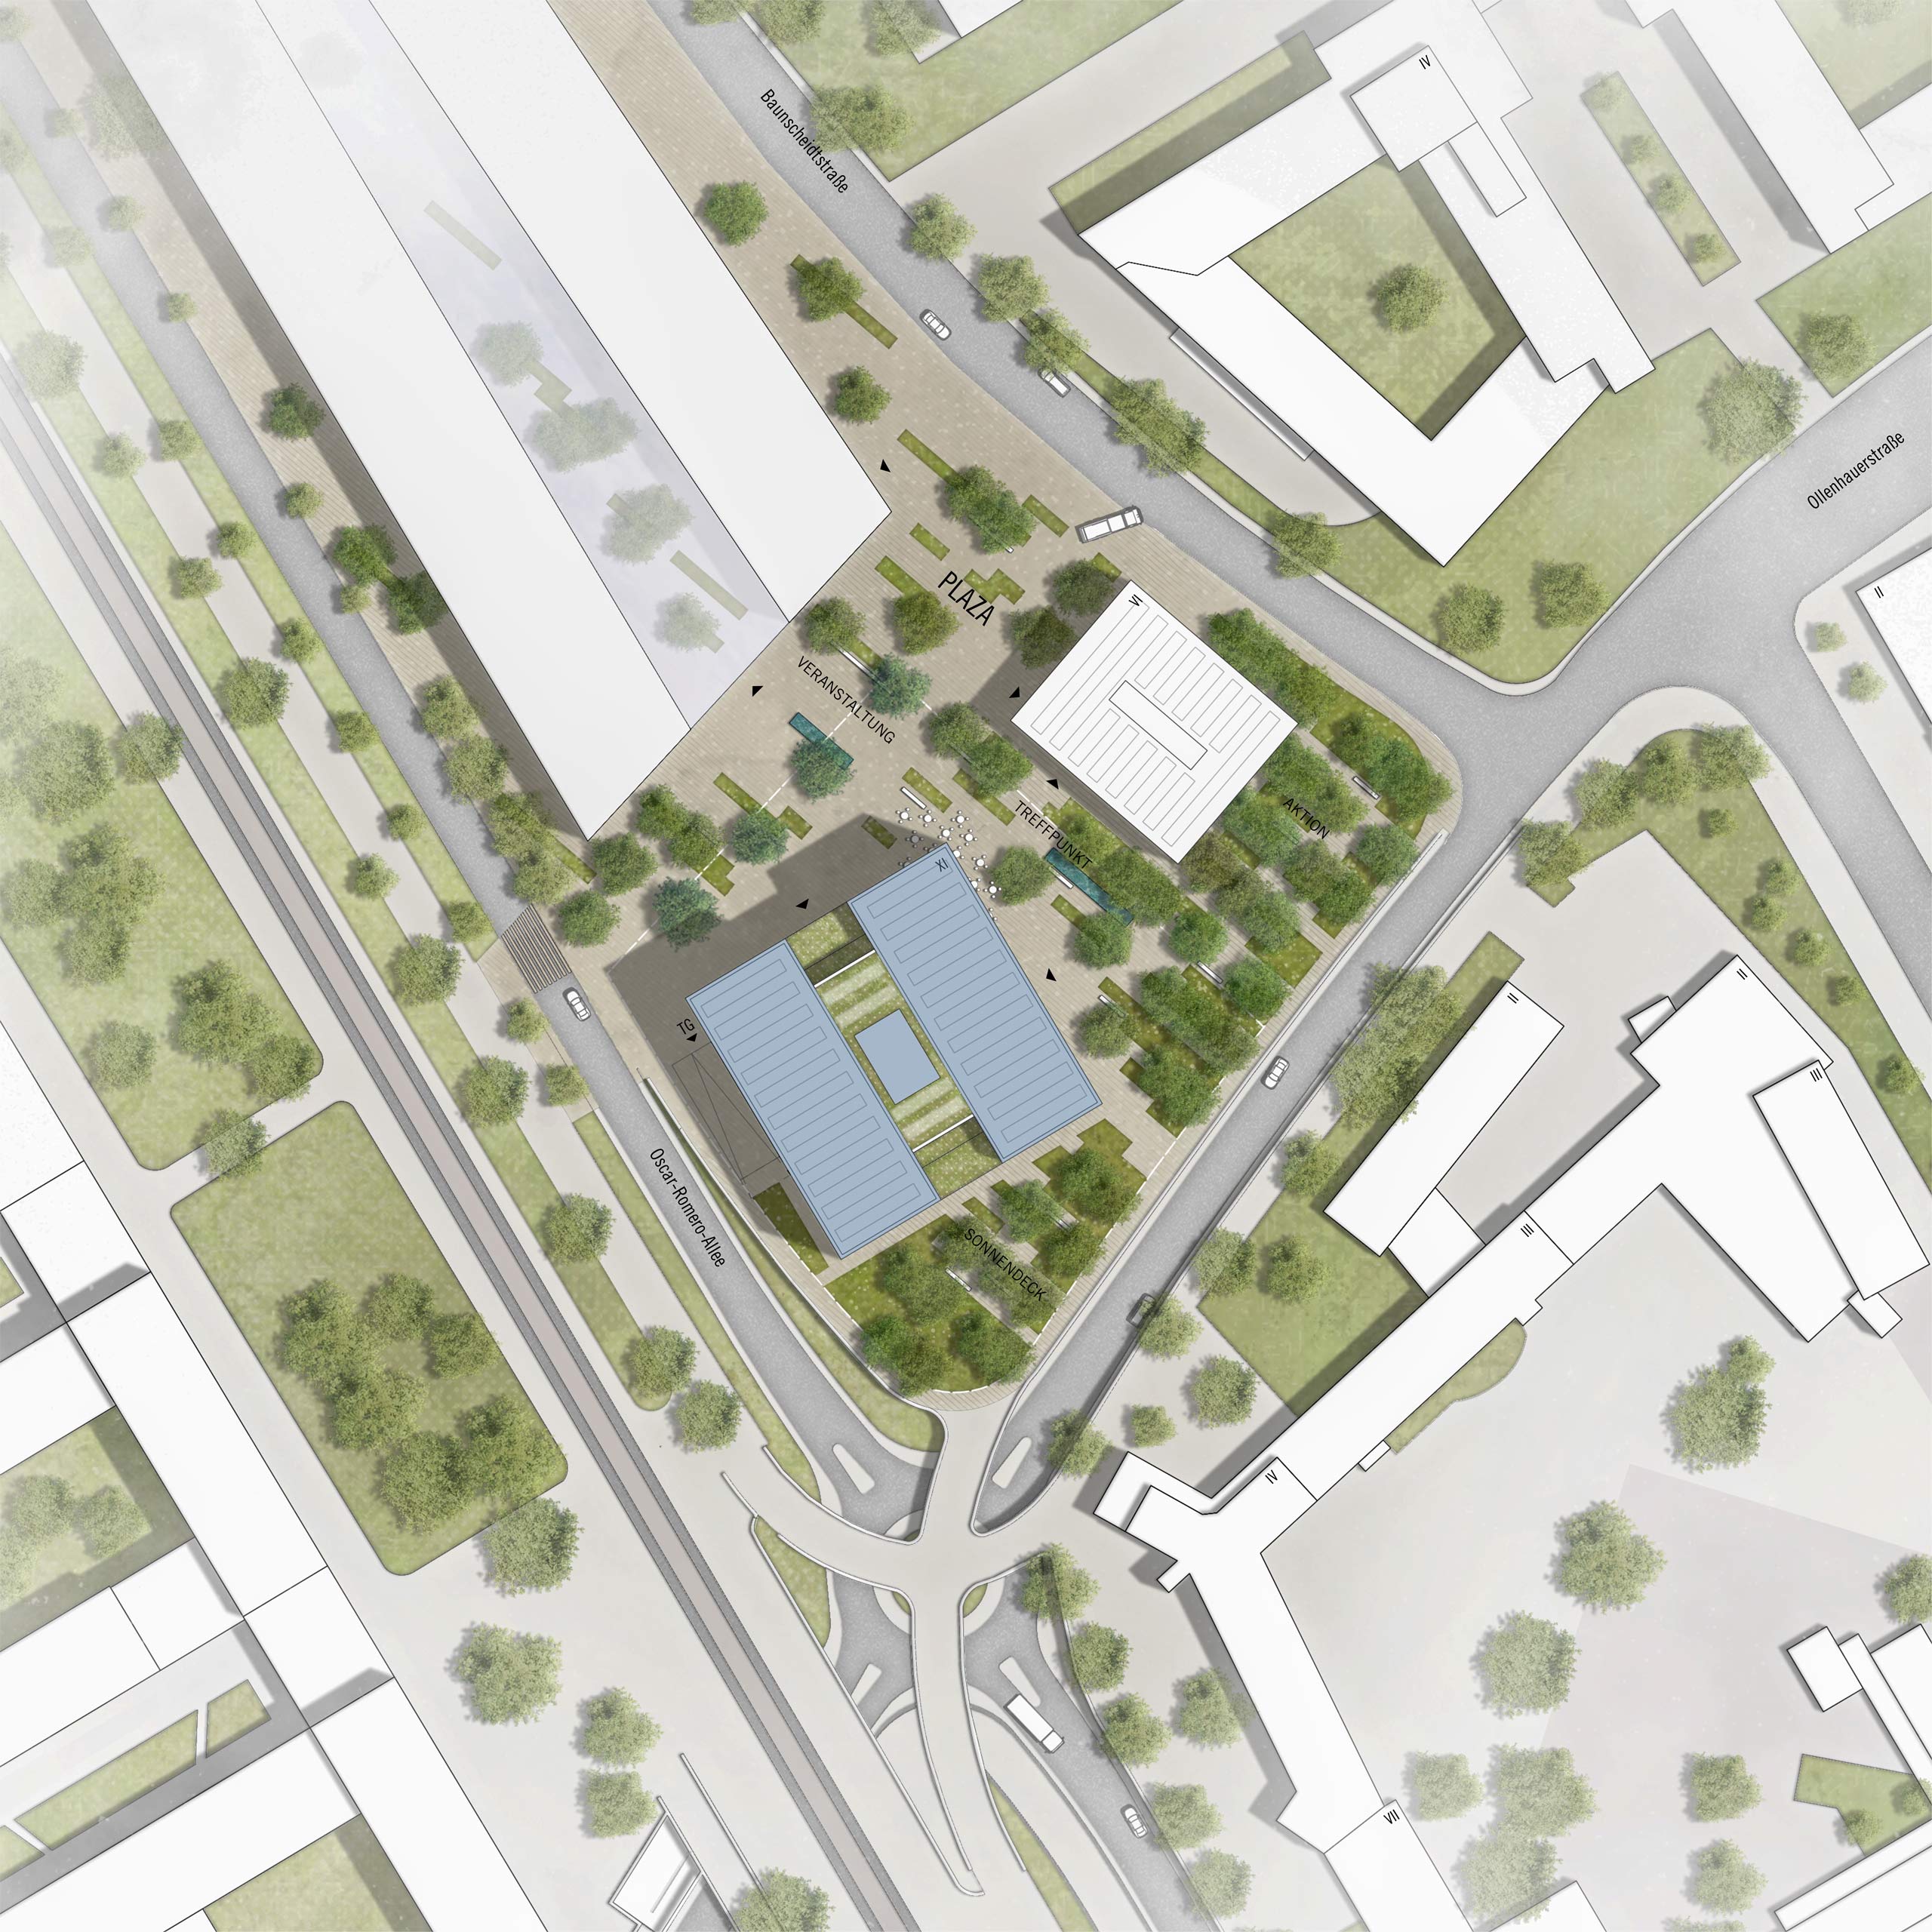
The architectural framework of the ‘milestone’ is formed by a series of recessed urban loggias that are oriented in all four directions and go far beyond a design statement. As spatially effective incisions, they give the high-rise its unmistakable silhouette, define the volume and create specific references to urban spaces in the surrounding area. At the same time, they create places of identification that prove their worth both in working environments and in possible future residential use such as retreat zones with an unobstructed view, light, air and a green front area. The architecture also uses the loggias as a link to the open space design. This manifests vegetation running vertically through the building and continuing into a differentiated plaza landscape. The plaza interlocks with the first floor as a landscaped urban space and becomes part of the building’s narrative both in its function as a publicly accessible open space and through the integration of water-related elements, biodiversity areas and a ‘green carpet’ that gives equal weight to mobility, recreation and ecology.
Inside the building, the focus is on both flexibility and a variety of atmospheres. Differently zoned qualities of living, transitions between focused work areas and communicative gathering spaces, clear orientation through lighting and the sequence of spaces: The “Meilenstein” conceives of its interiors as experiential spaces with architectural character, not as neutral containers of floor space. Through its vertical organization, its relationship to the plaza, and the creation of striking spatial elements, the building does not see itself as a mere standalone structure, but rather as an identity-defining ensemble of space, urbanity, and landscape within the “rhythm of the city”—with deliberately crafted contrasts and transitions. The “Meilenstein” thus offers a sincere vision of an architecture of change: open, expandable, and at the same time firmly anchored in its location.
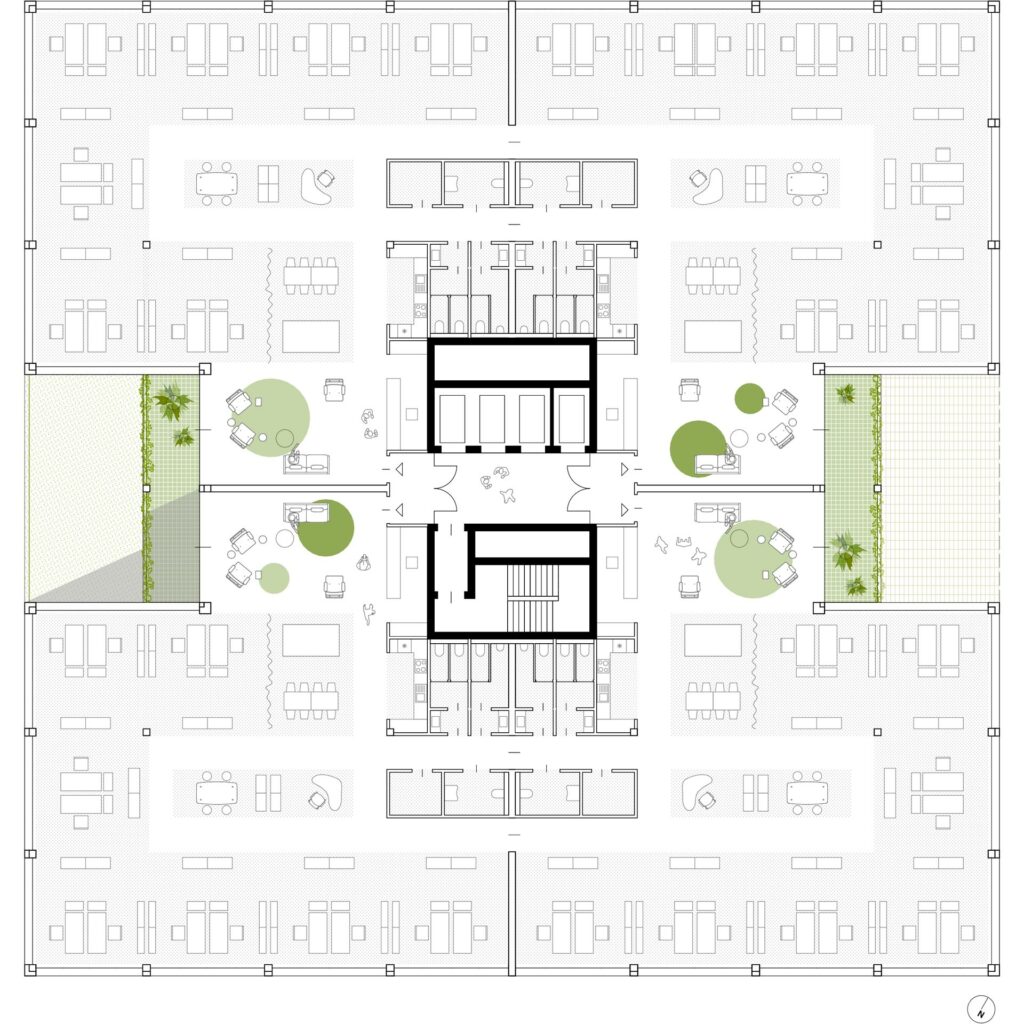
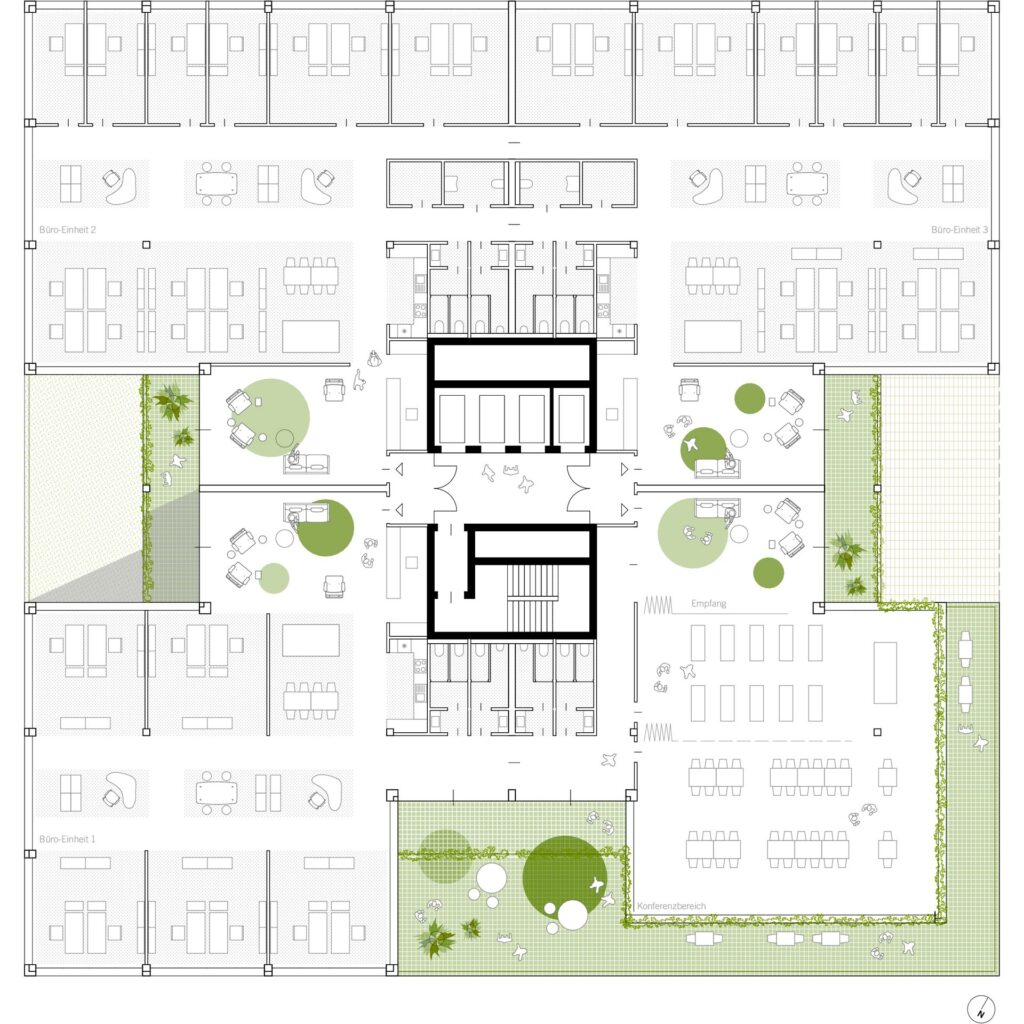
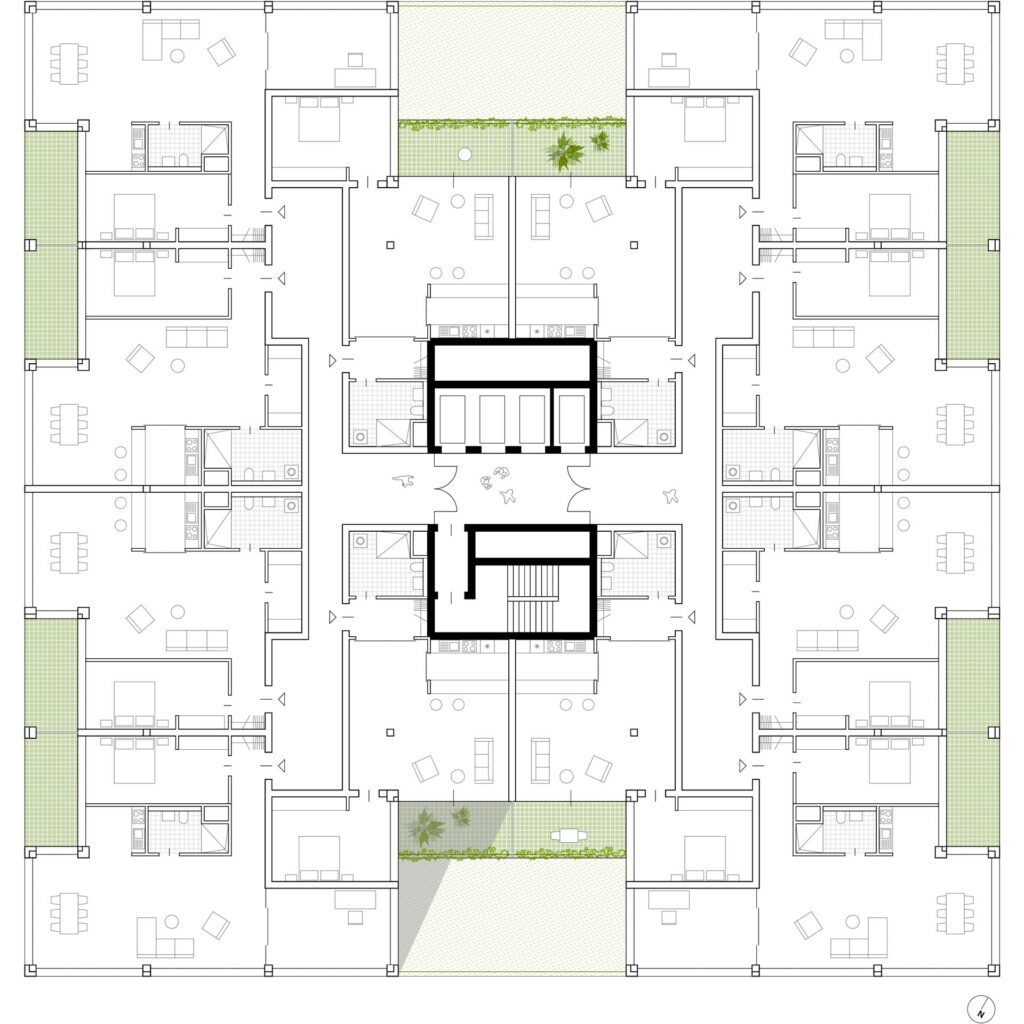
The ‘Federal district milestone’ stands for our expertise in the combination of urban transformation, sustainable architecture and liveable public spaces. With this project, we are building on our many years of involvement in the design of urban working environments. The striking volume also demonstrates a play with scales and has an effect far beyond the urban planning setting. It works to create interior qualities with plenty of natural light, flexible floor plans and maximum references to the outside. The design is thus a further expression of our aspiration to design workplaces as lively, sustainable environments; architecturally, socially and ecologically.
Client
KREER Development GmbH
Size
approx. 24.000 m² GFA
Planning and implementation
2020-today
Service
Urban Planning Study, Design Competition 1st Place
Collaboration
GROW Landscape Architecture, Cologne
Credits: ASTOC