Mooca – Vila Carioca São Paulo
Strategic master planning for urban transformation
Responsible management of dynamic growth: A robust basic structure with clear rules enables flexibility and ensures that the neighborhood identity is maintained.
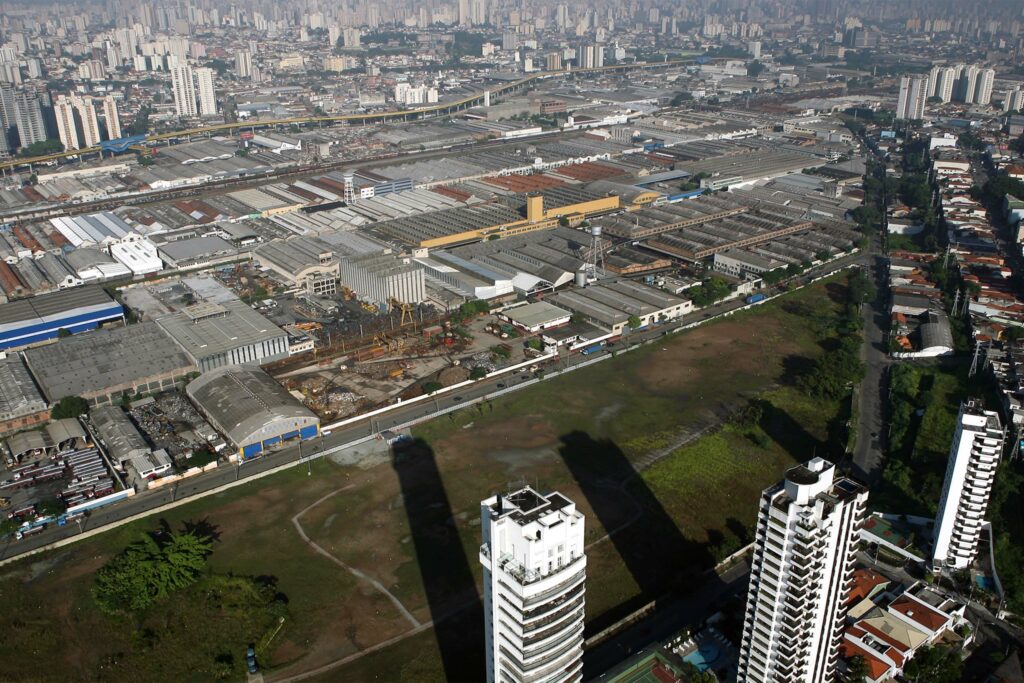
Over the last 170 years, São Paulo has become Brazil’s largest city and is now one of the largest metropolitan regions in the world with over 21 million inhabitants. Not far from the historic center is the Tamanduateí Valley, which made a significant contribution to the city’s economic development early on due to its convenient location and rail connections. Today, the character of this area and the adjoining former working-class districts (Bairros do Tamanduateí) is threatened by uncontrolled real estate development, which often results in disorderly clusters of high-rise buildings and gated communities.
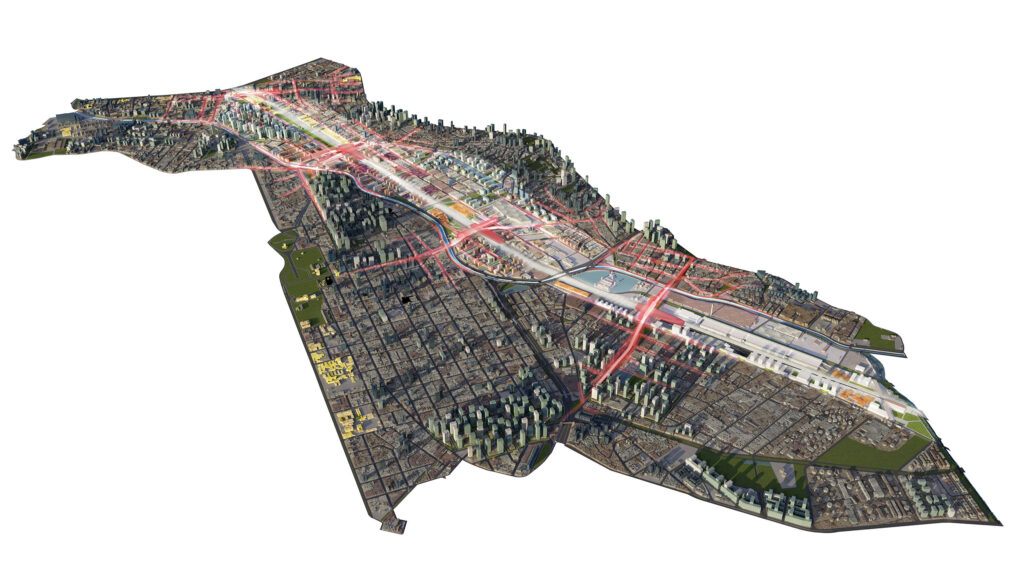
The project for the urban transformation of Mooca – Vila Carioca aims to establish an urban development model that steers the real estate market in an orderly direction in terms of integrated urban development. The challenge is to reconcile the interests of the various stakeholders in terms of open space, traffic and private and subsidized housing, while at the same time creating a convincing overall concept that can gradually develop from the existing buildings.


The 1600-hectare urban transformation area is characterized by industrial plants and warehouses. It encompasses the valley of the Tamanduateí River, which is historically important for urban development and is close to the city center. Its banks are lined with an express bus route, railroad tracks and wide urban highways with up to twelve lanes, which today act as barriers dividing the urban area.
With a “low rise / high density” approach, the urban development concept defies the marketing logic of the booming real estate market and the usual densification strategies in São Paulo. A compact number of clear urban planning rules and flexible organizational principles guide the change and gradual transformation of the area. The master plan offers an alternative development model that shows flexible development options while preserving the cultural heritage and perpetuating the character of the area.
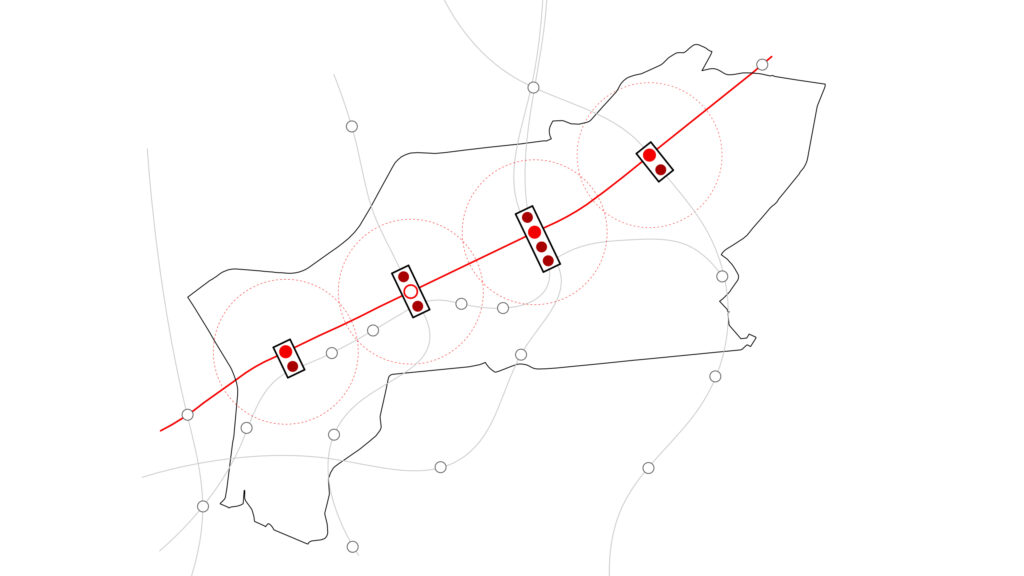
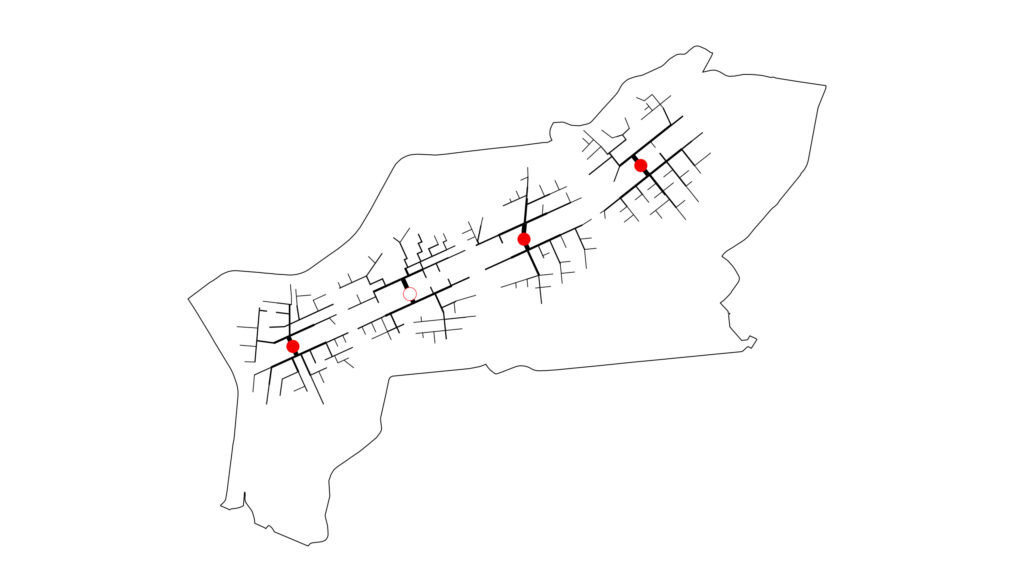
The starting points for the renewal are one new and three existing train stops, which are being developed into urban centers. Bridges connect the stops across the roads with the adjacent districts. The hubs extend deep into the urban areas with pedestrian zones.
In addition to living and working, the mix of uses also includes retail, restaurants, schools and culture. Active first floor zones create space for a social infrastructure with kindergartens, libraries, medical practices and craft businesses. This creates a vibrant urban space. A height limit preserves the local character with its workers’ housing estates and flat hall buildings.


The development of the metropolis of São Paulo and the pressure on the areas along the Tamanduateí are representative of the dynamic urbanization in the Global South. The strategic master plan Bairros do Tamanduateí, Mooca – Vila Carioca shows how urban transformations can be controlled with the help of a compact set of rules in the sense of balanced urban development.
Client
Prefeitura de São Paulo
Secretaria Municipal de Desenvolvimento Urbano (SMDU)
Size
1,600 ha
Planning
2012-2013
Service
Strategic master planning
Collaboration
VIGLIECCA&ASSOC, São Paulo (BRA)
Photo credit: Aerial photos Vigliecca&Assoc, ASTOC