
BER 2040 Master Plan
Strategic airport development planning and urban development consolidation Midfield Gardens
From transport infrastructure to economic engine in the south of Berlin: With the development of BER, the focus of urban development is shifting towards a dynamic center of gravity around the airport and the future Airport City.
Large airports are much more than just transportation hubs. Due to their location and importance in the international mobility network, they contribute to the global gross domestic product (GDP). They therefore generate extensive added value, directly, indirectly and resulting from external factors. Airports are transforming into ‘cities in miniature’ and turning into urban centers complete with offices, housing, leisure, hotels and logistics zones, embedded in well-designed open spaces. The share of so-called ‘non-aeronautical’ sales is becoming more important. This offers new sources of income, but also requires strategic planning and partnerships.
According to forecasts, around 55 million passengers will use BER every year in 2040. This makes it a valuable urban development area and economic driver for the region. BER will develop into a central economic factor in the capital region, which, in addition to airport-related companies, will also increasingly lead to the settlement of companies that will primarily benefit from the transport infrastructure and the available space. In 2040, the so-called Airport City with commercial buildings, retail, hotels and congress centers will flank the central access road to Berlin Brandenburg Airport (BER).
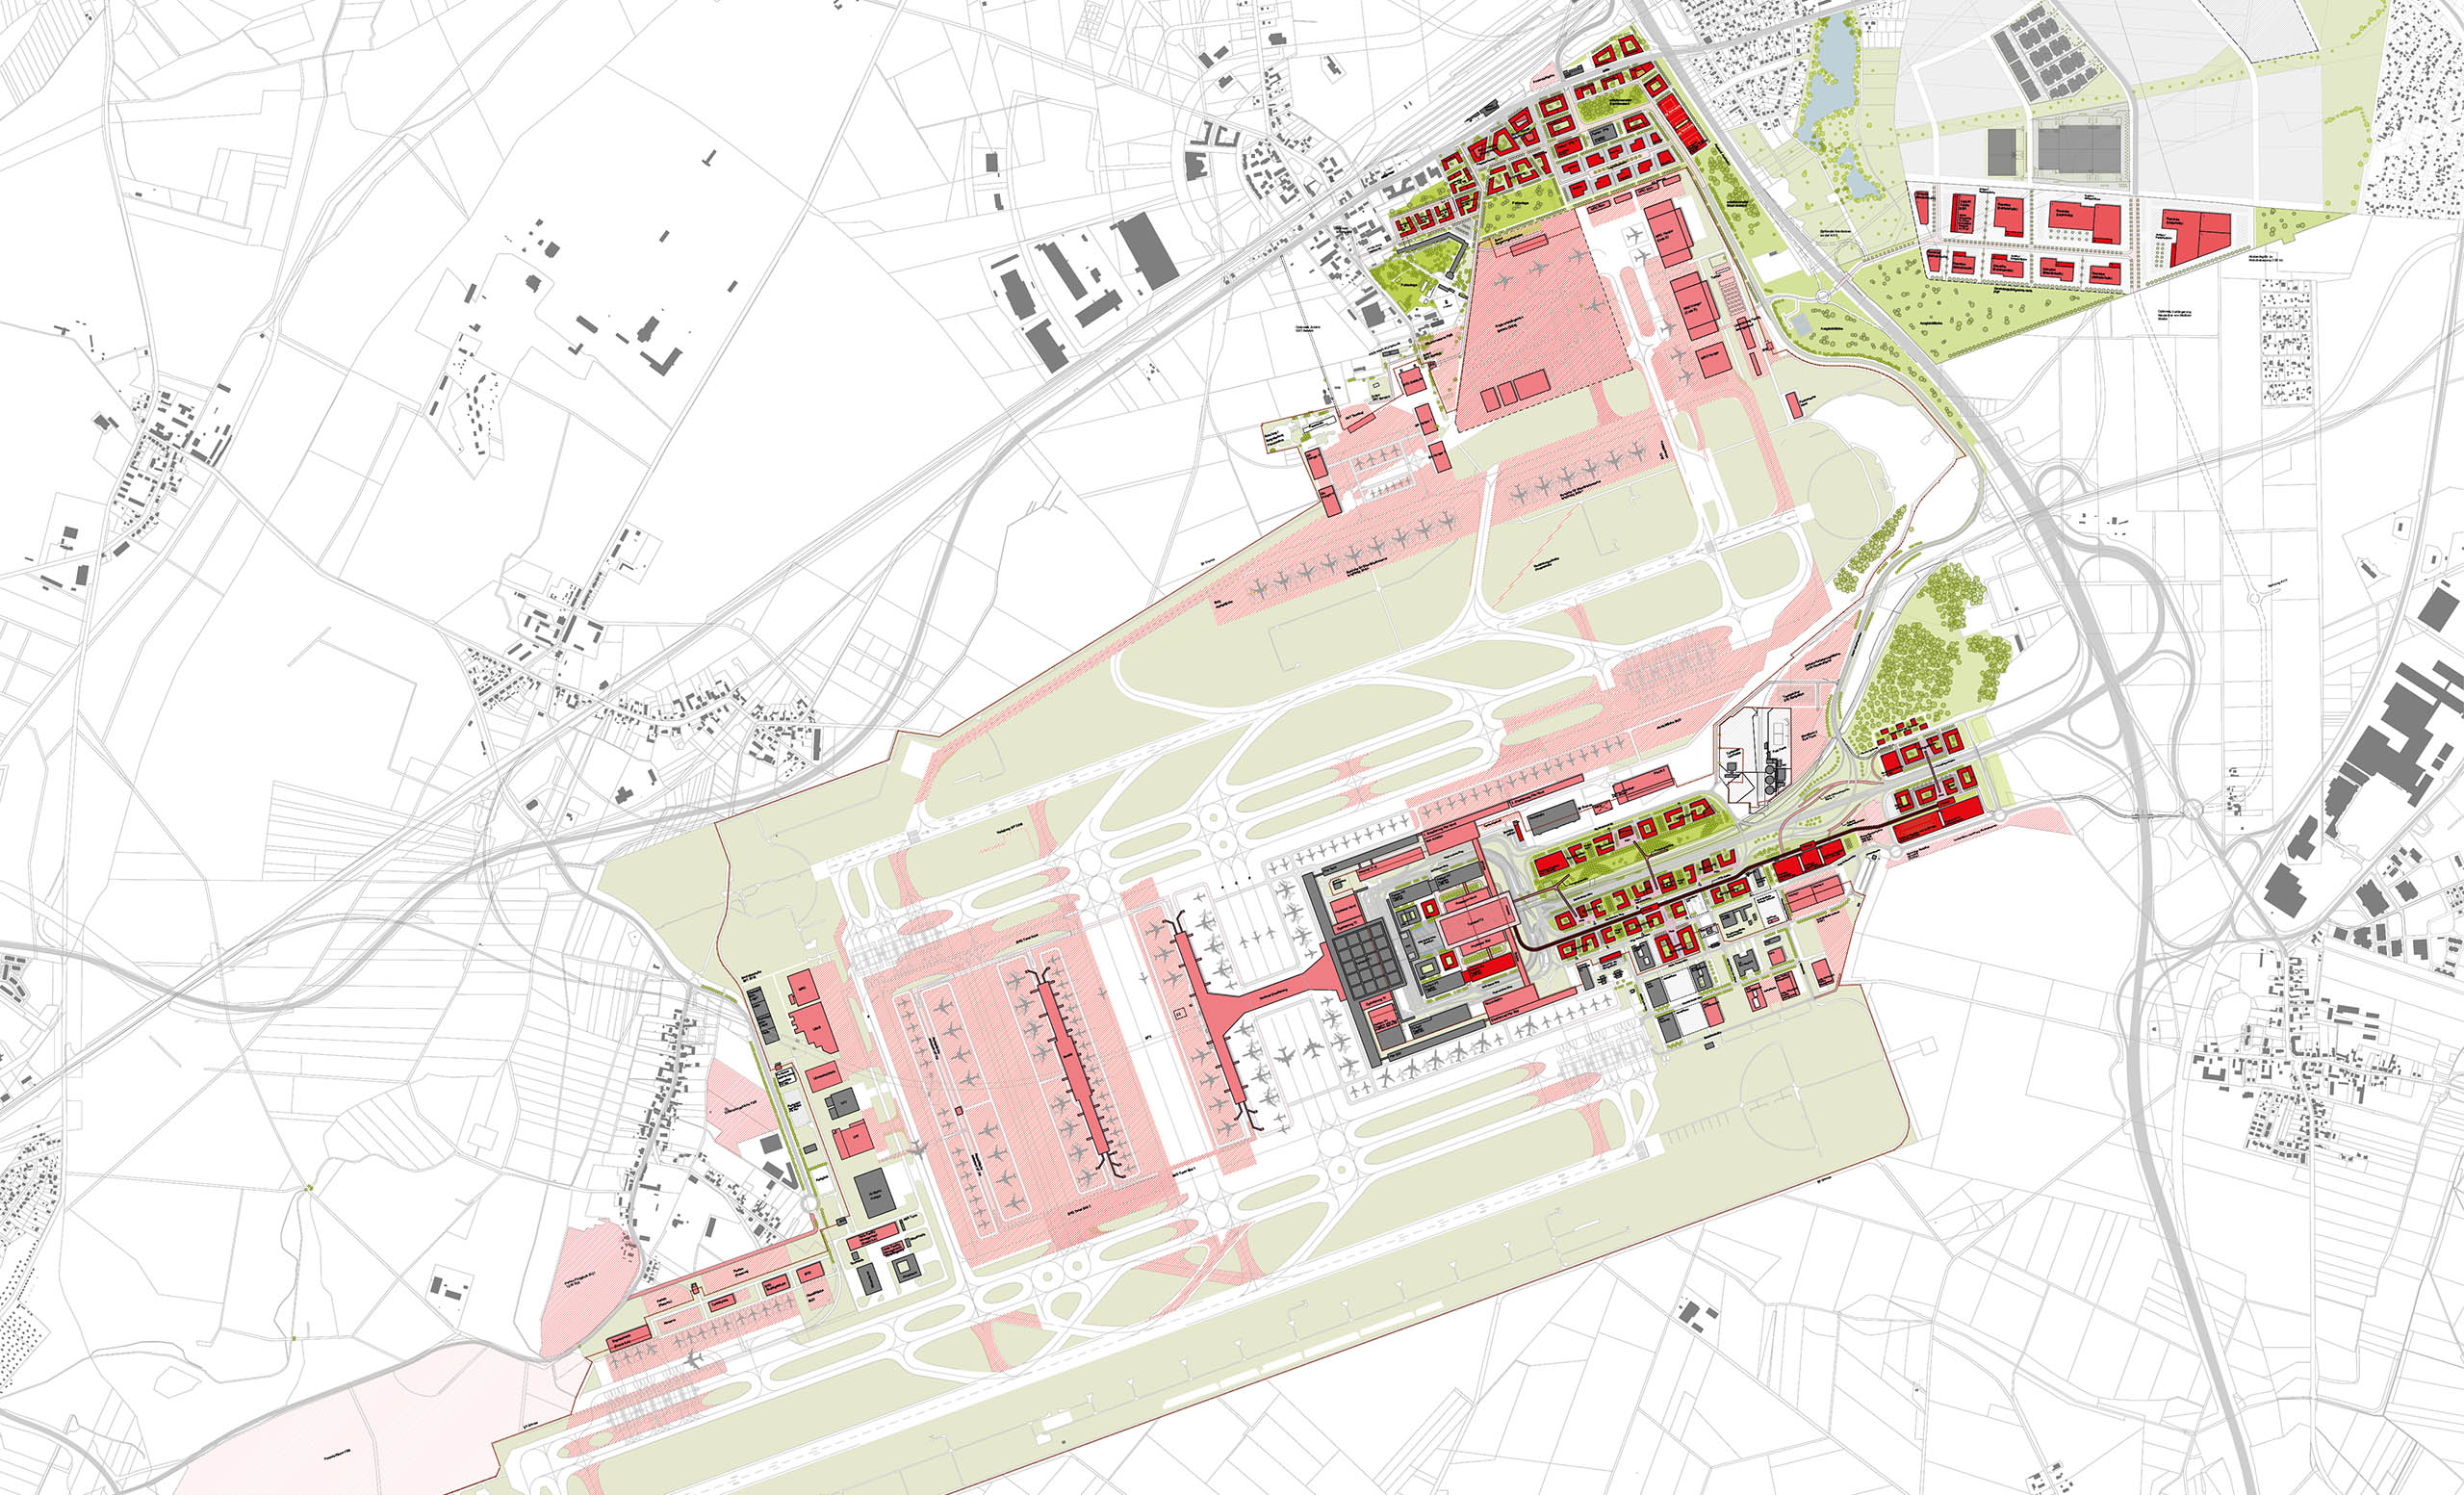
The BER 2040 Master Plan is based on an analysis of the airport’s surroundings and a site selection process for a second terminal building. This resulted in a comprehensive economic development strategy and a spatial master plan covering the planning horizon from 2023 to 2040. The economic development strategy considers the entire site and analyzes the development potential of all existing parcels of land. For example, it lays the groundwork for the reuse of the former Schönefeld Terminal and the future government terminal in the north, and optimizes the cargo and logistics areas beyond the adjacent A113 highway.
The BER 2040 Master Plan expands the existing Terminal 1 with additional terminals and integrates Airport City with public spaces, offices, and commercial uses. It addresses the airside and landside development of the airport and its surrounding area and pursues two objectives: On the one hand, the spatial planning for capacity expansion to accommodate growing passenger volumes. This includes the expansion of landside access via road and rail, handling capacities in existing and future terminals, and airside capacities on the aprons. On the other hand, the planning of an “Airport City” along the main access road, which transforms the site’s unique location—with a mix of office and commercial properties embedded in landscaped open spaces—into a vibrant real-estate hub.
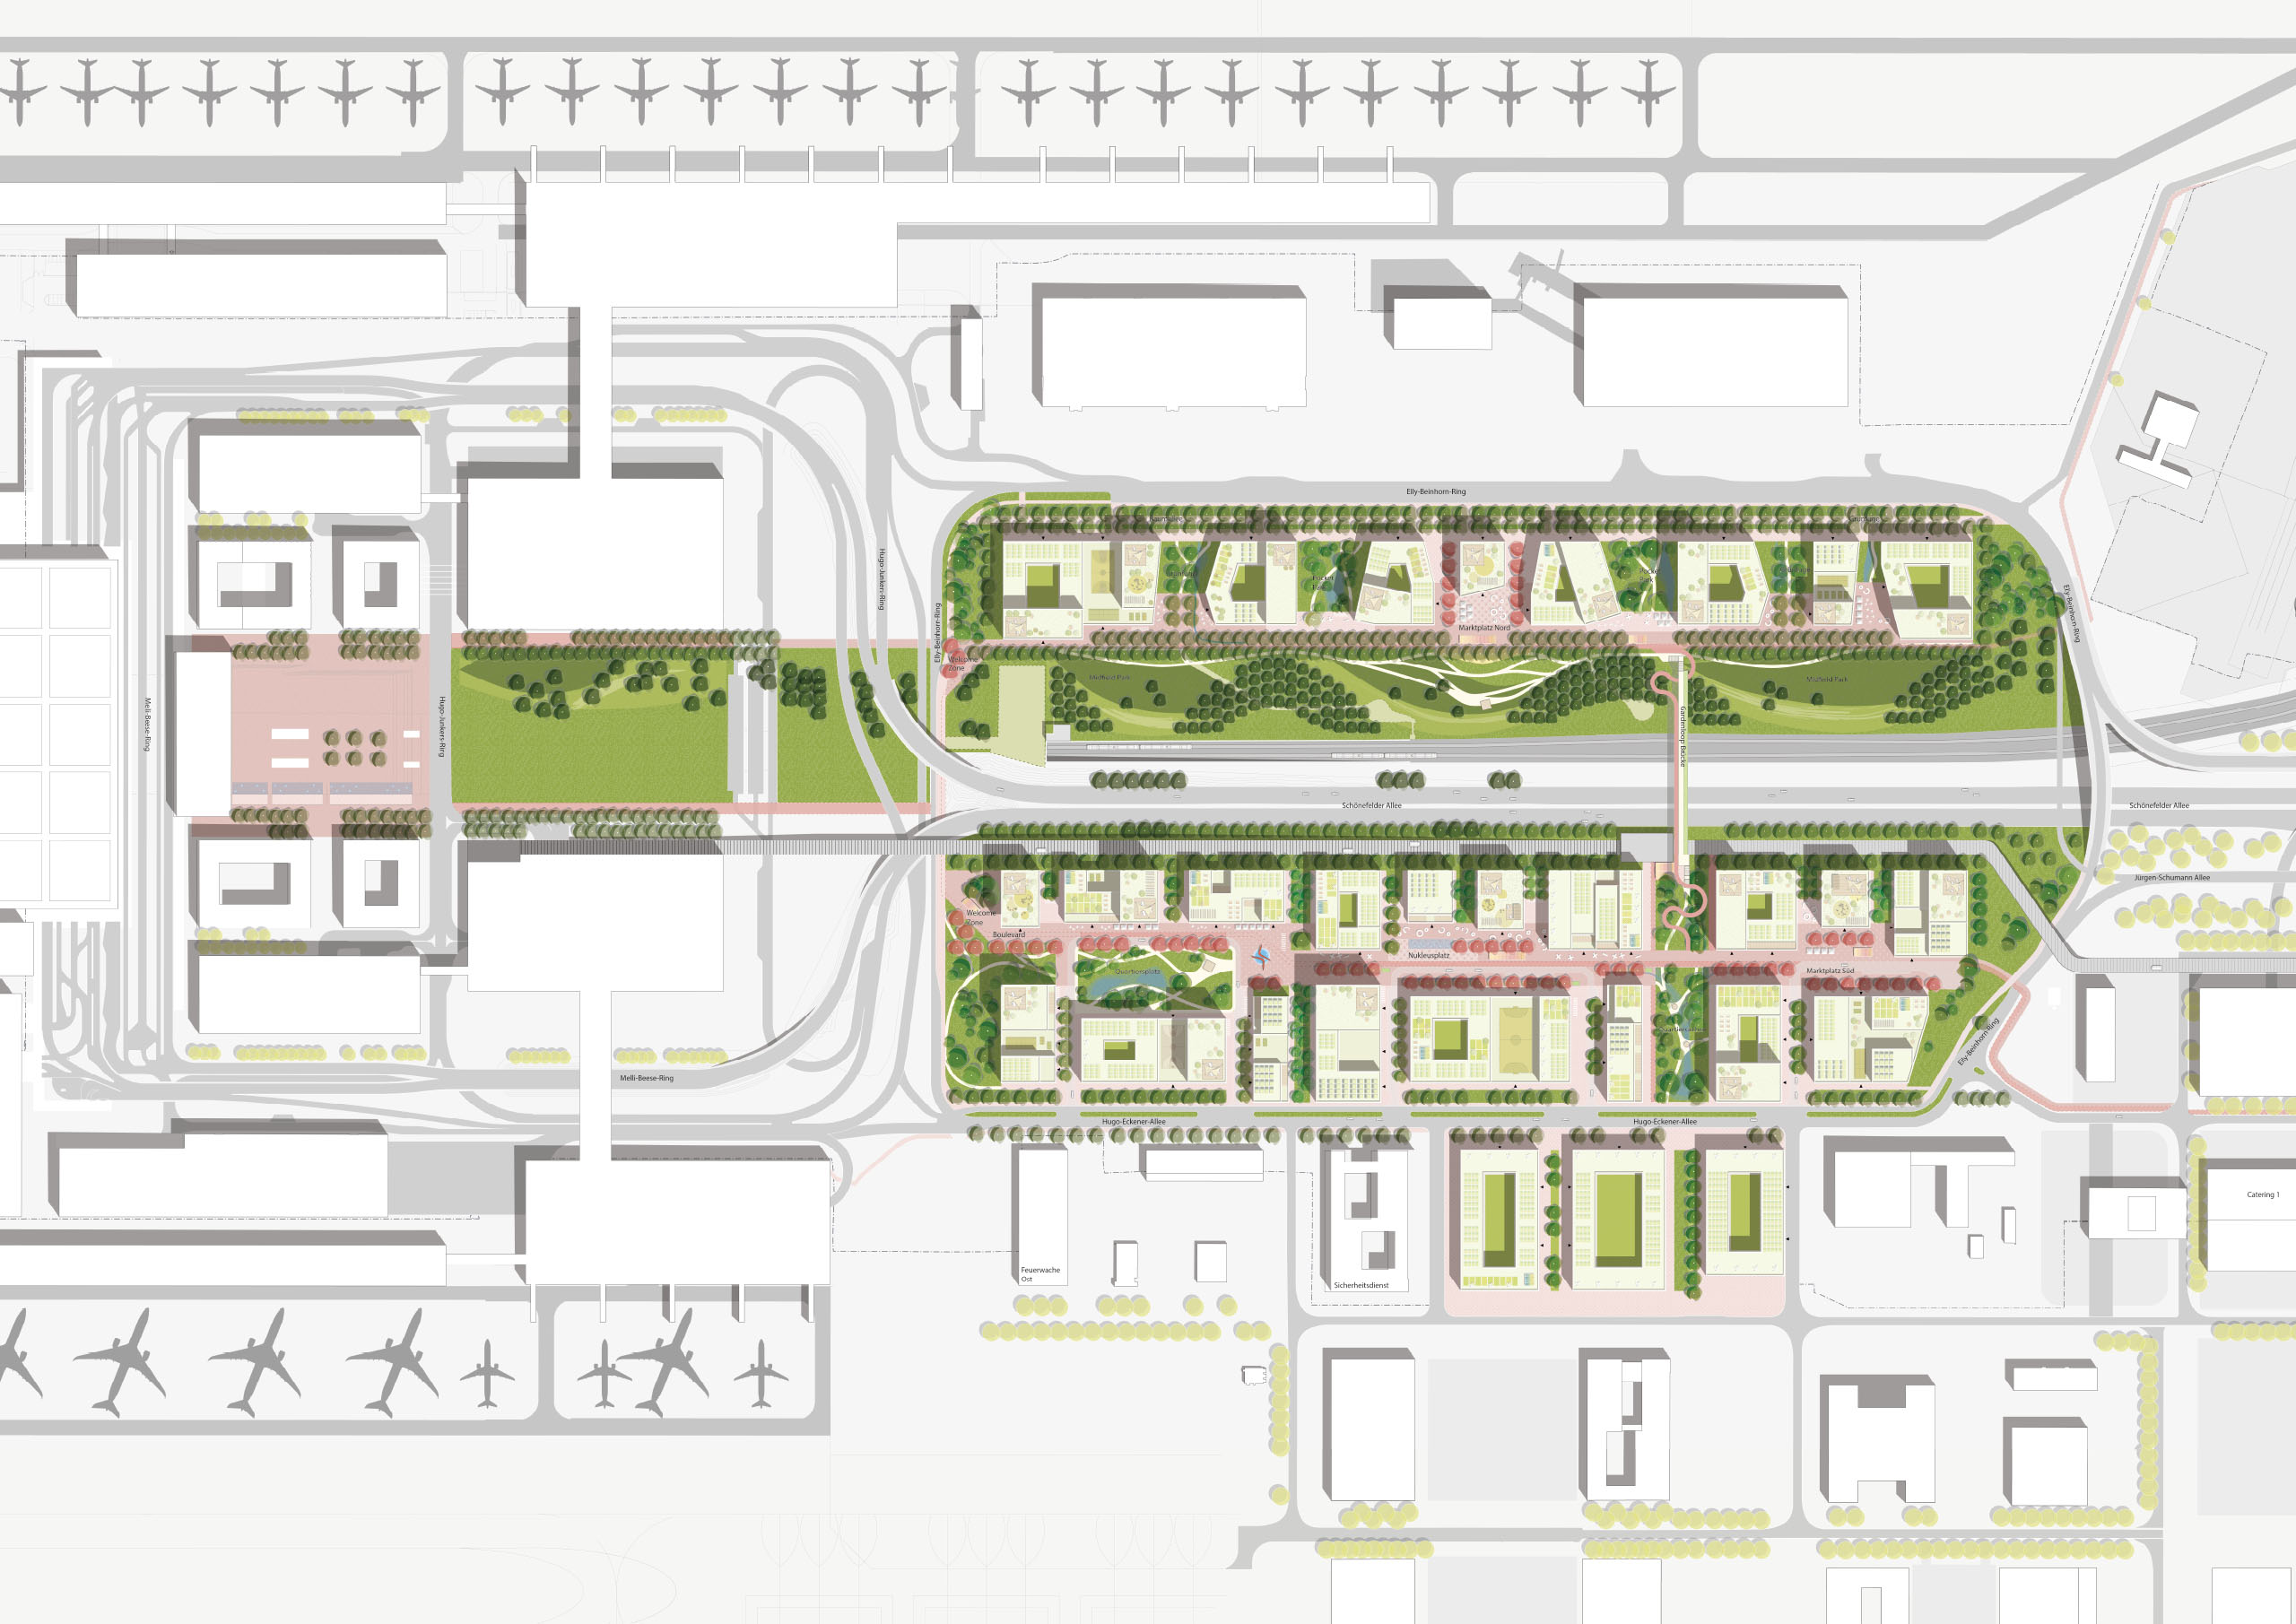
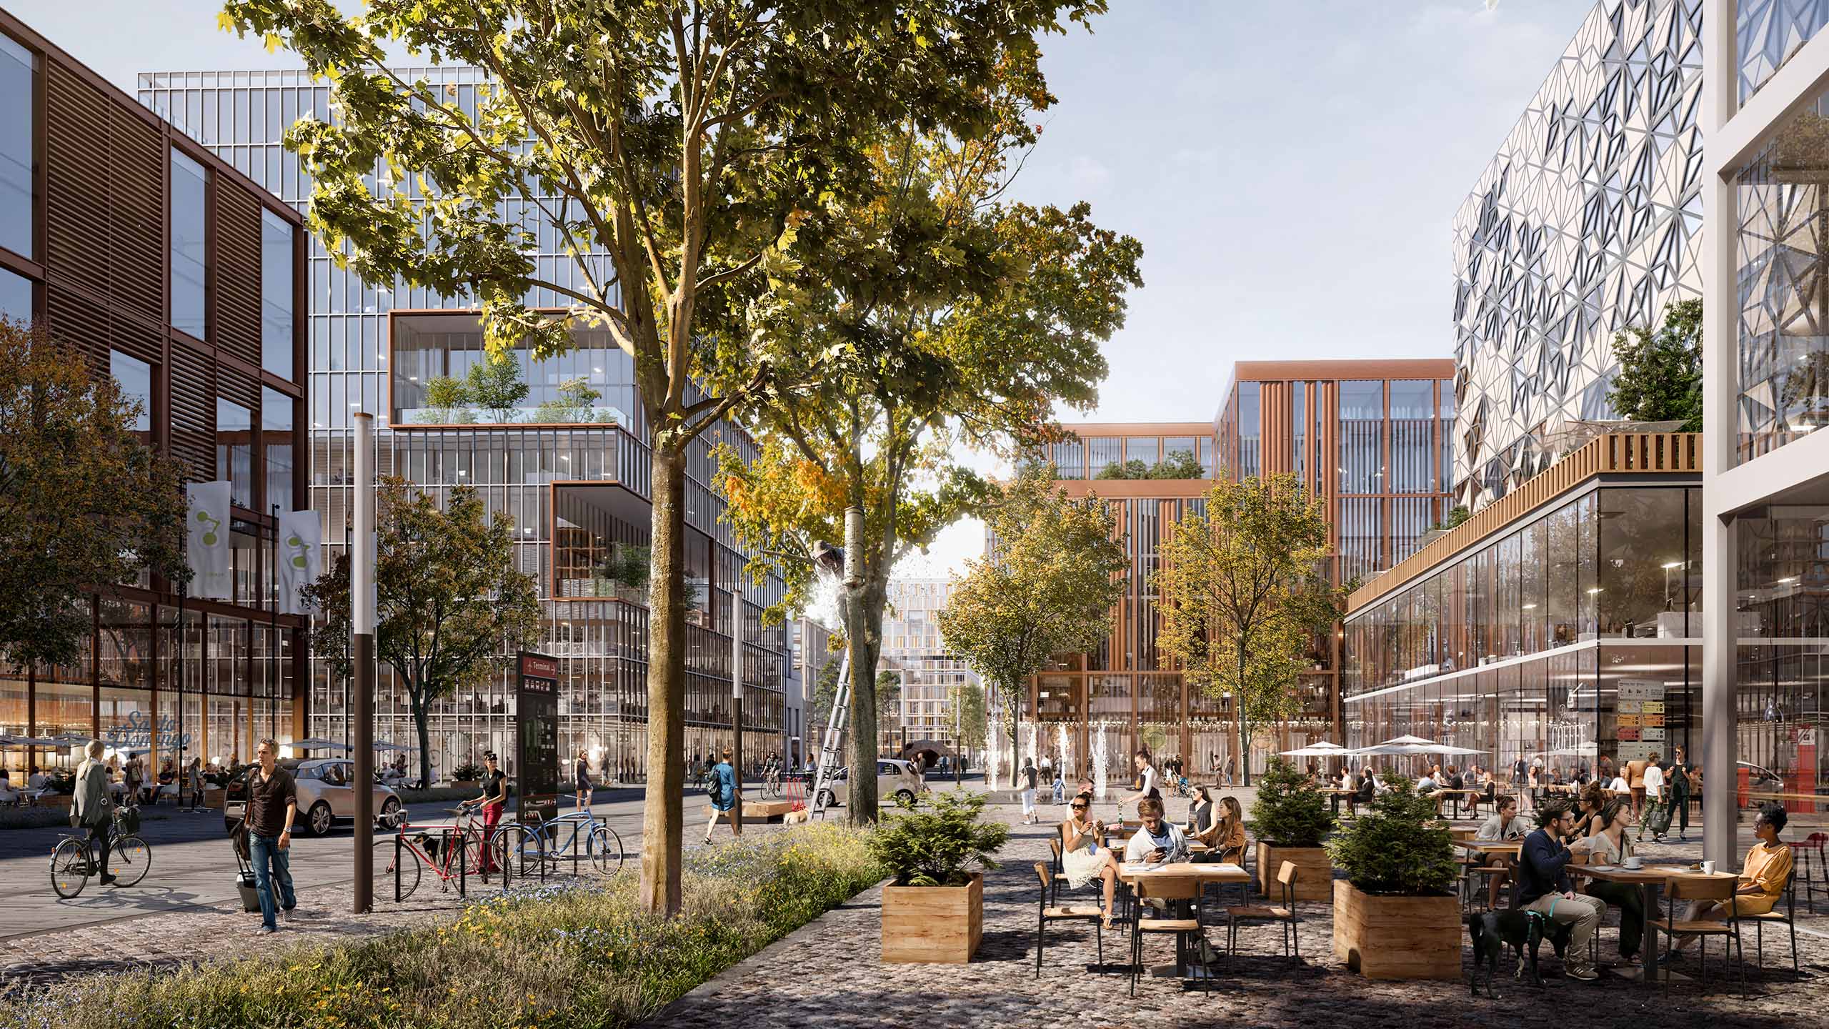
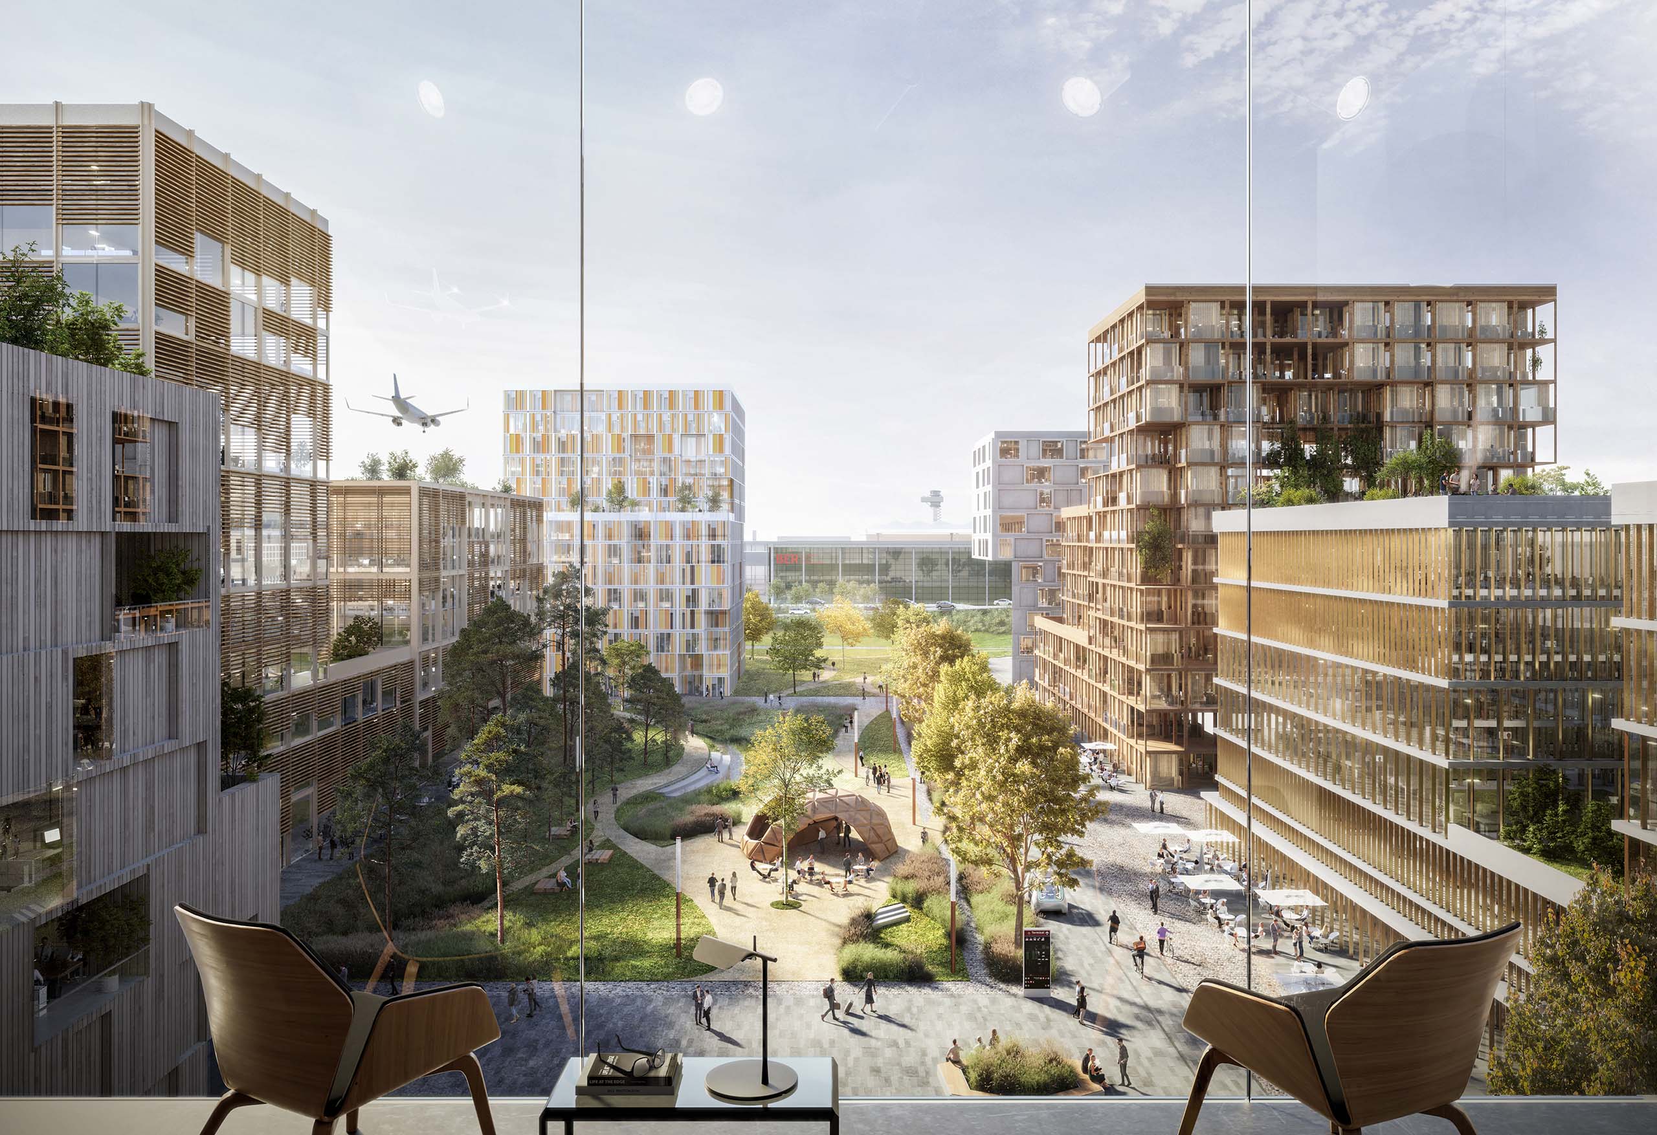
The master plan outlines an urban vision for Airport City, with Midfield Gardens at its heart. Starting at a scale of 1:10,000, individual parcels were examined in detail down to scales of 1:1,000 and 1:500. Creating 400,000 square meters of new space with a height profile typical of a city and a diverse mix of uses will establish an urban space within walking distance of the terminal. A green, pedestrian-friendly boulevard forms the heart and focal point of the future Airport City at BER. Diverse uses and distinct urban building blocks are grouped along this backbone. Ground-floor uses enliven the public space and enrich the urban atmosphere. An interplay of robust basic structures and striking buildings creates a varied cityscape and lends the district a human dimension.
Development strategies for airports must always be considered in their specific spatial context due to their potential as the economic engine of a city or region. The BER 2040 master planning, responds to land & air-side issues across different scales within one project. Comprehensive interdisciplinary cooperation and the active participation of the various stakeholders at the airport and in the region are essential for this.
The BER 2040 Master Plan sees itself as part of the growing global importance of airports in urban and regional development. This shows that multimodal accessibility and outstanding connectivity to national and international destinations as well as the availability of suitable areas in the airport environment create the conditions for prosperous development.
Client
Flughafen Berlin Brandenburg GmbH
Size
1,800 ha
Planning
2016-2021
Services
Strategic Master Planning / Airport Development Planning, Detailed Urban Design Study for Midfield Gardens
Collaboration
AMD.SIGMA Airport Consulting (Berlin), ARGUS Stadt und Verkehr (Hamburg), Henning Larsen
Credits: (2, 3) ASTOC, (1, 4, 5 ) moka-studio