Holzhafen Office Building West Hamburg
New building as part of the Holzhafen ensemble
The West office building completes the urban renewal along the Elbe between Speicherstadt and Övelgönne.
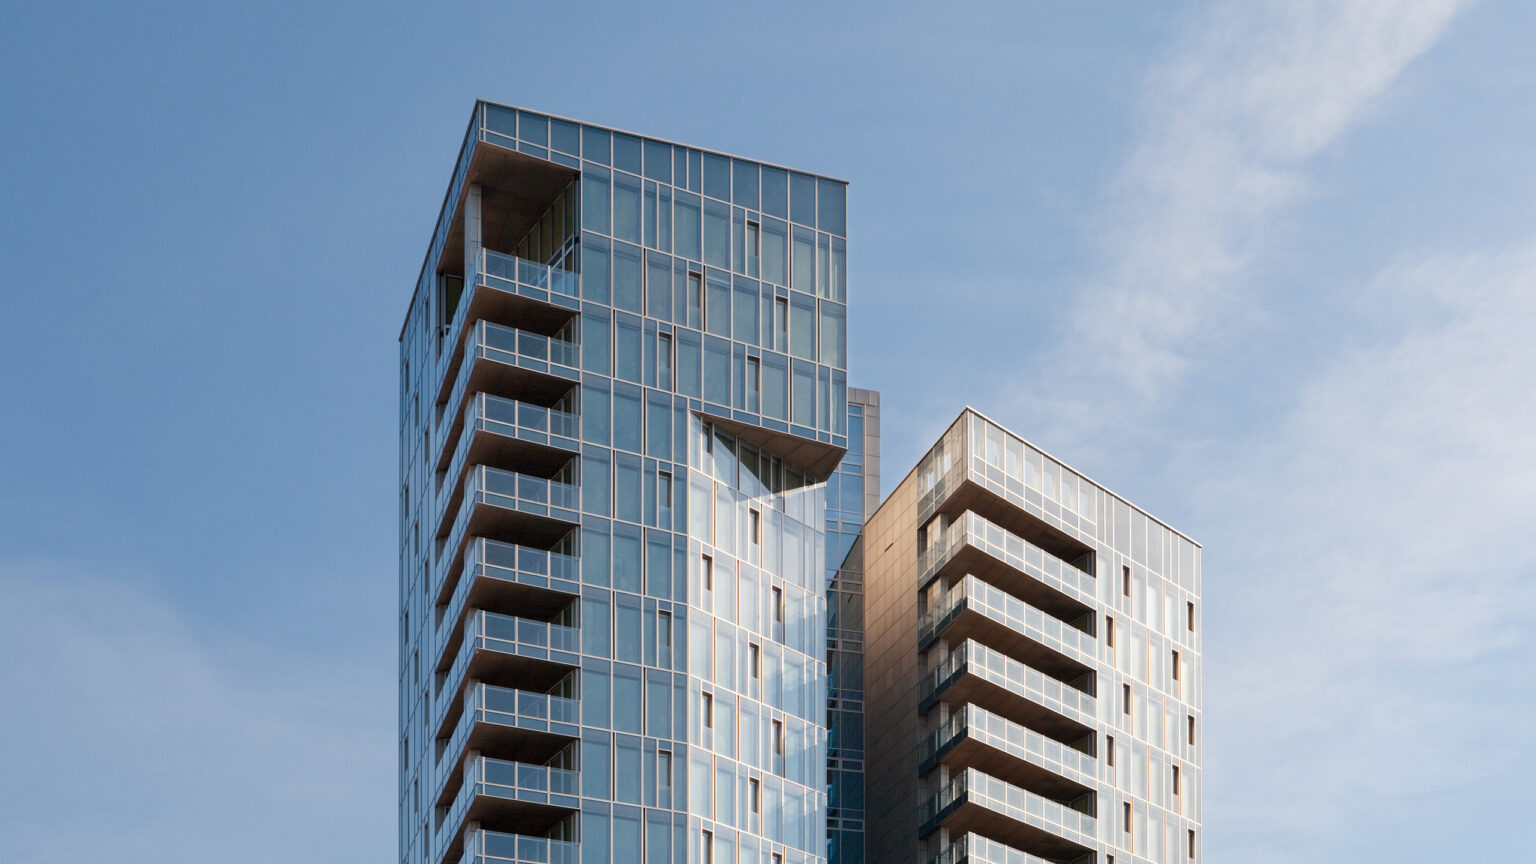
The transformation of the timber port in Hamburg-Altona in the 1990s opened an important chapter in urban development: A new quarter on the Elbe river emerged from an industrial harbor edge. ASTOC was involved in this development. Together with Kees Christiaanse (KCAP) we drew up the urban master plan and planned three buildings located directly on the quayside: a twenty-storey, glass residential tower and two flanking brick office buildings. The western office building forms the urban conclusion of the ensemble.
The 1985 Bauforum initiated the revitalization of the northern bank of the Elbe. The structural transformation of the port opened up new opportunities to bring the city to the Elbe river and to develop the riverbank. The Holzhafen is the oldest harbour basin in Hamburg, located between the ferry terminal and the fish market, and for centuries was characterized by warehouses, open spaces, trade and commerce. Traditionally, a narrow strip of warehouses with red brick facades lies between Hamburg’s city center and the Elbe. The urban design picks up on this motif. Massive buildings alternate with open spaces along the riverbank. The design is part of the overarching planning principle of the ‘string of pearls’ of new buildings, which runs along the waterfront between Speicherstadt and Övelgönne and brings the city closer to the water.
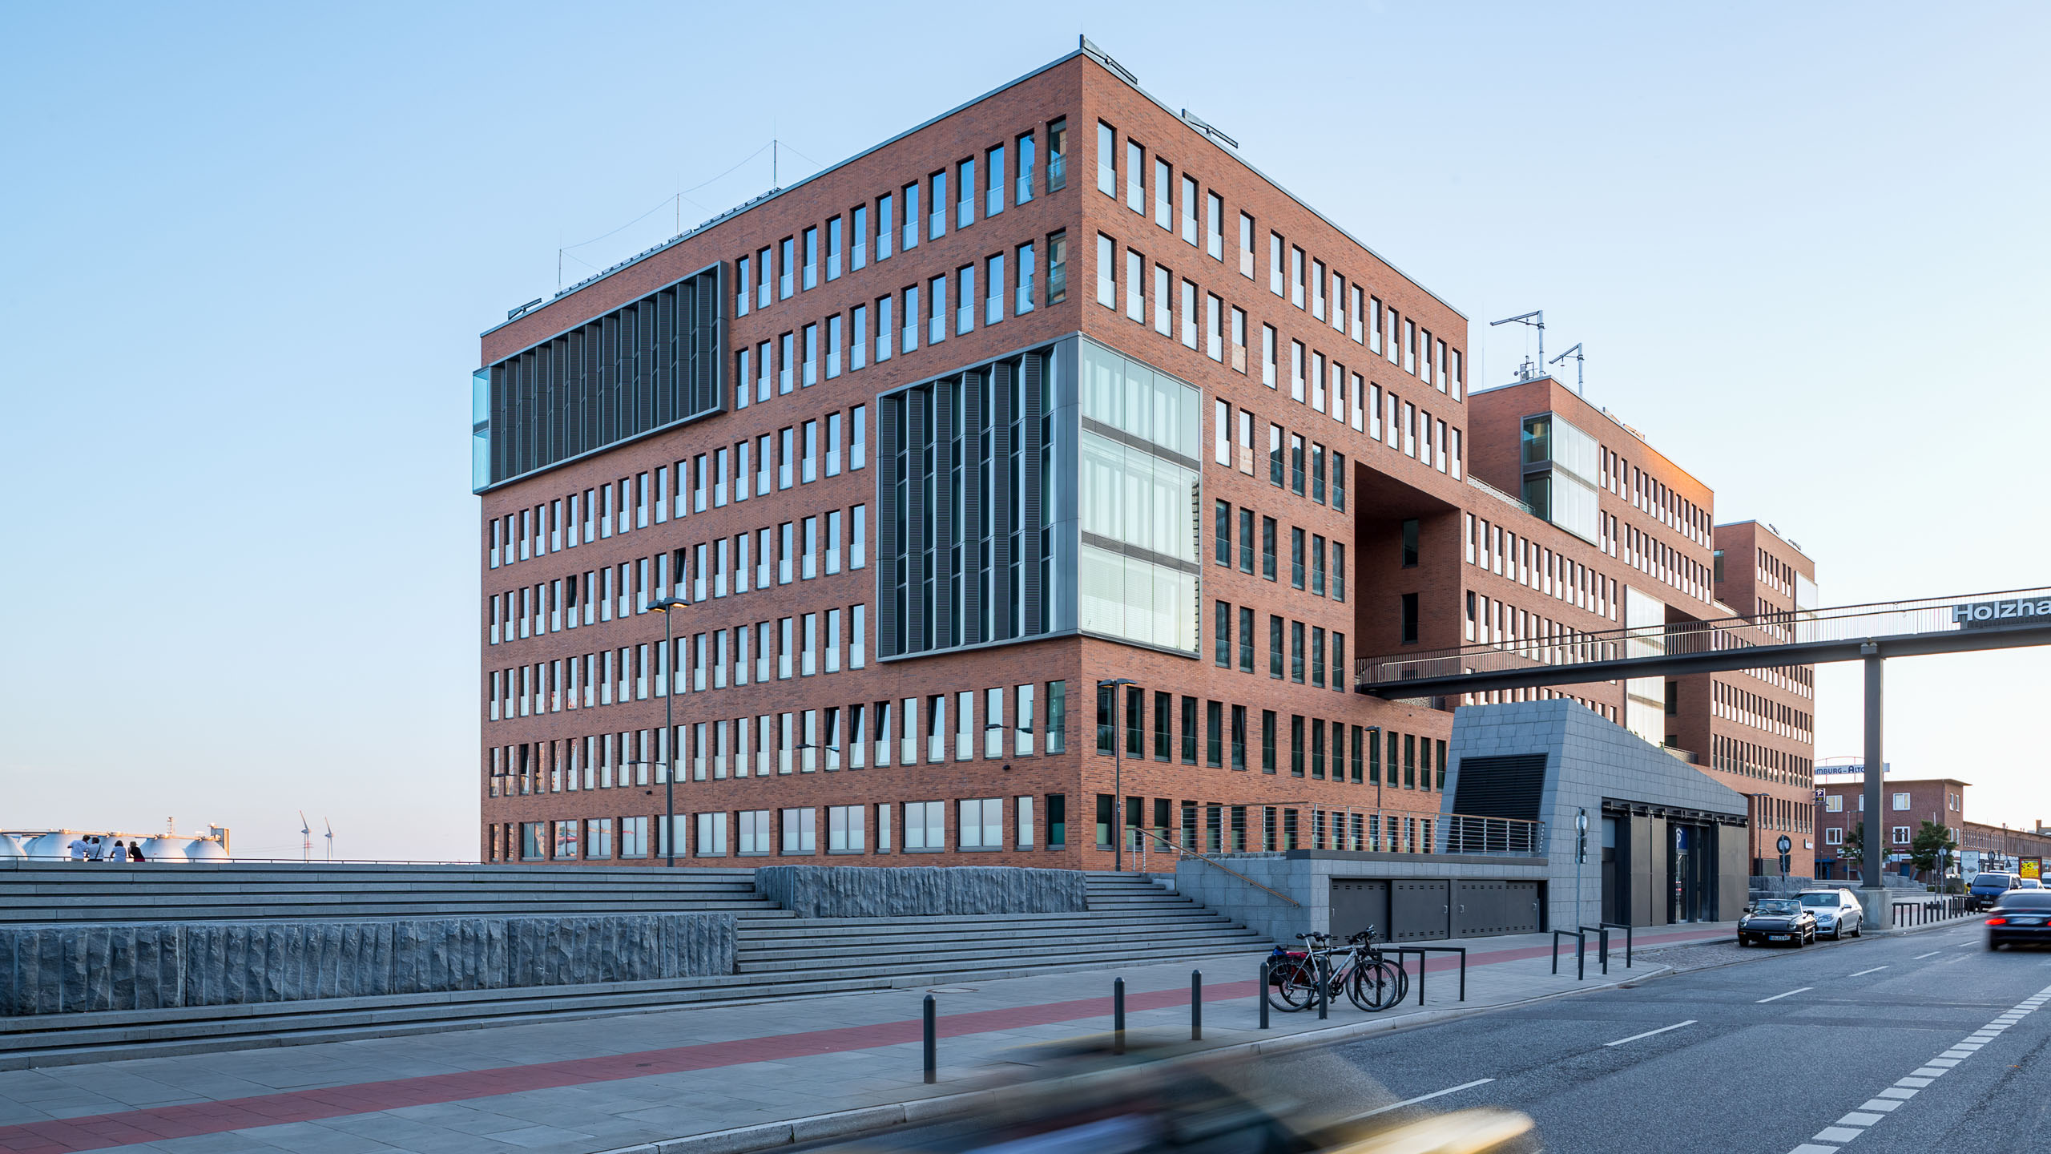
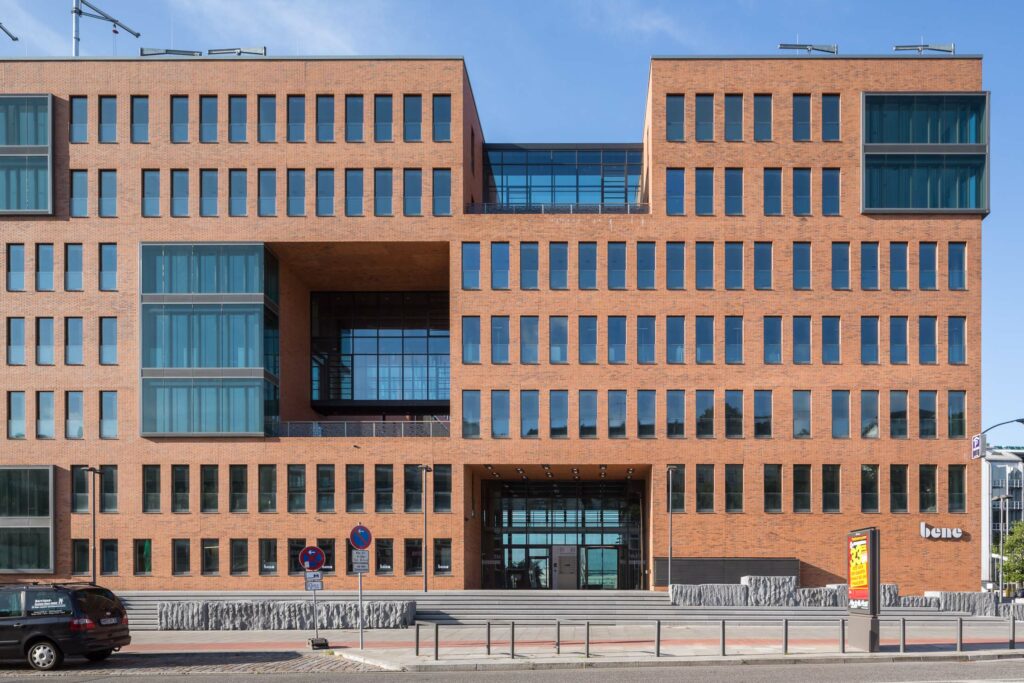
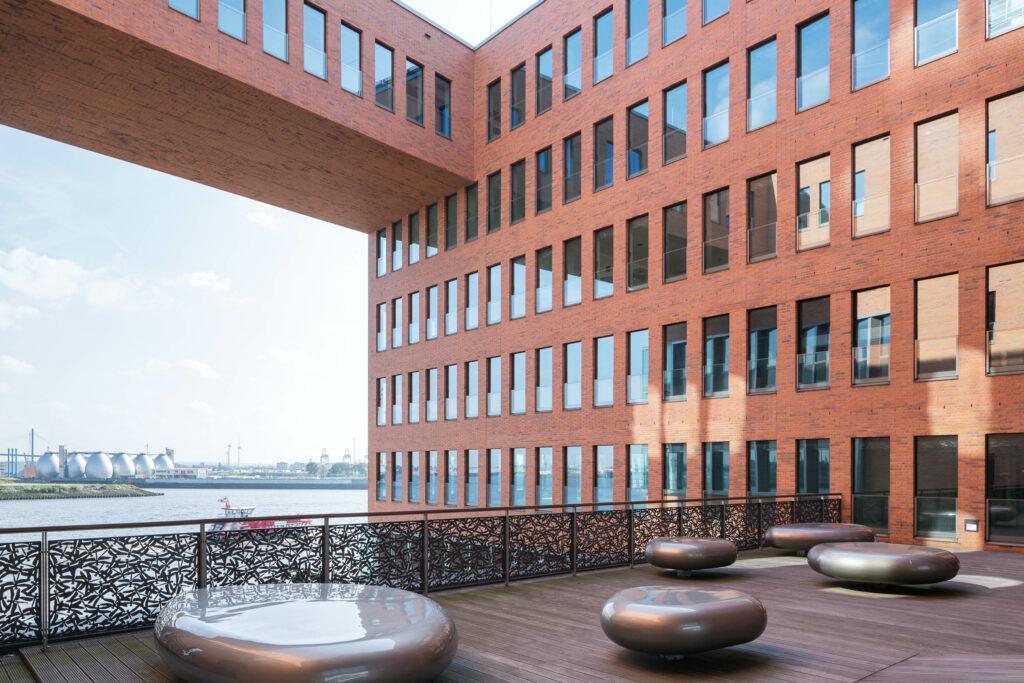
The West office building picks up on characteristic elements of harbor architecture, brick, clear geometries and large-format ribbon windows, and implements these in a contemporary and functional way. The qualities of its volume creates a new scale between the Altonaer Elbhang and the harbor. It picks up on the design principles of the East Office Building and varies them.
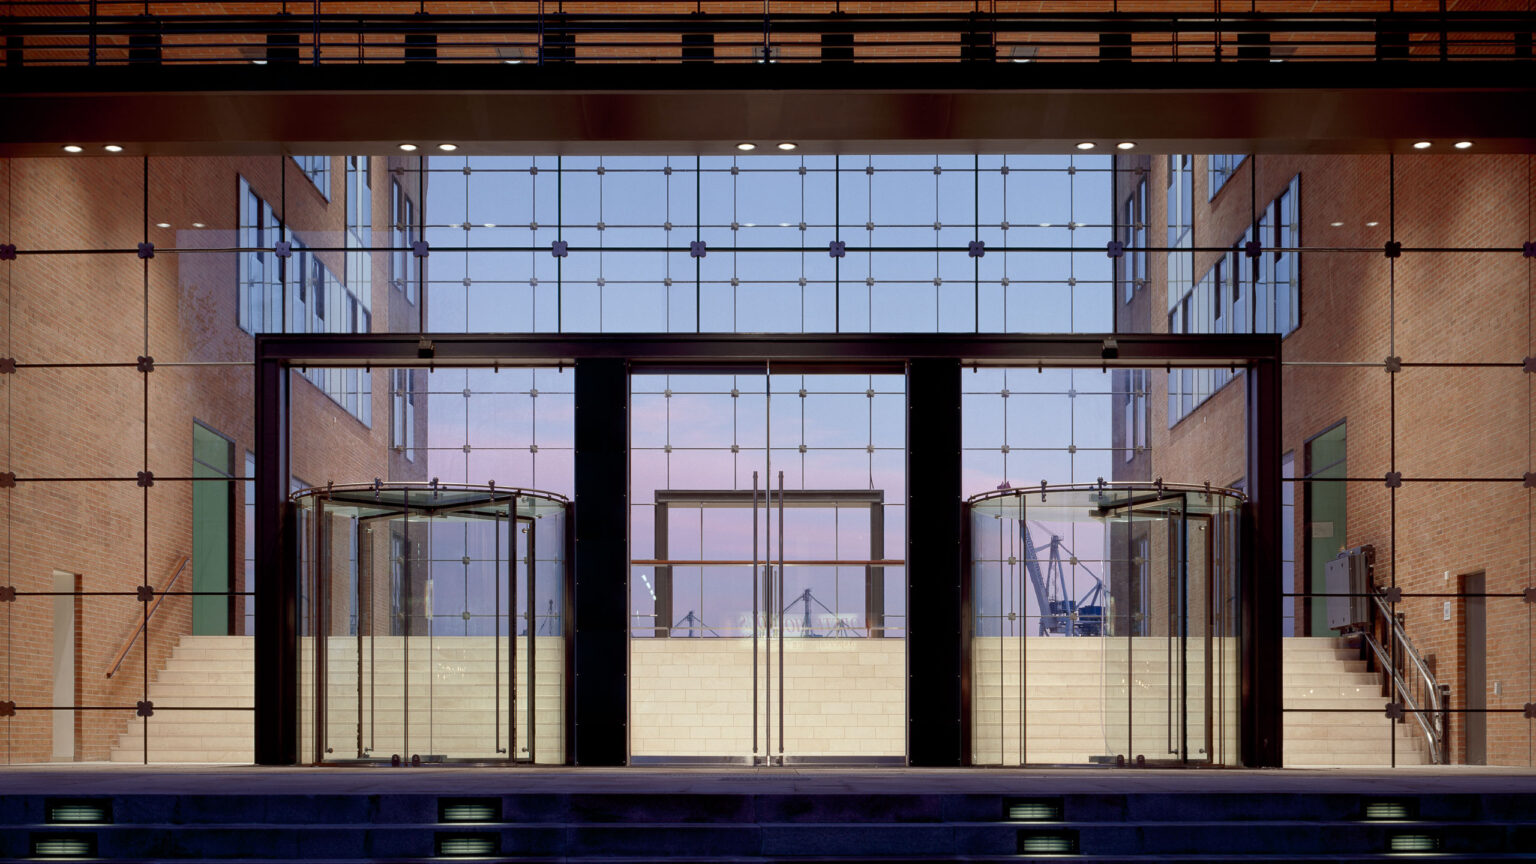
The building stands on a shared base with the adjacent residential tower and extends over seven full stories. A publicly accessible underground parking garage is located in the three basement levels. The floor plan is organized in a comb-like pattern and is arranged around two light wells, several passageways, and atria. This design allows for a variety of views of the Elbe River and the Elbe hillside, as well as varied lighting and ventilation in the interior spaces. A total of approximately 9,500 m² of gross floor area is available for 500 flexible office workstations. The individual units range in size from 200 to 400 m² and can be freely combined. A double facade with openable elements ensures natural ventilation. The materials used, particularly the red brick, reference the neighboring warehouse buildings and office complexes. The facade’s structure, defined by horizontal bands of windows and vertical openings, creates a rhythmic yet calm and striking appearance.
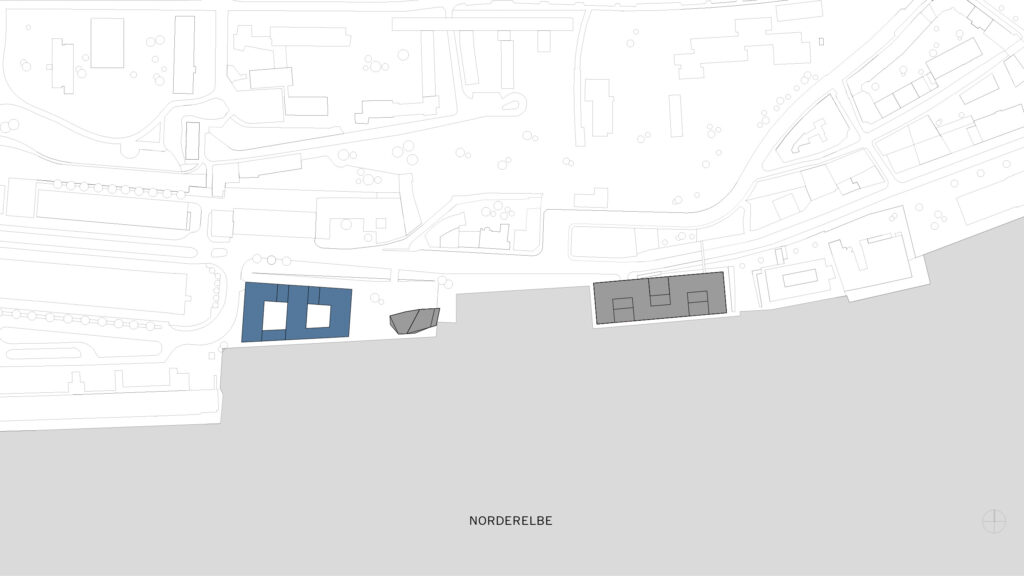
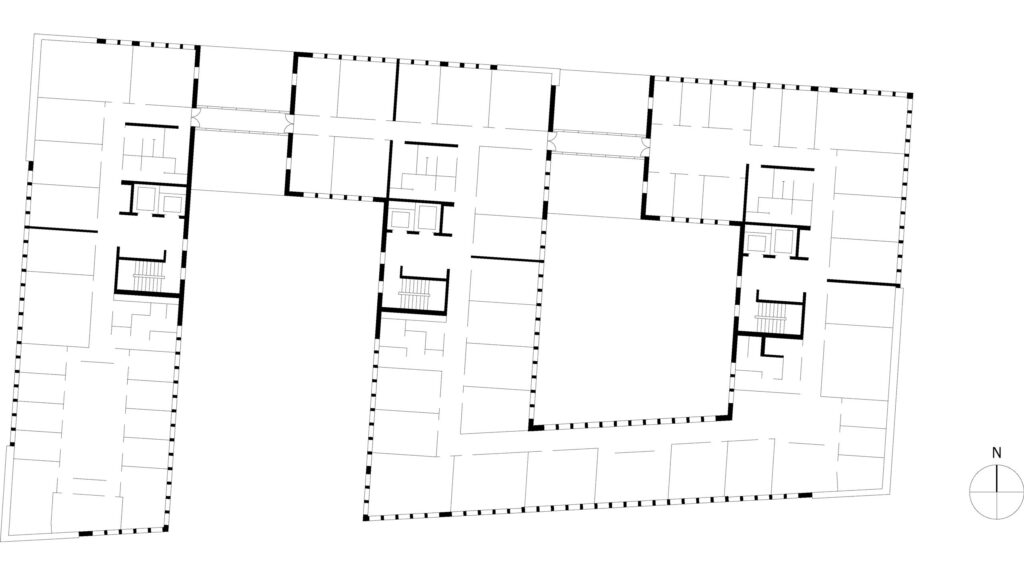
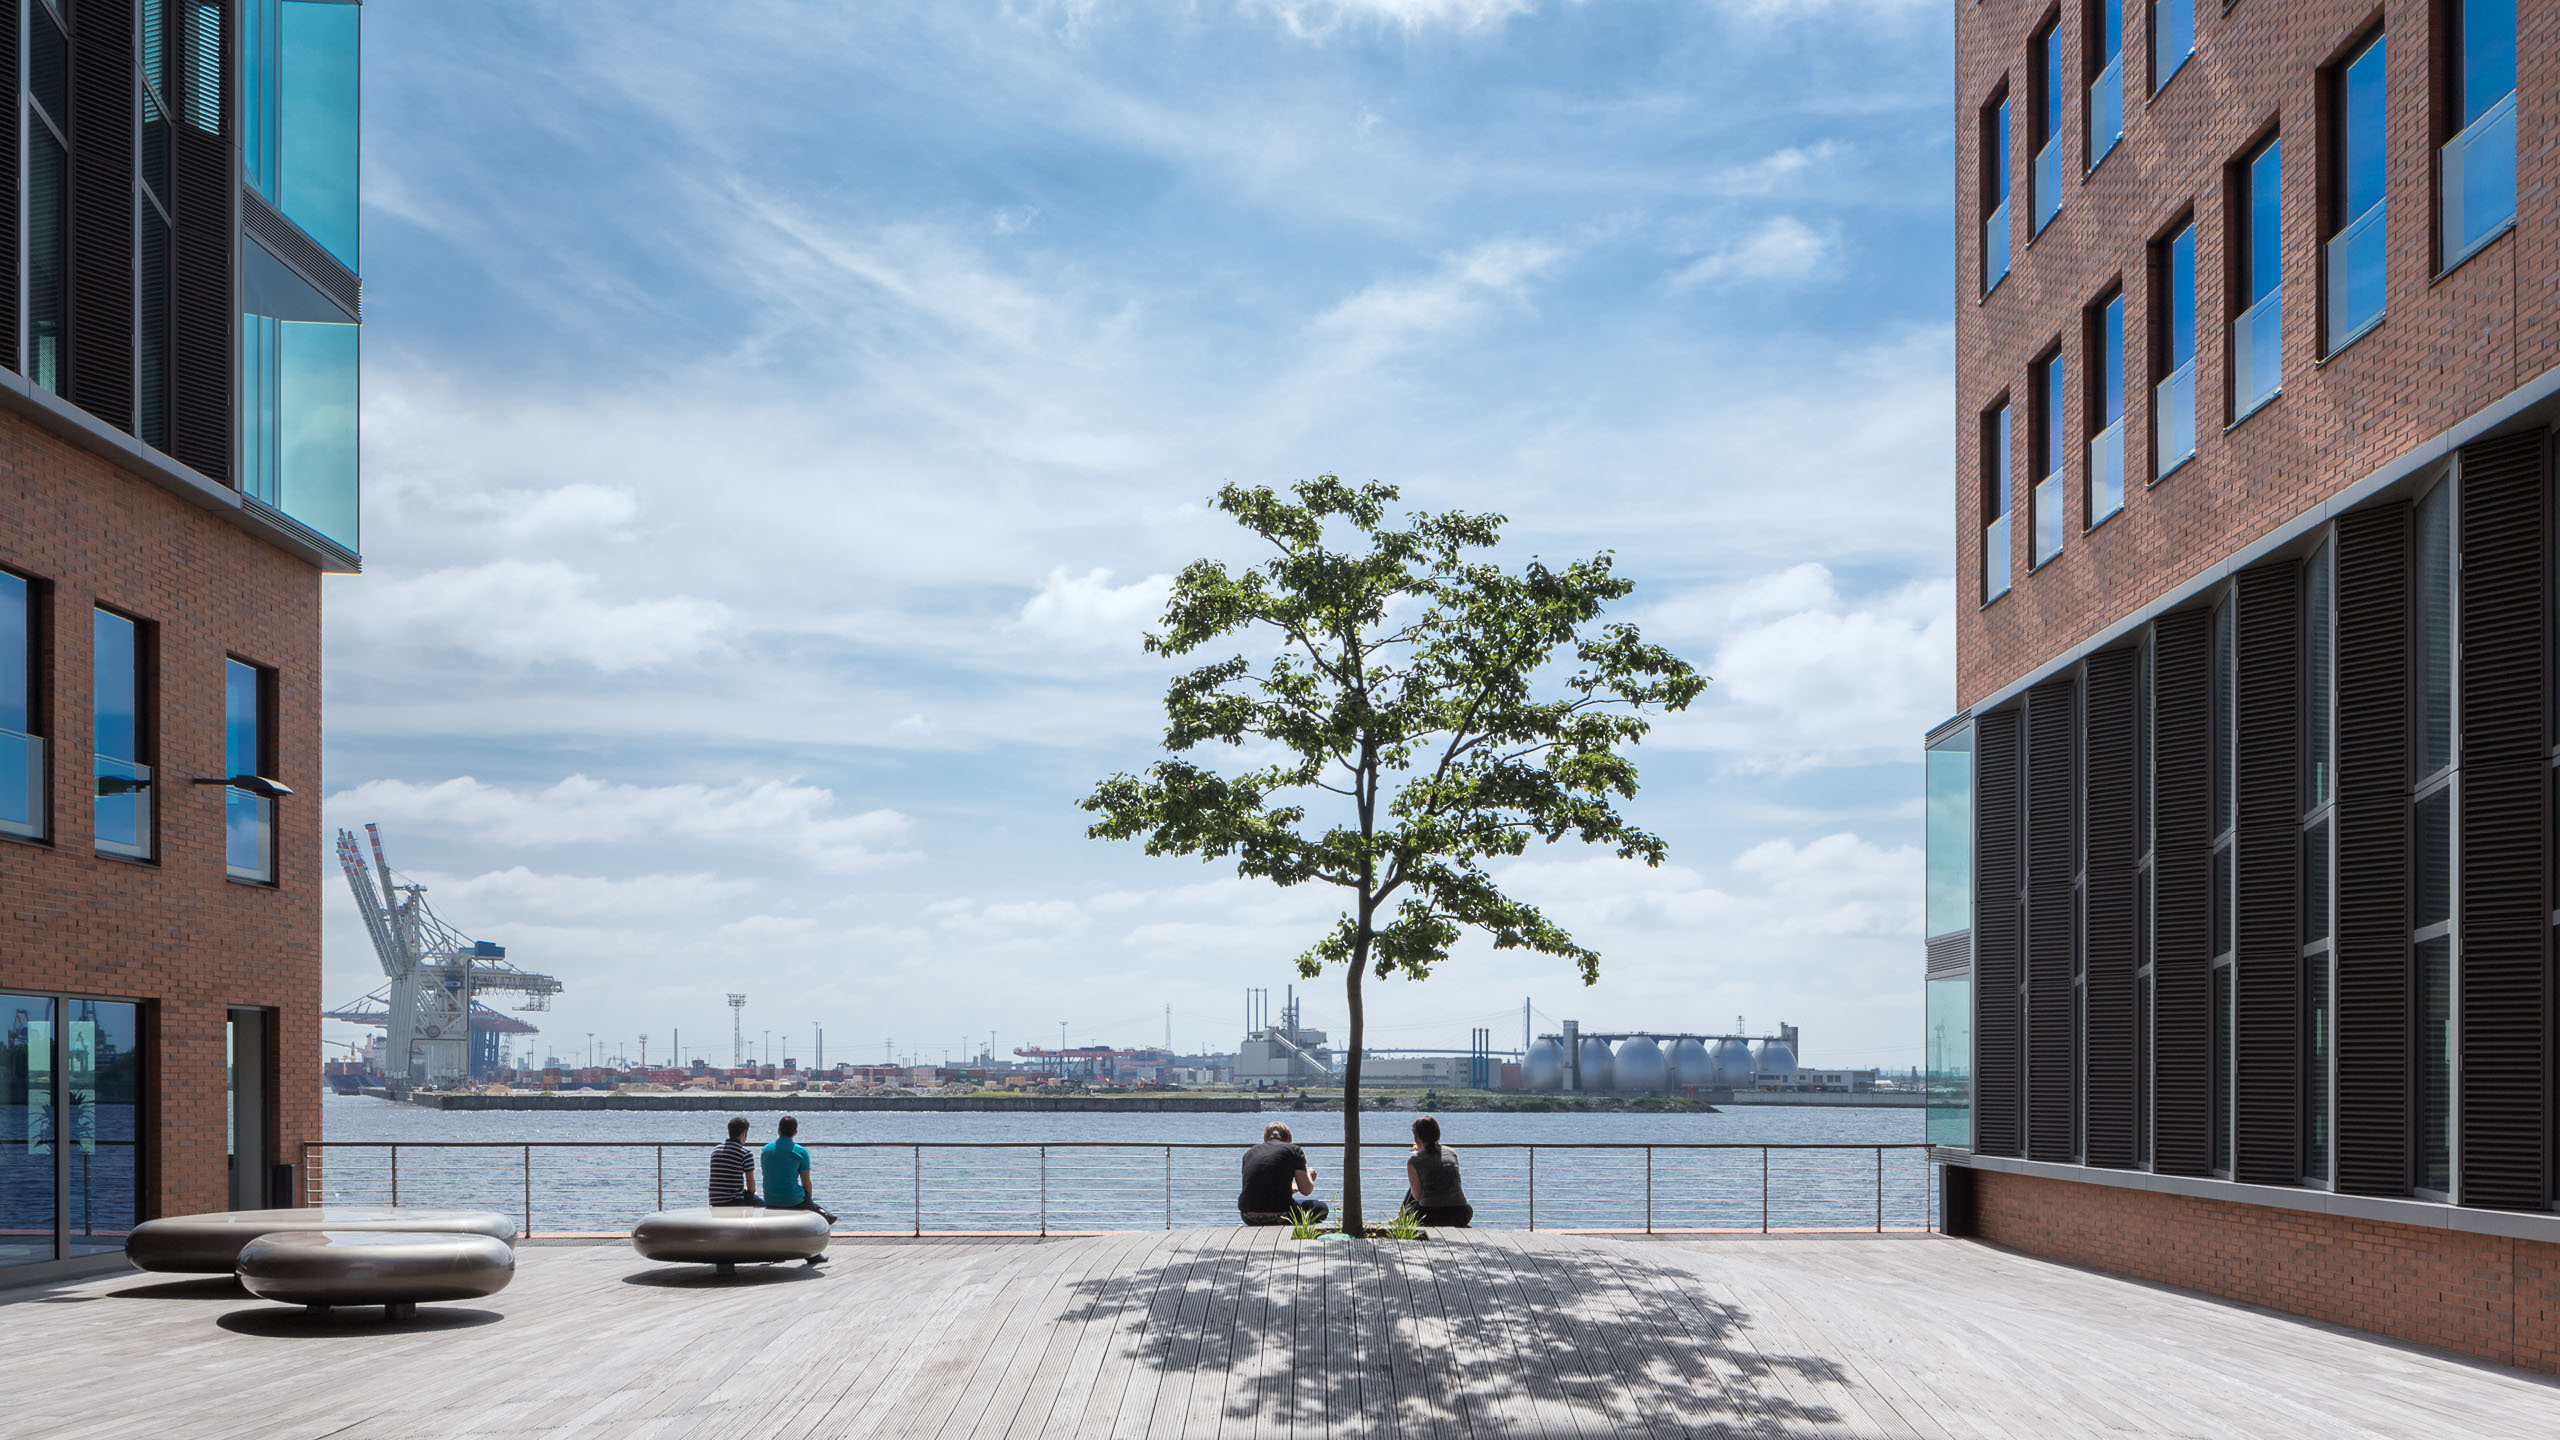
The building’s stacked structure is articulated by recessed and cantilevered volumes. This not only creates a sculptural form but also offers a variety of qualities of living. Bridge elements connect the three transverse building blocks. Access is via a generously proportioned entrance area that also provides access to the building’s base. Here, a public boardwalk runs along the Elbe. The inner courtyard, facing the water, is designed as an open space that invites visitors to linger and offers views of the harbor across the river. The building’s articulated structure establishes a sense of scale in relation to the established development in the rear while simultaneously establishing a strong presence within the harbor landscape.
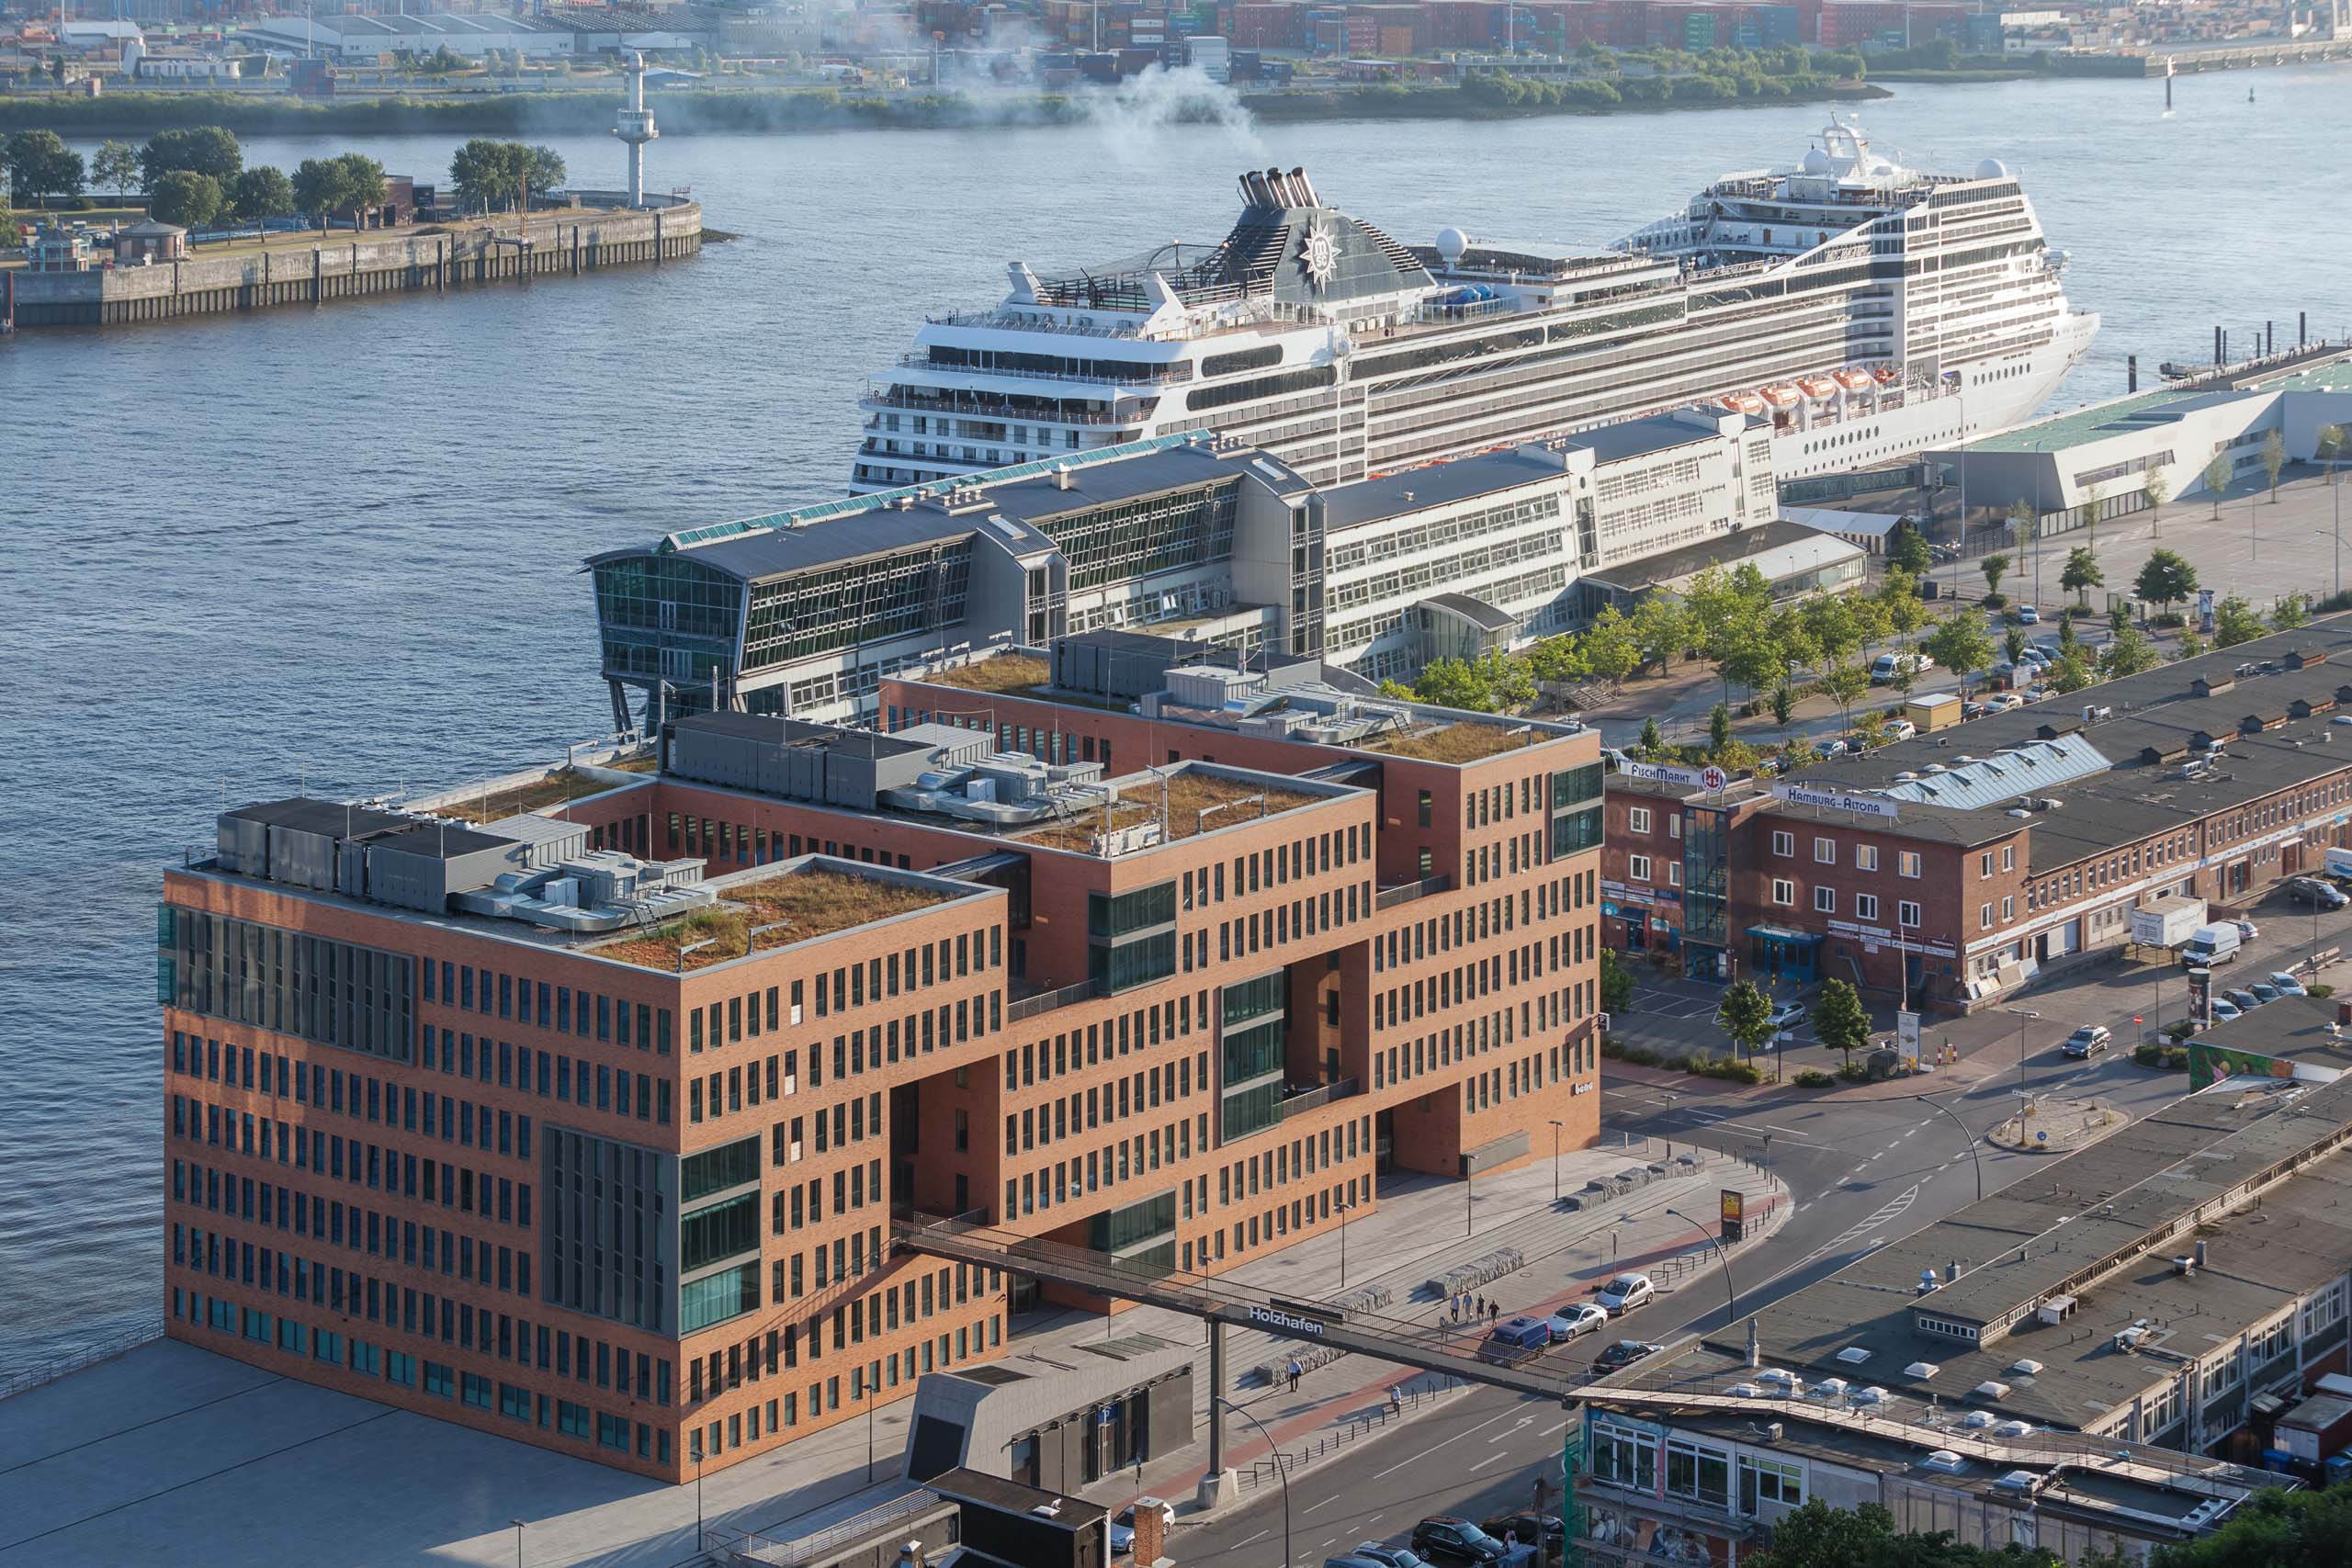
The design of the East Office Building is part of a comprehensive transformation process that was co-designed by ASTOC and Kees Christiaanse (KCAP) and has its origins in the second construction forum ‘Stadt am Hafen – Projekte für das Elbufer’. Similar to HafenCity, whose master plan is based on the fourth construction forum and was also developed by ASTOC and KCAP, the urban design for the Holzhafen and its new buildings initiated the revitalization of the northern bank of the Elbe. A previously inaccessible area was opened up to the city and developed the characteristic urban quality of life that is taken for granted today.
Client
B&L Holzhafen West GmbH & Co. KG
Size
approx. 15,300 m² GFA
Planning and realization
1994-2011
Scope of Work
1st place in the design competition; project planning (Phases 1–4); Phase 5: design specifications; Phase 6: partial scope; Phase 8: artistic direction
Collaboration
Kees Christiaanse, KCAP, Rotterdam (NL); Kunst + Herbert, Hamburg
Credits: (1–4, 7, 8) HG Esch Photography, (5, 6) ASTOC