
Around the Cologne trade fair across all scales
Part of our self-image as a planning office is to work across scales, to relate respective requirements from the different work levels to each other and to provide our clients with comprehensive advice against this background. This can be well illustrated by the example of our involvement in the Koelnmesse trade fair center in our home city.
As one of the big players in Cologne, we were able to ensure Koelnmesse’s ability to develop and thus its future international competitiveness with the strategic planning and structural development strategy for the entire 40-hectare trade fair campus, which is located in the city center. The “Koelnmesse 2.0 Master Plan” from 2014 describes an overall concept for the densification of the areas and the structural, energy and technical refurbishment of the existing buildings. Initial measures from the master plan, such as merging the conference and exhibition areas in the new Confex building, have already been implemented.

In addition, our urban development framework plan for MesseCity between Deutz station and the exhibition grounds today shapes both the address of the trade fair center and the appearance of Cologne at this important entrance to the city. The city is being strategically densified at a location that is very well served by the ICE train station, among other things. At the same time, the so-called Messe-Balkon will be staged as the entrance to the trade fair and a large-scale, permeable urban building block will be realized, which enables visual relationships and connects MesseCity with the urban fabric of Deutz. MesseCity is now fully realized and includes hotels, restaurants and services.
We are responsible for the architectural implementation of two hotels and a company headquarters, with the development of around 60-metre-high buildings taking place in the shadow of the Cologne Cathedral World Heritage Site. Since 2025, Koelnmesse has been included as a location in the city-wide strategy “Cologne Height Development Concept”, which we developed together with urbanista and the Cologne City Planning Office. Since 2024, we have been working with HPP Architekten on the new construction of the trade fair headquarters, which is being built in timber hybrid construction in the heart of the exhibition grounds and represents an important milestone for the modernization of the trade fair and its working environments.
From the strategic planning for the development of the business location – in the Koelnmesse 2.0 master plan and in the Cologne Perspectives 2030+ city strategy, to the urban development framework planning of MesseCity and the architecture, we were able to help shape the development process and the appearance of Koelnmesse. The knowledge of the strategic development issues of Koelnmesse, the integration into the interests of urban development and urban planning, the spatial knowledge of the location and its city-wide importance as a mobility hub lead to a profound and multi-layered understanding of the task. This has enabled us not only to plan, but also to provide impetus, “get things rolling” and implement them.
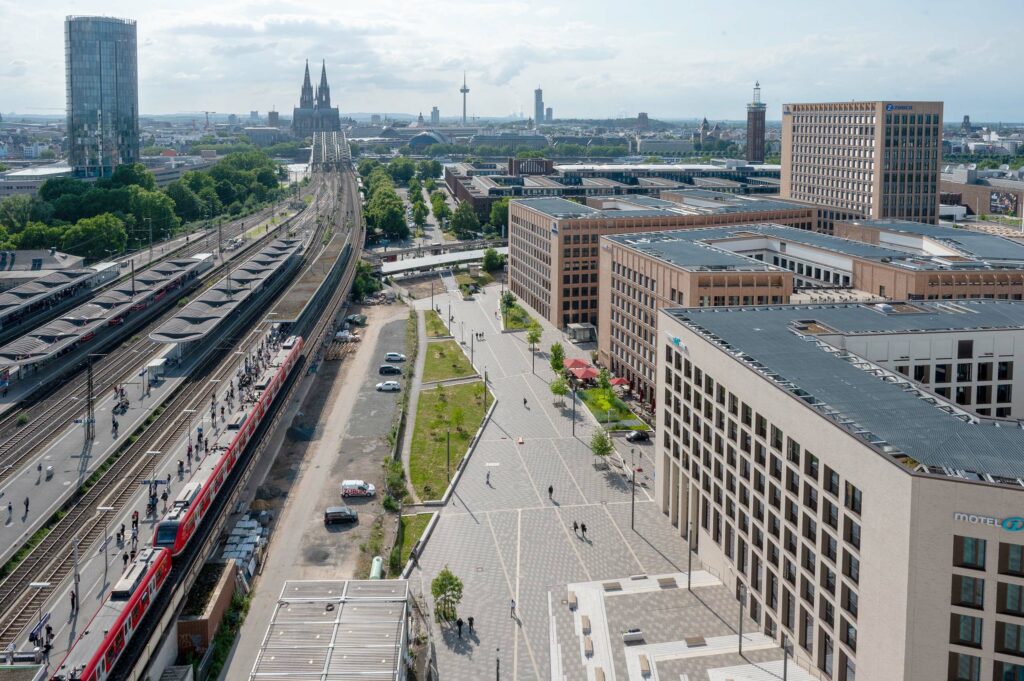
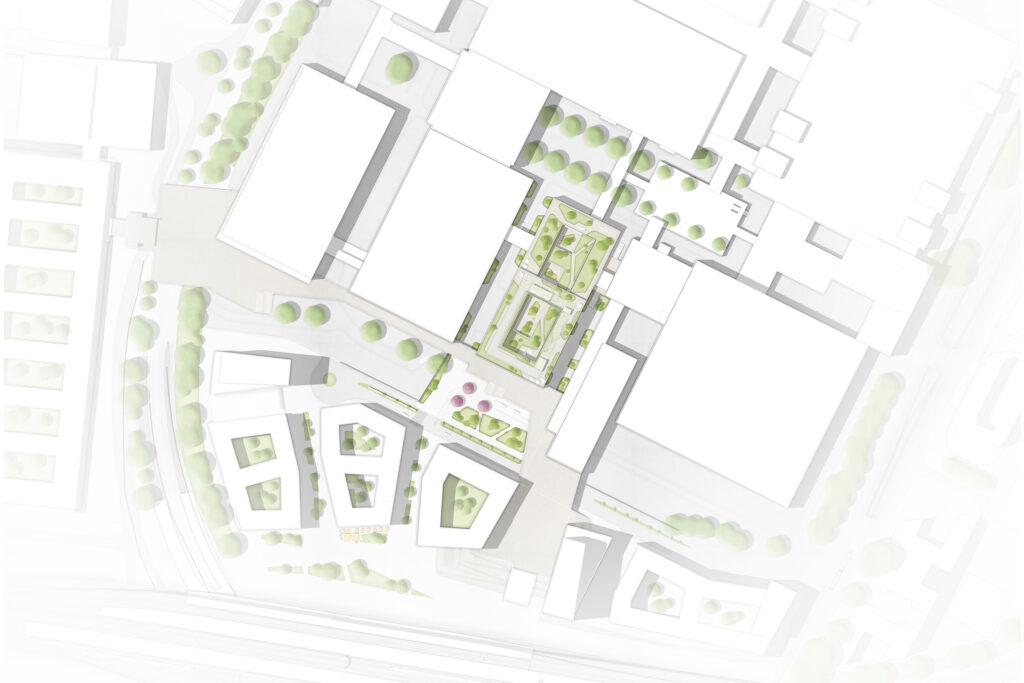
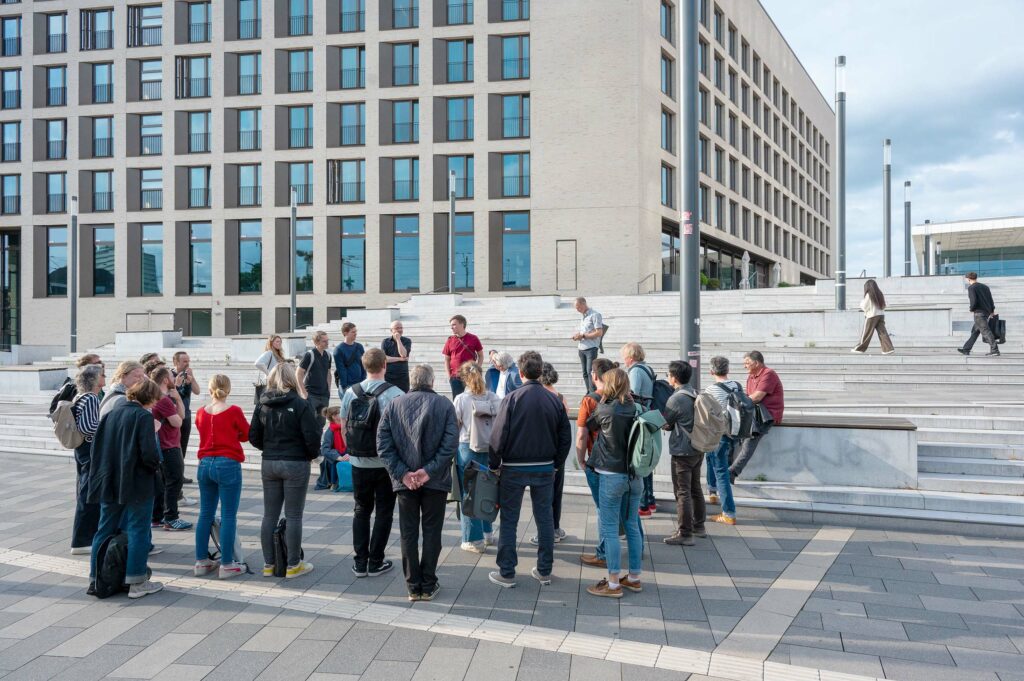
Photo credit: ASTOC
Visualizations: moka-studio