Urban Eco Valley Zurich-Kloten
A new neighborhood between the airport and nature
Urban density, mixed-use development, and nature come together to form a new center in the Glatt Valley.
The Steinacker site raises a central question for growing urban regions: How can a predominantly commercial site be transformed into a diverse neighborhood? The site is located near Zurich Airport and, at the same time, between Kloten, Bassersdorf, and the surrounding countryside. High demand for housing meets a diverse ownership structure and a mix of industrial and commercial buildings here. The transformation offers the opportunity to combine housing, work, and public amenities with new open spaces and efficient transportation connections.
Within the large-scale “New Zurich” project for the Zurich airport region, the neighborhood concept, which has been recommended for further development, plays a key role in the polycentric development of the Altbach Valley. Along the future Glatttalbahn, a series of distinct centers will emerge between the airport, Kloten, and Bassersdorf. Public amenities, workplaces, and housing options for various user groups will strengthen this spatial chain. Local retail, services, and social infrastructure will lay the groundwork early on for a neighborhood suited to everyday life with short distances.


For ASTOC, the “Urban Eco Valley”, which emerged as a finalist in the ideas competition, combines several key aspects of urban development: the transformation of industrial areas toward greater mixed-use development, as well as urban planning in the context of large-scale transportation infrastructure. Its location near the airport expands these themes to include the question of how a neighborhood that is currently dominated by commercial use can develop its own distinct identity as a residential area.
Spanning 8.4 hectares, the core area comprises approximately 200,000 m² of gross floor area. About 73 percent is allocated to residential use, and 27 percent to office space and public facilities. The guiding concept combines urban density and a diverse range of amenities with small-scale neighborhoods, a sense of local community, and proximity to nature. This creates the image of an urban village whose individual building blocks accommodate different communities while remaining part of a cohesive neighborhood.


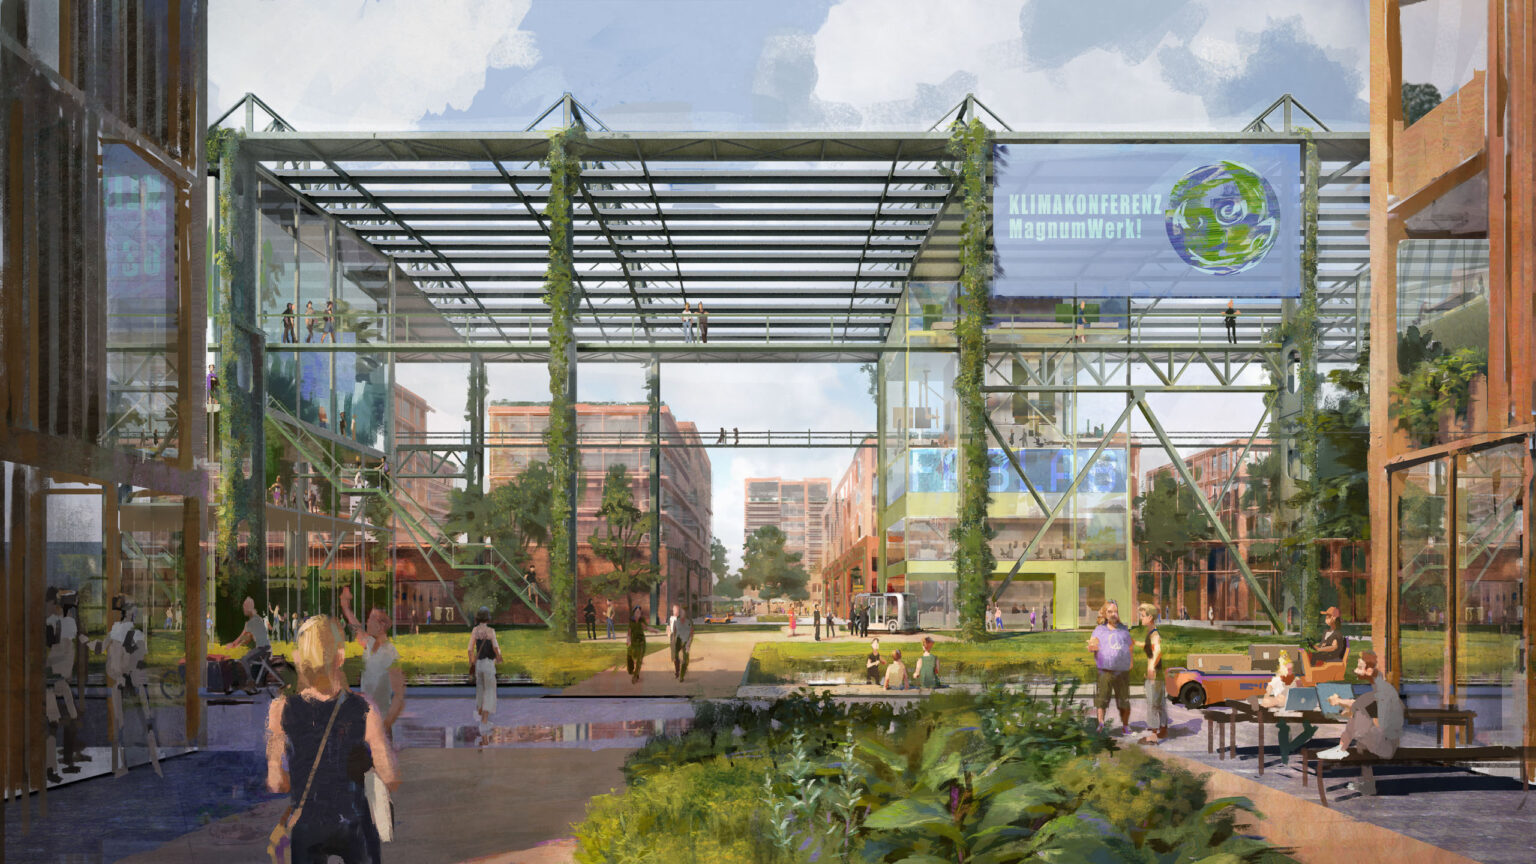
A network of public spaces connects neighborhood squares, transit stops, green spaces, and adjacent landscapes. This structure strengthens ecological, social, and cultural connections within the area. At the same time, it integrates the sub-neighborhoods into a larger ecological network. Nature thus becomes a defining element of the urban space and plays a connecting role between Hardwald and the cultivated landscapes to the north.
At the heart of the development, a sculptural landscape bridge brings together the most important public functions while also bridging differences in elevation. The neighborhood plaza, transit stop, and landscape bridge are integrated with culture, innovation, work, unique housing options, and social infrastructure. The Culture and Innovation Hub serves as a central gathering place, featuring a media library, event spaces, a café, and flexible-use areas. Public rooftop spaces extend the urban environment vertically and strengthen the connection between architecture and open space.
The small-scale mix of land uses and the largely independent phasing of development allow for gradual development despite heterogeneous ownership structures. The principle established here, centered on key locations around transit stops along the Glatttalbahn and green corridors connecting to nature, can be extended within the Steinacker site. In this way, a series of independent neighborhood centers can emerge along the new transportation infrastructure, each combining local amenities with broader connections to the surrounding landscape.

Urban Eco Valley positions urban density, mixed-use development, and landscape as equally important components of the same urban structure. Its identity emerges from the interplay of urban amenities, a human scale, and ecological connectivity. Particularly in the vicinity of the airport, this combination demonstrates how housing, jobs, and a connection to nature can together shape a new neighborhood full of character.
Client
City of Kloten
Size
200,000 m² GFA, 8.4 ha
Planning
2024
Service
Design Competition
Collaboration
LAND Suisse, Lugano (CH)
Credits: ASTOC, LAND