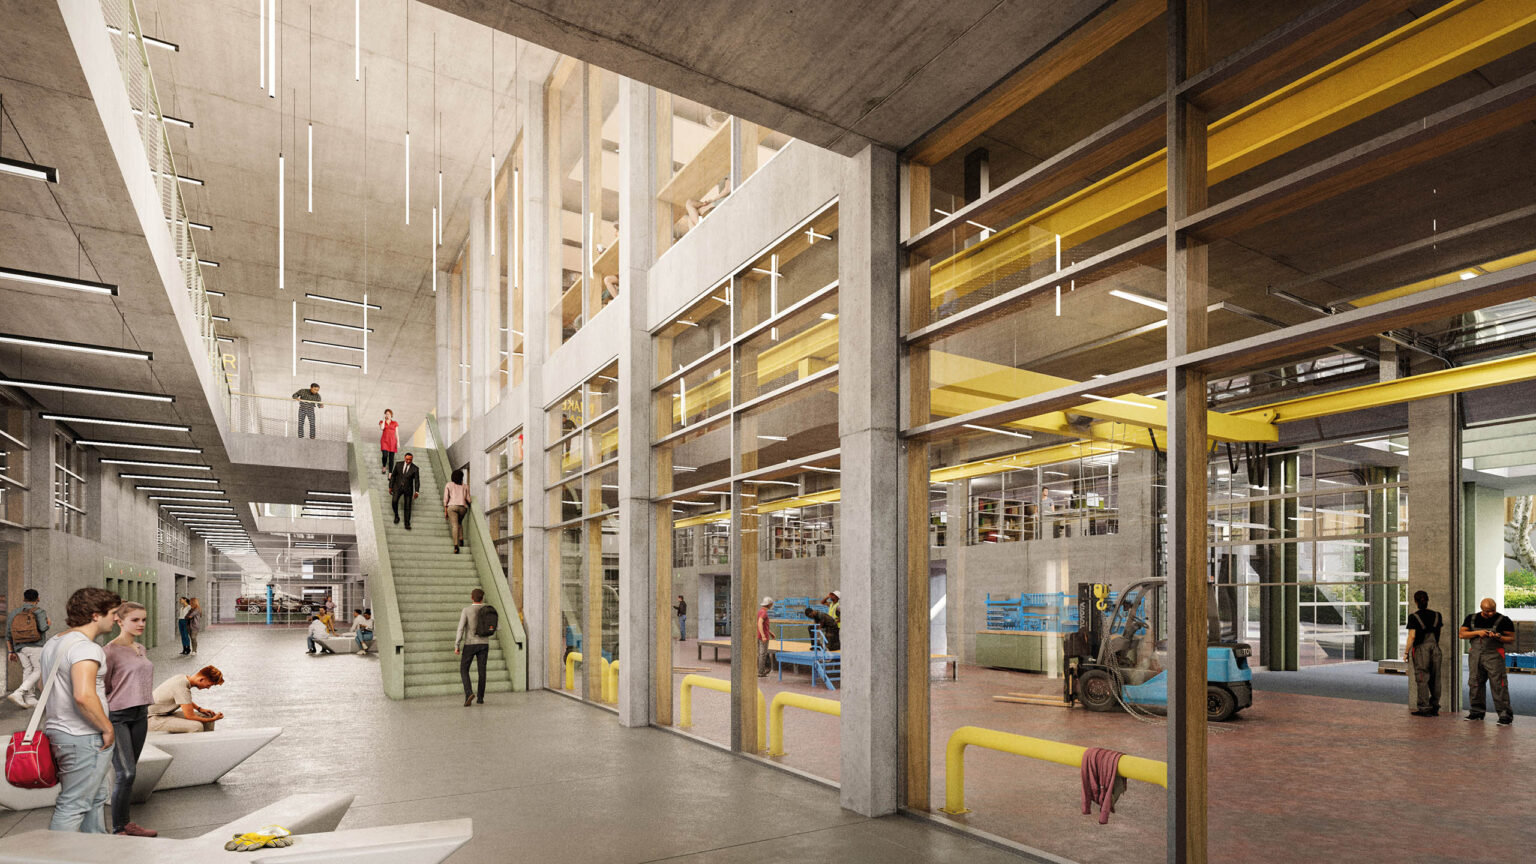
New Lucerne Theater
Competition Design for a Performing Arts Center on the banks of the Reuss River
A theater in this location must serve as a building, an urban space, and a public stage all at once.
Cultural buildings in historic city centers convey more than just their own architecture. They shape public spaces, visual relationships, and the perception of a place over decades. At the same time, they fulfill a cultural, social, and societal role by facilitating exchange, creating public spaces, and bringing different groups together. At Theaterplatz in Lucerne, this role intersects with a particularly dense urban fabric. The Reuss River, the Old Town, the block structure of the New Town, and the Jesuit Church define the site from different directions. The competition therefore sought a solution that would combine a high-performance, multidisciplinary venue with the significance of the cityscape.
Our competition entry “La Soirée Blanche” defines the New Lucerne Theater as a mediating element of the urban fabric. For ASTOC, the relevance of the project lies in the integration of urban planning, public space, and a highly specialized cultural building on a compact site. The theater is conceived as part of everyday urban life, with an accessible presence that extends beyond its actual performance activities.


The building occupies the site between the Reuss Promenade and Hirschengraben and complements the ensemble consisting of the Jesuit Church and the State Chancellery. Its orientation follows the riverbank while also connecting to the adjacent block structure to the east. Two recessed levels echo the heights of the surrounding area and structurally divide the volume horizontally. A largely open public zone faces the Reuss River. Separate entrances provide independent access to the Grand Hall, the Middle Hall, and the Studio. Dining areas and foyers connect these spaces into a single spatial continuum. This gives the theater multiple points of connection to the city and allows it to host different event formats simultaneously.
The vertical layout is designed to accommodate the project on an area of approximately 5,500 m². The Grand Hall, with a capacity of at least 600 seats, forms the spatial center. Above it is the Medium Hall, with approximately 300 seats, complemented by a restaurant and a rooftop terrace. The studio on the ground floor opens onto the urban space and can also be used as a stage for public events. In total, the spatial program comprises approximately 7,500 m² of usable floor area.

The three venues have different relationships with the city. The Grand Hall can be converted from an opera stage with an orchestra pit into a flat conference and arena configuration. The Medium Hall connects to a restaurant and rooftop terrace to form an additional event level. The Studio can be expanded to the outdoor space at the Jesuit Church via a foldable facade. A white, curtain-like facade, gathered above the transparent ground floor, connects the halls and foyers into a single structure with elegant drapery.


“La Soirée Blanche” treats the theater as part of a cohesive urban public sphere. Its lobbies, dining options, and entrances extend the theater’s operations into the urban space and allow for its use beyond performance hours. In this way, the cultural building becomes a place for encounters, cultural participation, and social exchange. At the same time, the layering of complex functions demonstrates how cultural buildings can create spatial diversity on limited inner-city lots. Here, architecture serves as a mediator between the cultural institution, public space, and the historic neighborhood.
Client
Project Planning Company for the New Lucerne Theater, City of Lucerne
Size
approx. 13,800 m² GFA
Planning
2021–2022
Service
Competition
Credits: ASTOC