BIC Gelsenkirchen, Education and Innovation Campus
Vocational High School as an Open Urban Building Block
Vocational education becomes part of the urban landscape when learning, production, and exchange become visible and accessible.
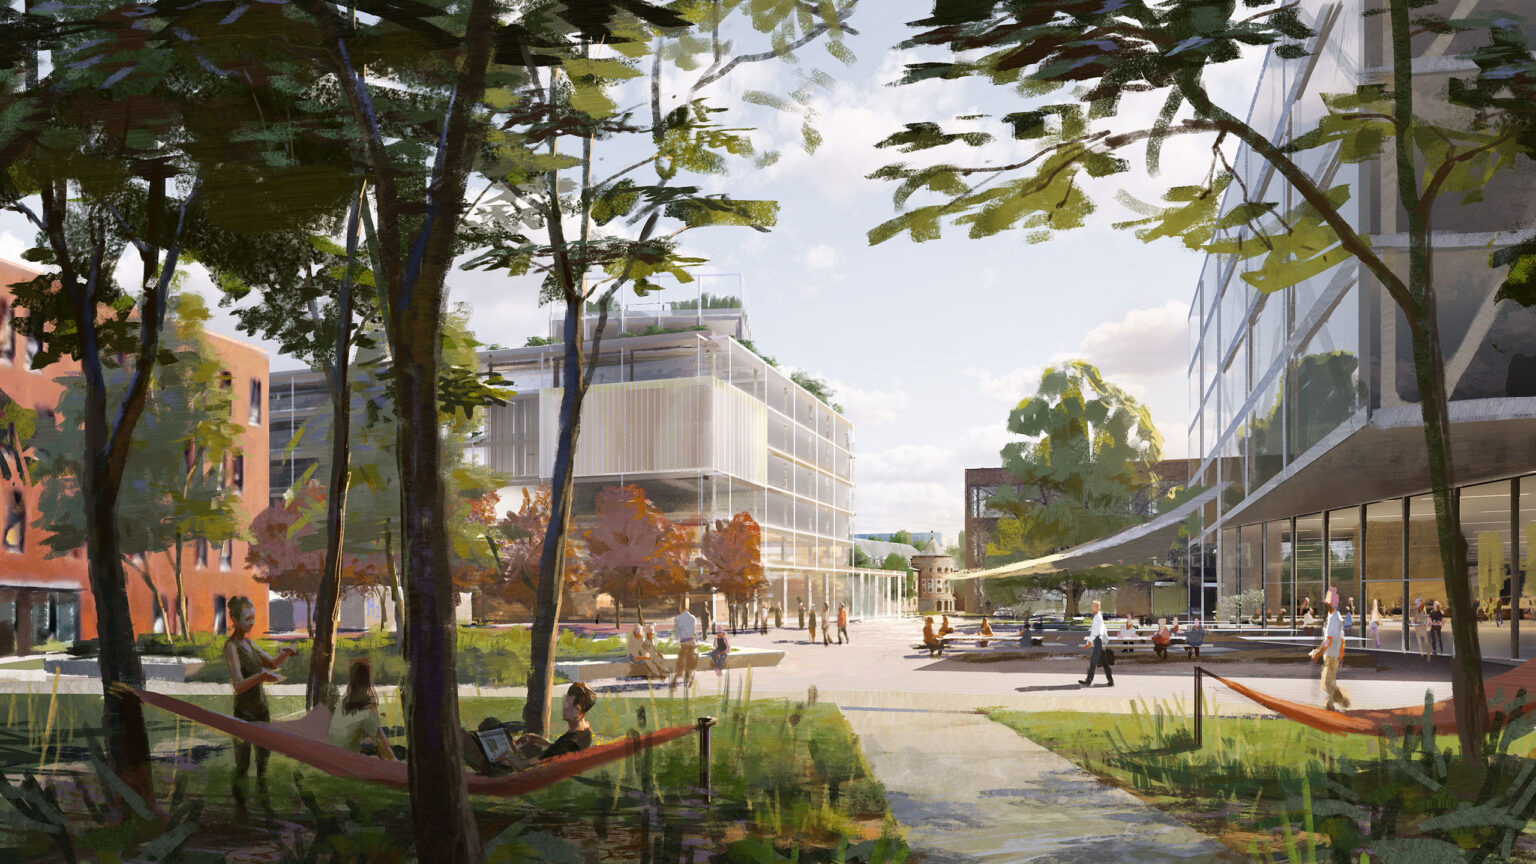
In Gelsenkirchen, the construction of the new Technical and Design Vocational College marks the first phase of the BIC Education and Innovation Campus. Located at the intersection of Florastraße and Overwegstraße, the new building will bring together vocational training, workshops, learning spaces, and public-facing facilities in a single downtown location. A prominent landmark defines the campus in the cityscape, with its stepped structure bridging the gap between the taller neighboring buildings to the east and the four-story perimeter block development to the west. For ASTOC, the key question is how a large educational building can achieve more than simply organizing school functions. The BIC views education as a visible part of the city and connects everyday school life with public and semi-public spaces.
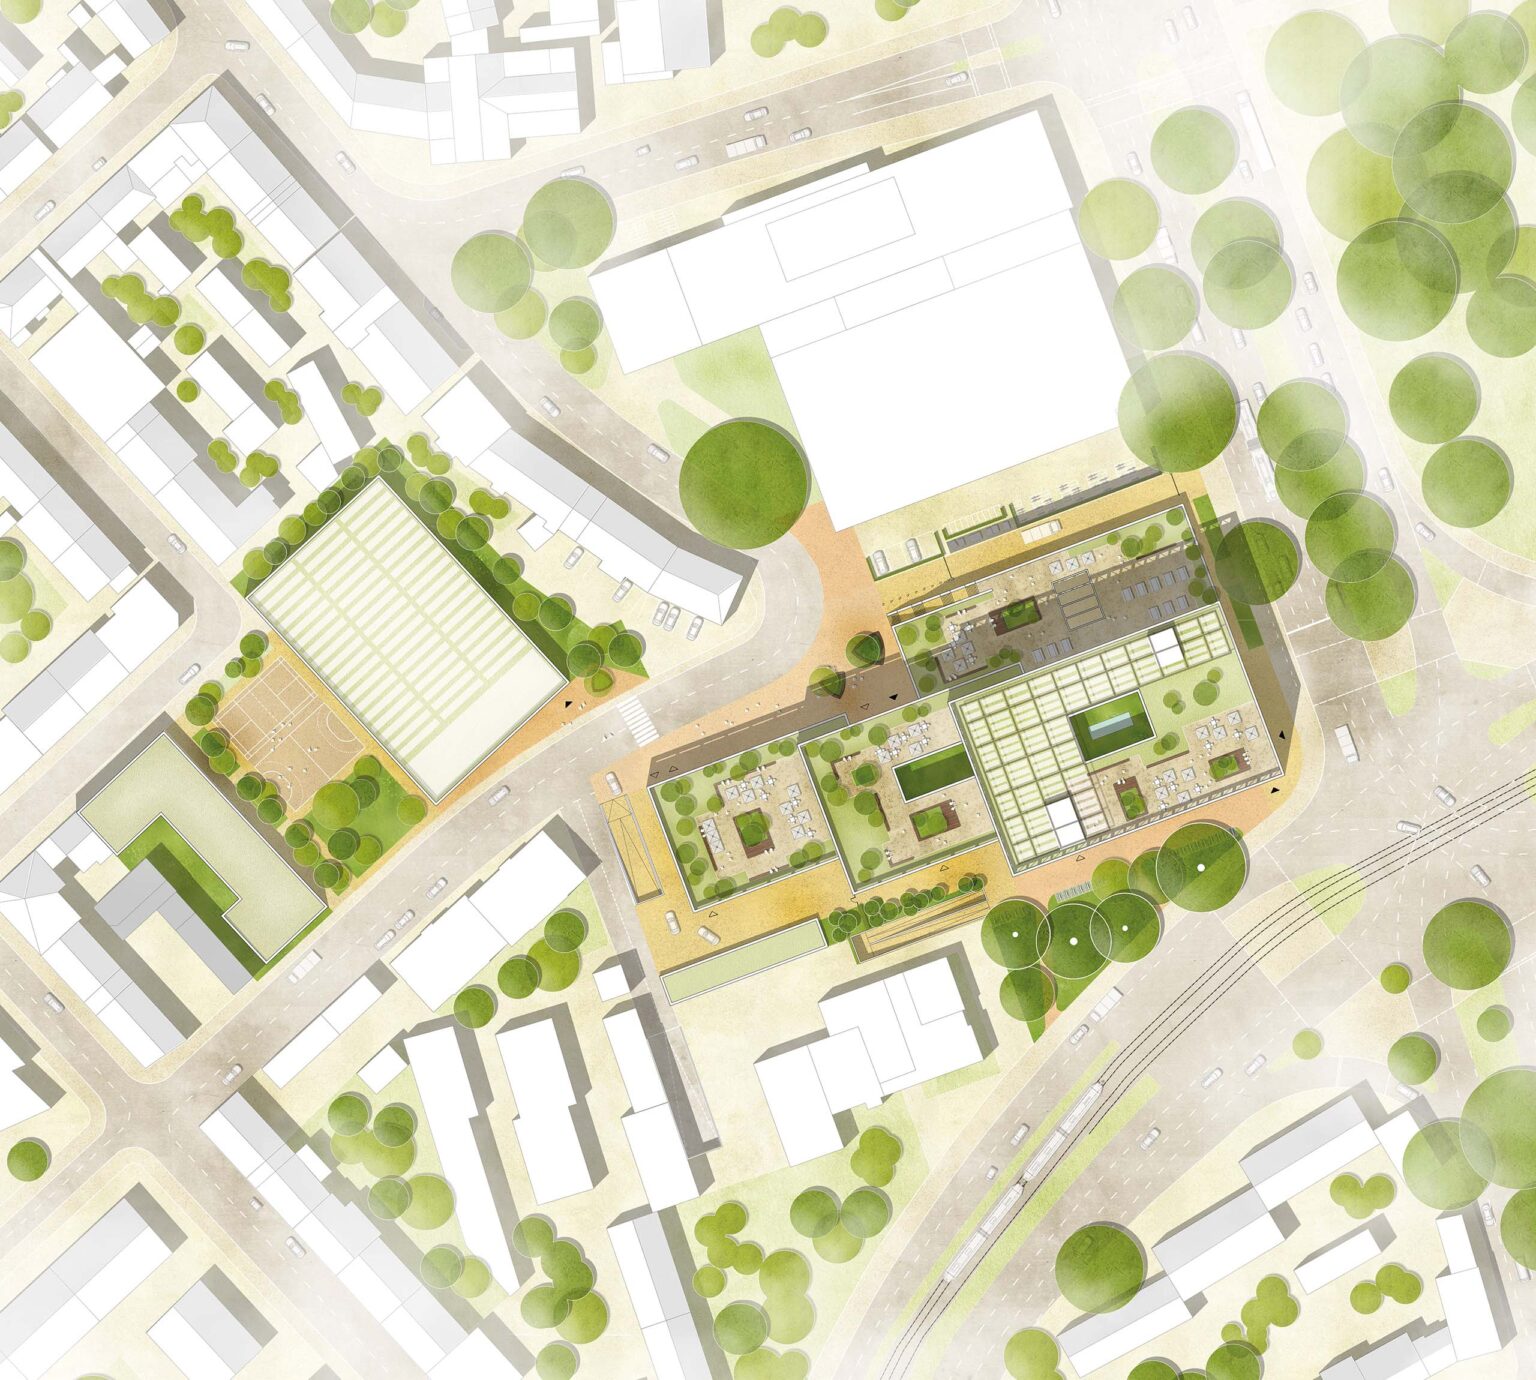


The northern base establishes connections to the Zentralbad and the Musiktheater, reinforcing an urban fabric woven from education, culture, and physical activity. At the same time, the architecture ties in with Gelsenkirchen’s identity as a hub for work and education, bringing vocational and technical training to the forefront of the urban landscape. The spatial interconnection of the individual departments is promoted. Workshops, creative learning spaces, general classroom areas, and shared spaces form a cohesive educational landscape. The two-story anchor area plays a central role in this: It opens the school up to the urban space, makes production and learning visible, and creates transitions between public spaces and internal learning areas. The specific identity of a technical vocational college is thus conveyed not through a single symbol, but through its activities.

The vertical organization should also be understood as a response to the school’s inner-city location. Learning landscapes, light wells, and recess terraces connect outdoor spaces across multiple levels and shorten the distances between classrooms and open spaces. The varying heights are thus not only part of the silhouette but also translate educational requirements into the building’s structure. The large school thus makes an impact on various scales, from an urban landmark to a sheltered learning environment. Open space is given the same importance as the built environment. The campus forecourt, the plaza on Wilhelminenstraße, rooftop gardens, and terraces form a cohesive network for arrival, recreation, and learning. Existing trees will be preserved and integrated into this structure. The separation of pedestrian traffic, bicycles, parking spaces, and logistics keeps the central outdoor spaces clear for everyday campus life and reinforces their function as communal spaces.

Long-term adaptability is incorporated into the design from the outset. A 1.30-meter grid, recyclable components, detachable connections, and a flexible reinforced concrete skeleton provide flexibility for changing uses. Green retention roofs and up to 3,000 square meters of photovoltaic panels combine this robustness with rainwater management, microclimate regulation, and energy generation. The BIC derives its urban quality from the interplay of these scales. Its highest point and its relationship to the surrounding blocks anchor the building within the urban fabric; plazas and terraces expand it into a vertical campus; and open learning areas connect education with everyday life and the public sphere. Especially in an educational building of this size, the relationship between the building and open space is crucial. It is their interplay that creates a place where vocational education becomes visible as part of urban life in Gelsenkirchen.
Client
Gelsenkirchener Entwicklungsgesellschaft mbH
Size
31,425 m² GFA; sports hall: 2,828 m² GFA
Planning and Implementation
of the 2025–2026
Service
Design Competition, Procurement Process for Master Planning Services
Collaboration
Lorber Paul Architects, Cologne
Certifications
The design meets the requirements for DGNB Gold and QNG Plus for non-residential buildings
Credits: ASTOC, Paul Lorber