Duisburg-Essen University Campus
Urban Master Plan – Winning Design in the NRW Workshop Process
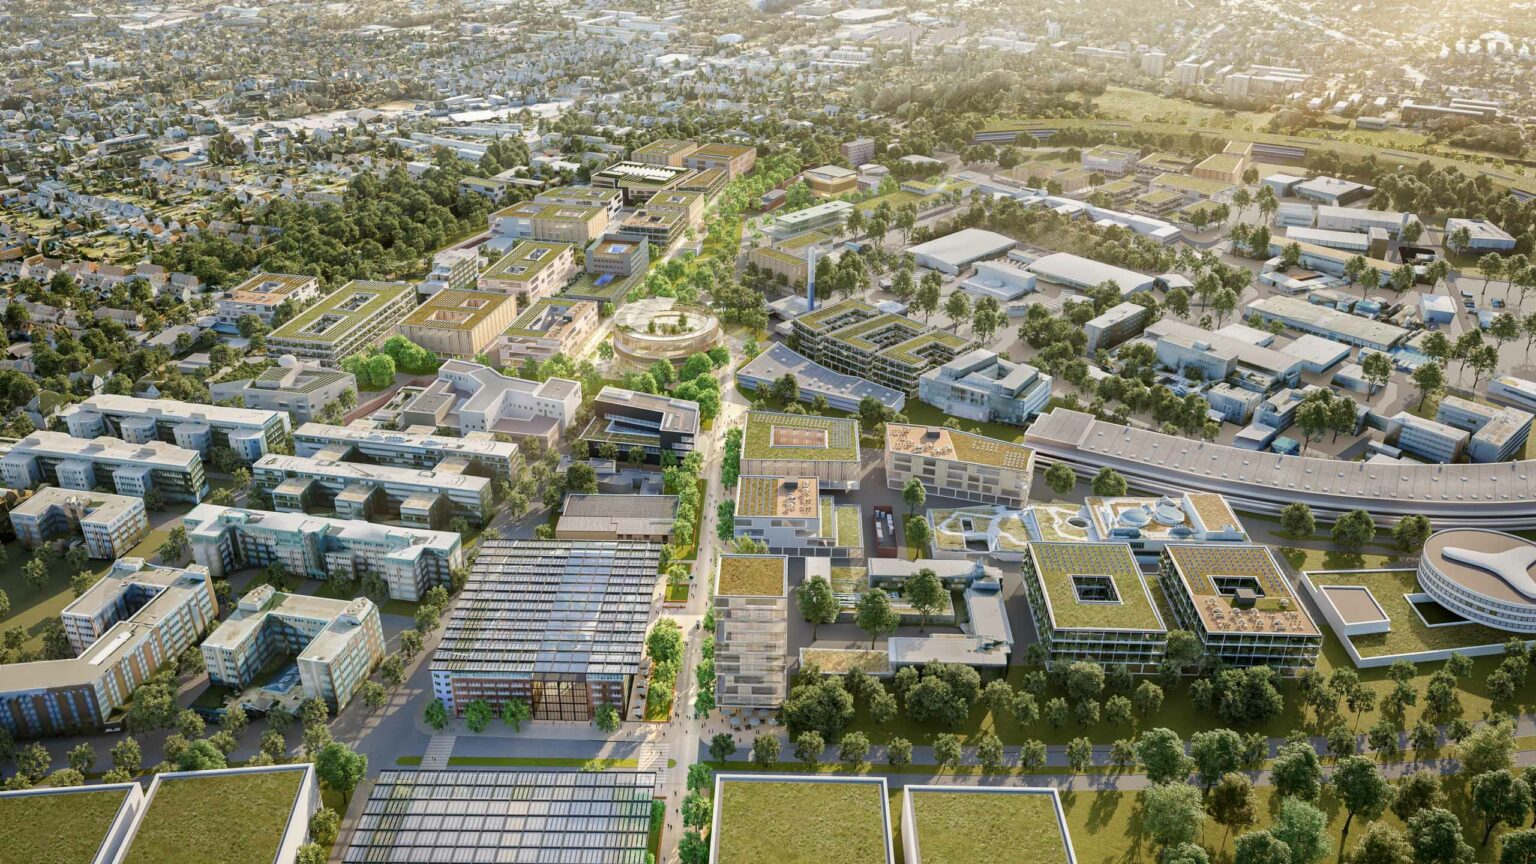
The Duisburg campus is doubling its size while remaining in operation and will serve as the first real-world test of a new planning framework for higher education construction in North Rhine-Westphalia.
Today, there is a gap of ten to fifteen years between the planning and construction of a university building. The state of North Rhine-Westphalia wants to change that. With the New Master Plan for University Construction, introduced in April 2024, NRW is replacing sequential planning, review, and approval steps with parallel processes, thereby saving up to 30 percent of the time. The University of Duisburg-Essen is one of the three pilot universities. The Duisburg campus is the first concrete construction project to emerge from this process.
Three engineering faculties, mechanical engineering, computer science, and electrical engineering, are being consolidated at the Duisburg campus. The floor area will nearly double as a result. Ongoing operations, an established tree population, and an existing zoning plan set the parameters. The latter is not an obstacle but rather a catalyst: adhering to it avoids lengthy approval processes and enables an early start to construction. For ASTOC, the project combines planning practice with its own research on campus transformation, which must succeed under the constraints of ongoing operations and limited resources.
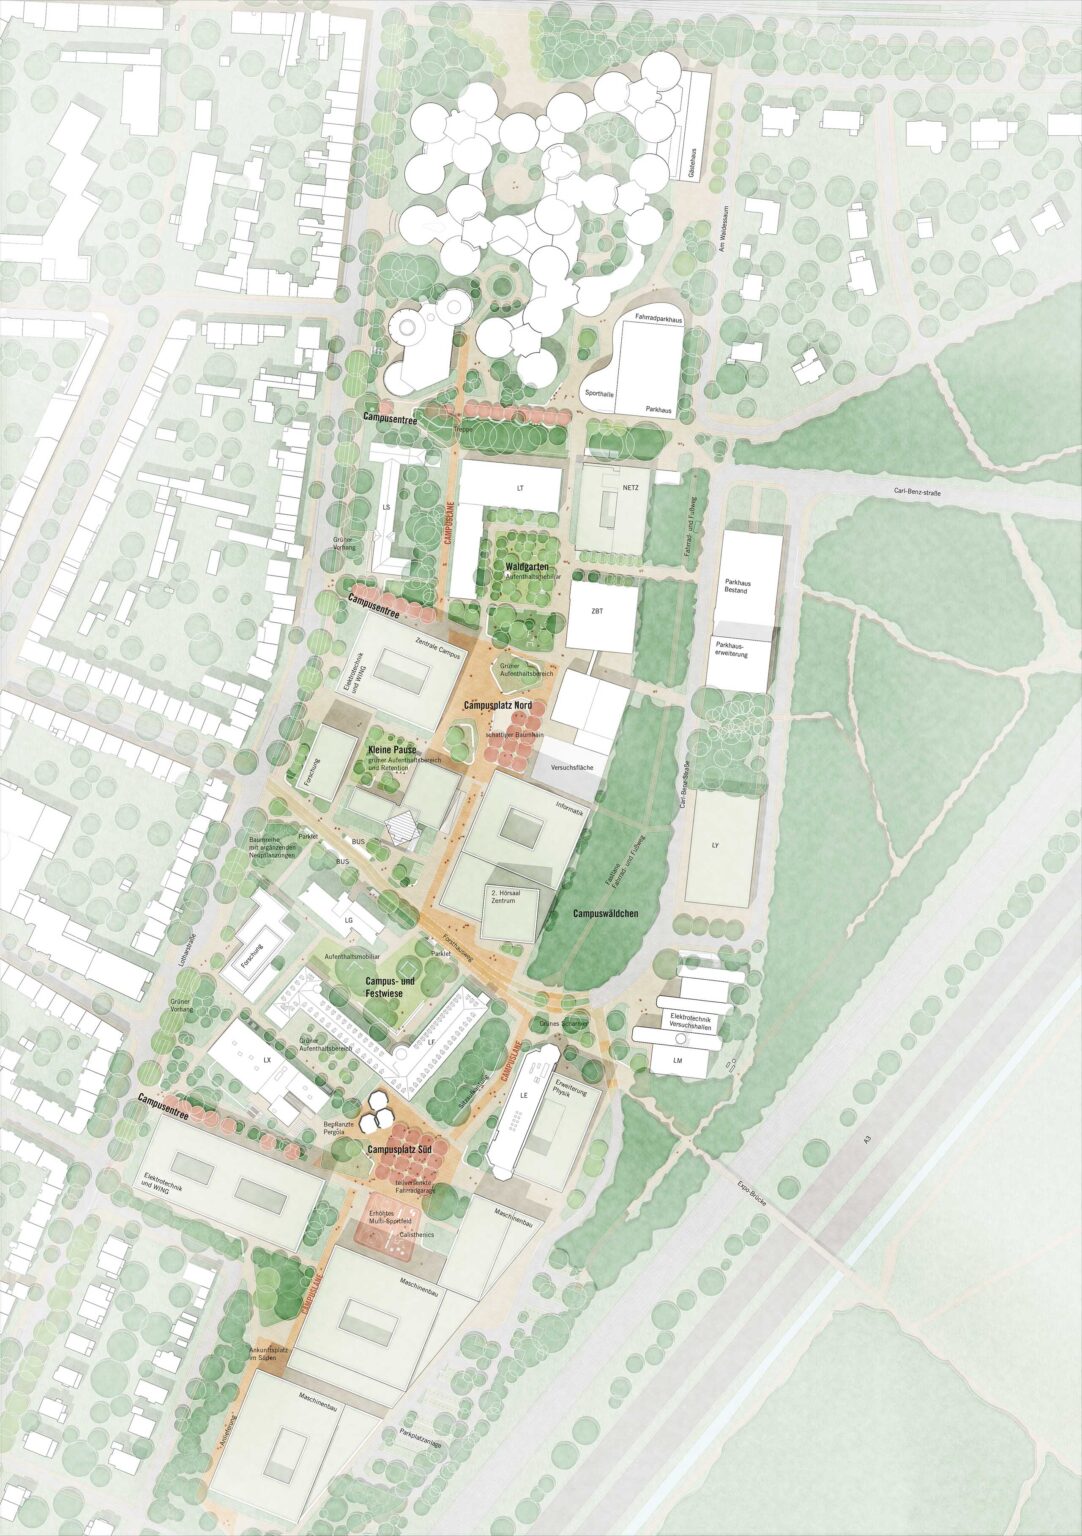
The 19.2-hectare planning area is located in the Neudorf district of Duisburg, between residential developments to the west and forest and recreational areas to the east. The total floor area on this site will amount to 290,000 m², of which 155,000 m² will be new construction. Demolition and new construction will be coordinated in a carefully planned sequence, both temporally and spatially, with as few interim solutions as possible and without interrupting critical functions.
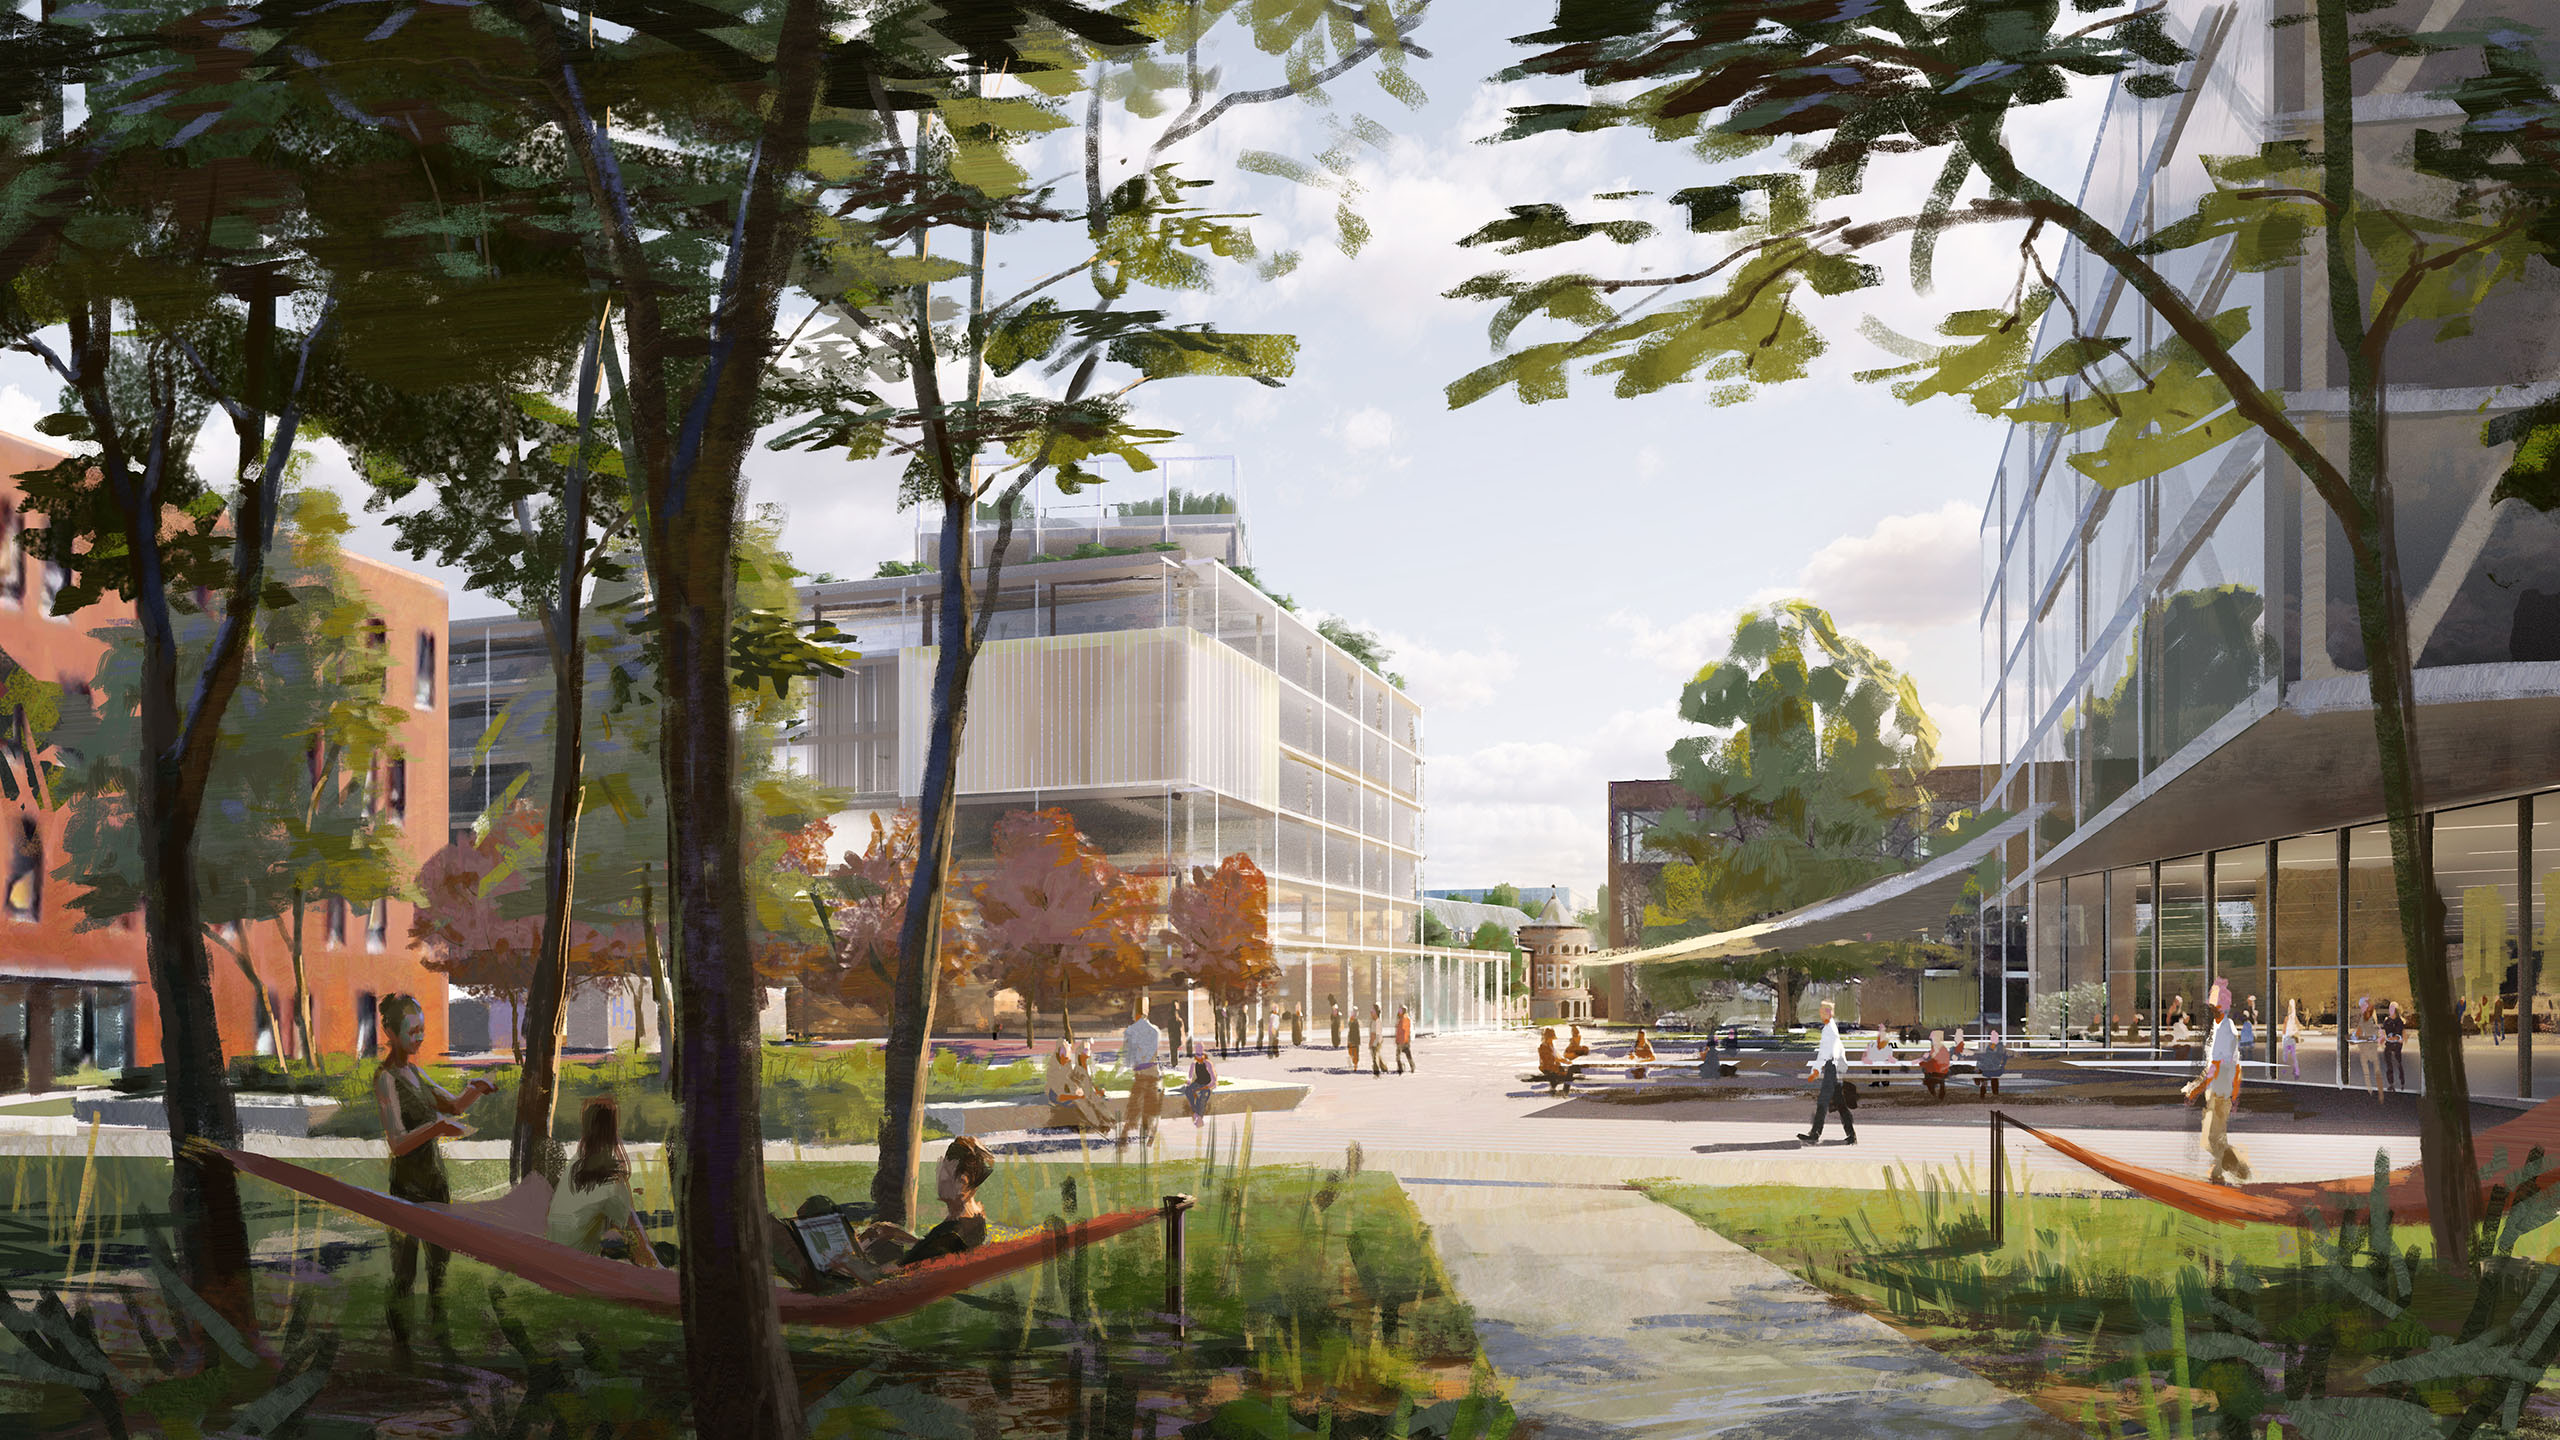
The structural core of the design is a departure from the project brief: Instead of a large central hub, two campus plazas – North and South – are created. Each integrates existing buildings and new structures into a cohesive ensemble. Spatial quality thus emerges not only with the final construction phase, but already with the initial measures in the north. Campus Lane connects both plazas as a continuous north-south axis, brings together all essential facilities, and defines the degree of public accessibility: open to the neighborhood, yet clearly recognizable as a campus space. The existing access structure is retained.
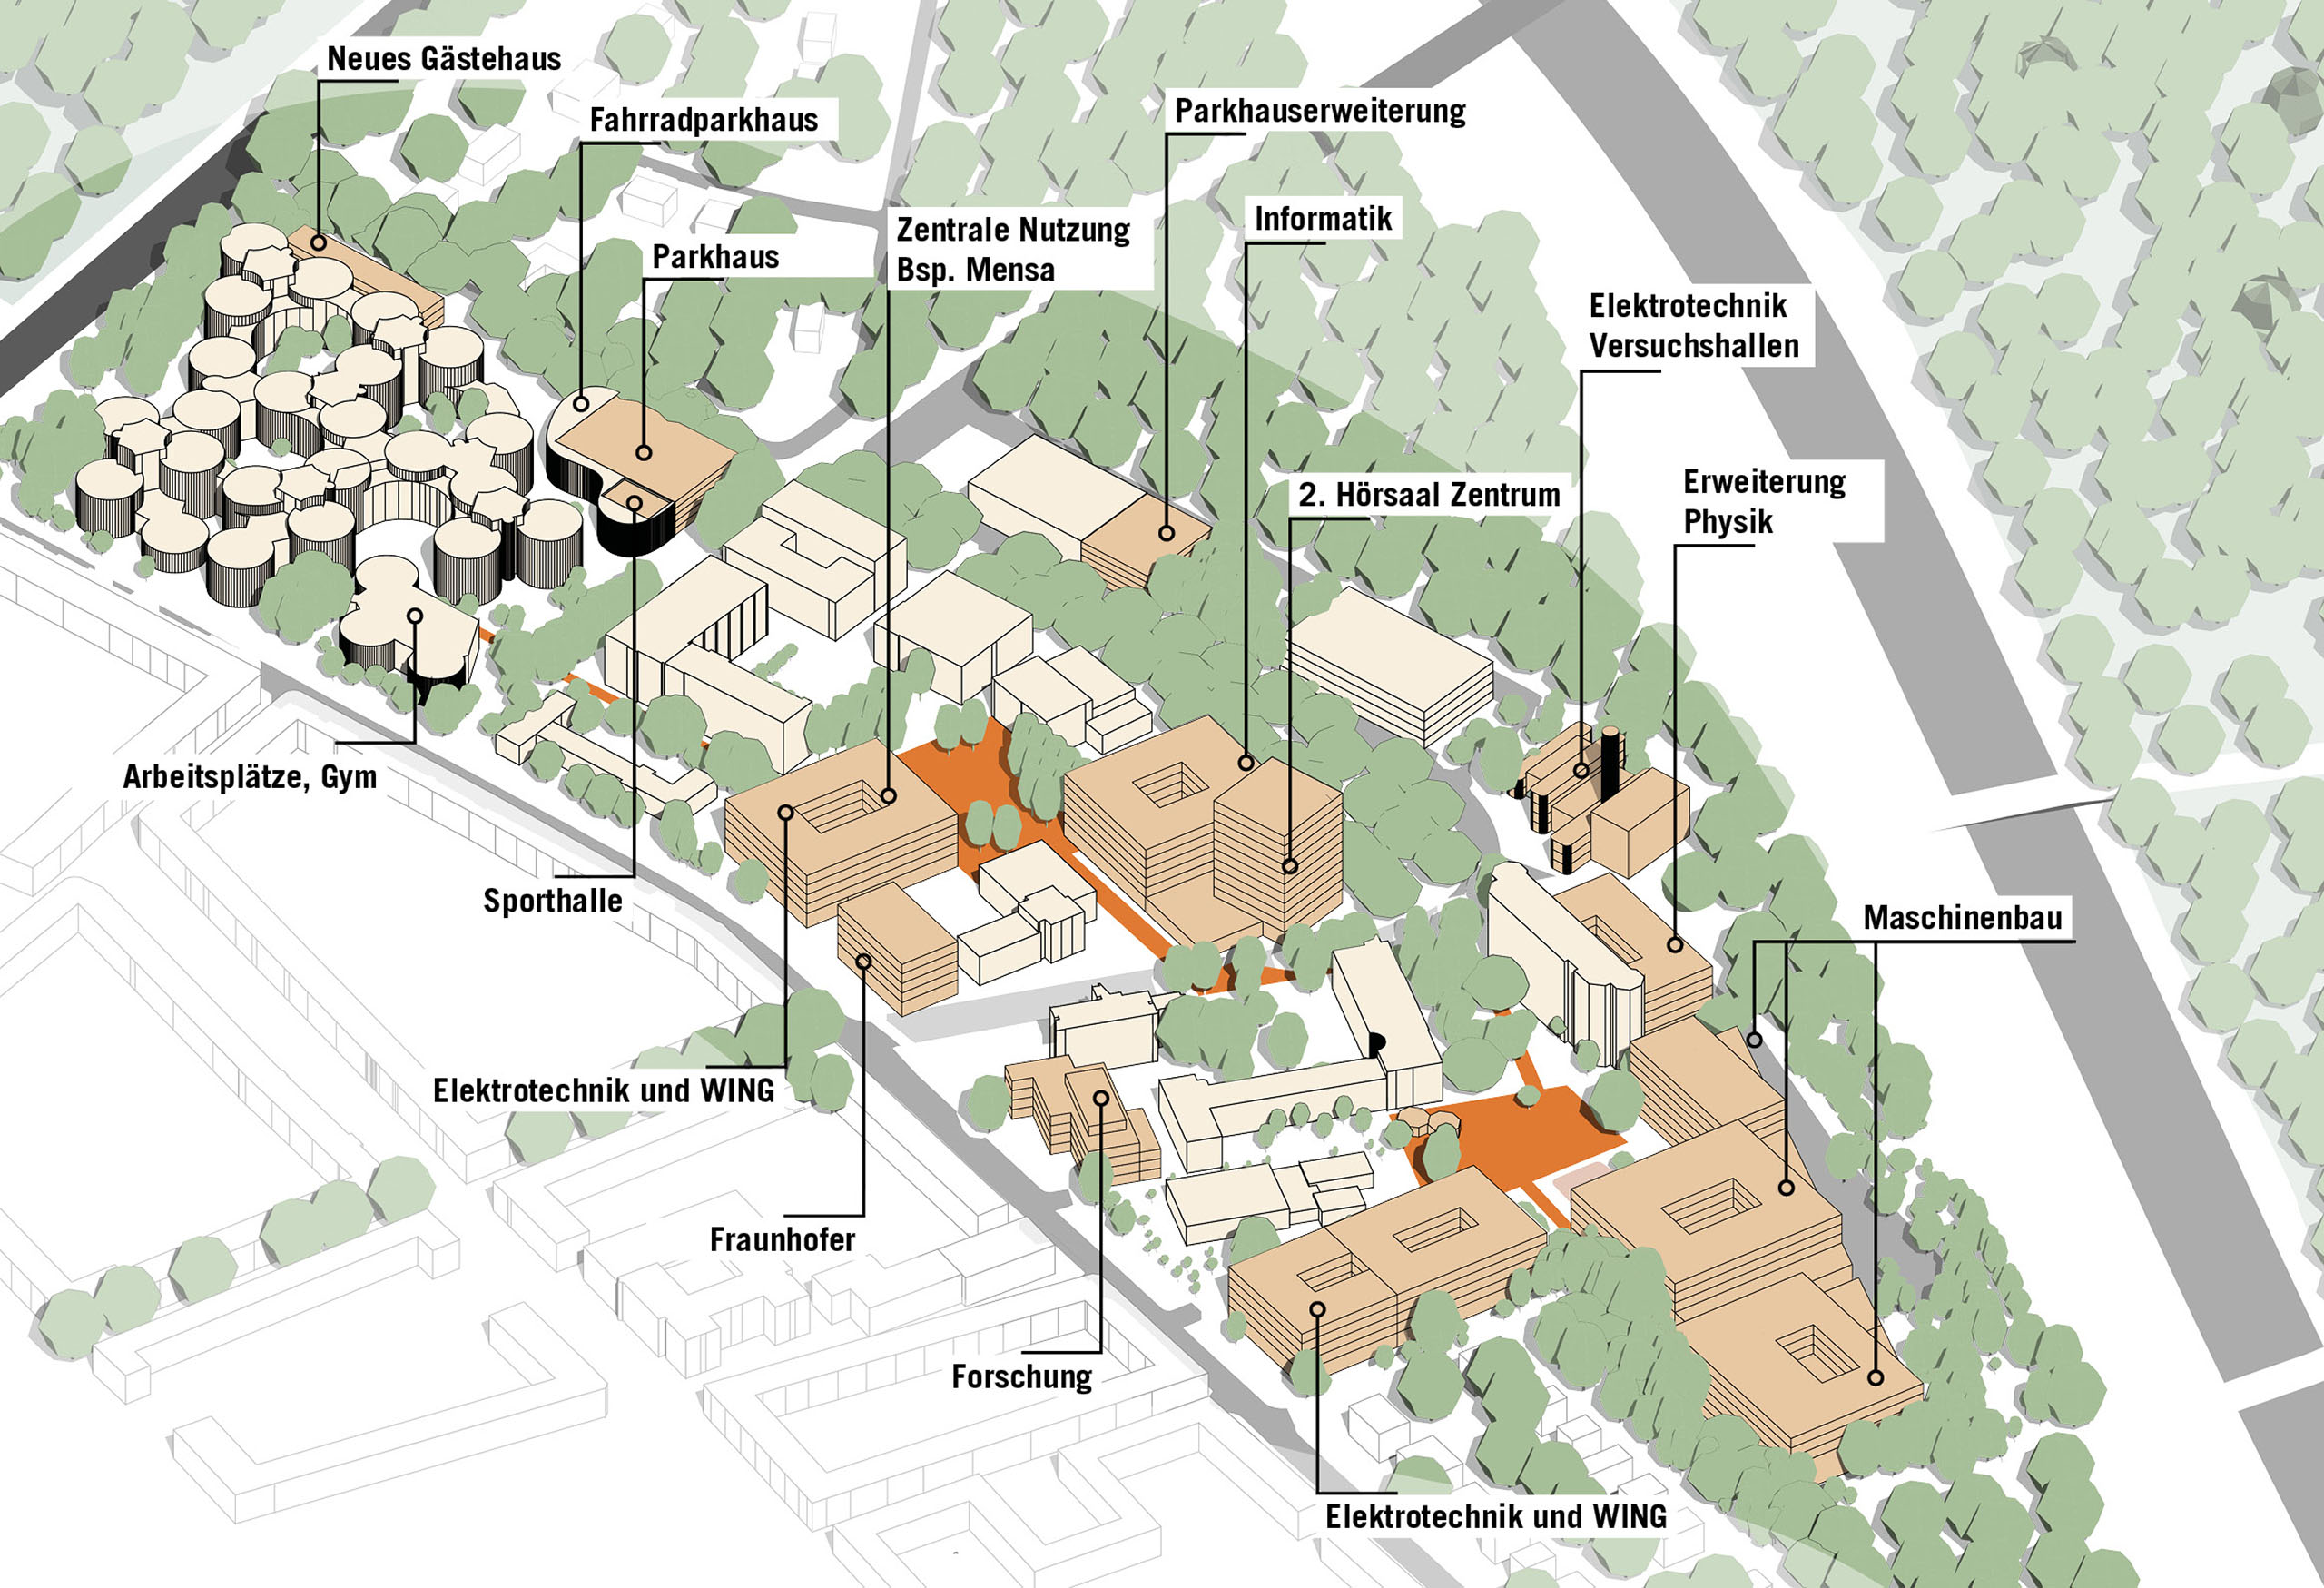
Simply defined building lots and, with the exception of one striking high-rise, the consistent avoidance of complex building typologies create the conditions for cost-effective and rapid construction. The workshop process that produced this design is itself part of the experiment: more accessible and faster than a conventional architectural competition, and thus a direct expression of the new planning regime.
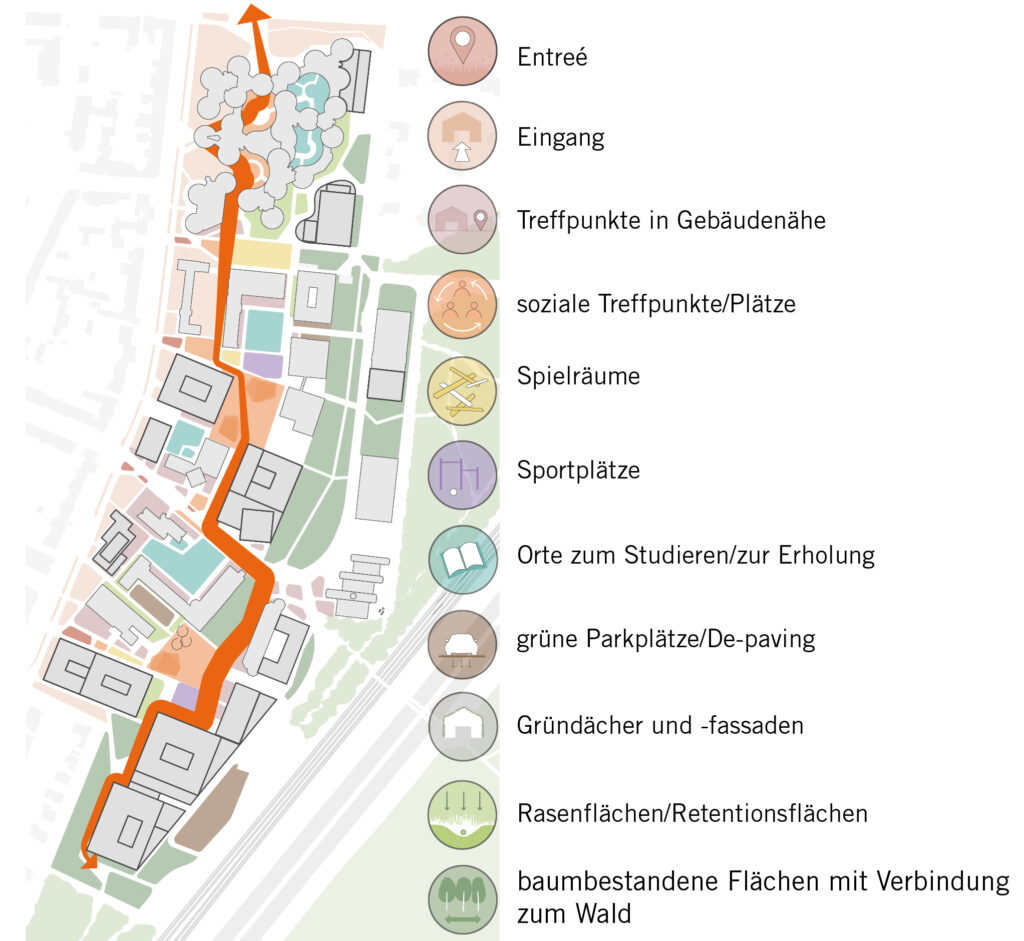
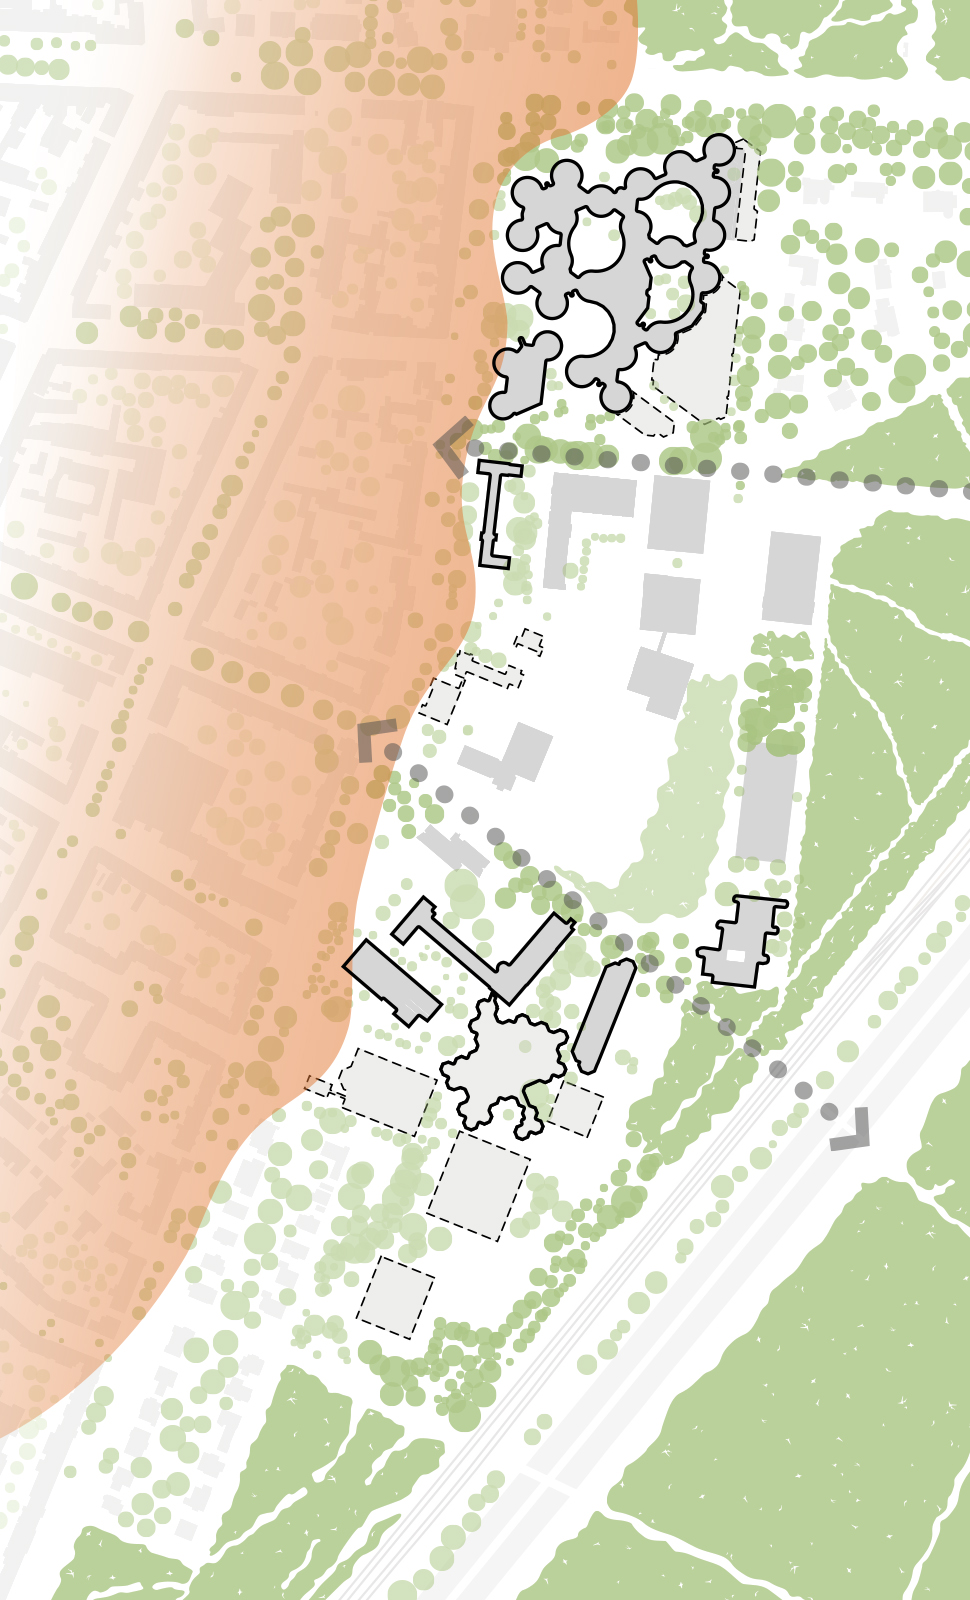
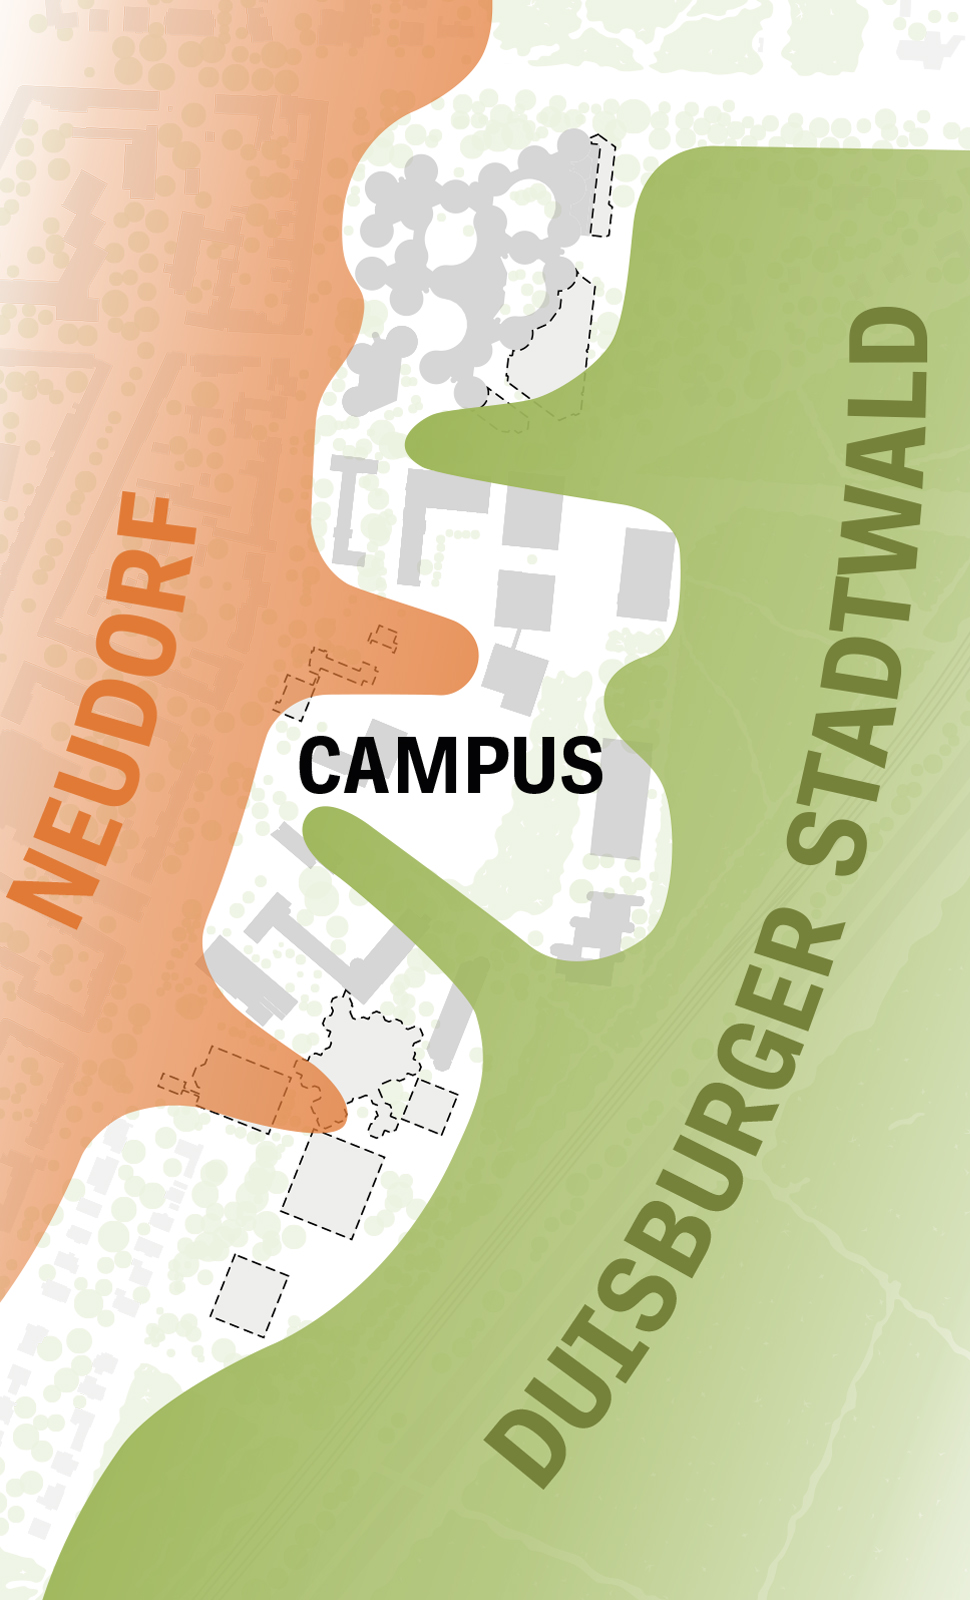
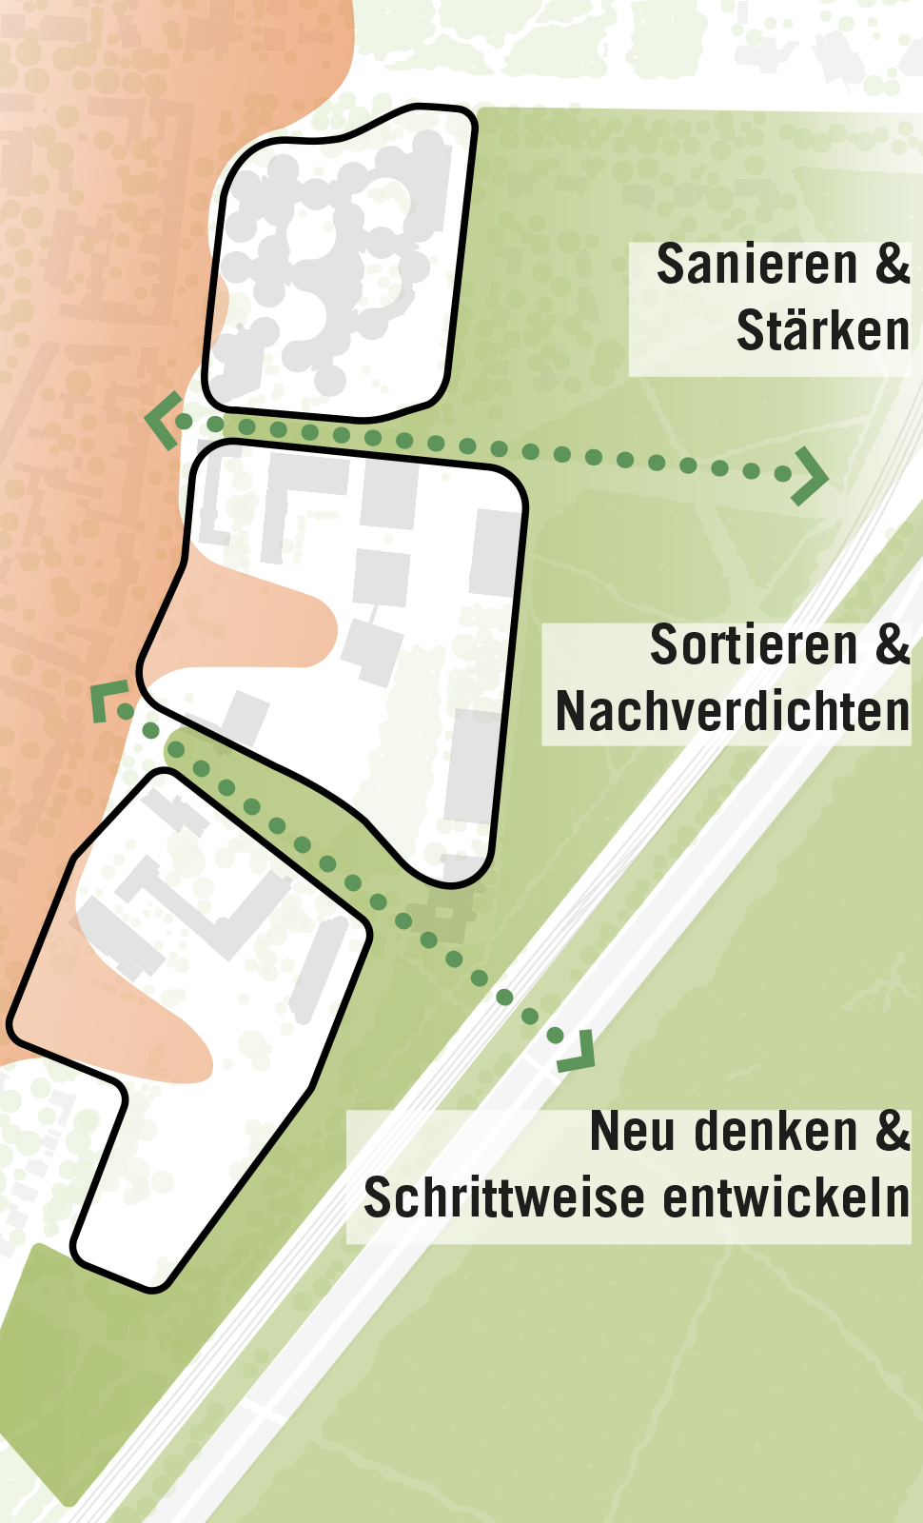
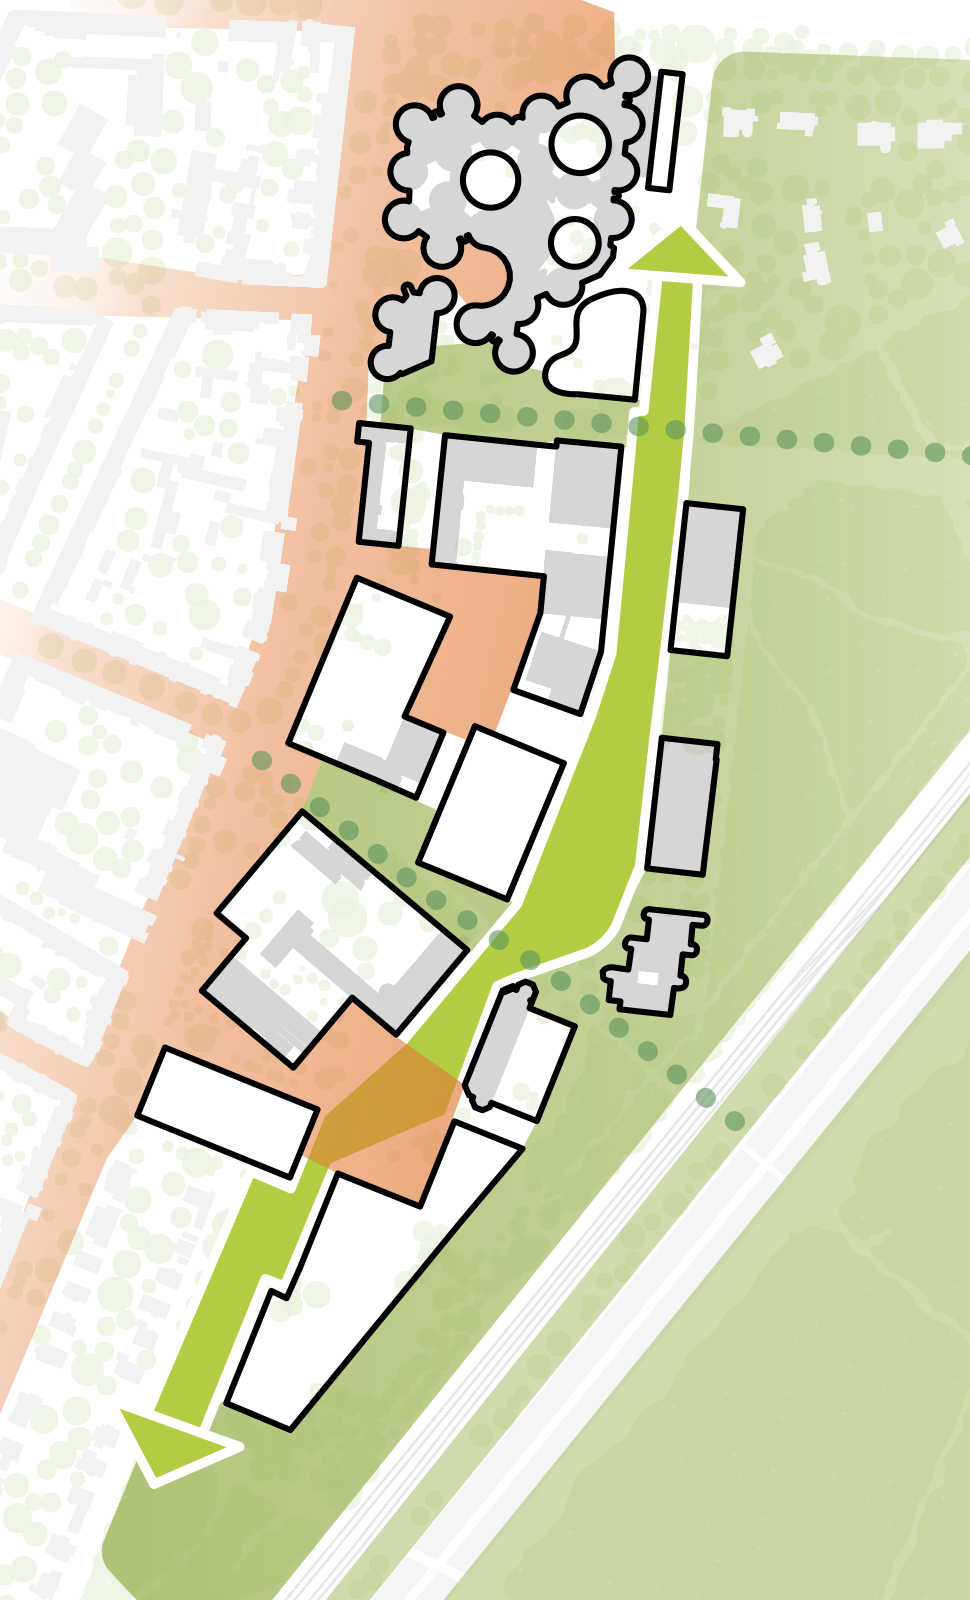
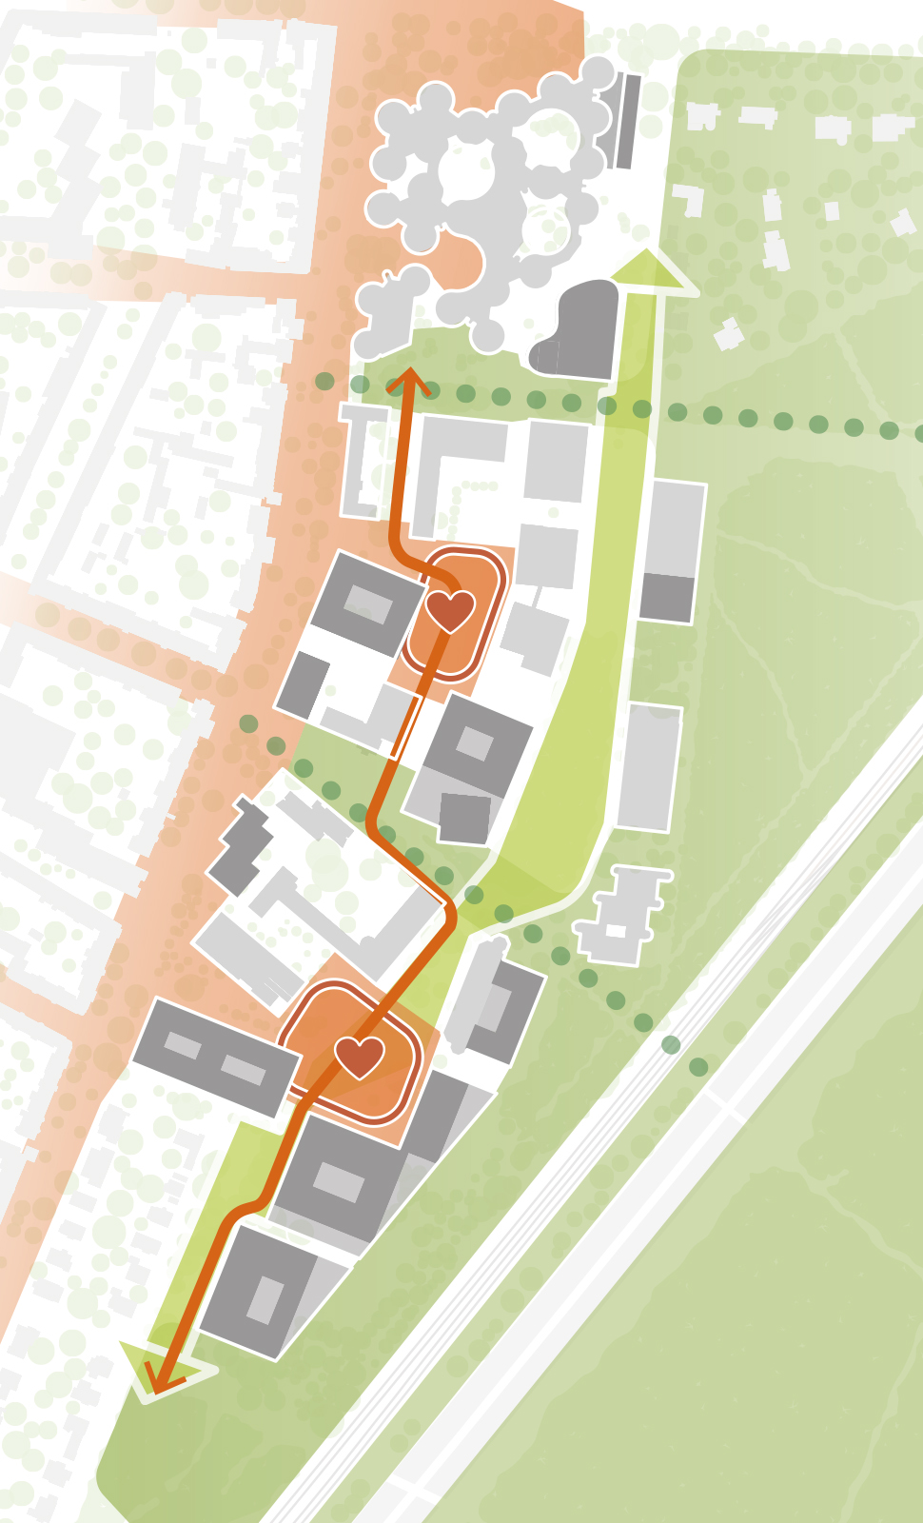
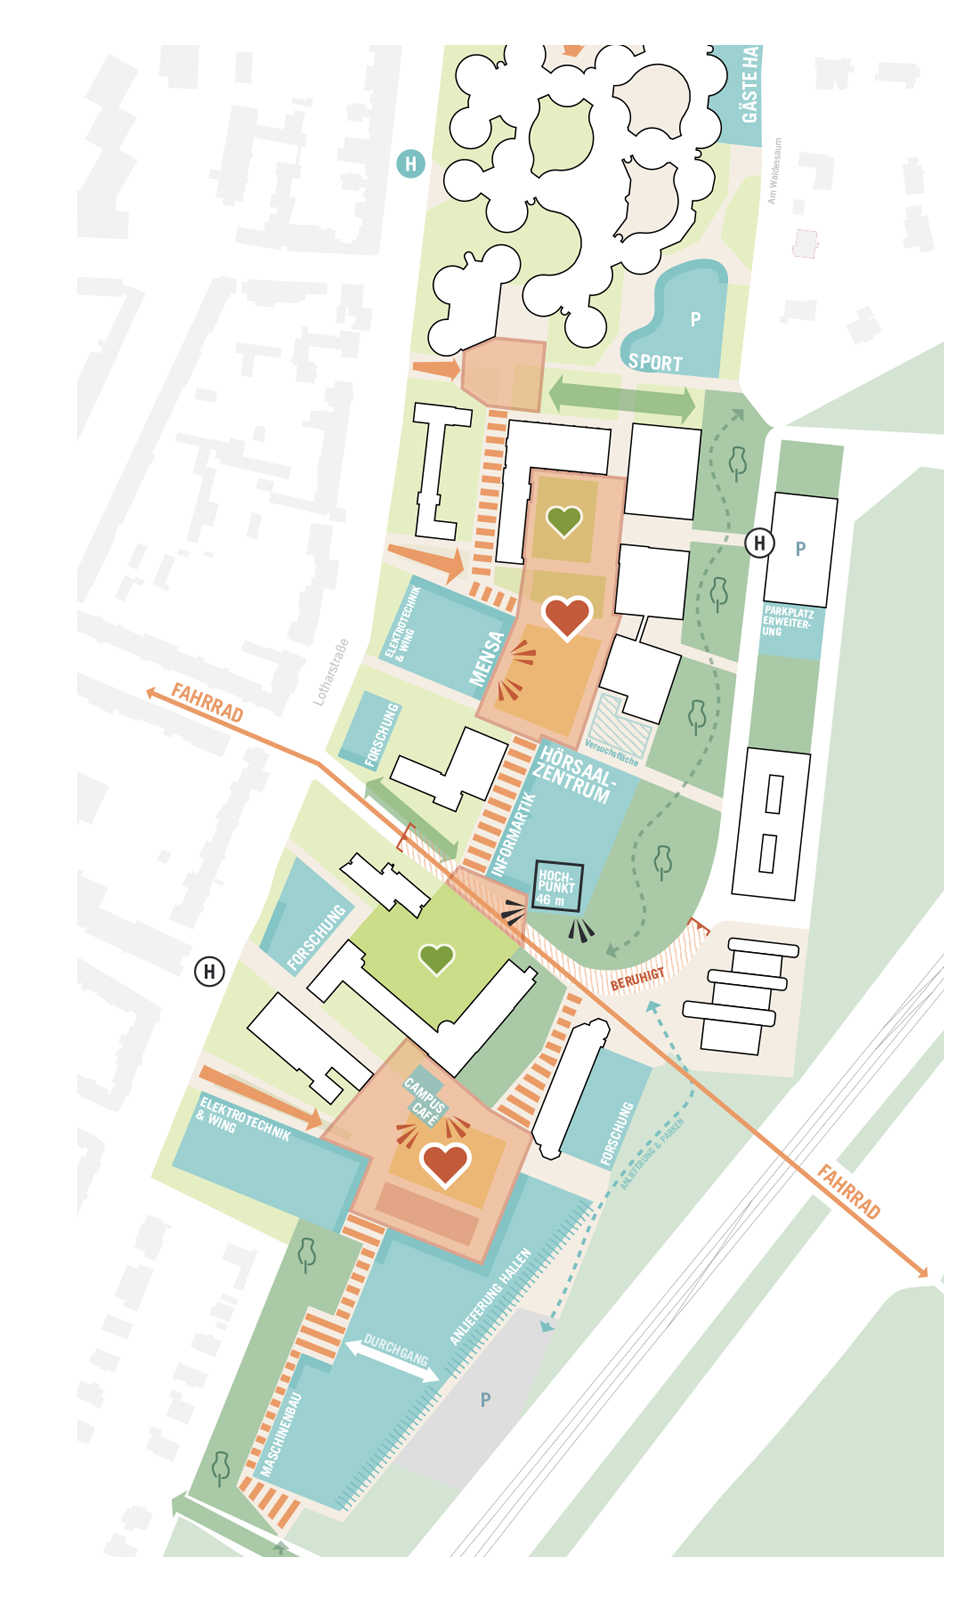
The question of how a campus can continue to develop without disrupting its operations or losing its character is one that universities across Germany are grappling with. Duisburg is developing answers under real-world conditions. As one of the first pilot sites for the New Master Planning Initiative in North Rhine-Westphalia, the master plan is testing a process that, following a successful pilot phase, is to be rolled out to all public universities in North Rhine-Westphalia—seven universities are already participating in the process. The project makes it clear that speed and urban planning quality in university construction are not mutually exclusive.
Client
Construction and Real Estate Management NRW
Size
19.2 ha, 289,000 m² total GFA, of which 155,000 m² is GFA of new construction
Planning
2026
Service
Workshop Process 1st Place, Urban Master Plan
Collaboration
Die Planergruppe (Essen), City of Duisburg, University of Duisburg-Essen
Credits: ASTOC, The Planning Group