Science City Hamburg Bahrenfeld – Framework planning Campus West
Development concept for an urban science campus
Urban society and science in dialog: Excellent research conditions meet lively neighborhoods.
Science City Hamburg Bahrenfeld is changing: the long-standing research location on one of Hamburg’s twelve main arteries is growing and will in future combine top international research, university education, numerous companies and start-ups with new residential areas and the Volkspark Altona. On a 125 hectare urban site, several centrally located neighbourhoods are being built around the research location, which will be connected to the S-Bahn in the future and will benefit the immediate surroundings as well as Hamburg as a business location. Campus West forms the heart of Science City.
Campus West is centered around the German Electron Synchrotron (DESY) – a gigantic underground particle accelerator 6.3 kilometers long in the middle of the city – forms the center of the scientific infrastructure with other leading institutions such as the University of Hamburg and the Max Planck Institute for the Structure and Dynamics of Matter. The master plan for Campus West provides a flexible development framework for the coming decades. Research, teaching and the spirit of innovation are brought together in a 34 hectare urban site, acting as a platform for exchange between: science and the city, existing and future uses, clear order and flexible development.


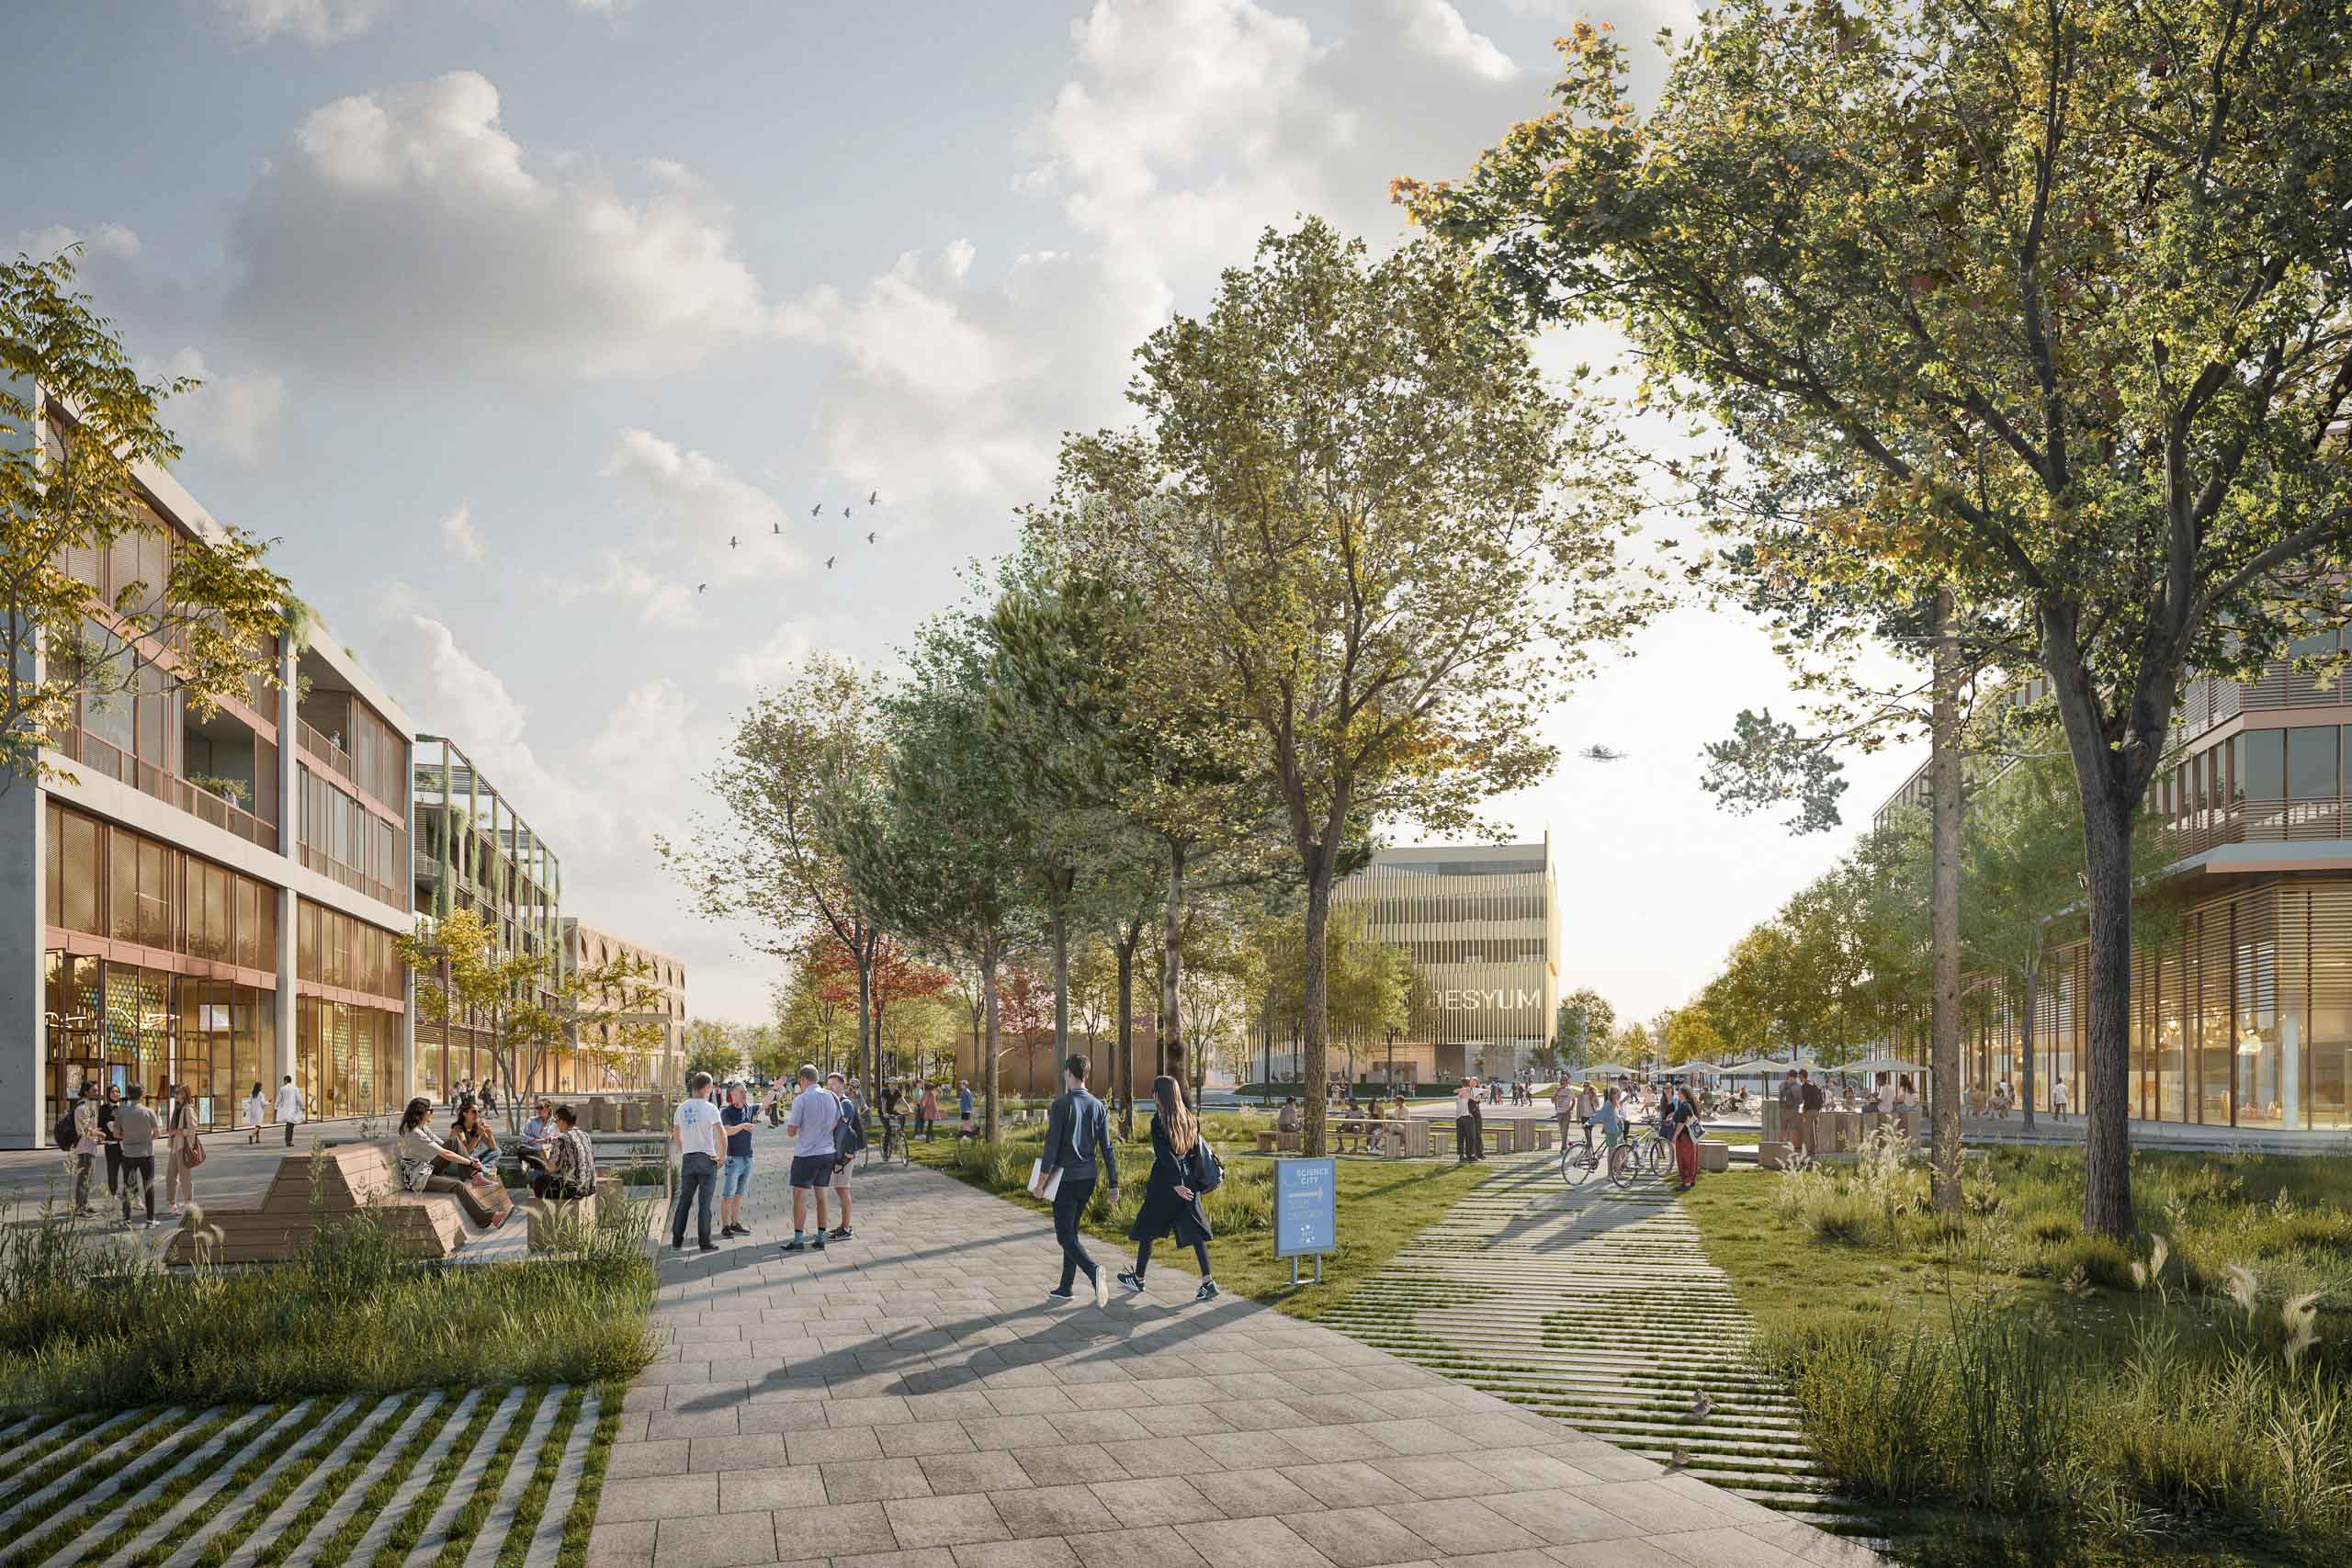
The aim of the framework planning for Campus West is to create a development concept that defines urban and open space qualities, thus enabling stringent planning processes and allowing flexibly to respond to the dynamics of the transformation. The planning task is to create a robust and at the same time adaptable framework in a heterogeneous stock. The result is an open-use development concept, precisely structured in terms of urban and open space planning, which takes into account both long-term perspectives and individual projects that can be implemented in the short term. The planning integrates the goals of a sustainable, climate-adapted, barrier-free and socially inclusive science city. A central spatial aspect is the linking of the campus’s public spaces with the city. In future, the previously isolated areas within the campus will be connected by generous open spaces, which will also facilitate the transition to the new quarters at Volkspark. Access to sensitive research areas will remain restricted for security reasons. The DESY campus will retain its research focus, but will open up in parts to the surrounding area and continue to dovetail with new areas of the University of Hamburg.
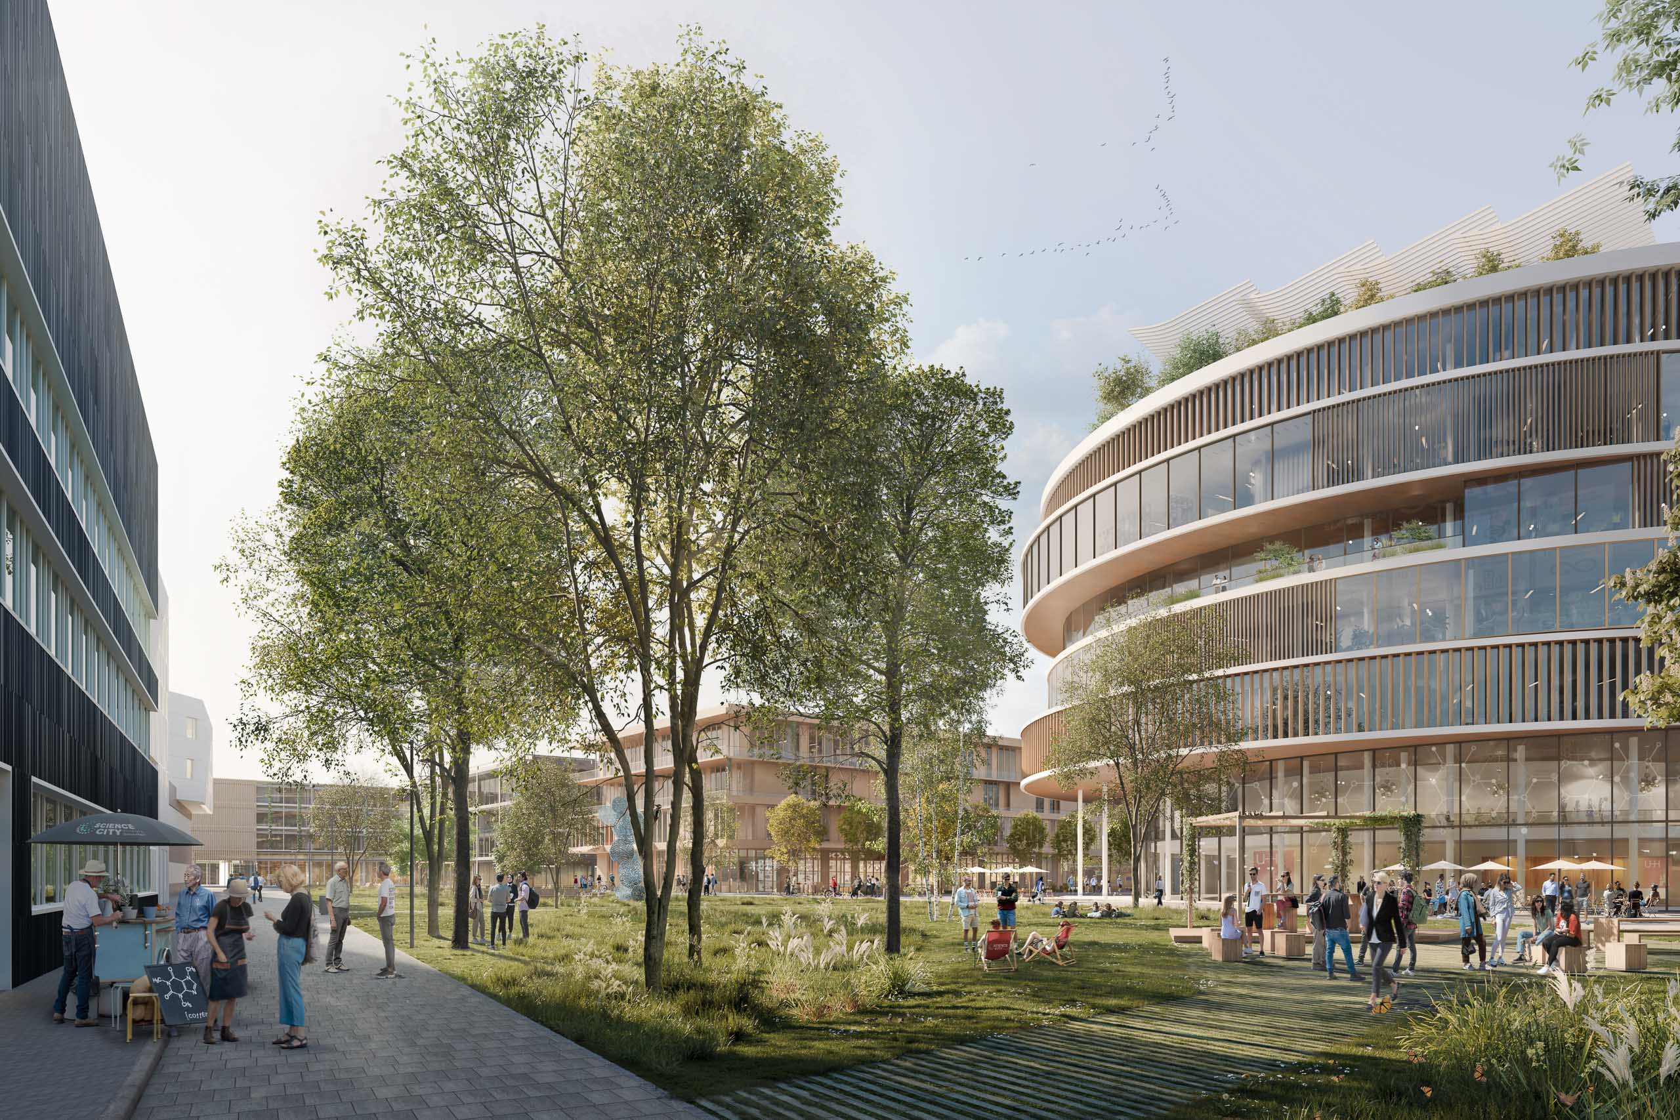
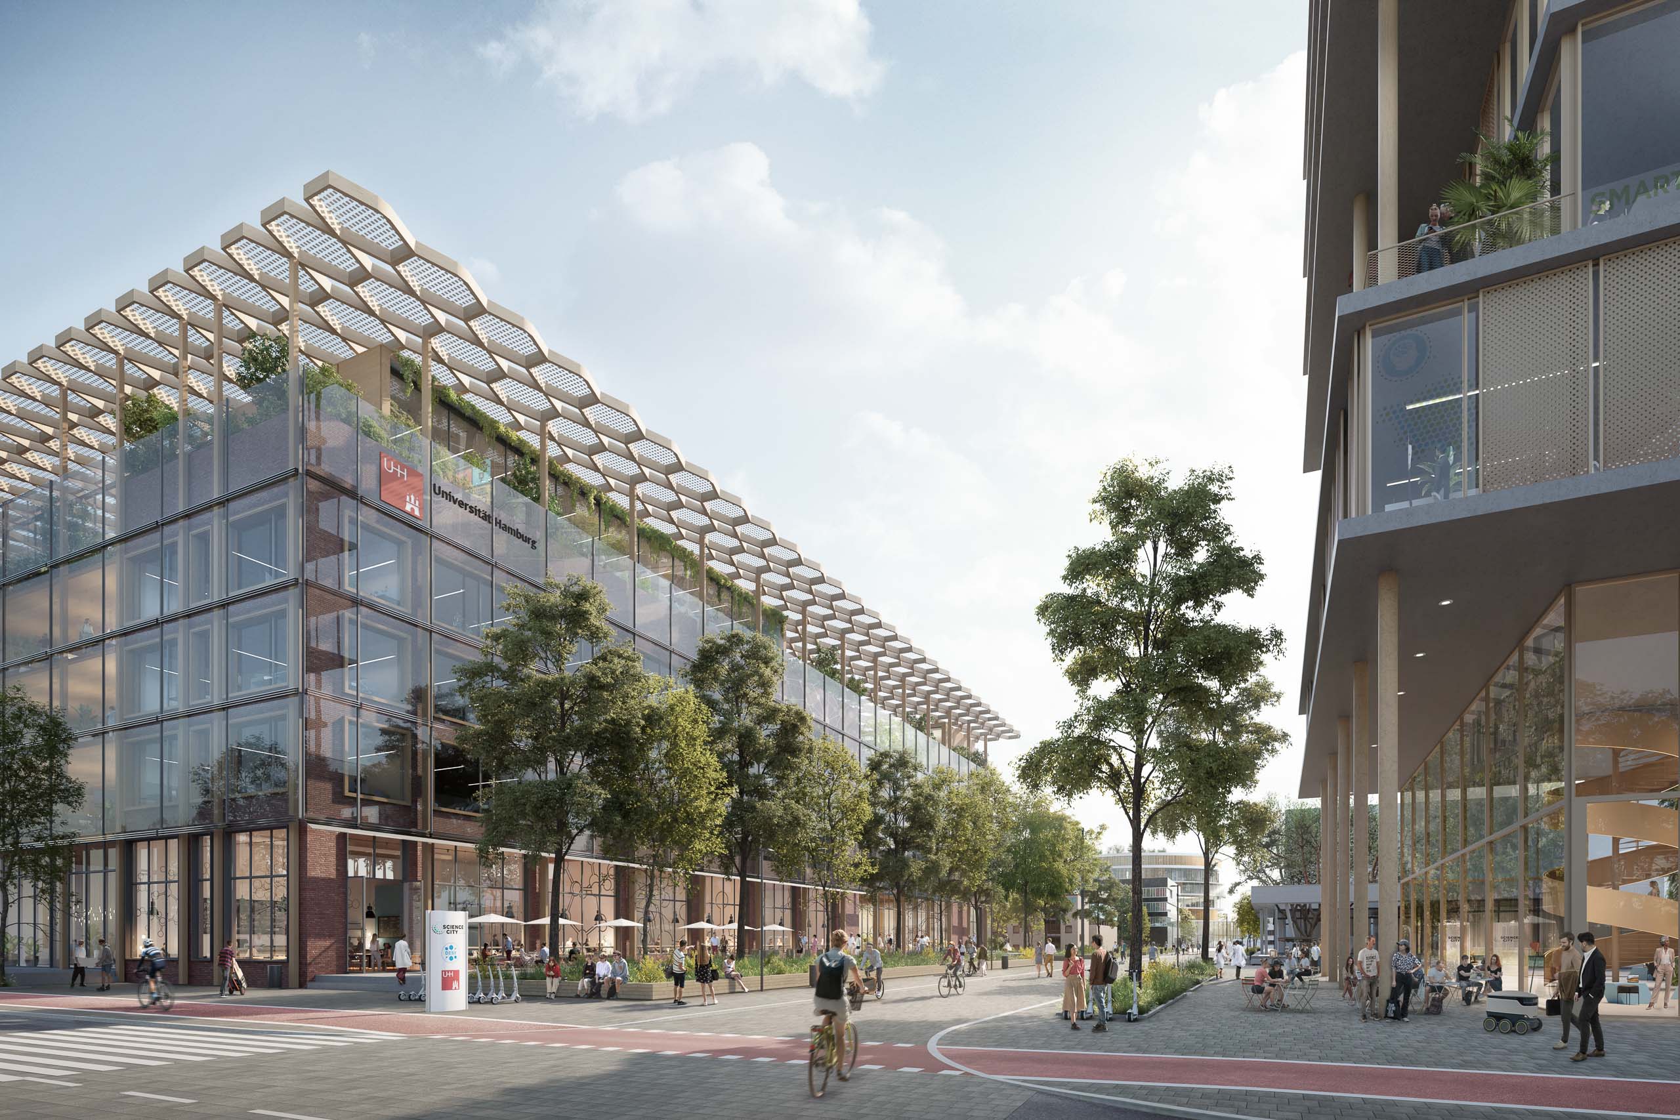


In addition to the development goals and the spatial framework plan with building plots, generous open spaces and corresponding development, the development concept defines a flexible set of rules that lays the structural foundation for all future building projects. A finely tuned system of circulation spaces, open space typologies, choice of materials and furnishing elements creates differentiated campus areas. The central qualities underlying the set of rules are the climate-adapted use of open spaces, biodiversity, circular material strategies and barrier-free access. The building concepts also support passive climate strategies and enable multifunctional use of roof areas, for example. The core of the concept is its high adaptability: future, still open uses can also be integrated – without abandoning the overarching structure.
The strategic development concept was developed with a large number of stakeholders, including the Ministry of Urban Development and Housing, the Ministry of Science, Research, Equality and Districts, the Altona District Office, the University of Hamburg, the DESY research center and the Max Planck Society. The Campus West master plan answers the question of how urban society, science and ecology can work together in a sustainable, flexible framework – a campus with clear rules and open space for change.
Client
HafenCity Hamburg GmbH
Size
approx. 50 ha, approx. 170,000 m² GFA
Planning
2022-2024
Service
Urban development framework plan,
Design catalog
Collaboration
WES LandschaftsArchitektur, Hamburg, Buro Happold, Berlin
Credits: (2–7, 10, 11) ASTOC, (1, 8, 12) moka-studio