Ruhr West University of Applied Sciences Mülheim an der Ruhr
From the search for a location to urban development planning and the realization of a new campus
"The new campus is open and transparent, it offers optimal conditions."
Prof. Dr.-Ing. Gudrun Stockmanns, former President of the HRW
The Ruhr West University of Applied Sciences in Mülheim an der Ruhr (HRW) is part of a nationwide development of new universities. Of a total of eight locations examined in Mülheim an der Ruhr, the former railroad and industrial site in the immediate vicinity of the Broich district stood out from the rest with optimal conditions.
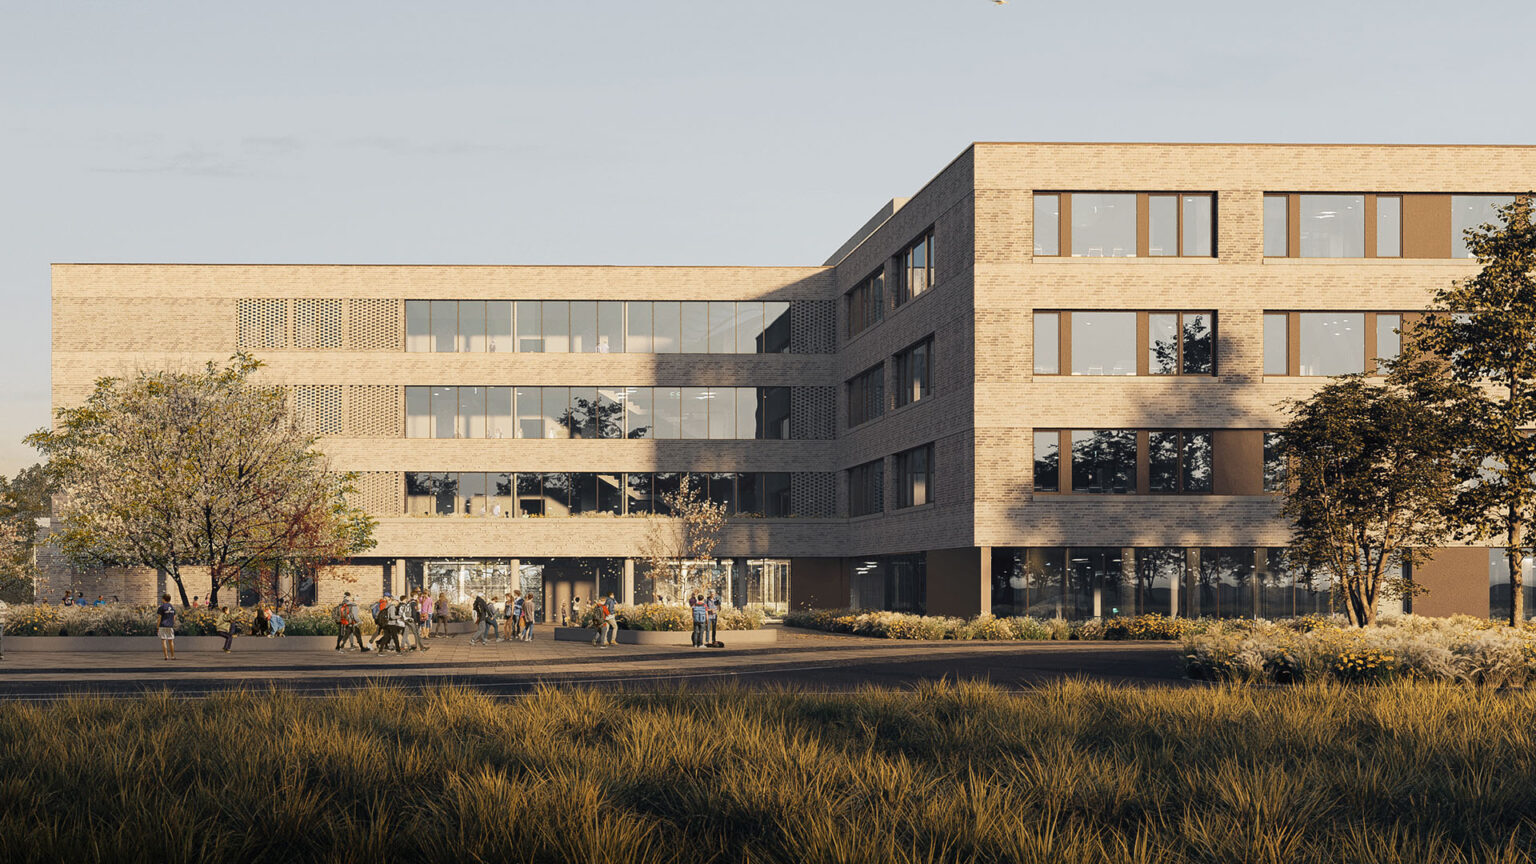
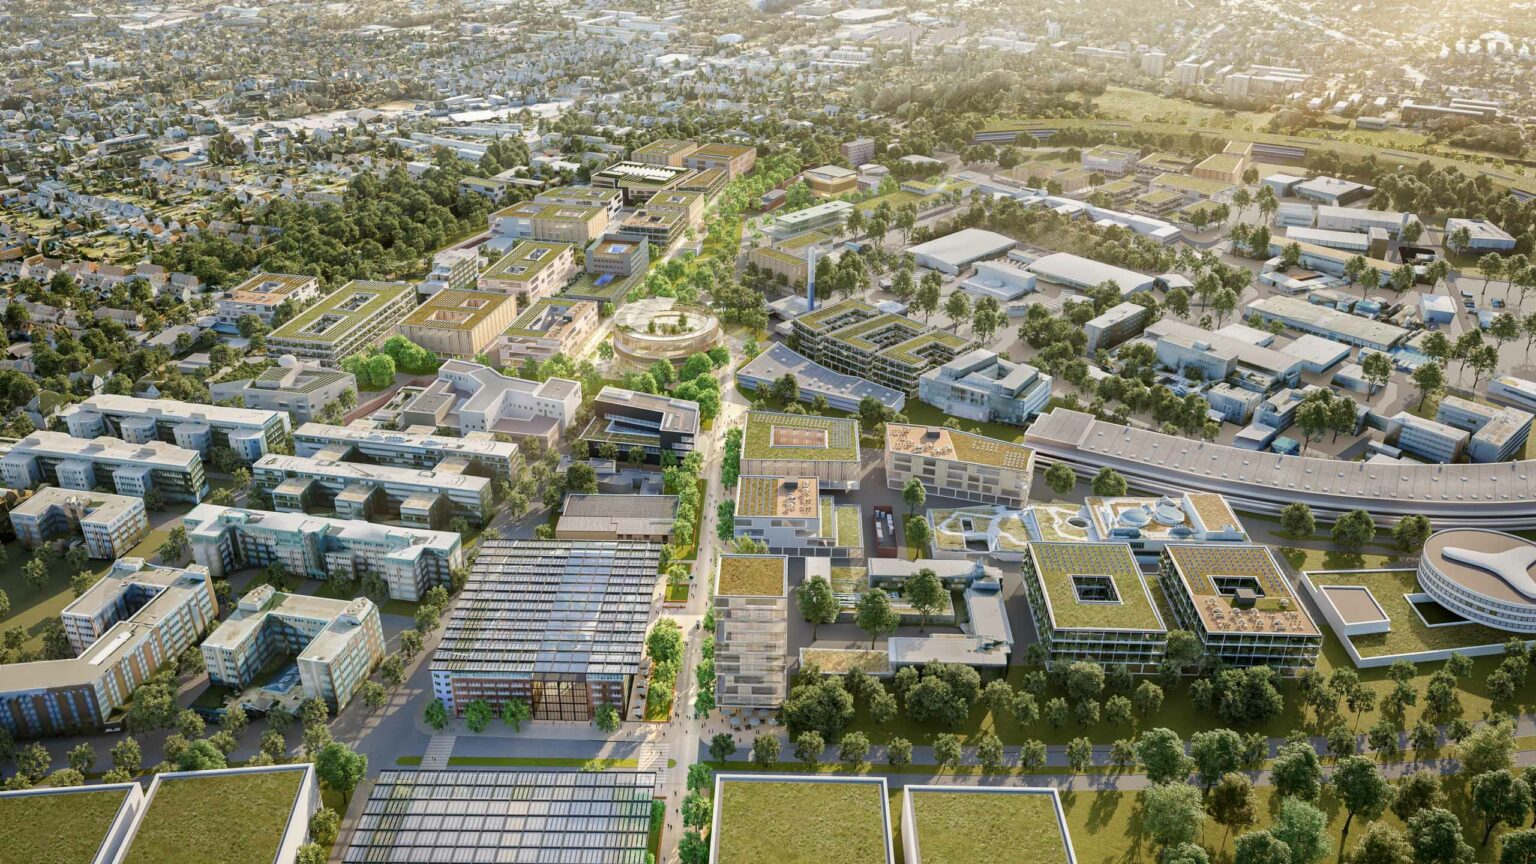
However, the HRW functions not only as a new educational institution, but also as a driving force for the development of the neighborhood surrounding the university. In terms of volume and height, the various buildings on the campus are oriented towards their surroundings and open up to the district and the adjacent uses. The Broich district, not far from Mülheim city centre, was characterized by vacancy for many years. With the research campus, the vitality of 3,500 students has moved into the district, creating a lively neighborhood with its own identity. The public open spaces of the HRW also invite residents to linger with a wide range of leisure activities. With its neighborly relationships, the campus is an important catalyst for location development in Mülheim.

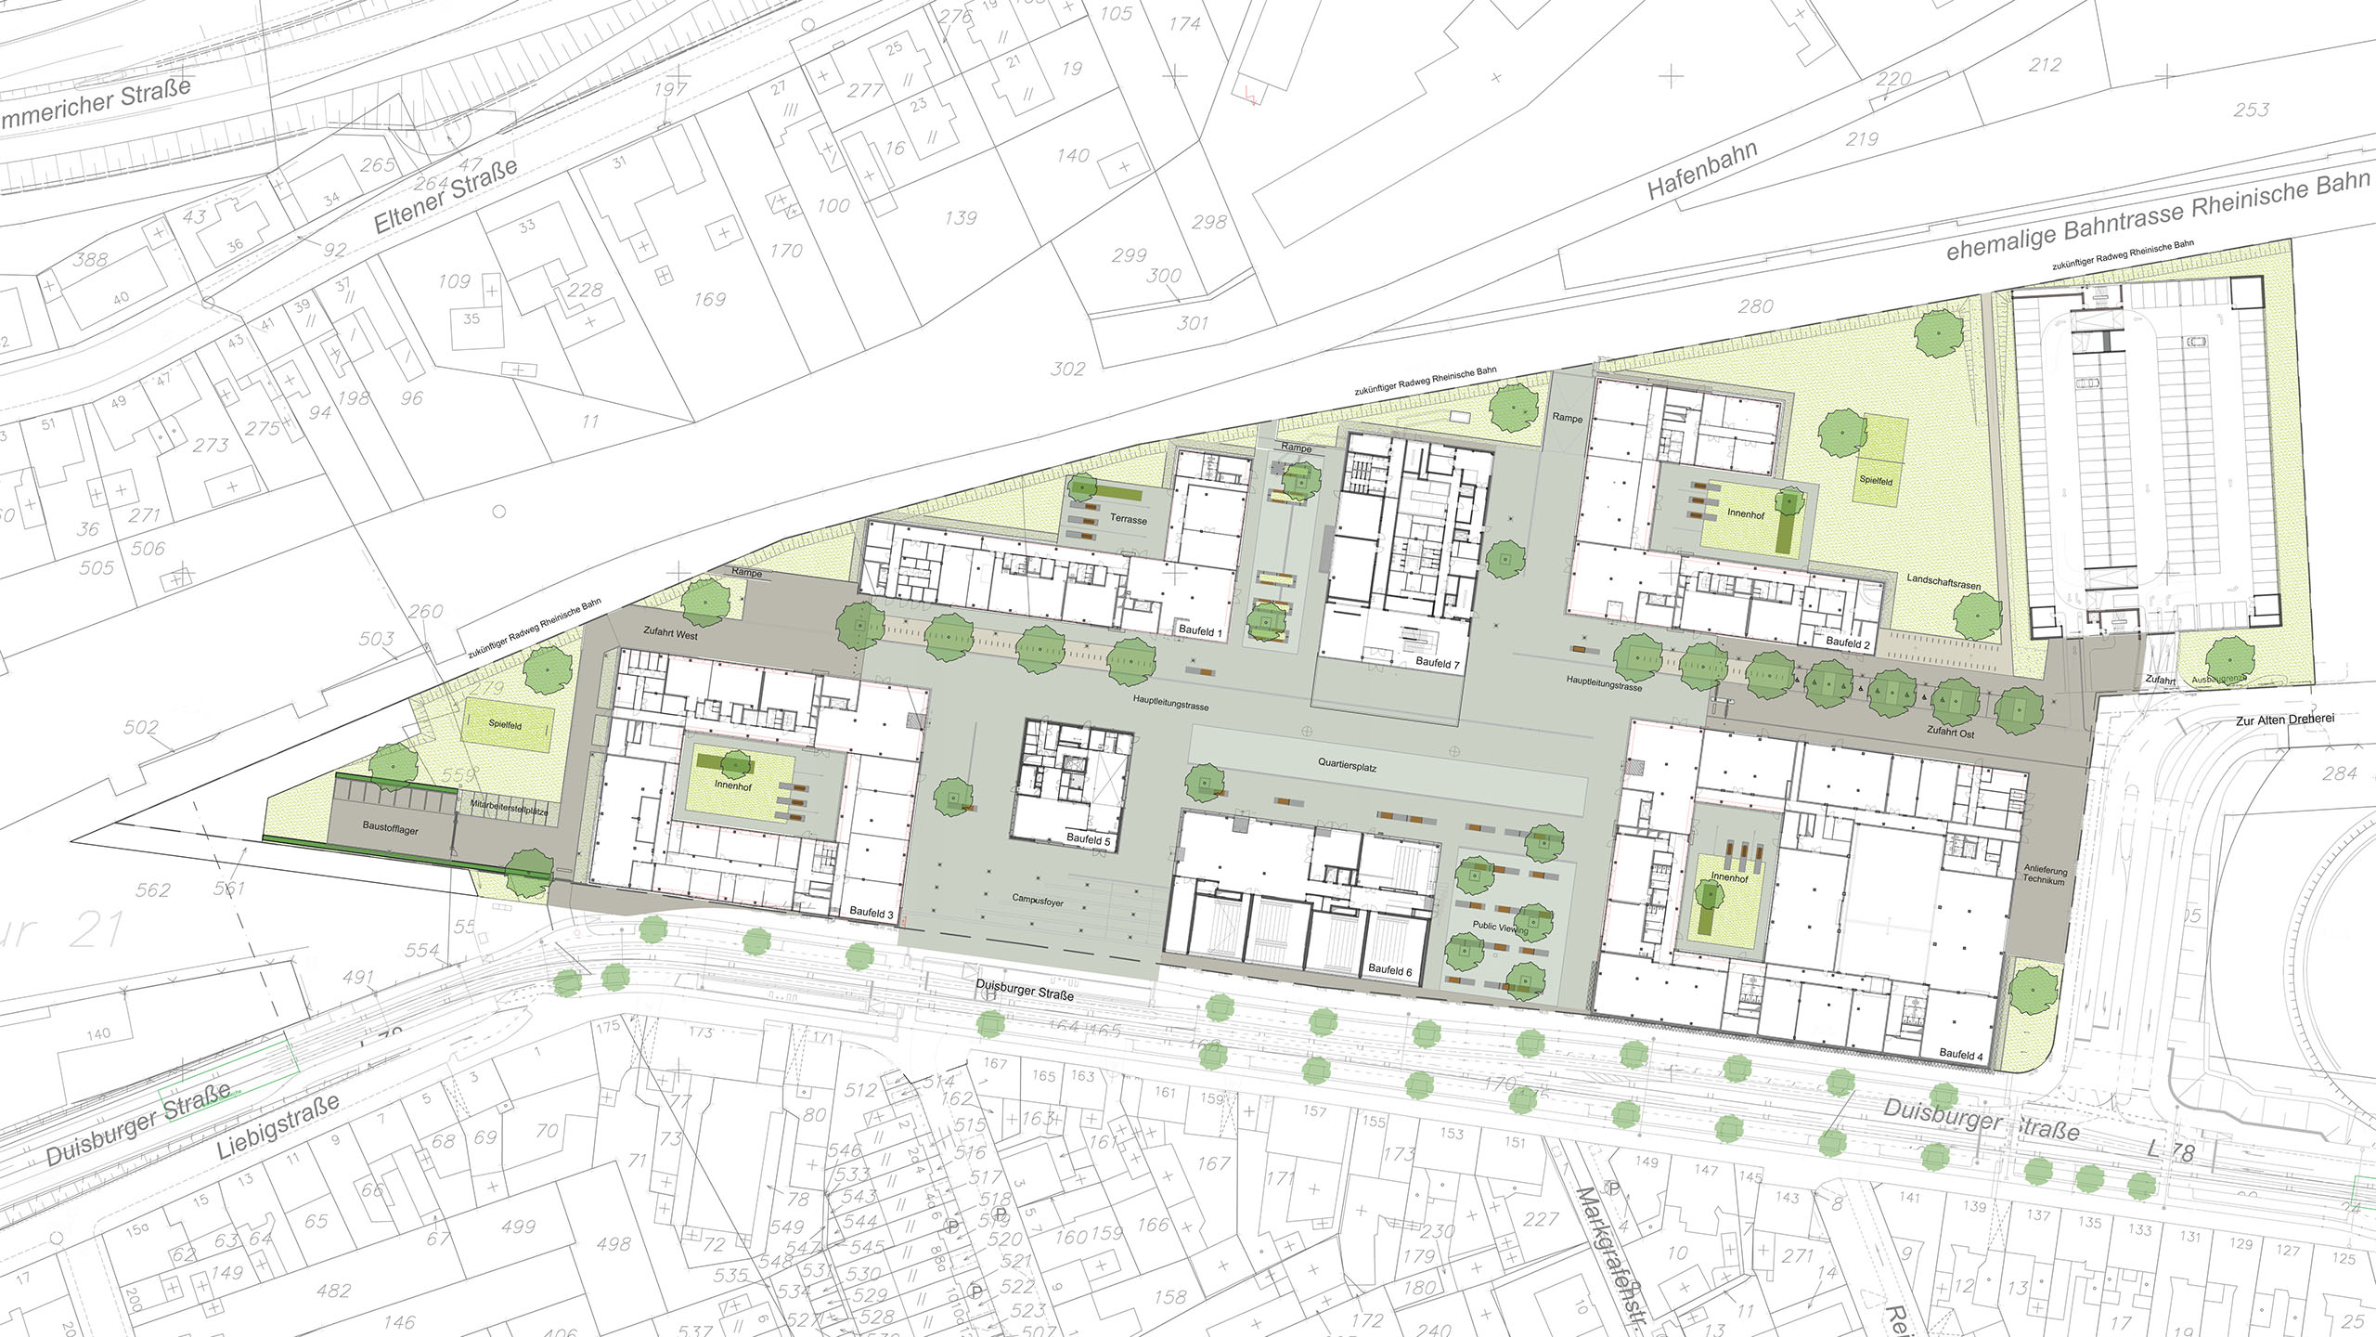
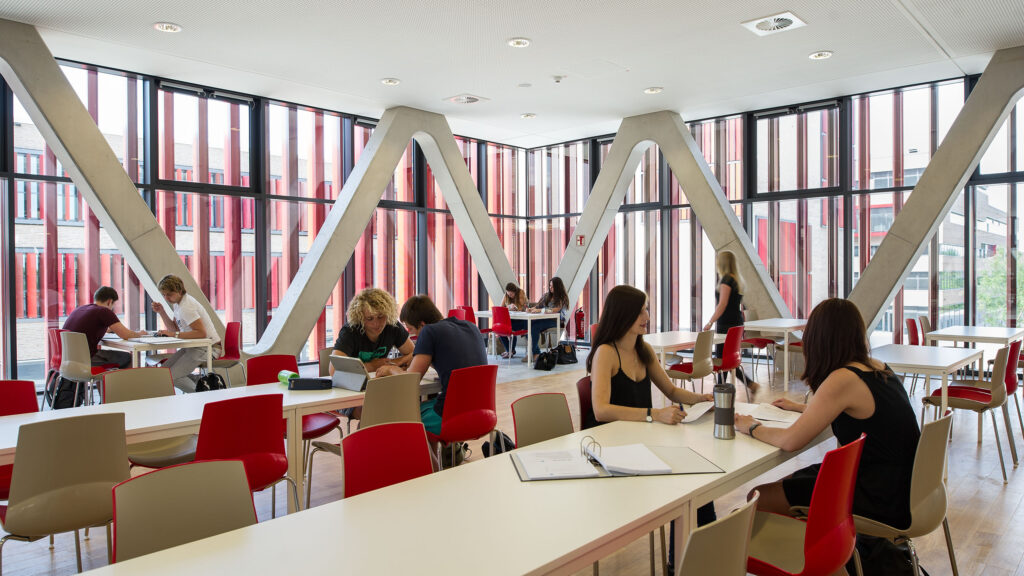
With a total of eight buildings and around 63,000 m² GFA, the university has the scale of an independent quarter. Four institute buildings, a canteen, a lecture hall building, a library and a parking garage have been built on the former railroad site. Instead of rigid departments, the Ruhr West University of Applied Sciences is characterized by a high degree of flexibility of use for open scientific exchange.
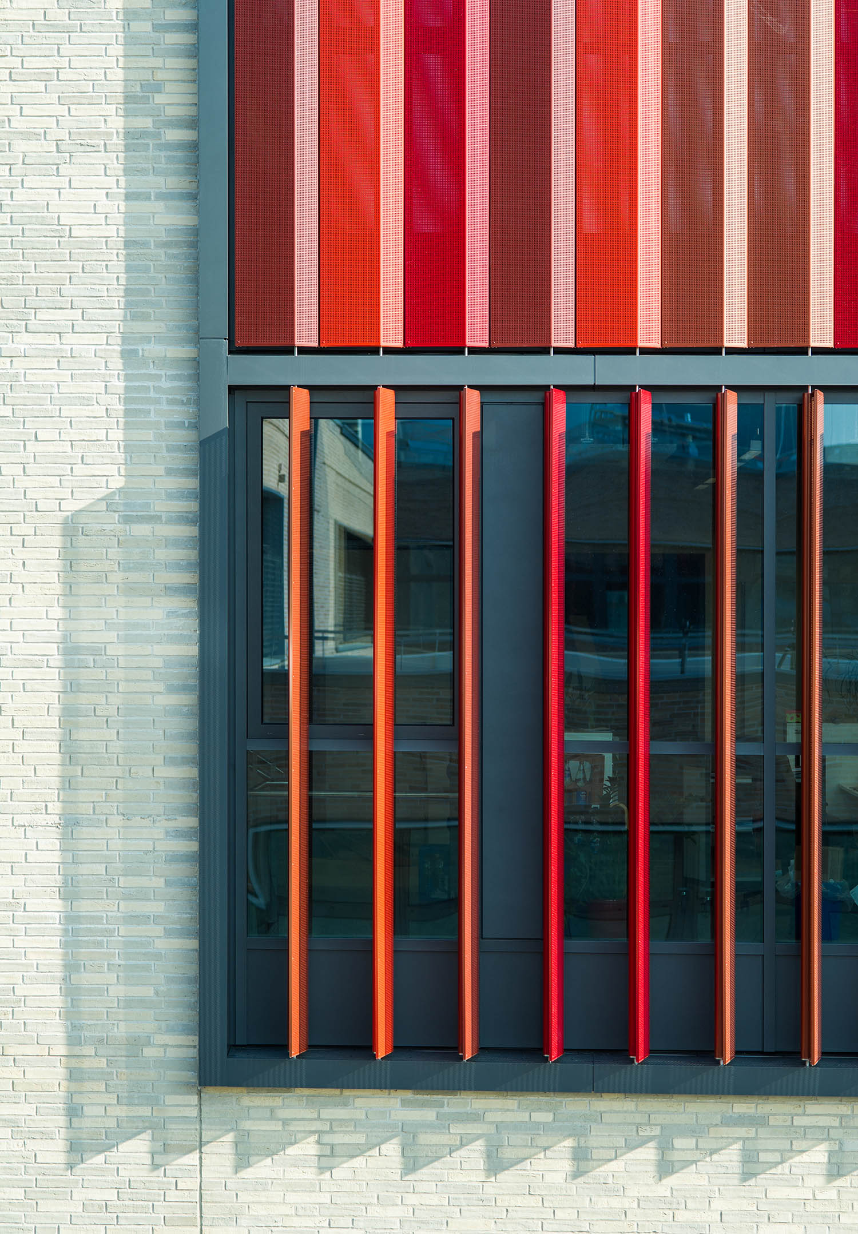
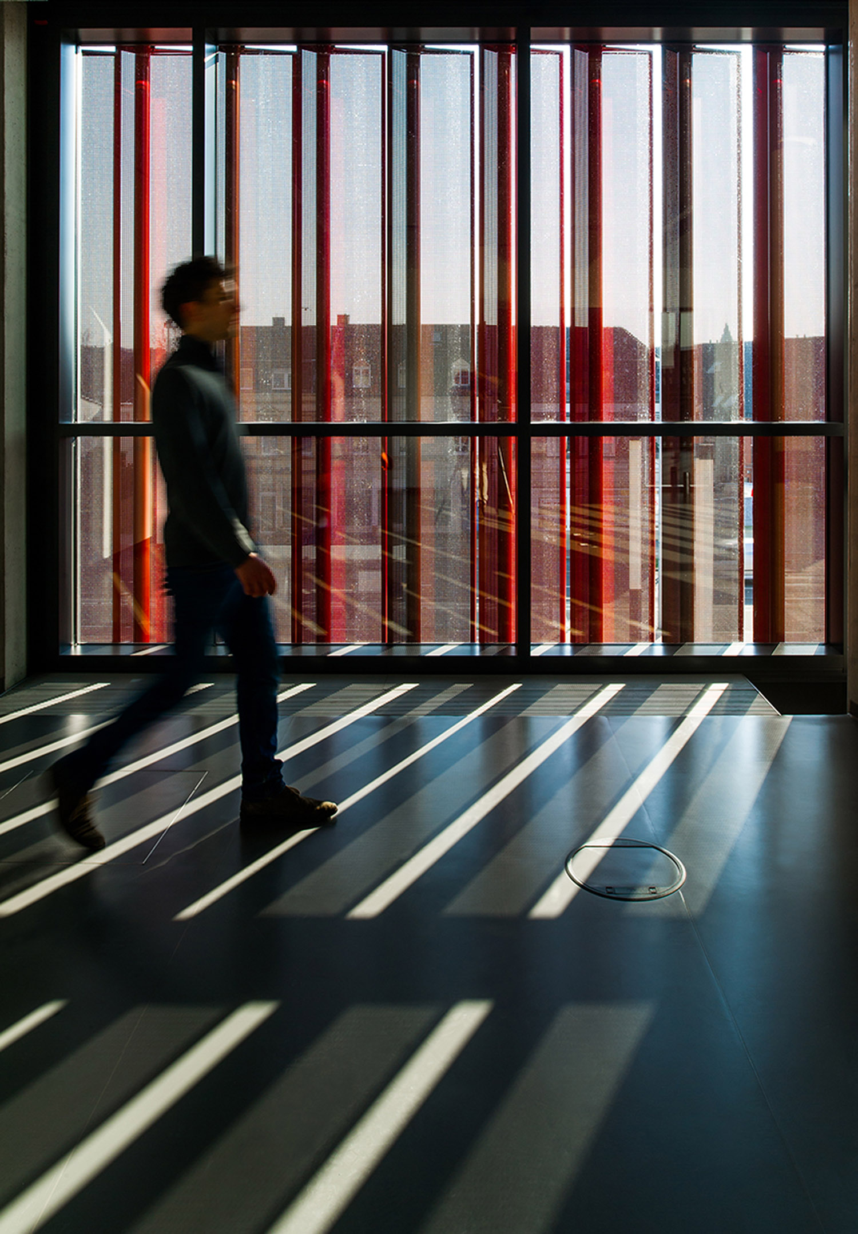
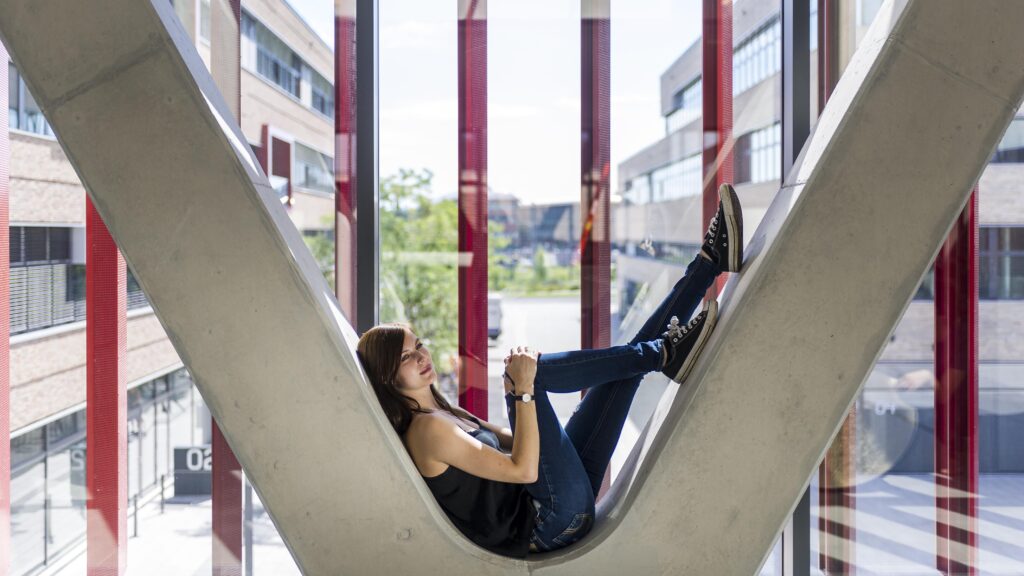
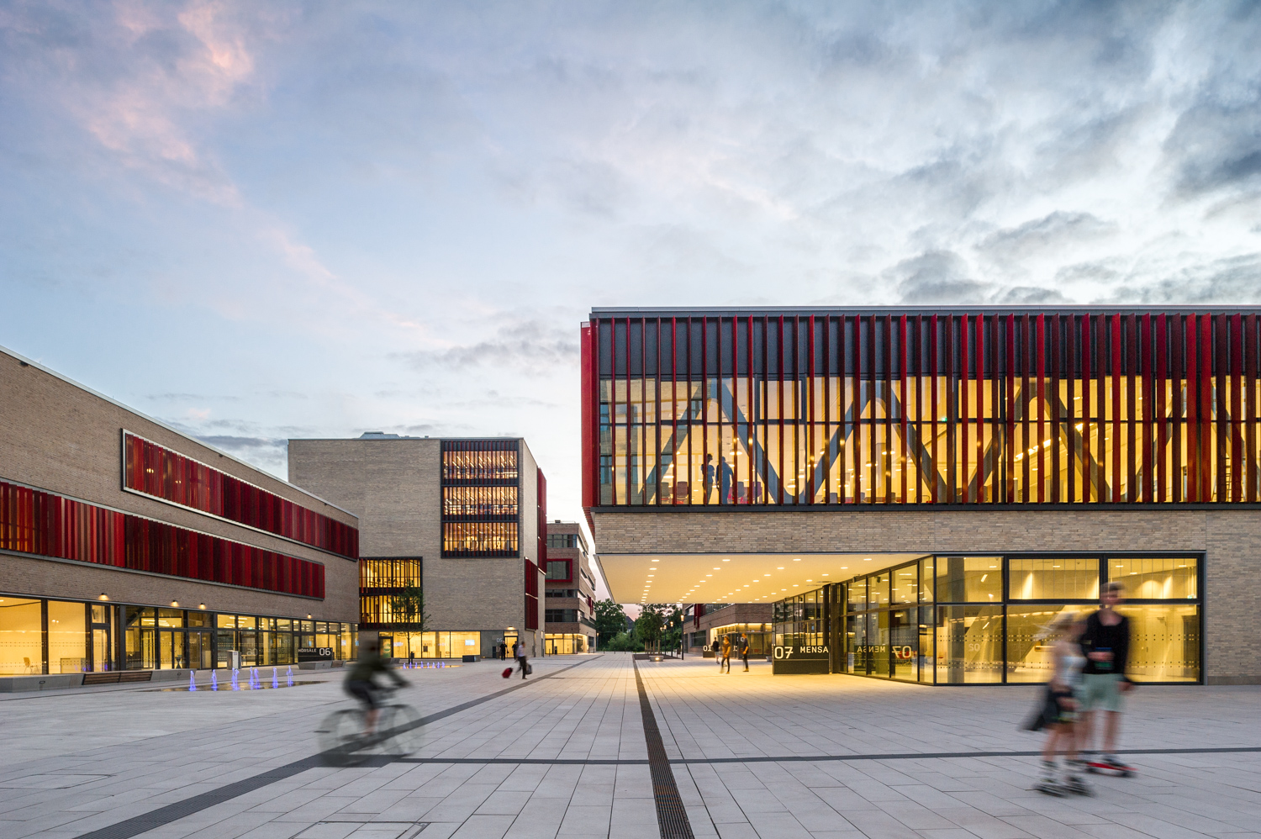
The library, lecture hall center and cafeteria define central locations on the campus and can be experienced from all sides. The façades of the two to six-storey buildings are made of durable, local solid brick. With four lighter and four darker façades, the buildings vary in their color mix so that they appear related and yet varied. The color scheme of warm sand tones and bright red accents connects the different building types in terms of design. The arrangement of the storey-high glass façades on the first floor continues the campus inside the buildings. Foyers and outdoor areas are linked with each other and create a flowing transition. The campus opens up to the outside with flowering, near-natural meadows that are only mowed once or twice a year. Numerous public spaces provide opportunities for the surrounding neighborhoods.
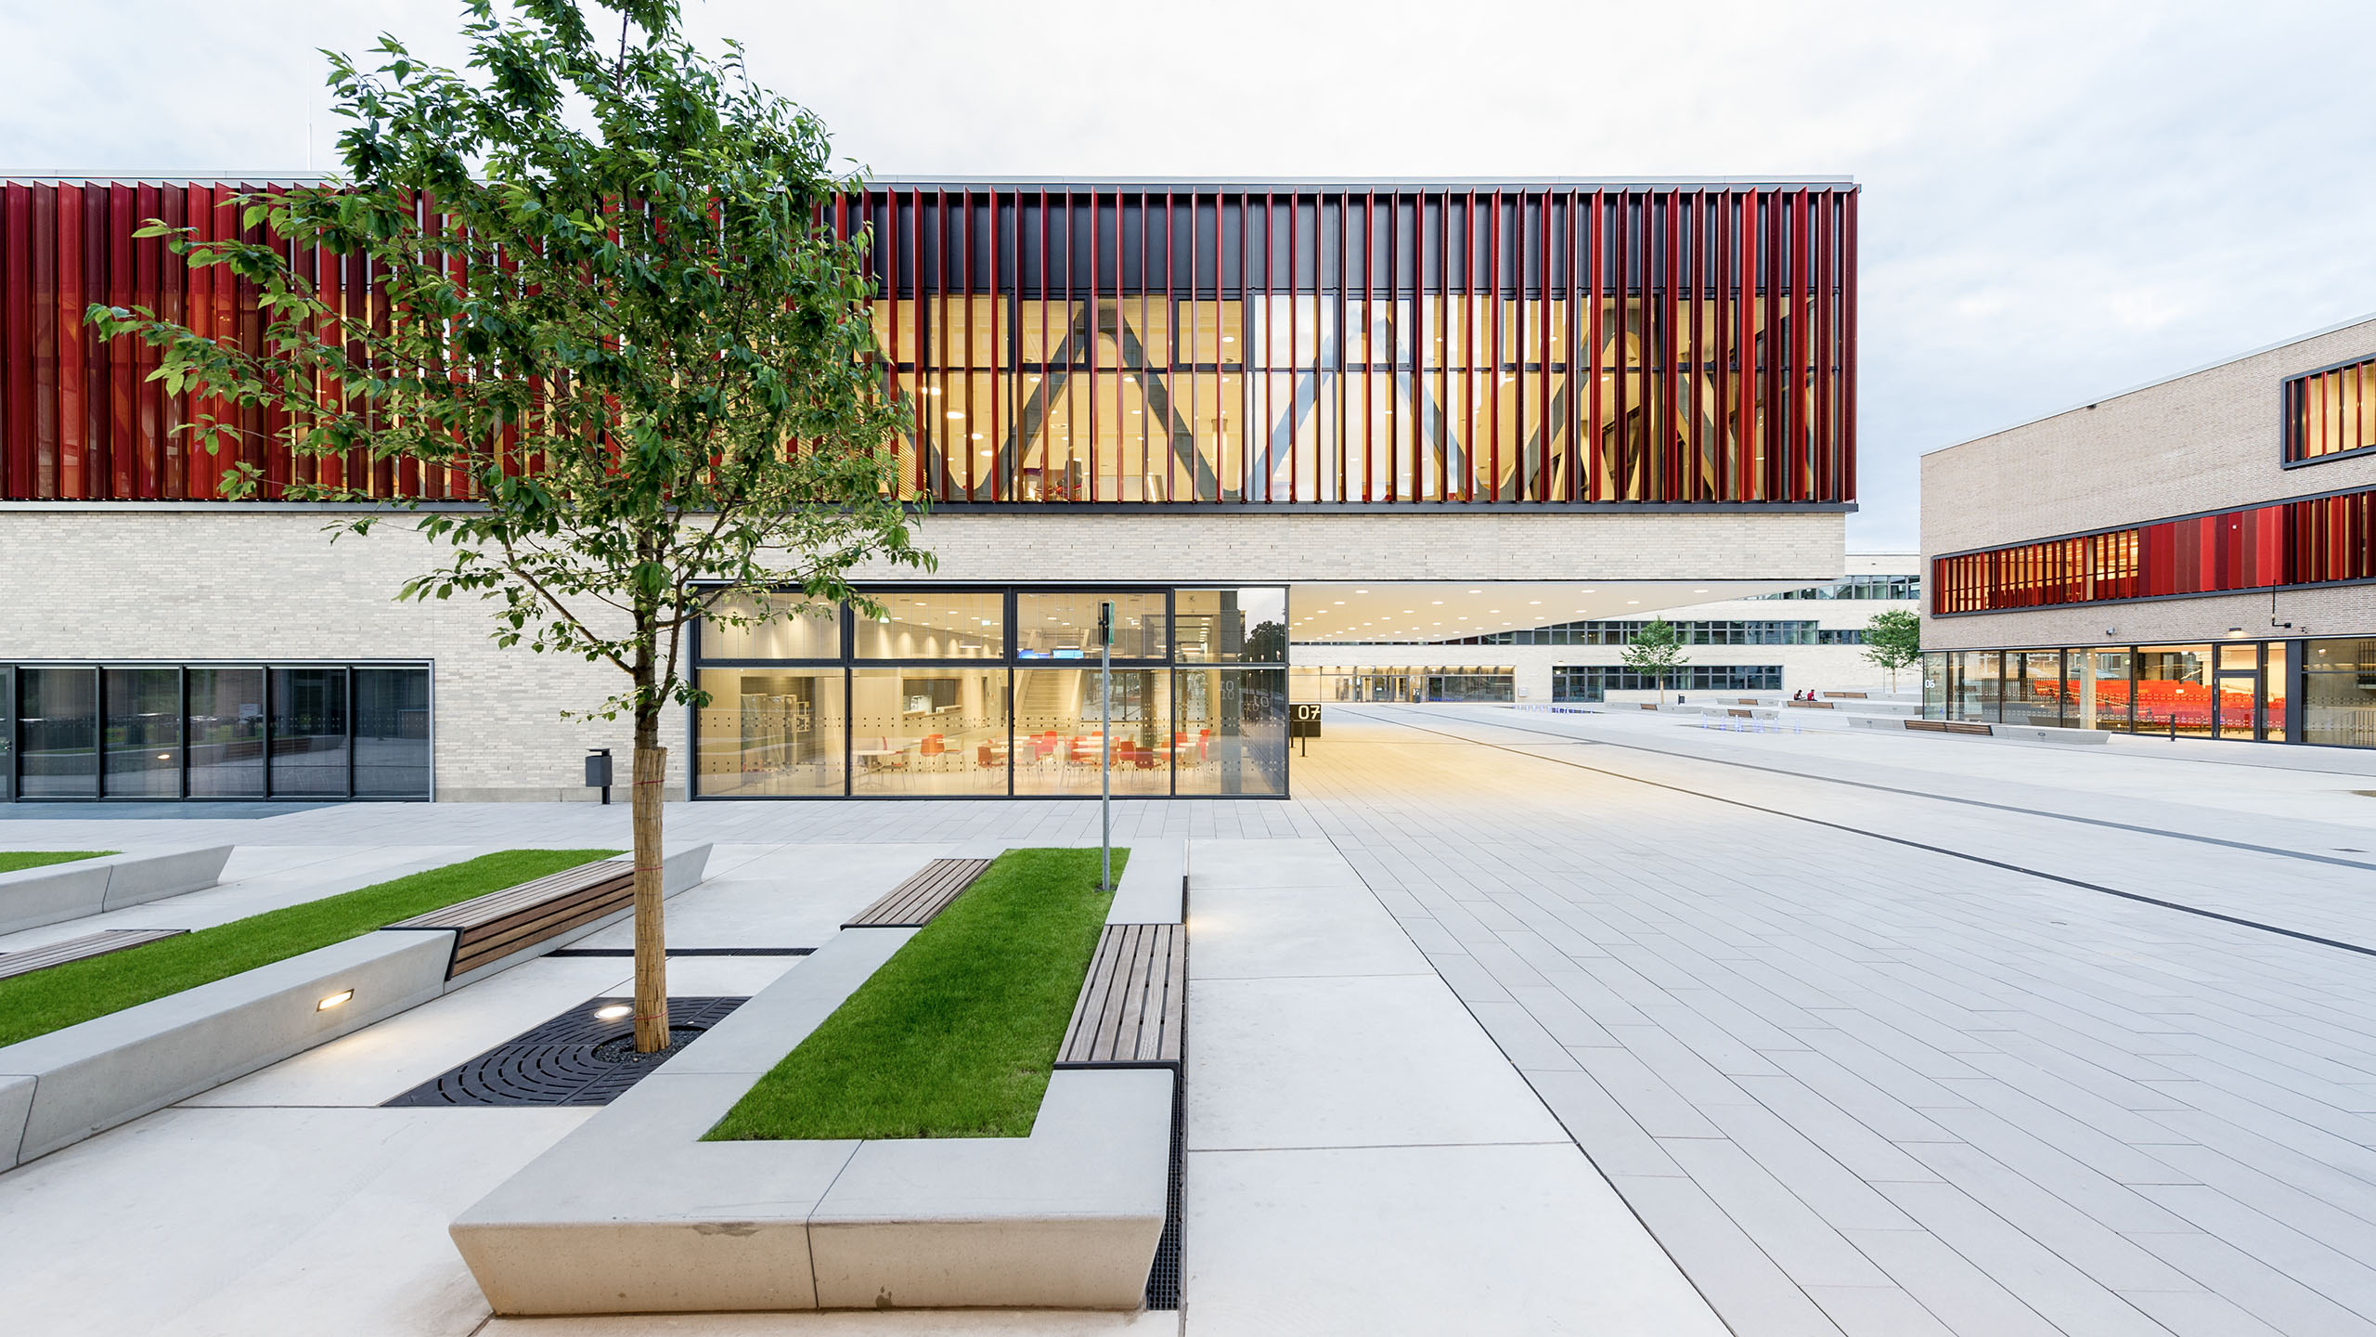
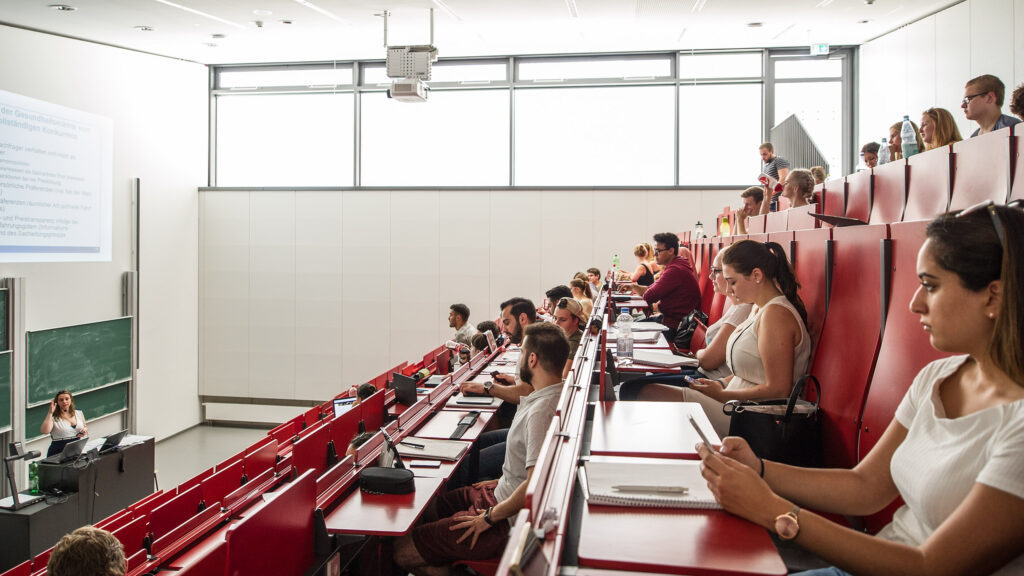
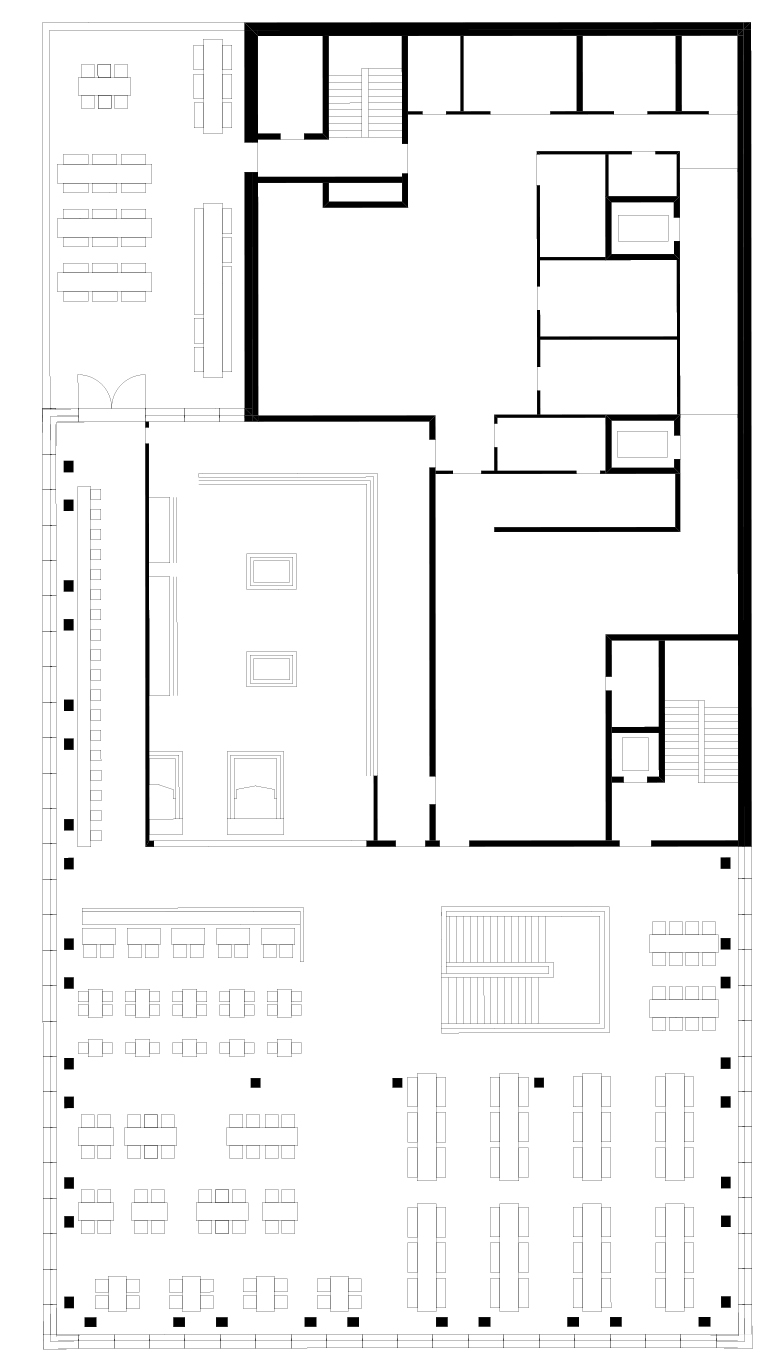
The requirement to simultaneously realize office, seminar and laboratory use in the institute buildings leads to a flexible floor plan structure that ensures the future development of the university. In addition to lecture halls with a total of 1,250 seats, various workshops and specialized rooms, the HRW also has various highly installed laboratories. The library towers above the other buildings and houses the Service Center for students and a language laboratory as central points of contact. The canteen, located in the middle of the campus, forms the heart of the campus with its 11 x 30 meter cantilevered dining hall.
Being able to support a project from the initial site search right through to its full completion is a real privilege for us. Holistic planning across all scales – from the strategic direction and integration with existing neighbourhoods right through to the choice of materials and colours for the buildings – allows us to explore every aspect in depth. This results in a coherent implementation that embodies the project’s objectives in every detail.
Client
Bau- und Liegenschaftsbetrieb NRW, Münster branch office
Size
62,800 m² GFA, 4.1 ha
Planning and realization
2010-2016
Service
Site investigation, urban master plan, design competition 1st place, object planning LPH 1 – 9, general planning
Cooperation
HPP Architekten, Düsseldorf, Planning Group, Oberhausen
Awards
Auszeichnung Guter Bauten 2017, BDA Mülheim a.d.R., Architizer A+Awards 2017, category Higher Education & Research Facilities, nomination Immobilien Manager Award 2017, category project development new build, shortlist, iF Design Award 2017, discipline architecture
Credits: (1, 2, 4–9, 11 Christa Lachenmaier, (3, 10) ASTOC