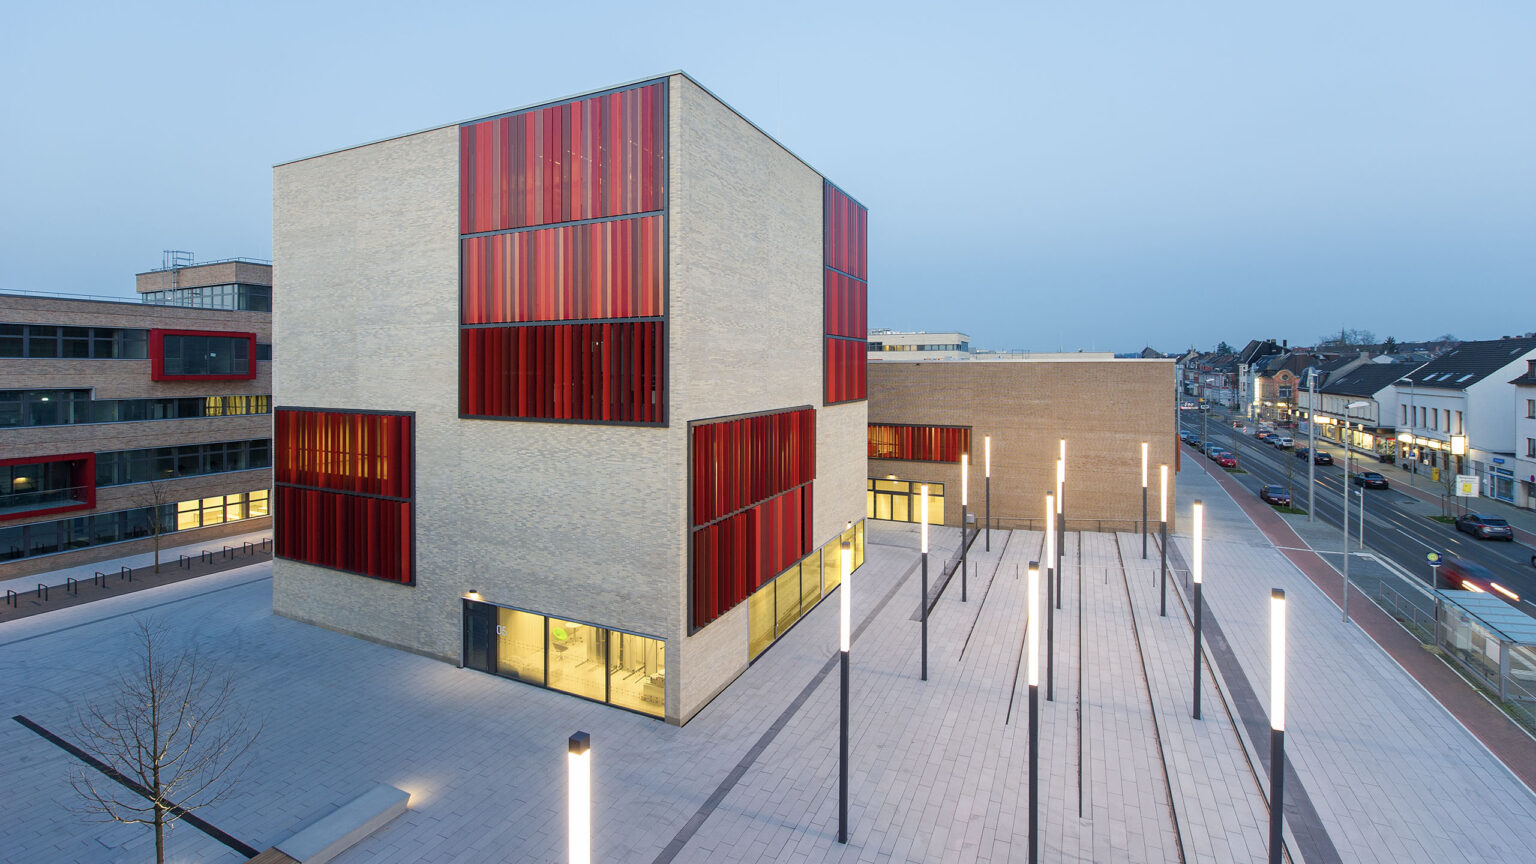
Cologne-Porz grammar school
New school campus
A new place to learn and live strengthens the Porz district of Cologne. The Waldcampus creates an educational space close to nature.
Educational buildings are among the most demanding typologies of public architecture: they are a place of learning, a social living space and a communal identification offer at the same time. This is particularly true in heterogeneous districts such as Cologne-Porz, where the new secondary school is being built in an urban transitional space between a mature neighborhood, landscape and infrastructure corridor. The challenge is not only to organize functional processes efficiently, but also to create a place that is inspiring, safe and open – for pupils, for the teaching staff and for the district.
The design therefore aims for an architectural concept that makes the idea of a sustainable, communicative school spatially tangible: through a strong common center, flexible learning landscapes, clear pathways and a close interlocking of inside and outside. The building combines pedagogical innovation with spatial clarity, a high quality of stay with robust suitability for everyday use and ecological responsibility with architectural culture.
As a place of learning and living that creates identity, the new secondary school strengthens the district – and makes education visible as part of sustainable and social urban development.
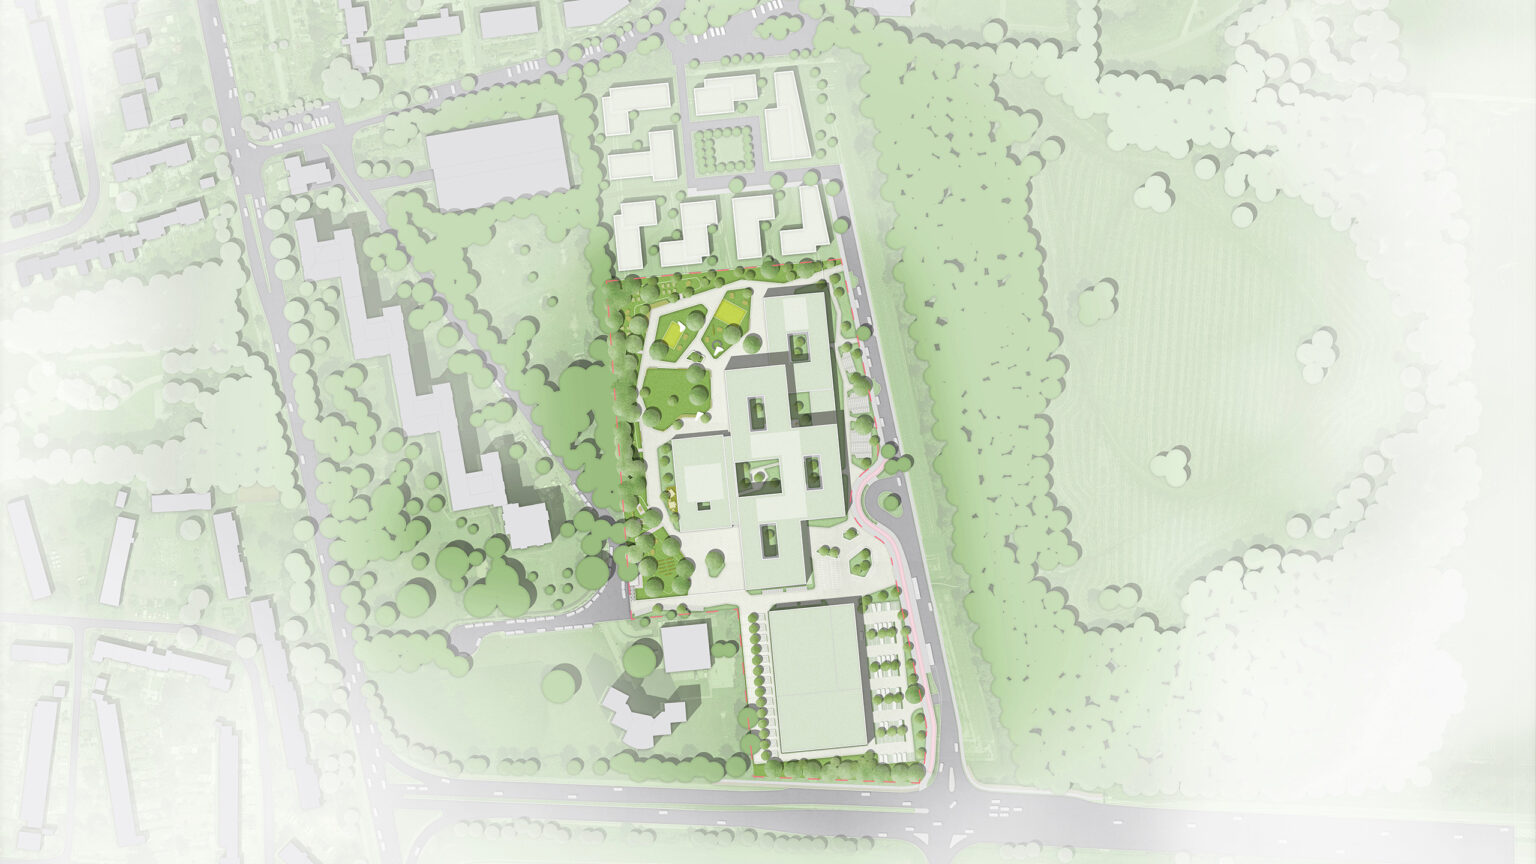
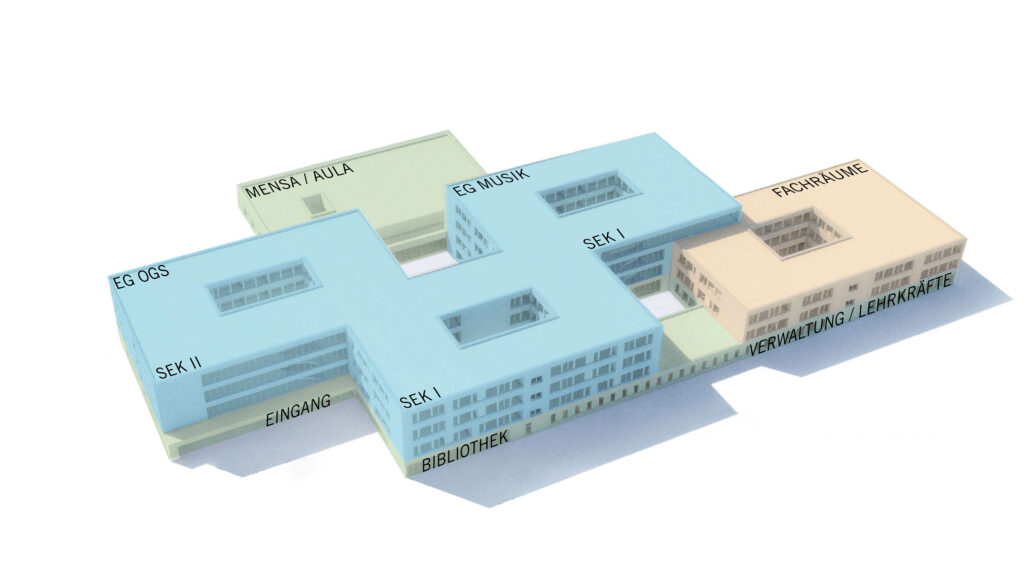
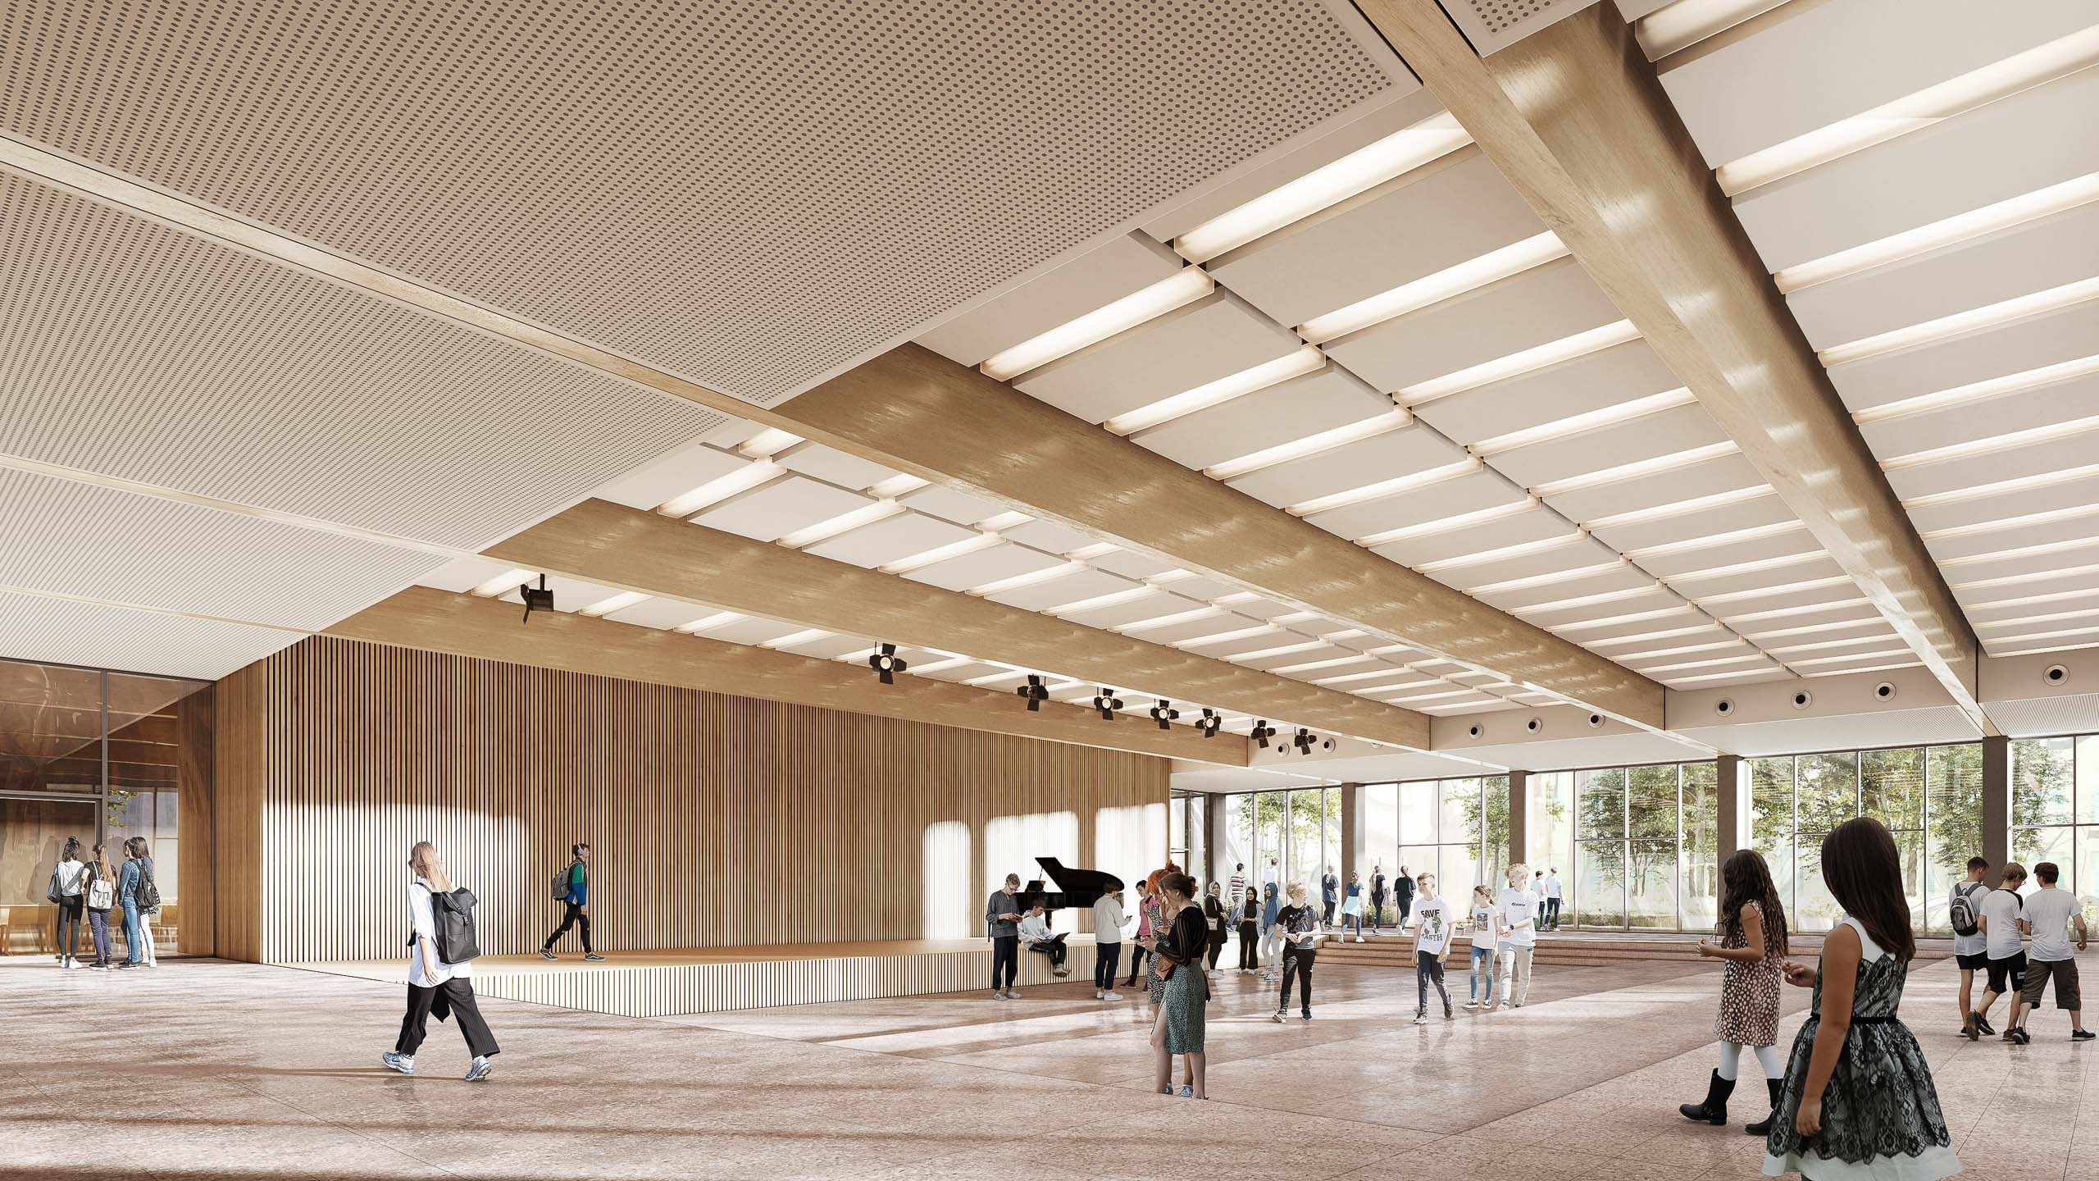
The new construction of a grammar school with a six-form lower secondary school and an eight-form upper secondary school in Cologne-Porz is a response to the demand for school places. The design combines educational requirements, clear urban planning and high sustainability standards. The central idea is the organization as a cluster school: four differentiated components are arranged along an access artery. Three clusters have four storeys, with the science area forming the end as a three-storey structure. Two year clusters are each grouped around a green inner courtyard, creating open learning landscapes with differentiation rooms, team stations and forums for individual learning. A light-flooded foyer forms the prelude to the main hall. It leads to the all-day area, the school library and the administration with its own inner courtyard. The assembly hall and canteen are housed in a separately accessed, single-storey section and can also be used independently of the school.
The sports hall is designed as a freestanding structure and houses a two-court and a three-court hall, complete with auxiliary rooms and bleachers. Two entrances—one for the school and one for club sports—ensure dual use. A central forecourt connects the school and sports buildings, serving as an access point and a shared gathering place. Durable materials, a clear color and material scheme, and sustainable construction create a learning environment that is both functional and fosters a sense of identity.


The open space concept of the new secondary school in Cologne-Porz focuses on a strong landscape reference: the so-called “forest campus” integrates the adjacent green and forest areas into the overall complex and creates a natural learning environment. Spacious lawns, perennials in warm shades of yellow and orange and intensively planted islands with bicycle parking spaces promote quality of stay, environmental awareness and biodiversity. Around 1,000 bicycle parking spaces are discreetly integrated into the open spaces. The drainage concept is based on retention meadows and permeable soil, which ensures natural rainwater drainage. Insect-friendly planting, climate trees and recycled materials make a sustainable contribution to the microclimate, biodiversity and conservation of resources.
With the Porz secondary school, we are realizing a new school building in a consistent modular design – a decisive lever to significantly shorten the construction time in view of the acute need for educational infrastructure. The close cooperation with the general contractor and investor in a user-oriented model with the City of Cologne as the tenant marks a new benchmark for integral planning, industrial production and reliable school operation from a single source.
Client
Goldbeck West GmbH
Size
approx. 28.670 m² GFA
Planning and implementation
2022-today
Service
LPH 1-4, LPH 5 Lead details
Certification
DGNB Gold, targeted
Credits: (1, 6–8) Play-Time, Barcelona, (2–5) ASTOC