KIT Structural Planning Karlsruhe
Strategic development planning for four campus sites
Spatial strategy is science policy
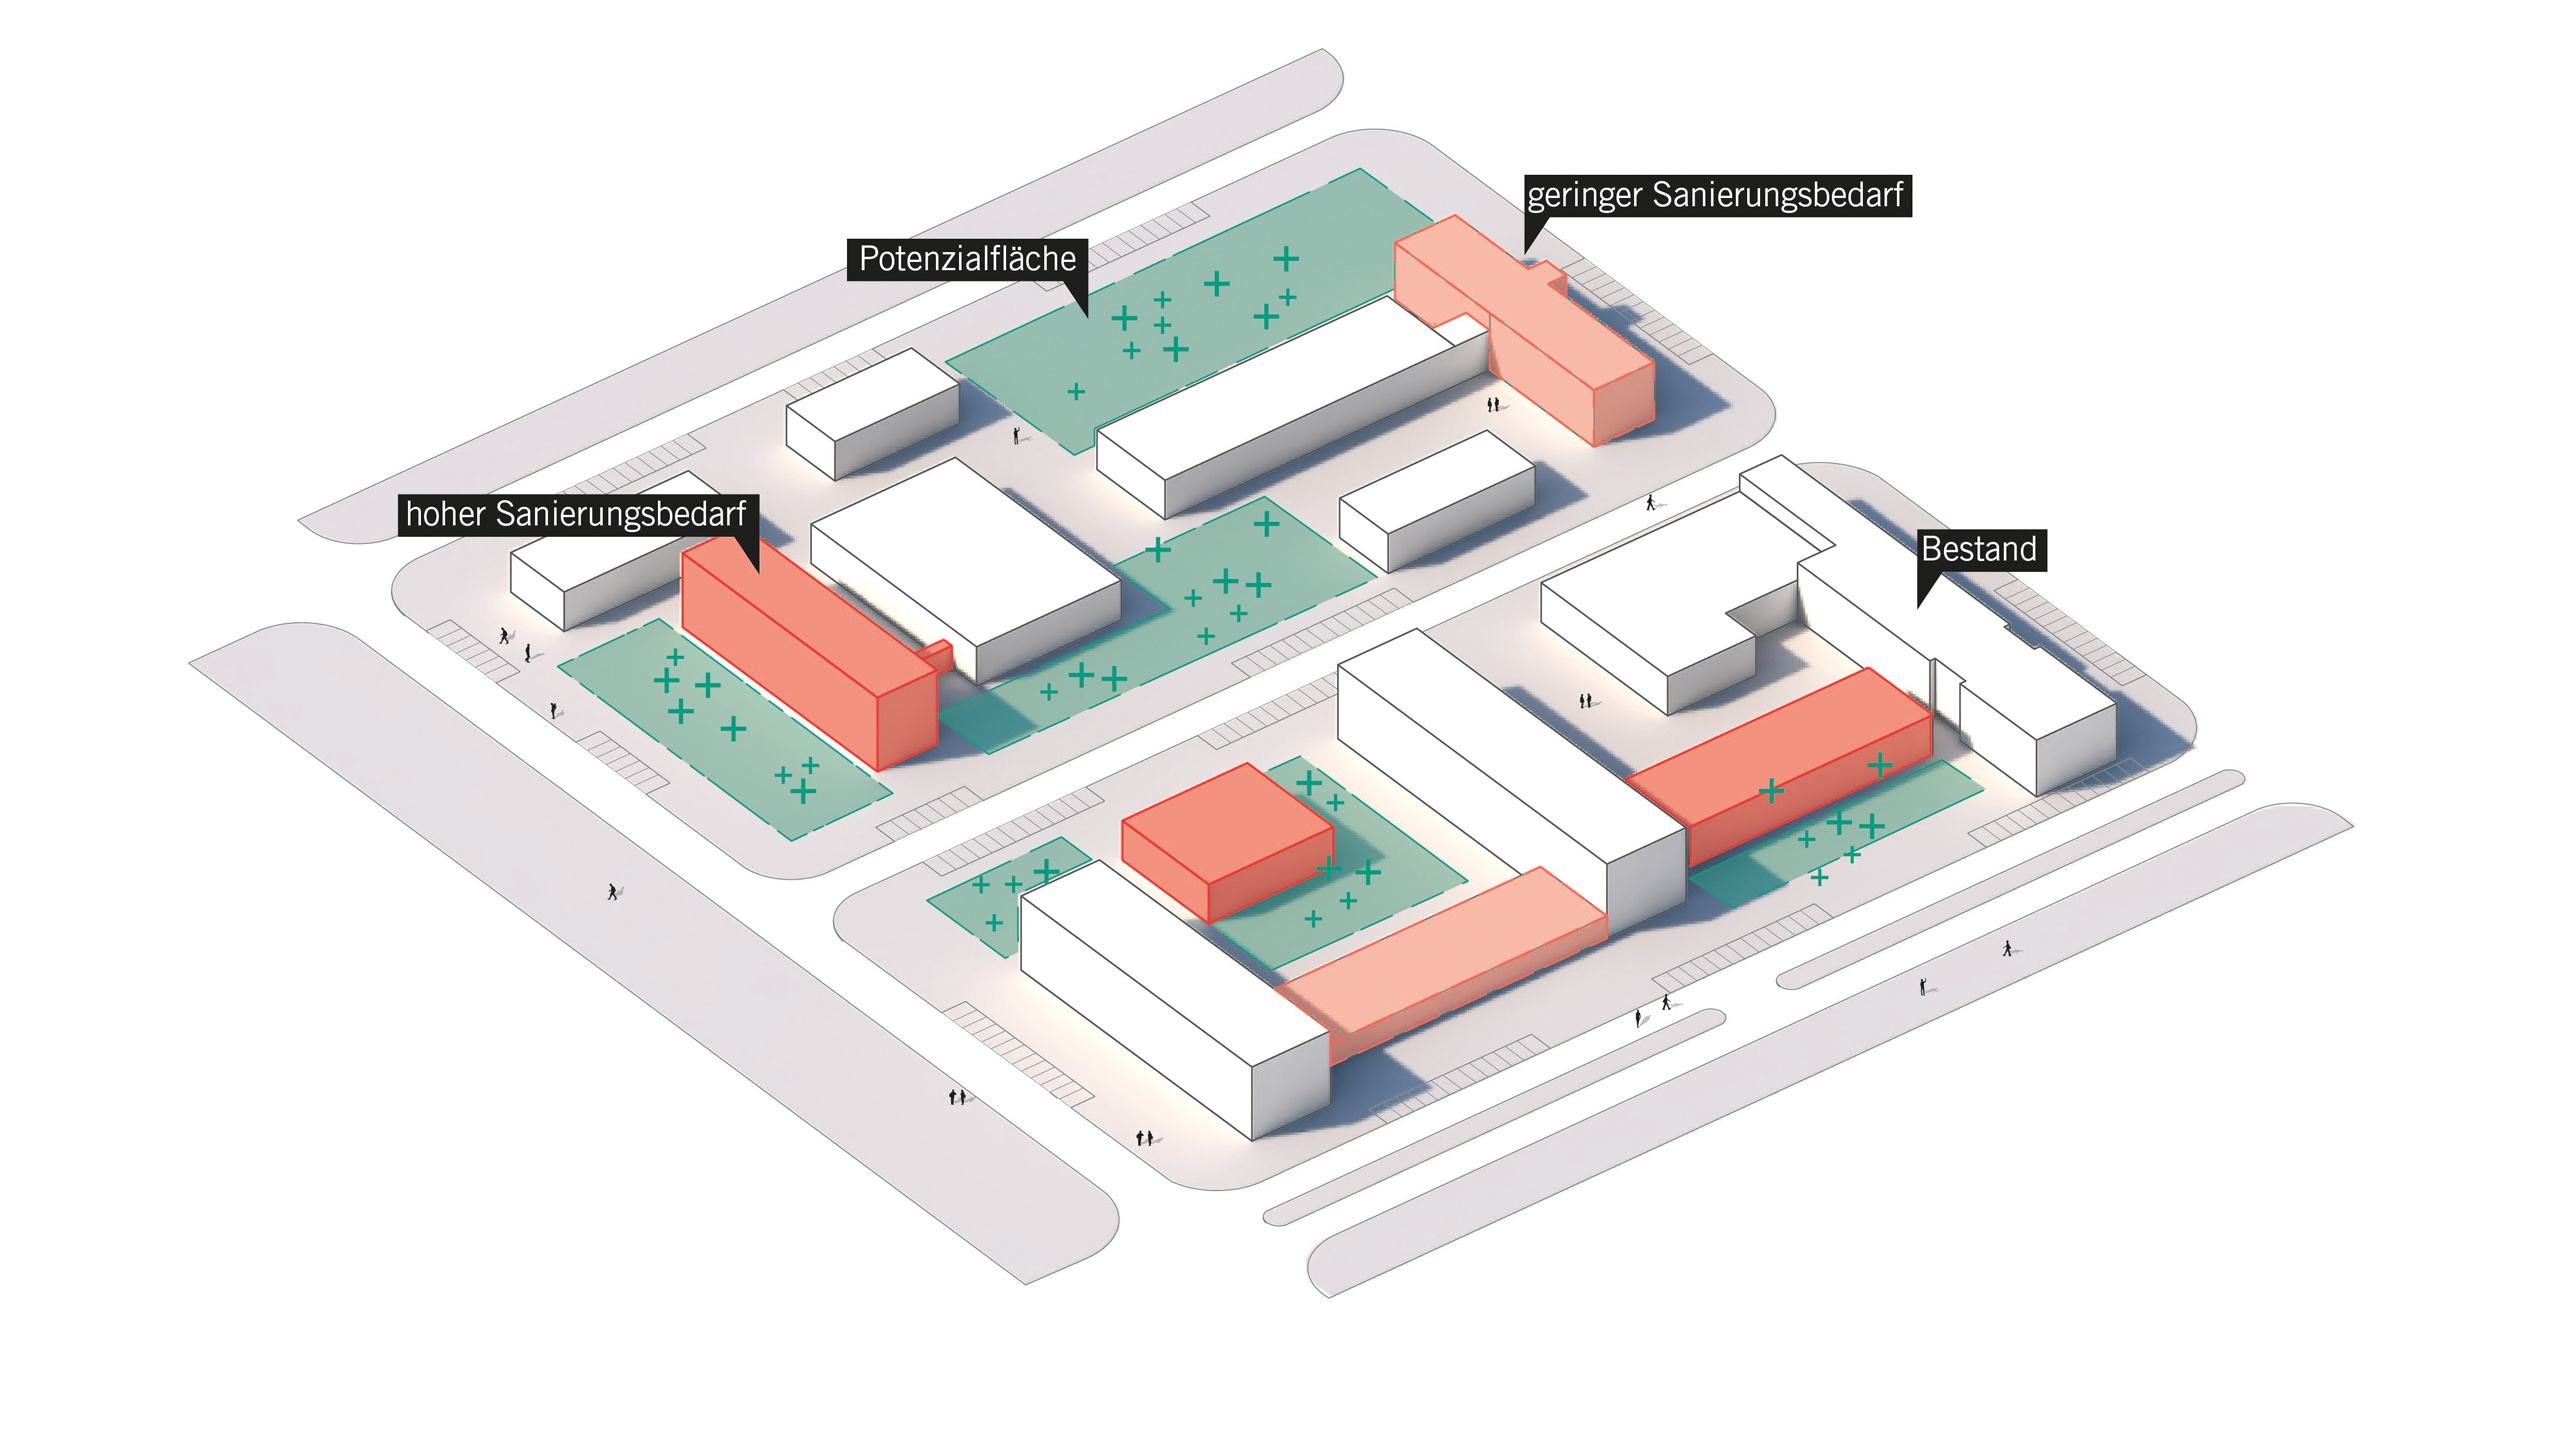
A backlog of renovation needs is a persistent structural problem at German university campuses. At the Karlsruhe Institute of Technology, this situation is compounded by a unique spatial configuration: four geographically separate campus areas, each with its own usage patterns and a significant maintenance backlog, must be modernized and strategically realigned simultaneously.
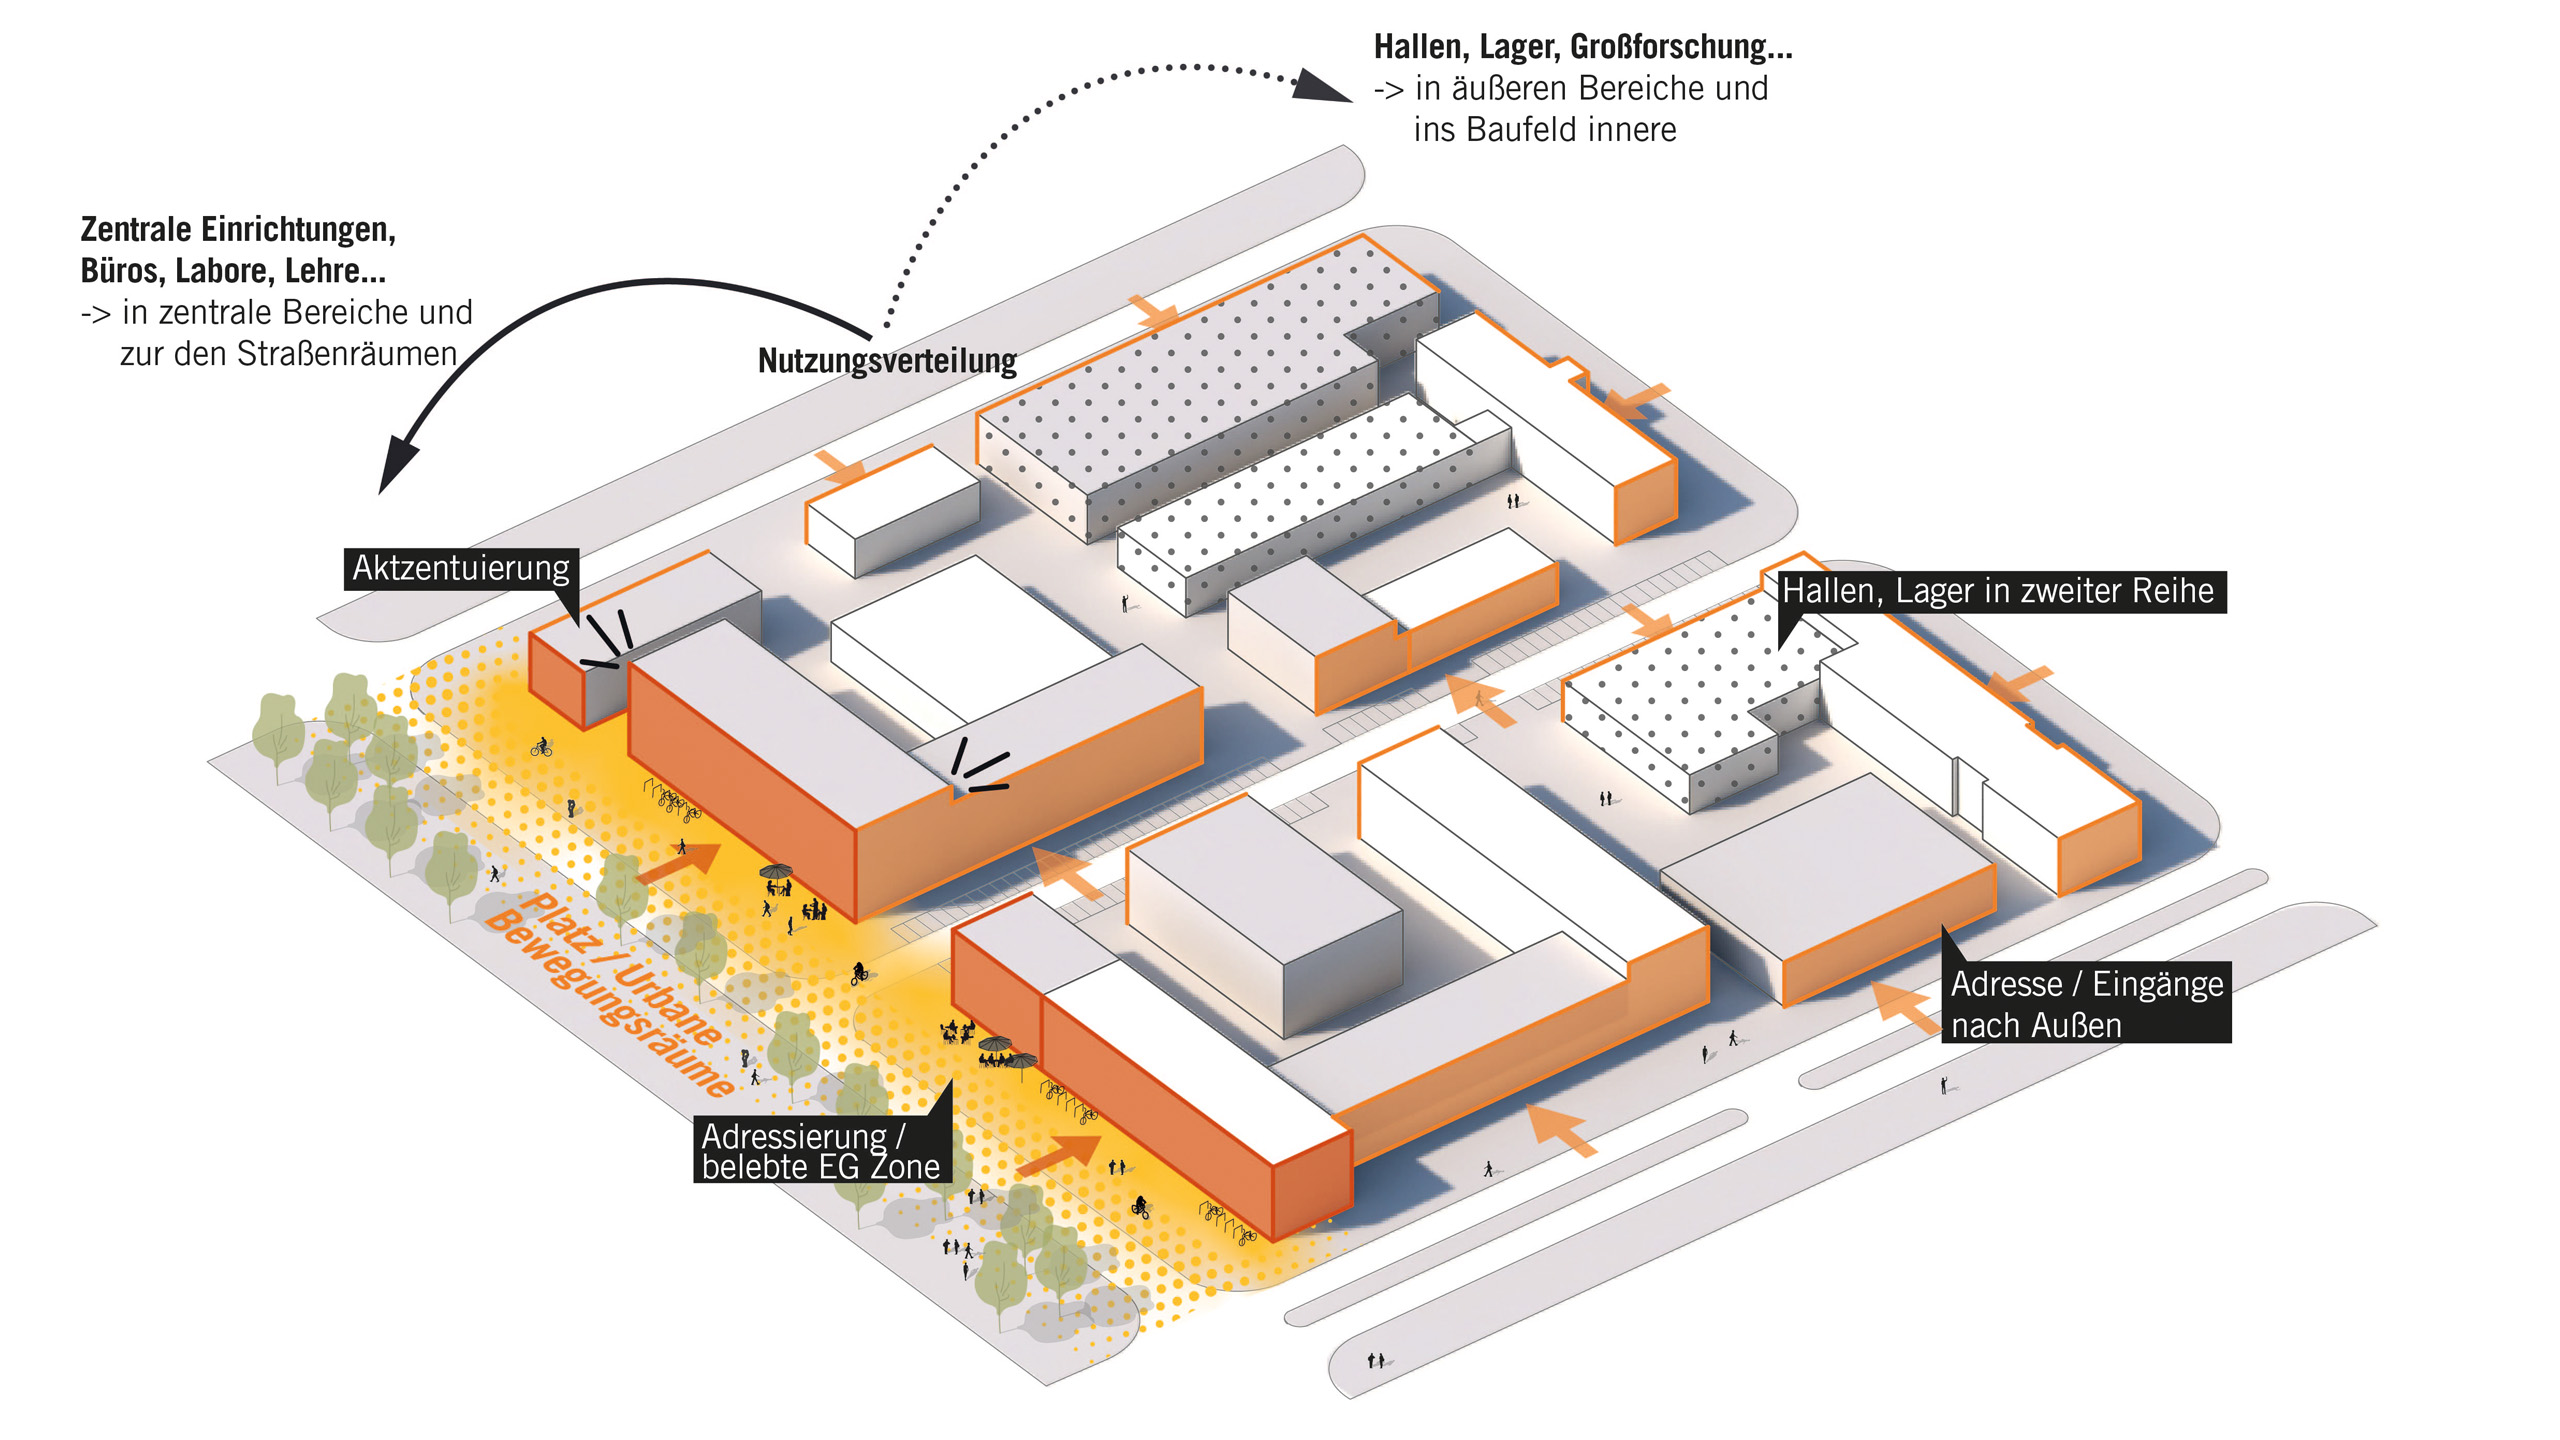
The task required more than just a renovation plan. An existing development plan had already identified the space requirements for teaching, research, and administration. The conceptual core of the project was to allocate this space, integrate it into existing plans, and simultaneously reduce office space by 30 percent. ASTOC builds upon its own master plans and zoning plans for the KIT campus and contributes in-depth knowledge of site-specific constraints and development potential.

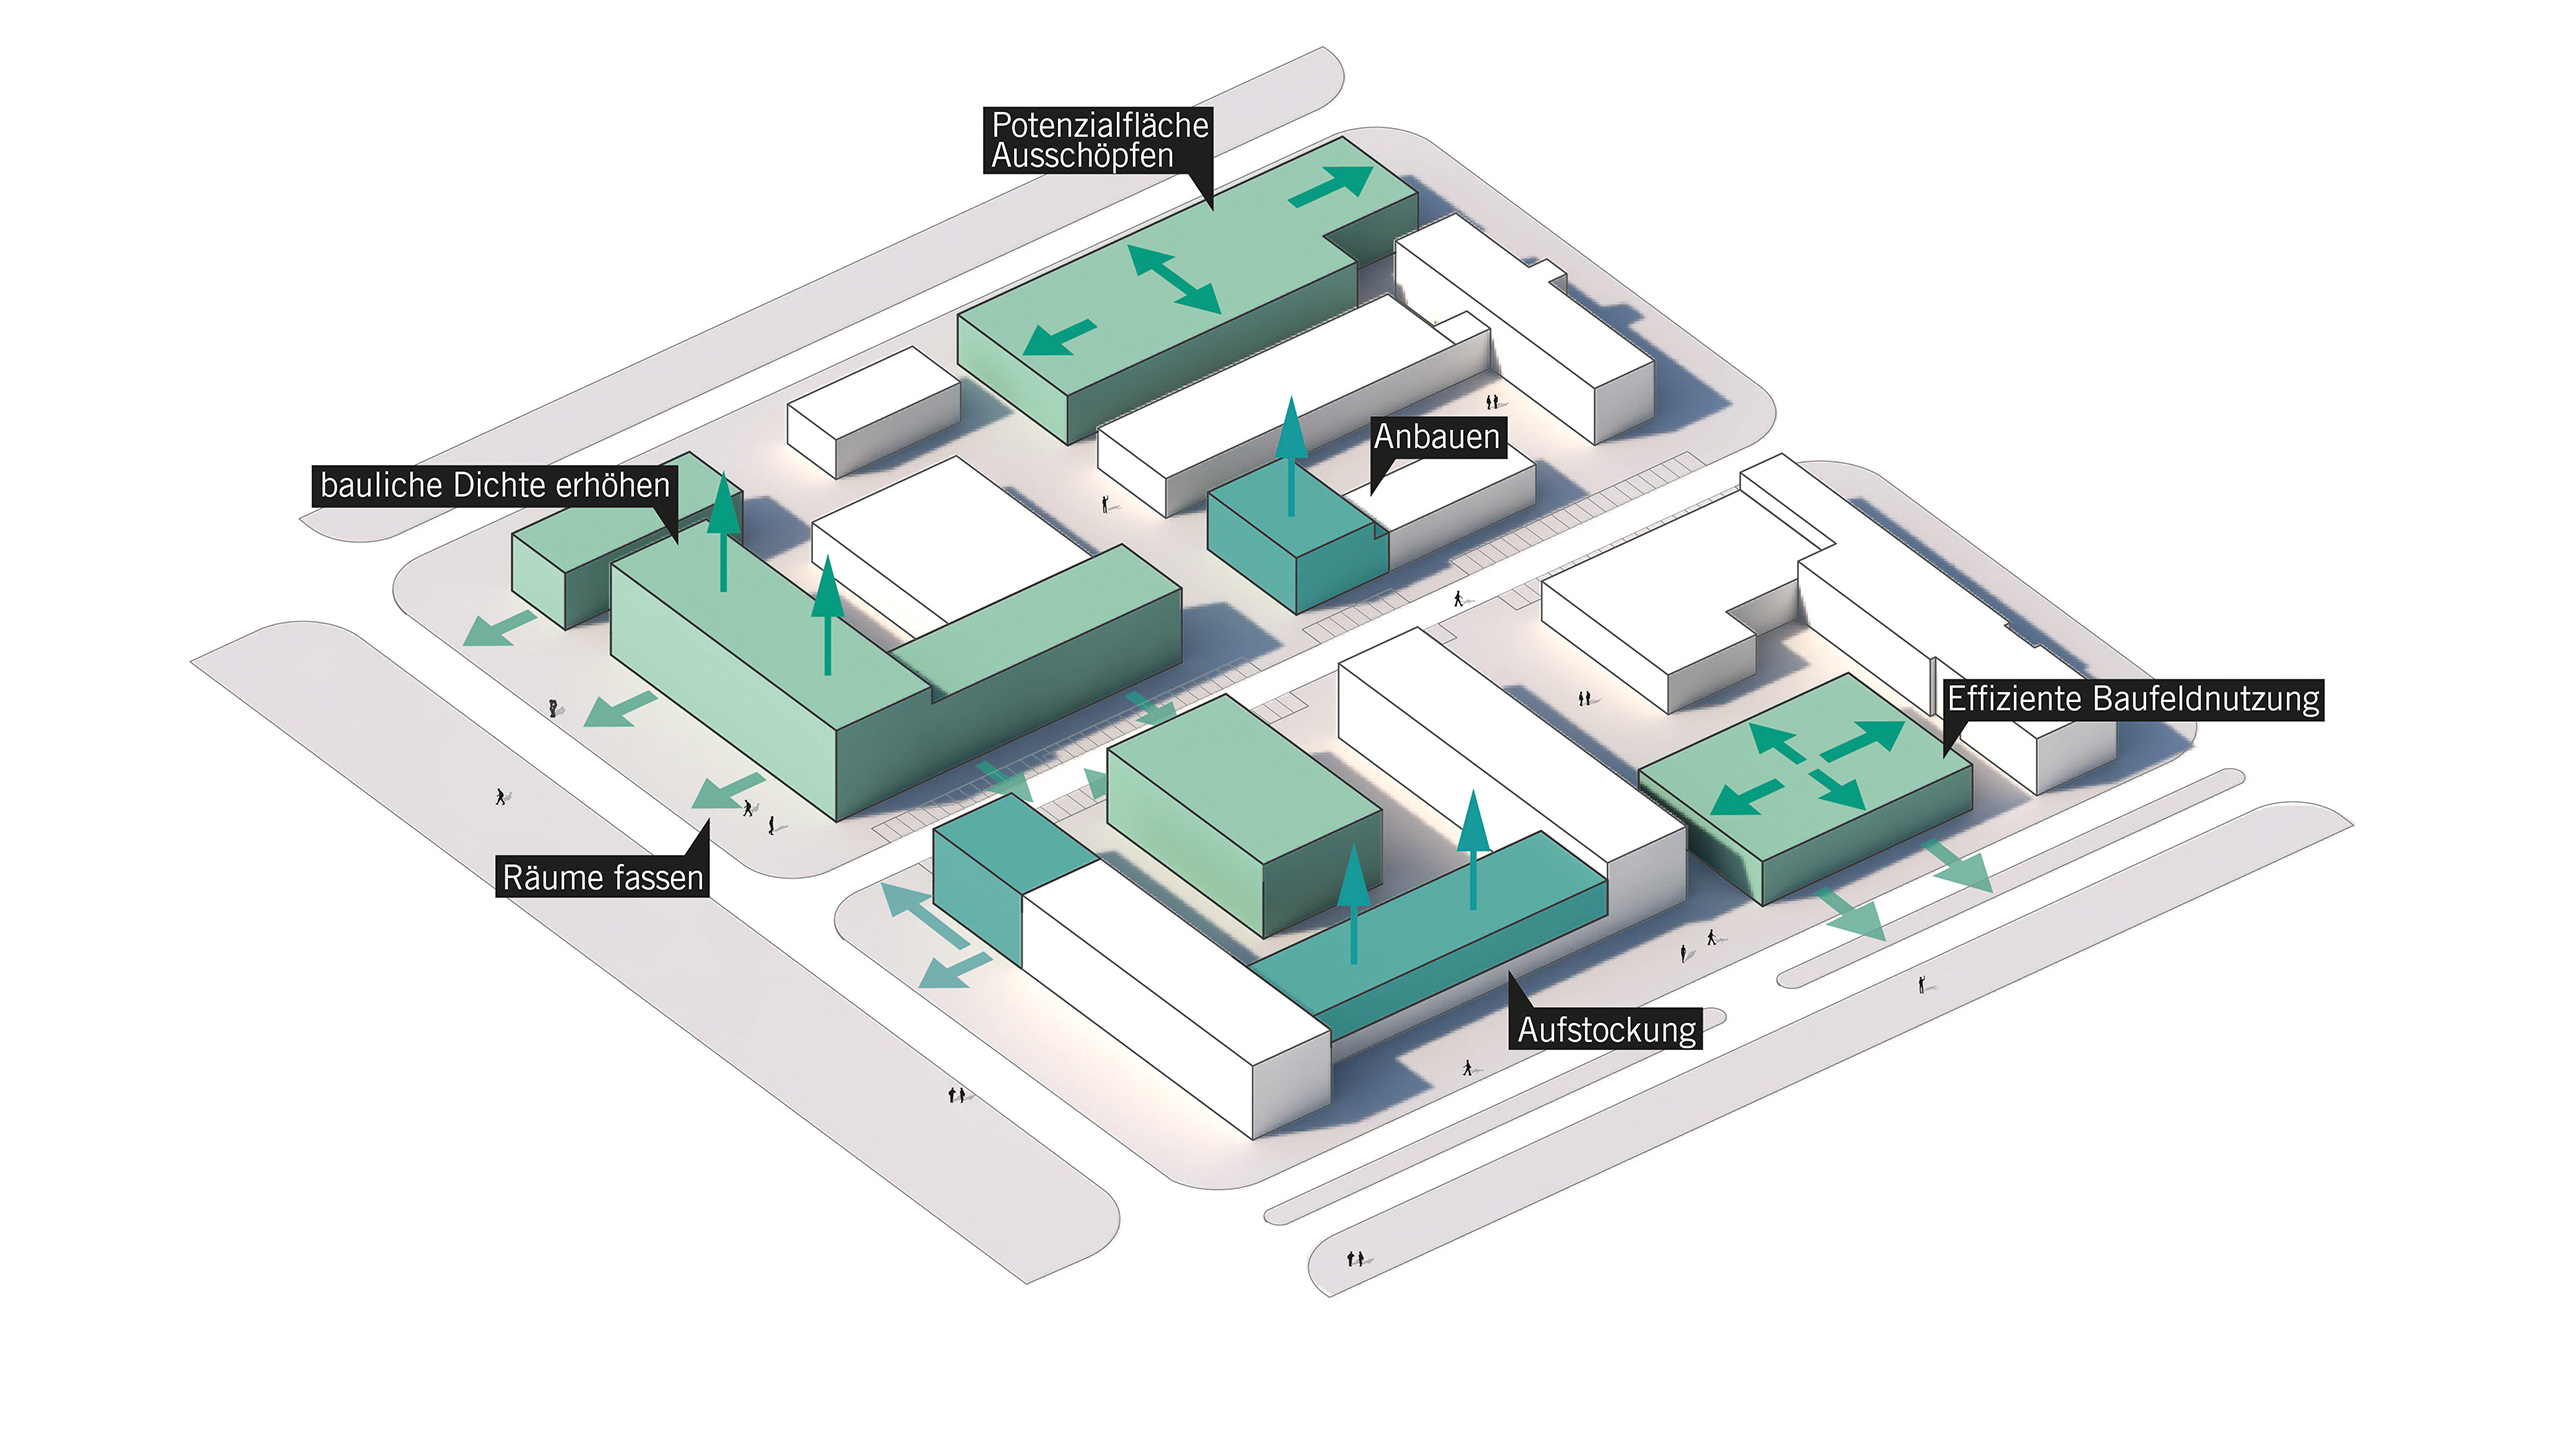
Site development
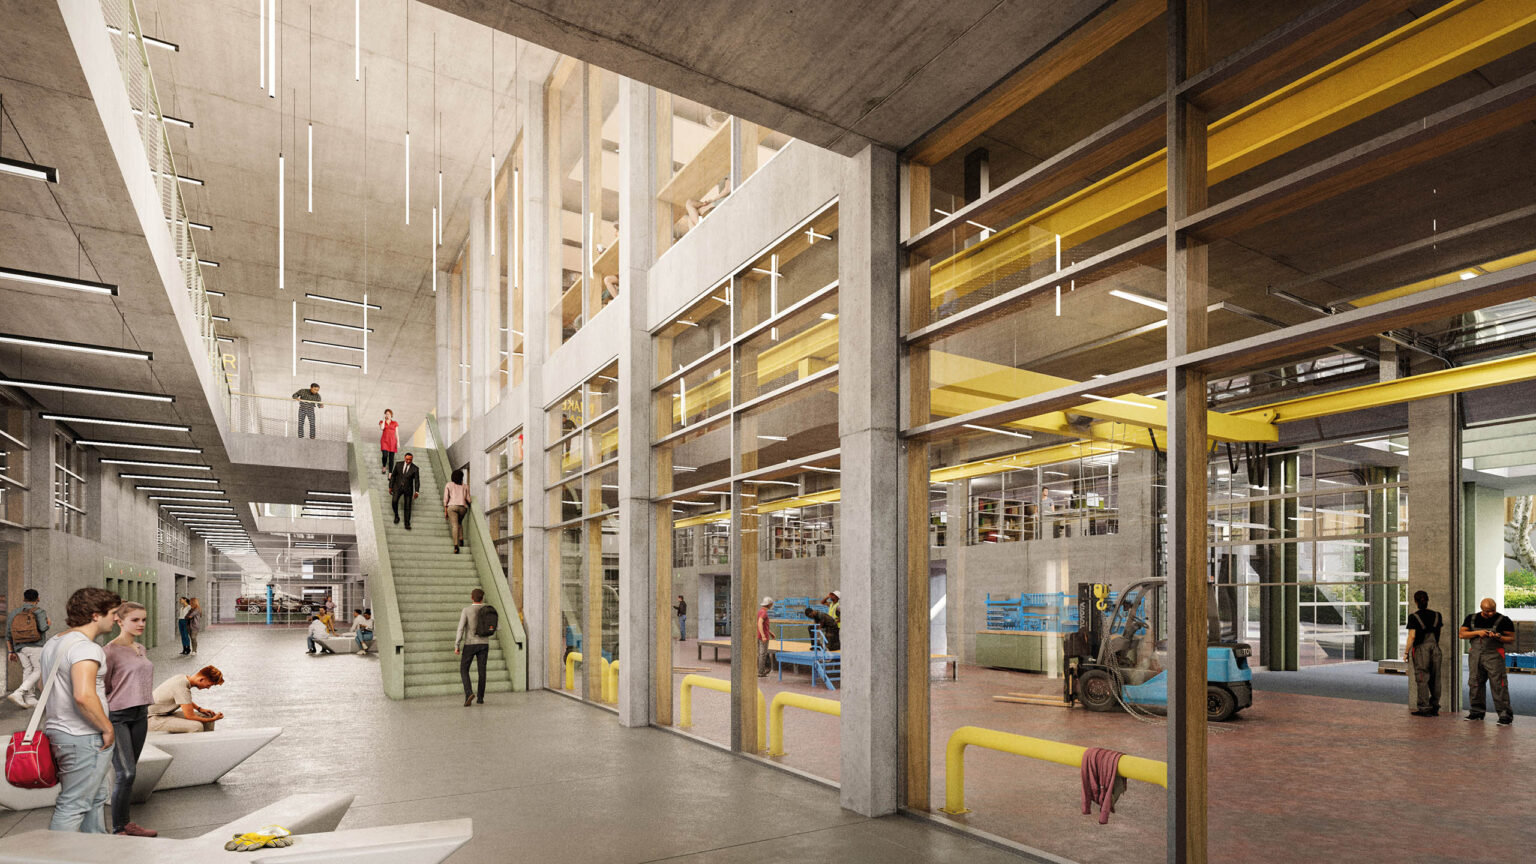
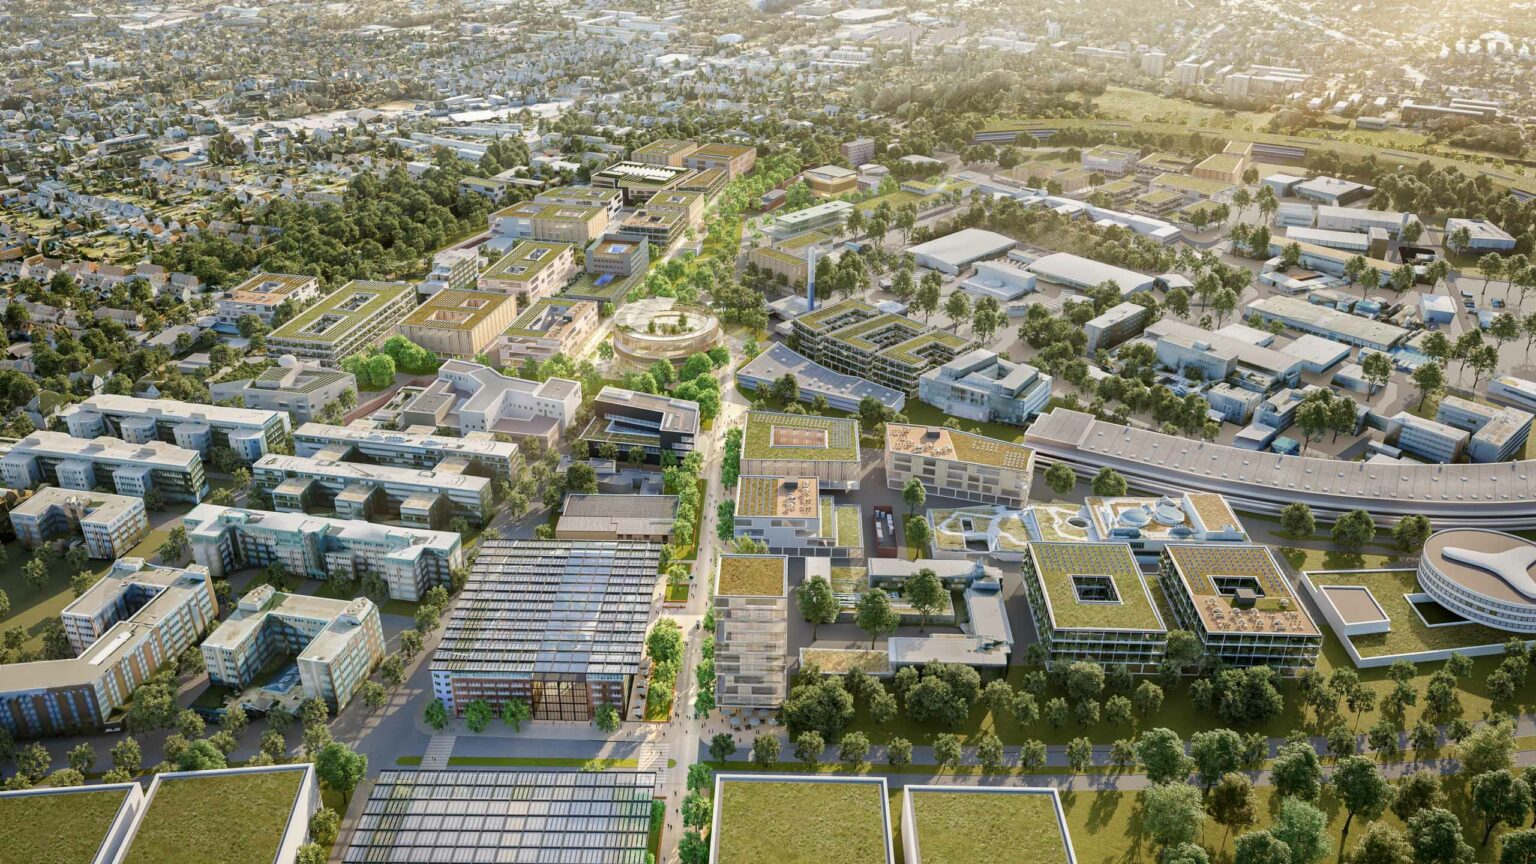
The structural plan encompasses the four KIT campus areas in Karlsruhe, with a total usable floor area of approximately one million square meters spread across 230 hectares. A new construction program totaling 115,000 m² of GFA for teaching, research, and administration forms the architectural core of the strategy. The guiding concept consolidates the operational needs of all locations and creates functional clusters that ensure scientific excellence across all sites.
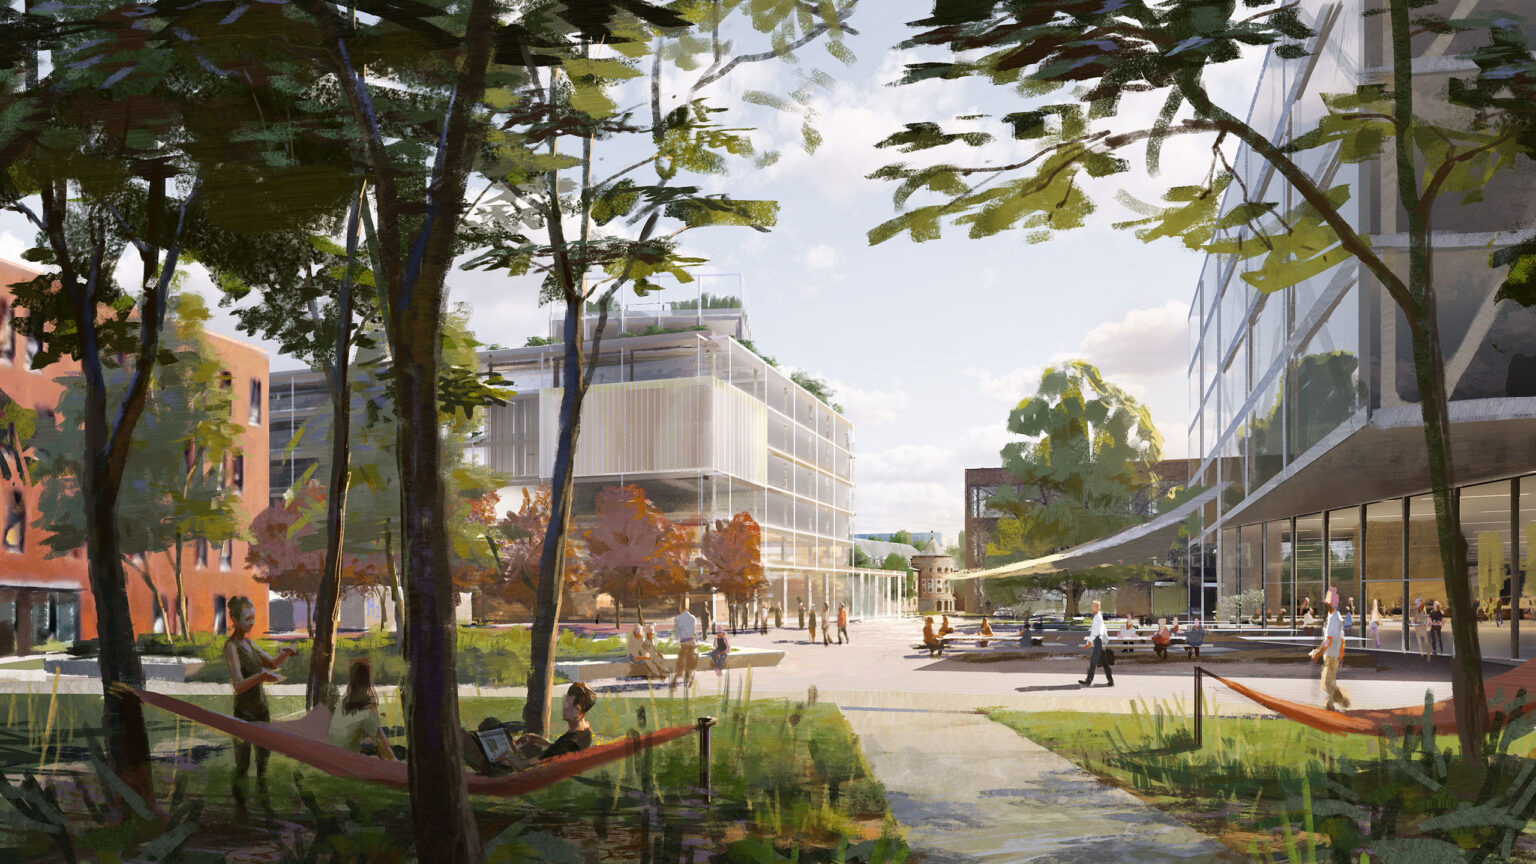
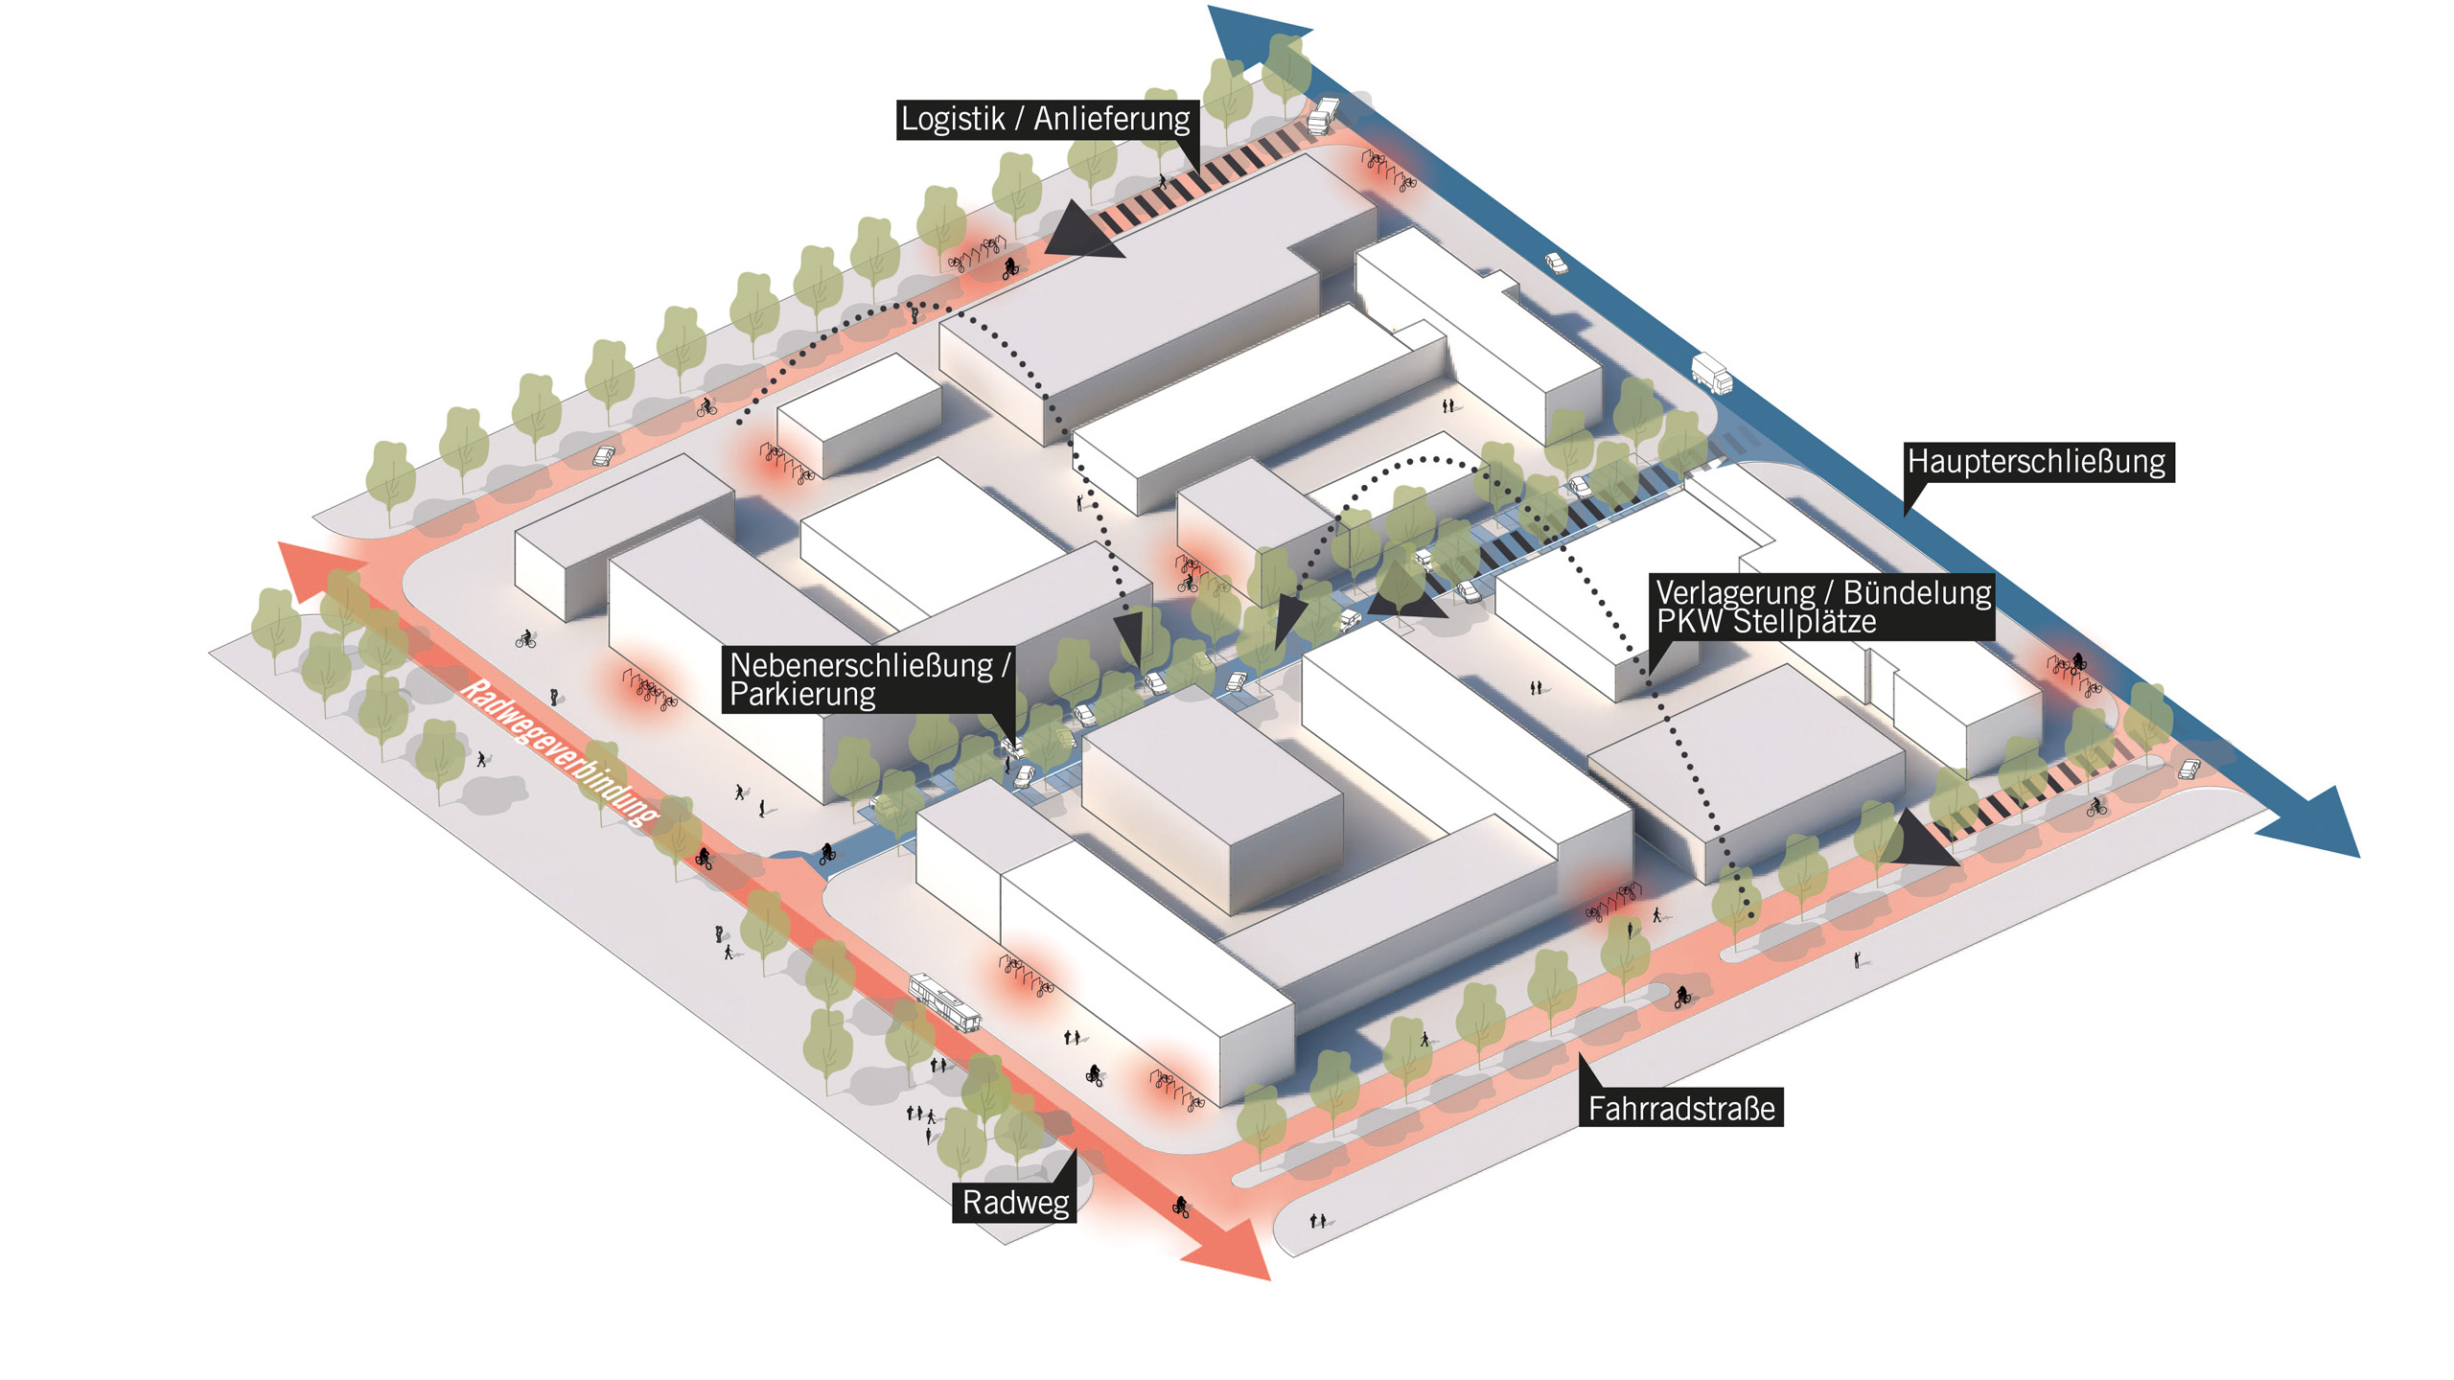
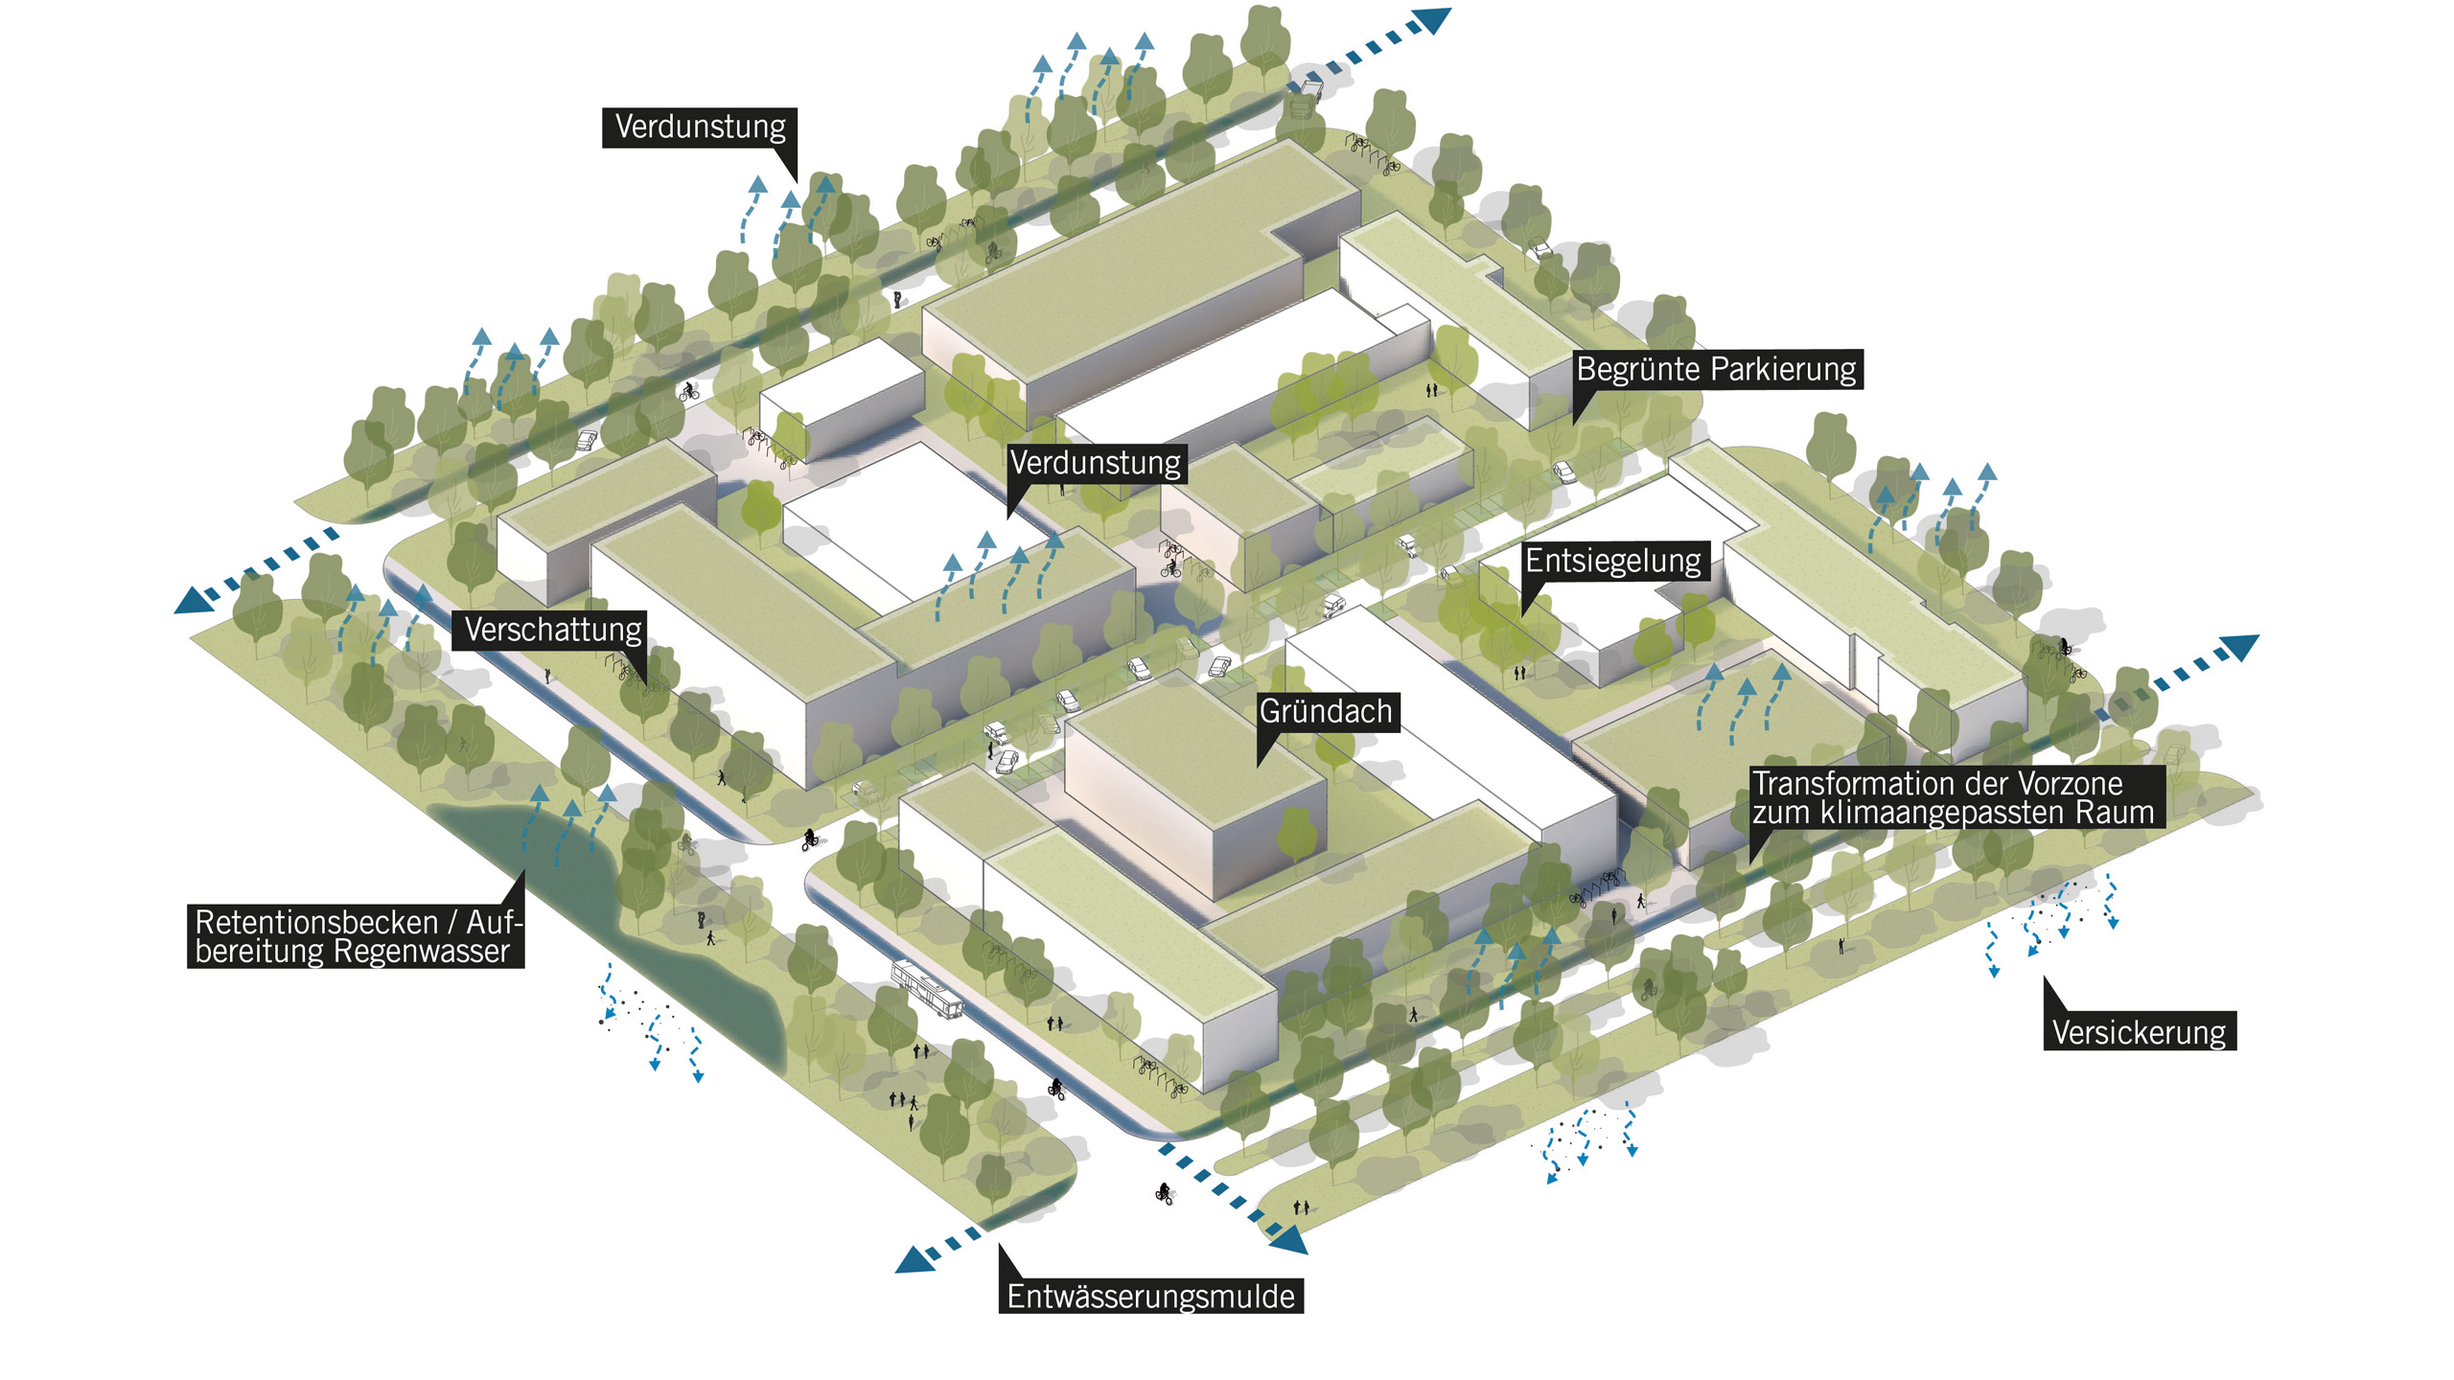
The real estate strategy develops new concepts for the use of space with consistent goals for saving space. Climate protection and climate adaptation are incorporated as a separate planning strand. Biodiversity, quality of living, and sustainable mobility are equally important components of spatial development. The framework conditions were shaped by planning while operations continued, the coordination of various user groups with sometimes conflicting interests, and the integration of existing plans within limited financial constraints.

The unique planning framework was defined by the challenge of integrating an overarching strategic vision with a multitude of individual planning initiatives already underway. Diverse user interests, institutional obstacles, and limited financial flexibility called for a planning strategy that combines conceptual clarity with pragmatic feasibility. A realistically funded construction program and the early involvement of all stakeholders ensure the feasibility of the renovation process and the strategic consistency of the overall concept.
KIT’s structural planning demonstrates how user- and needs-oriented planning for complex research campuses creates a realistic, highly feasible vision. As a model for campus development at public research institutions, the concept can be applied to comparable university campuses facing similar challenges related to the renovation of existing buildings, land-use strategy, and sustainability goals. Beyond infrastructure development, the planning contributes to urban spatial planning. Opening campus areas to the public and improving pedestrian connections strengthen KIT’s ties to the Karlsruhe region. The campus is thus evolving from an internally oriented functional site into an integral part of the urban fabric.

Client
Karlsruhe Institute of Technology (KIT)
Size
115,000 m² GFA for new construction, 1,000,000 m² total net floor area (NFA)
Planning
2022-2026
Service
Strategic master plan
Collaboration
Rheform, Munich
Credits: ASTOC, Rheform