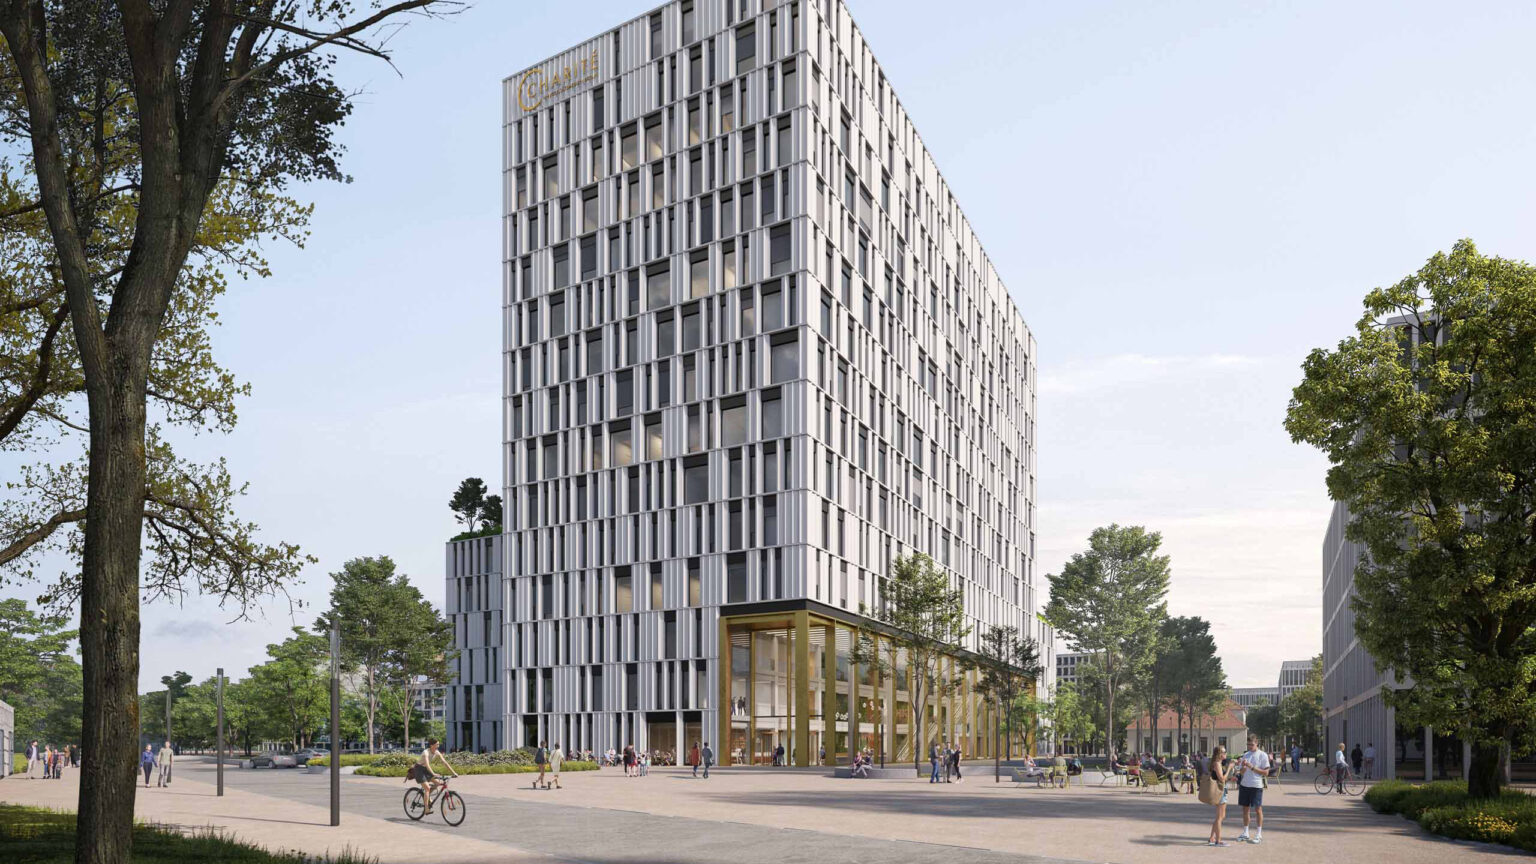
Porta Bern Business and Service Center
New Construction of a Logistics Building and Supply Center for a Large Hospital
The smallest building complex on campus is responsible for logistics for the entire site.
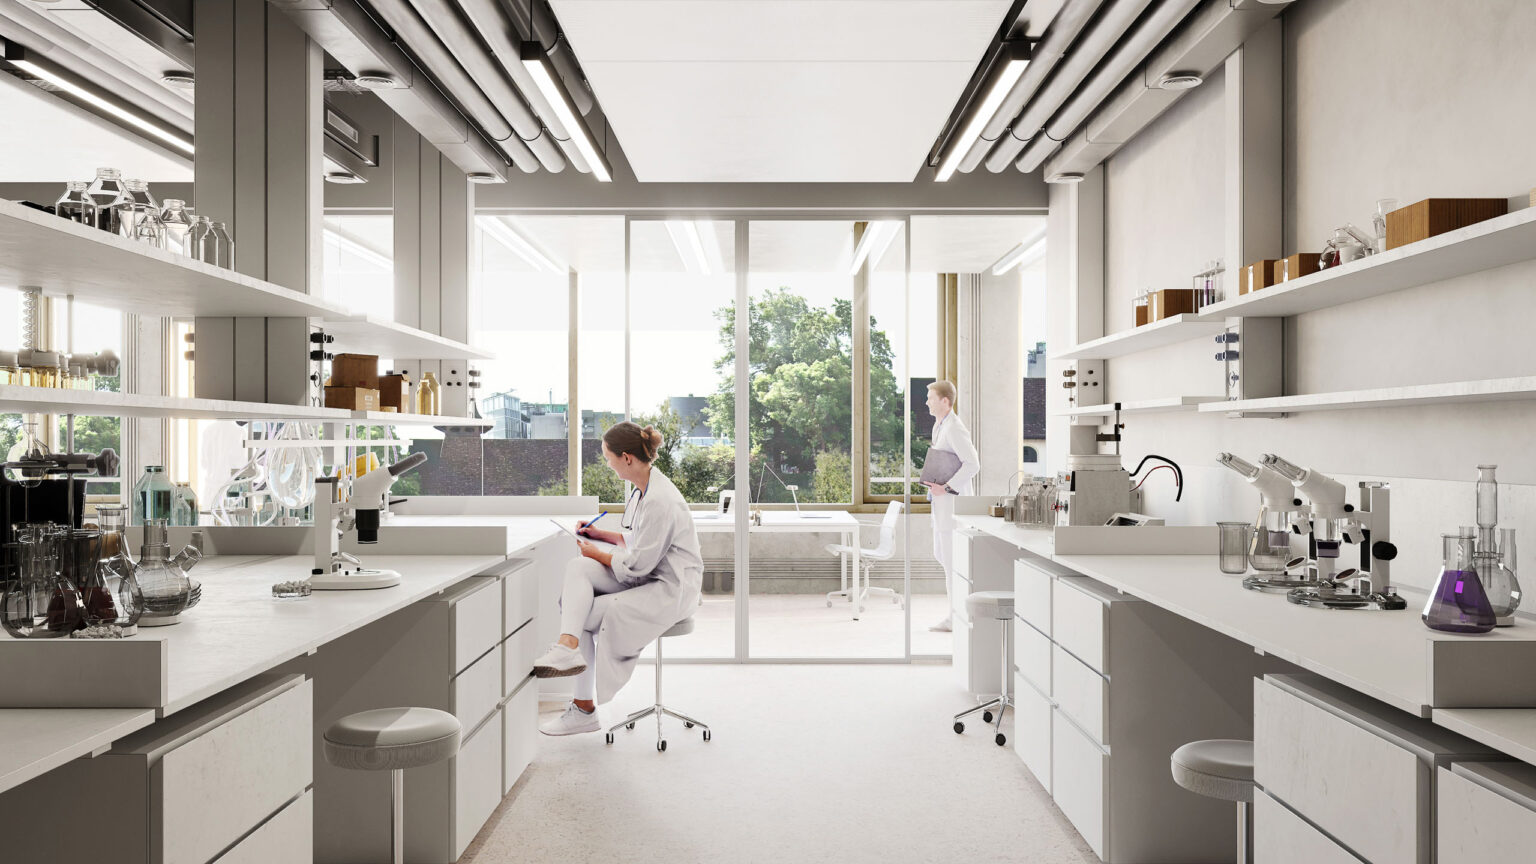
On a densely built-up hospital campus, the placement of the support infrastructure determines the operational efficiency of the entire facility. Construction Area 04 occupies the smallest plot on the Inselareal and, at the same time, fulfills the most logistically critical function: All incoming goods arrive here; the central pharmacy and kitchen process them and make the results available to the entire campus.
The complexity lies in the programmatic density of a triangular lot situated on a slope between historically significant existing buildings and two pocket parks. High-frequency logistics, pharmaceutical production, food service, and conference facilities must all be integrated into a single structure. This combination places exceptional demands on both the architecture and the building services systems.
As a competition entry, “Porta” exemplifies ASTOC’s expertise in integrating infrastructural typologies with a historically shaped campus context.
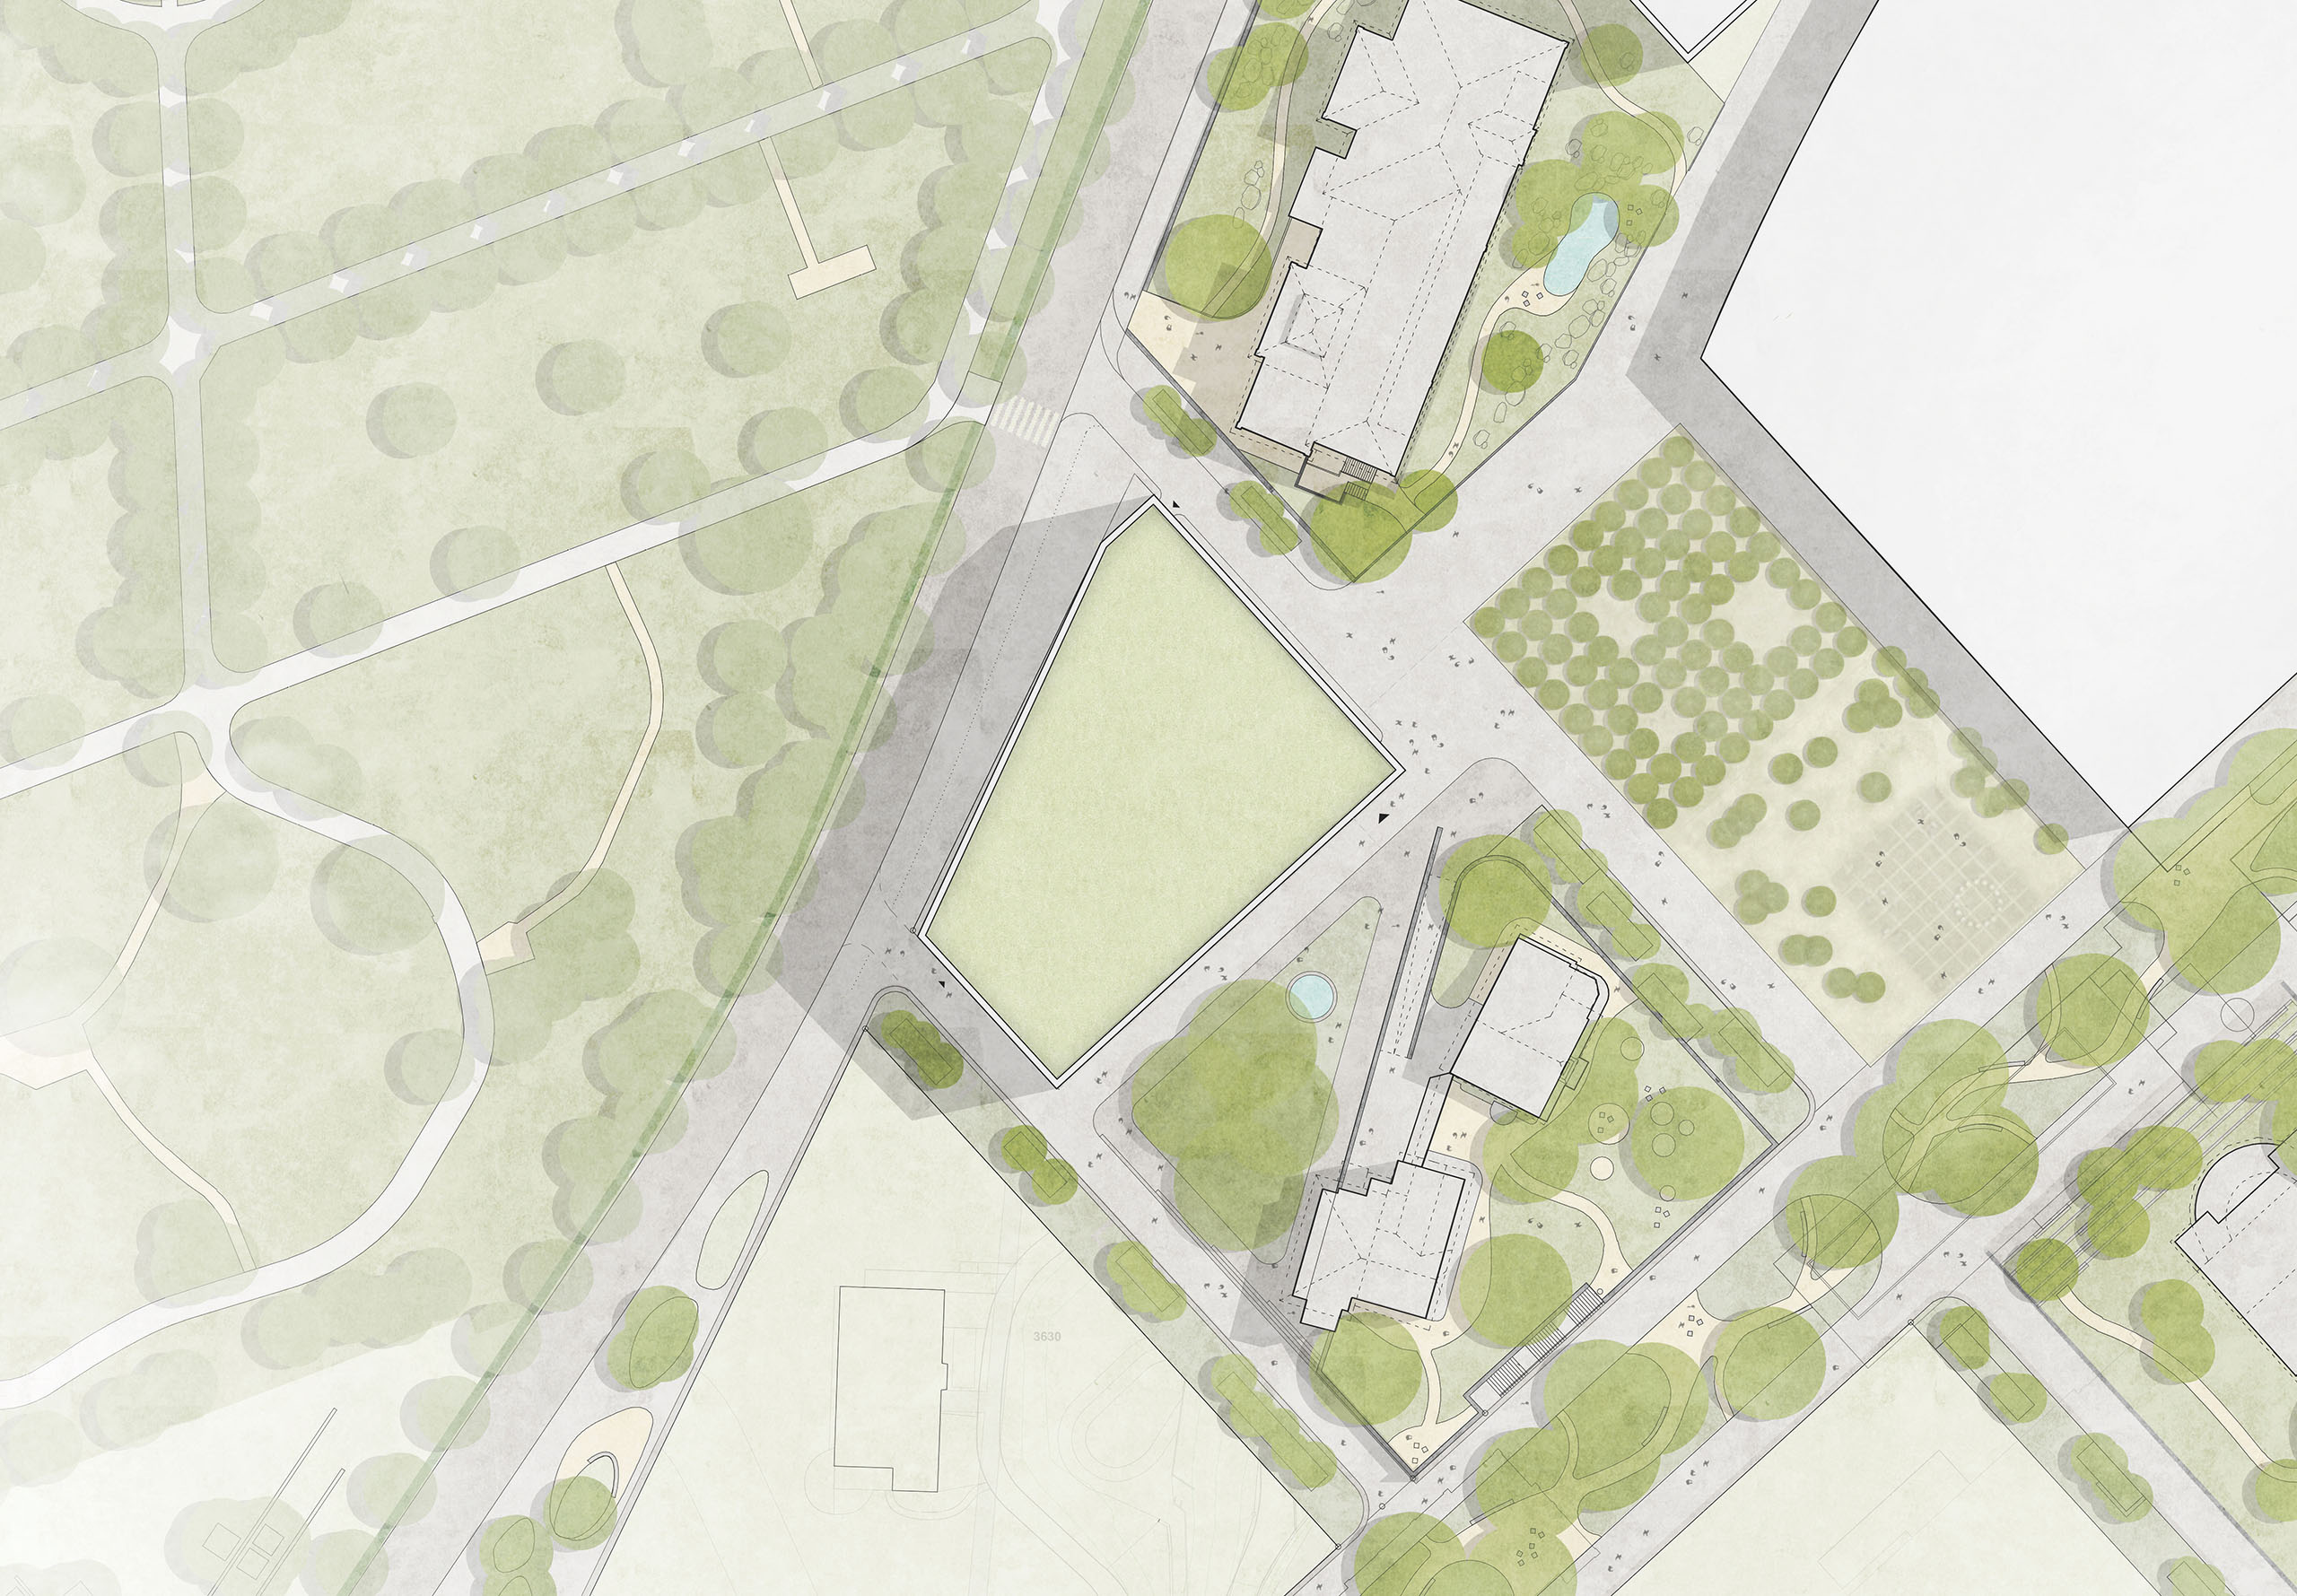
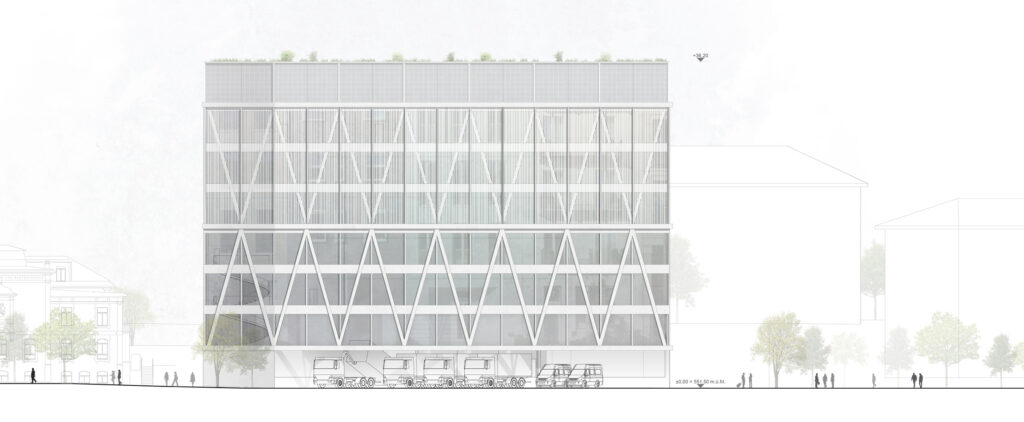
With a gross floor area of approximately 11,000 m², the design makes full use of the site’s contours. A slight slant in the northeast corner leaves the adjacent historic building exposed, opens up access to the interior of the campus, and clearly defines the transition to the public street space. The delivery yard is an integral part of the logistics process: Its layout allows delivery vehicles to turn around, provides short-term parking zones for small vans, and ensures a safe separation of pedestrian and vehicular traffic.
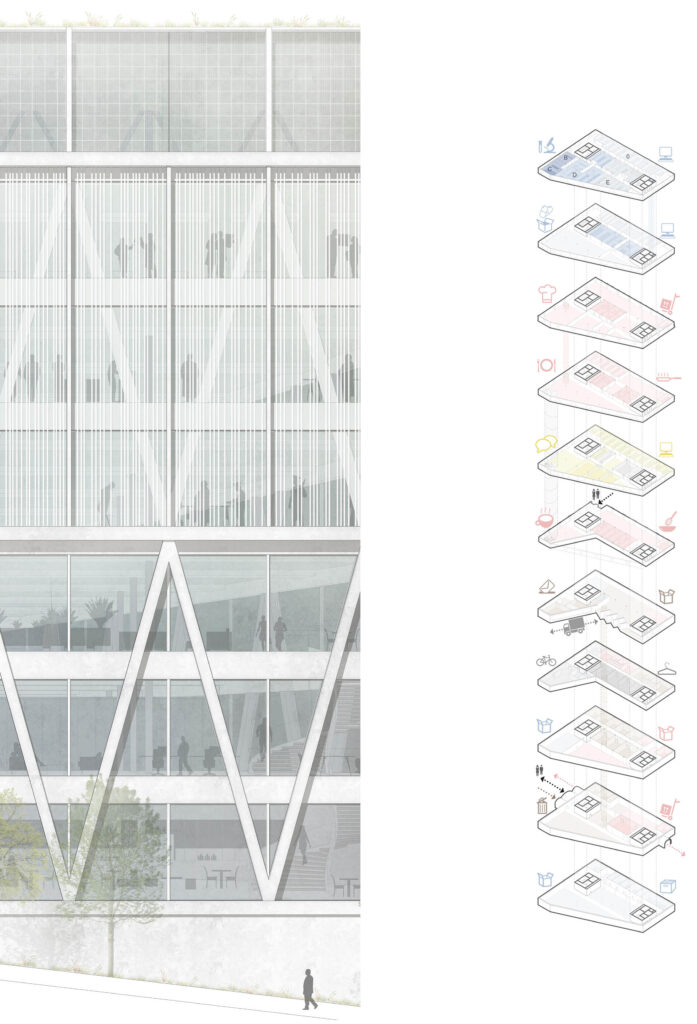
Depending on the viewing angle, the sloping site results in four to five basement levels. The design translates this topographical shift directly into the access strategy: the loading area is at street level, the main entrance opens onto the opposite side at the elevated campus level, and the lowest level connects the building to the underground tunnel system of the island complex. These three access points at different levels allow for a clear separation of logistics, staff, and visitor traffic.
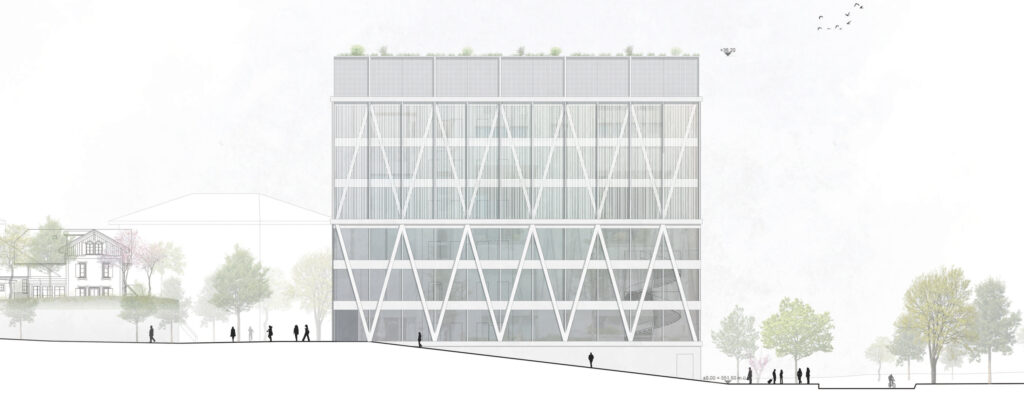
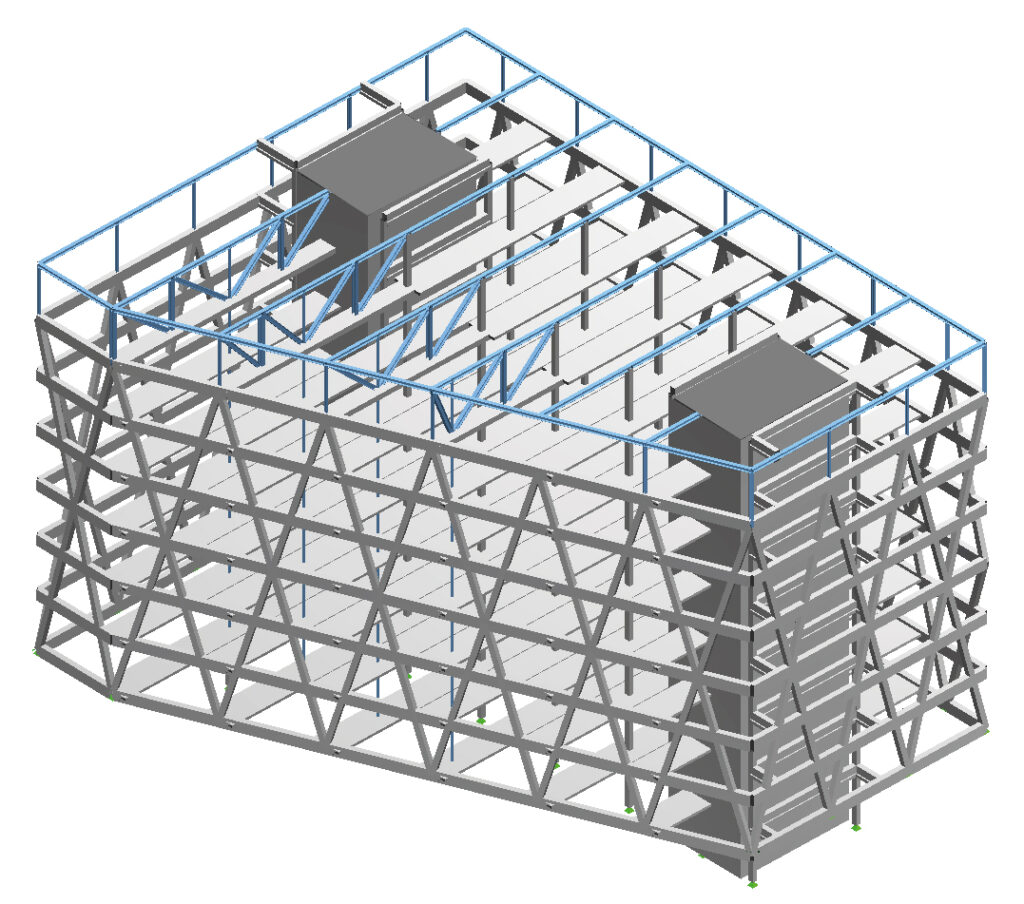
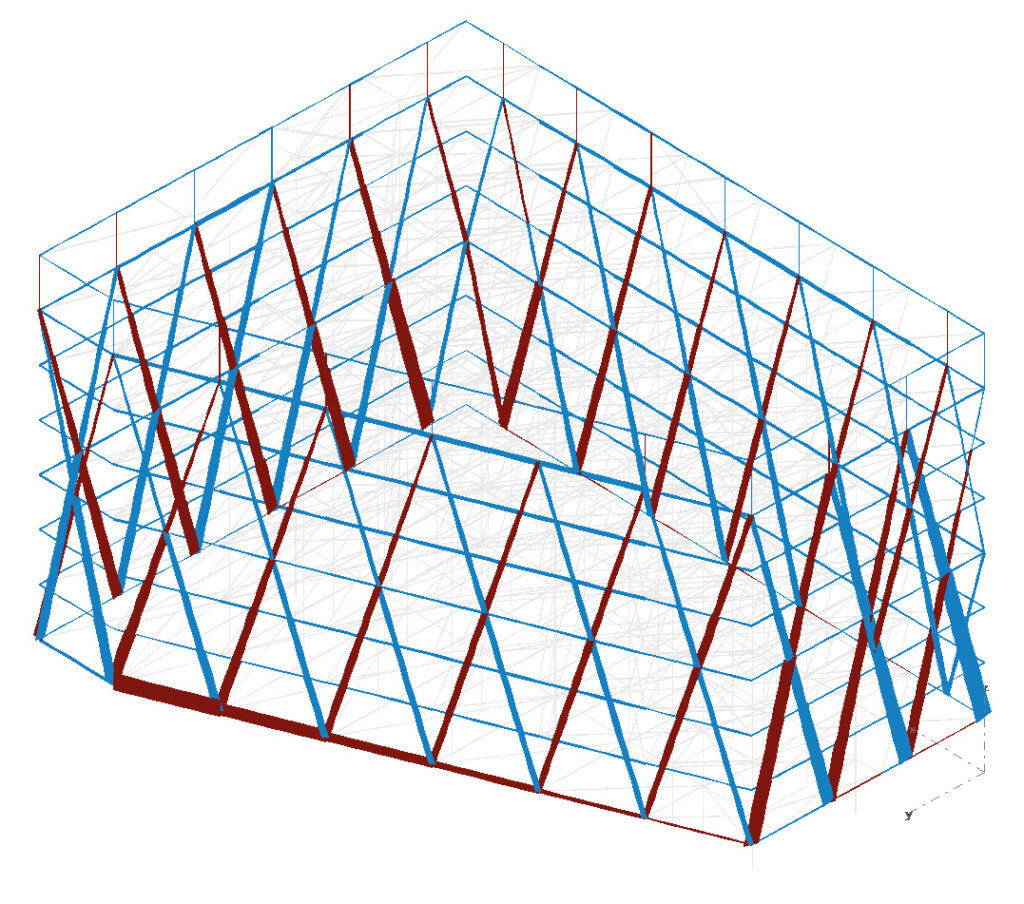
Two independent circulation cores with freight elevators serve all floors: the eastern core handles passenger circulation, while the western core supplies the kitchen and pharmaceutical production areas. A wide-span structural system spans the column-free delivery area, and its geometry is derived from the eaves and ridge lines of the historic neighboring buildings. A uniform floor-to-ceiling height of 4.50 m and a column grid of 9.60 by 7.20 m ensure the building’s long-term flexibility for repurposing.
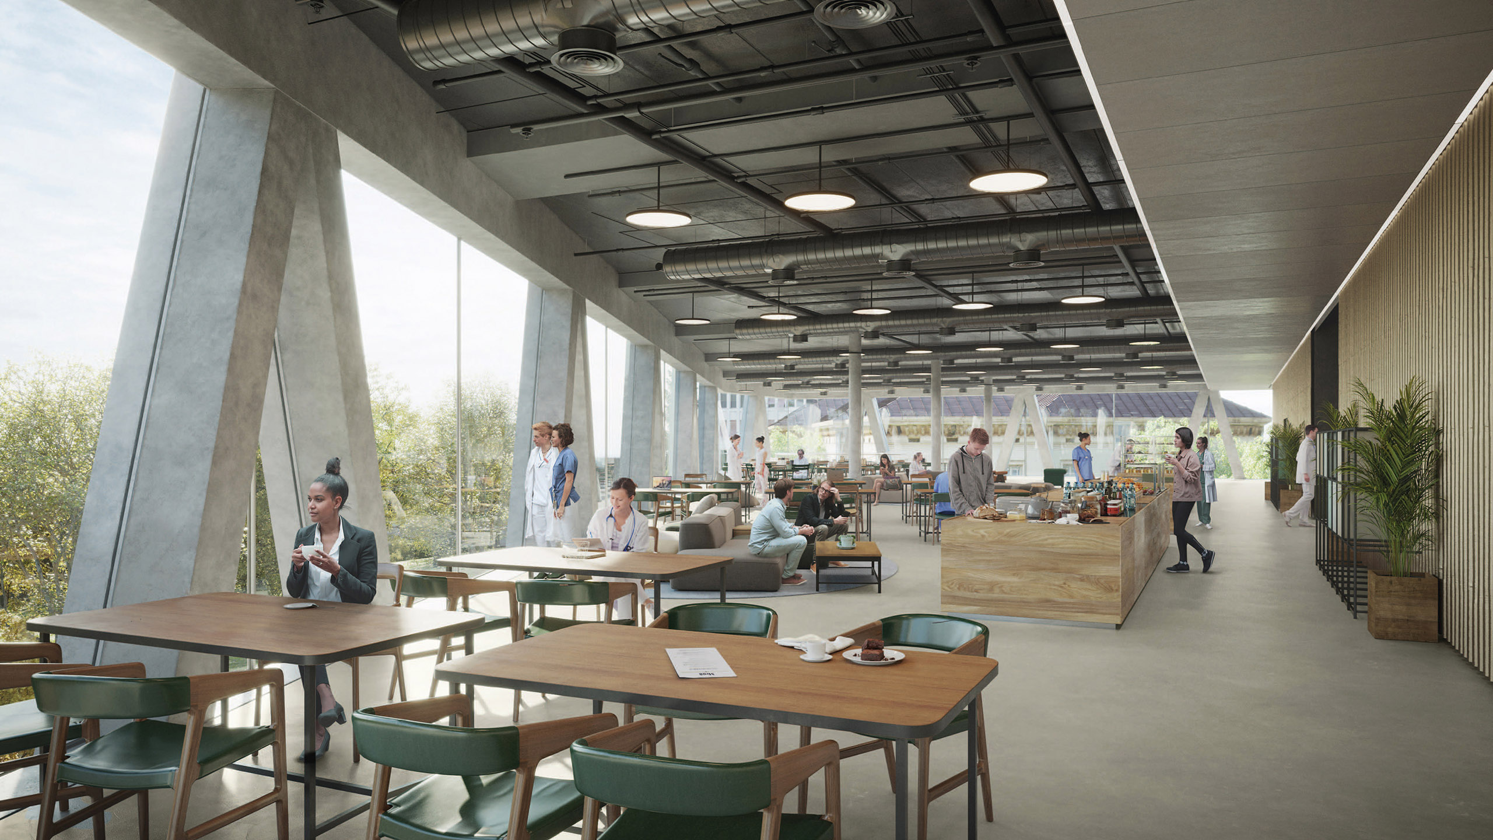
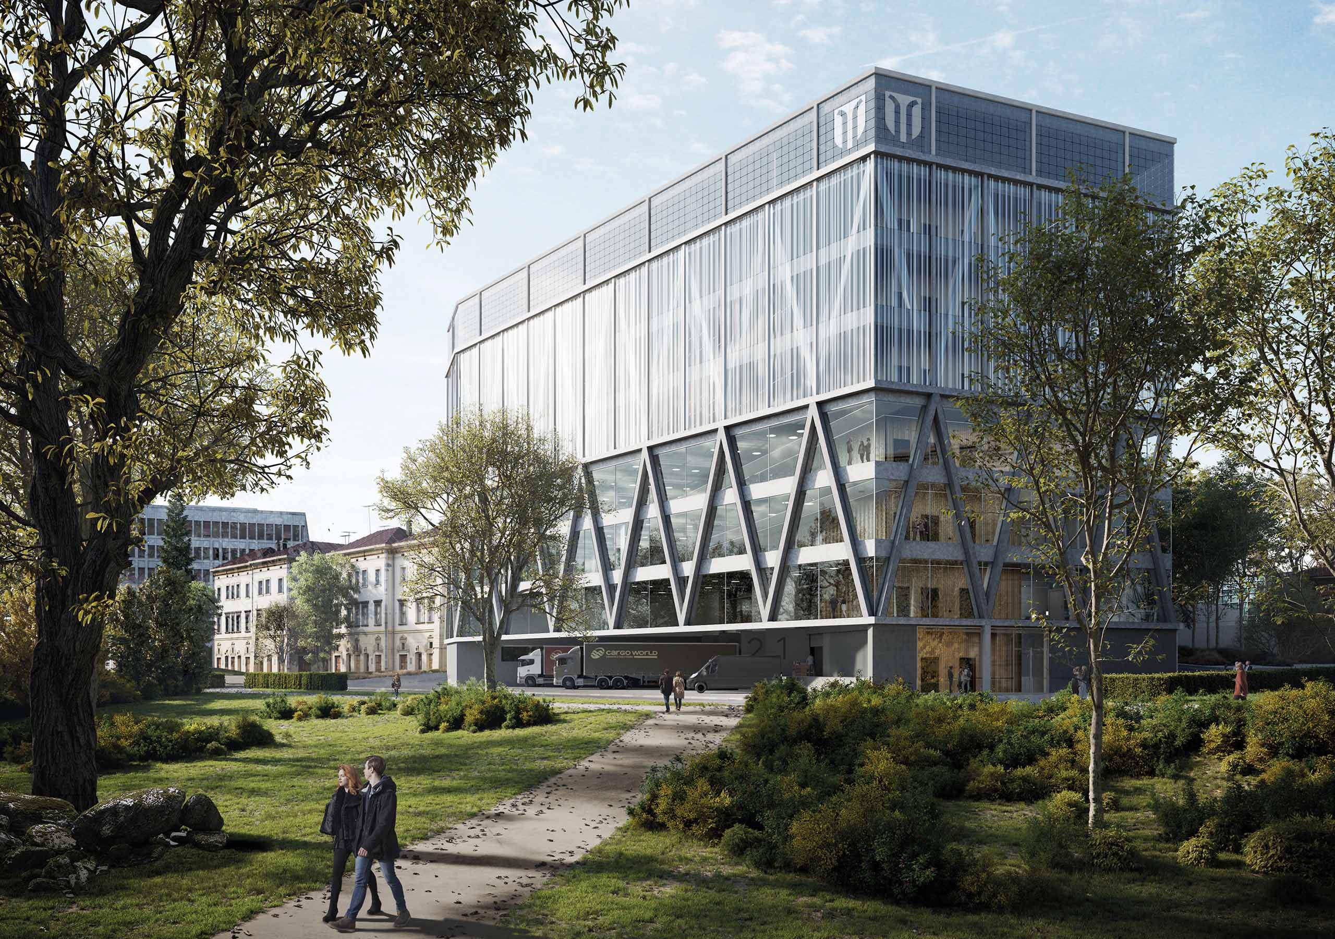
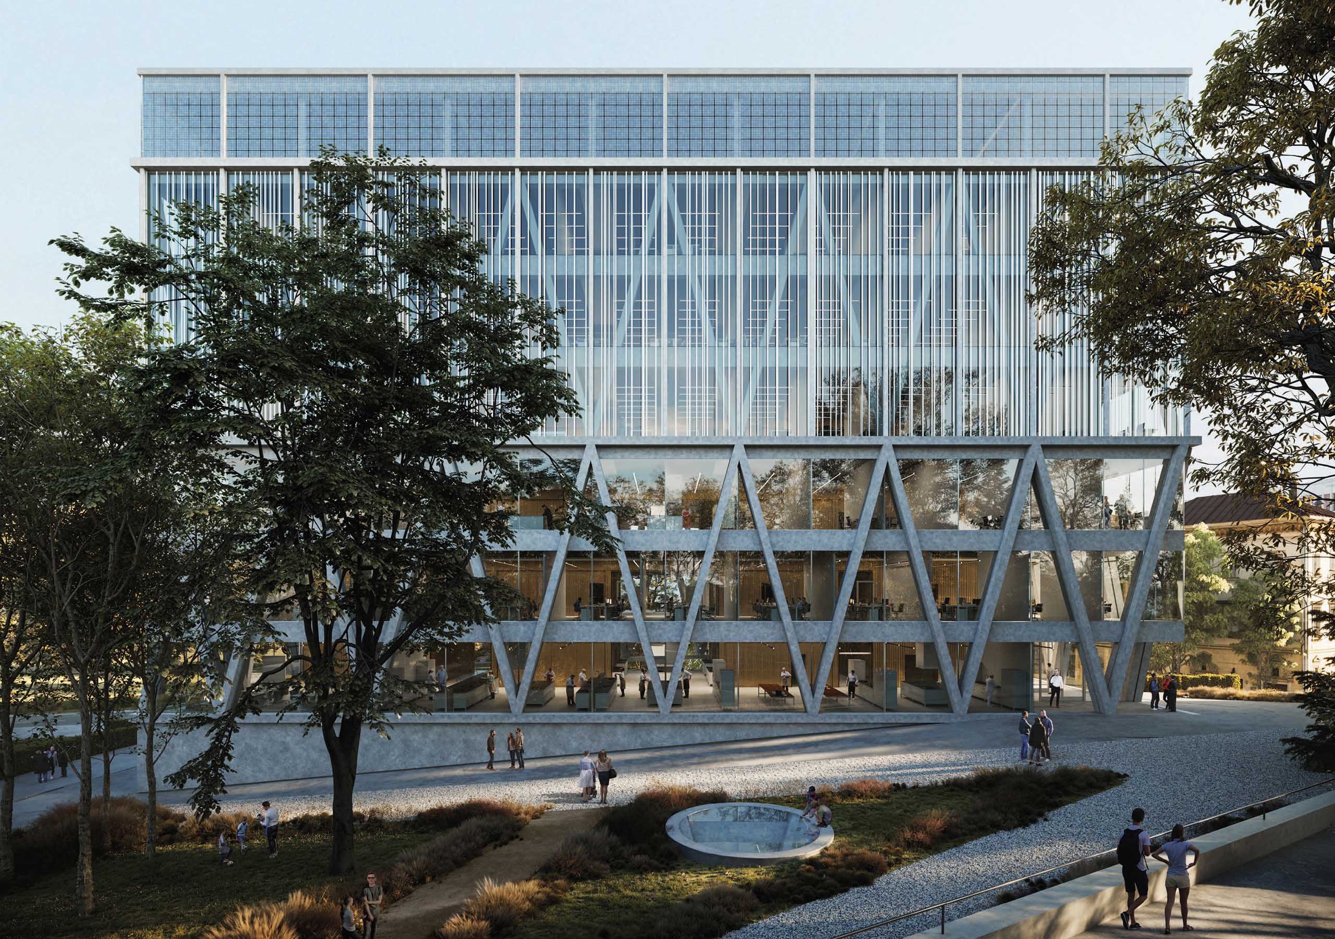
The wide-span structural system, which spans the column-free delivery area, also serves as a defining element of the entire building envelope. As an expressive diamond-pattern truss made of precast concrete elements, it encompasses all four facades and translates a structural necessity into an architectural dialogue with the historic campus buildings. The facade is divided into three clearly defined zones: a solid concrete base, the diamond-pattern truss structure over the lower floors, and a shell clad with aluminum louvers for the upper office and pharmacy floors, which also serves as external sunshading. The mechanical floor is topped by photovoltaic modules integrated into the facade, the energy from which is used directly within the building.
Porta demonstrates how logistical infrastructure on a densely built-up hospital campus can combine operational efficiency with spatial quality. The integration of critical supply functions with publicly accessible areas within a single building establishes a typology that is transferable beyond the specific campus context. The structural foundation, comprising uniform floor heights, a flexible grid system, and separate circulation patterns, enables future adaptations without interfering with the load-bearing structure. The sustainability strategy combines resource-efficient construction with long-term operational comfort: Recycled concrete containing up to 60 percent slag sand reduces the embodied energy of the structural framework by 25 to 30 percent, while the extensively green roof acts as a fifth facade, helping to regulate the climate for the entire site.
Client
University Hospital of Bern (CH)
Size
approximately 11,000 m² GFA
Planning
2020
Service
Design Competition
Collaboration
GWJ Architektur, Bern (CH), IAAG Architekten, Bern (CH), Archipel Generalplanung AG, Bern (CH)
Credits: XXXXXXXXX