DLR Campus 2050 Cologne
Urban Development Master Plan for the Main Campus of the German Aerospace Center
The campus is becoming a laboratory for the future - a physical infrastructure that fosters innovation and sets the stage for tomorrow’s successful aerospace research.
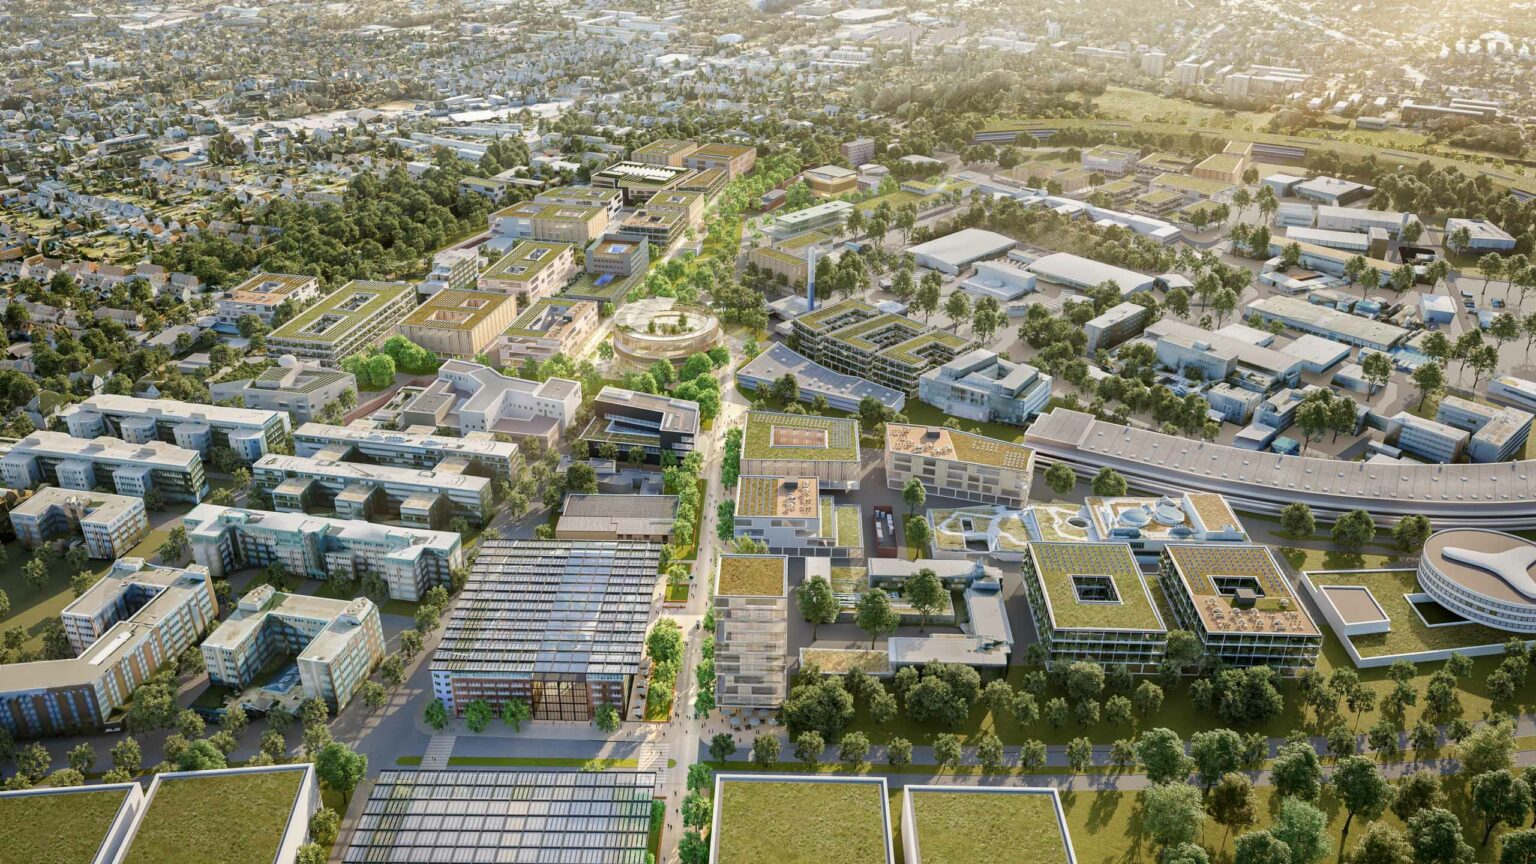
A growing research hub without an overarching planning framework develops according to the principle of incremental expansion. Individual construction projects are carried out without creating a coordinated overall spatial effect. This was precisely the situation at the German Aerospace Center’s (DLR) main campus in Cologne: dynamic development driven by various project sponsors, parallel construction activities, and a growing need for space called for an overarching urban planning framework. The DLR Campus 2050 Master Plan fills this gap. It provides a robust urban planning framework that combines phased development with spatial flexibility. The client’s expectation was clear: a vision for the site through 2050 that, based on the existing conditions, defines clear development areas and potential uses while also being able to adapt to future changes.
For ASTOC, the project represents the intersection of two key areas of focus: strategic land development and urban master planning for complex institutional sites. The task of establishing a long-term planning framework for one of Europe’s most important aerospace research sites combines a precise analysis of the existing conditions with a long-term development strategy.


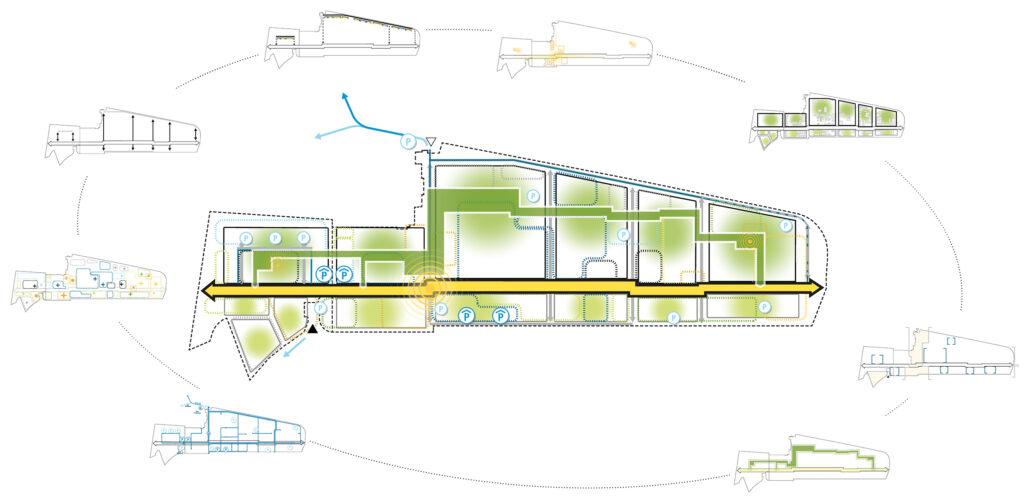
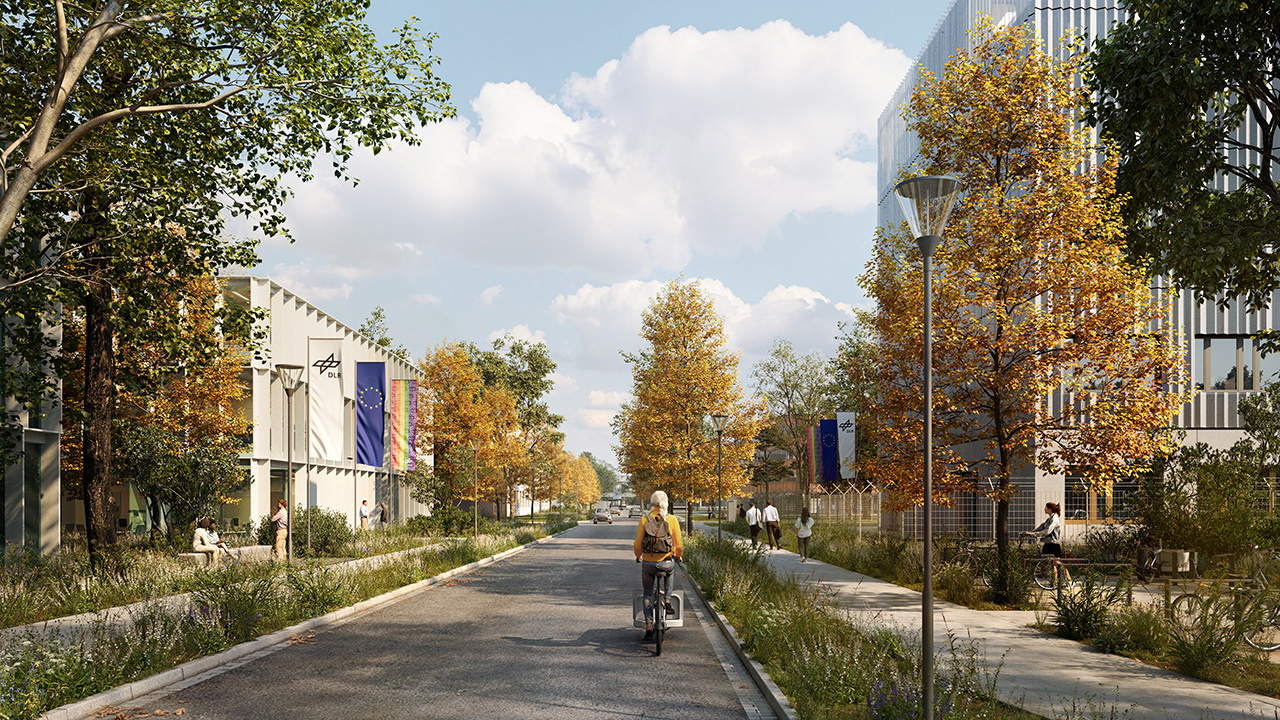
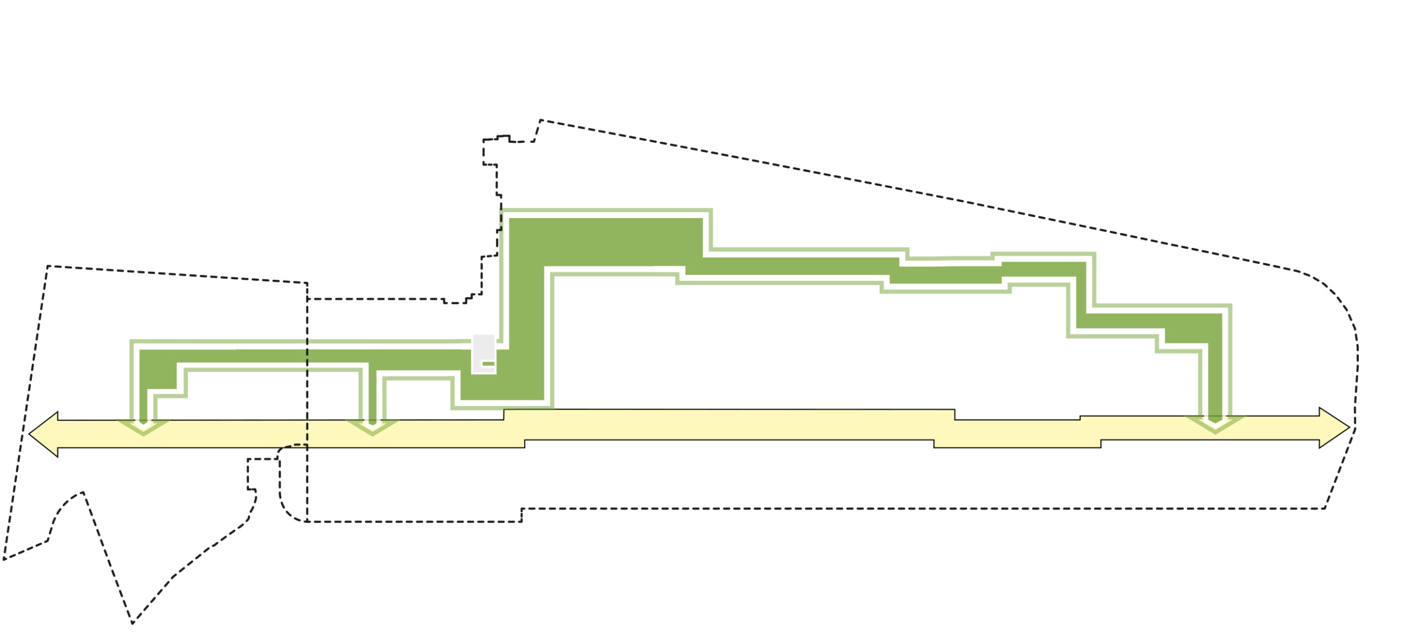
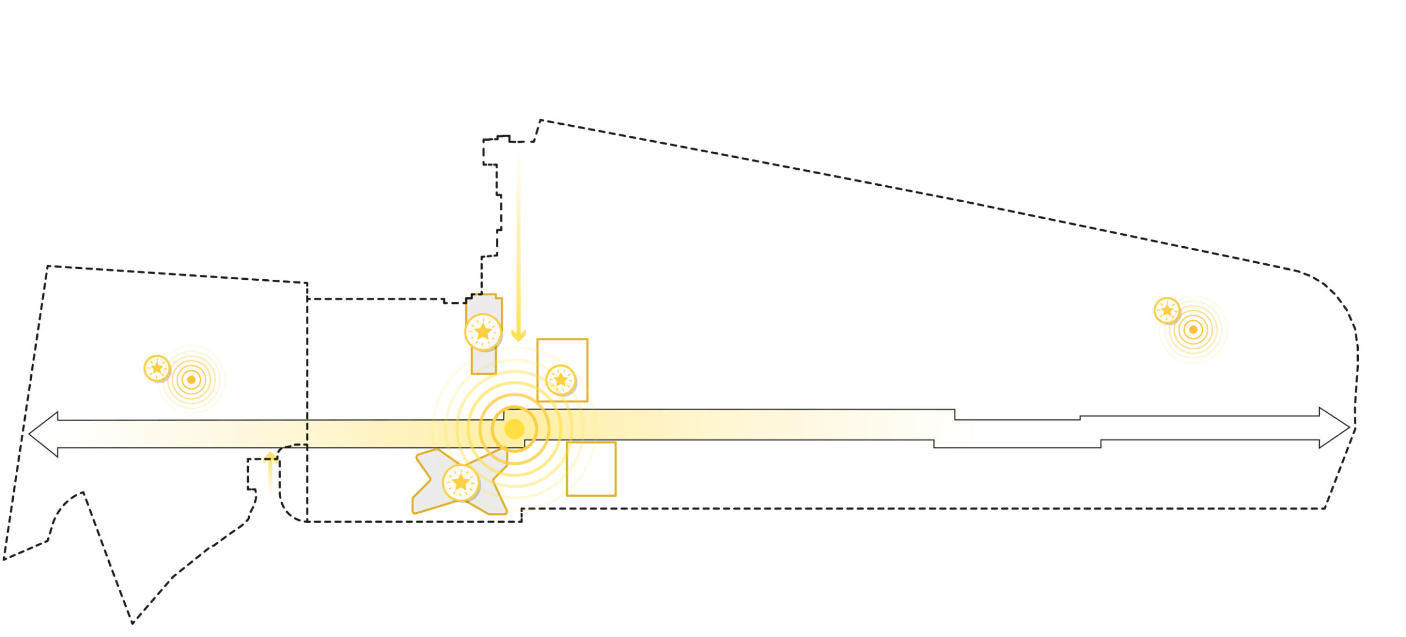
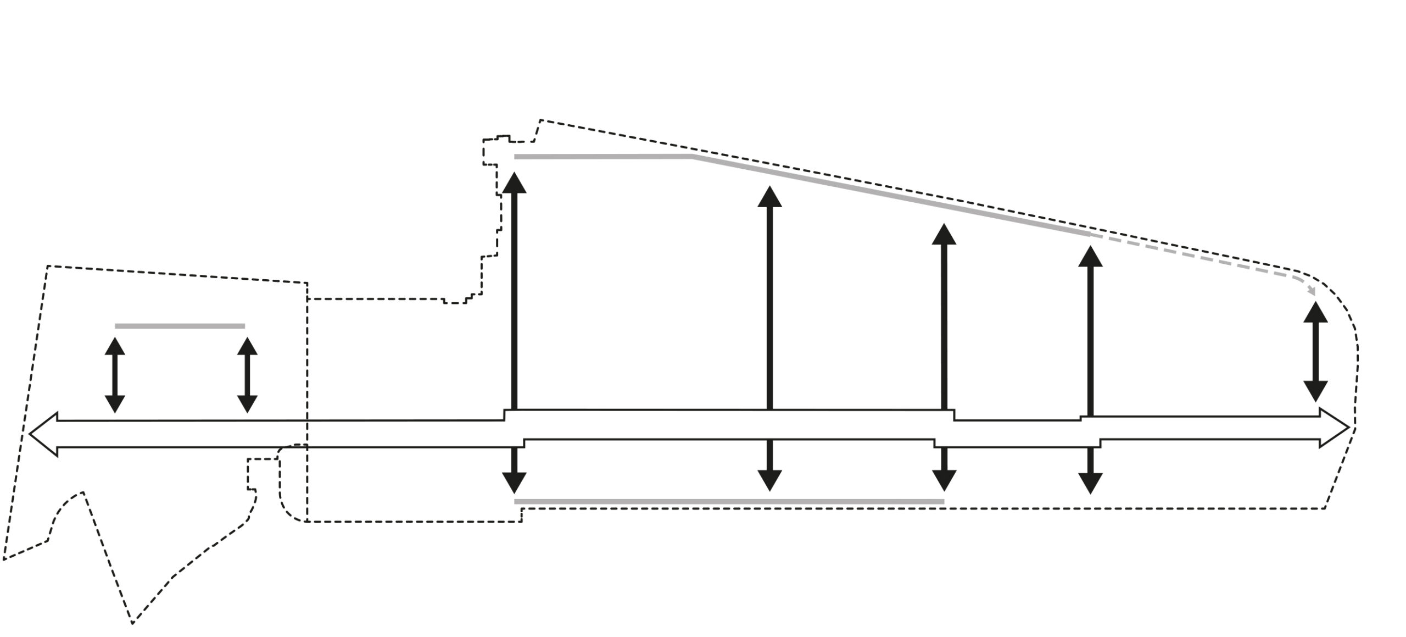
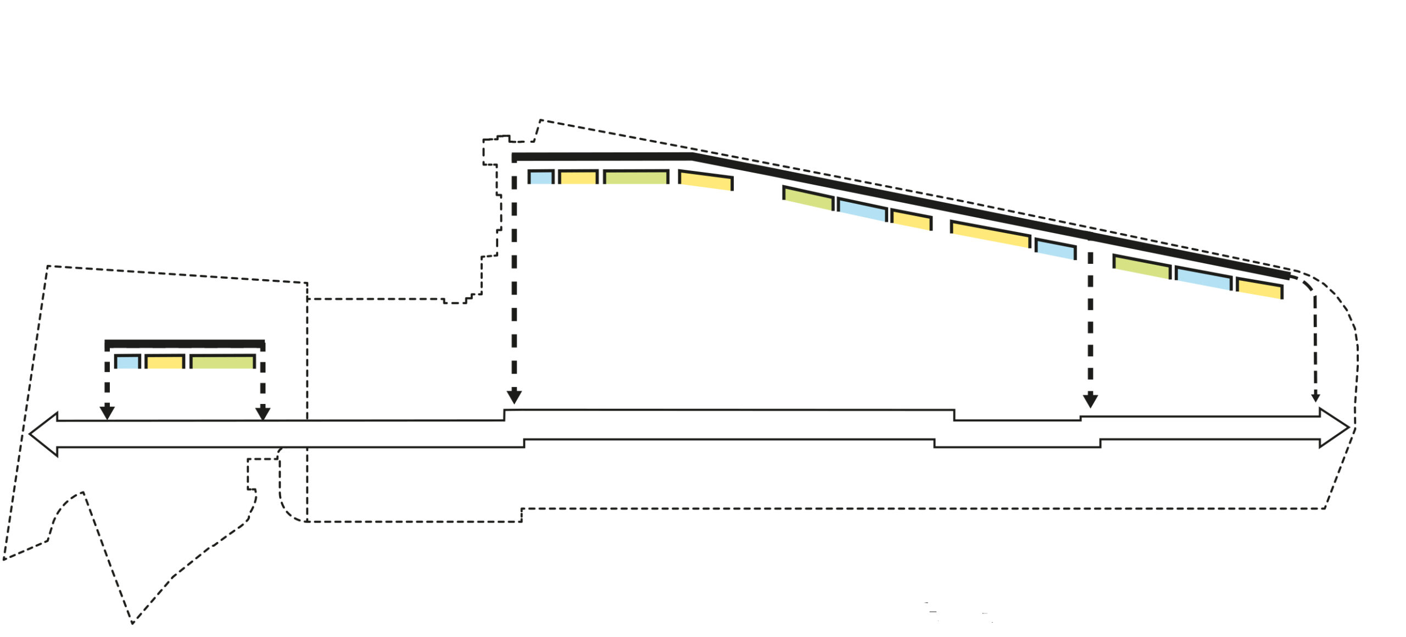
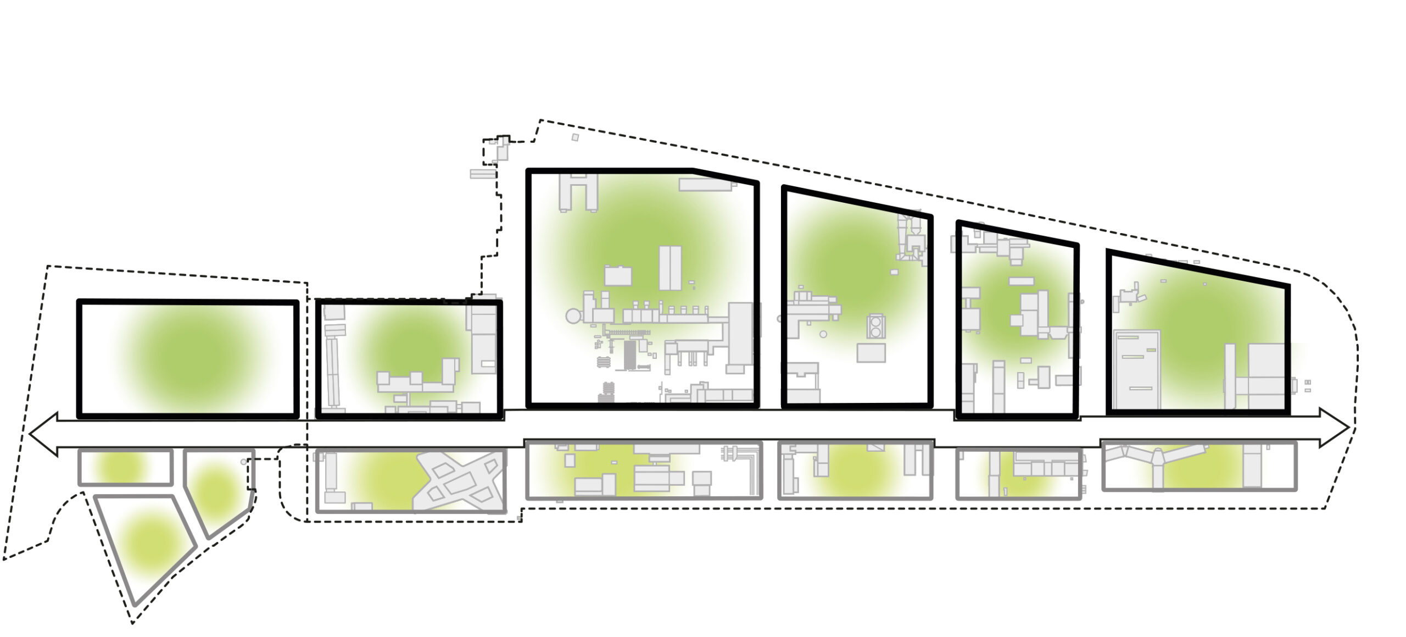
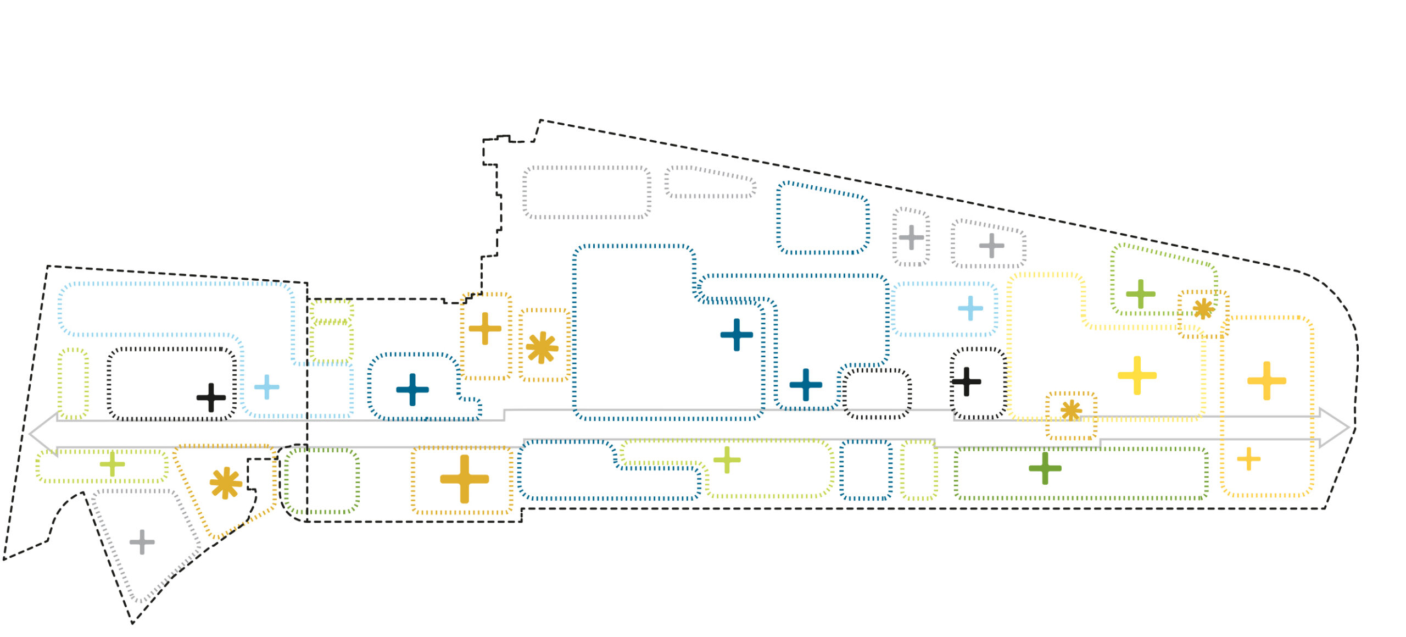
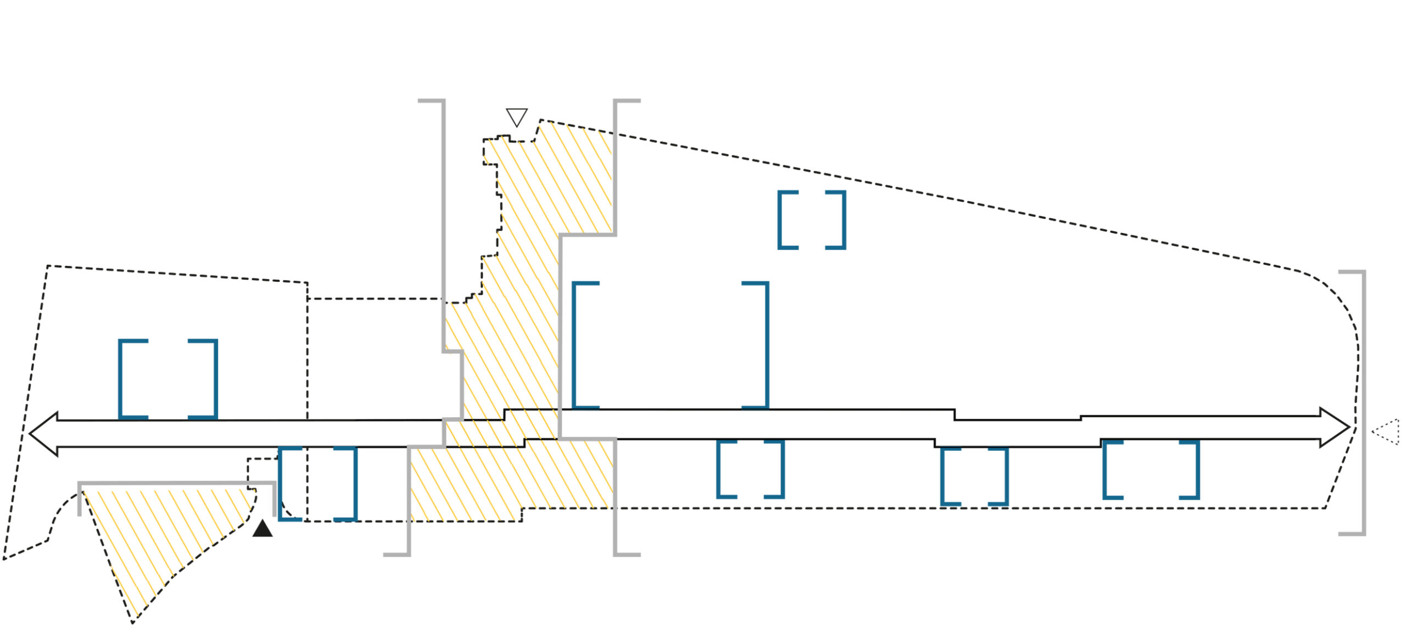
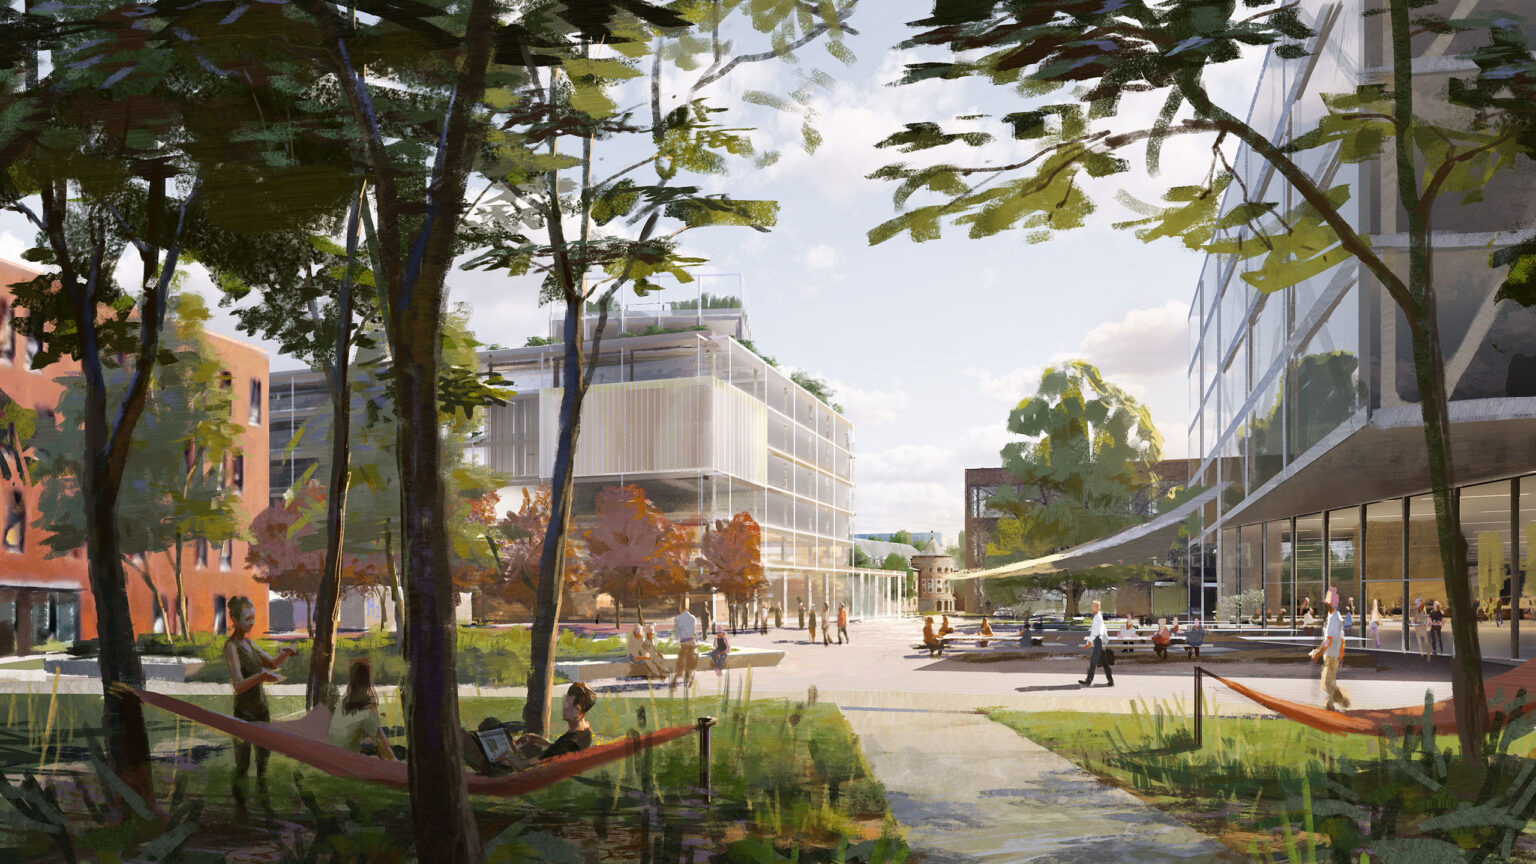
The DLR main campus covers 50 hectares within the city limits of Cologne and brings together research facilities for aerospace, defense, and medicine. The guiding principle is the systematic optimization of the existing infrastructure: Existing structures are analyzed, potential is identified, and targeted development takes place. By demolishing buildings that are no longer up to date and constructing new buildings in strategically advantageous locations, space is created for future research projects without expanding the campus’s total area. The open-space structure remains fundamental to the site’s identity. Existing spatial qualities form the basis for new planning principles. The character of the campus in a green setting is further developed through new open-space features and ecological enhancements. The master plan defines potential building sites and their usage potential to enable phased, needs-based development.
The planning is based on an intensive participatory process involving all institute and facility directors, as well as the neighboring organizations – the European Space Agency (ESA) and the German Armed Forces. The 3D CityBIM model developed as part of the master plan creates a digital foundation for future site management and turns the master plan into a continuously usable management tool.
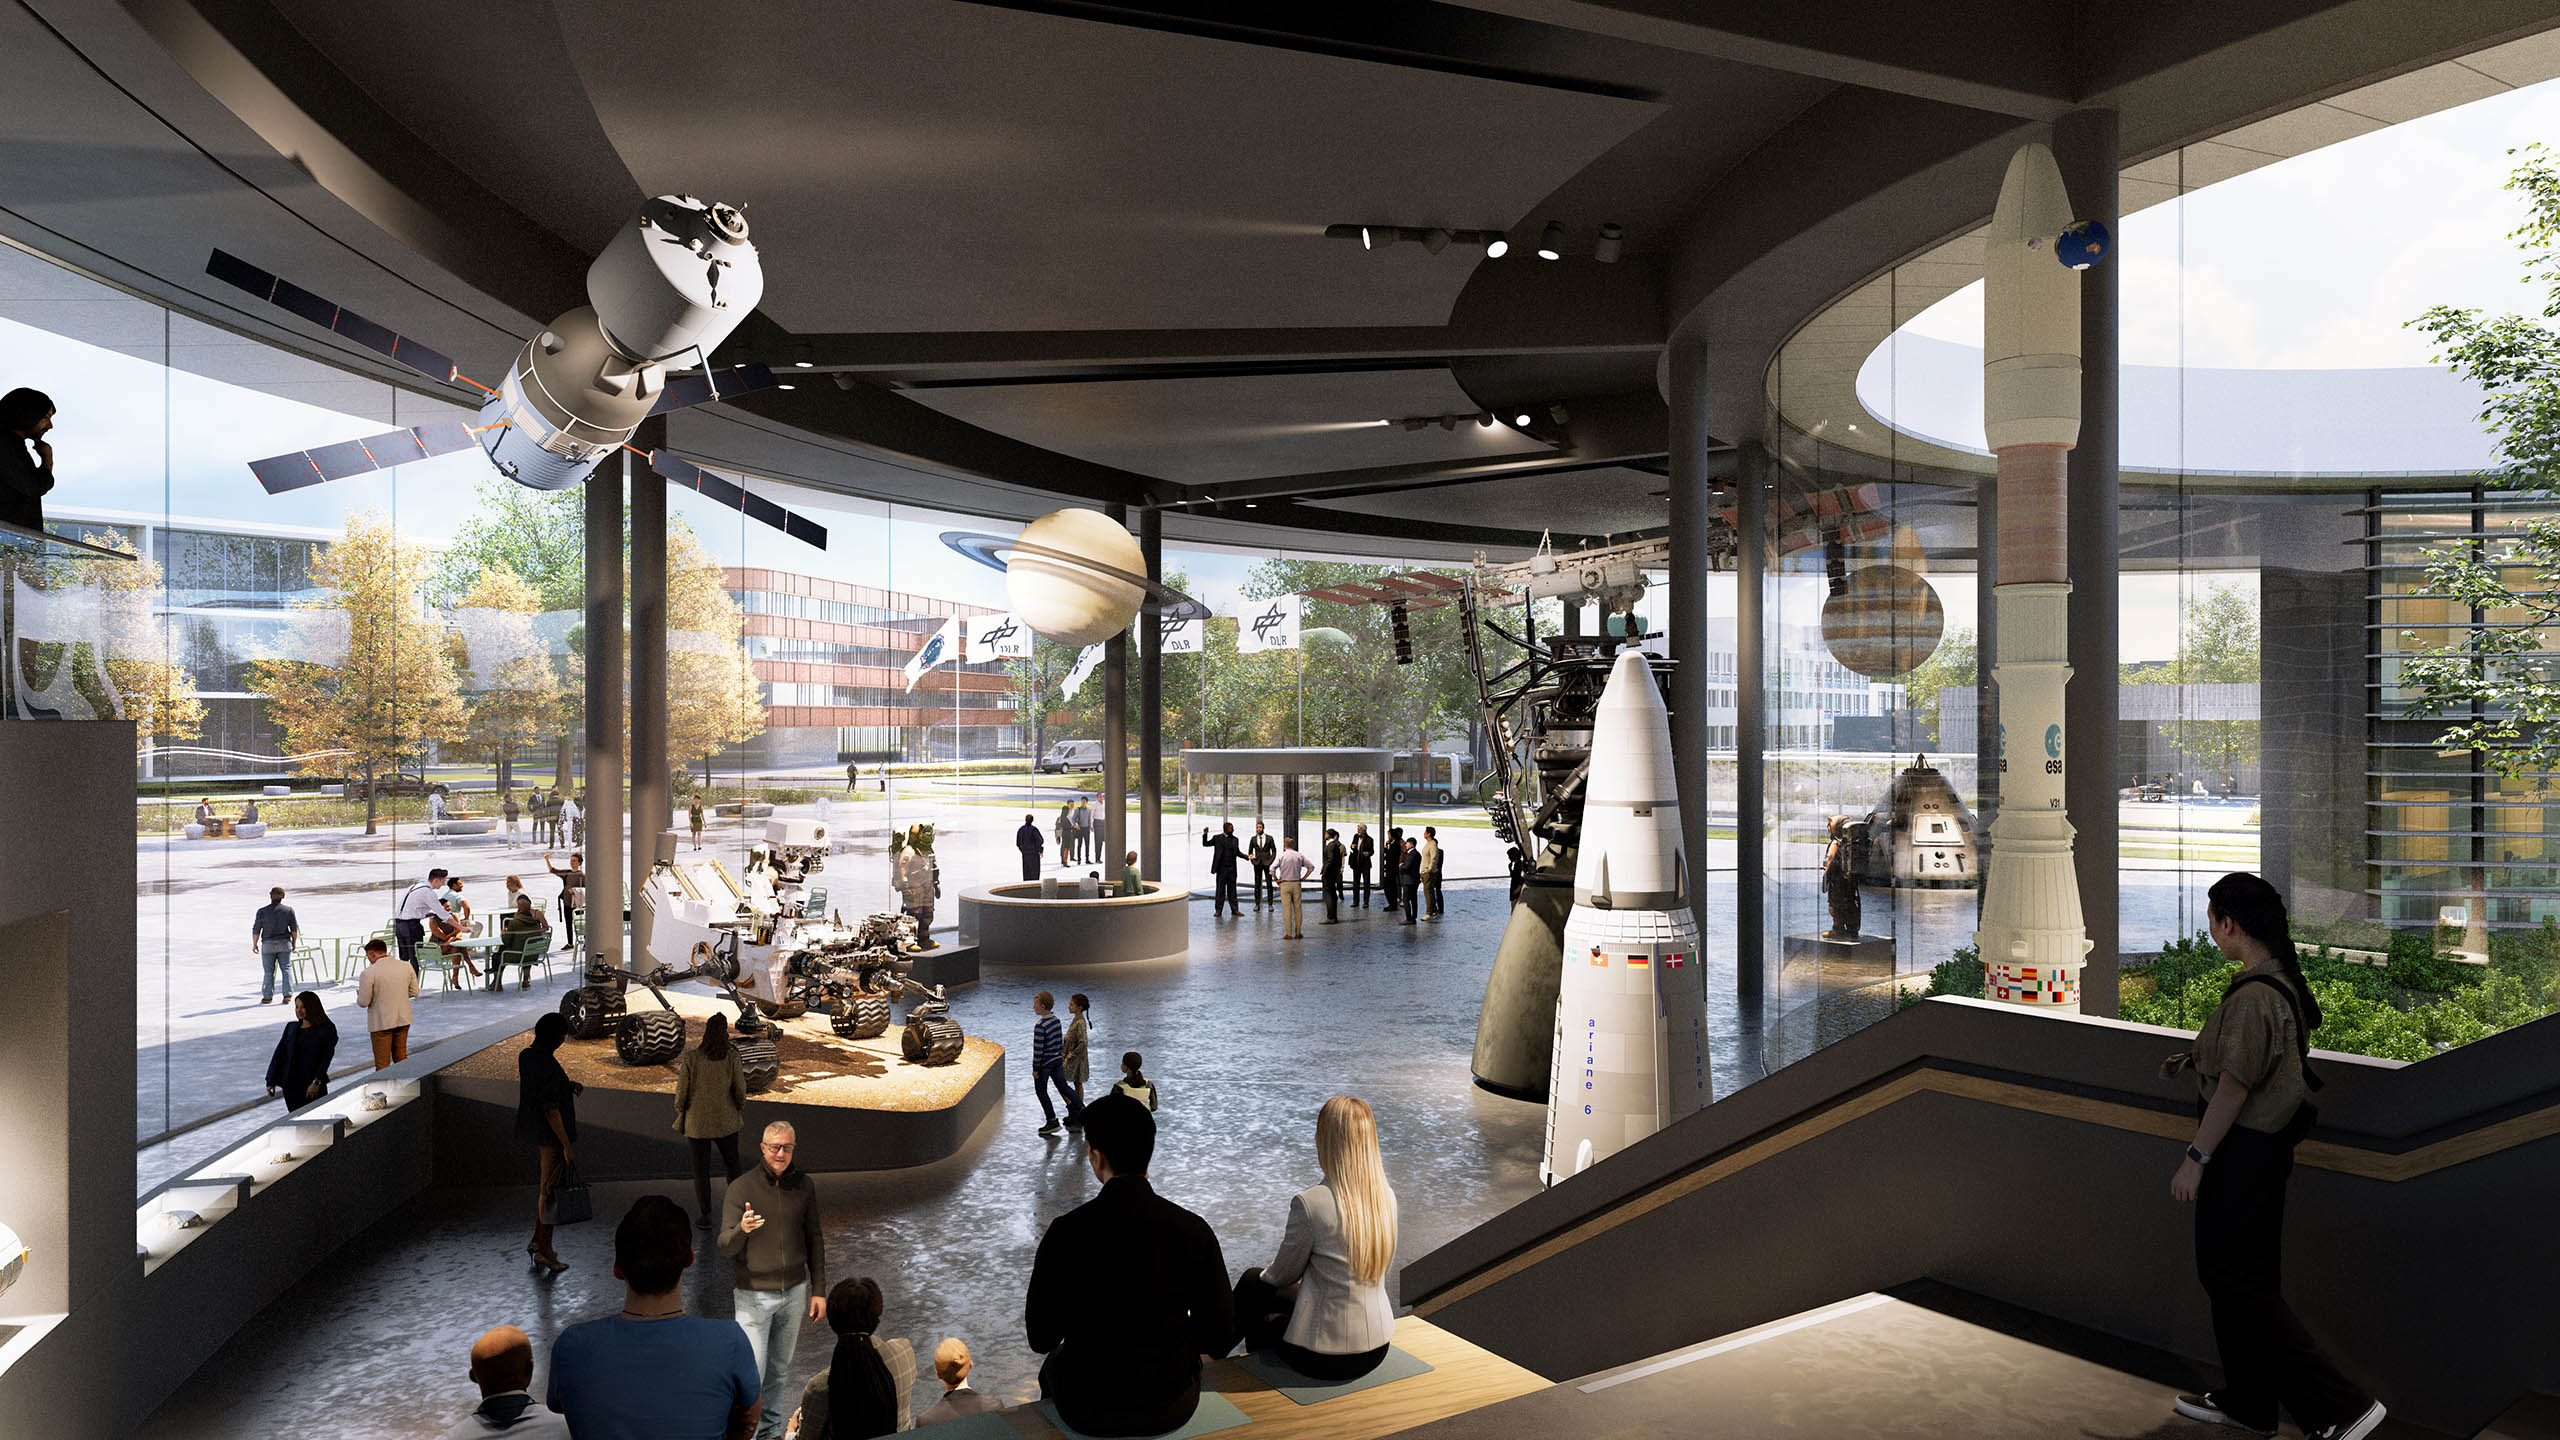
The DLR Campus in Cologne is home to the DLR Executive Board and the central administration of a research center with over 10,600 employees at 30 locations throughout Germany. It is also the home base of the European Astronaut Center (EAC), which houses twelve ESA astronauts. Specialized facilities such as envihab, a research laboratory for space and preventive medicine; the Luna Hall, where the lunar surface is simulated; and the German Air Force’s Center for Aerospace Medicine together define the site’s profile.
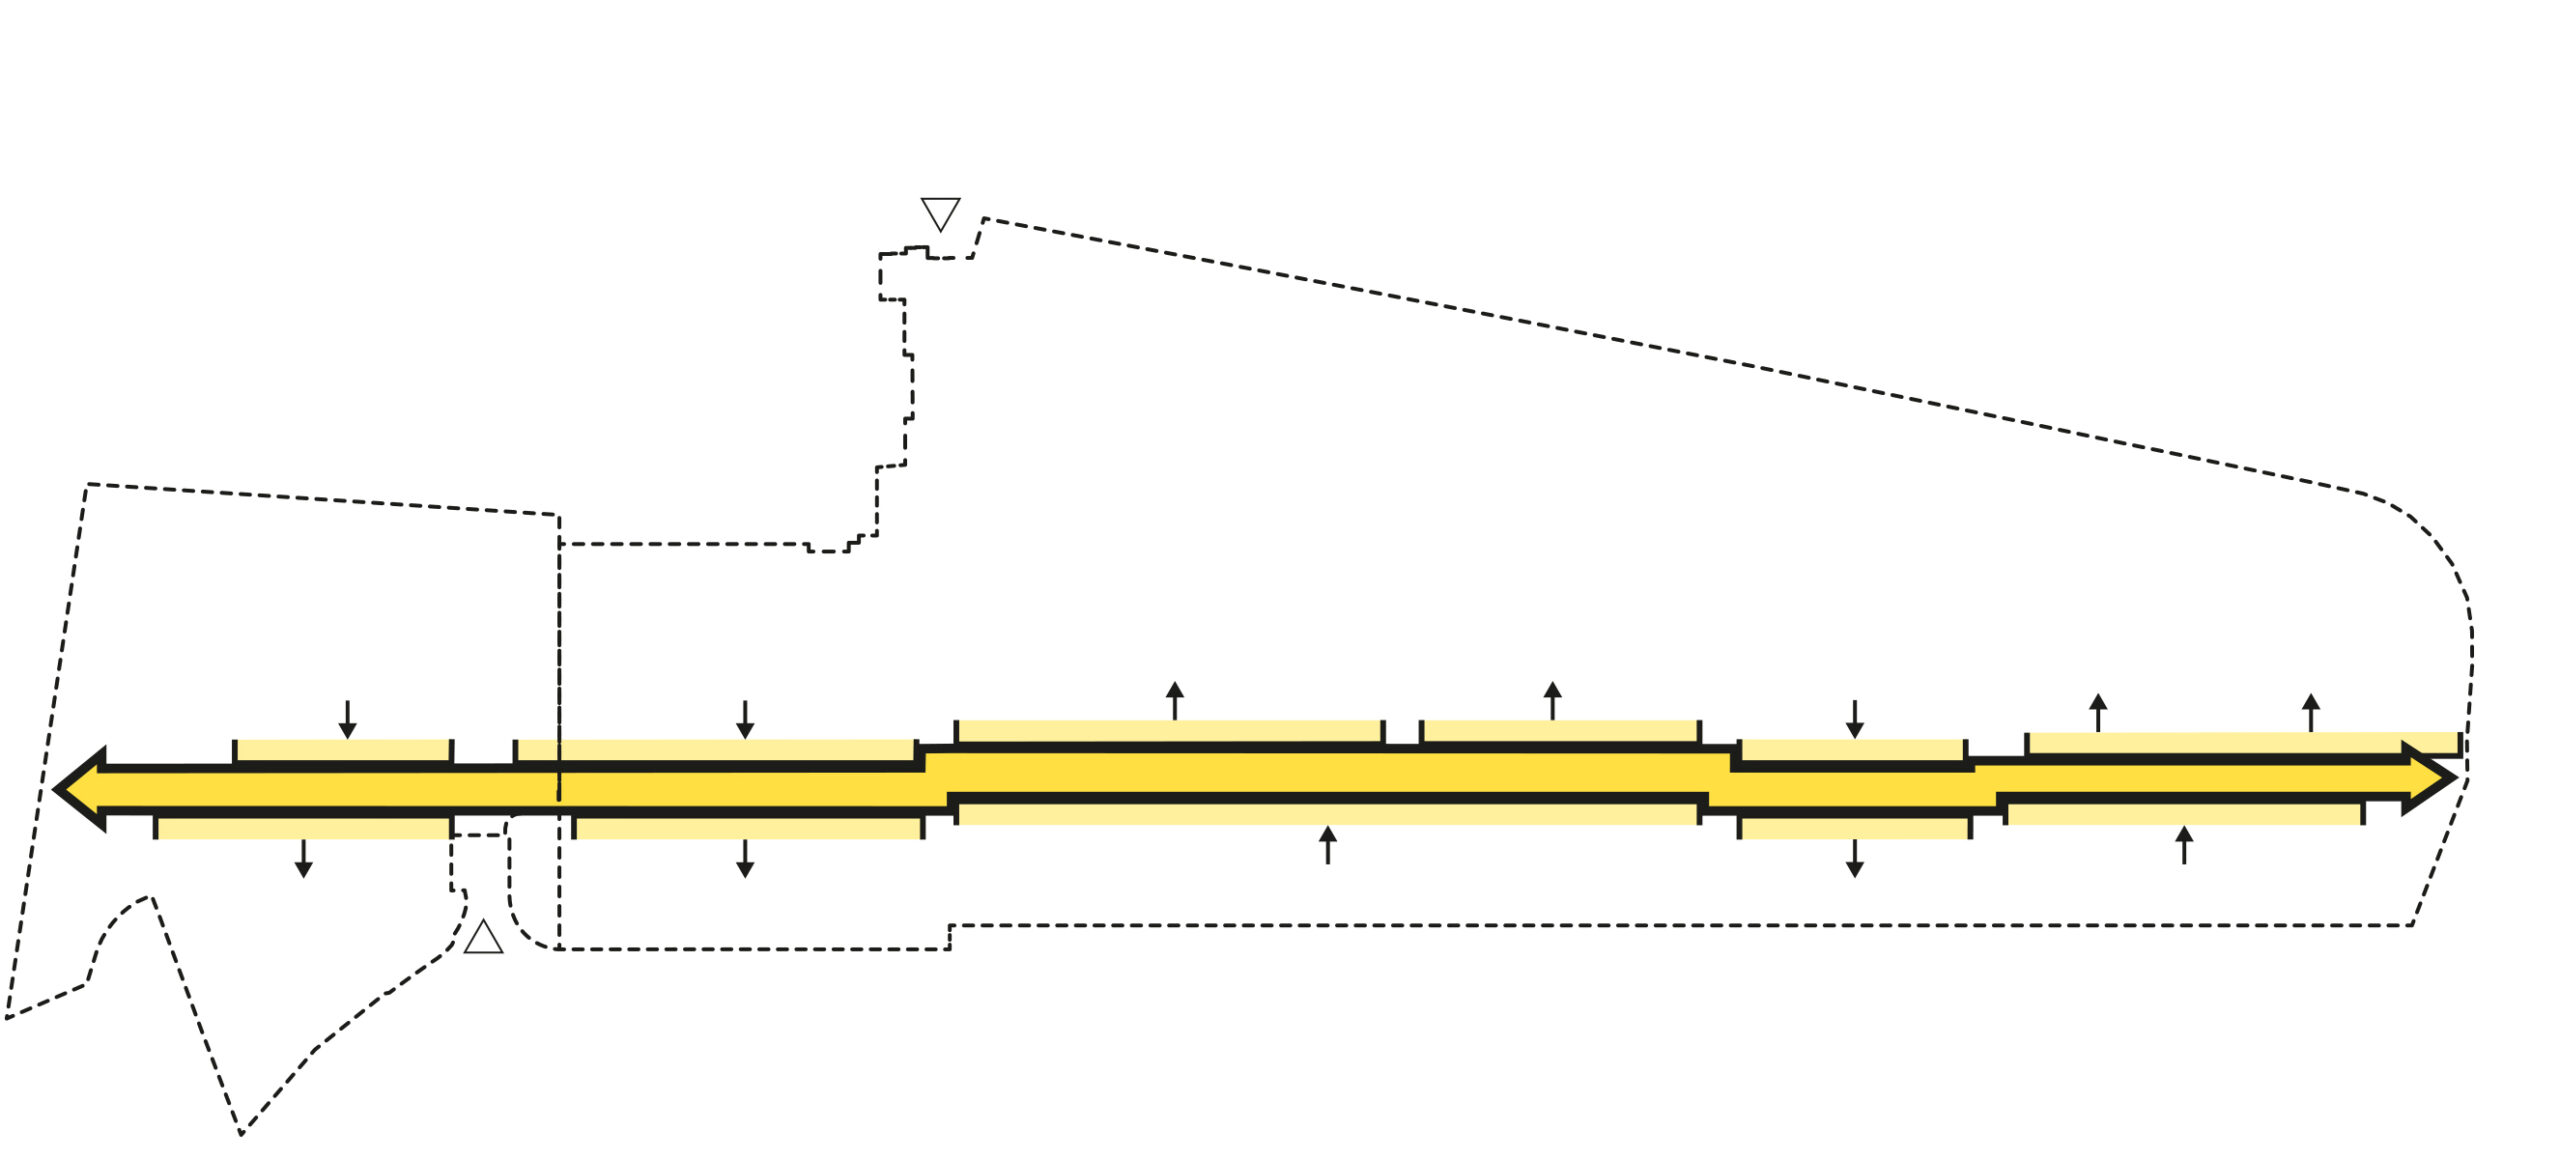
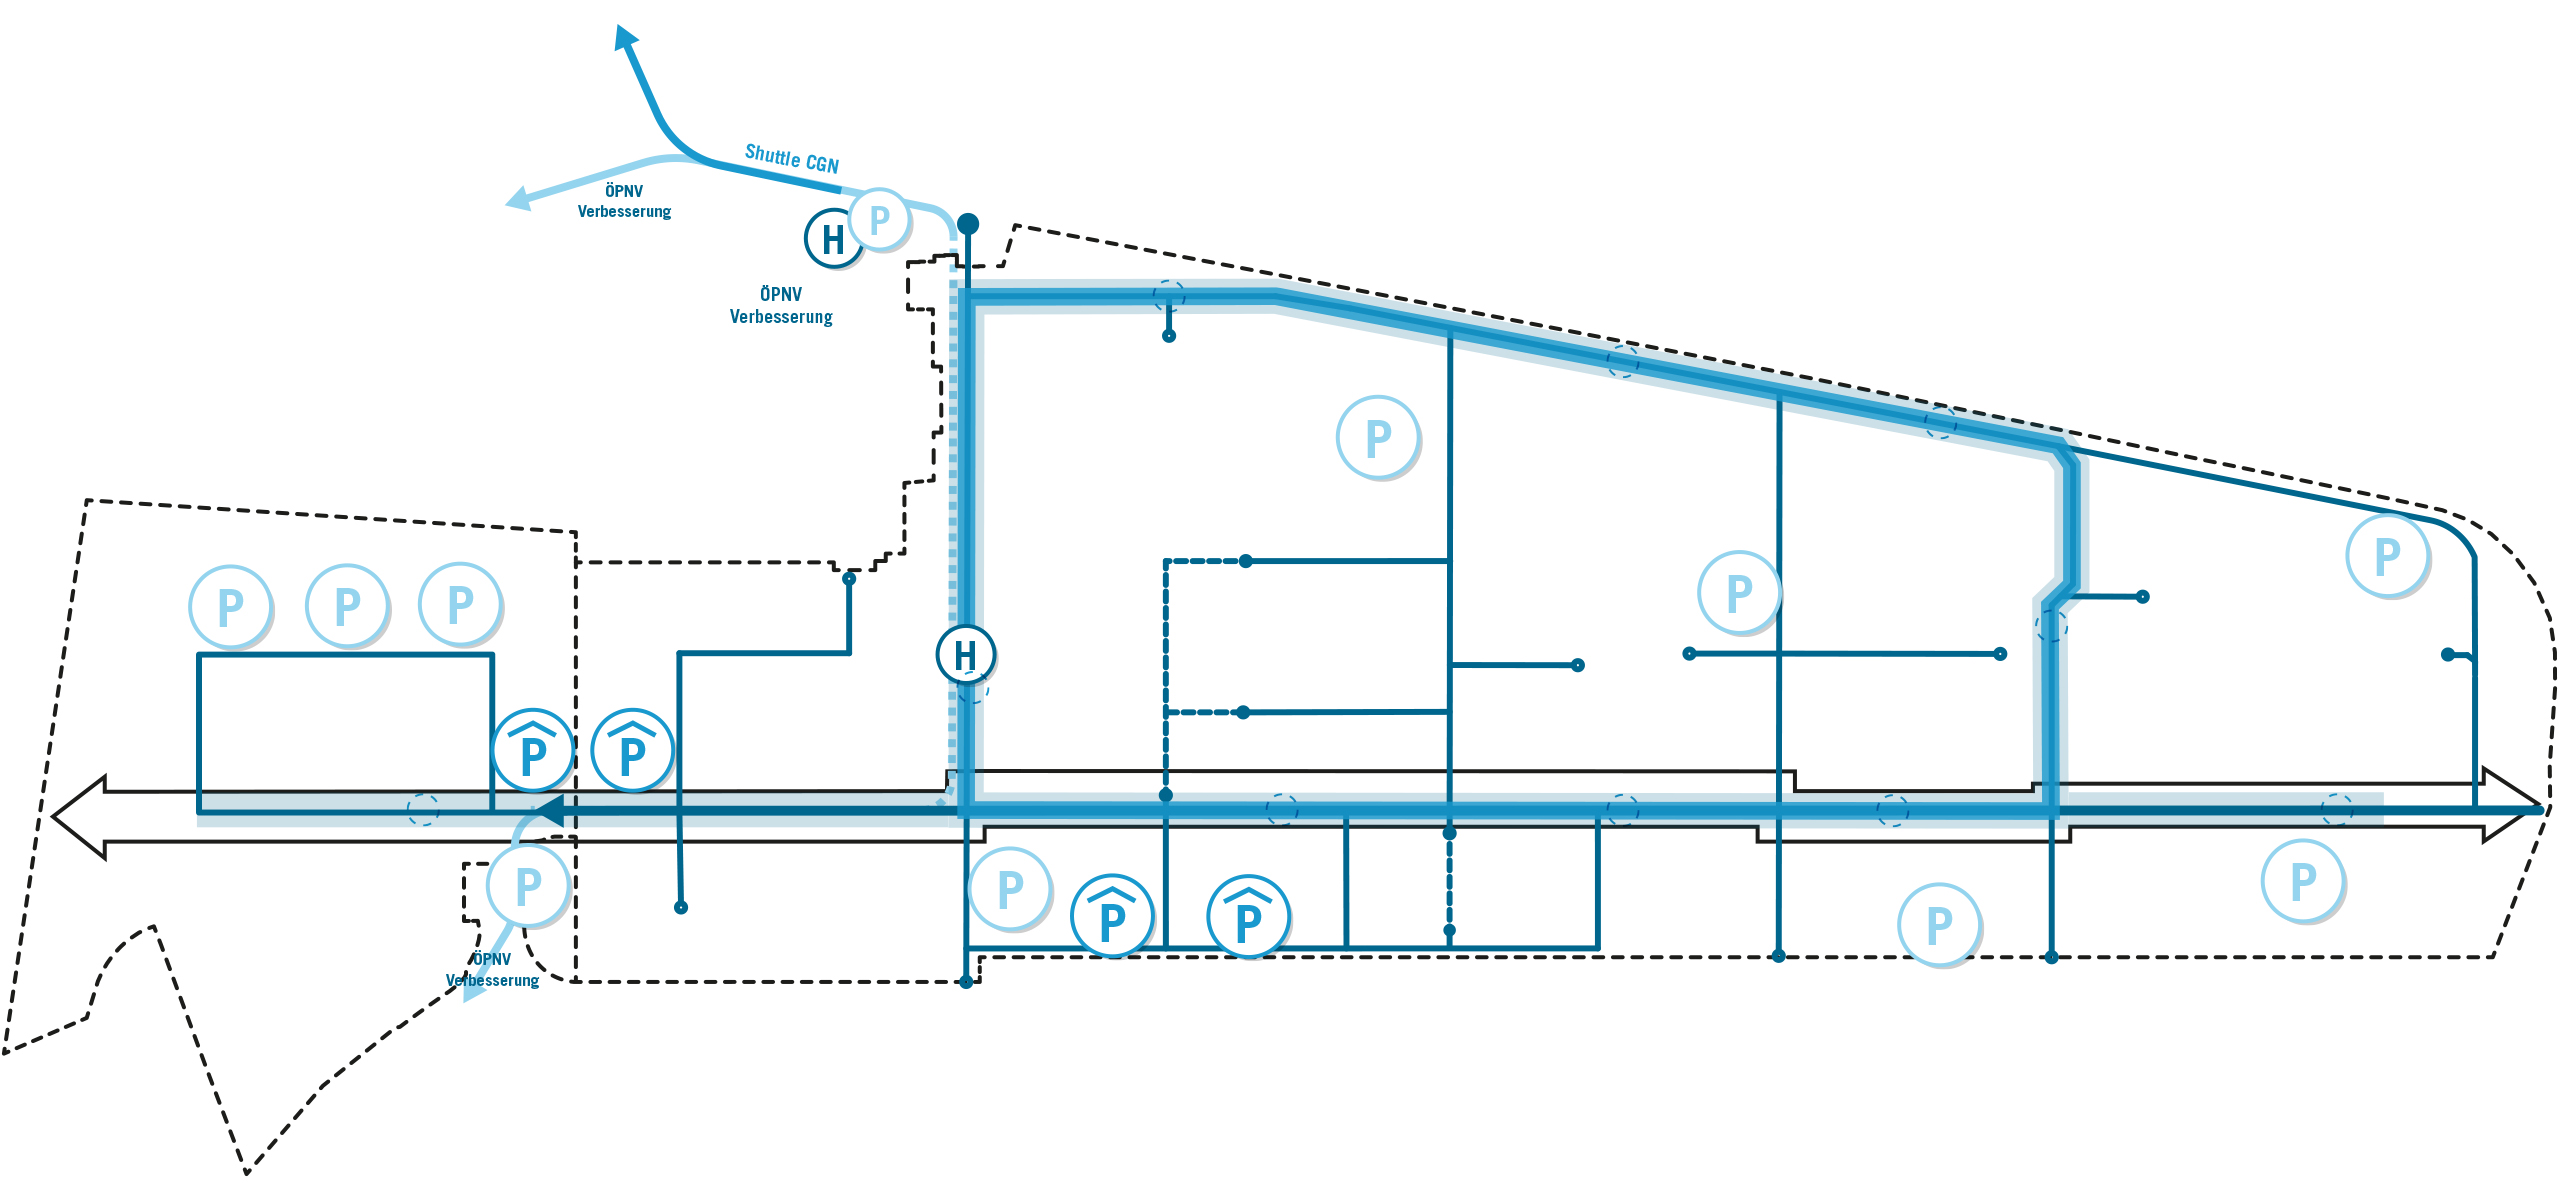
The diversity of land uses placed special demands on the master plan: varied land requirements, specific infrastructure needs, and differing institutional approaches had to be integrated into a coherent urban development concept. Beyond spatial development, the master plan integrates ecological enhancements, including measures to promote biodiversity, water management featuring both temporary and permanent water bodies, as well as large-scale photovoltaic systems and innovative energy storage solutions. Through improved pedestrian and bicycle infrastructure, optimized public transit connections, and an autonomous shuttle route on campus, the master plan aligns institutional growth goals with the requirements of climate-just urban development.
How does an institution grow when space is limited? The DLR Campus 2050 Master Plan addresses an issue that is becoming increasingly urgent for research and academic institutions worldwide, and provides a transferable model through the optimization of existing infrastructure. By strategically managing existing structures, new space is created for future generations of research projects.
Client
German Aerospace Center (DLR)
Size
50 ha
Planning and implementation
2024–2026
Service
Site analysis, concept development, master planning; participatory process involving all institute and facility directors as well as neighboring organizations ESA and the German Armed Forces; 3D CityBIM model as the basis for future site management
Credits: ASTOC