Gutleut-West Frankfurt am Main
Urban Development Master Plan for a Productive Urban Neighborhood
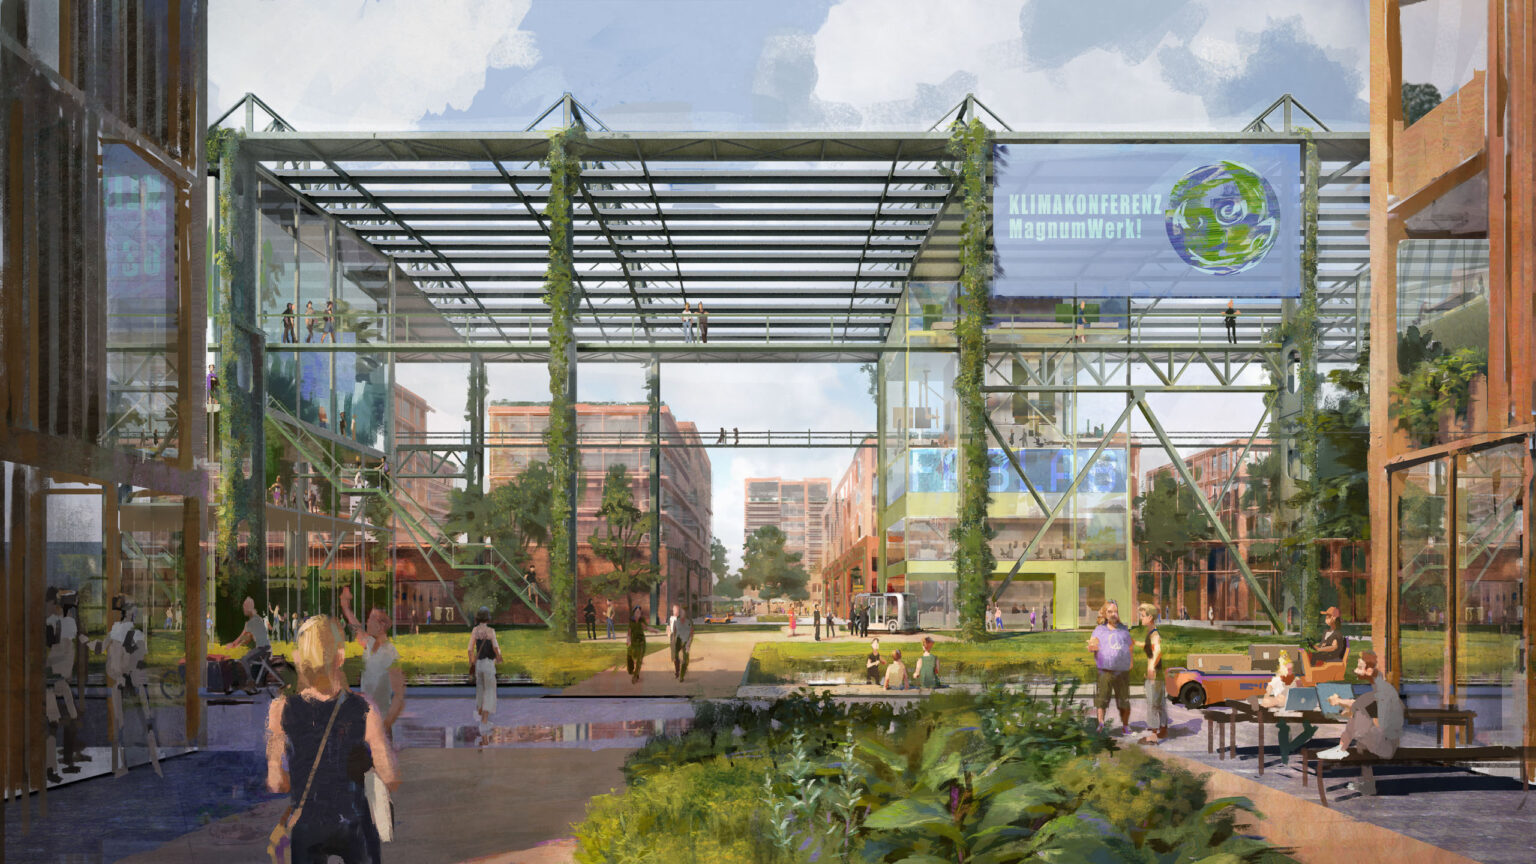
Vibrant urban neighborhoods emerge where residential, commercial, and industrial areas are closely intertwined: Frankfurt am Main is promoting this in Gutleut-West.
Gutleut-West is centrally located, has developed historically, and is functionally fragmented. Rising demand for housing, structural changes in the commercial sector, and the mobility transition are all colliding here with a severe shortage of land. The question of how such an inner-city area can be simultaneously densified, developed for mixed-use, and transformed to be climate-resilient is at the heart of the current urban development debate.
As part of a collaborative dialogue process, ASTOC developed a strategic framework to serve as the basis for subsequent urban and open-space planning competitions. The “New Urban Mix” scenario articulates a clear position: Transformation is achieved through dense, mixed-use structures, the integration of existing buildings, and a robust urban framework that enables change while operations continue.
For ASTOC, Gutleut-West exemplifies a planning approach that views structural change as a controlled continuation of what already exists.
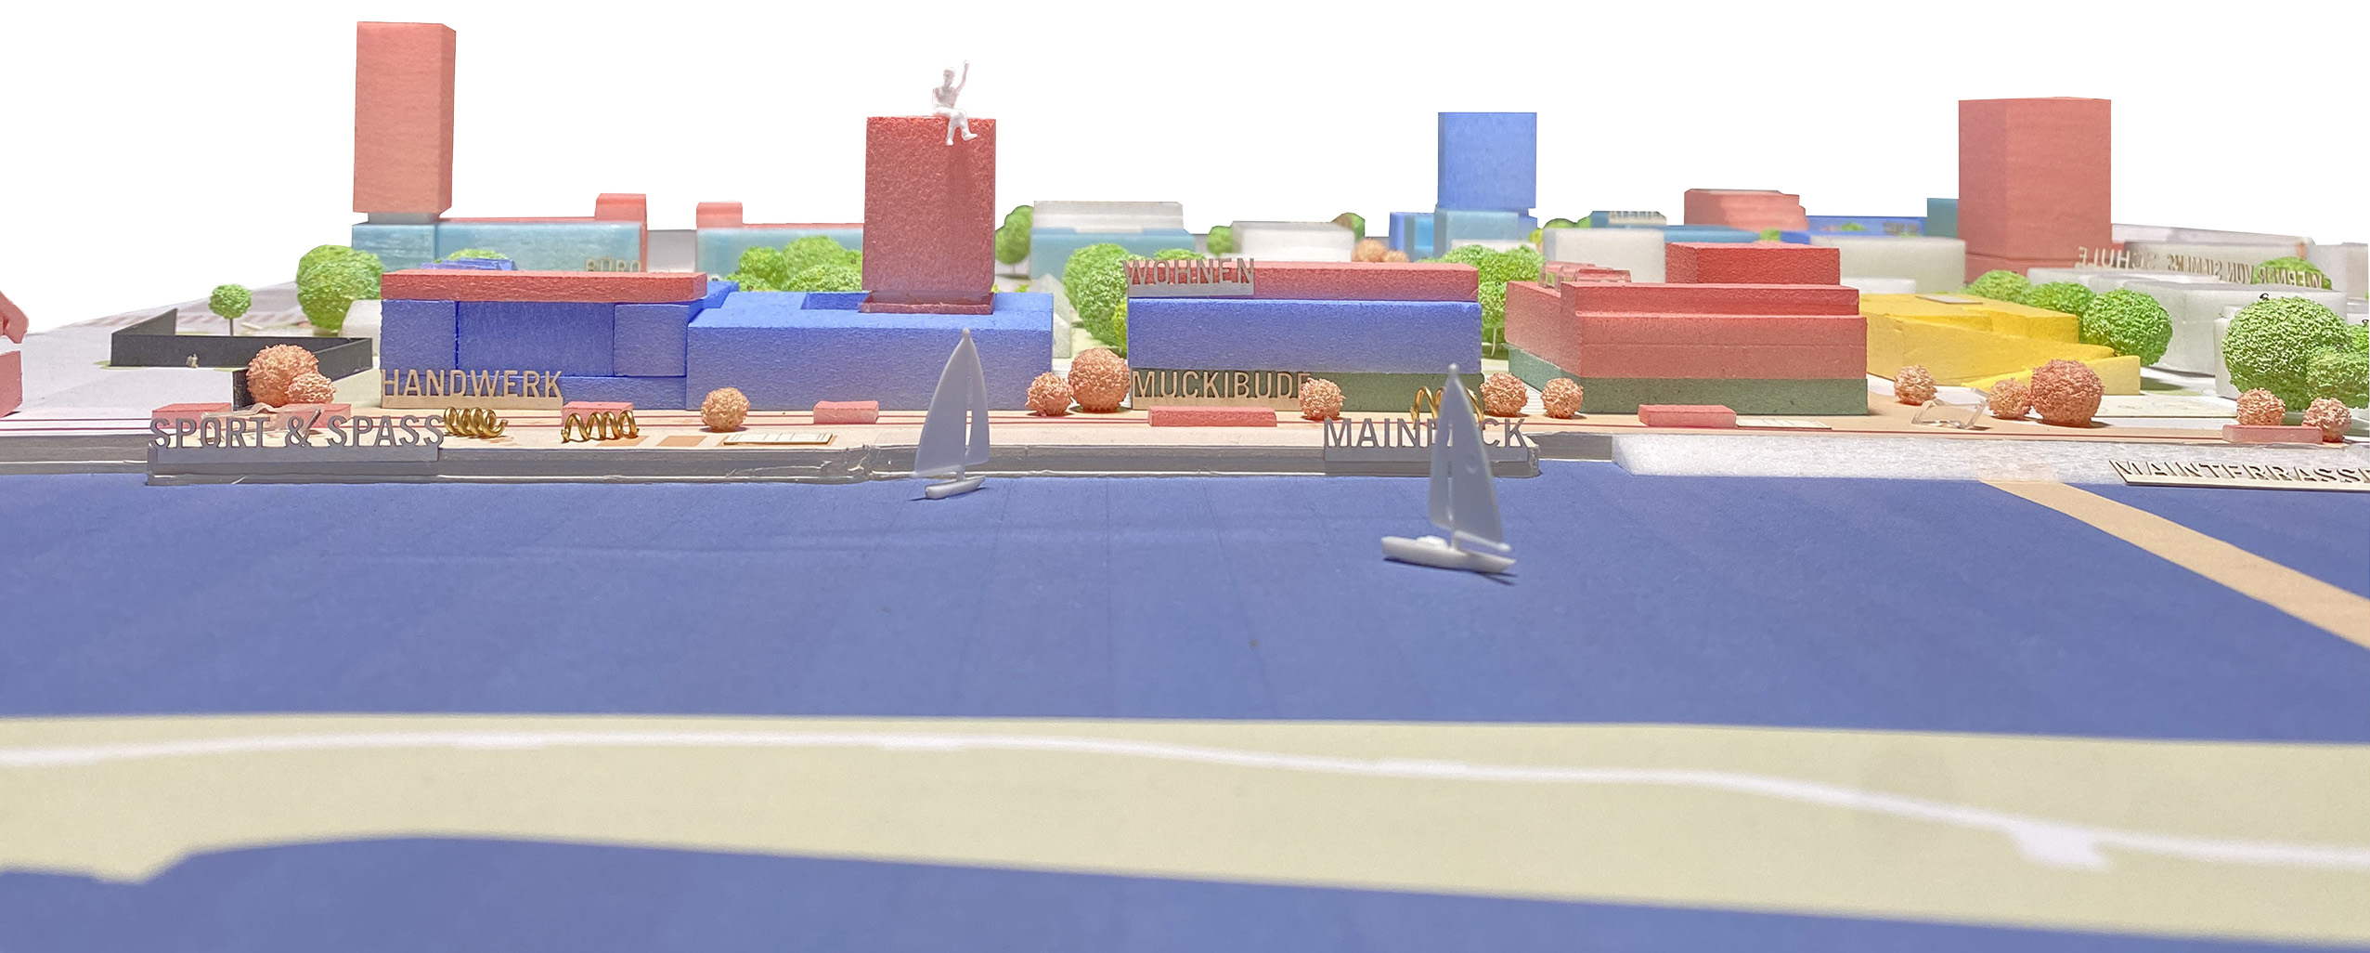
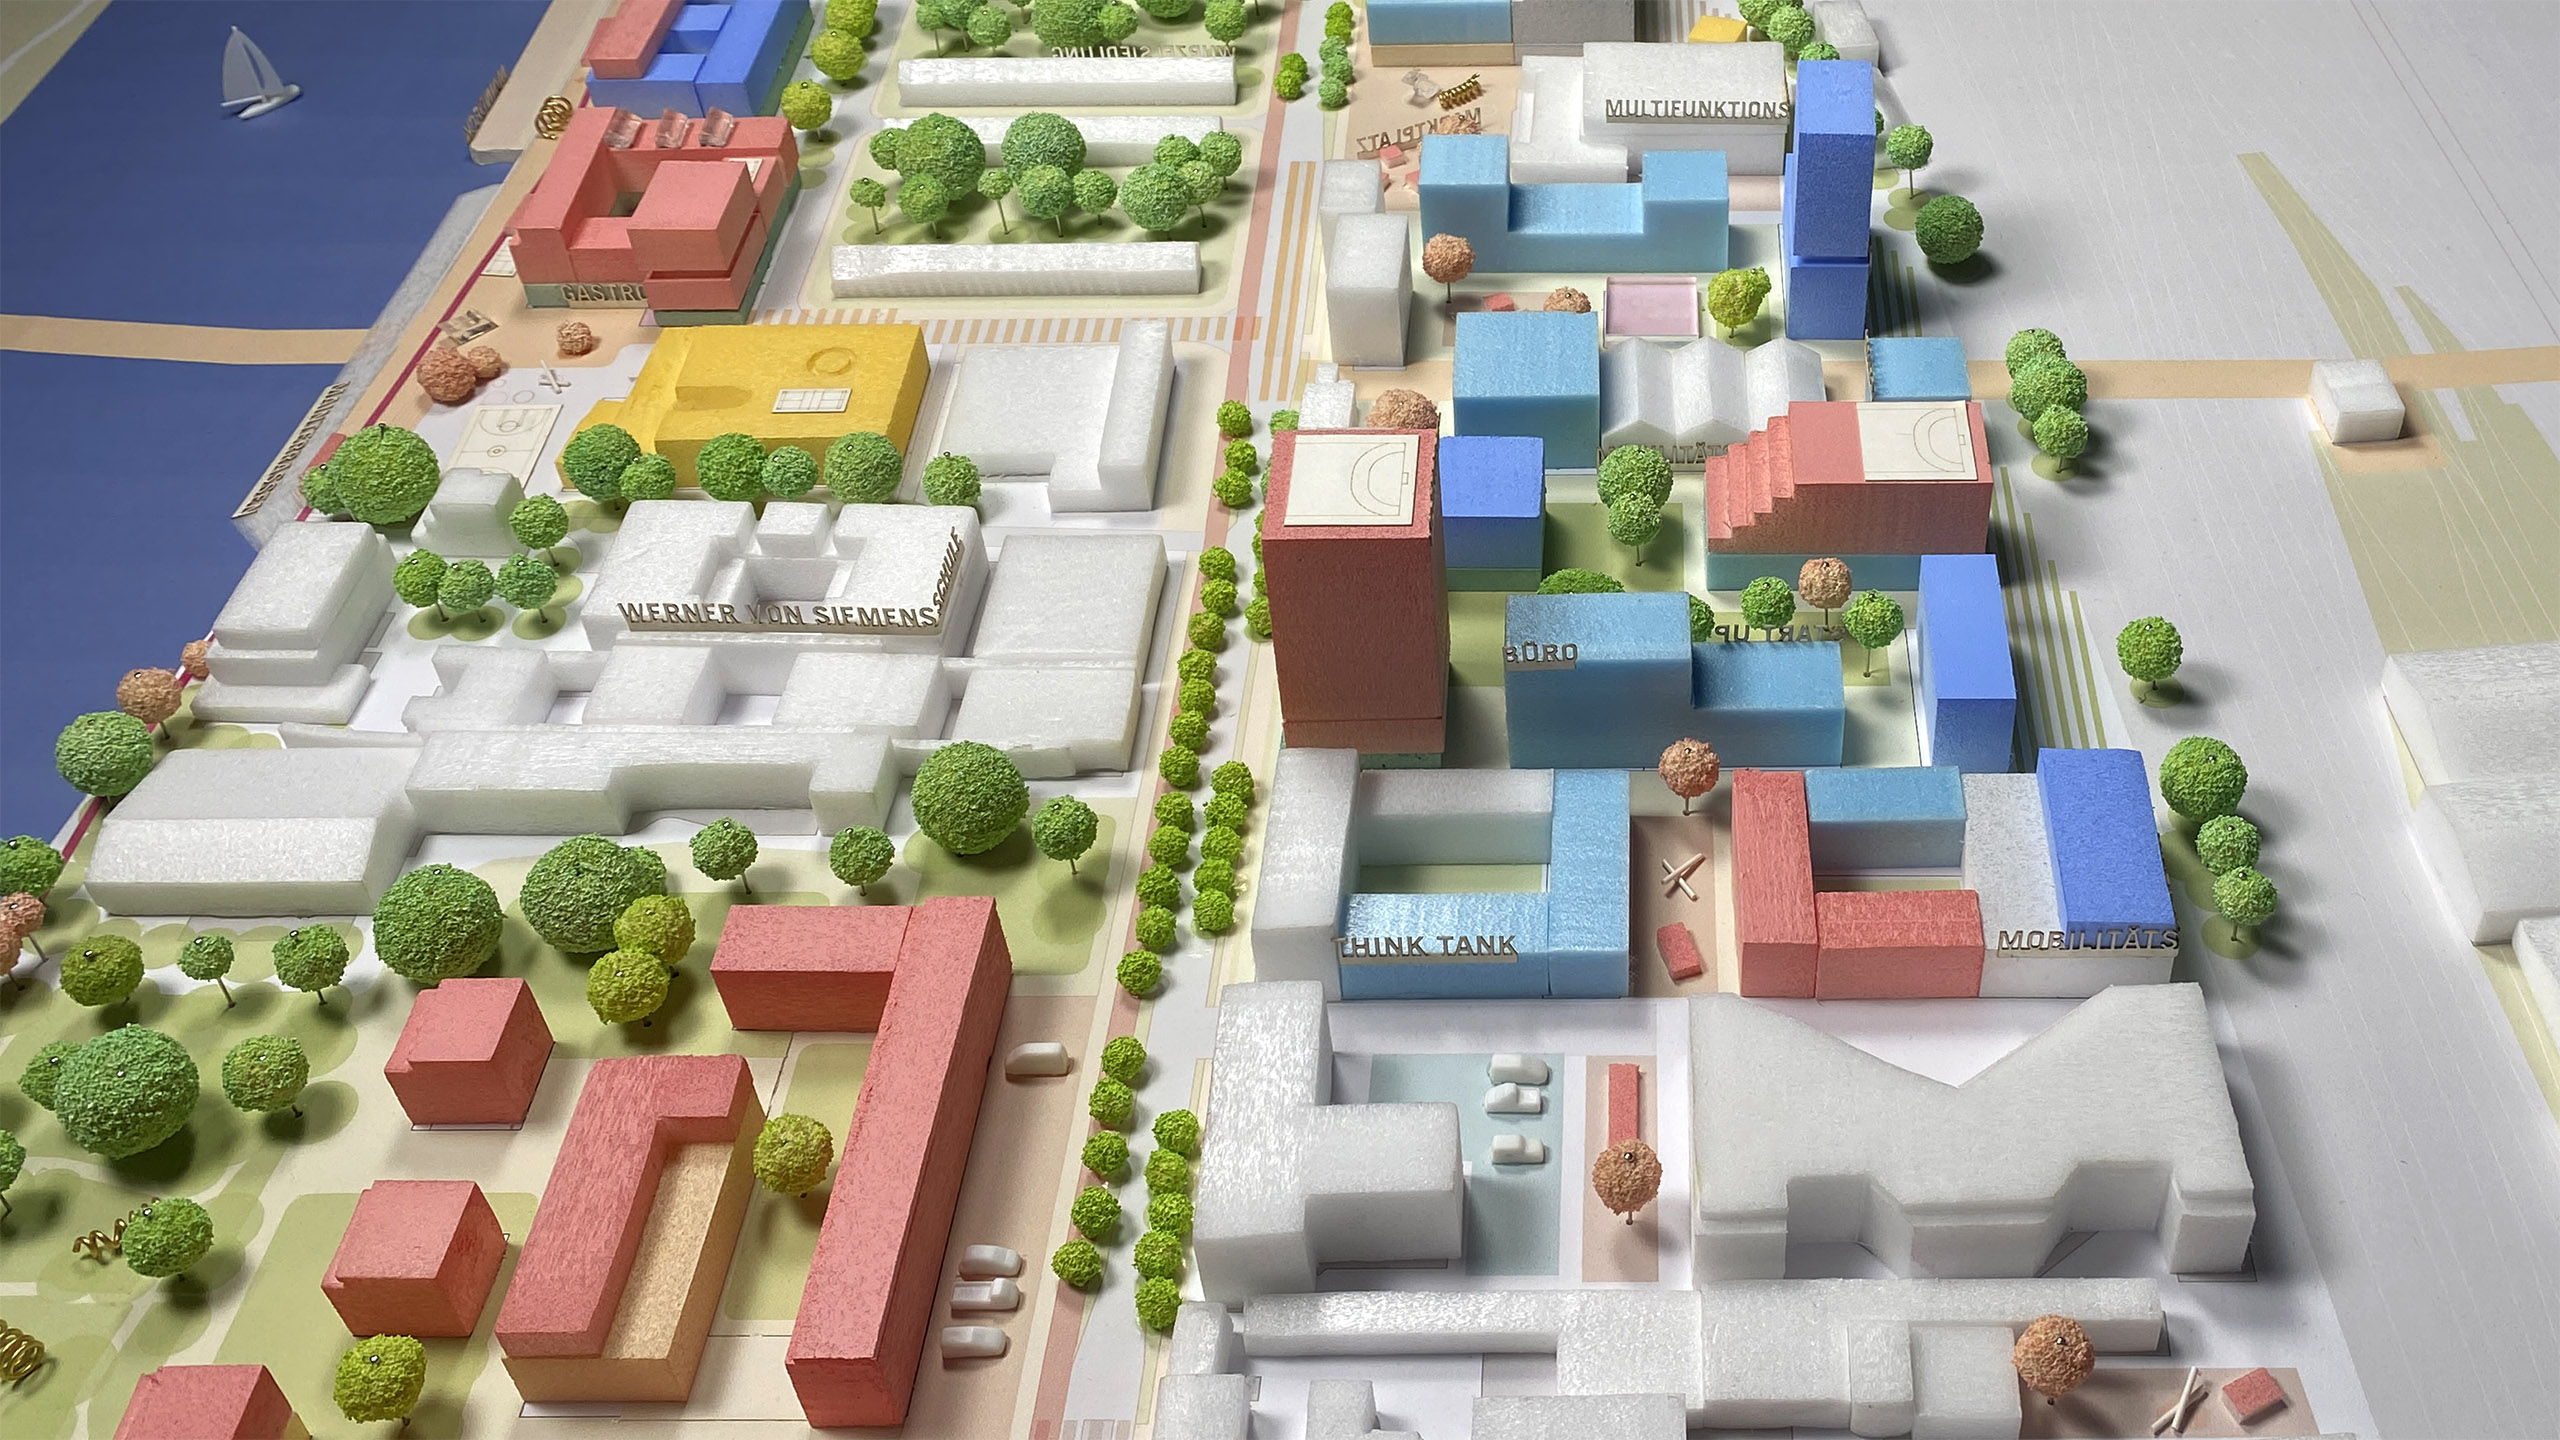
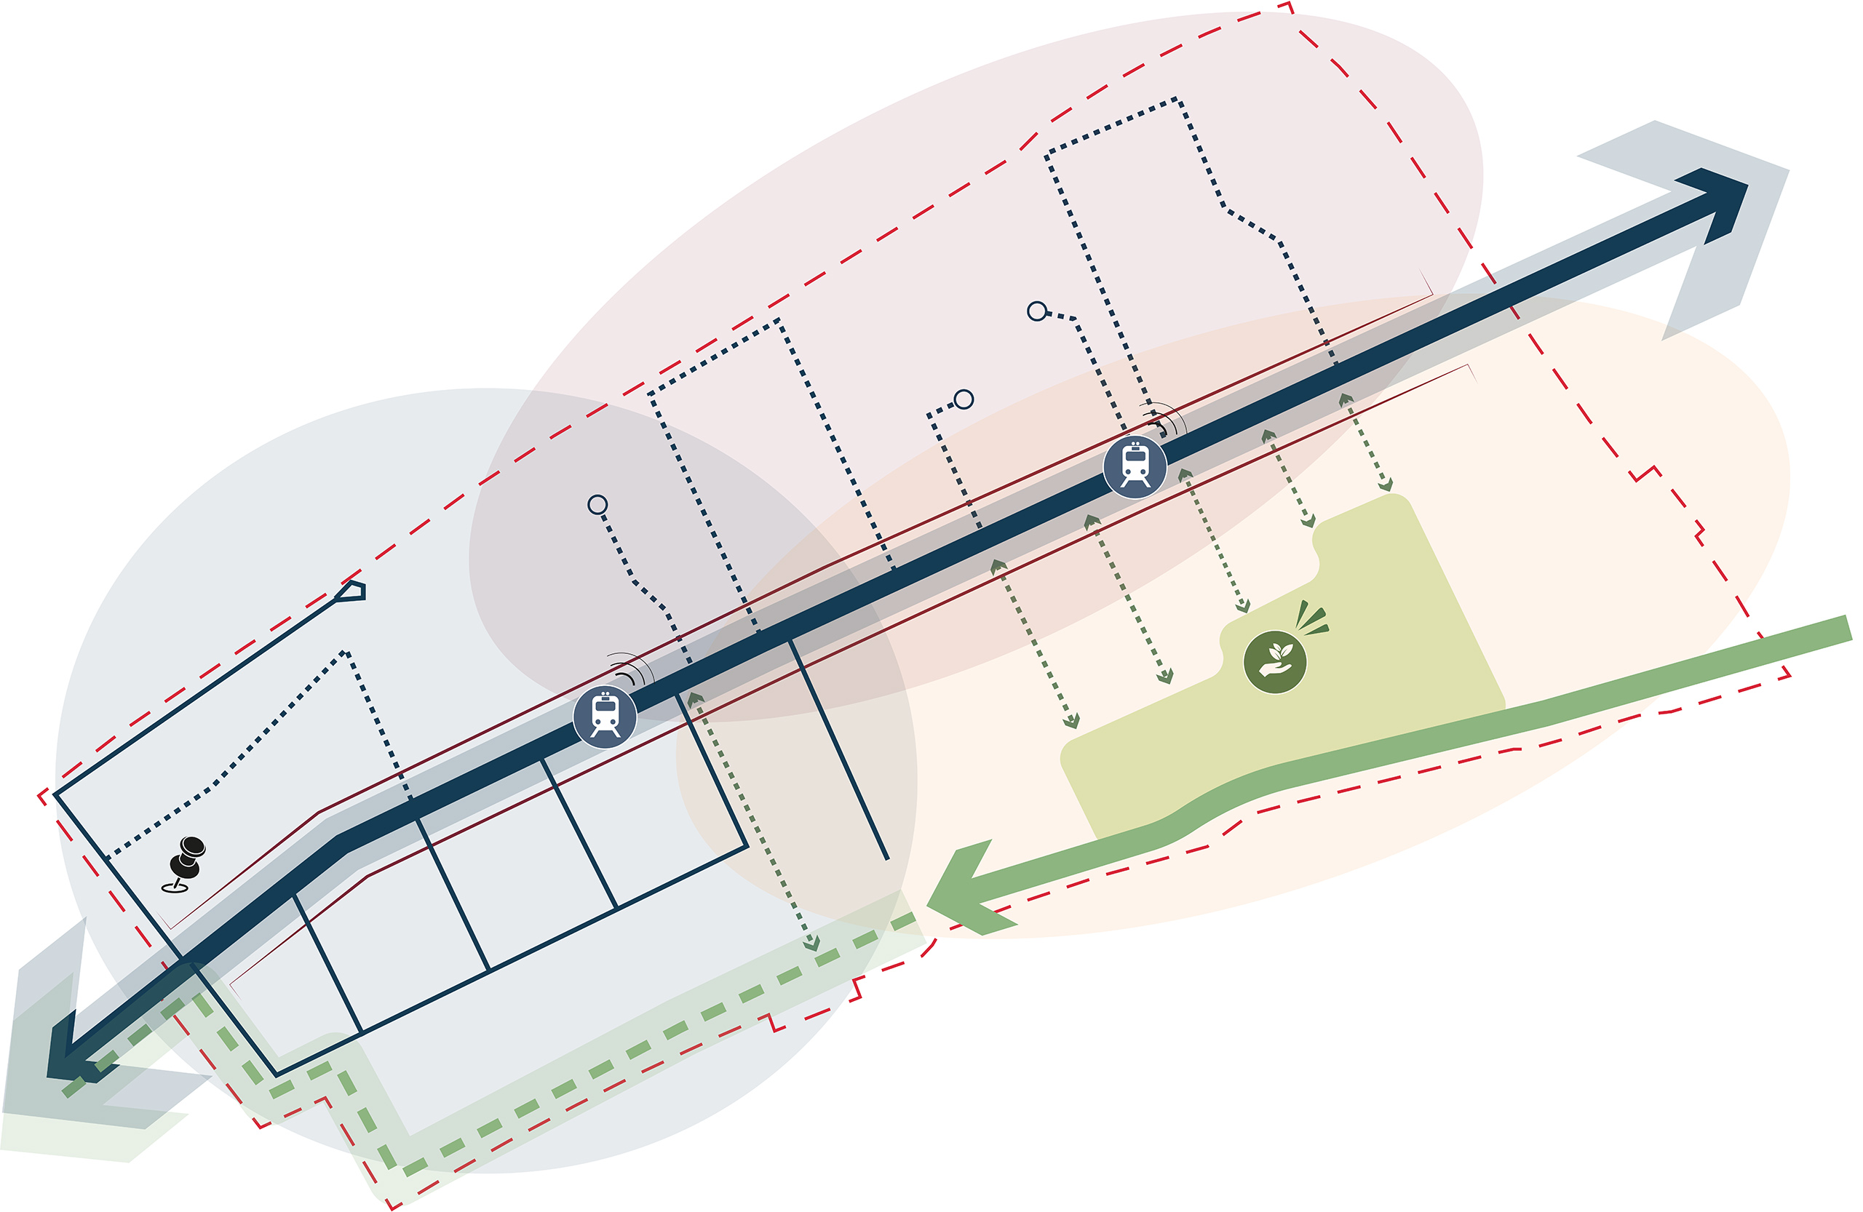
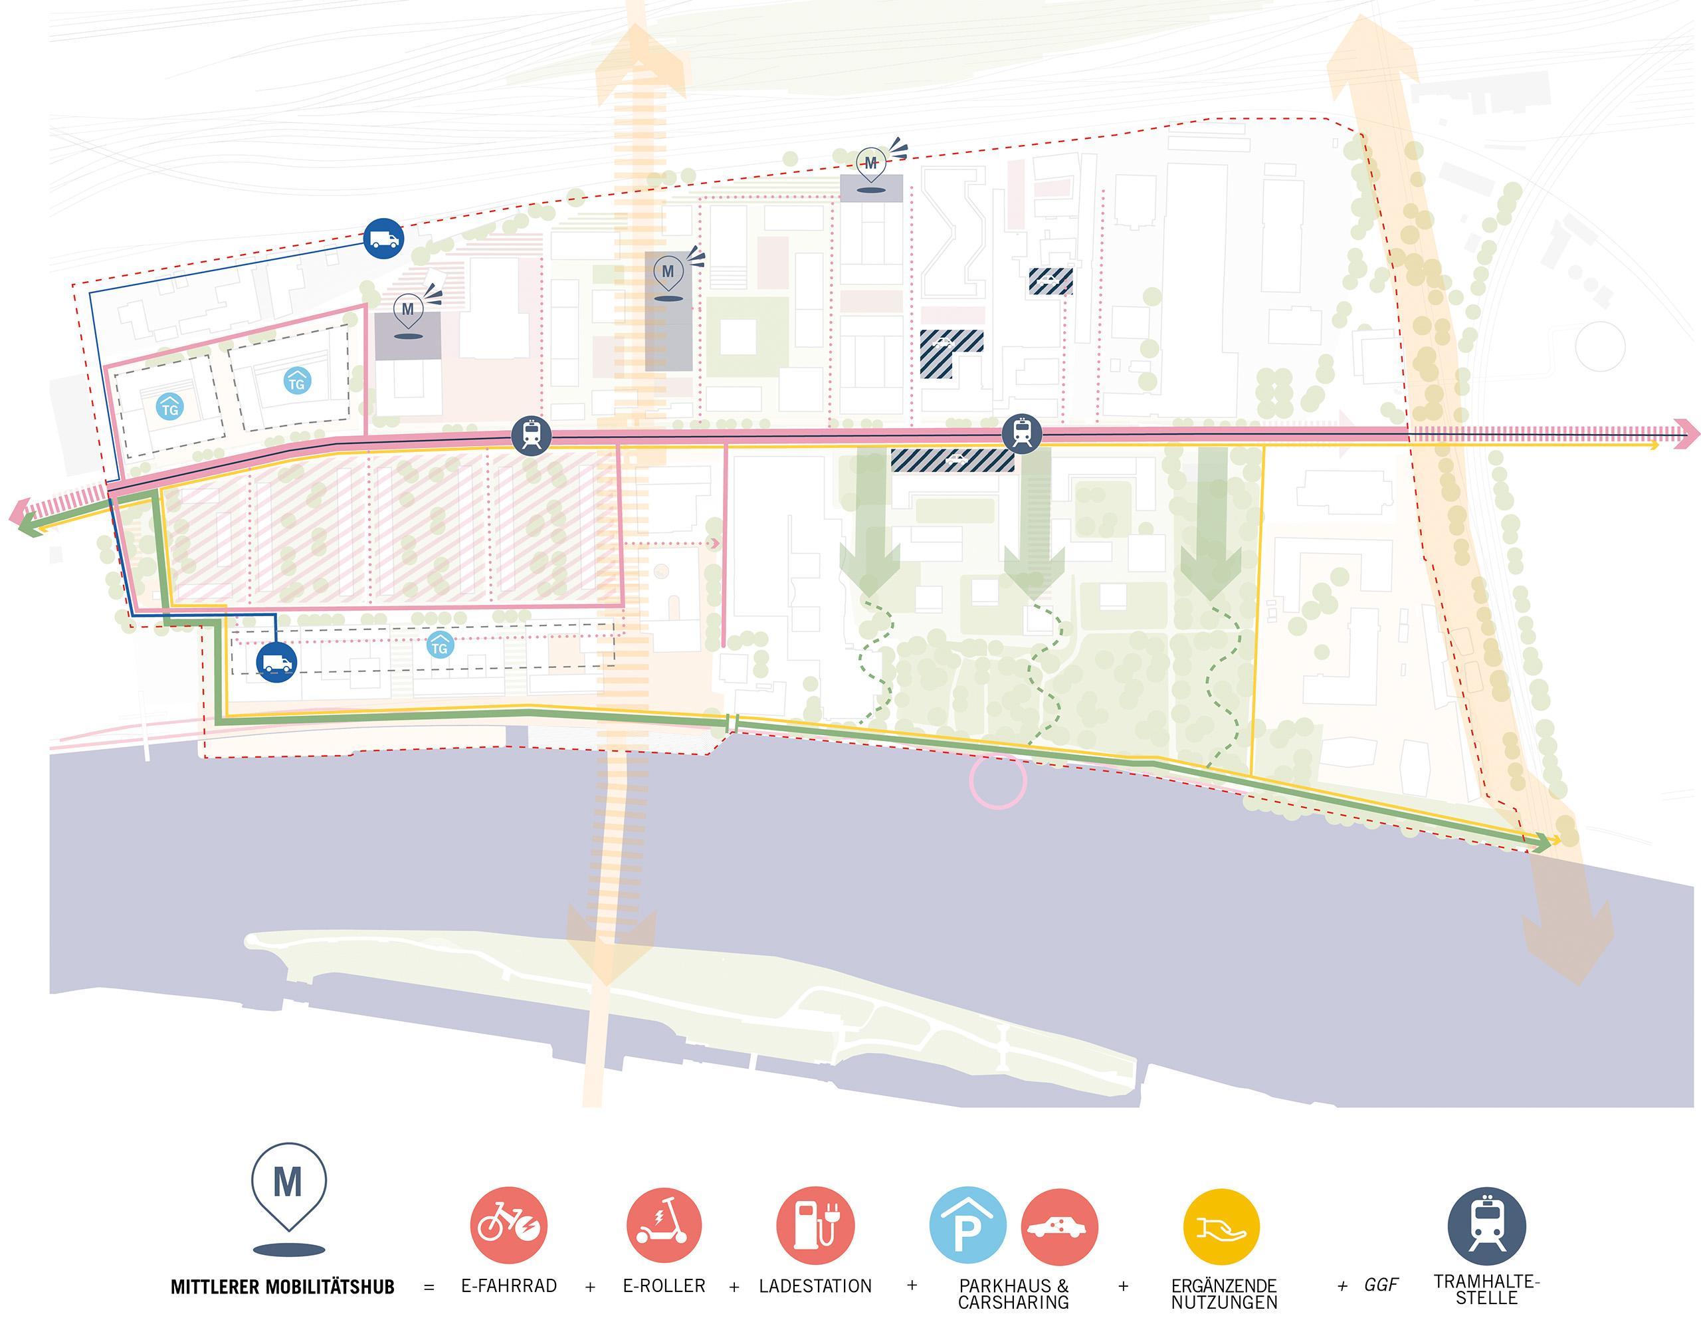
The 34-hectare planning area is divided into a northern and a southern subarea. Residential, commercial, public, cultural, and urban production functions are interwoven on a small scale and stacked vertically. Gutleutstraße forms the spatial backbone: With an integrated tram line, three new stops, and climate-active green spaces, it connects the sub-areas and consolidates the dense network of pedestrian and bicycle paths.
The guiding concept follows the “Petri dish” principle, which involves flexible, incremental growth within a stable urban planning framework. Building lots that can be developed immediately and vacant spaces that can be repurposed serve as starter projects, providing initial momentum and acting as catalysts for the neighborhood’s further development. Development proceeds in functionally independent units with individual thematic focuses, such as urban production, communal living, or creative uses. Existing sites such as the Wurzelsiedlung, Sommerhoffpark, and the Milchsack site are preserved as spatial and social anchor points.

The “Petri dish” principle fundamentally shifts the traditional master plan concept. This guiding concept establishes a robust framework that allows for independent sub-developments while ensuring the overall structure remains intact. Each unit is assigned a development logic derived from the existing fabric, which generates new impetus for use and fosters individual identities. The overall plan remains open to changing requirements without sacrificing spatial coherence.
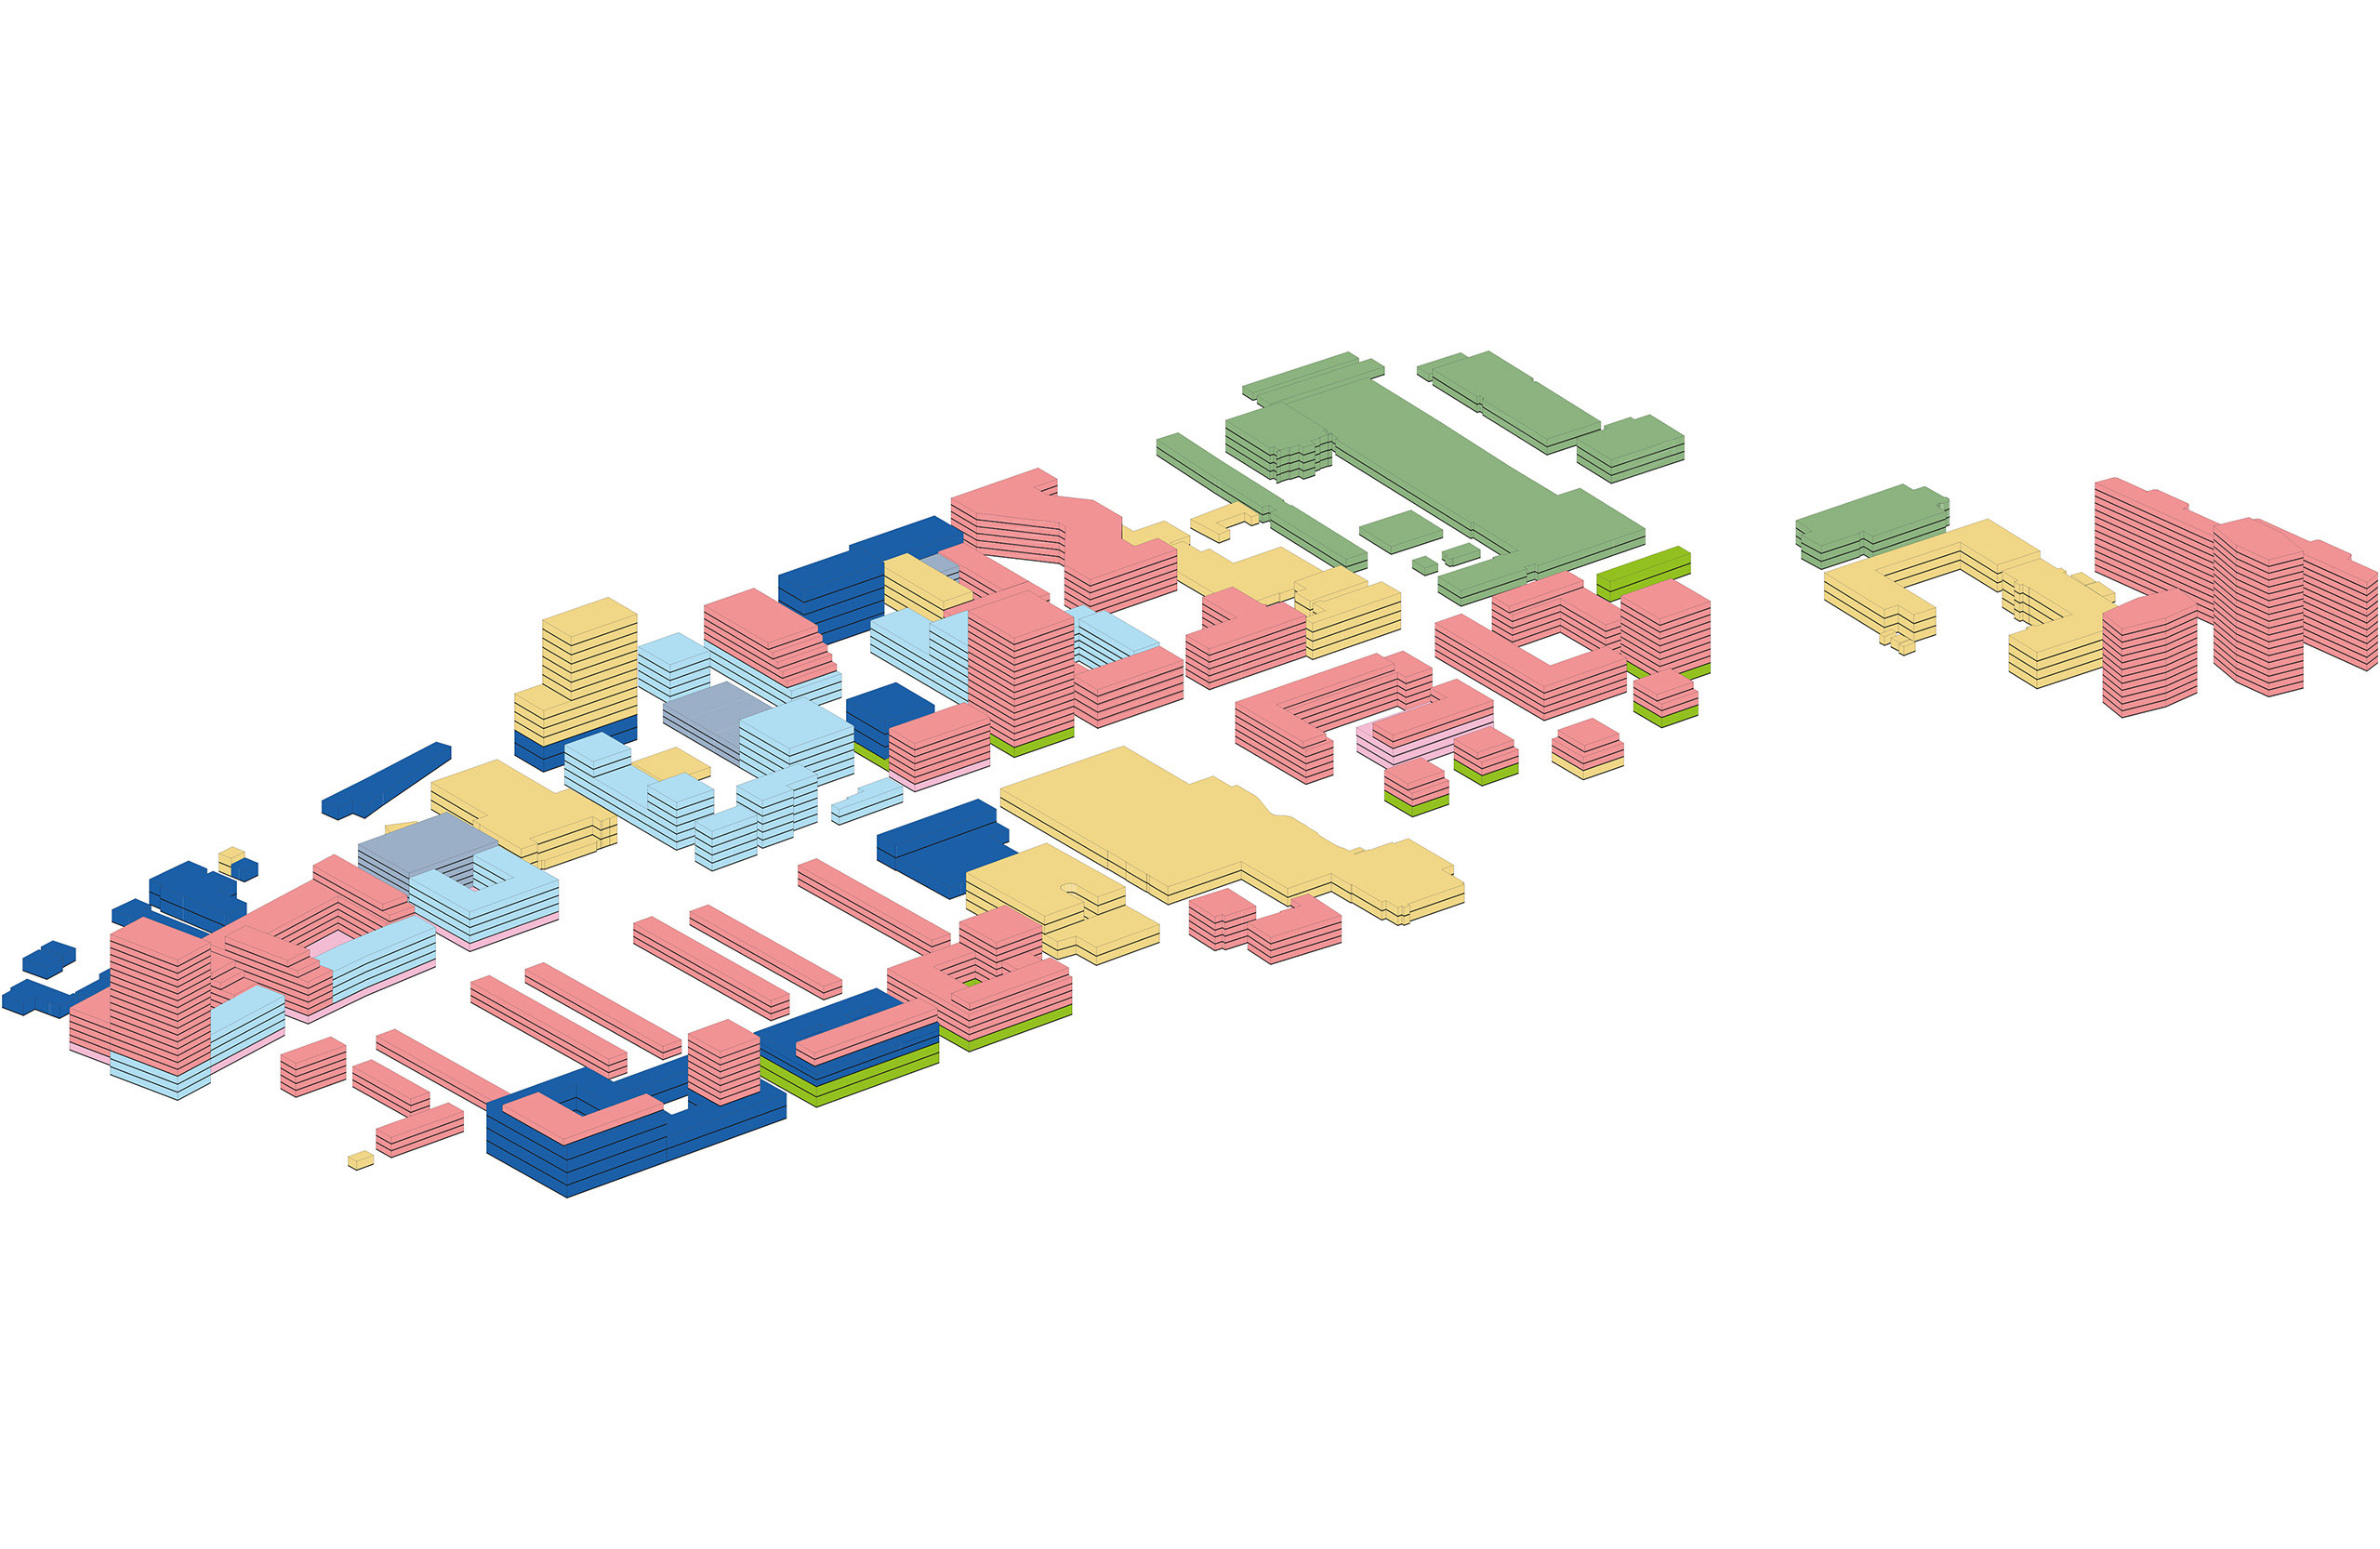
As one of Frankfurt’s flagship urban development projects, Gutleut-West serves as a model for planning productive urban neighborhoods amid real conflicts of use and land scarcity. The modular development approach makes the concept transferable to comparable redevelopment areas in other cities. The approach addresses the societal question of how housing, production, and public amenities can be equally secured in inner-city locations. The integration of climate adaptation, mobility infrastructure, and social diversity within a shared spatial framework positions this flagship concept as a contribution to the current debate on land-use diversity and resilience in European city centers.
Client
City of Frankfurt am Main
Size
approx. 34 ha
Planning
2024
Service
Urban Development Master Plan Developed Through a Collaborative Dialogue Process
Credits: ASTOC