DOT. Area Döttingen
Transformation of a commercial site into a mixed-use neighborhood
DEVELOPMENT WHERE THE TRAIN STOPS.
Intensive infill development in small and medium-sized communities rarely succeeds where it is most needed: in the immediate vicinity of train stations. In Döttingen, there was a former industrial park located precisely there, which–despite its central location–was cut off from the surrounding urban fabric by the heavily trafficked Koblenzer Strasse and the railroad line. The task was to break down this isolated status and make the area an integrated part of the community.
The client, the municipality, and the public set an ambitious goal: high housing density for various segments of the population, the removal of impervious surfaces, and high-quality open spaces of various types, while ensuring an adequate supply of parking spaces. At the same time, the site’s industrial heritage was to be preserved as a resource that fosters a sense of identity.
For ASTOC, the “DOT. Areal” brings together several core planning themes: dealing with existing structures in a small-scale context, integrating noise protection requirements as an urban design tool, and developing a design that transitions seamlessly from the master plan level to project-specific planning.
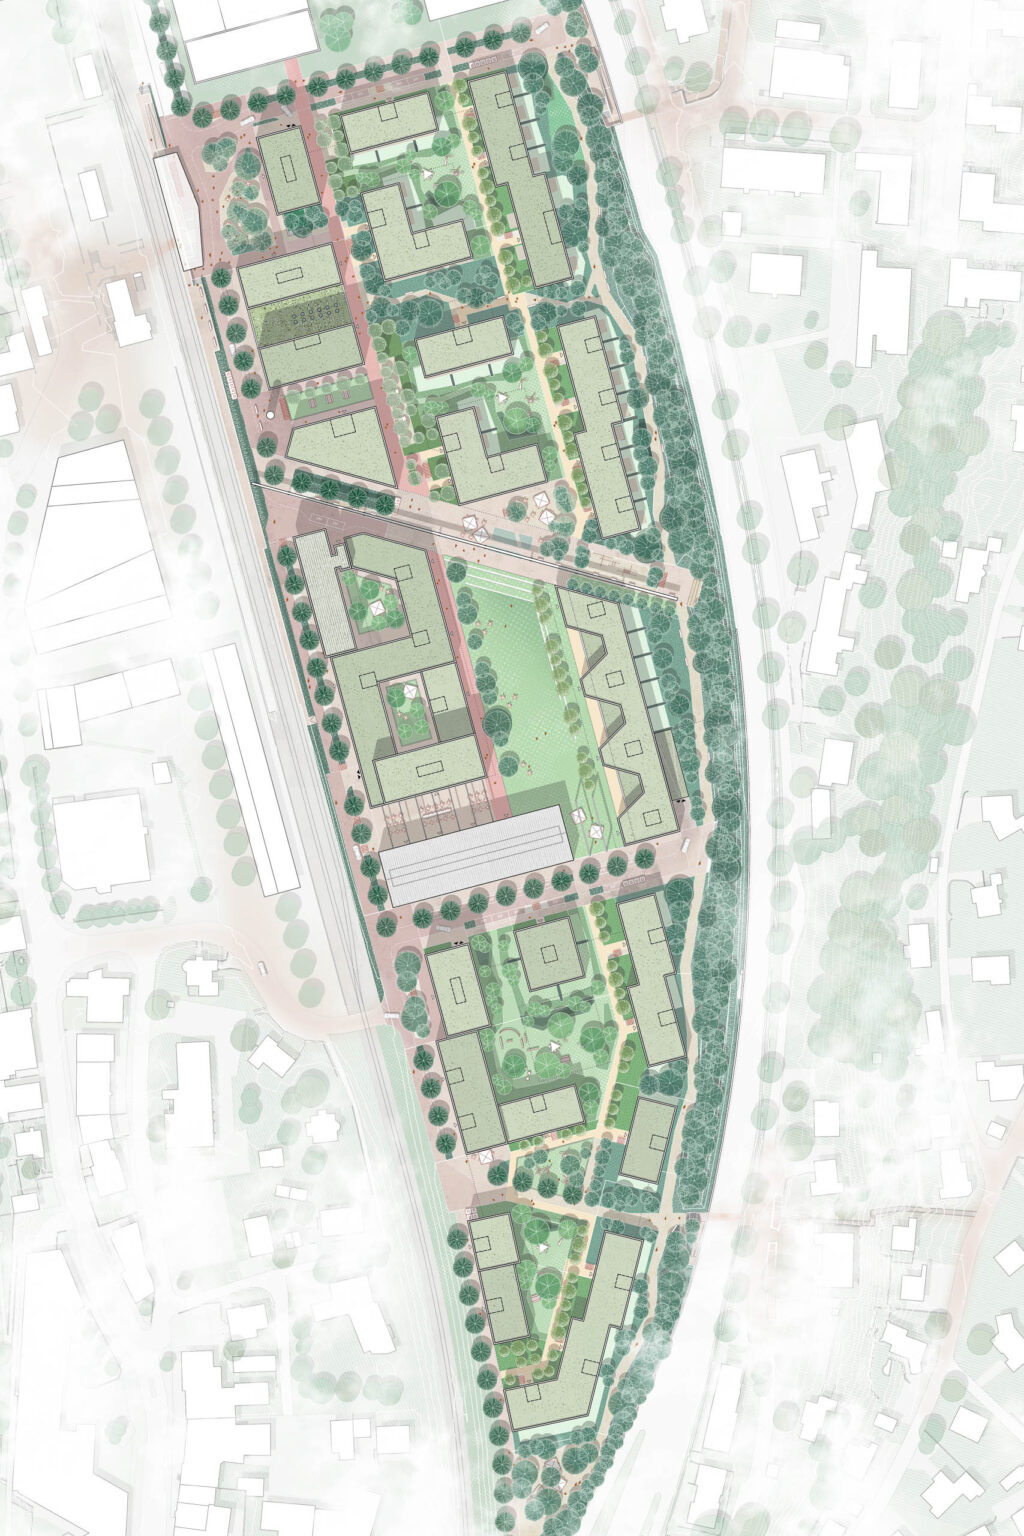
The DOT. Area covers a total of 7.5 hectares along Bahnhofstrasse in Döttingen. In the first construction phase, approximately 30,580 m² of gross floor area will be built on 2.2 hectares, comprising 169 residential units–82 for sale and 87 for rent–ranging from 2.5 to 5.5 rooms, as well as commercial units. A single homeowners’ association owns all the land on the site, enabling a consistent and phased overall development.
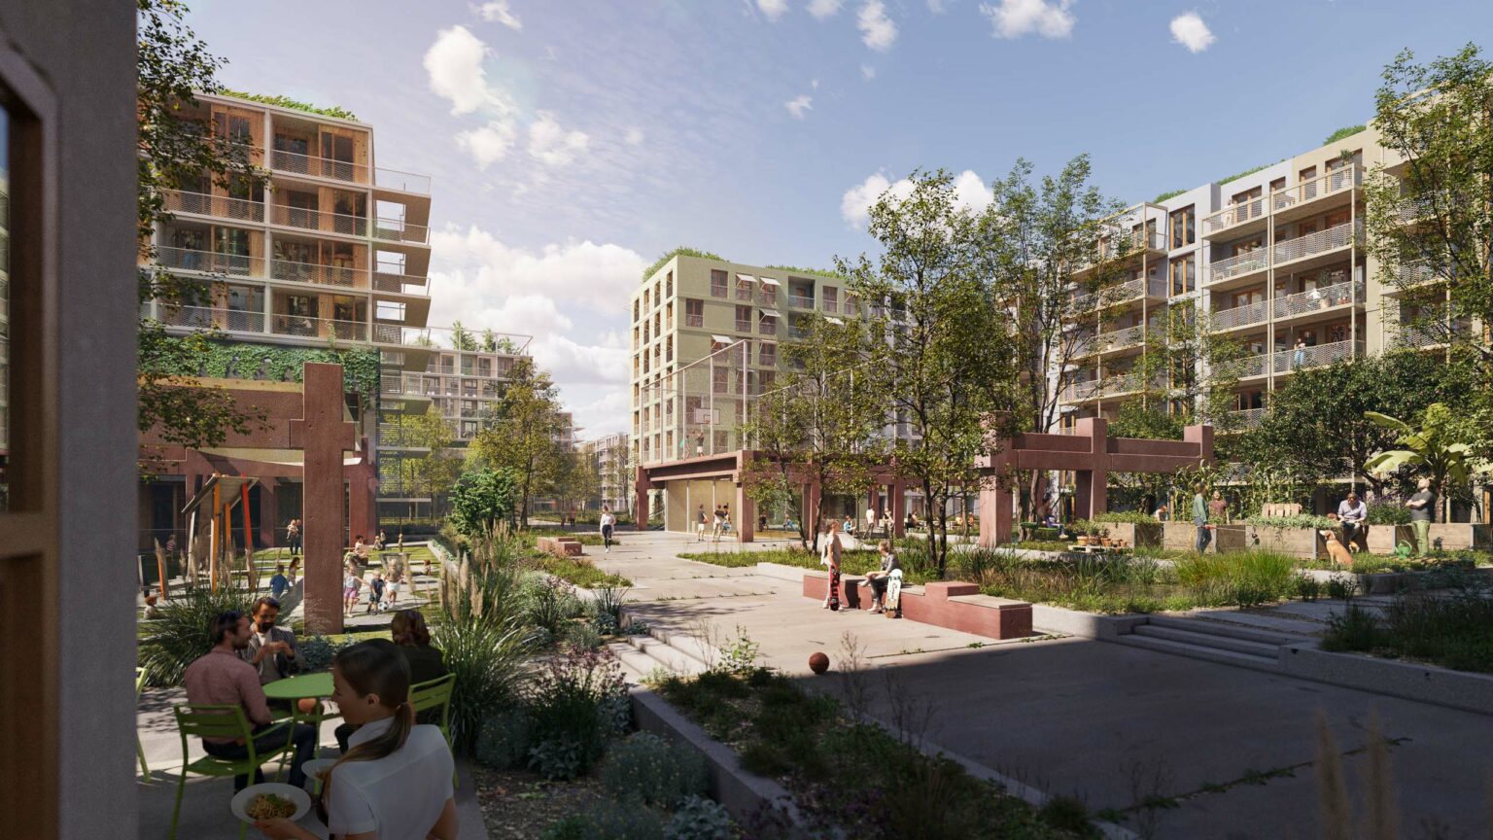
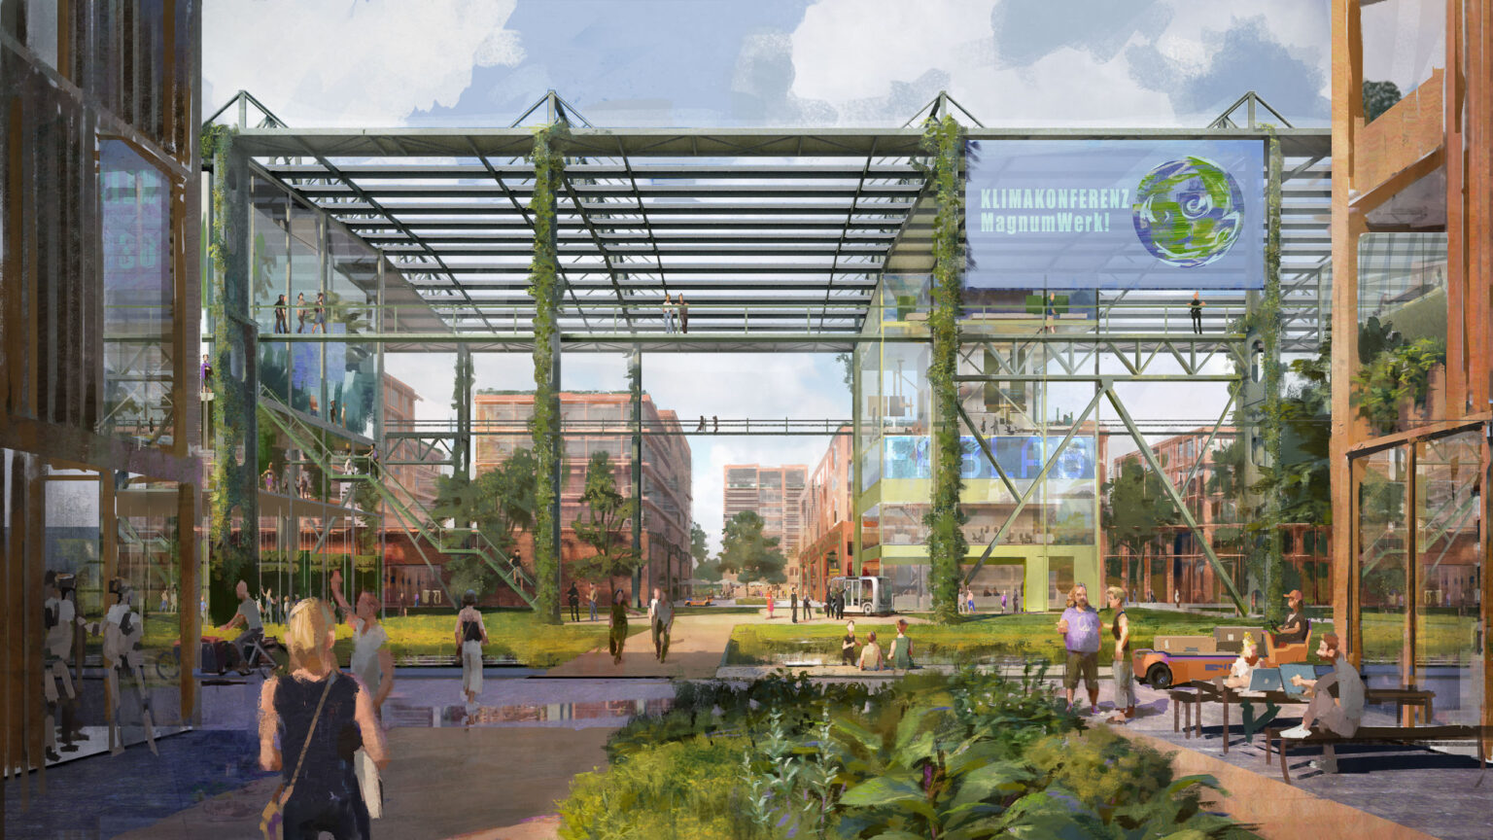
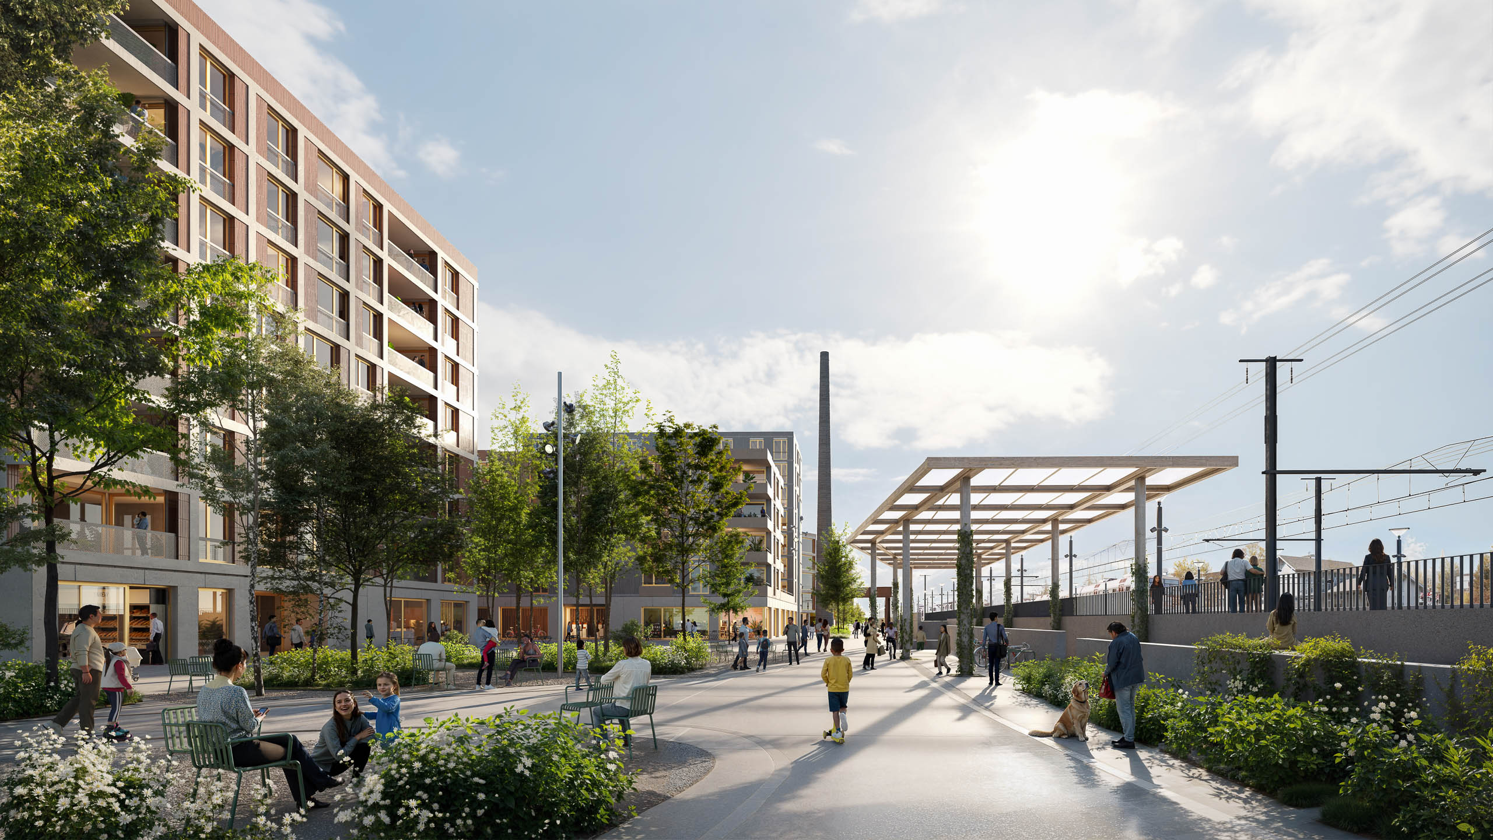
The guiding principle is: Industry becomes neighborhood. Existing industrial buildings are preserved and adapted for new uses. They form the spatial framework of the neighborhood and give it a distinctive identity. New buildings blend into a sequence of spaces that connects residential areas, workplaces, and open spaces.
The basic urban structure directly addresses the noise pollution from Koblenzer Strasse: the building masses define the edge of the public space, serve a protective function, and create noise-protected residential courtyards within the neighborhood. The open space is divided into various typologies, ranging from semi-public courtyards to communal green spaces, thereby creating a new open-space center for Döttingen.
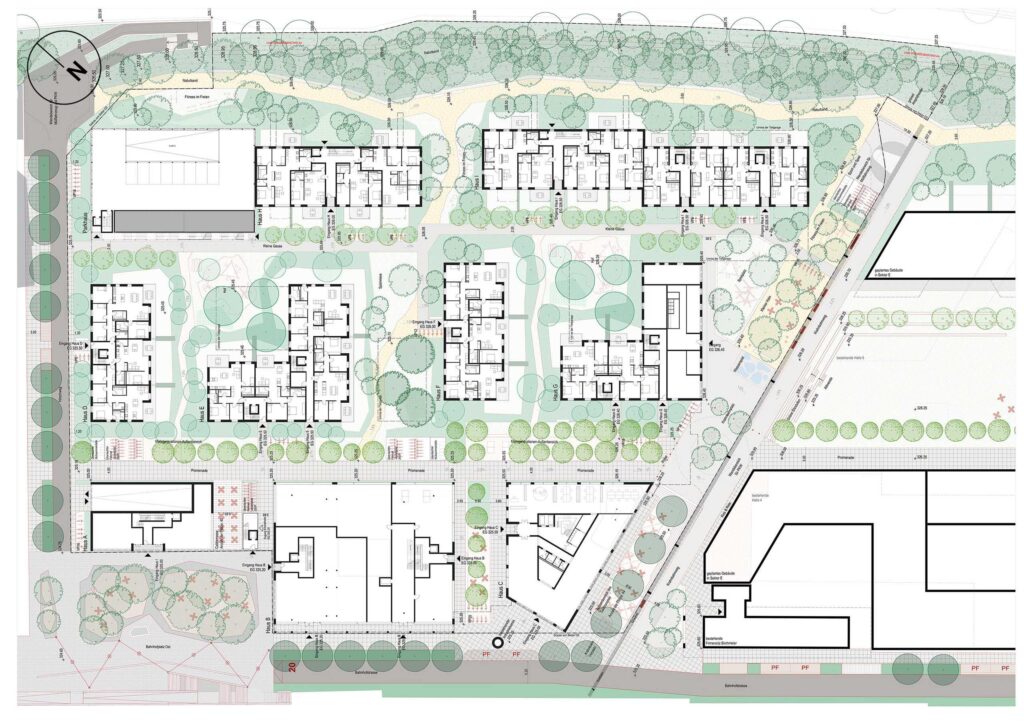
The two-phase design brief called for an urban planning and open-space design for the entire site, as well as a detailed architectural design for the first construction phase. This continuity follows a fundamental principle: what is established as a structure at the master plan level is consistently carried forward into the floor plans. Design decisions move directly from one scale level to the next, thereby ensuring the consistency of the overall design. The development from the conceptual design through the (partial) design plan to the preliminary design grows out of a single design philosophy.
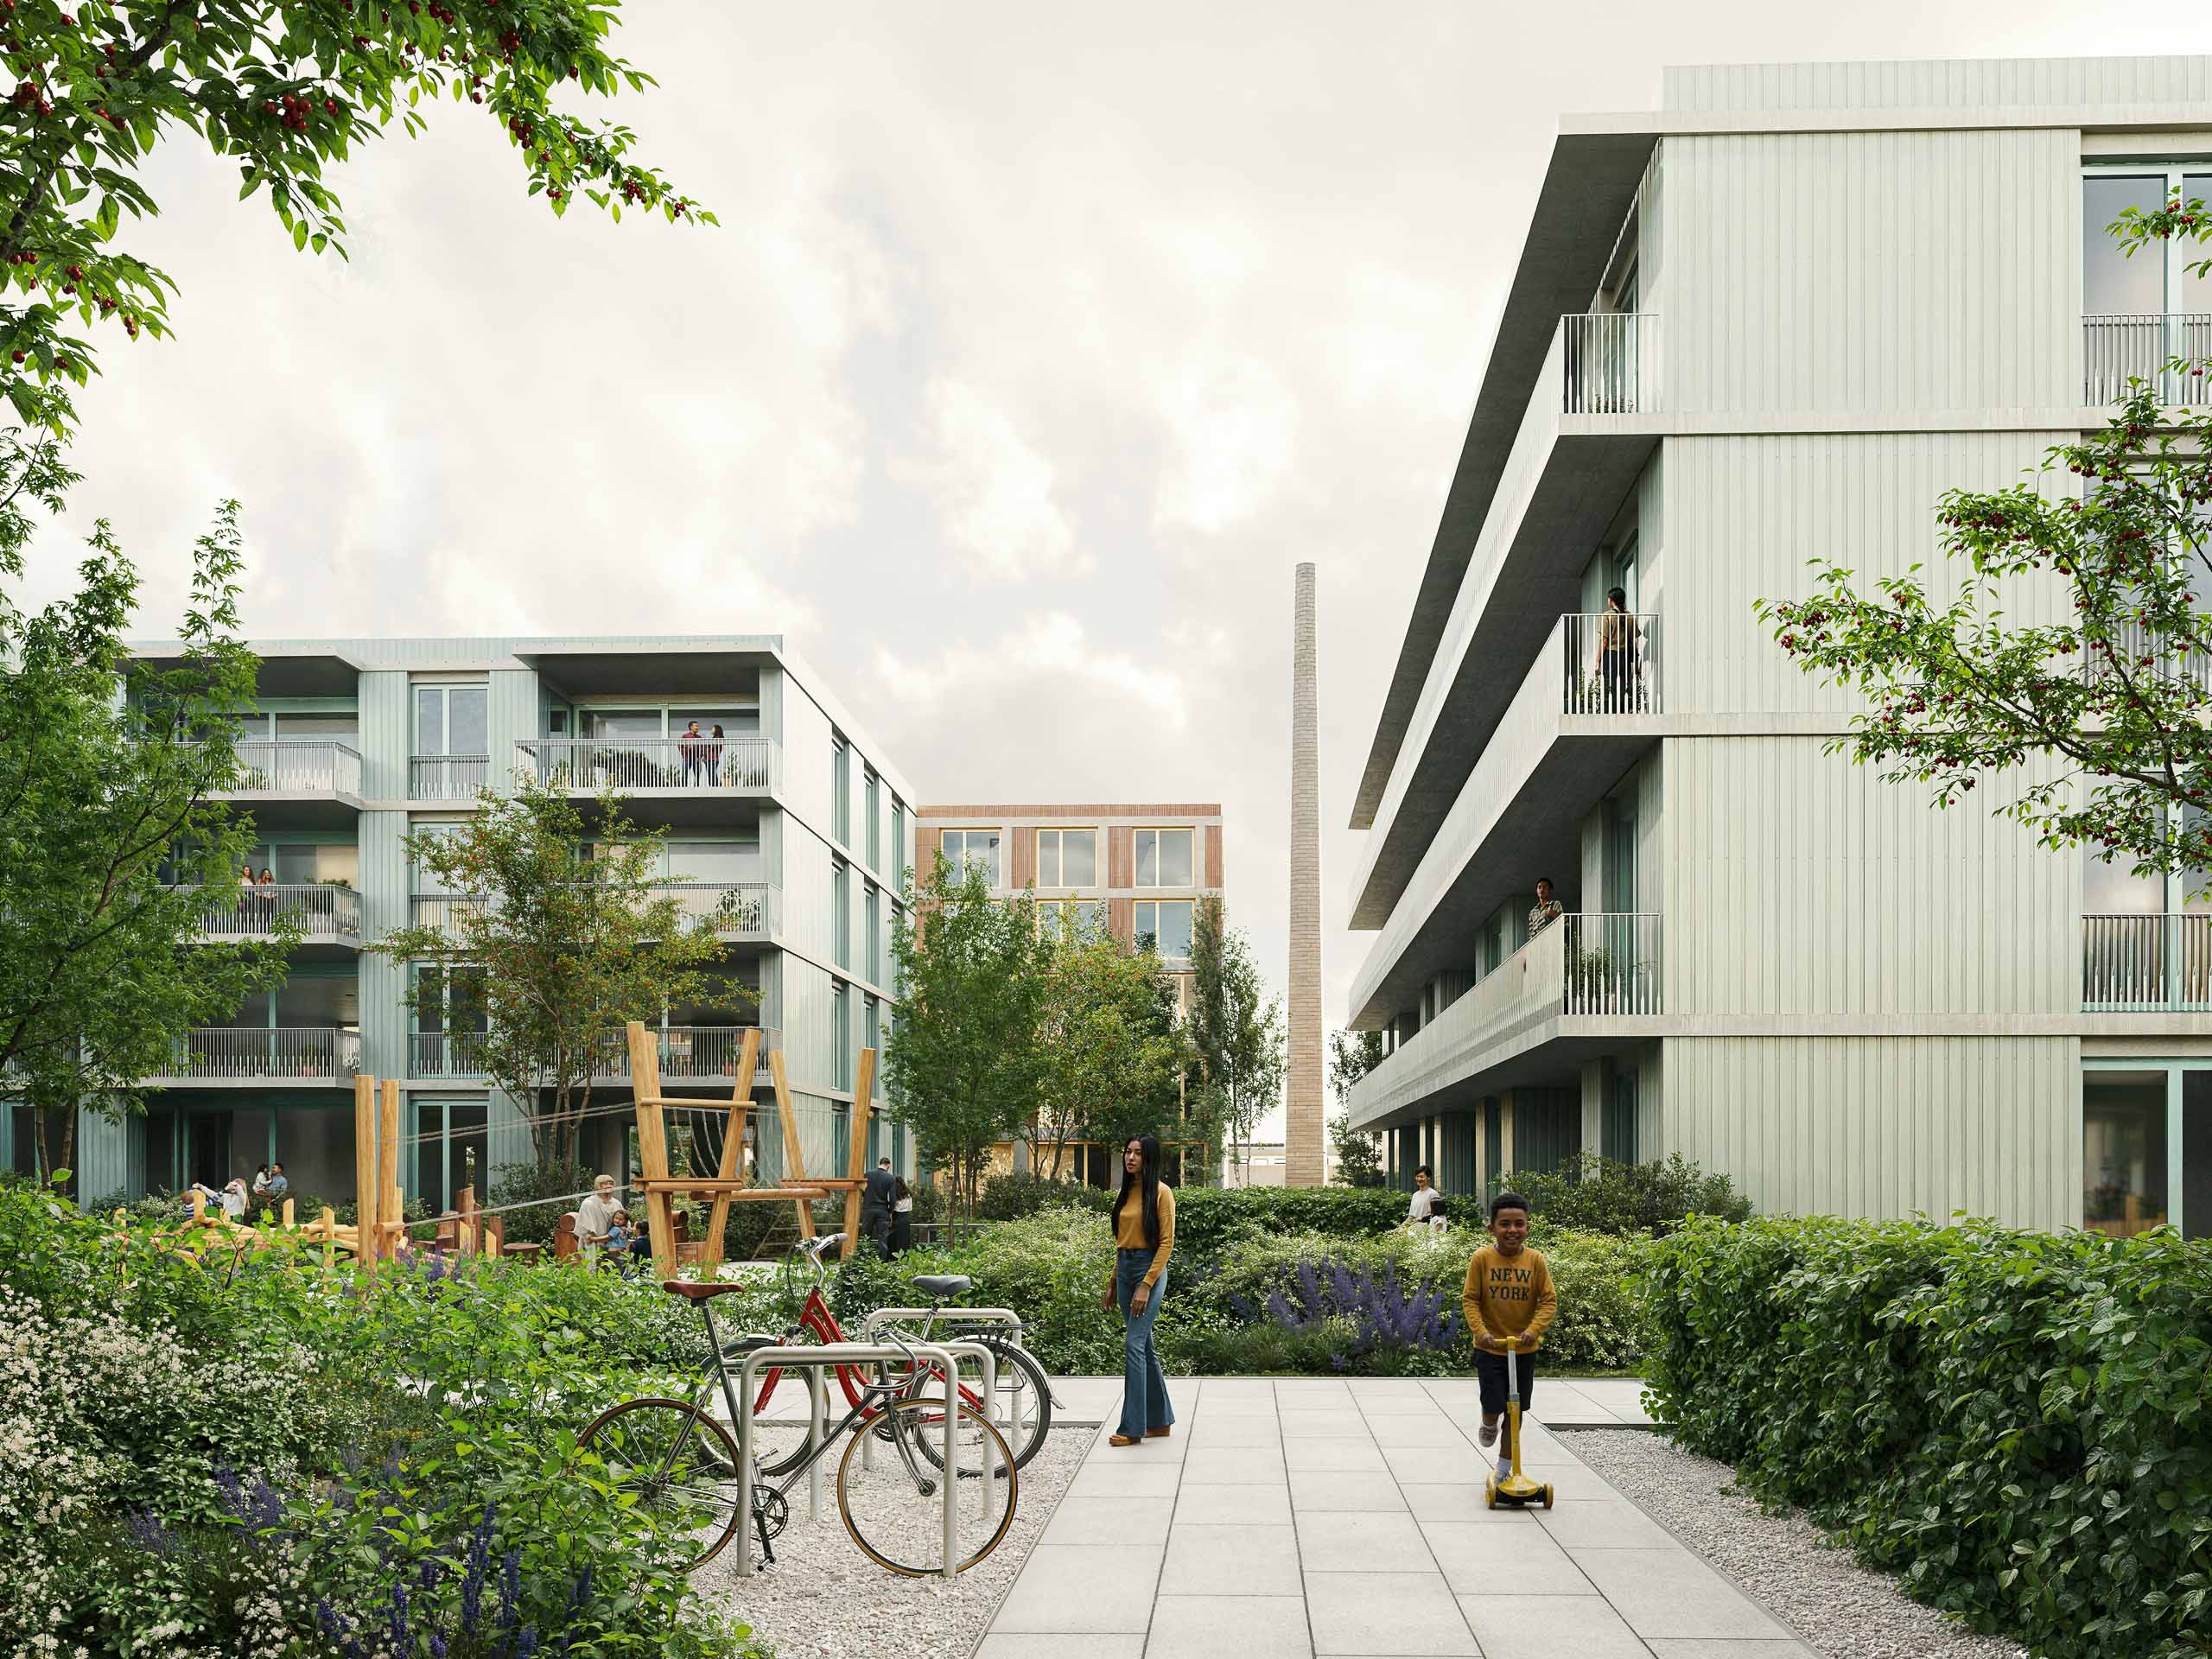
Strategic densification around train stations is one of the core tasks of Swiss land-use planning. In municipalities like Döttingen, the question becomes even more pressing: Densification must remain on an appropriate scale, be socially diverse, and create genuine added value for the community. The DOT. Area demonstrates how a commercial area near a train station can be transformed into a neighborhood that simultaneously provides the community with a new open-space center. The approach of developing urban design and architecture consistently from a single source offers a transferable model for transformation projects in which the transition between scales determines whether quality is enhanced or lost. The planning is guided by the SIA Energy Efficiency Path 2040.
Client
Birchmeier Hess Immobilien AG, Döttingen, Switzerland
Size
approx. 30,580 m² GFA, 7.5 ha, 170 residential units
Planning and implementation
2025–present
Service
Two-stage design competition. 1st place: Urban planning and open-space design for the entire site, and detailed architectural design for Phase 1 of construction (SIA Phase 2); Conceptual support for the framework design plan and partial design plan; preliminary design (SIA Subphase 31)
Collaboration
fsp Architekten AG, Spreitenbach (CH), LAND Suisse, Lugano (CH)
Credits: (1, 3, 6) GRAPH Visual Studio, ASTOC, fsp, LAND (2, 4–5) ASTOC, fsp, LAND