Neurath Power Plant
Structural Plan for a New Production Site in the Rhineland Mining Region
An energy-intensive building is being transformed into a new, productive urban element within the landscape.
The Neurath power plant site is a key location for structural change in the Rhineland mining region. A new commercial and industrial site is to be developed on approximately 180 hectares, replacing a highly specialized energy facility. The area is larger than Hamburg’s 157-hectare HafenCity, but it lies outside of densely populated urban areas. This raises a fundamental question: How can large-scale technical infrastructure be transformed into a new, self-sustaining destination within a predominantly rural landscape?
For ASTOC, Neurath builds directly on the “Rheinisches Revier 2038+” spatial strategy. In that strategy, power plant sites were identified as a key land resource for the region’s economic transformation. Neurath translates this regional perspective to the specific scale of an individual site. Overarching goals related to production, mobility, energy, and landscape give rise to a spatial structure that enables long-term development.


The size of the site changes the scope of the planning task. A kind of productive city is taking shape here, with its own addresses, infrastructure, open spaces, and a wide range of lot sizes. The range of user sizes-from S to XL-becomes a location factor in itself. Small and medium-sized businesses should find a place here just as much as large-scale industrial or energy-intensive facilities. The connection to the extra-high-voltage grid and the industrial rail line opens up additional possibilities for data centers as well as new forms of energy generation and storage. It is crucial that these different-sized entities can grow, merge, or evolve within a shared spatial system.
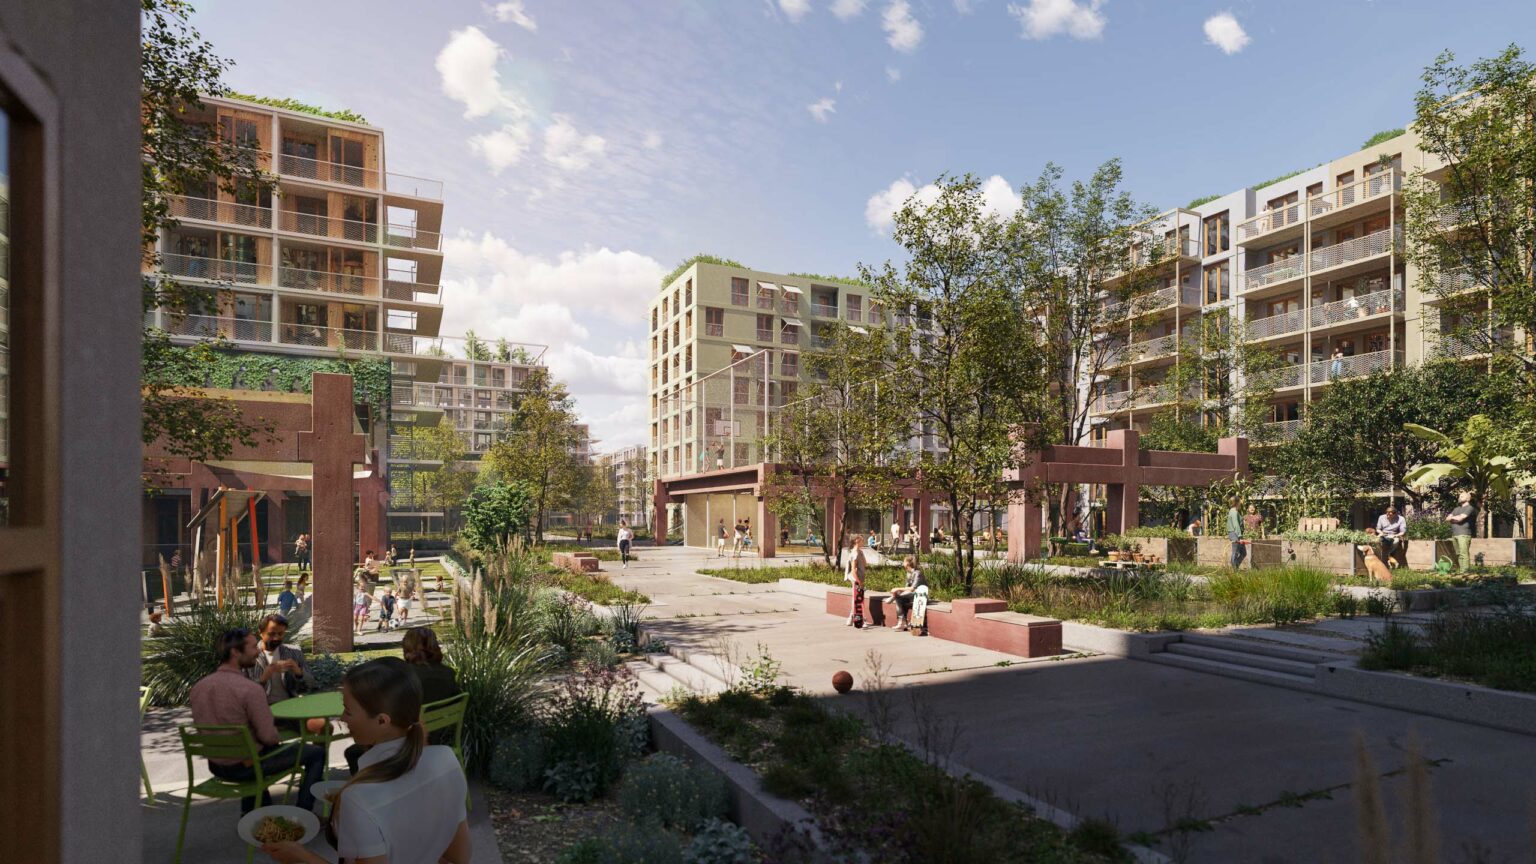
The FLEX FIX principle translates this range into a robust spatial order. The Green Parkway forms the backbone and organizes access, landscaping, stormwater management, slow mobility, and the site’s shared public facade. Behind it, plots of varying depths and scales can be formed, consolidated, or developed in phases. In this way, the openness for users ranging from S to XL does not result in a mere juxtaposition of individual spaces, but rather in a coherent site with a shared identity. The existing large-scale structures play a special role. Power plants of this size are both operational facilities and monuments visible from afar in the open landscape. Their transformation therefore simultaneously alters the orientation, identity, and collective memory of an entire region. Selected relics can carry this history forward while also taking on new functions. The former coal bunker, for example, can collect rainwater and, as a publicly accessible space, become part of the new landscape structure. The plant’s rail tracks also remain effective as an infrastructural resource and as a trace of the industrial past.

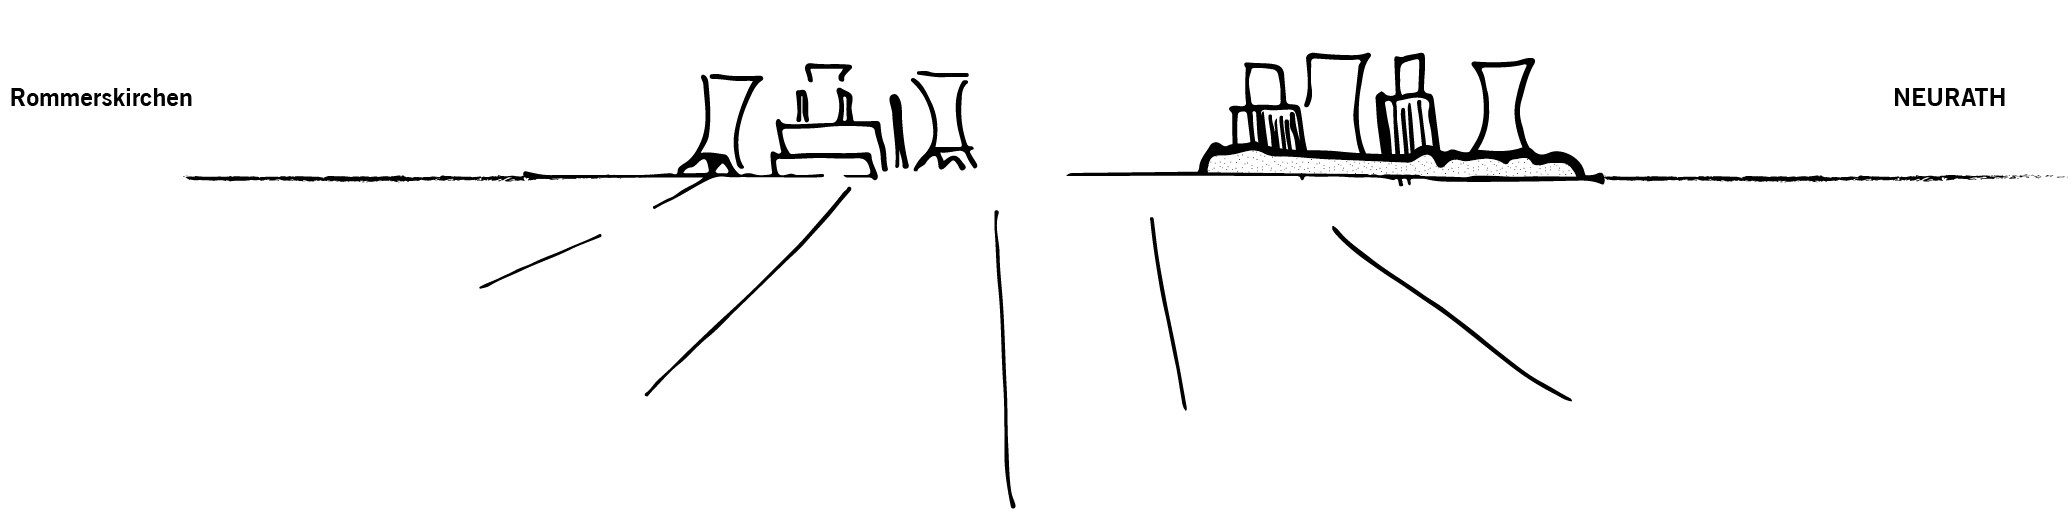
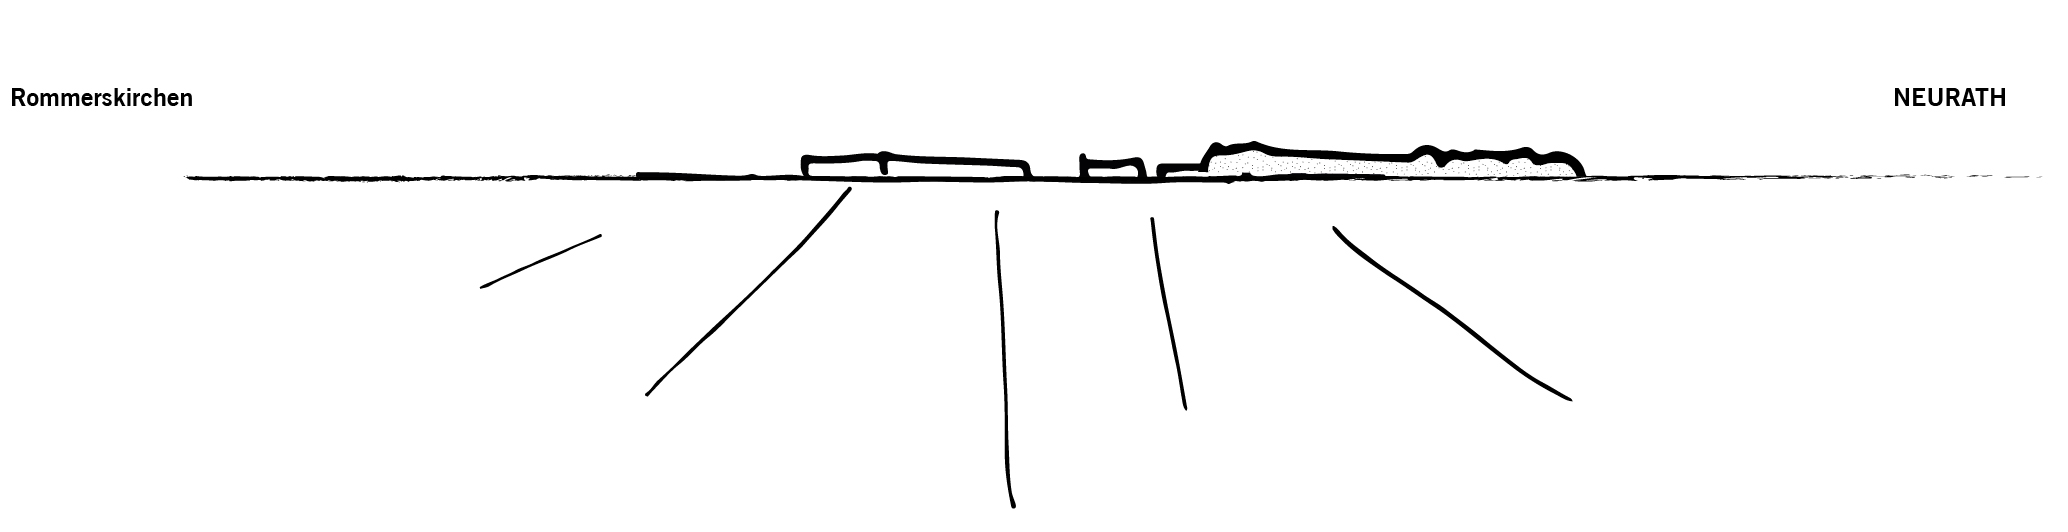
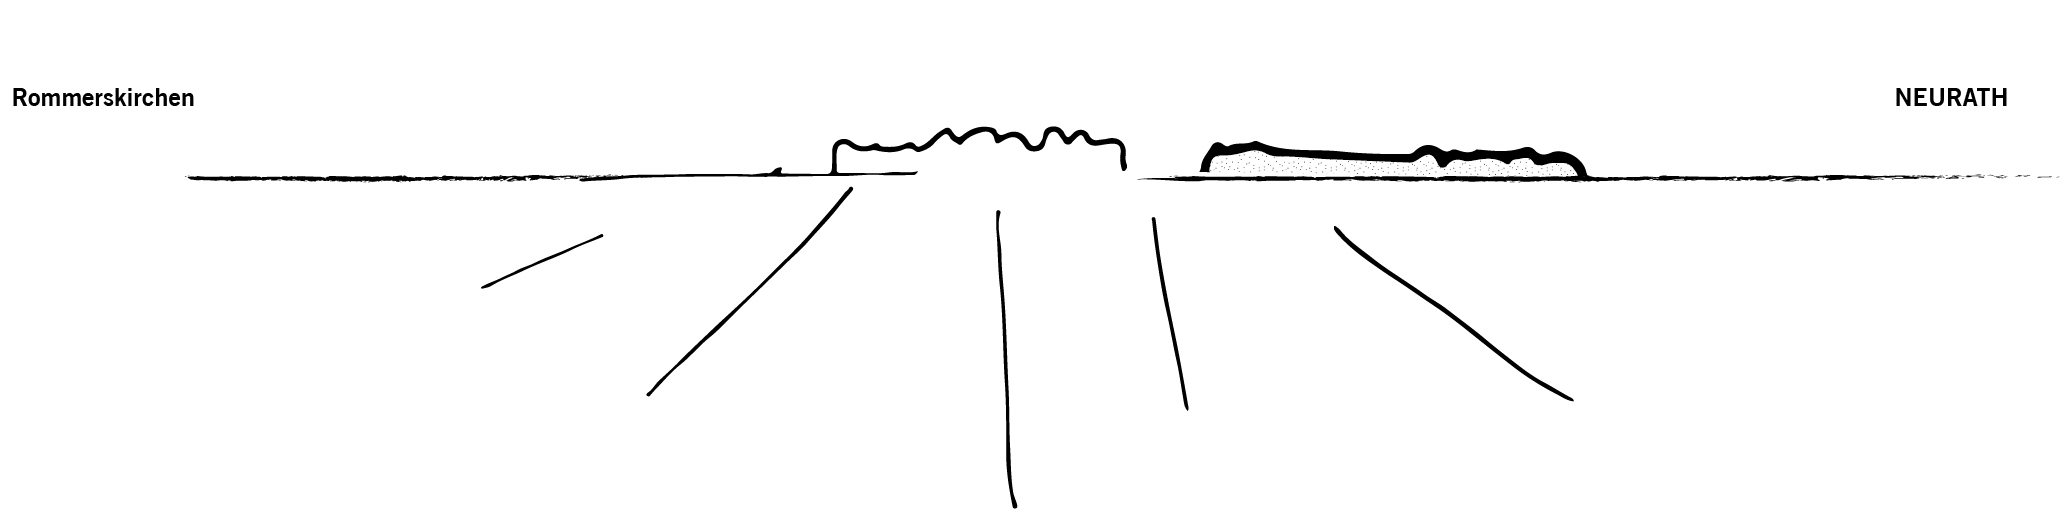
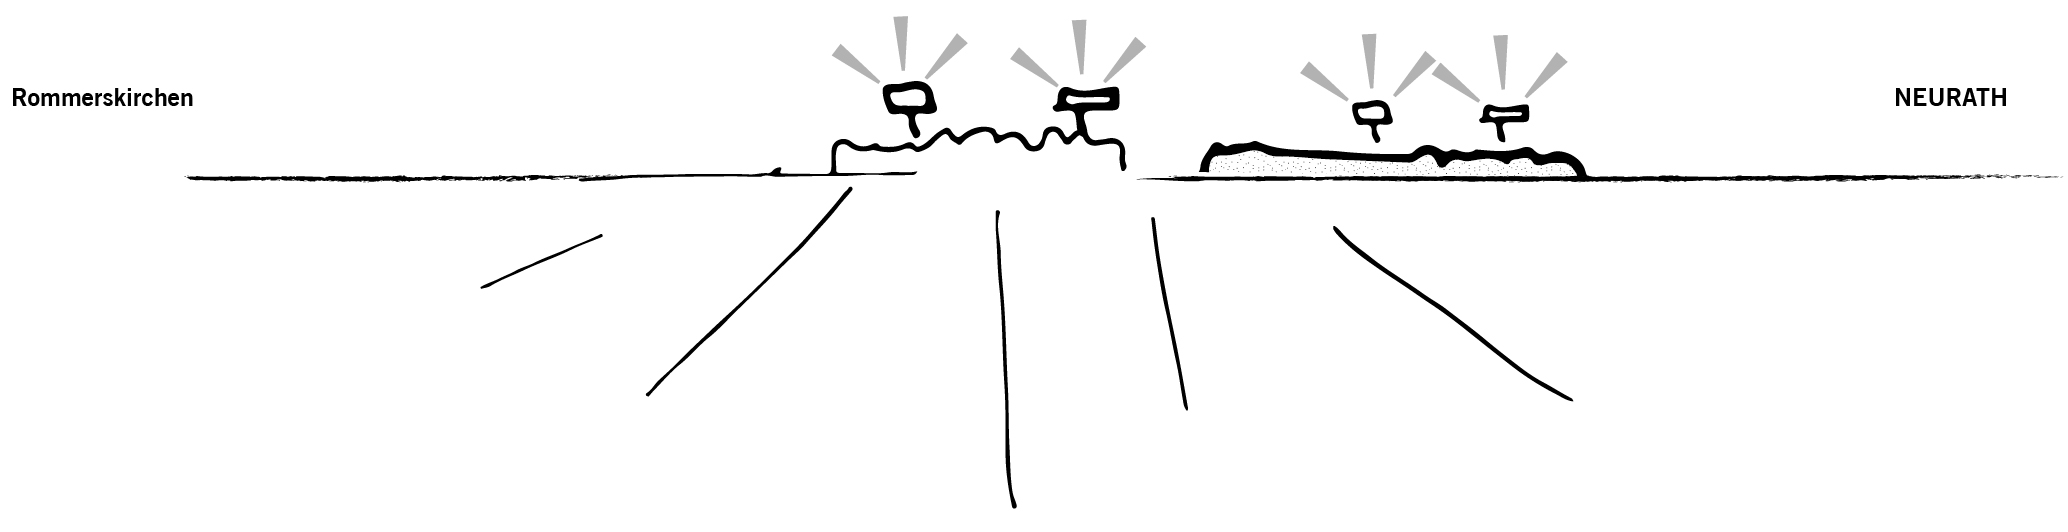
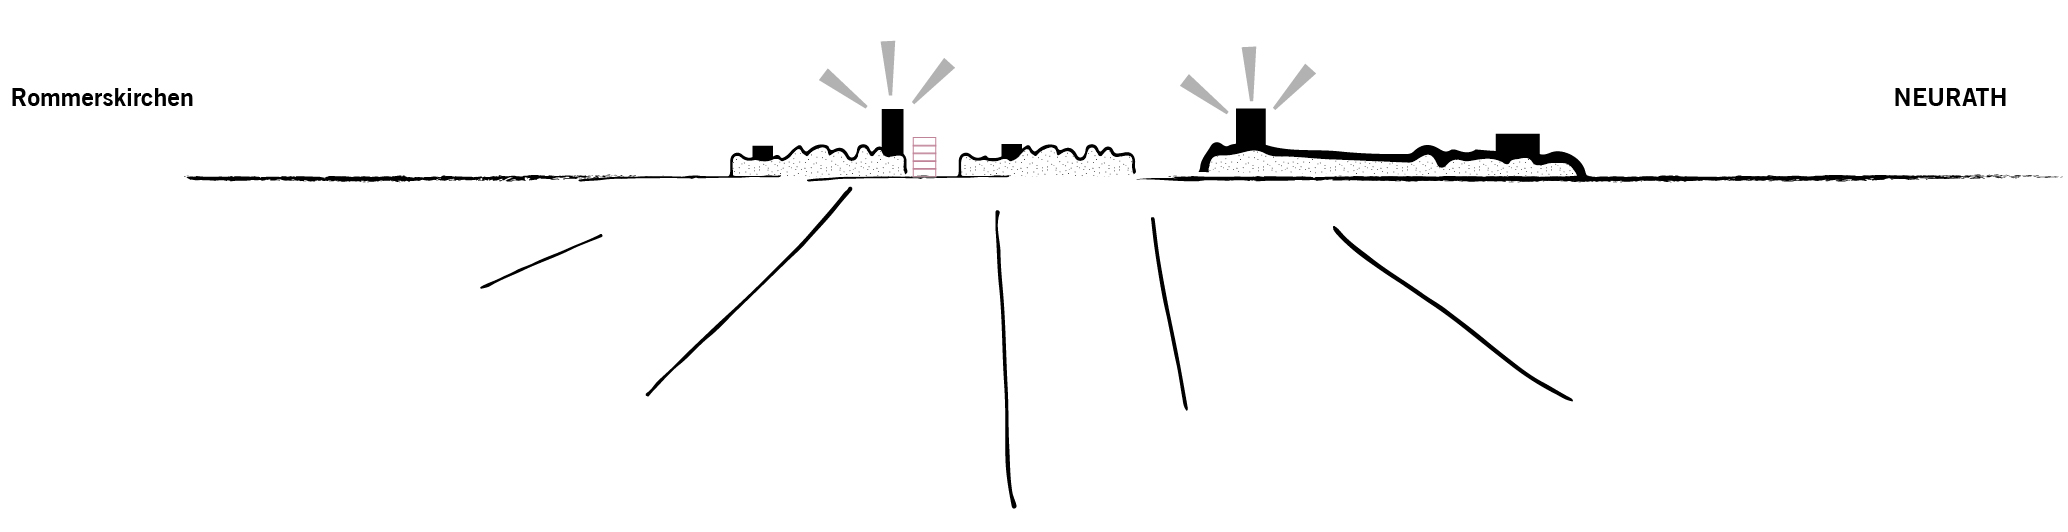
It is precisely in this connection that Neurath’s opportunity lies. Technical infrastructure, the landscape, and architectural relics together form the framework for transformation. The site can thus take on a new economic function while maintaining a spatial trace of its origins. Neurath thereby gives concrete form to a central task of the Rhineland Mining Region: Large-scale energy sites must be transformed into new productive spaces with their own identities. Crucial to this is the structure’s ability to accommodate change over decades. The Parkway, the flexible parceling, and the reused architectural remnants create a connection between regional transformation and local spatial quality.
Client
Perspektive.Struktur.Wandel GmbH
Size
181 ha
Planning
2024
Service
Structural Concept
Collaboration
Rommerskirchen Municipality, City of Grevenbroich, Perspective.Structure.Change, Bergheim
Credits: ASTOC