Protestant Hospital Göttingen-Weende
Hospital Renovation and Expansion While Remaining Open
THE MOST EXPENSIVE COMPROMISE IS A FLOOR PLAN THAT WAS NEVER INTENDED FOR A HOSPITAL.
Today, consolidating multiple hospital sites is a common task in hospital construction – and one of the most structurally challenging. Facilities that have evolved over time are shaped by the operational logic and workflows of the era in which they were built, and their physical structures have undergone numerous modifications that are often only compatible with today’s requirements through compromise.
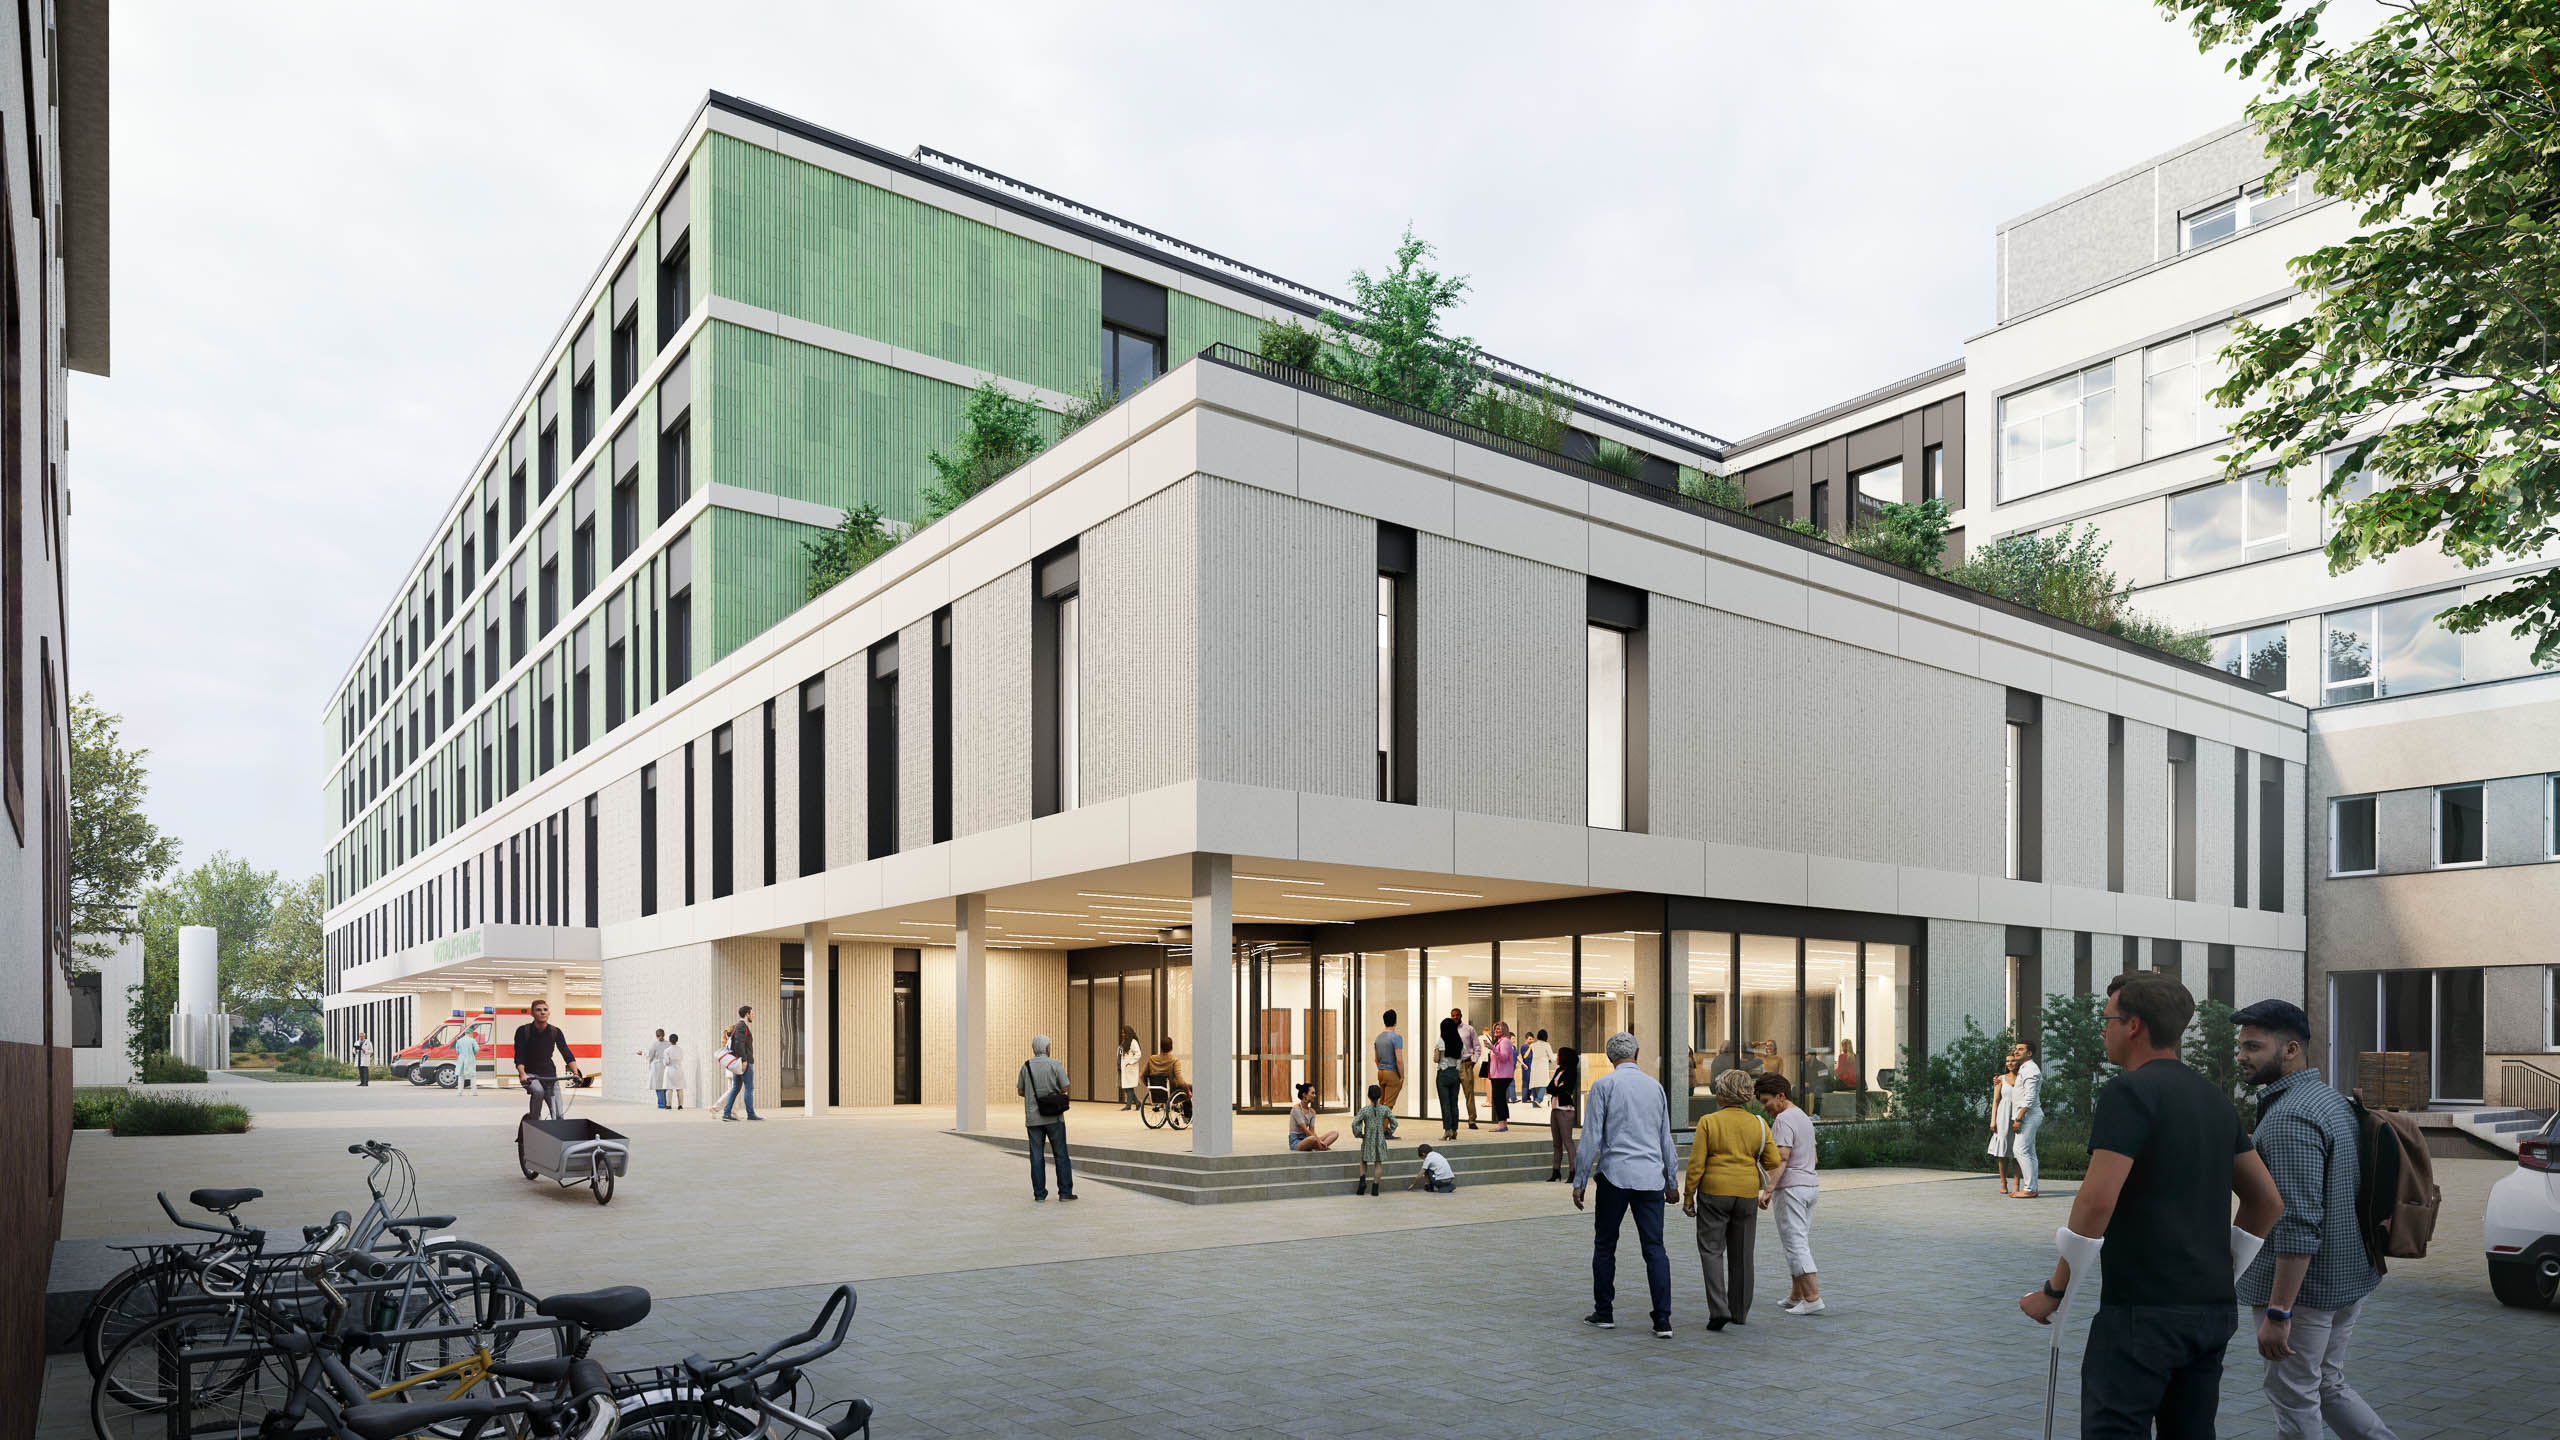
The Evangelical Hospital Göttingen-Weende is a prime example of this transformation. At the heart of the Weende site is a historic barracks complex located in the immediate vicinity of the University Medical Center Göttingen. A second site, Neu-Mariahilf, was integrated; the EKW operated it as part of its network but was unable to further develop it due to the size of the site and its close proximity to the main campus. The merger and structural renovation therefore had to be carried out using the existing facilities, while maintaining continuous patient care.
ASTOC supported the site from the early feasibility studies through to the development of a framework plan, which served as the basis for the newly drafted zoning plan. The successful proposal for the partial new construction, developed in 2023 as part of a VgV procedure, led to the strategic work being formalized into a contract covering all phases of project planning. This continuity in planning – from urban feasibility to construction – is exceptional for a hospital site of this complexity.
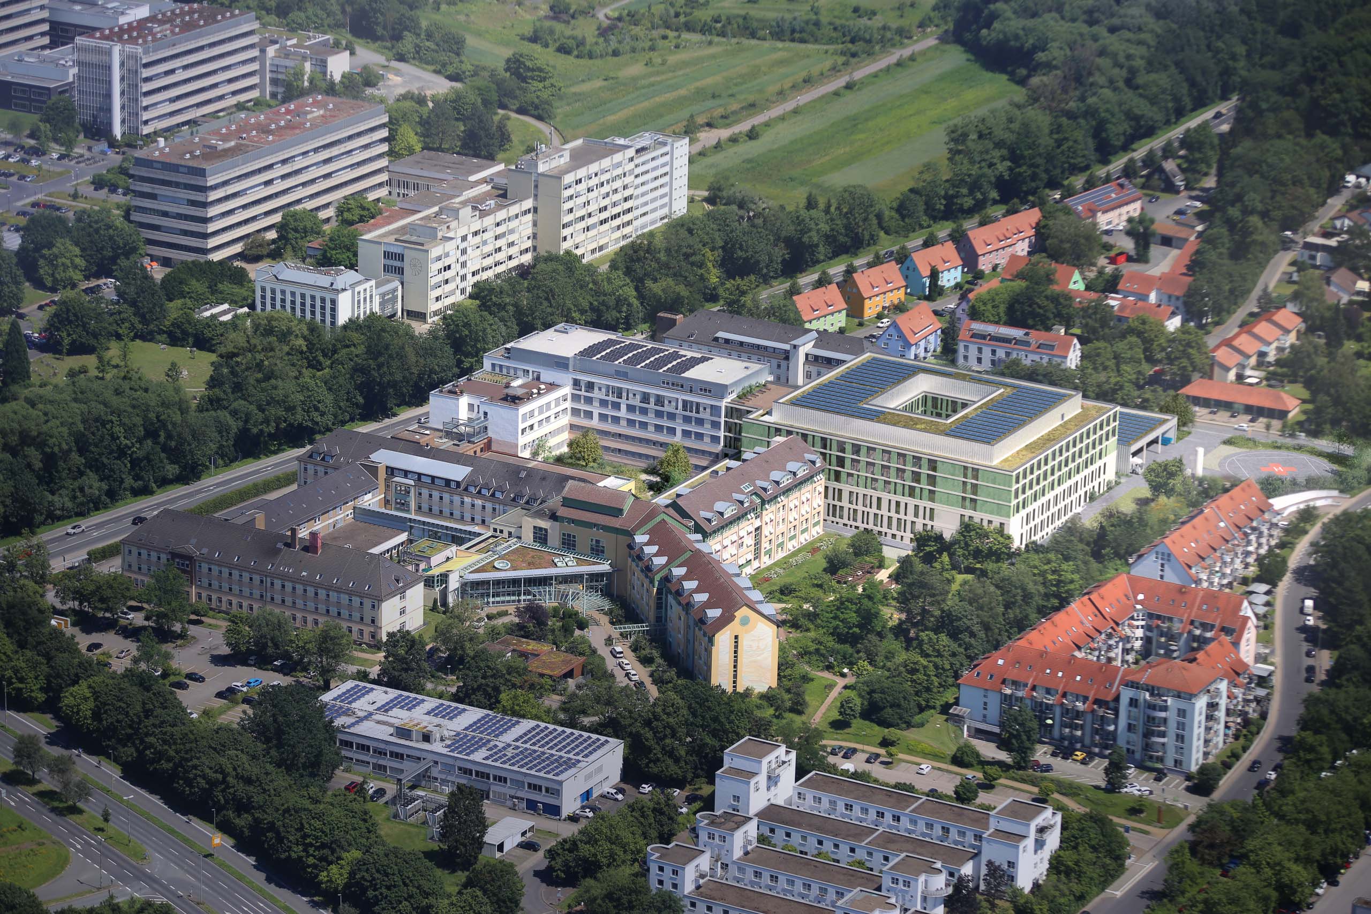
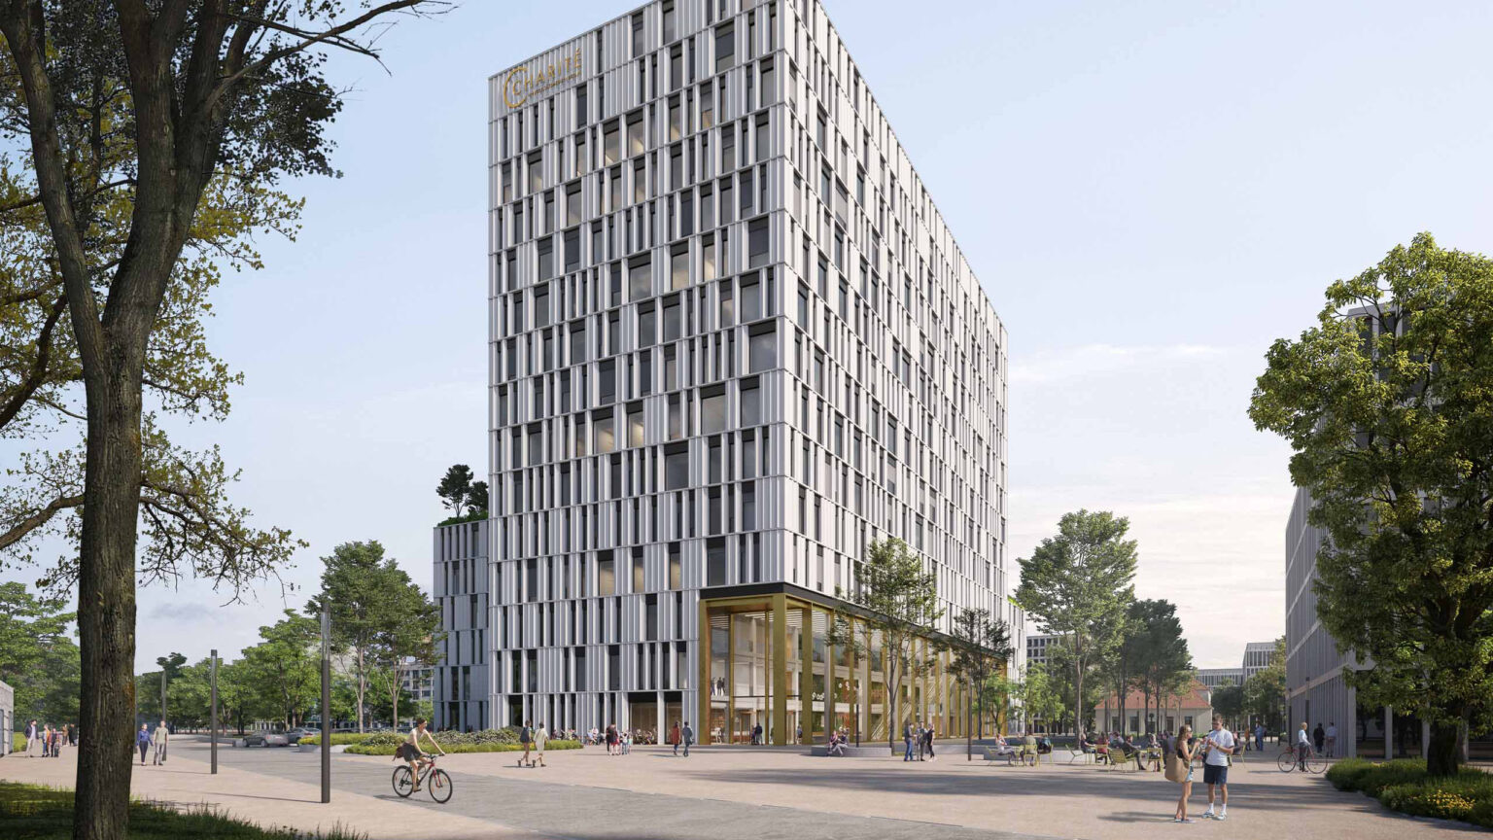
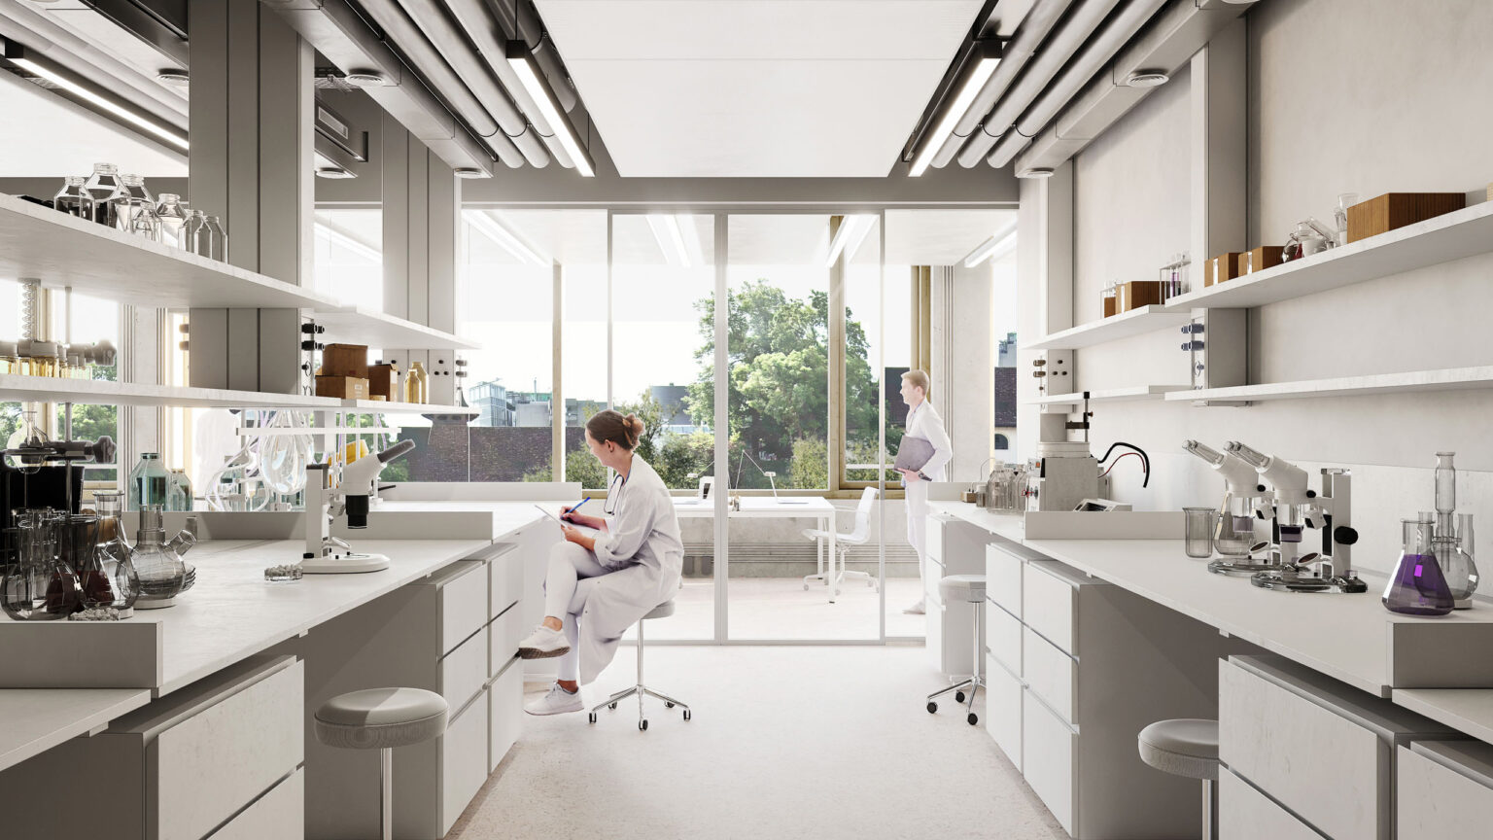
In the competitive design process, ASTOC and ash architekten incorporated more functions into the new building than the original program of requirements had called for. This decision enabled a more consistent operational reorganization of the entire campus. An existing building – the former administrative headquarters in a central location – will make way for the new building; the administration is relocating to existing spaces that are suitable for low-impact uses. This creates room for a compact main building with approximately 33,000 m² of gross floor area, which brings all eleven academic departments from both locations together under one roof.
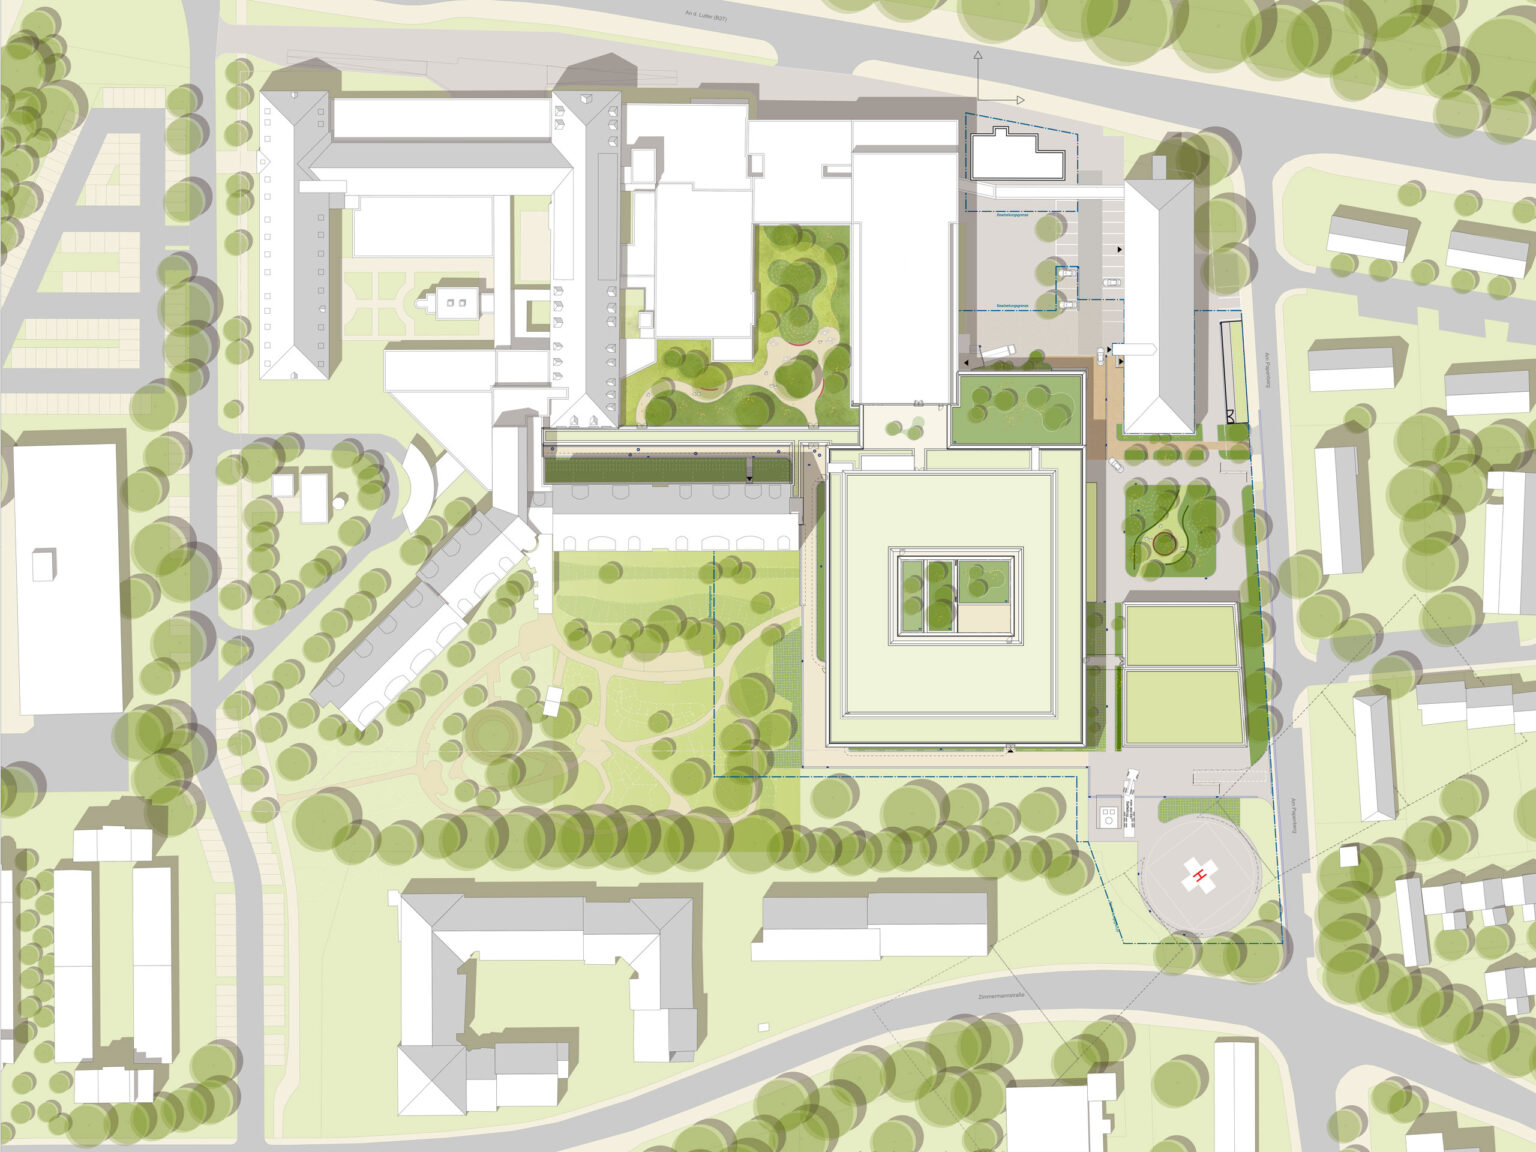
The new building follows a vertical functional layout: The central emergency room and the radiology department are located on the ground floor; the operating room wing, along with other functional areas, is on the first floor; and above that are the intensive care, intermediate care, and general wards. A central corridor connects the new building to the existing structure and forms the spatial backbone of the campus. The new structures are derived from the historic barracks layout and open inward toward courtyards featuring green spaces that help regulate the climate.
The entire transformation will take place while operations continue. Demolition and new construction will follow a precisely timed sequence that ensures uninterrupted service at all times. Construction will begin at the end of 2026; the entire project is scheduled for completion in 2031.
The new floor plan layout builds on the existing barracks-style structure and transforms it into an efficient and compact hospital campus. The wards feature short walking distances within the care units, thereby reducing staffing requirements per ward in the long term. The financial gains from efficient hospital operations typically exceed the initial investment after just a few years of operation. Thus, the decision to exceed the scope of the original competition proposal – by relocating additional functions to the new building – was not a bold planning move, but rather an economic necessity.
The campus layout is centered around newly designed, landscaped courtyards that connect directly to the adjacent open spaces and the larger natural areas along the Lutter River. This ensures that the green surroundings become an integral part of the recuperation process for all patients and clinic staff alike.
More than half of Germany’s hospitals operate within structures that are not designed to meet today’s healthcare needs. Weende provides a transferable model for transformation: A new building in a strategic location relieves pressure on the existing facilities and makes them suitable for new uses. Existing buildings that would be too inefficient for core clinical functions take on other tasks and are thus preserved. This model allows for the simultaneous consideration of historic buildings, cost-effectiveness, and quality of care.
Client
Evangelisches Krankenhaus Göttingen-Weende gGmbH
Size
approx. 33,000 m² GFA (new construction)
Planning and implementation
2023–2031
Service
Competition 1st Place, Project Design, Phases 1–9
Collaboration
ash architekten, Ludwigshafen
Credits: ASTOC