Bratislava Docklands
Urban Transformation of Winter Harbor
In the heart of Bratislava, a new waterfront is doubling the city's boundary with the Danube.
With the Winterhafen, Bratislava has the opportunity to integrate its urban development more closely with the Danube. The former port area combines a location close to the city center with a distinctive industrial heritage. The project combines residential development, dynamic public spaces, and sustainable mobility with a new relationship between the city and the water. At the same time, the location at the Winter Harbor offers the opportunity to transform a waterfront area that has been primarily functional into a usable part of the city.
The expected high density of use calls for an urban structure that combines short distances, functional open spaces, and good accessibility. The new neighborhood, within walking distance of the city center, strengthens the connection between work, home, leisure, and the Danube. Public spaces play a key role in connecting the individual neighborhoods to the water.
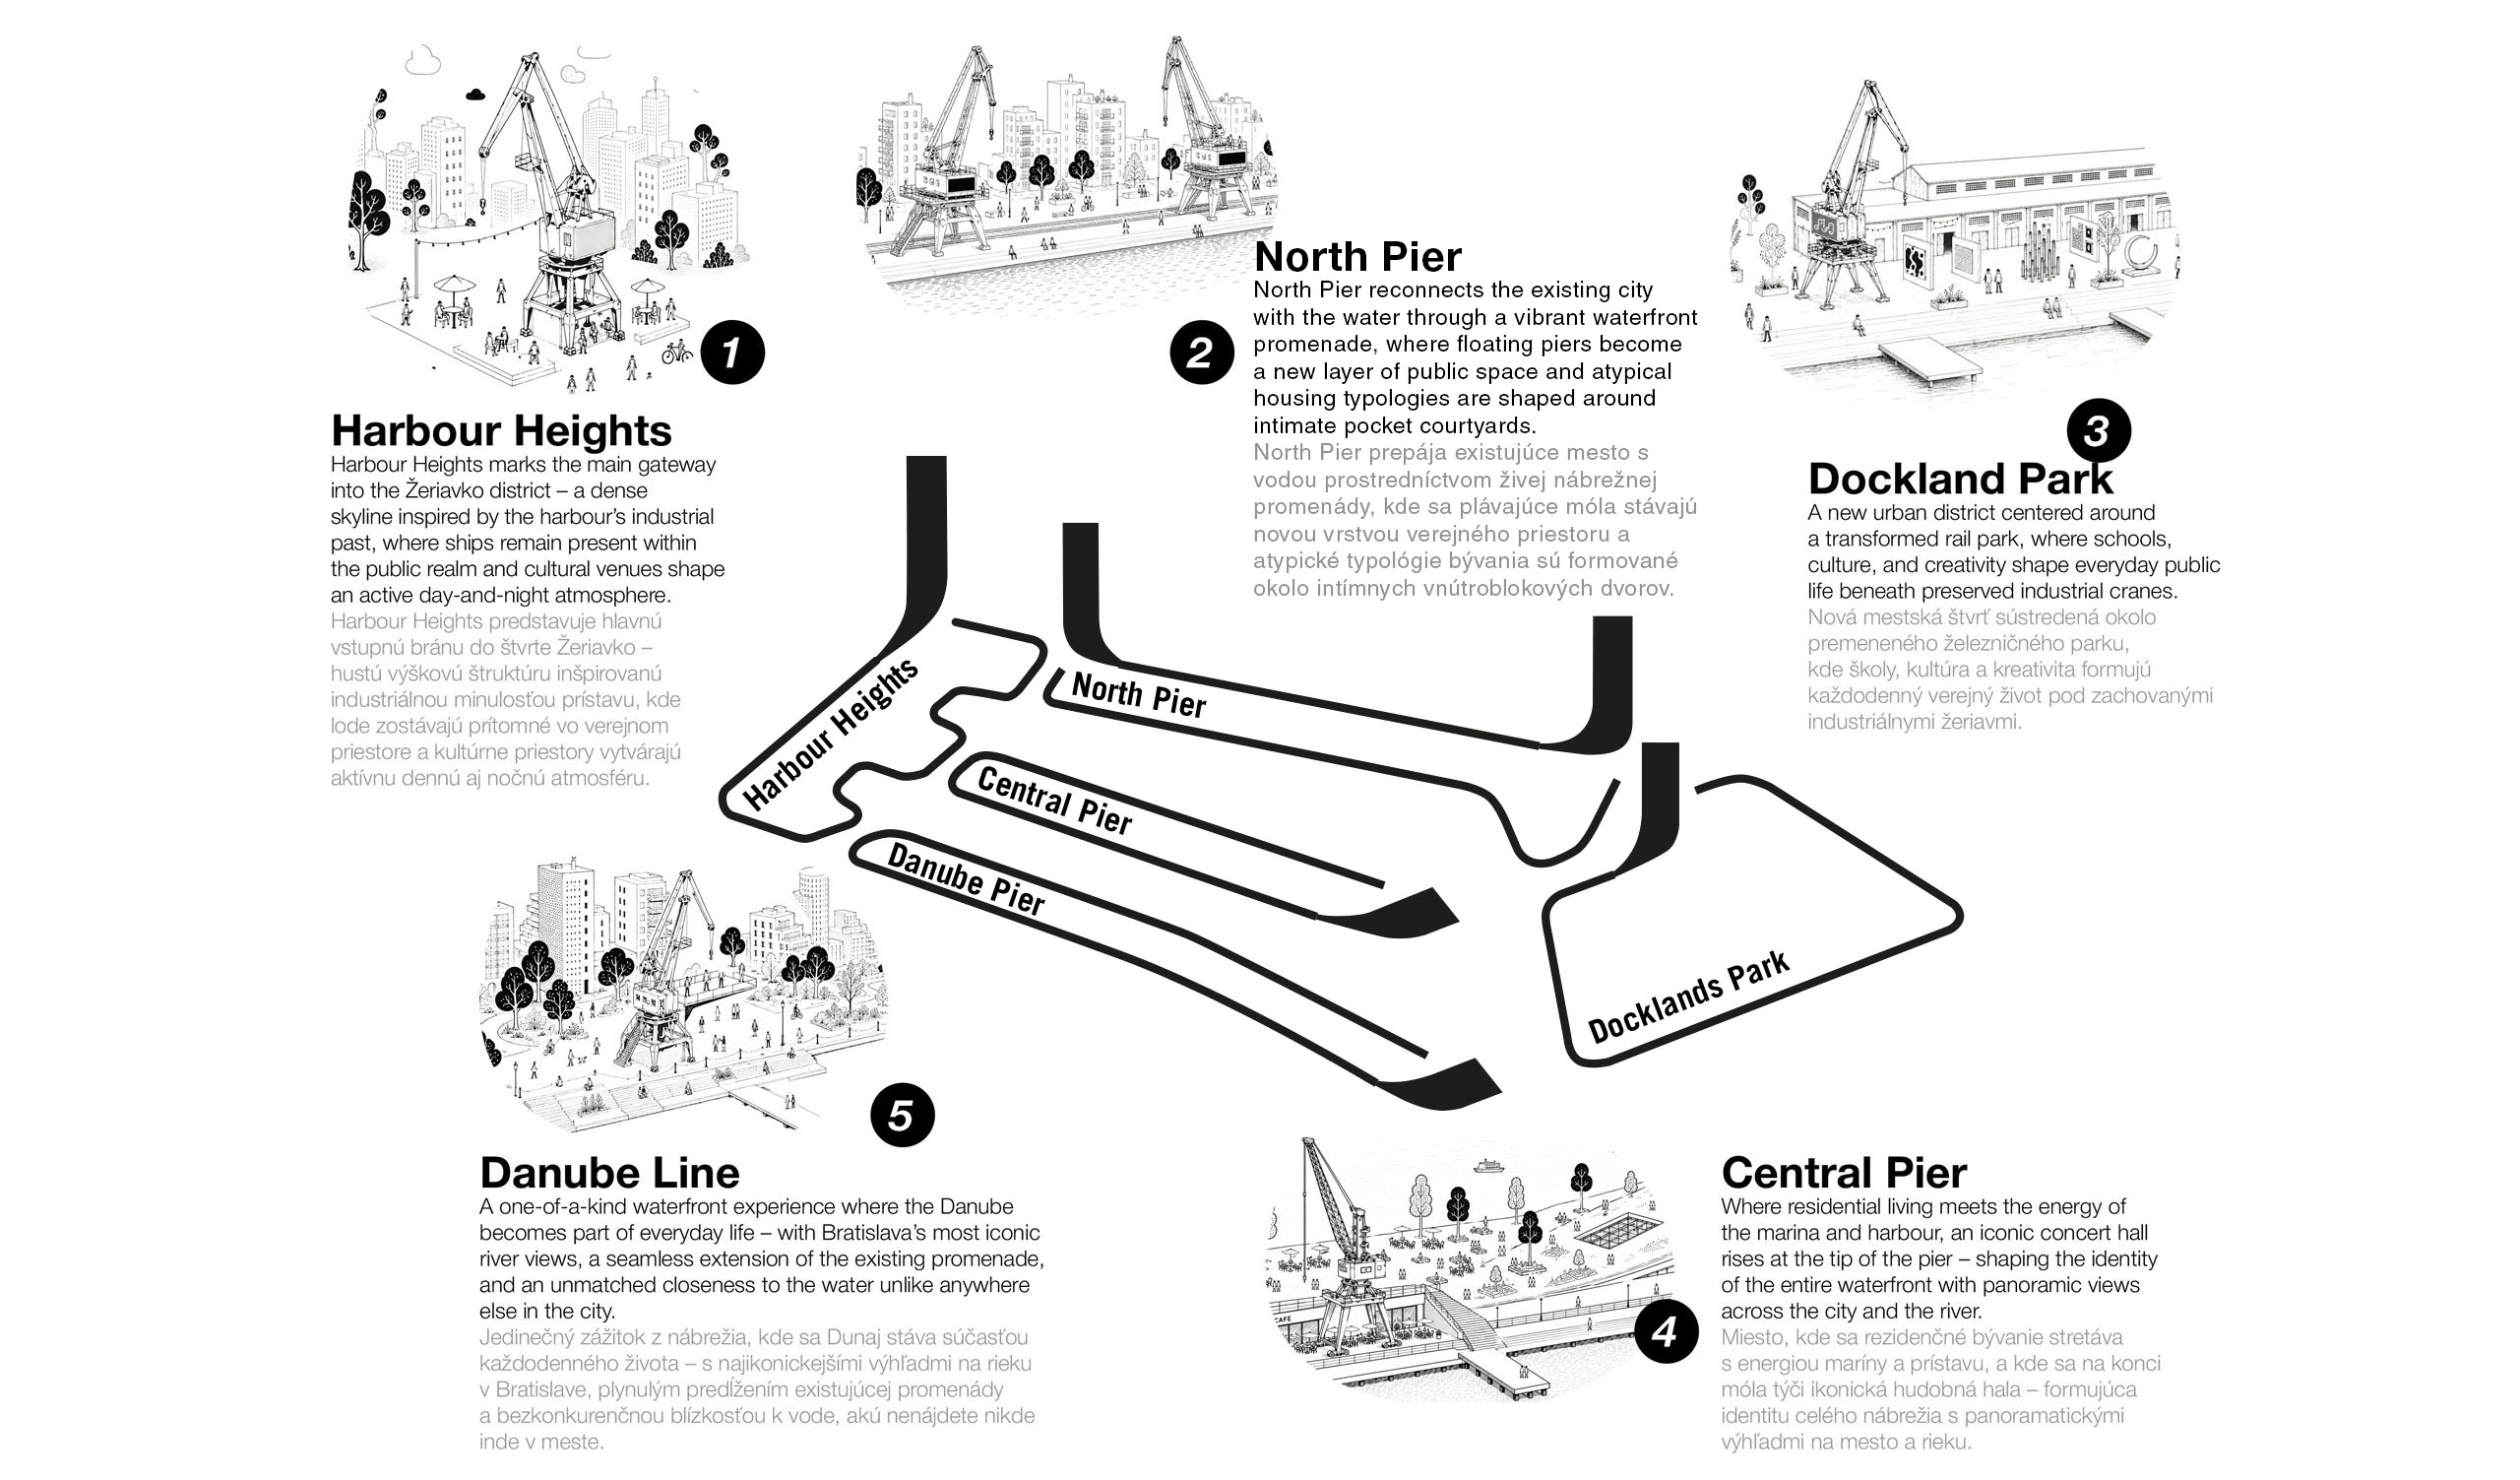

For ASTOC, the project brings together key issues of large-scale transformation, including waterfront urban development, flood protection, historic buildings, and the challenging task of shaping the identity of a new neighborhood. Spanning 65 hectares, the design allocates approximately 1,040,000 m² of gross floor area. Of this, 70 percent is dedicated to residential use, and 30 percent to offices and public facilities. Five neighborhoods respond to the varying locations along the harbor and each feature distinct building typologies, open spaces, and spatial focal points. Their distinct characters break down the large scale of the site into recognizable sub-areas and create distinct locations along the waterfront.

A continuous waterfront promenade creates more than four kilometers of new waterfront along the Winterhafen, thereby doubling the length of the Danube waterfront open to the public. City squares, a large park, and sports and recreational facilities form a cohesive system of open spaces. New bike paths and an expanded public transit system connect the Docklands with the rest of the city and facilitate short daily commutes.
A maritime museum, a public swimming pool, and a concert hall complement the neighborhood-specific uses with attractions that have citywide and regional appeal. The mix of these offerings creates a variety of opportunities to enjoy the new district throughout the day. Quay facilities, eleven historic cranes, the harbor office, warehouses, a boat workshop, and a boat lift are preserved as spatial landmarks in the new district. They anchor the five neighborhoods in the area’s history and provide orientation along the waterfront. The industrial heritage plays an active role in shaping identity, defining the area’s character, and creating public space. The existing elements connect the new mix of uses with the history of the harbor and provide common points of reference for the individual sub-areas.
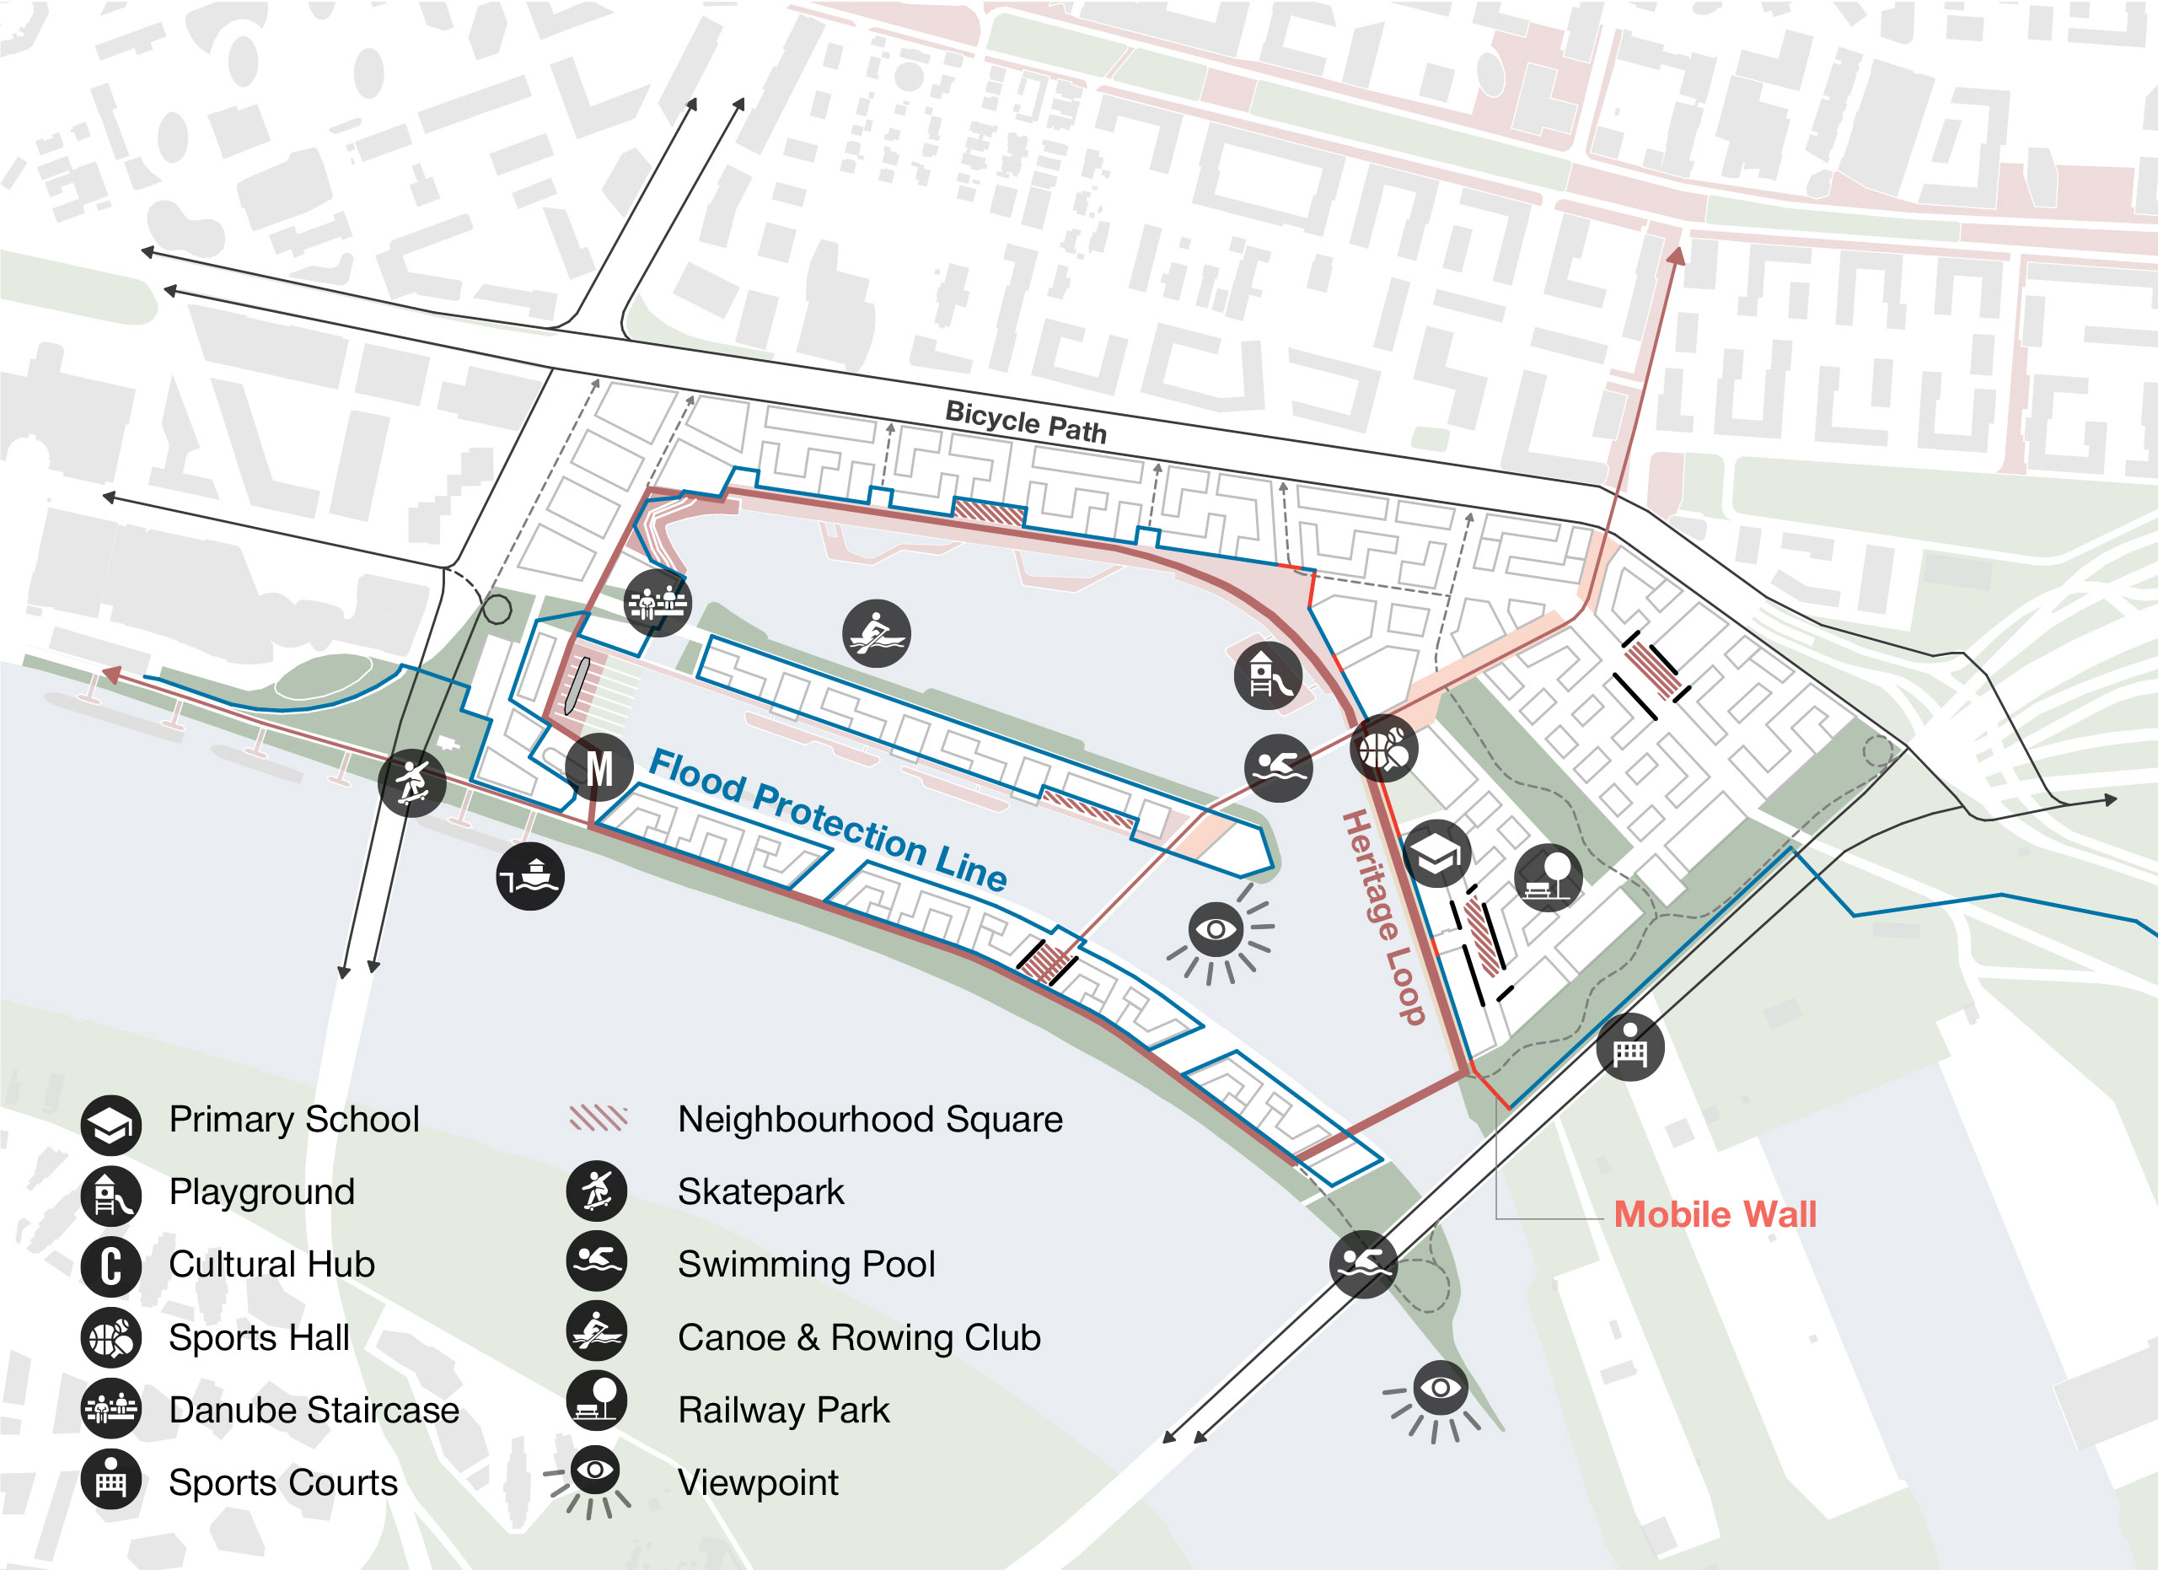
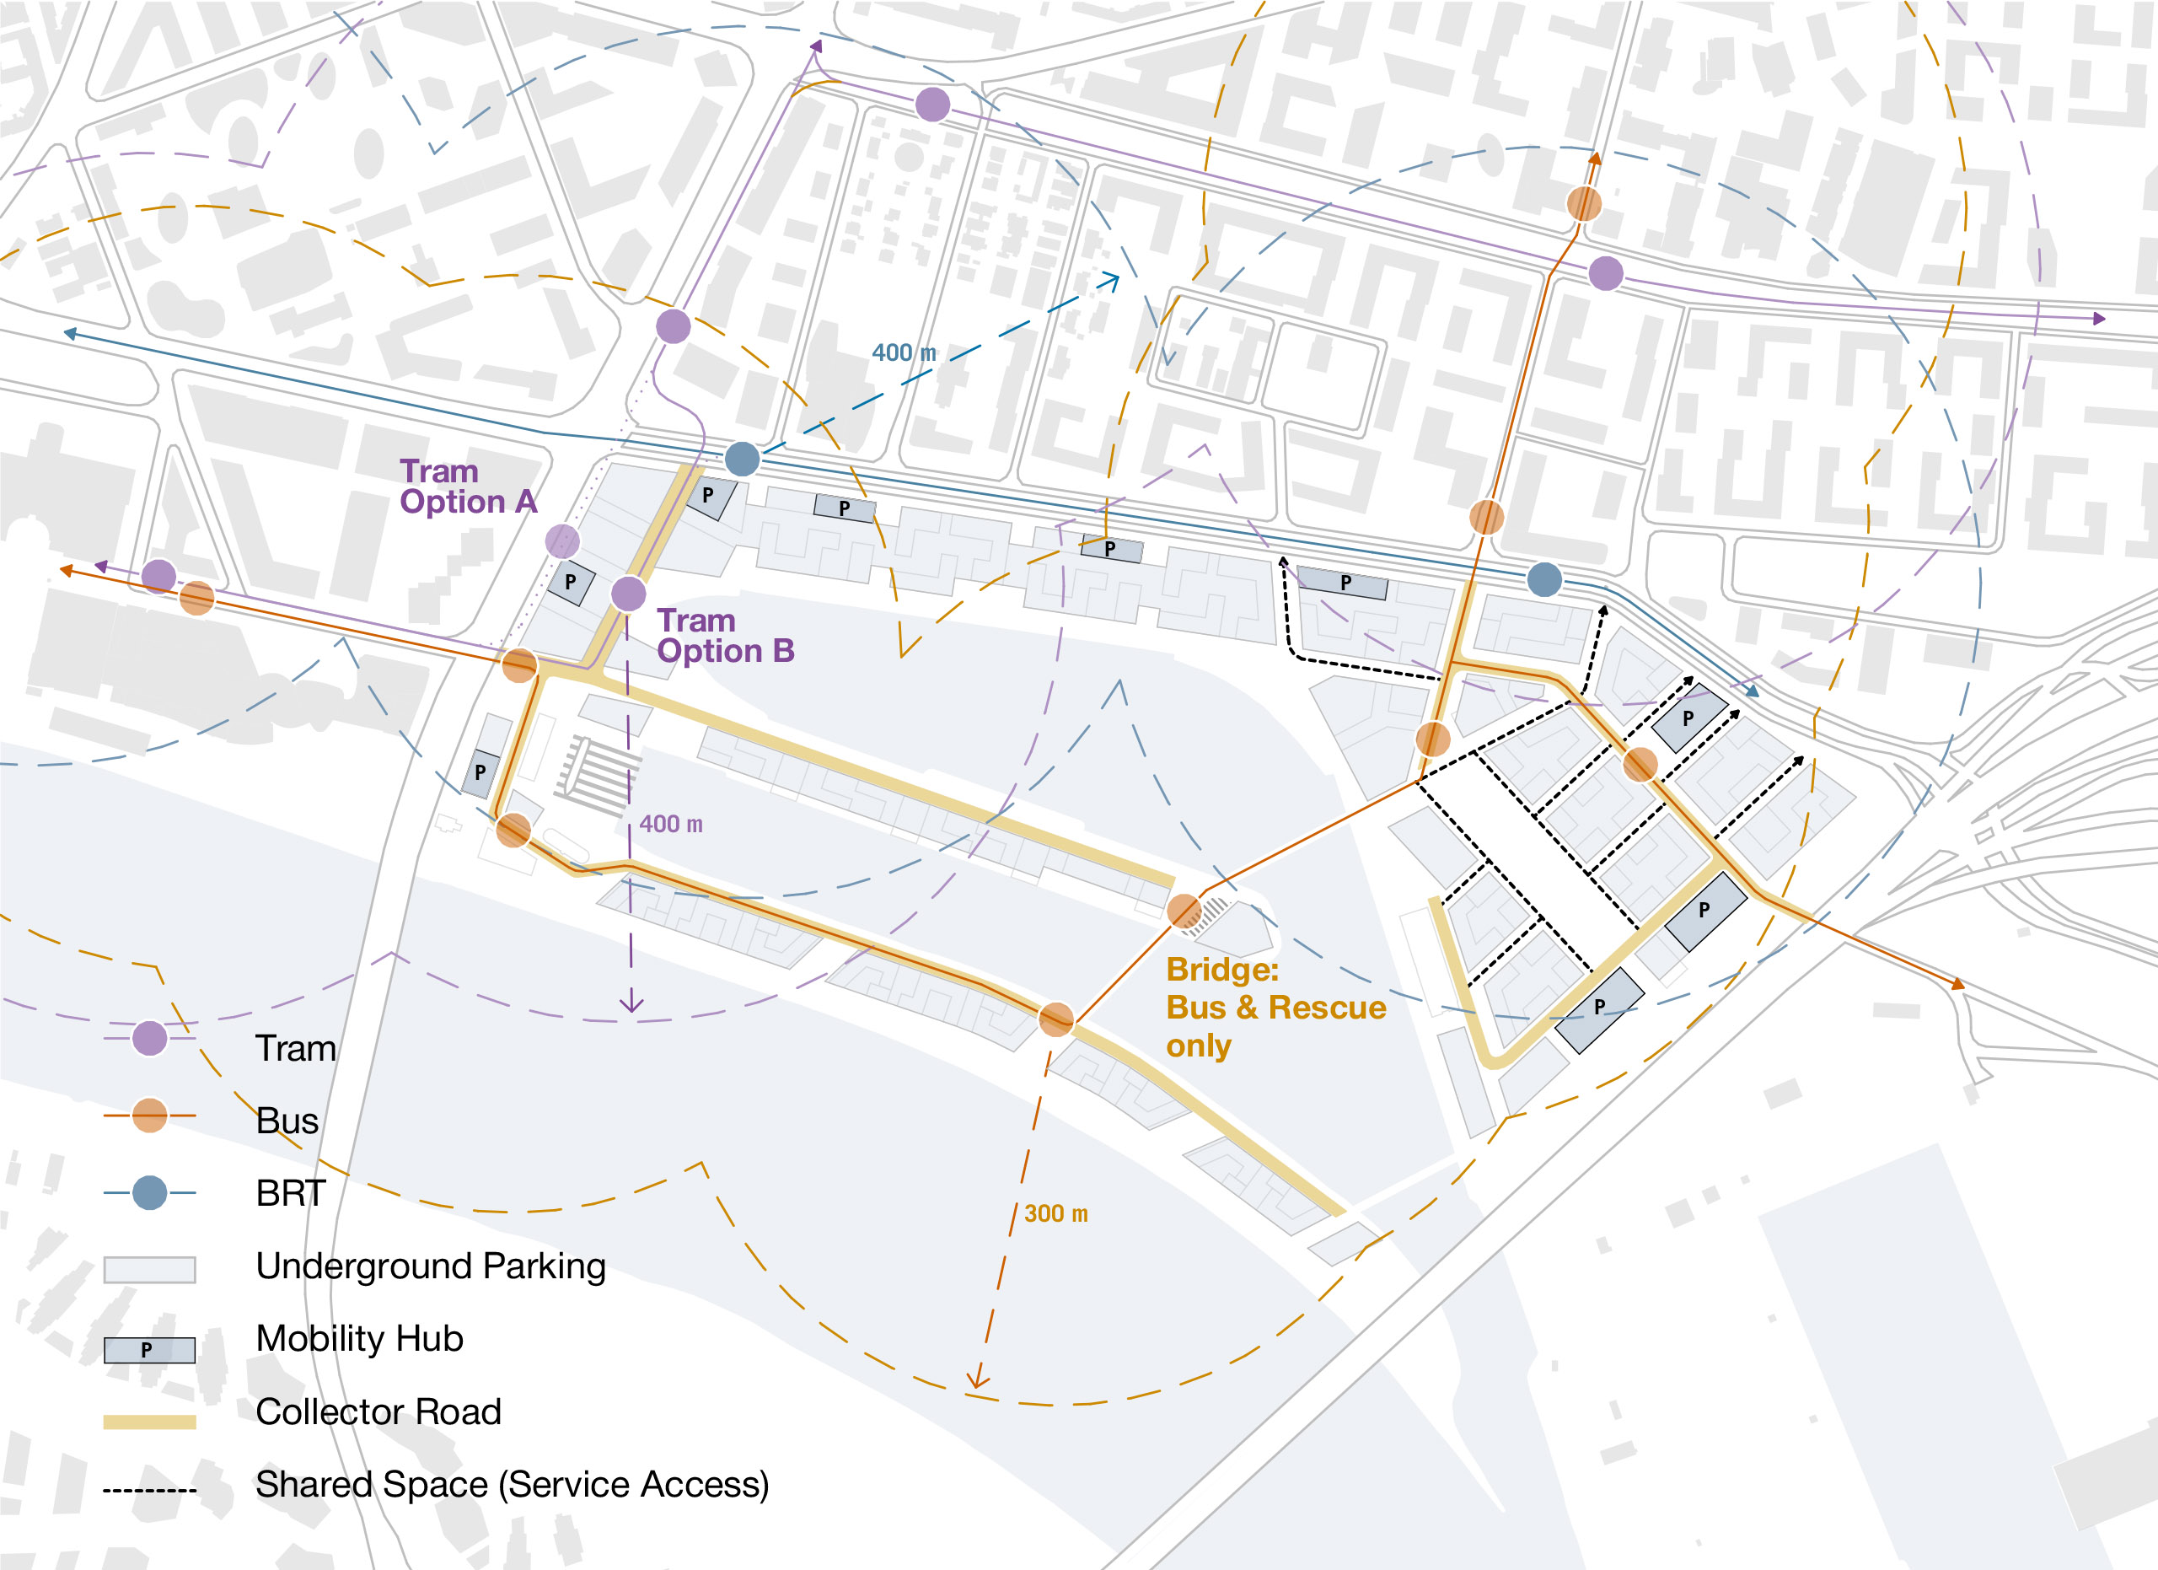
Its urban significance lies in the combination of high inner-city density, continuous public spaces along the waterfront, and a built environment that fosters a sense of identity. The promenades and waterfront parks, along with cultural and recreational uses, become the central stage of the neighborhood. Bratislava Docklands exemplifies how the potential of former port areas can be harnessed through their transformation into an inner-city neighborhood with diverse open spaces along the waterfront, creating a place with a unique urban identity.
Client
City of Bratislava, and Verejné prístavy, a.s. (Public Ports JSC.)
Size
1,040,000 m² GFA, 65 ha
Planning
2026
Service
Competition
Collaboration
Studio Perspektiv, Prague (CZ),
Atelier Partero, Brno (CZ)
Credits: (1–6) ASTOC, Studio Perspektiv, Atelier Partero