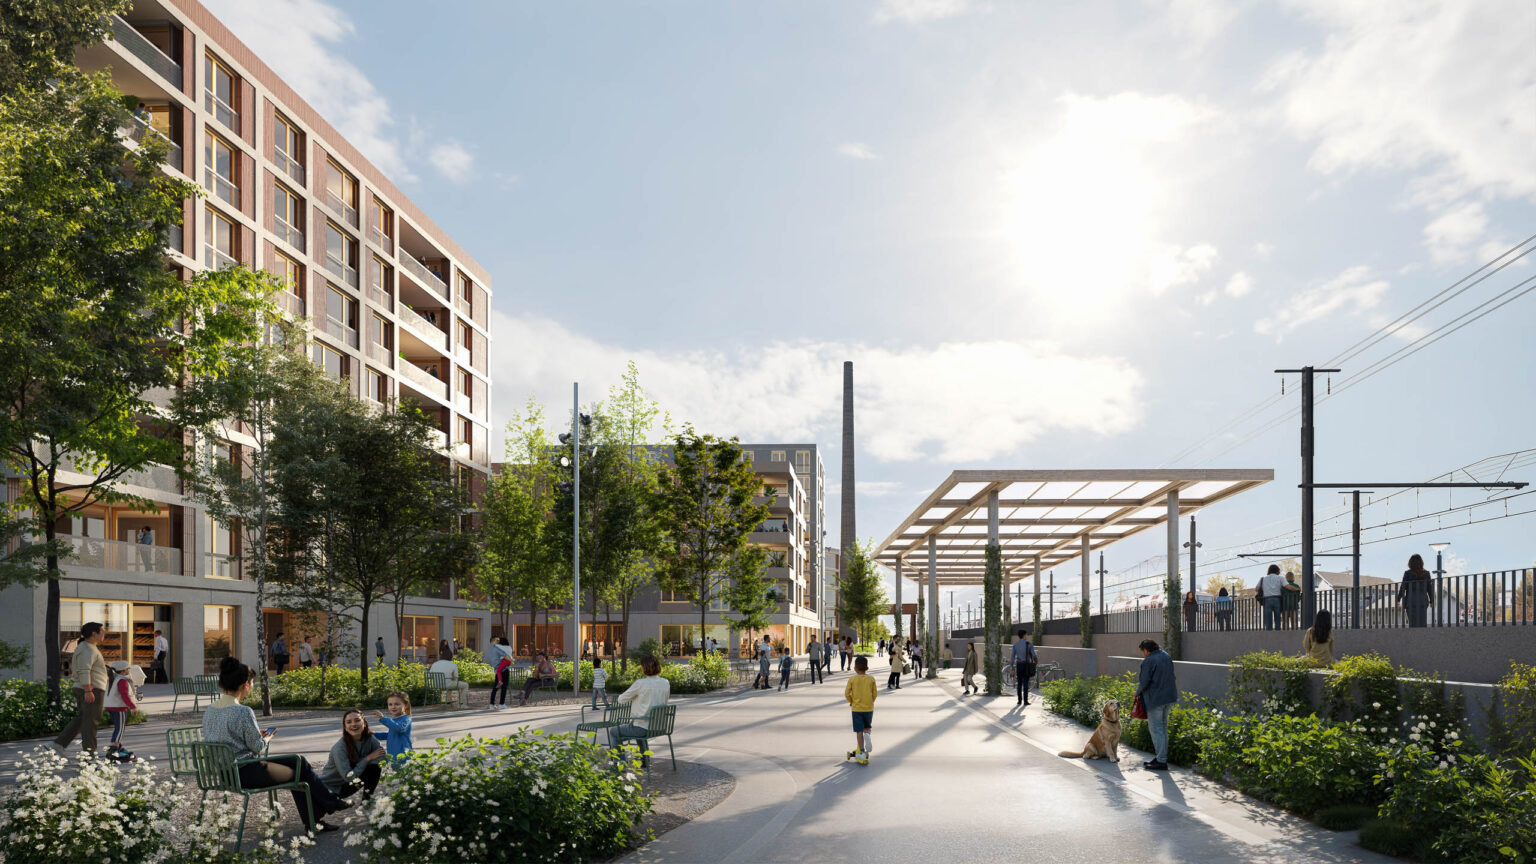
Kronsrode, Hanover
An Urban Expansion Between the Light Rail and the Countryside
Kronsrode combines the hustle and bustle of the city with the open spaces of the countryside.
On the southeastern outskirts of Hanover, Kronsrode is creating a new neighborhood nestled between the existing urban fabric and the open countryside. The Kronsberg Süd site had already been designated as an urban expansion area and is located directly along the U6 light rail line. Two stops provide the foundation for a high-density residential neighborhood with a direct connection to downtown. At the same time, the development addresses the high demand for housing in Hanover and creates space for approximately 8,000 people.
Approximately 3,500 apartments are being built on 53 hectares, with a total gross floor area of about 451,000 m². Three sub-districts divide the new district into manageable neighborhoods and facilitate phased development. At their centers, neighborhood squares bring together local amenities, six daycare centers, an elementary school, and other everyday services. A variety of housing types combine multi-story apartment buildings with townhouses and row houses. Privately financed and subsidized housing options are sometimes located within the same building lots, thereby promoting social diversity in the neighborhood.
A unified design concept organizes building volumes, typologies, materials, color, street spaces, and open spaces. Solid clinker brick facades in a defined color spectrum serve as a recurring material thread. This design framework enhances the legibility of the entire neighborhood, particularly in relation to public open spaces such as the landscape park, neighborhood plazas, and the main street. At the same time, space remains within the building lots for individual architectural solutions. The open-space system combines a high quality of living with efficient stormwater management. This allows rainfall to be fully absorbed and retained within the planning area. The street spaces are designed for pedestrian and bicycle traffic, while supplementary guidelines regarding bicycle parking consistently support sustainable mobility. The direct light rail connection reinforces this transportation concept, which closely links the neighborhood to Hanover and enables everyday travel without a car.
What makes Kronsrode special is the harmonious balance between its overarching vision and the design diversity found in the details. The design guidelines ensure cohesive urban and open spaces, while distinctive architectural designs give each building lot its own character. The landscape park connects the three neighborhoods with the Kronsberg and anchors the district at the transition to the cultural landscape. The result is an urban expansion whose identity emerges from the interplay of density, open space, social diversity, and clear spatial and design principles.
Client
City of Hanover
Size
451,000 m² GFA, 53 ha,
approximately 3,500 residential units
Planning and implementation
2016-today
Services
Urban planning expert review, functional planning, zoning plan process, design guidelines, detailed architectural design
Collaboration
West 8, Rotterdam,
SHP Ingenieure, Hanover
Credits: ASTOC, West 8