Køge Kyst
From an industrial harbour to a seaside town
The history of the harbour is set to form the foundation of a new district
Køge faces a challenge that is fundamental to many port cities: a former industrial harbour area is to be integrated into the city and the access to the sea reorganised. The 24-hectare development site is situated directly between the historic city centre and the coast. With a gross floor area of around 300,000 m², it will provide space for approximately 4,000 residents and 4,000 jobs.
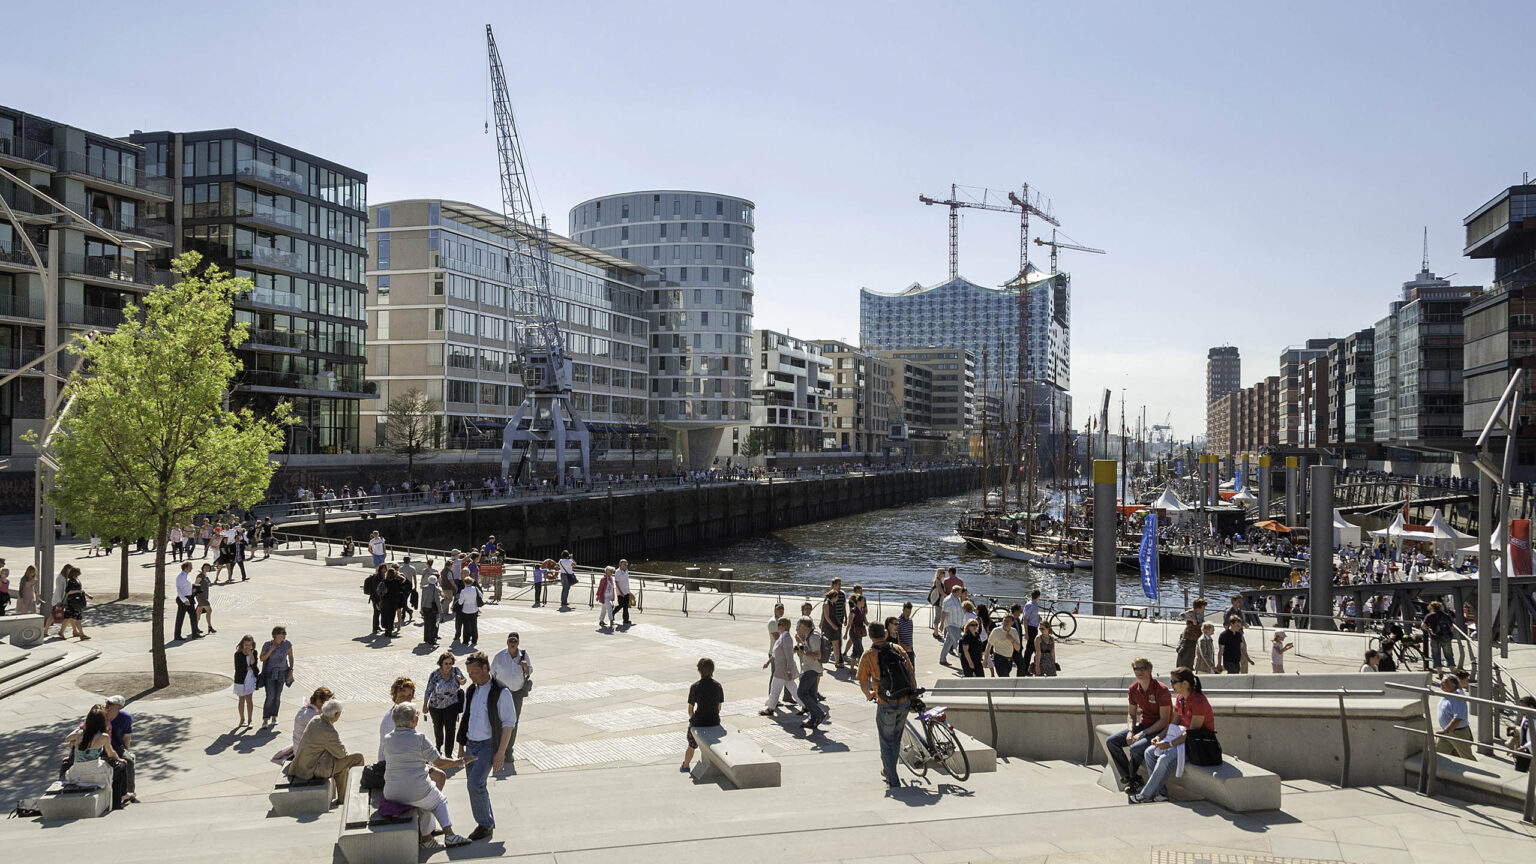
For ASTOC, the project’s particular relevance lies in the interplay between urban renewal, harbour development, and the city’s established urban fabric. Køge Kyst builds on experience gained from large-scale harbour developments such as HafenCity in Hamburg and other international competition entries. At the same time, the immediate proximity to the old town calls for particular sensitivity: the new district develops its own qualities whilst also building on the scale, network of pathways and identity of the existing town of Køge.

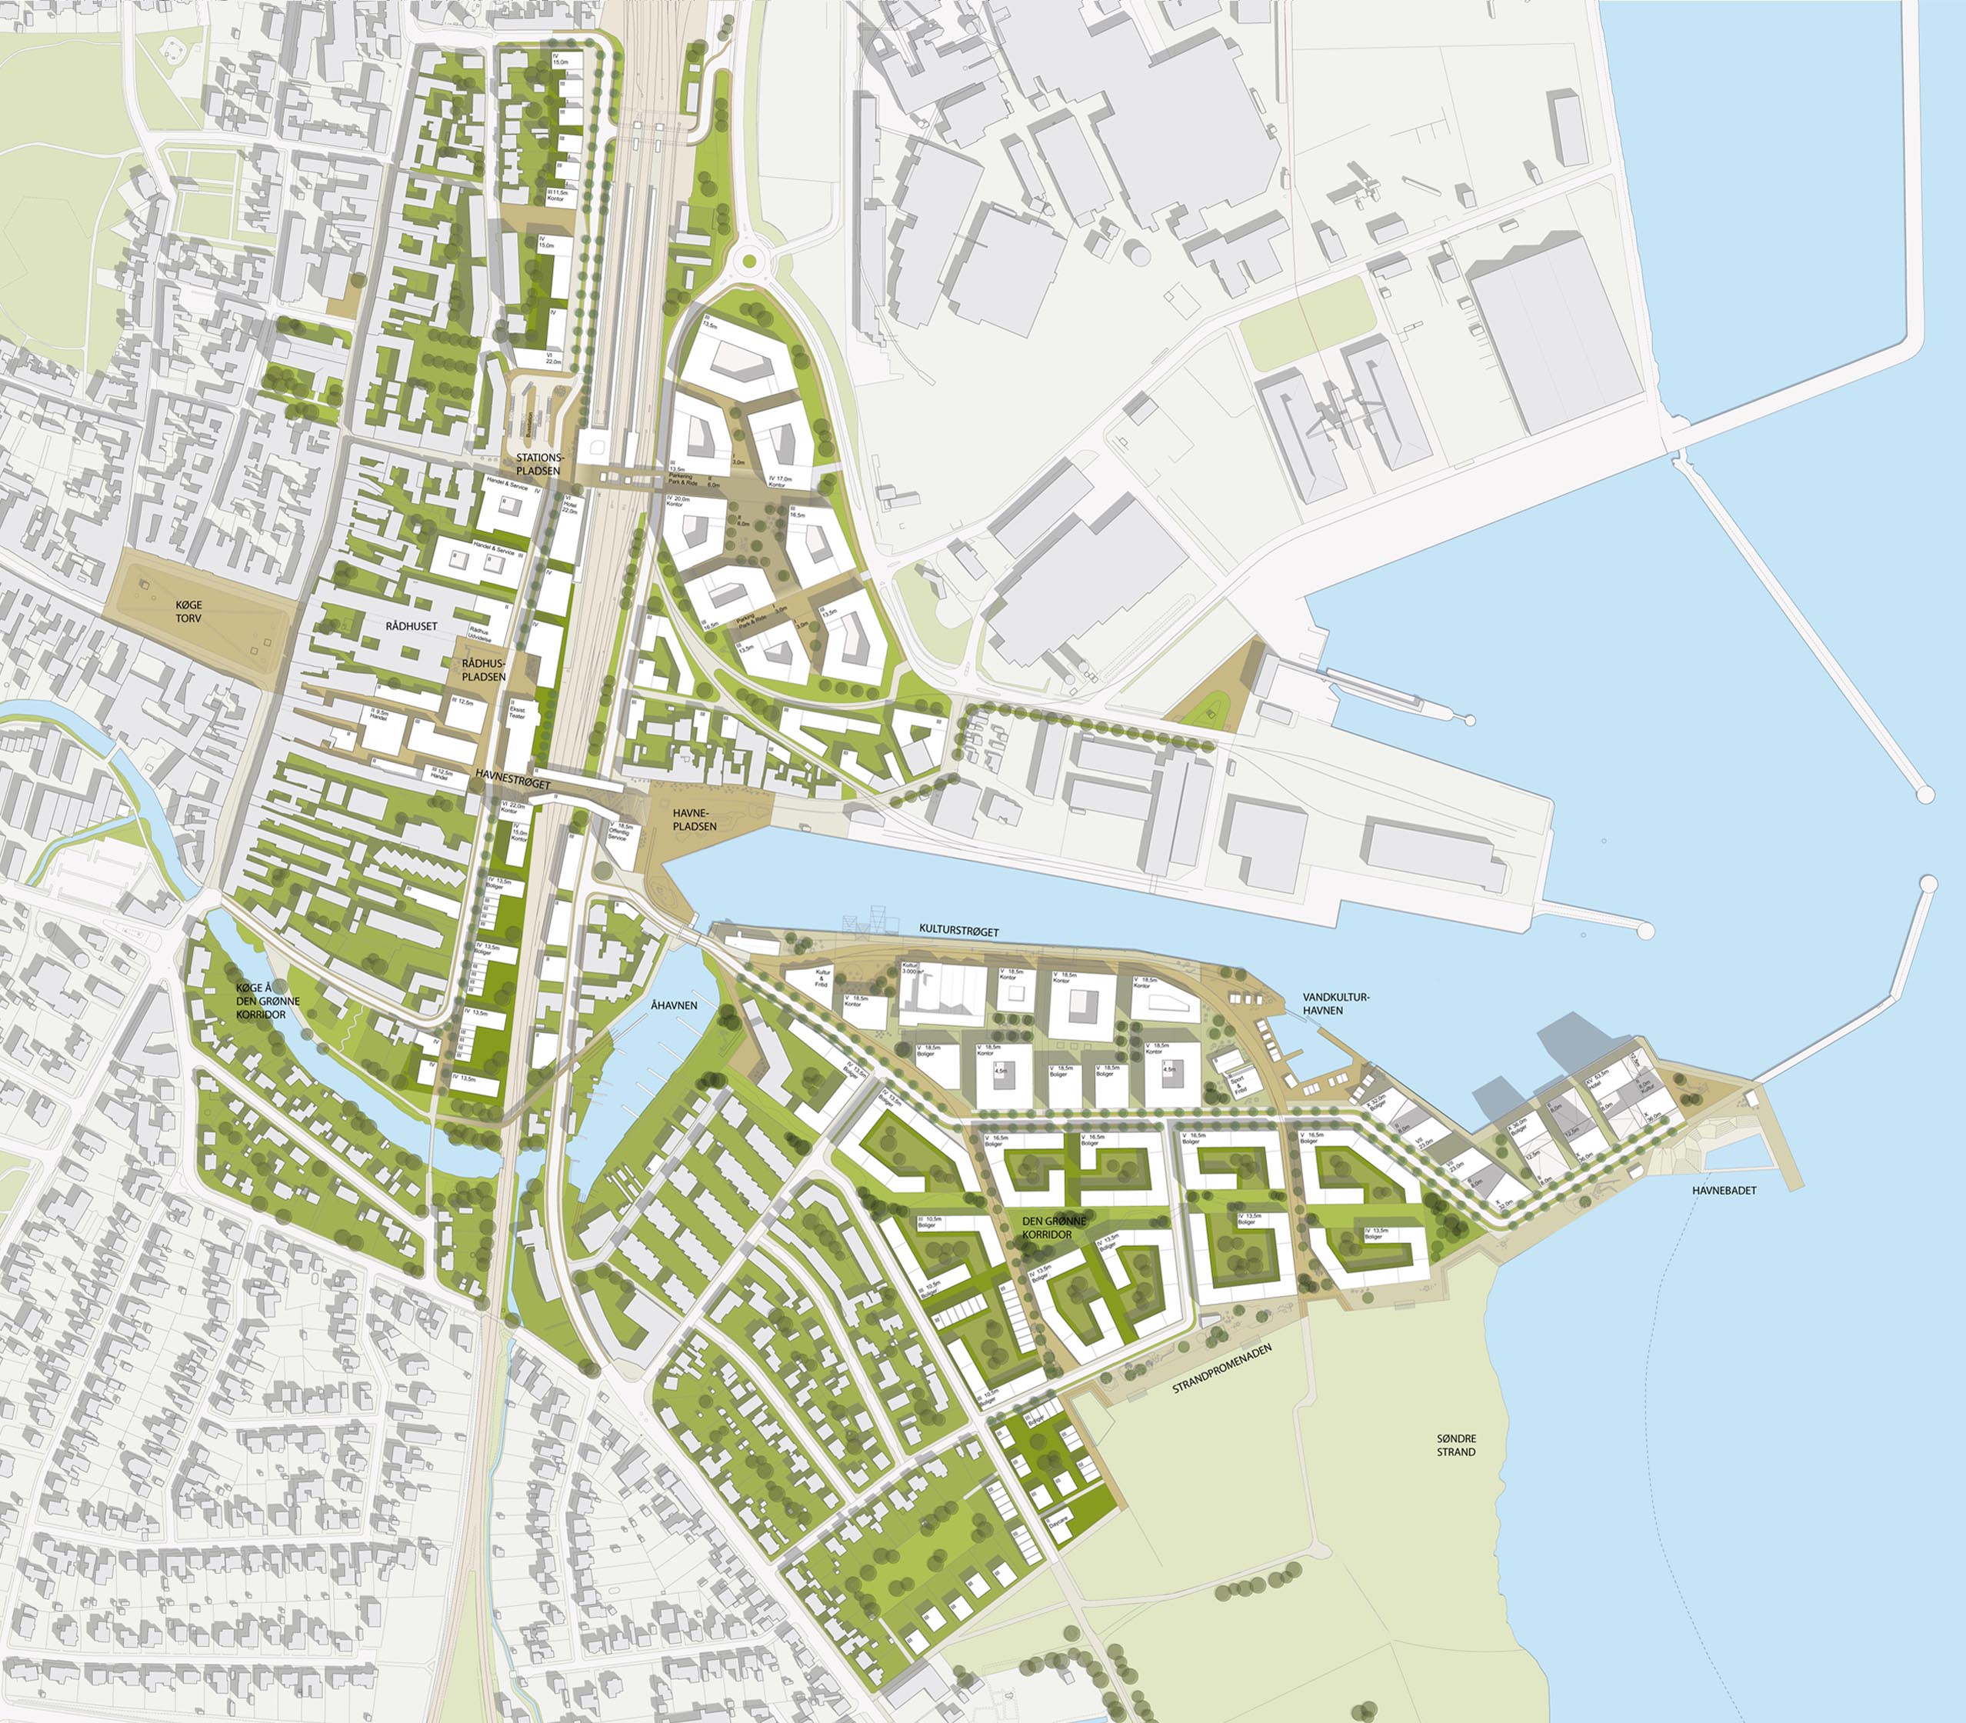
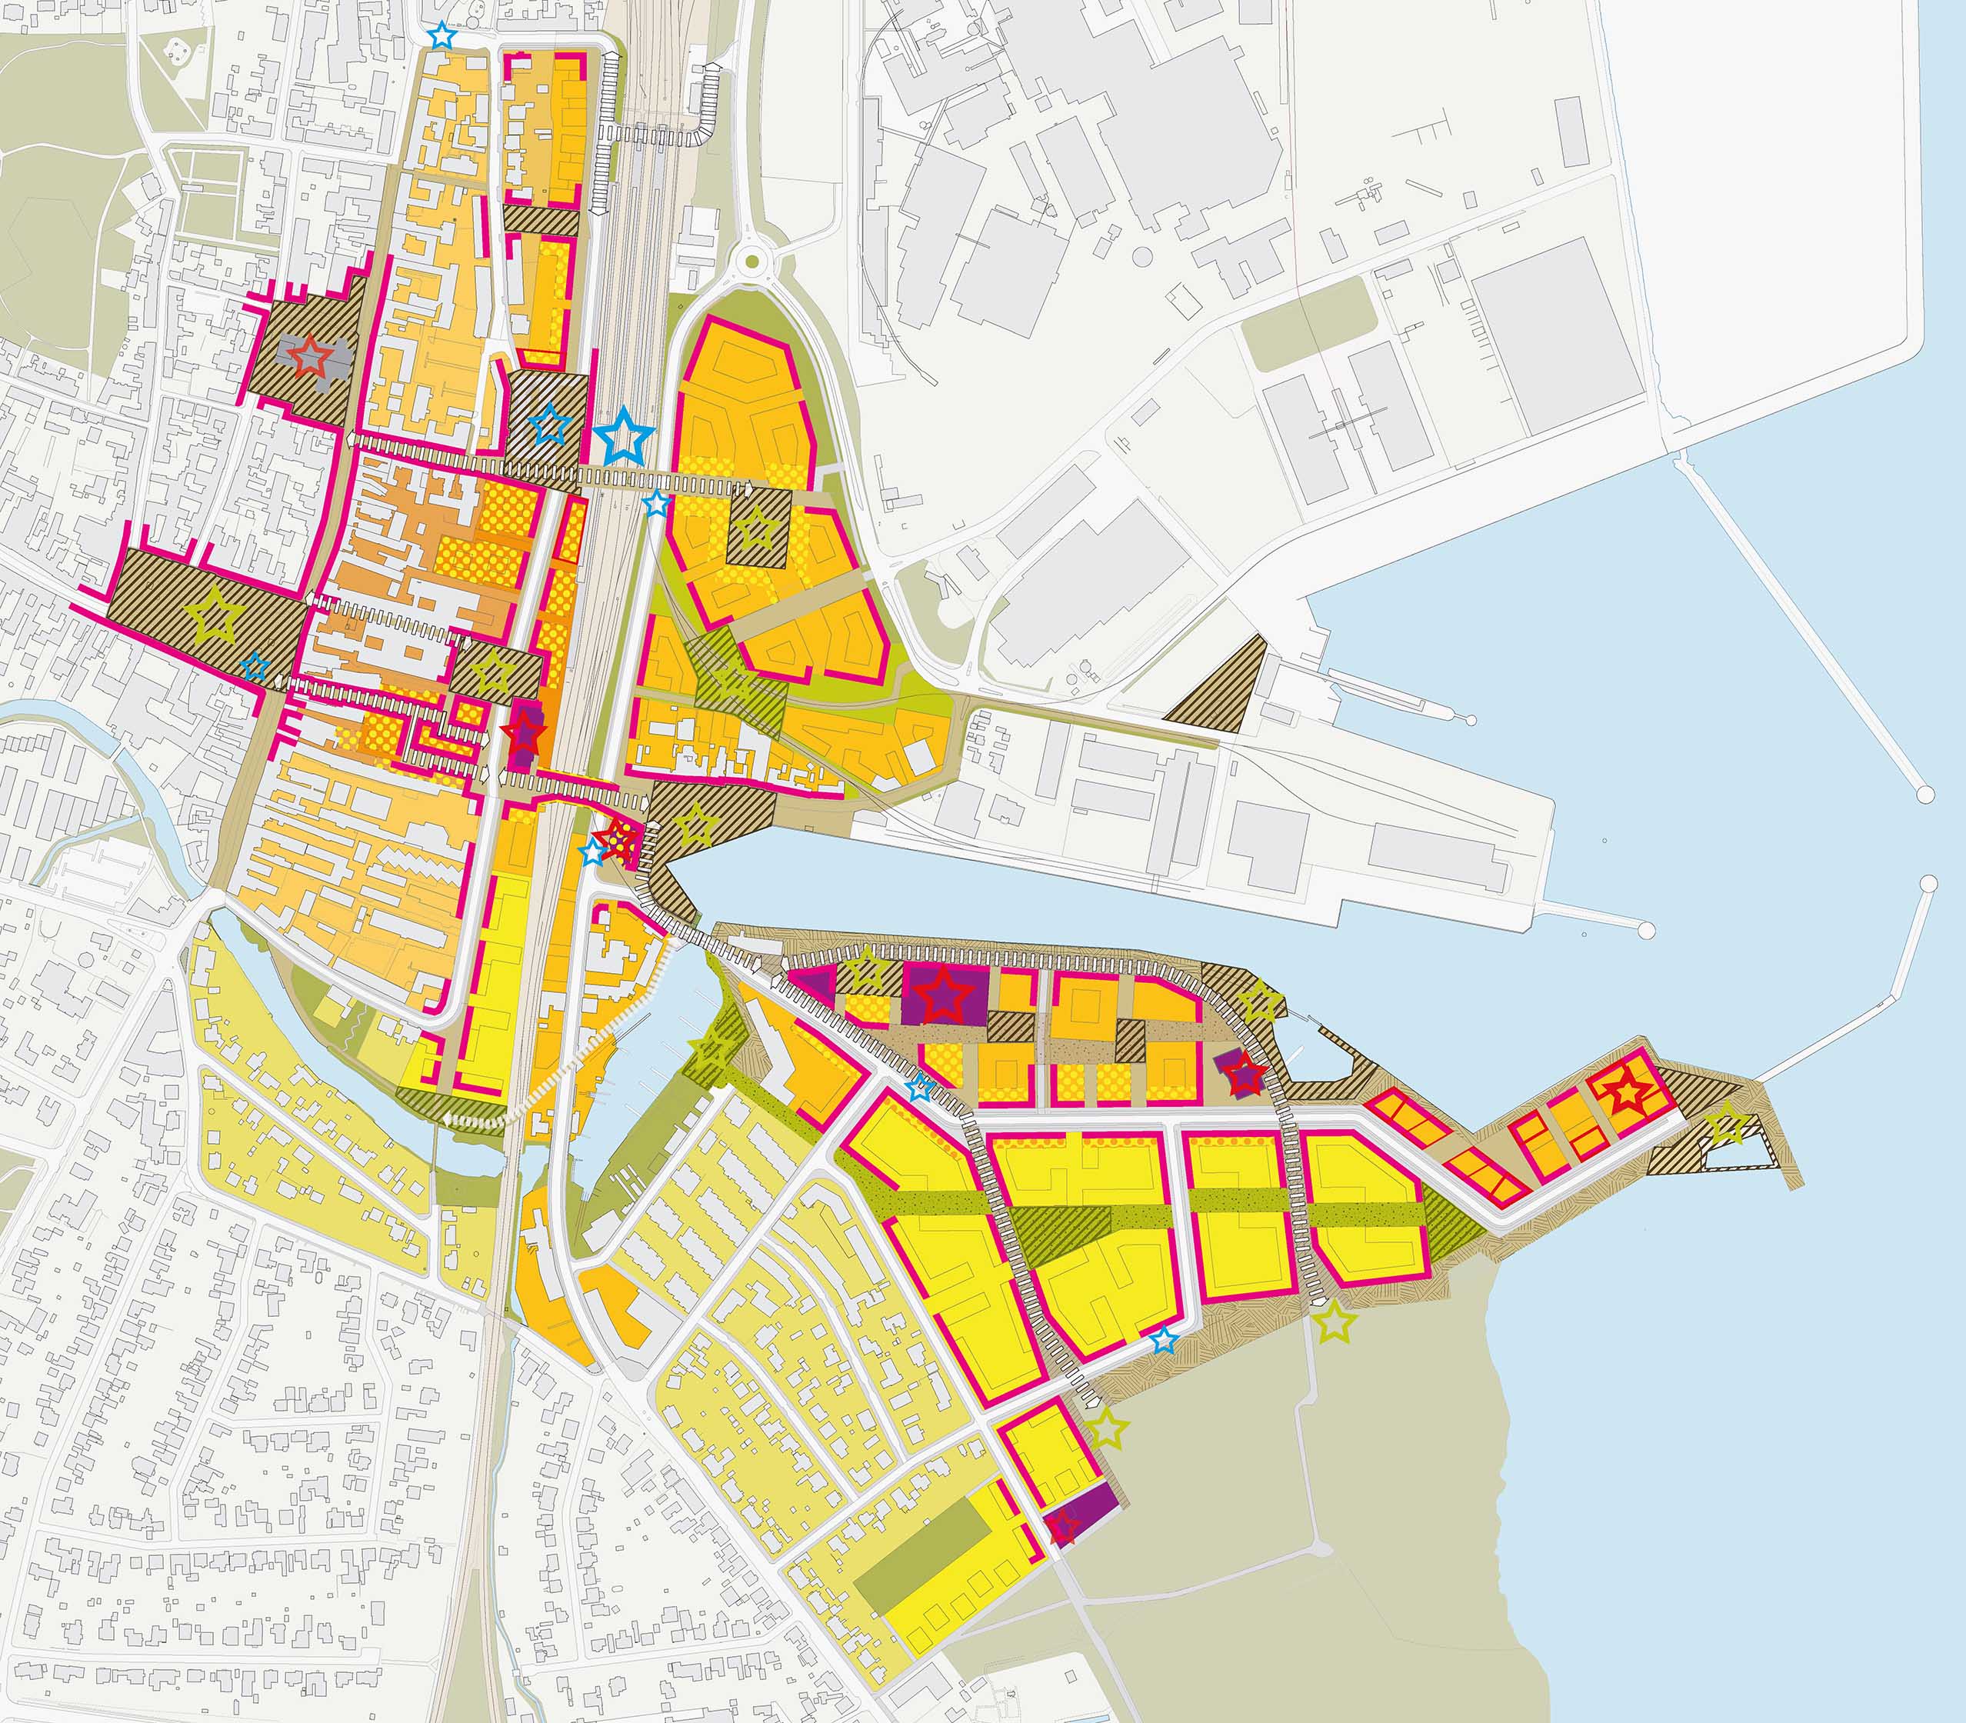
The central spatial challenge is to reconnect the city with the water. The railway line running along the coast currently form a striking barrier between the Old Town and the harbor. Overcoming this barrier creates the conditions for a cohesive urban structure and direct access to the sea. The proximity to the railway station and the approximately 30-minute commute to Copenhagen also create favorable conditions for urban density and mixed-use development. The starting point for the transformation is the site’s existing qualities. Harbor buildings, traces of industrial history, the Køge River, harbor basins, and the coastal landscape will be further developed as defining elements of the new urban structure. They preserve the site’s history and provide points of reference for new uses. Cultural and creative programs can take root in the existing harbor areas, whilst new development gradually complements the neighbourhood.

The blend of residential, work, cultural, and leisure forms the basis for a diverse urban fabric. Different programs overlap, appeal to various user groups, and allow for development at varying paces. Public spaces connect the individual building blocks and extend the urban network from the historic center through the harbor to the coast. The unique quality of Køge Kyst lies in the combination of a compact city and an open connection to the landscape. Urban density emerges in the immediate vicinity of the water, while public spaces ensure access to the coast. The harbor becomes the city’s new focal point and, at the same time, the link between the old town, the train station, and the sea. The combination of inner-city proximity and regional accessibility gives rise to a neighbourhood characterized by short distances and a distinct, site-specific identity.

Client
Køge Kyst P/S, a partnership between the Municipality of Køge and Realdania By & Byg
Size
300,000 m² GFA, 24 ha
Planning
2010-2011
Project
International Competition, 2nd Place
Collaboration
Studio Urban Catalyst, Berlin; MASU Landscape Planning, Copenhagen; Cornelius+Vöge Architects, Roskilde; WSP Group, Munich; KOLLISION, Copenhagen; WS Green Technologies, Stuttgart
Credits: ASTOC