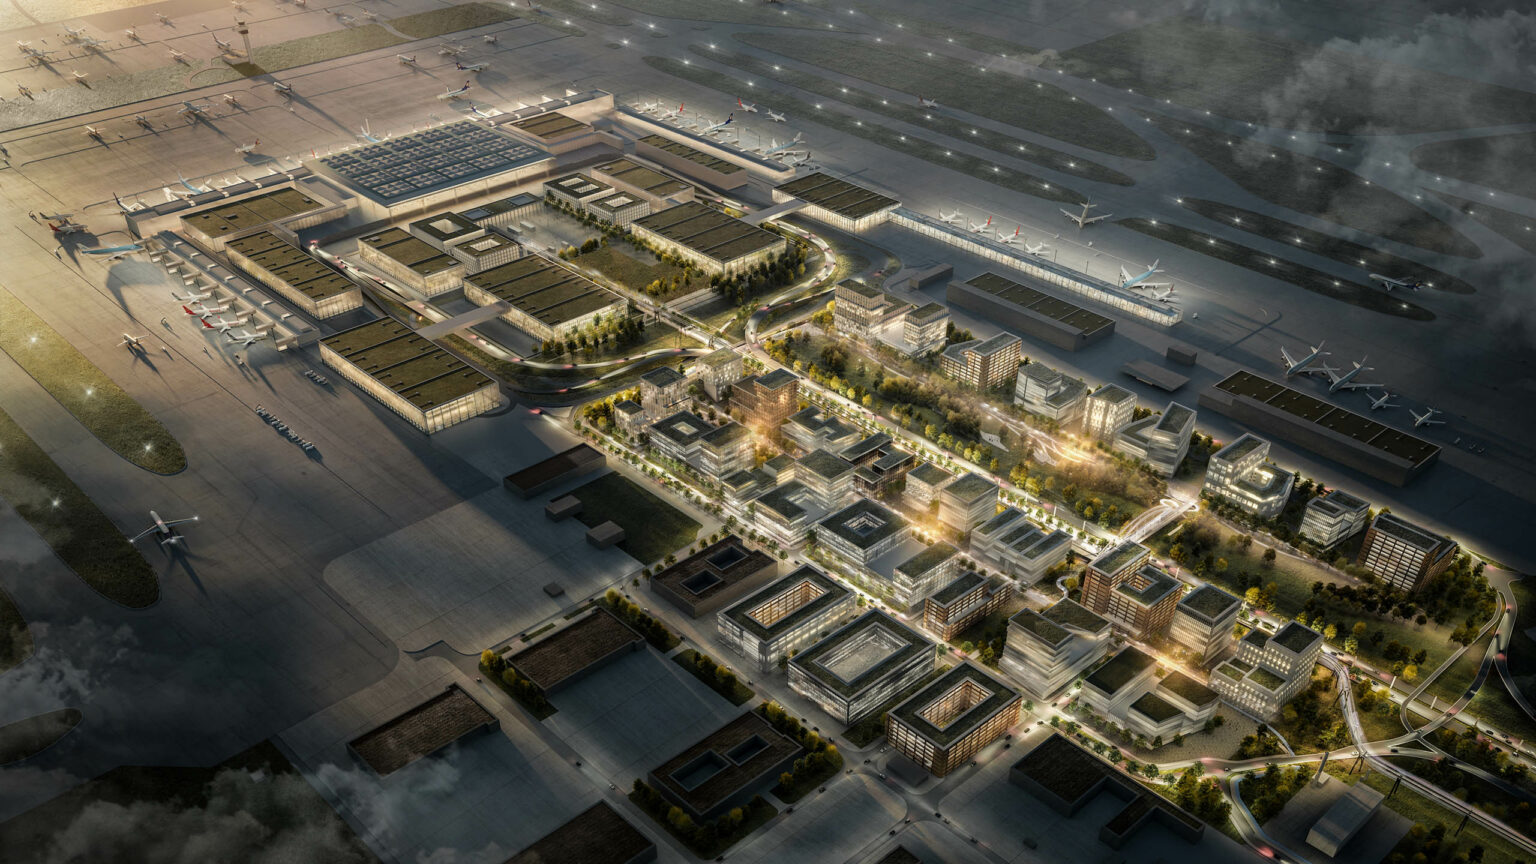
CGN 2045 Master Plan for Cologne/Bonn Airport
Strategic airport planning: the balance between infrastructure and urban development
An airport is more than just transportation infrastructure when air travel, urban development, and regional mobility come together within a single spatial system.
With 10 million passengers and approximately 840,000 metric tons of air cargo projected for 2025, Cologne/Bonn Airport ranks among Germany’s most important transportation and logistics hubs. Spanning an area of approximately 1,000 hectares, the airport is home to passenger traffic, express freight, an S-Bahn station, regional and ICE train stations, a long-distance bus terminal, and real estate developments on both the land and air sides.
For ASTOC, the key focus lies in the spatial management and integration of these diverse systems. Airports can be understood as “infrastructure cities” that operate according to their own logic and are characterized by specific transportation requirements, security zones, and operational areas. At the same time, their land is limited and, in many cases, committed for the long term. Every spatial decision must therefore balance operational requirements, economic interests, and differing development horizons. In this way, the CGN 2045 Master Plan builds on one of ASTOC’s key areas of focus for planning tasks related to large-scale transportation infrastructure. Projects such as the BER 2040 master plan for Berlin Airport and various projects at Frankfurt Airport provide a technical framework for this. Cologne/Bonn expands on this focus by incorporating the close interconnection of passenger traffic, express freight, and land-side urban development.
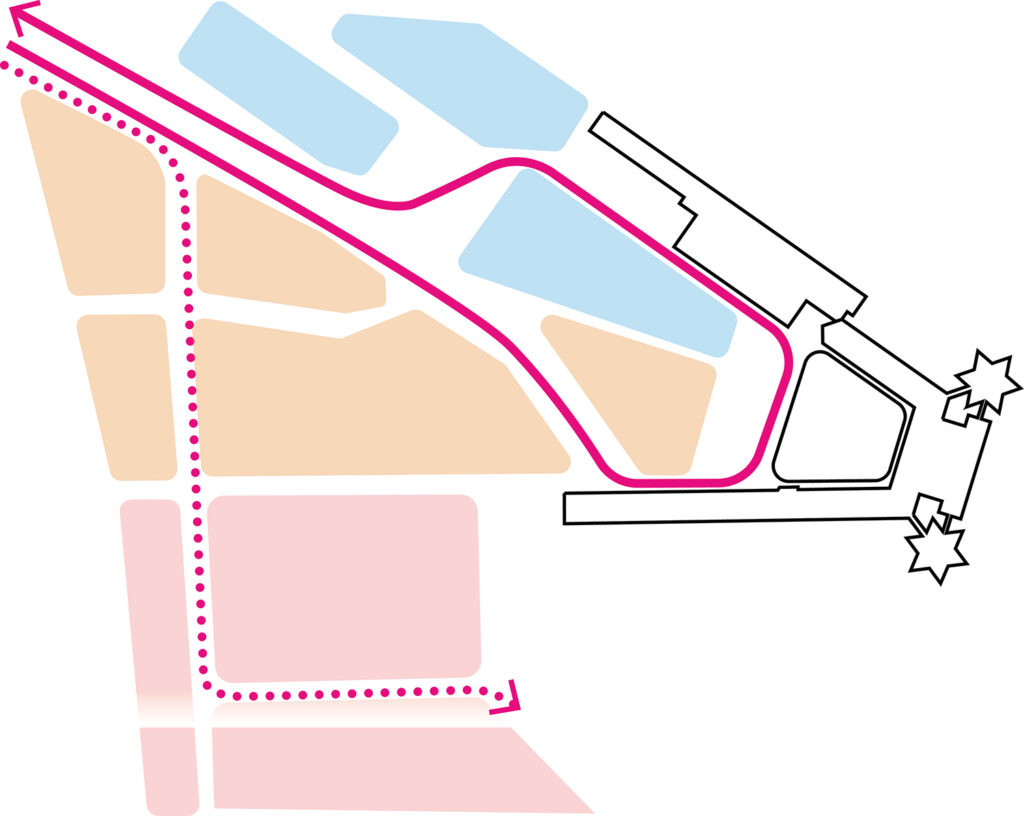

The CGN 2045 Master Plan establishes, for the first time, an integrated spatial framework for the short-, medium-, and long-term development of aviation and non-aviation activities, landside and airside operations, technology and safety, as well as transportation and real estate development. It is based on an air traffic forecast for 2045. This forms the basis for a development program comprising individual measures that combines operational requirements with economic viability and spatial planning.
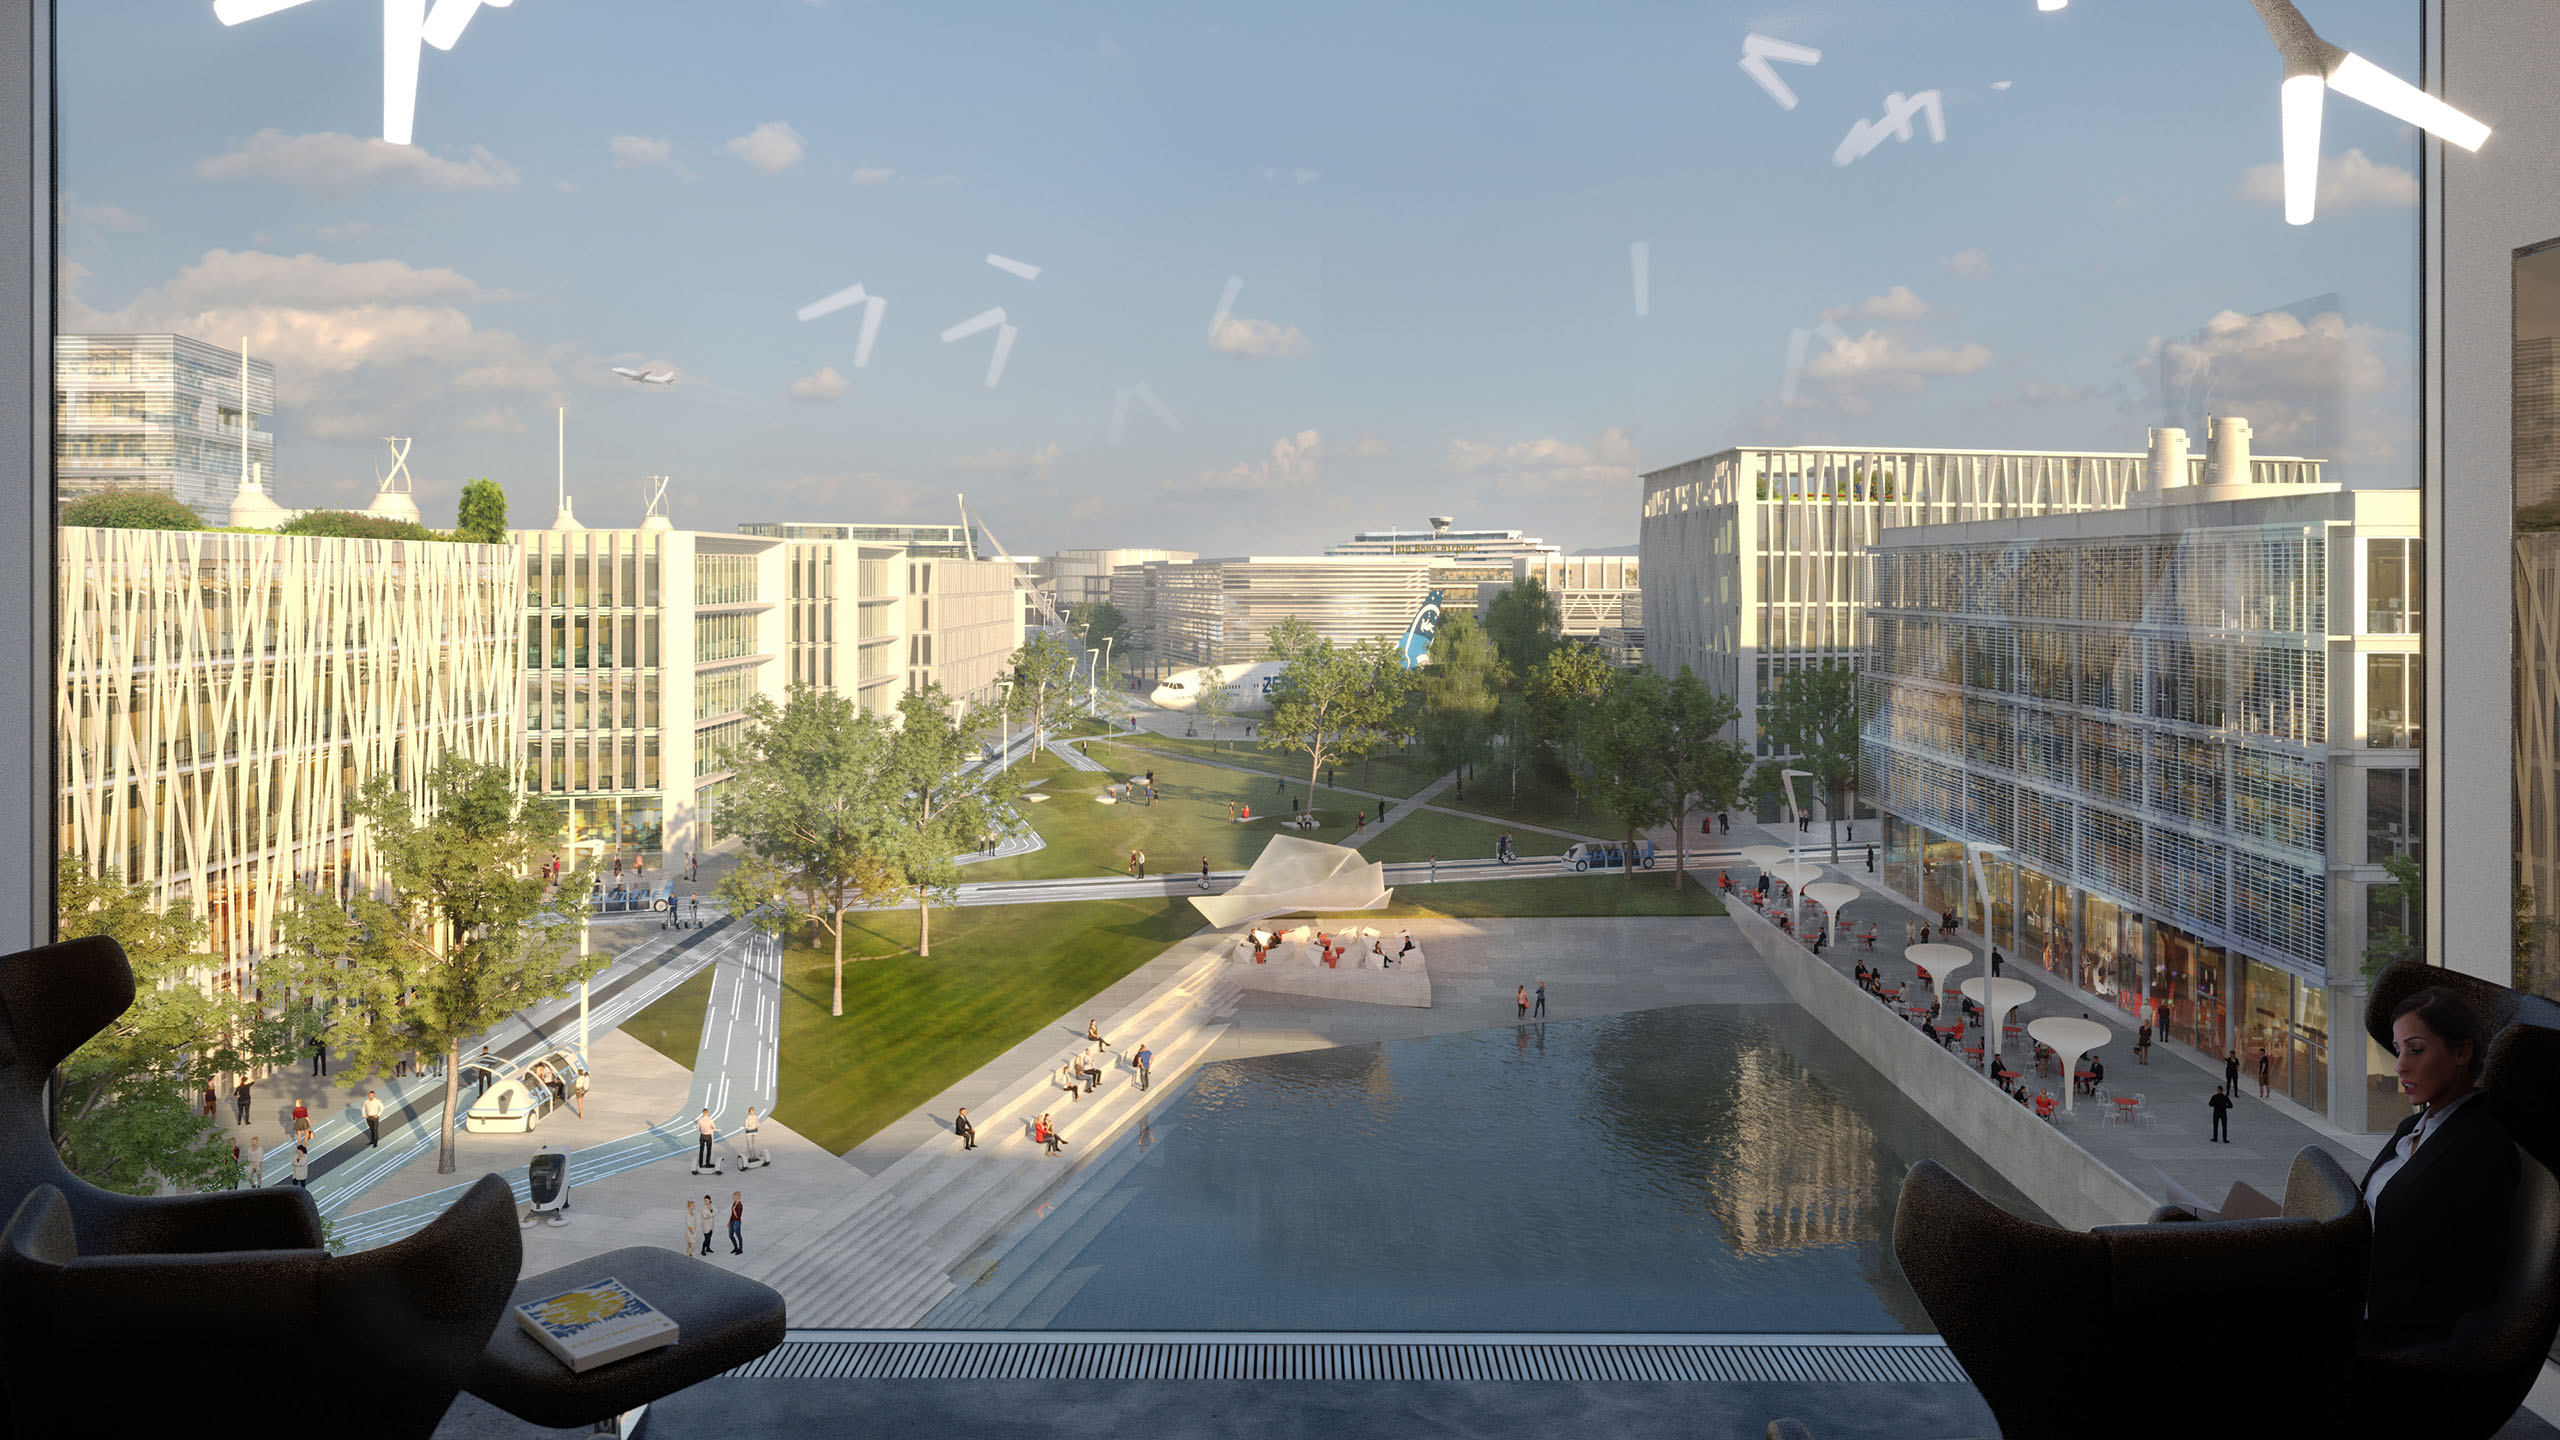
A particularly defining feature is the coexistence of a passenger airport and a major air cargo hub. Runways, taxiways, aprons, and terminals interact directly with cargo facilities, operational areas, and land-side access. The master plan organizes these interdependencies within an overarching framework while leaving room for options to accommodate changing requirements. In front of the terminals and at the airport station, the Airport City project adds a new urban and economic dimension to the airport. Offices, hotels, retail, research, and education complement the site with uses that extend beyond immediate aviation operations. As a result, areas that are currently heavily dominated by infrastructure are transformed into accessible urban spaces with greater diversity of use and their own distinct spatial identity. At the same time, this real estate development creates an additional economic pillar and supports the diversification of the airport’s business. Its location along the long-distance, regional, and S-Bahn rail networks provides a unique advantage for this. As a transit-oriented development, Airport City can combine transportation infrastructure with high-density use and regional accessibility. The airport thus becomes simultaneously a workplace hub, a transportation hub, and a building block for Cologne’s polycentric development.

Freight operations also require a precise spatial layout. Express freight, general cargo, and end-of-runway logistics require direct routes between the airside, handling terminals, and the broader road network. This proximity places high demands on limited space but simultaneously opens up potential for specialized uses with high value-added. The quality of the master plan therefore lies less in a fixed final vision than in the ability to permanently resolve conflicting objectives through spatial planning. To date, more than 15 follow-up projects have fleshed out this framework for Airport City, cargo areas, operational areas, and individual development sites.
The CGN 2045 Master Plan demonstrates how strategic airport planning can integrate urban development and transportation infrastructure. The key is striking a balance between operational safety, room for growth, economic utilization, and spatial quality. This creates a long-term framework that views mobility, logistics, and real estate development as interconnected aspects of the location’s mission.

Client
Cologne/Bonn Airport GmbH
Size
1,000 ha
Planning
2018-present
Services
Strategic Master Plan and Urban Planning, Feasibility Studies
Collaboration
planeground airport consulting, Cologne,
Intraplan Consult, Munich
Credits: ASTOC